
Dorset Street
Leicester, LE4
Offers Over £220,000
<< Back to search
2
1
3
- Property Reference: 34565348
- 3 Bedrooms
- 1 Bathroom
- 2 Receptions
- Three Bedrooms
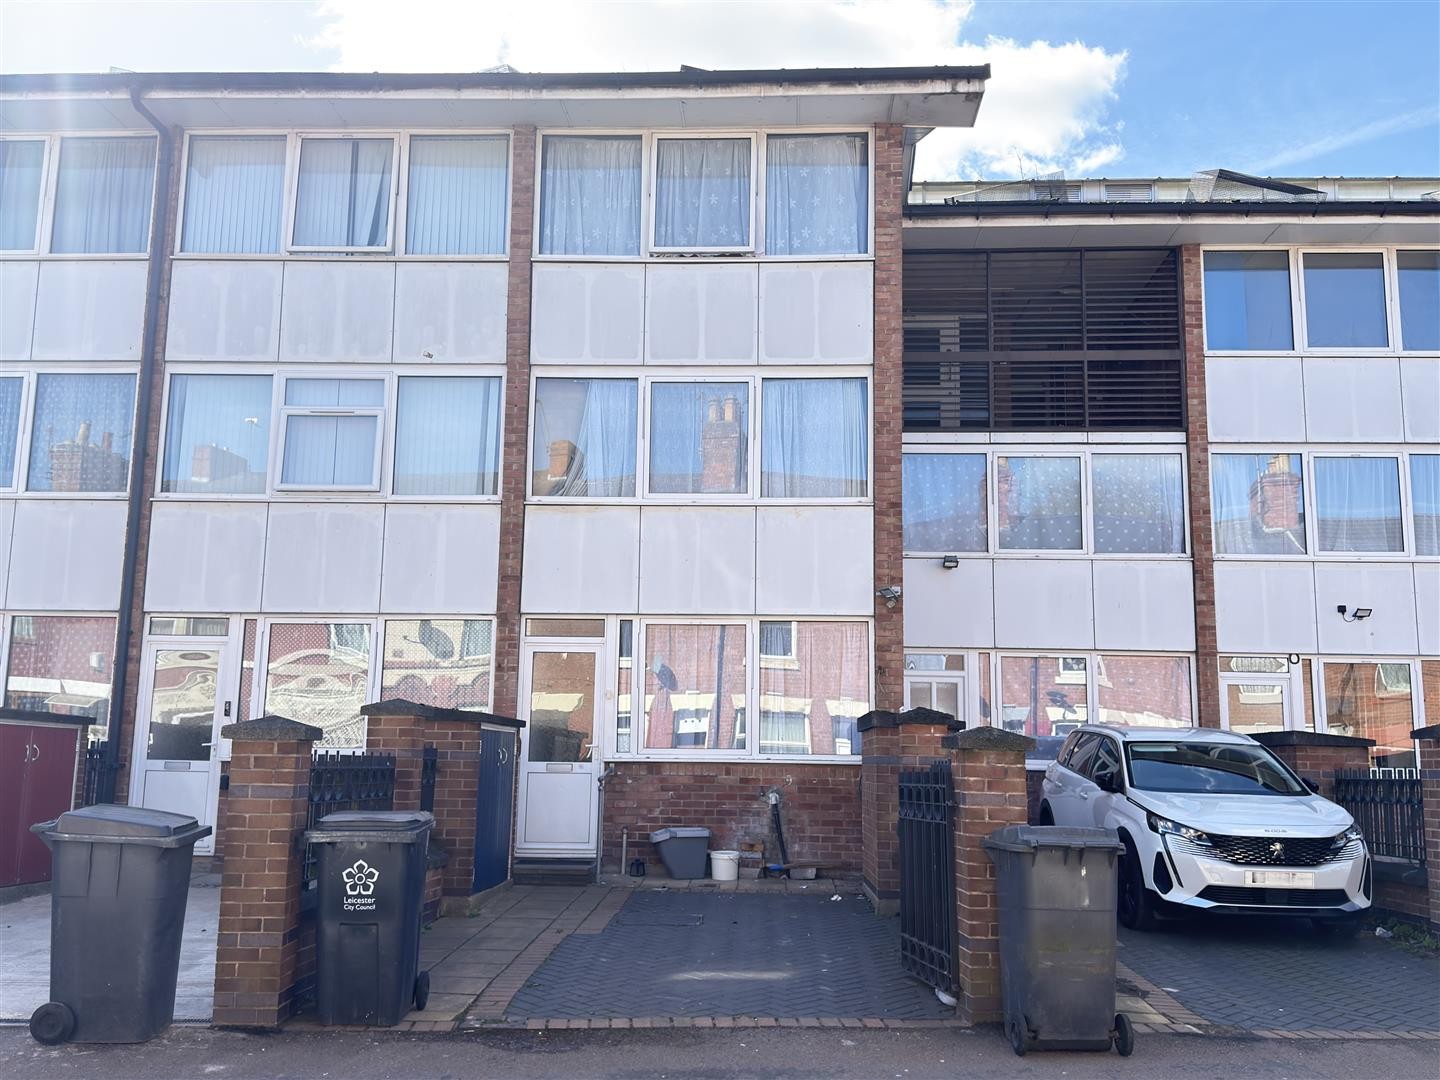
- Off Road Parking
- Two W/C's
- Ample Sized Bedrooms
- In Built Storage
- Belgrave
- Leasehold
- Mid Terraced
- Three Floors
- Viewings By Appointment Only
Description
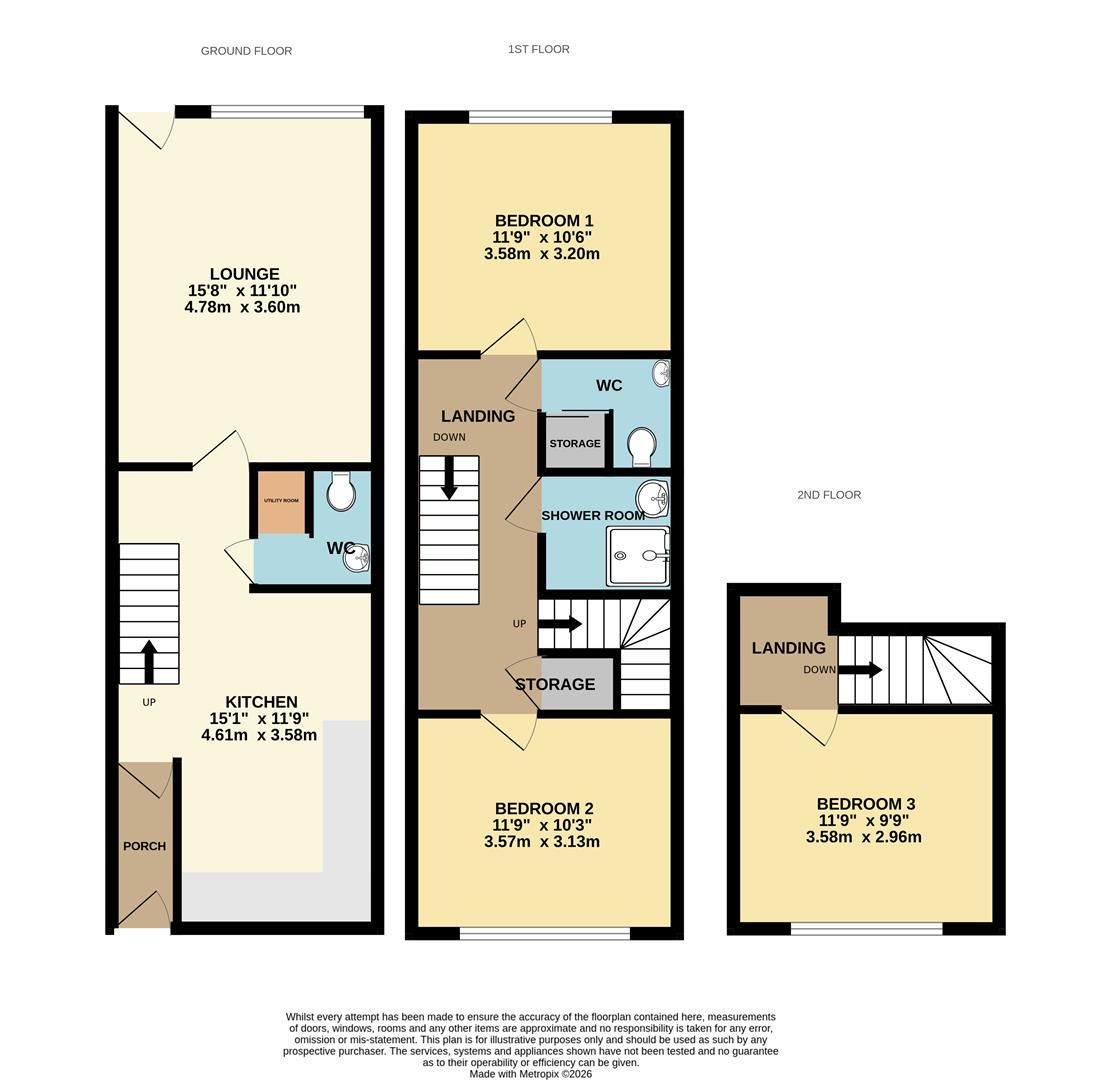
GROUND FLOOR
ENTRANCE HALL
Dimensions: 7'4" x 2'10"
Laminate flooring, storage cupboard housing the gas meter.
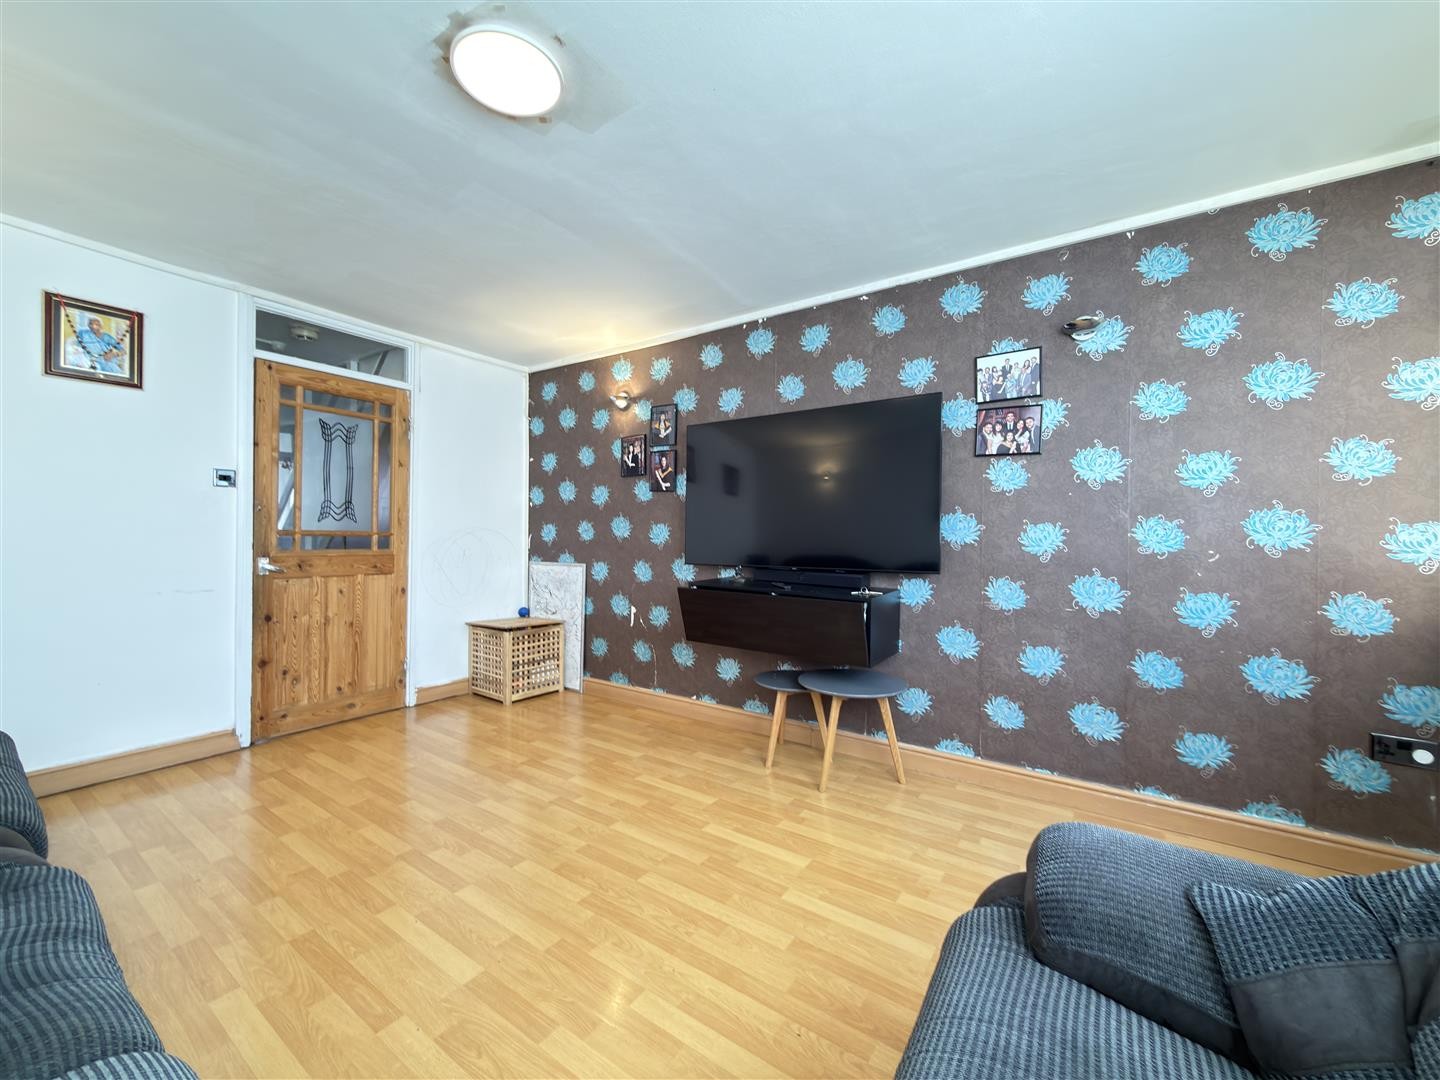
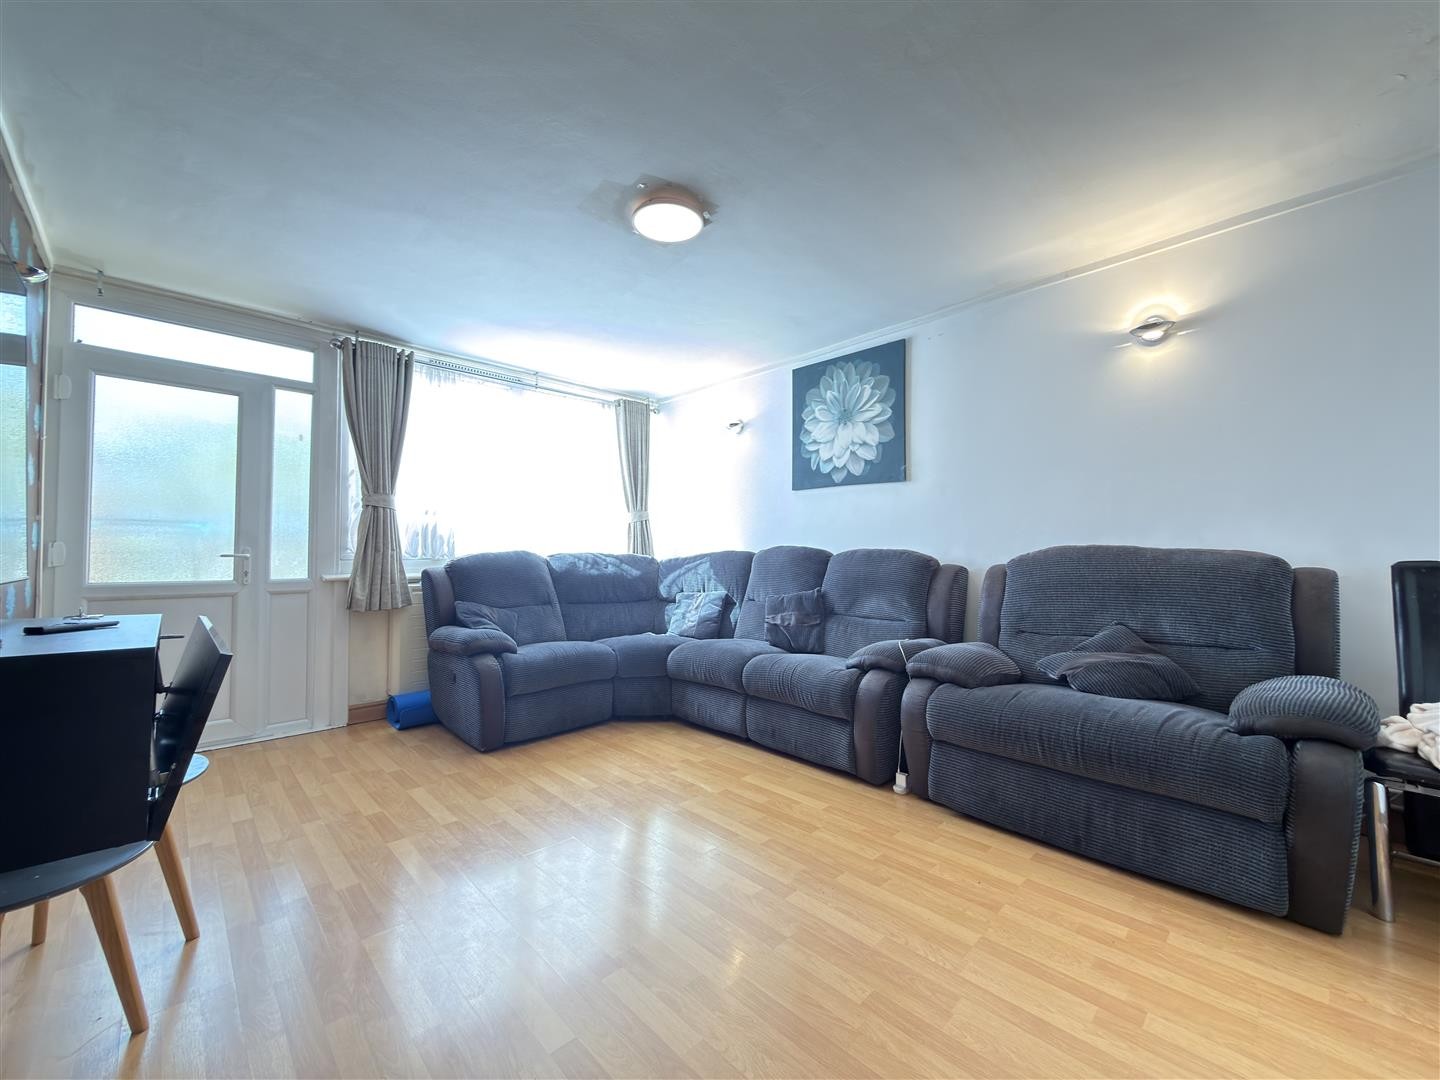
LOUNGE
Dimensions: 15'8" x 11'9"
Laminate flooring, double-glazed window to the rear aspect. uPVC door providing access to the rear garden.
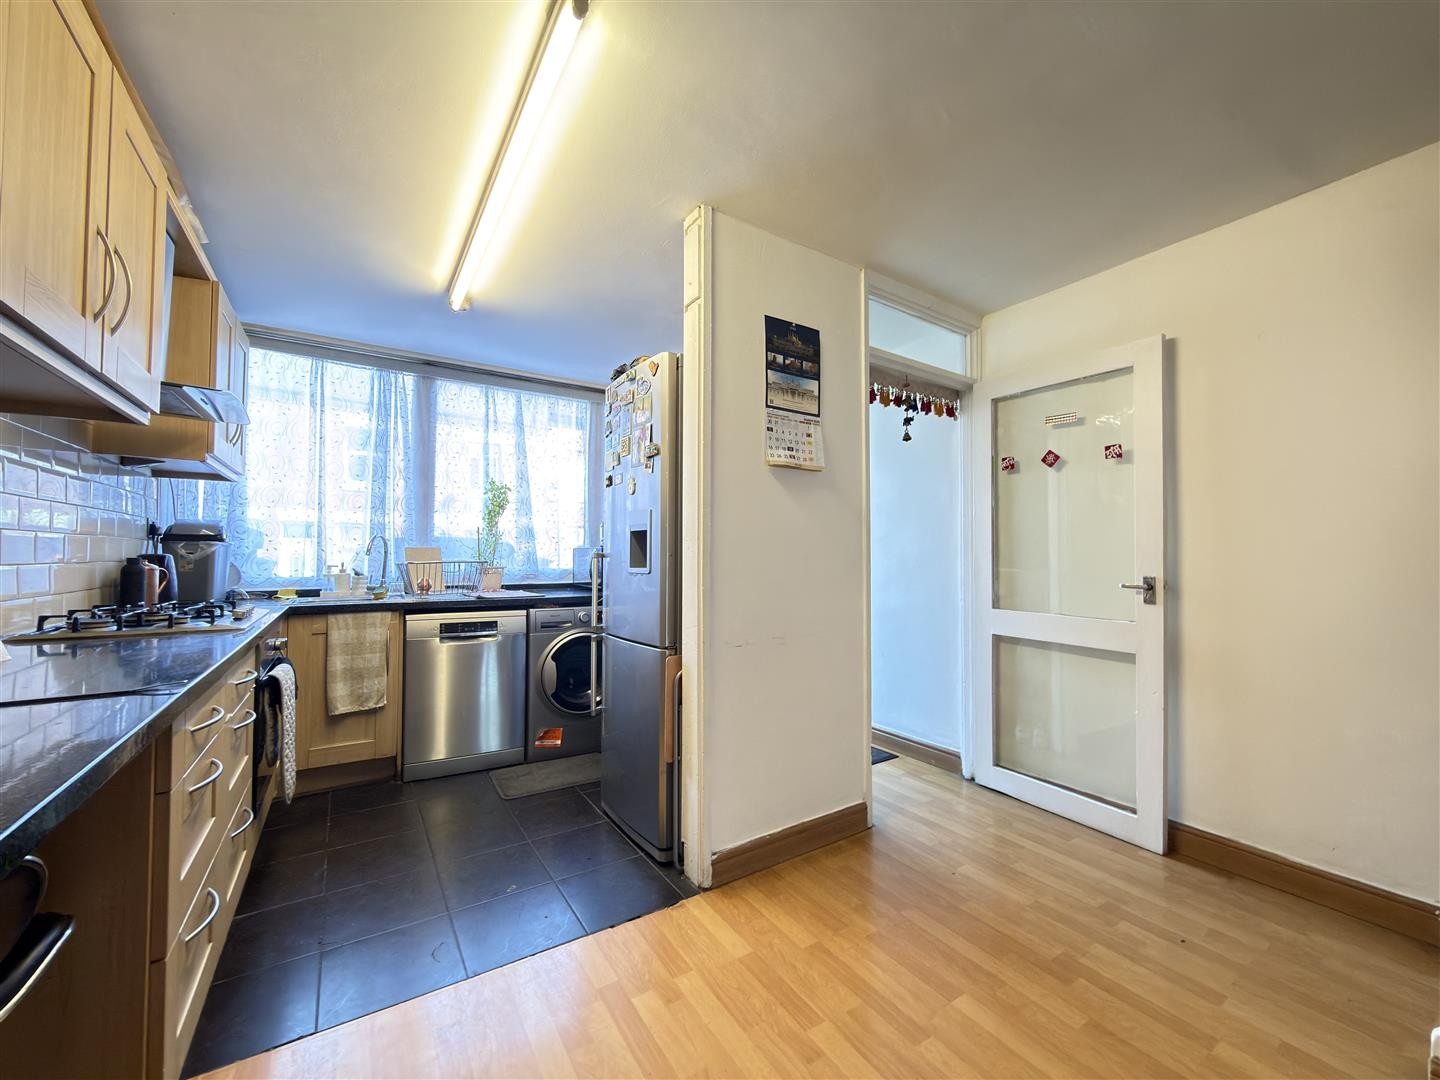
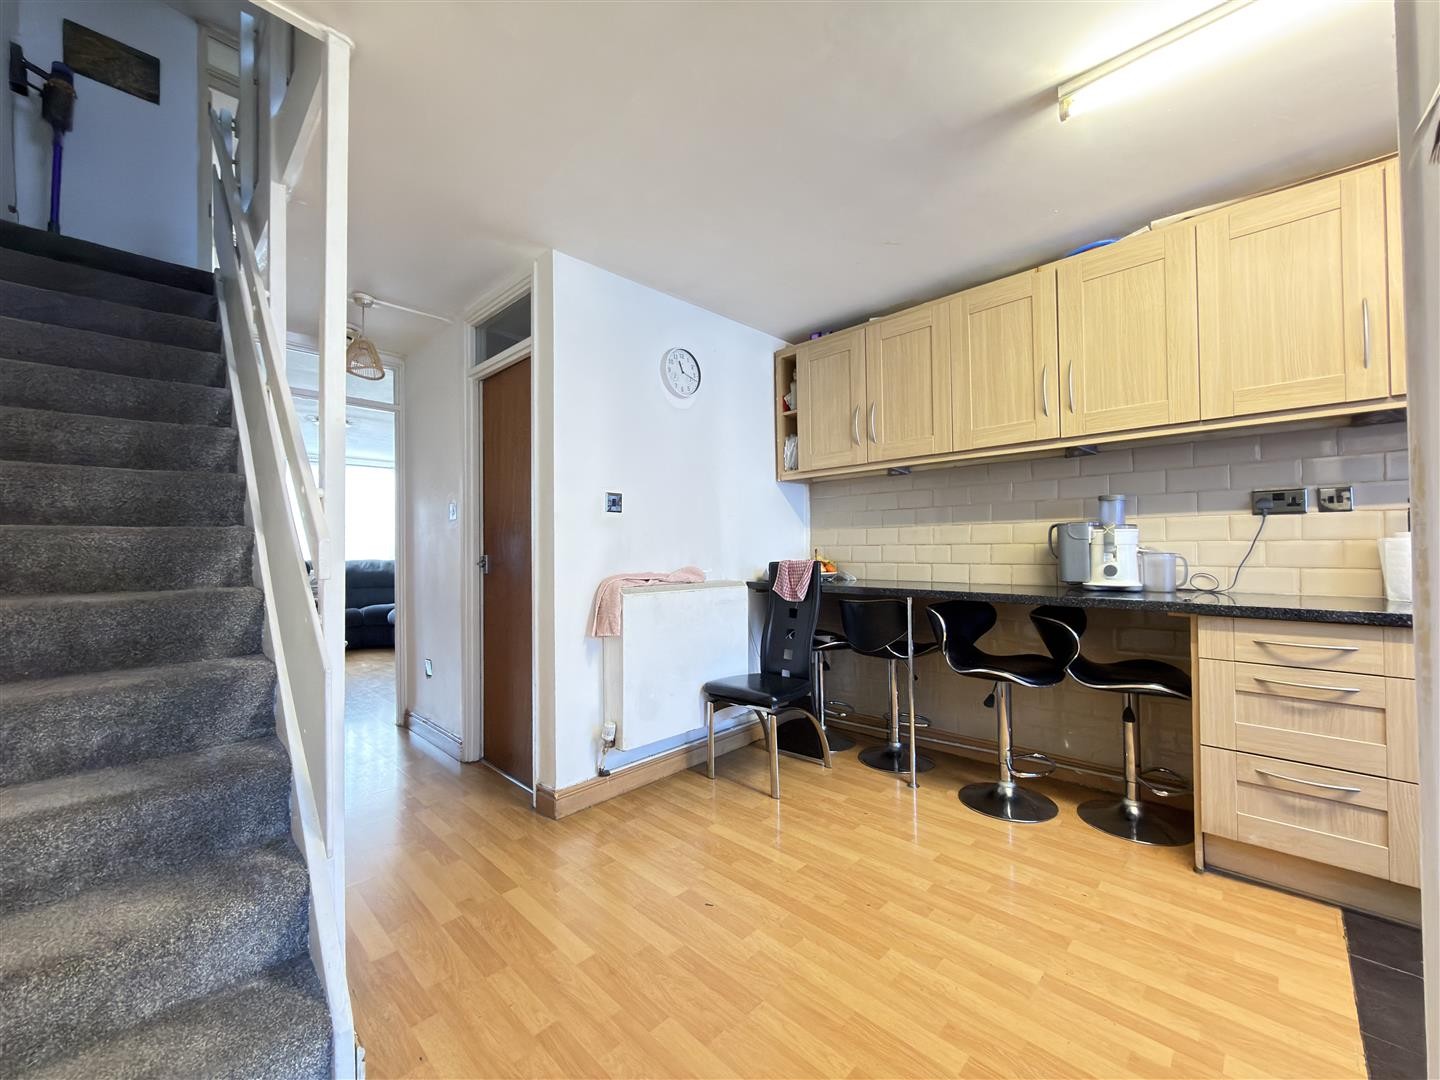
KITCHEN AND DINER
Dimensions: 15'1" x 11'8"
Laminate flooring, electric radiator, base and high-level units, four-ring gas hob with oven and integrated extractor over, wash hand basin, space for fridge, space and plumbing for dishwasher, partially tiled walls, double-glazed window to the front aspect. Stairs leading to the first floor.
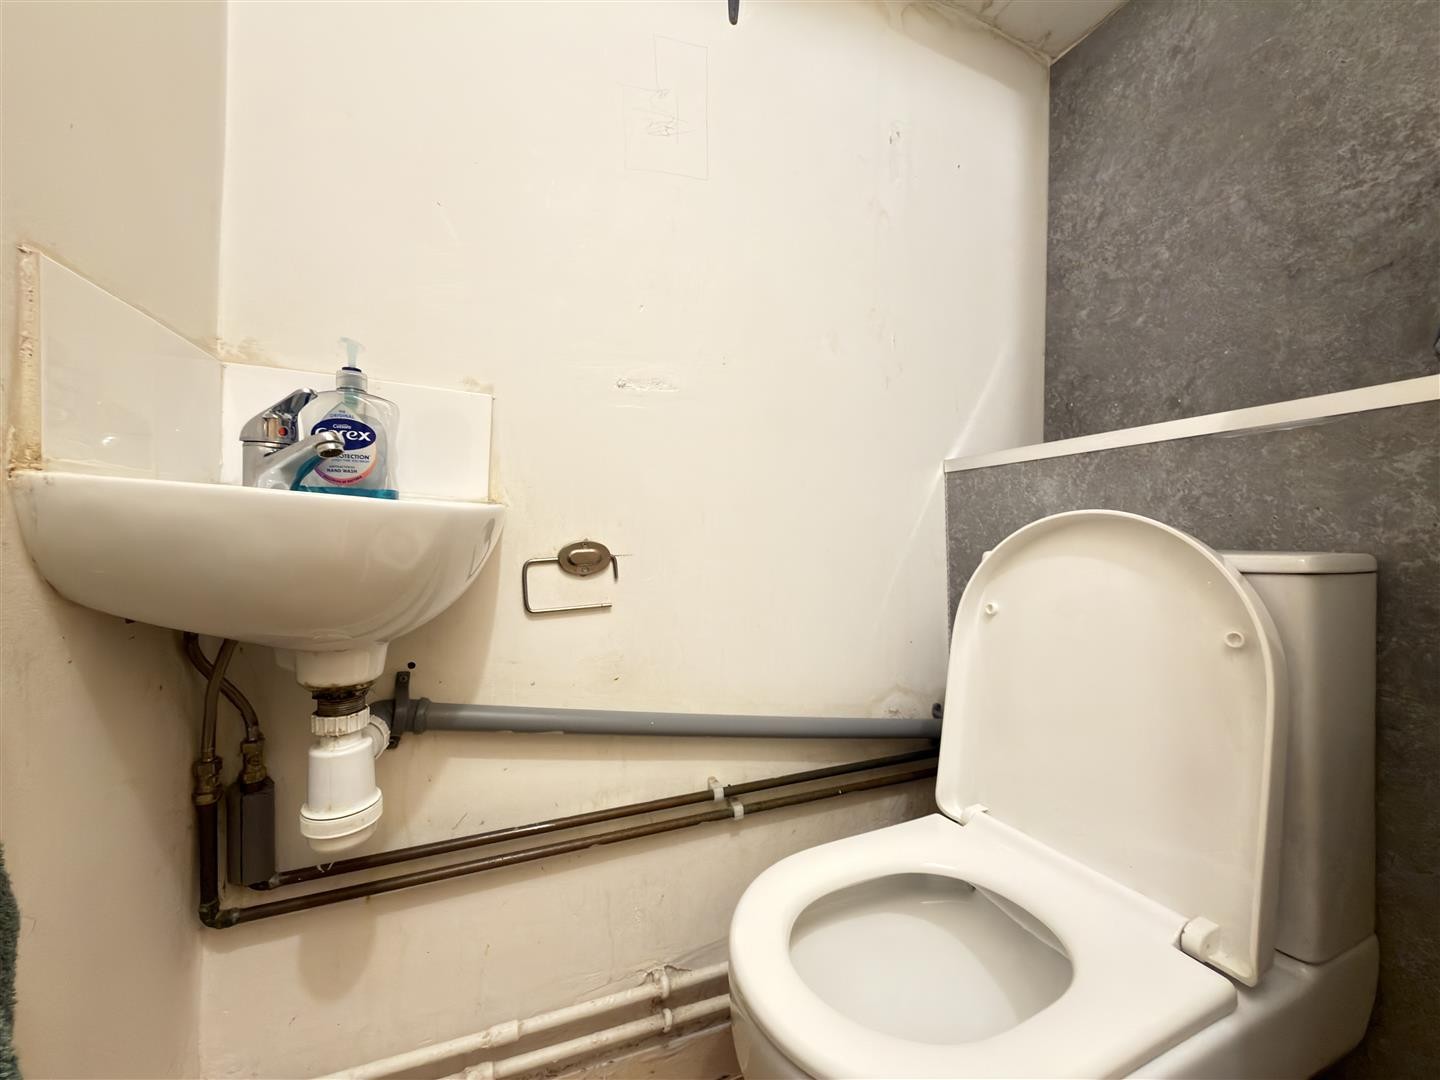
DOWNSTAIRS W/C
Vinyl flooring, panelled walls, panelled ceiling, electric meter and consumer unit, space and plumbing for washing machine, WC, wash hand basin.
FIRST FLOOR
LANDING
Dimensions: 15'10" x 5'8"
Vinyl tiled flooring, radiator, storage cupboard. Stairs leading to the second floor. Provides access to all first-floor rooms.
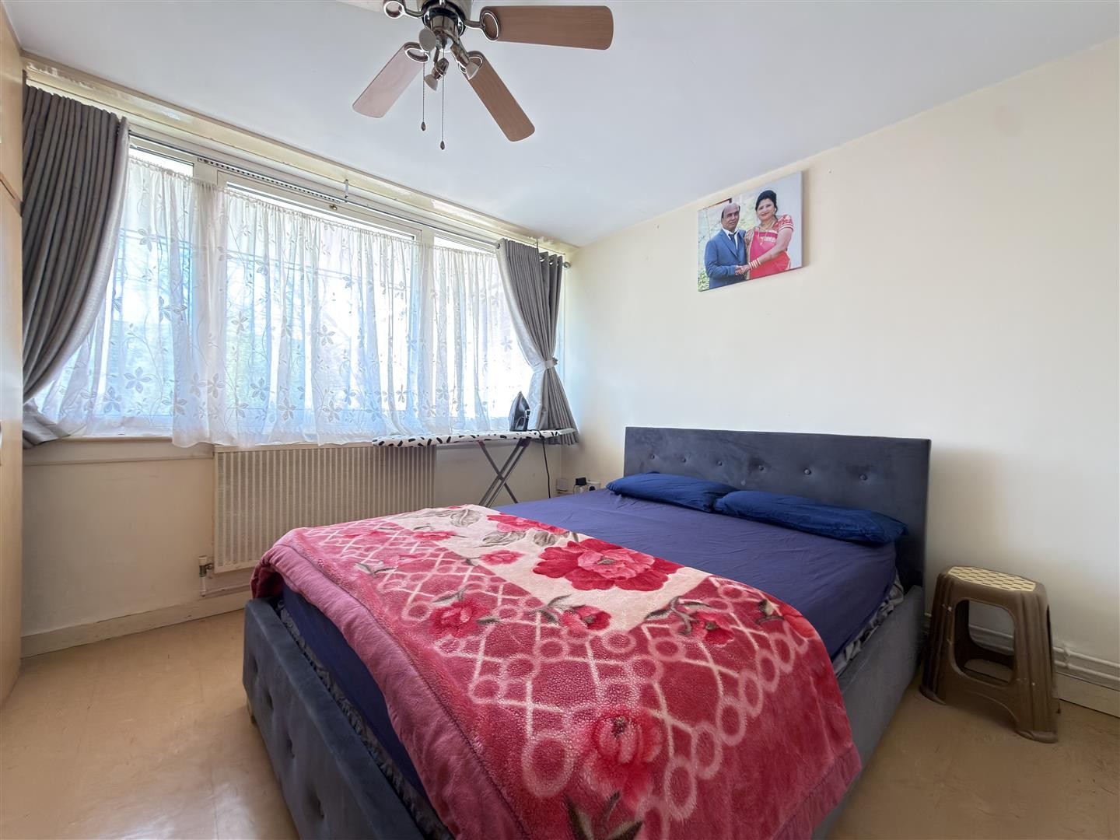
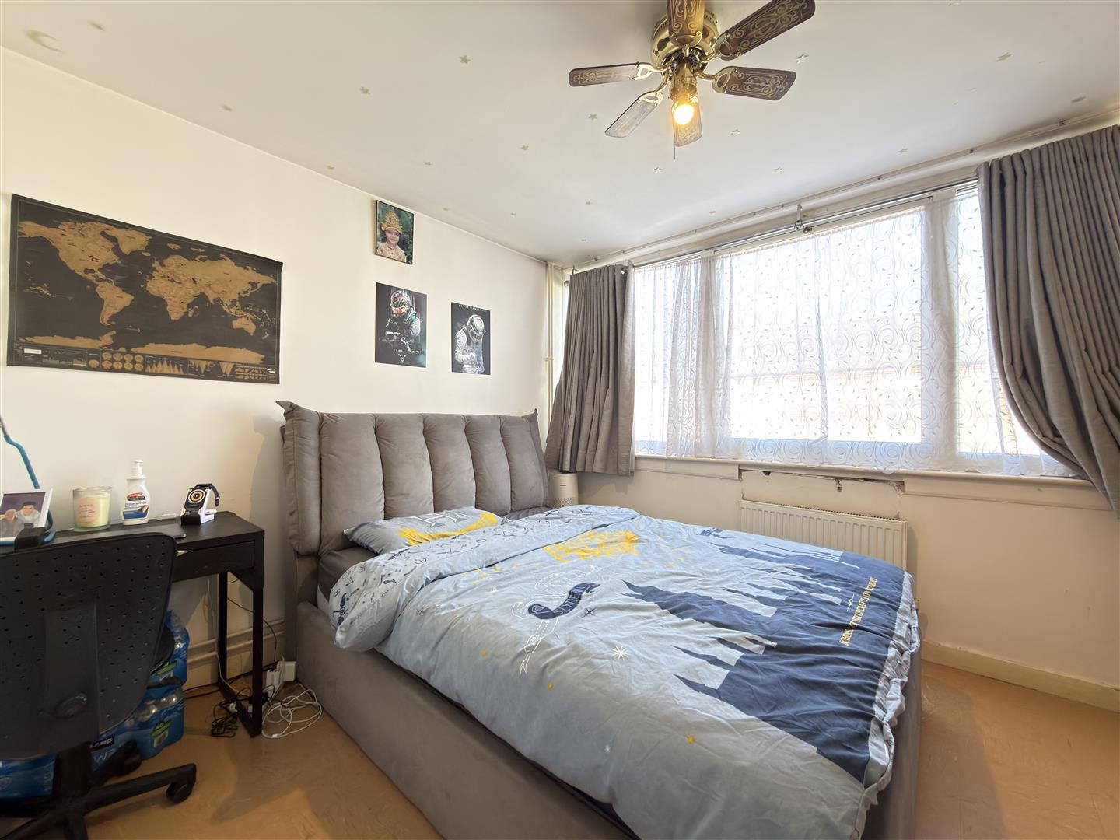
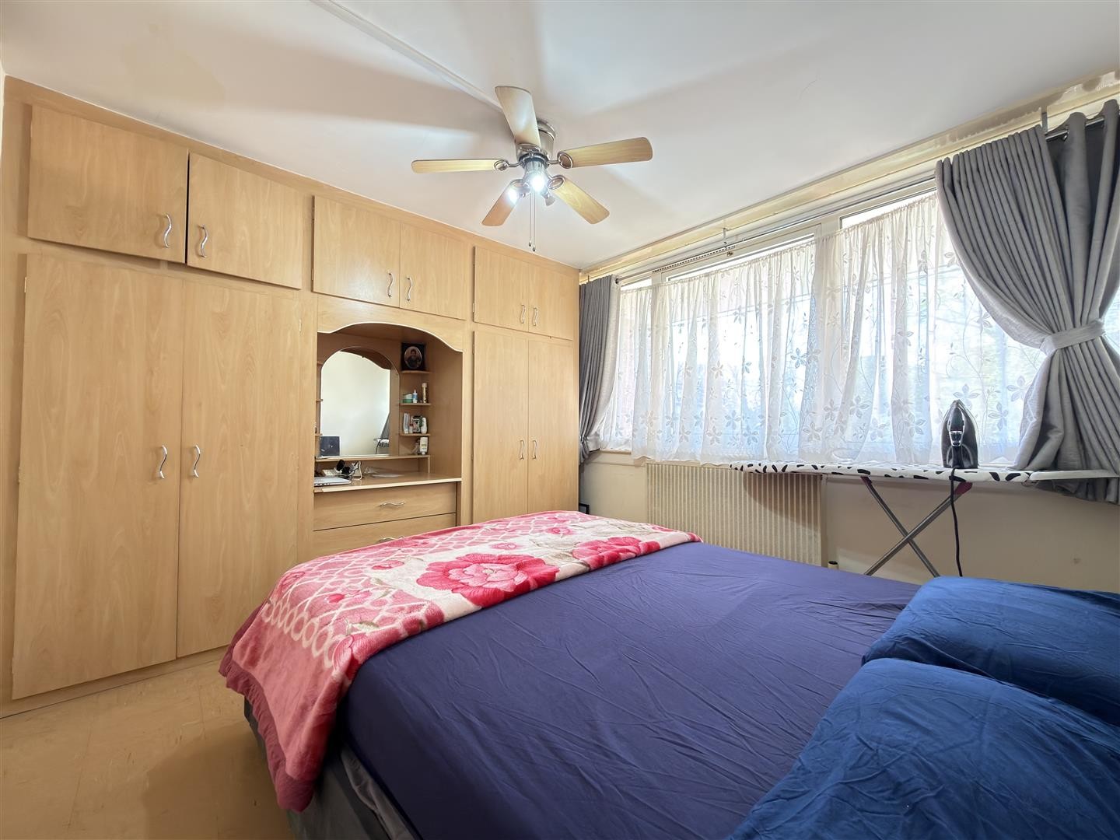
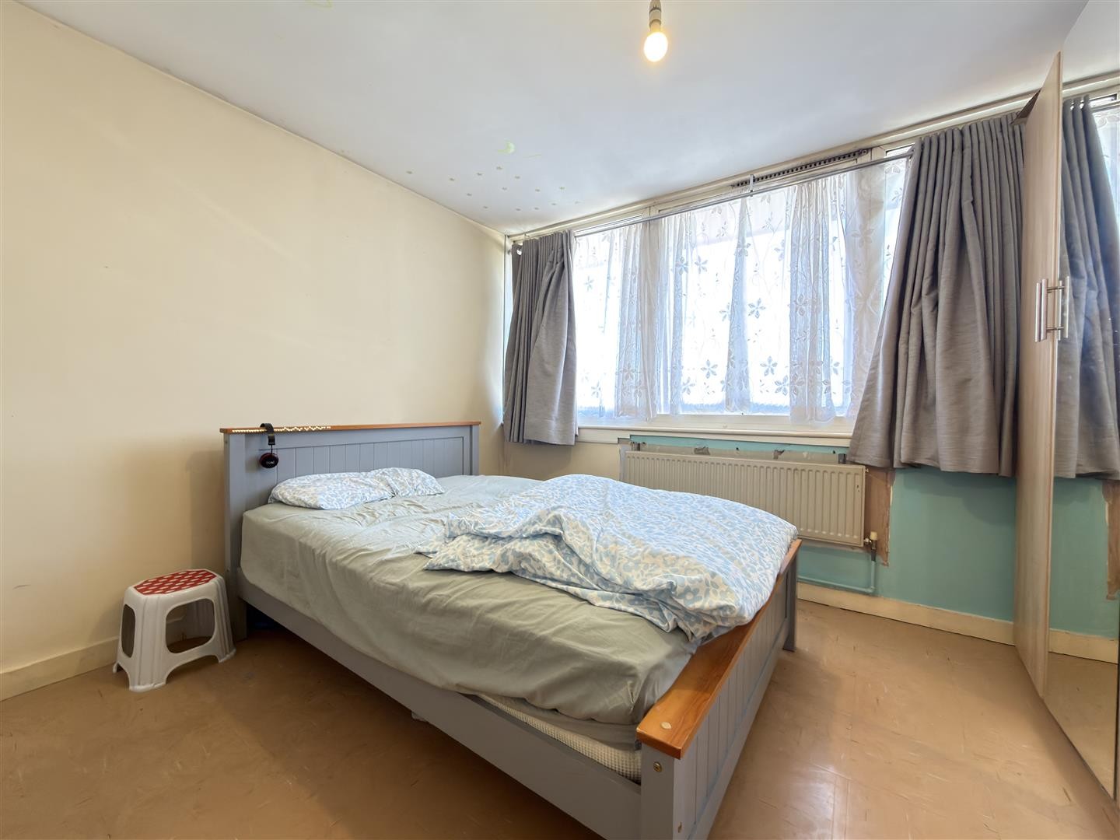
BEDROOM ONE
Dimensions: 11'8" x 10'5"
Vinyl tiled flooring, radiator, built-in storage cupboard, double-glazed window to the rear aspect.
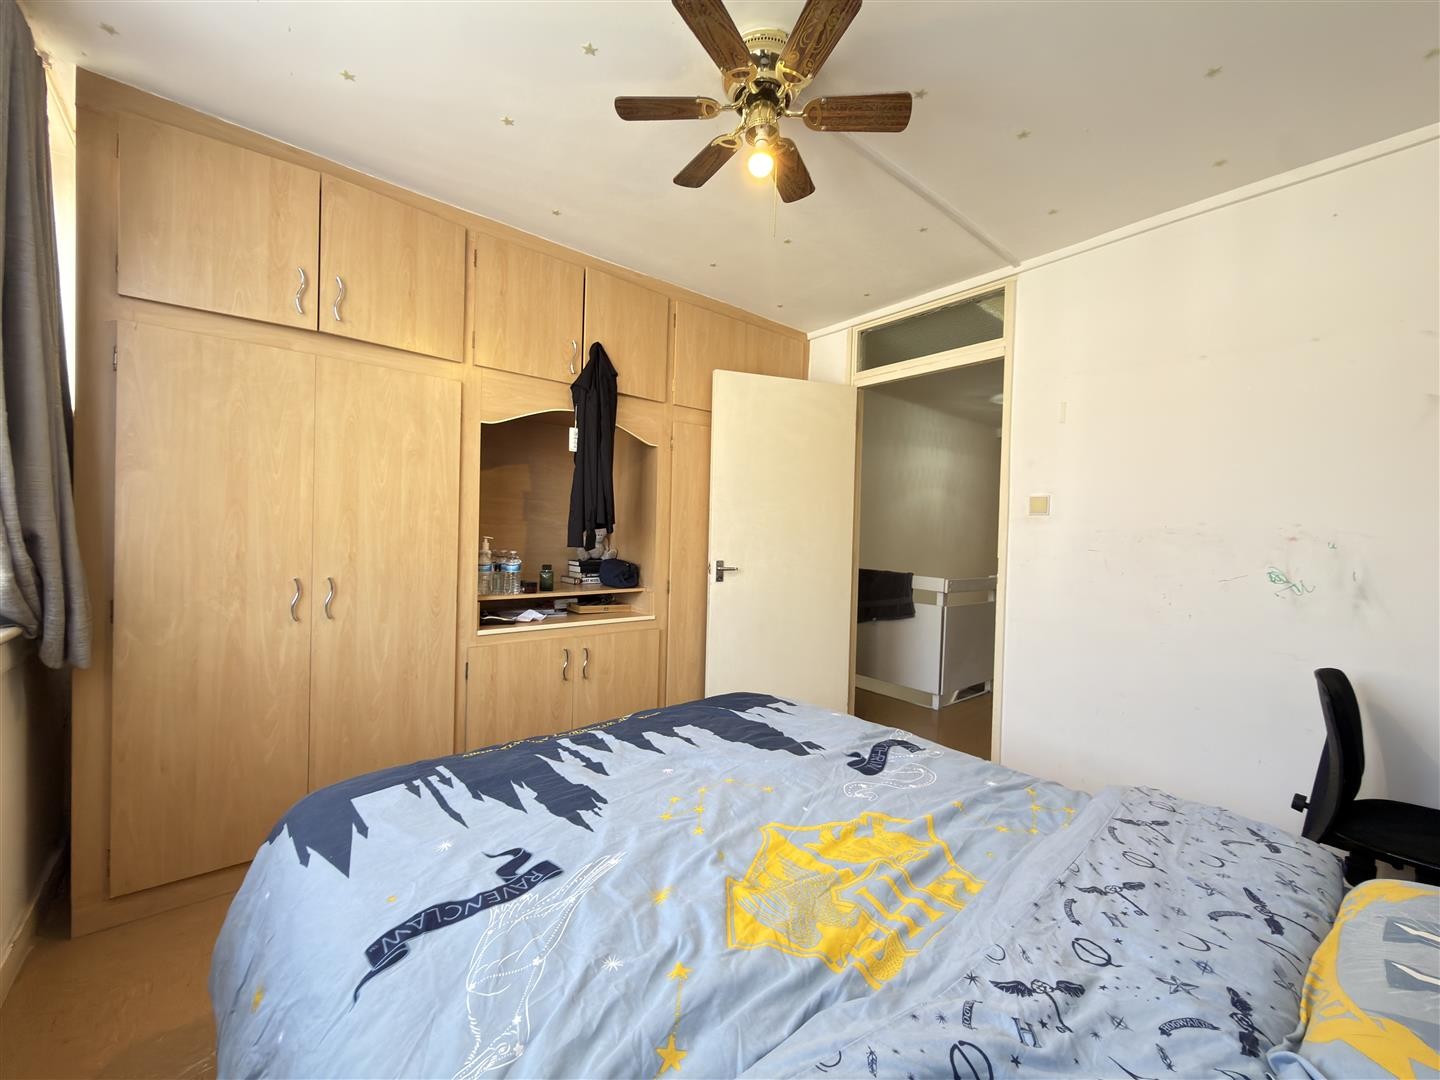
BEDROOM TWO
Dimensions: 11'8" x 10'3"
Vinyl tiled flooring, radiator, built-in storage cupboard, double-glazed window to the front aspect.
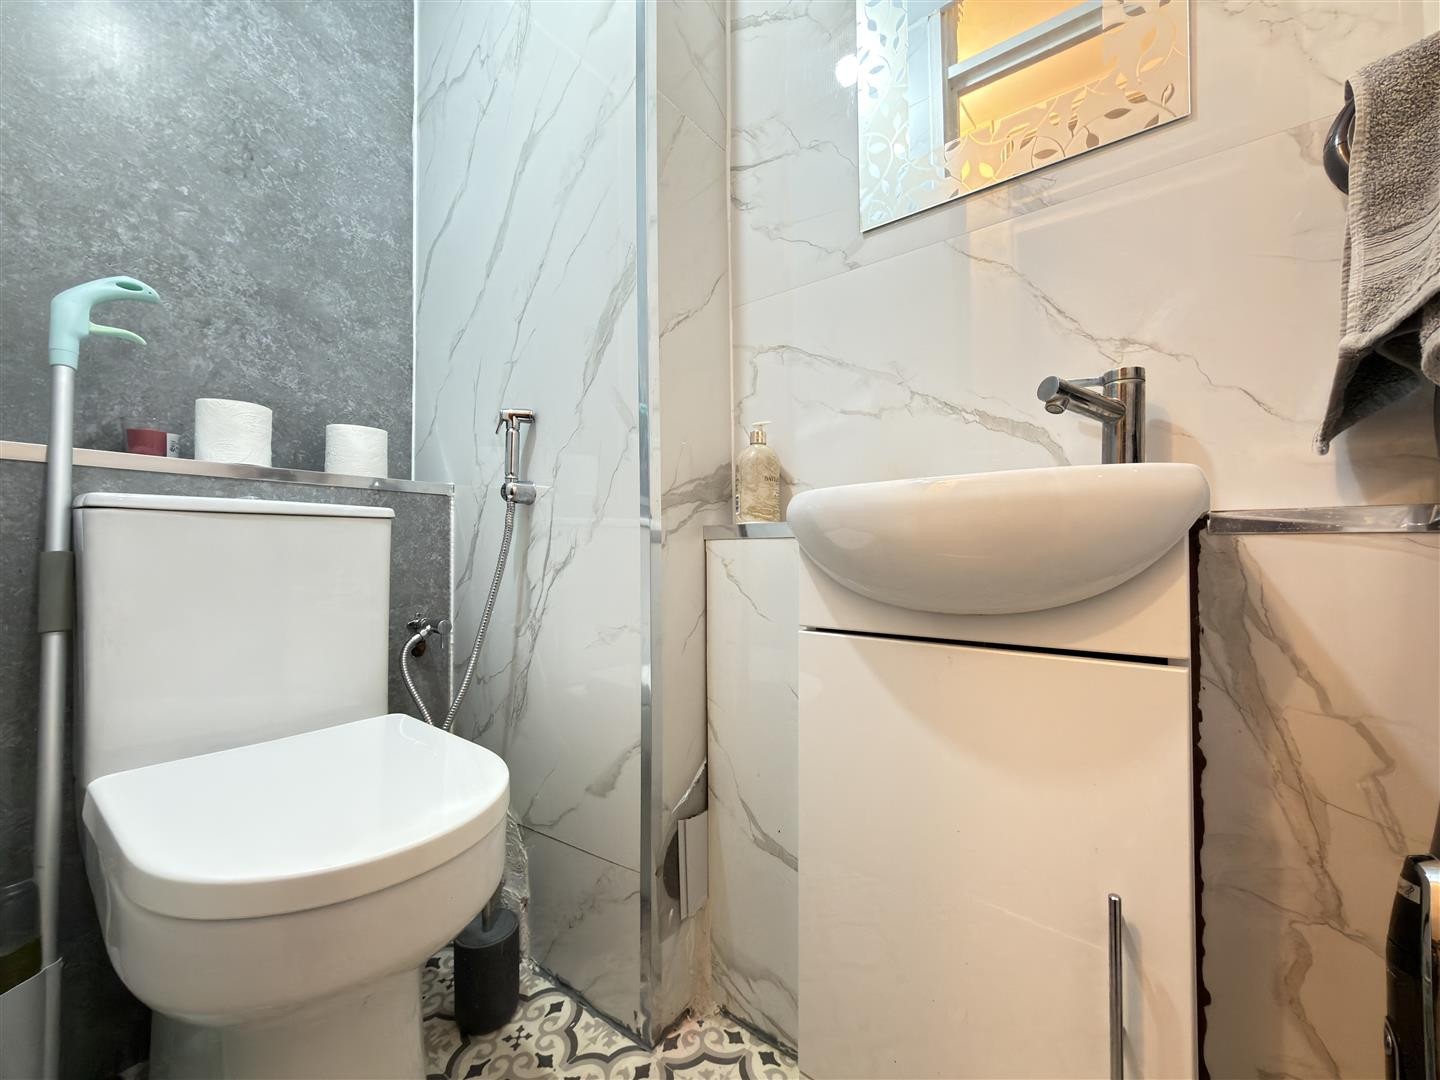
UPSTAIRS W/C
WC, wash hand basin, storage cupboard housing the boiler.
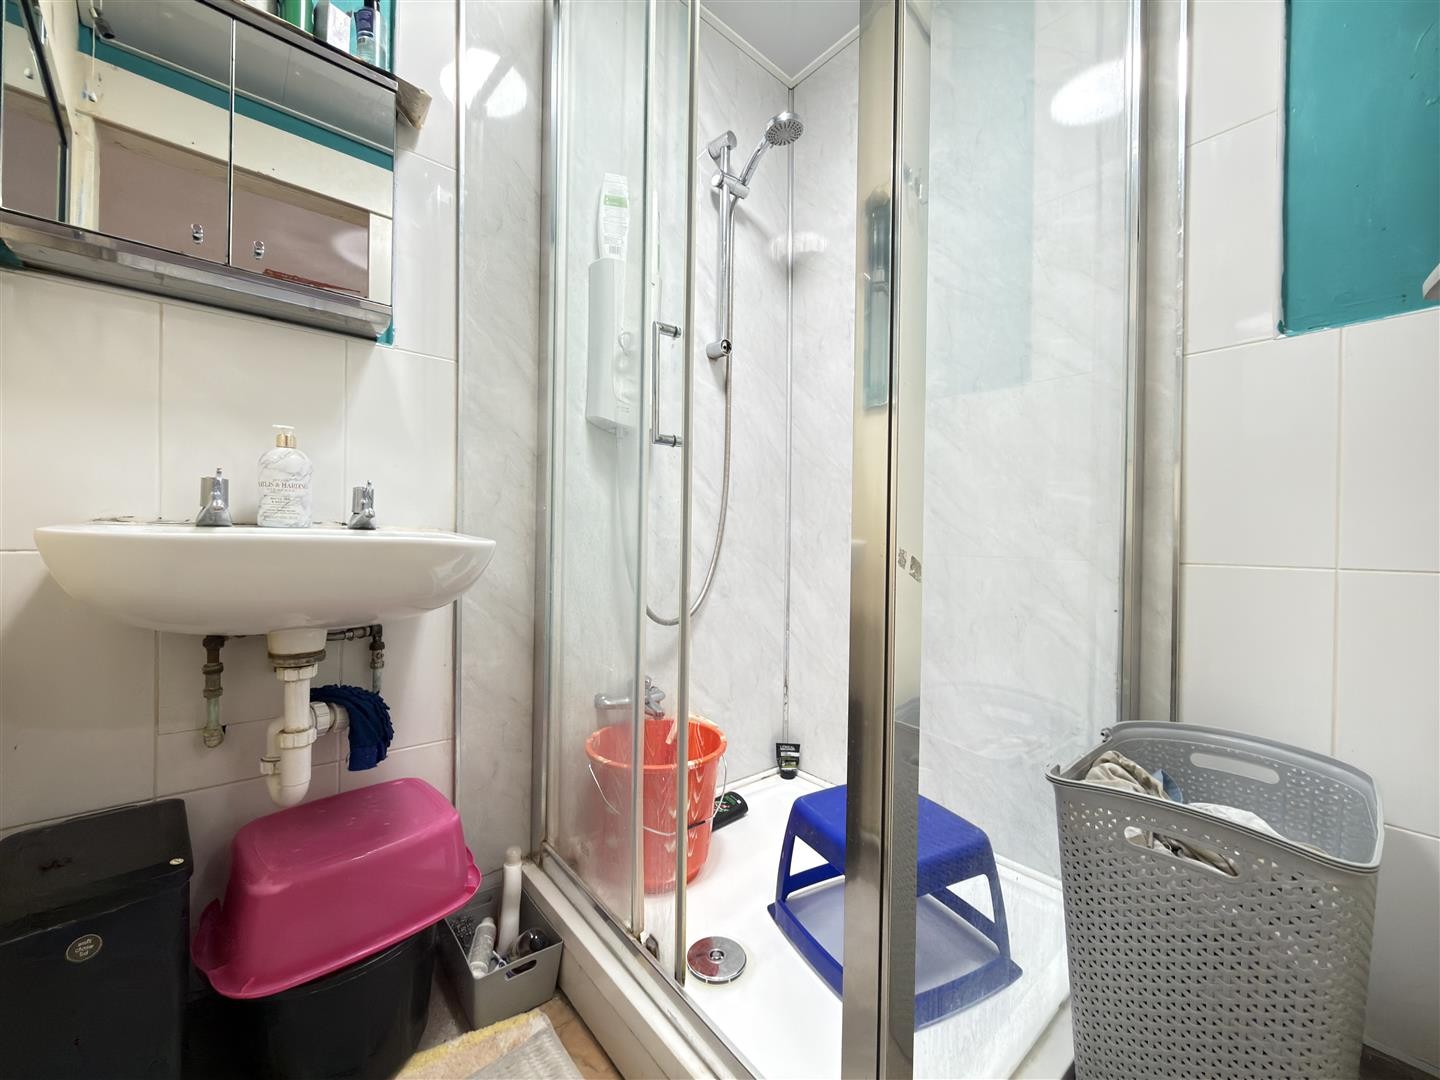
SHOWER ROOM
Vinyl flooring, tiled walls, panelled ceiling, standing shower cubicle with electric shower, wash hand basin.
LANDING
Vinyl tiled flooring, built-in storage cupboard. Provides access to bedroom three and fire exit.
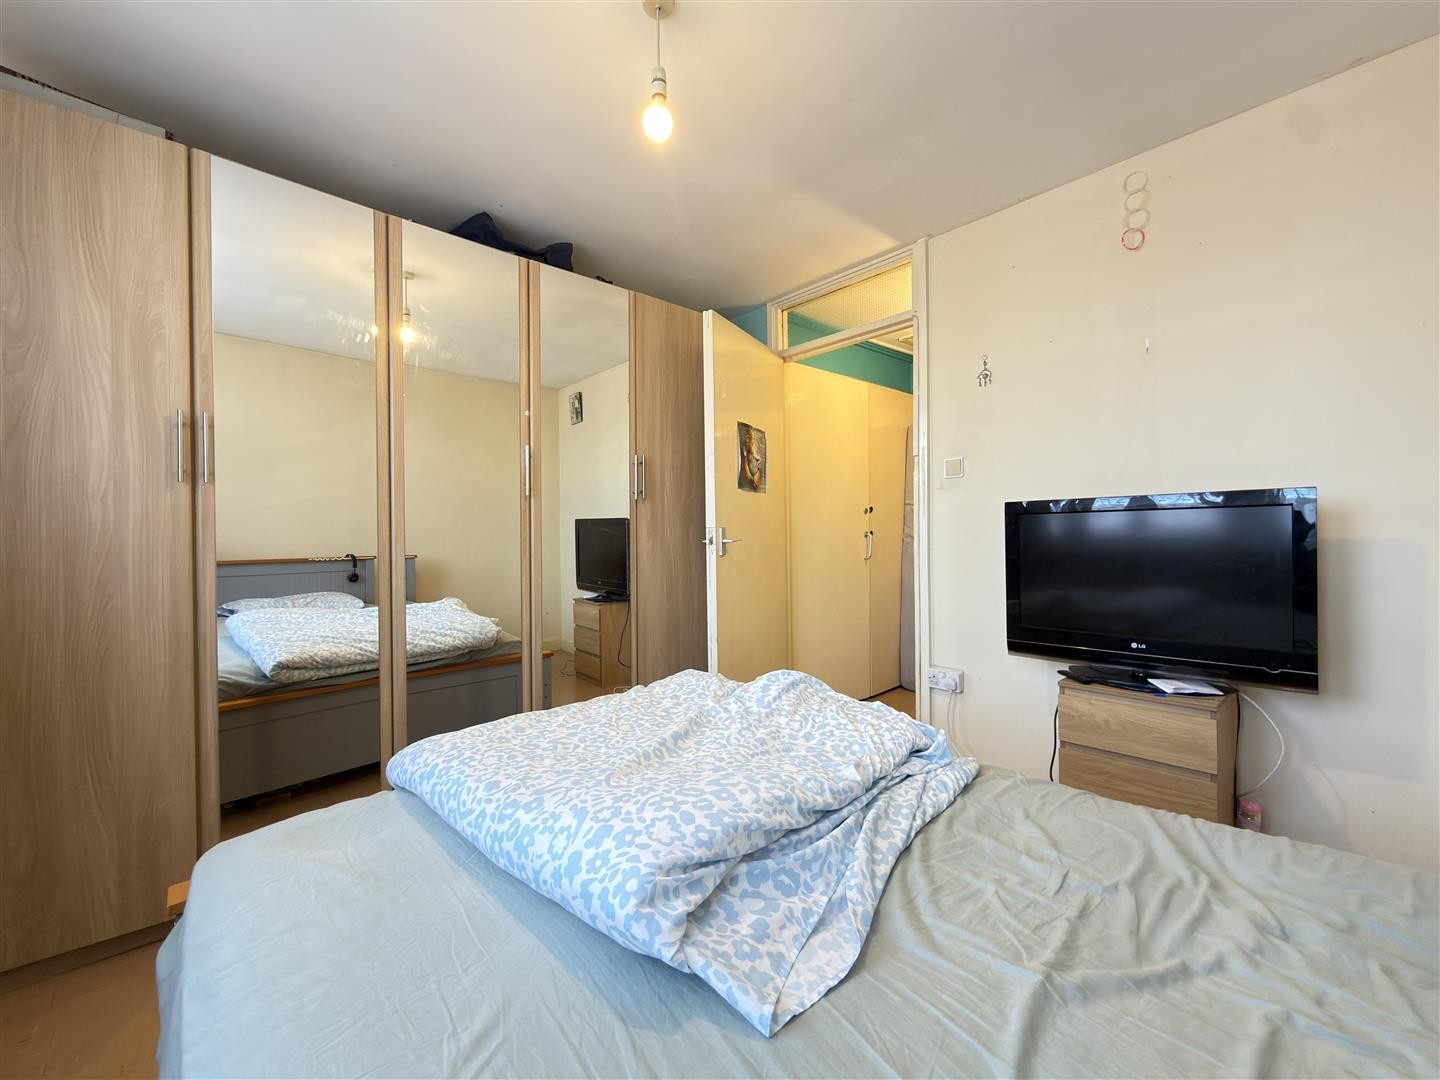
BEDROOM THREE
Dimensions: 11'8" x 9'8"
Built-in storage cupboard, Laminate flooring, double glazed window facing the front aspect, radiator.
OUTSIDE
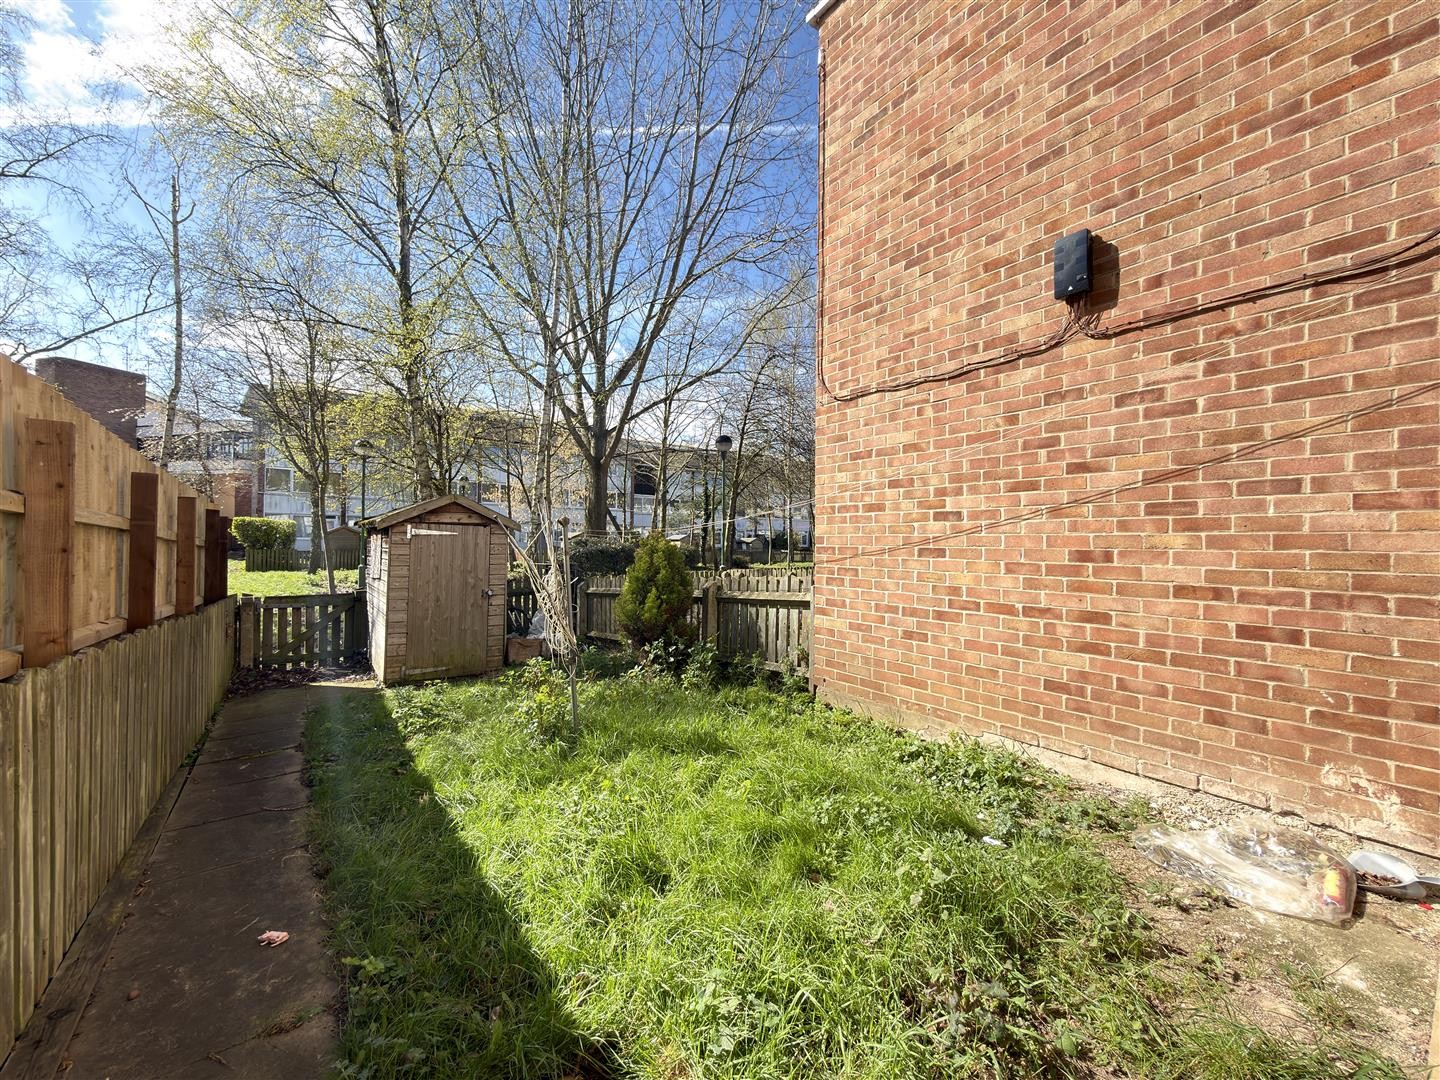
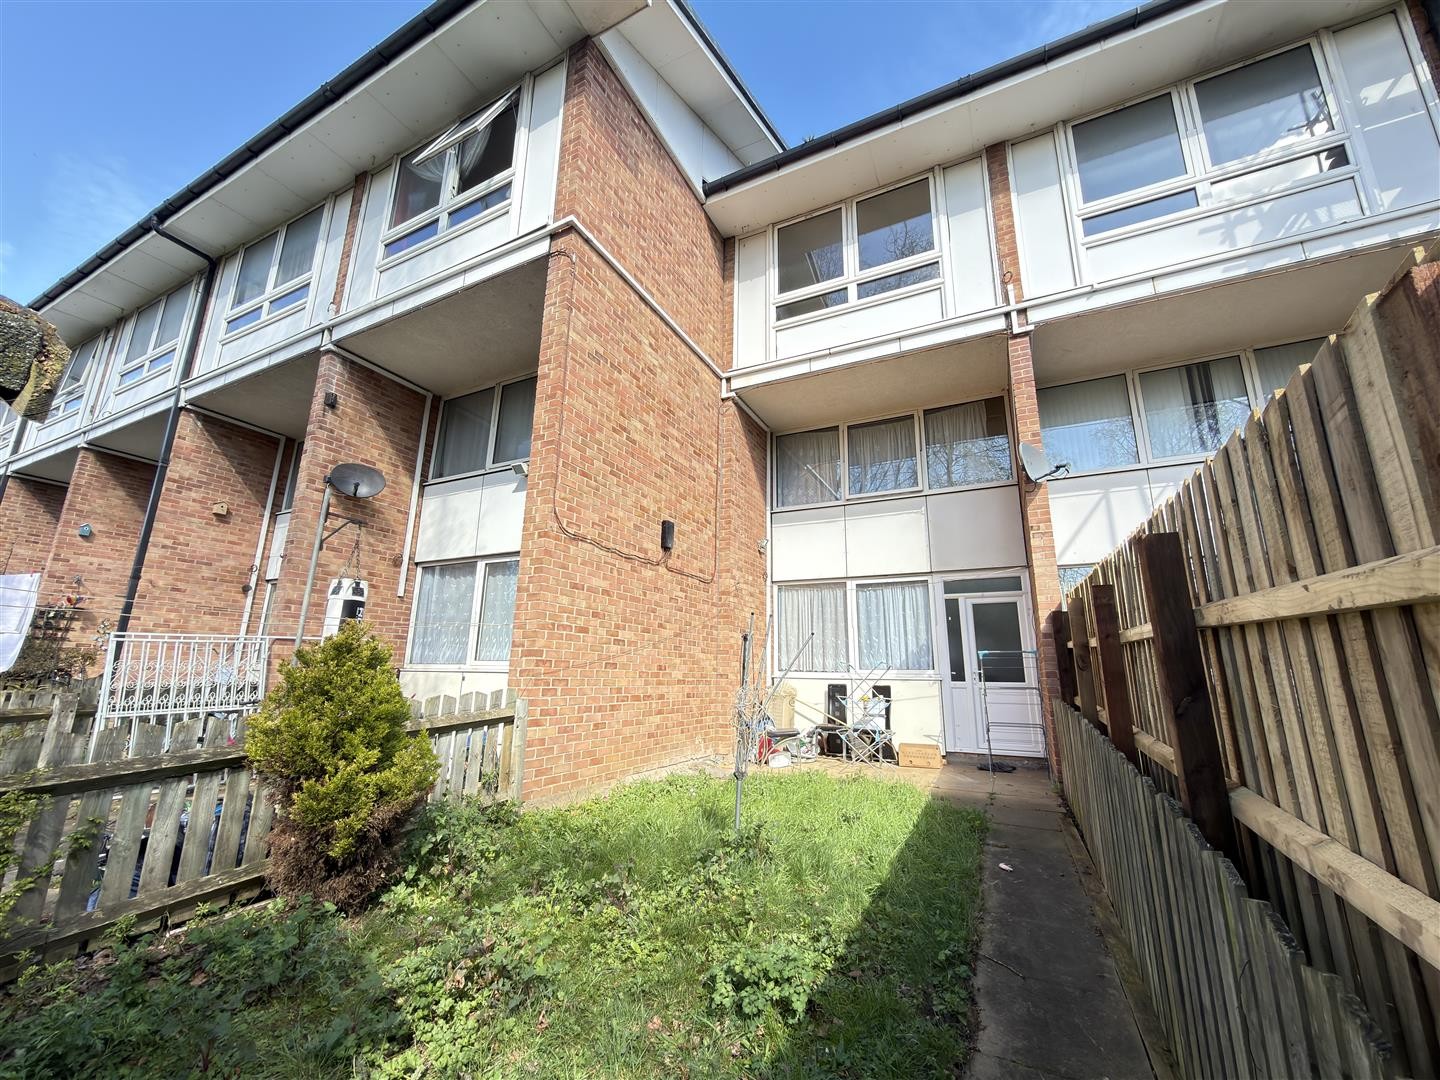
To the front, the property benefits from gated off-road parking for one vehicle. To the rear, the garden is laid with slabs and a grass lawn, secluded by a wooden perimeter with gated access.
LEASEHOLD
Lease remaining: 104 years
Service charge: £110 per month
Ground rent: £10 per annum
COUNCIL TAX BAND - A
ADDITIONAL INFORMATION
Tenure: Freehold
EPC rating: TBC
Council Tax Band: A
Council Tax Rate: £1,605.15
Mains Gas: Yes
Mains Electricity: Yes
Mains Water: Yes
Mains Drainage: Yes
Broadband availability: Full Fibre Broadband
Floor Plan
EPC
EPC being prepared