Alexandra Street
Leicester, LE4
Offers Over £215,000
<< Back to search
1
1
2
- Property Reference: 34679456
- 2 Bedrooms
- 1 Bathroom
- 1 Reception
- Two Bedrooms
- Potential to Extend (Subject to Planning)
- No Chain
- Semi Detached
- Drive for Two Vehicles
- Kitchen/Diner
- Lounge
- Ample Garden
- Popular Location
- Garage
Description
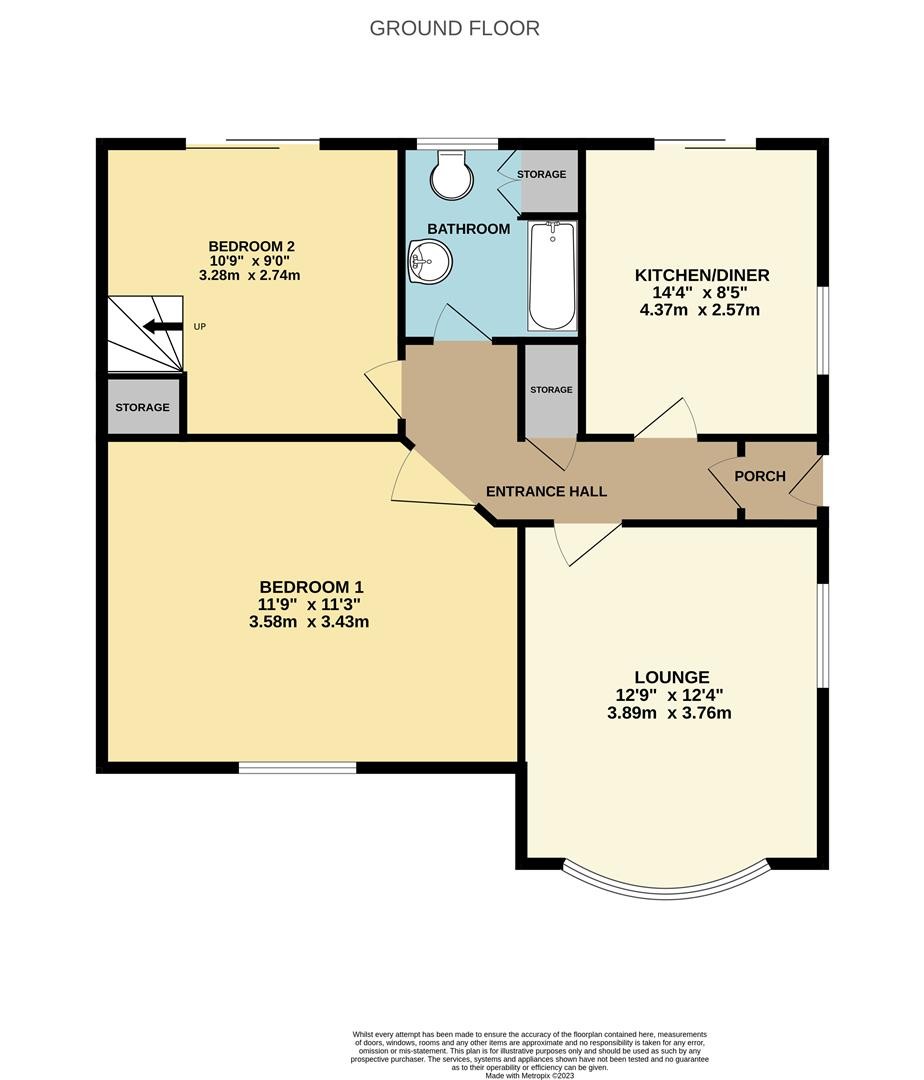
PORCH
Carpeted flooring, door leading to the entrance hall
ENTRANCE HALL
Lino flooring, radiator, access to all rooms on the ground floor, store including electric metres and consumer unit.
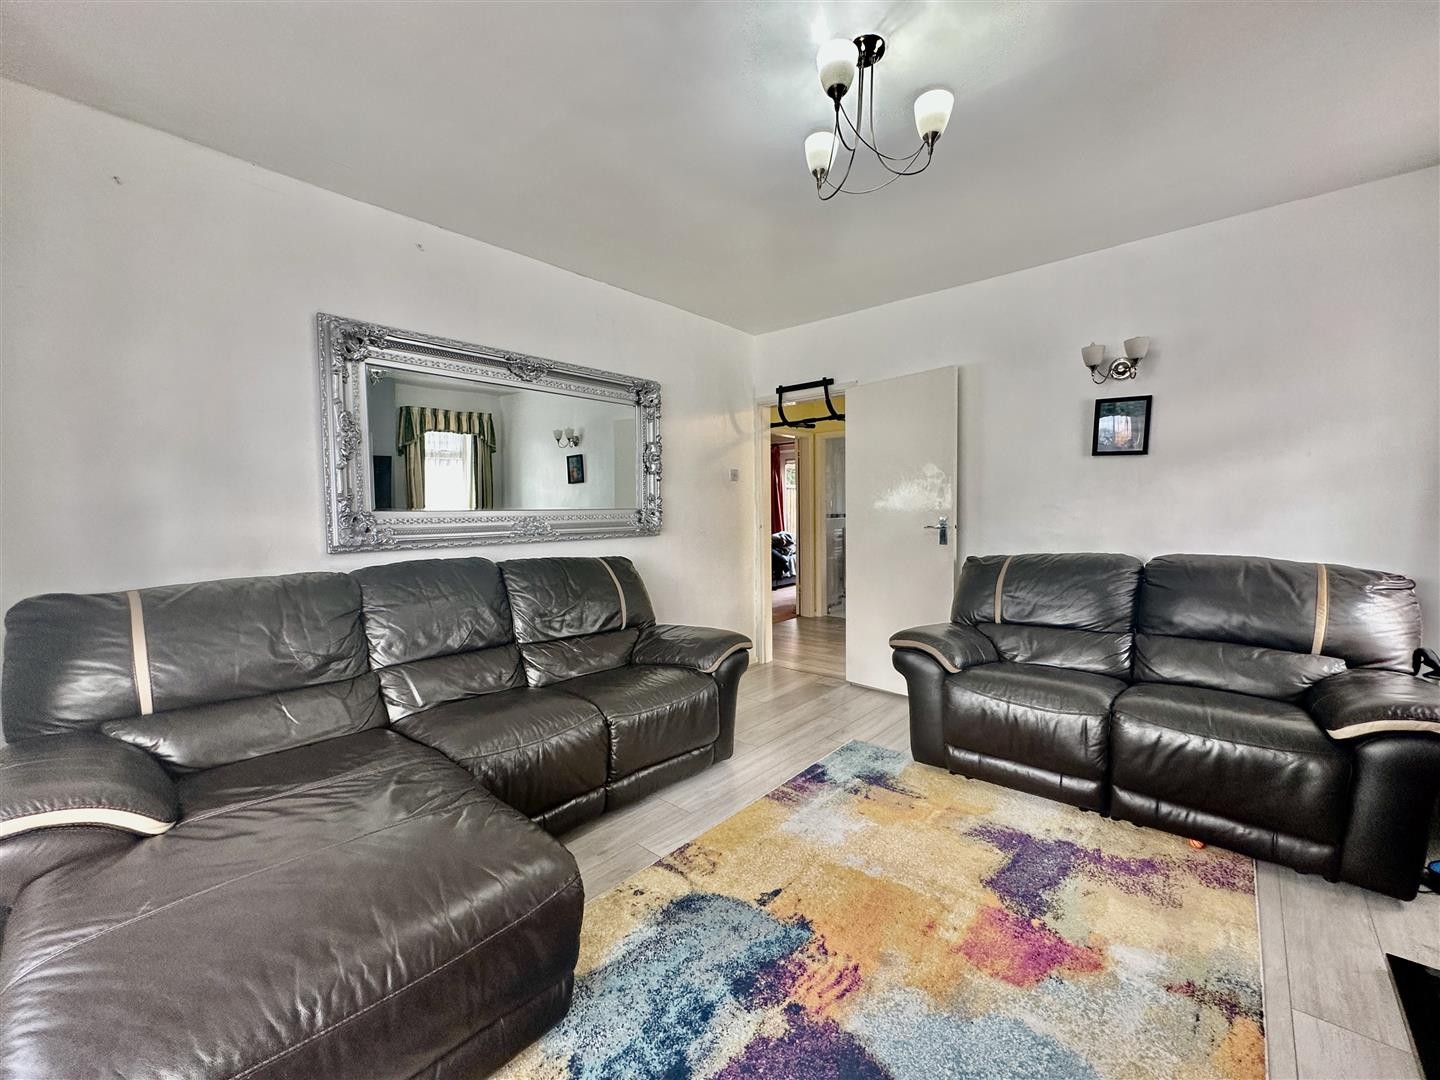
LOUNGE
Dimensions: 12'9" x 12'4"
Lino flooring, radiator, bay fronted double glazed window facing the front aspect
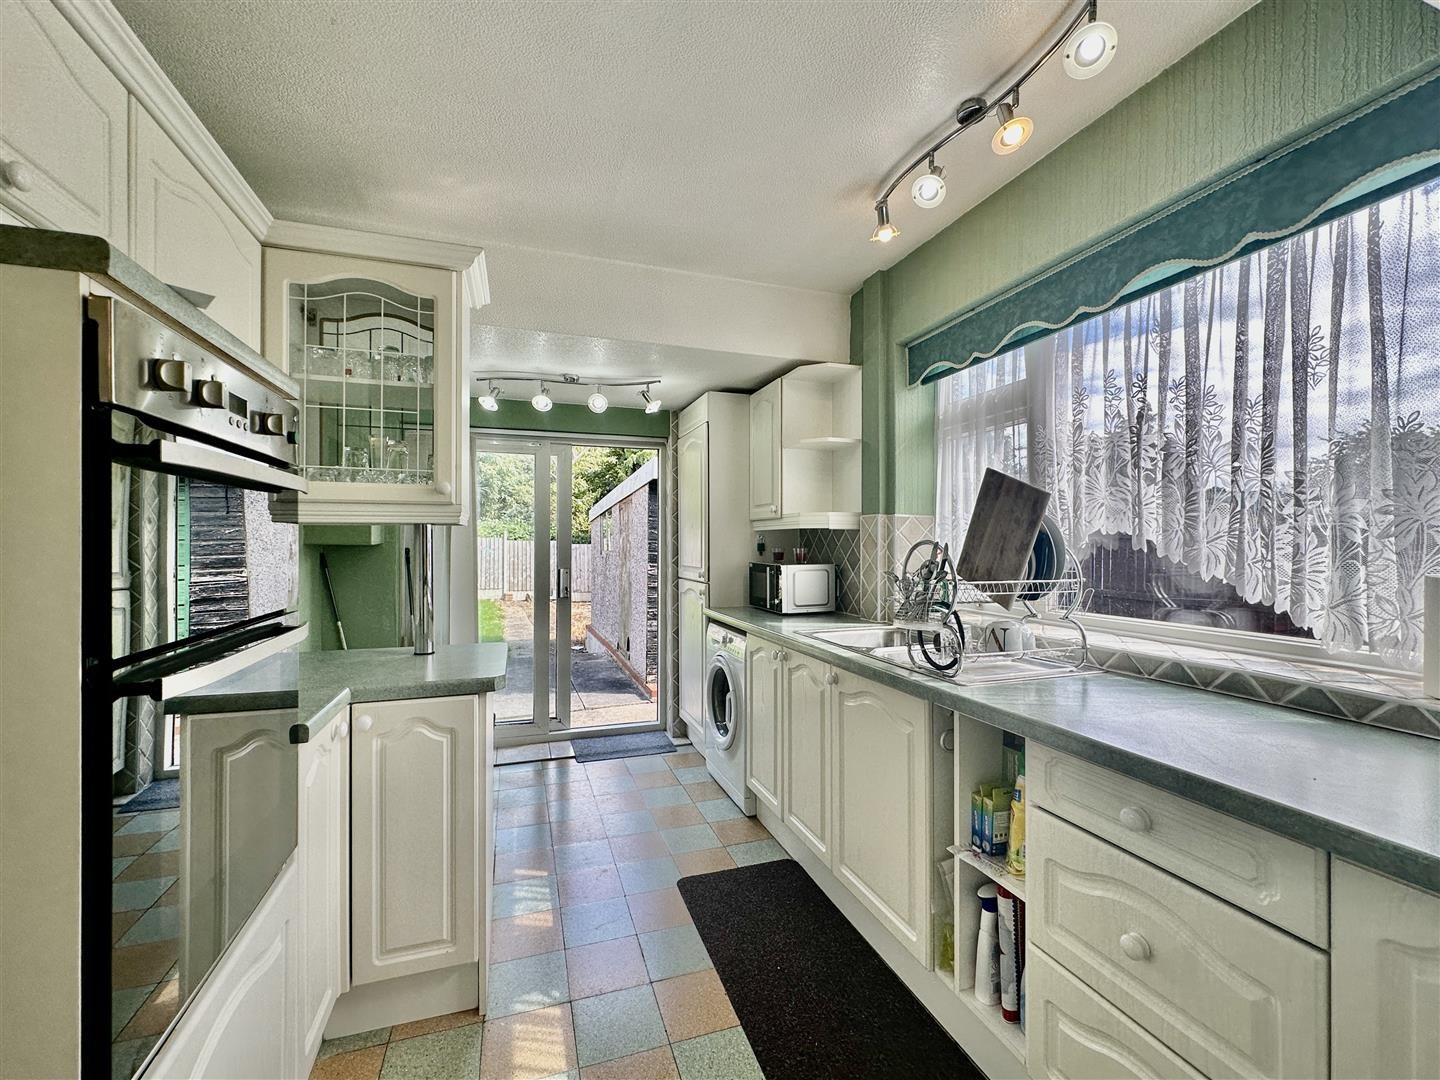
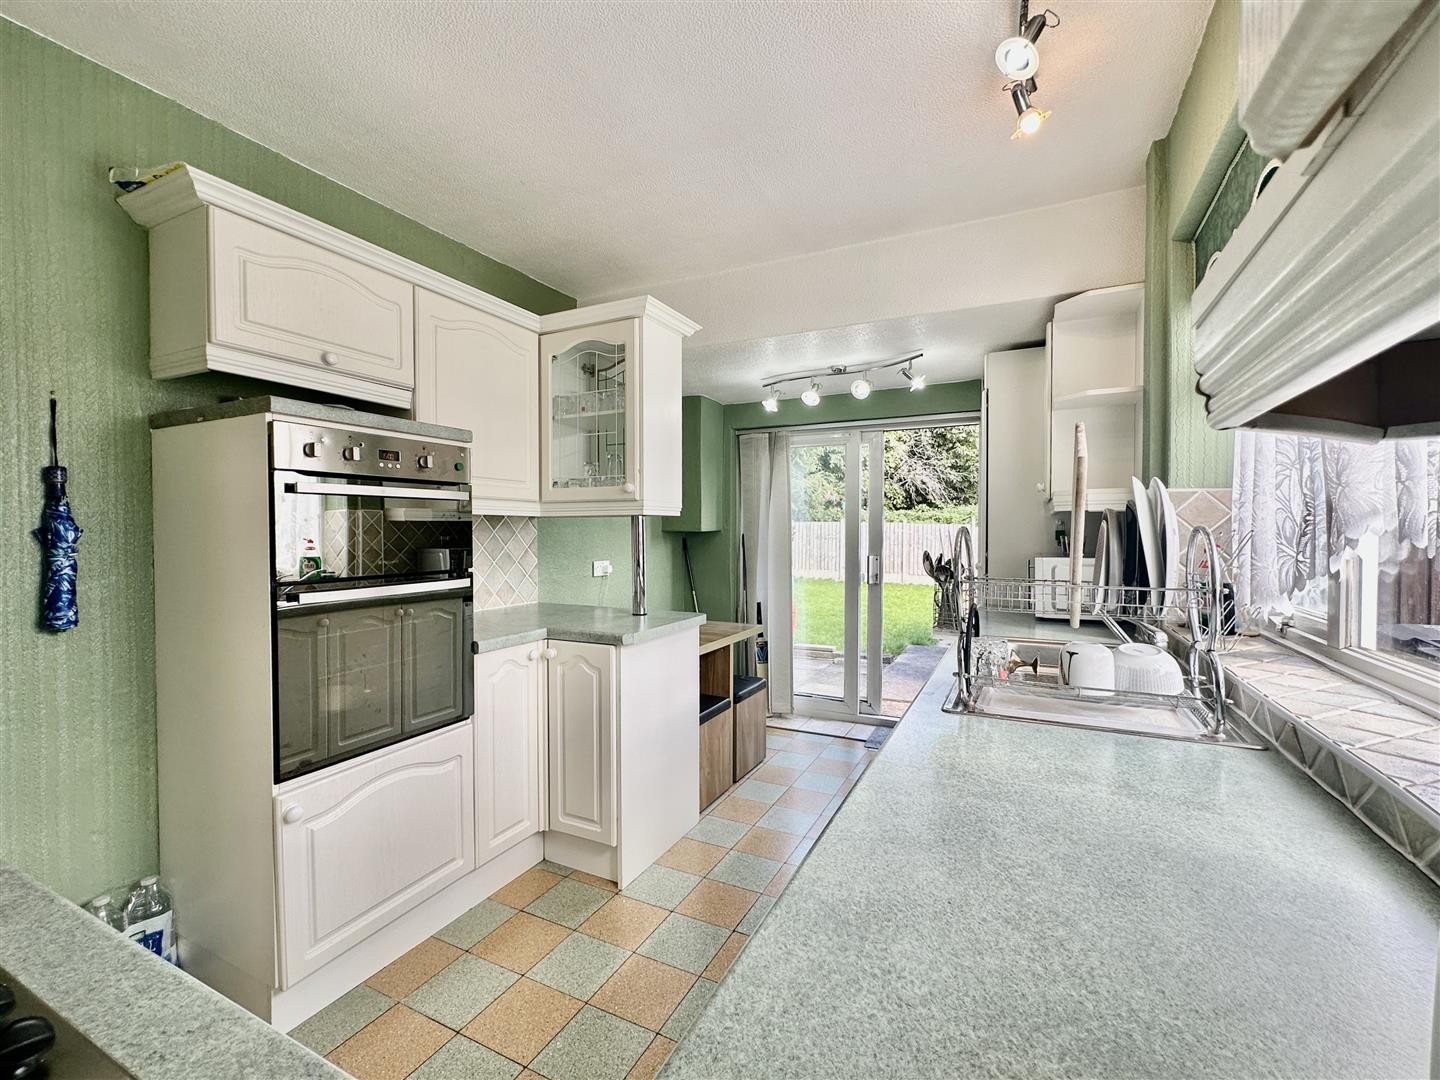
KITCHEN/DINER
Dimensions: 14'4" x 8'5"
Tiled flooring, partially tiled walls, base and eye level units, stainless steel sink, integrated five ring gas burner, integrated extractor over, integrated oven, integrated fridge, plumbing for a washing machine, double glazed window facing the rear side aspect, sliding door leading to the garden, gas metre.
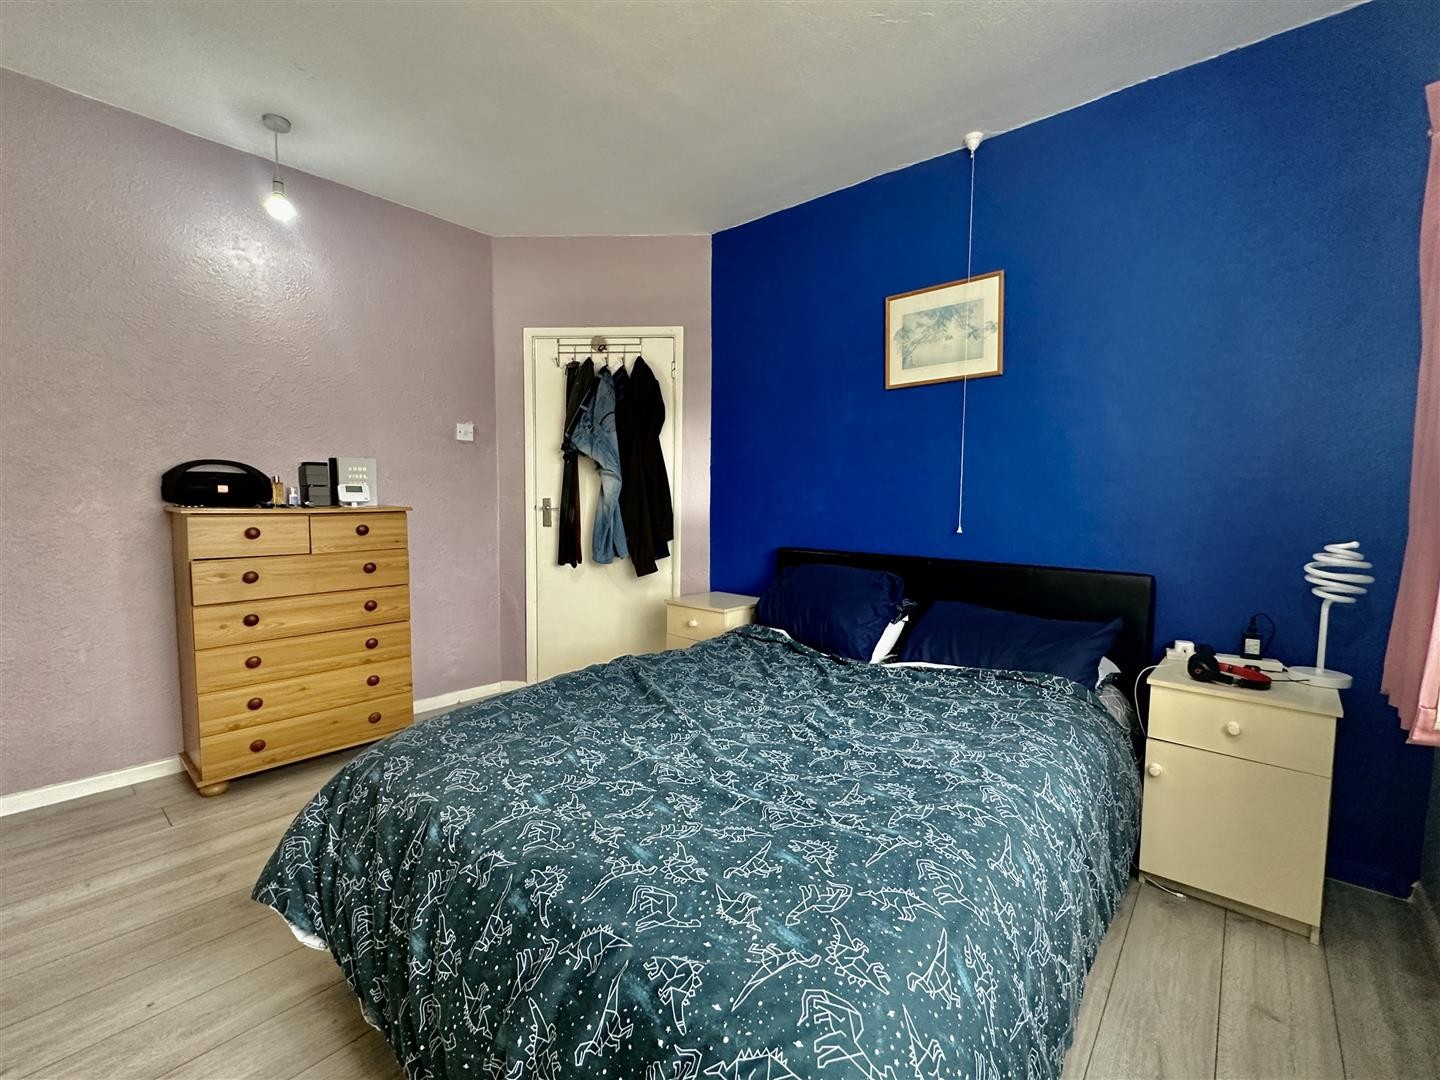
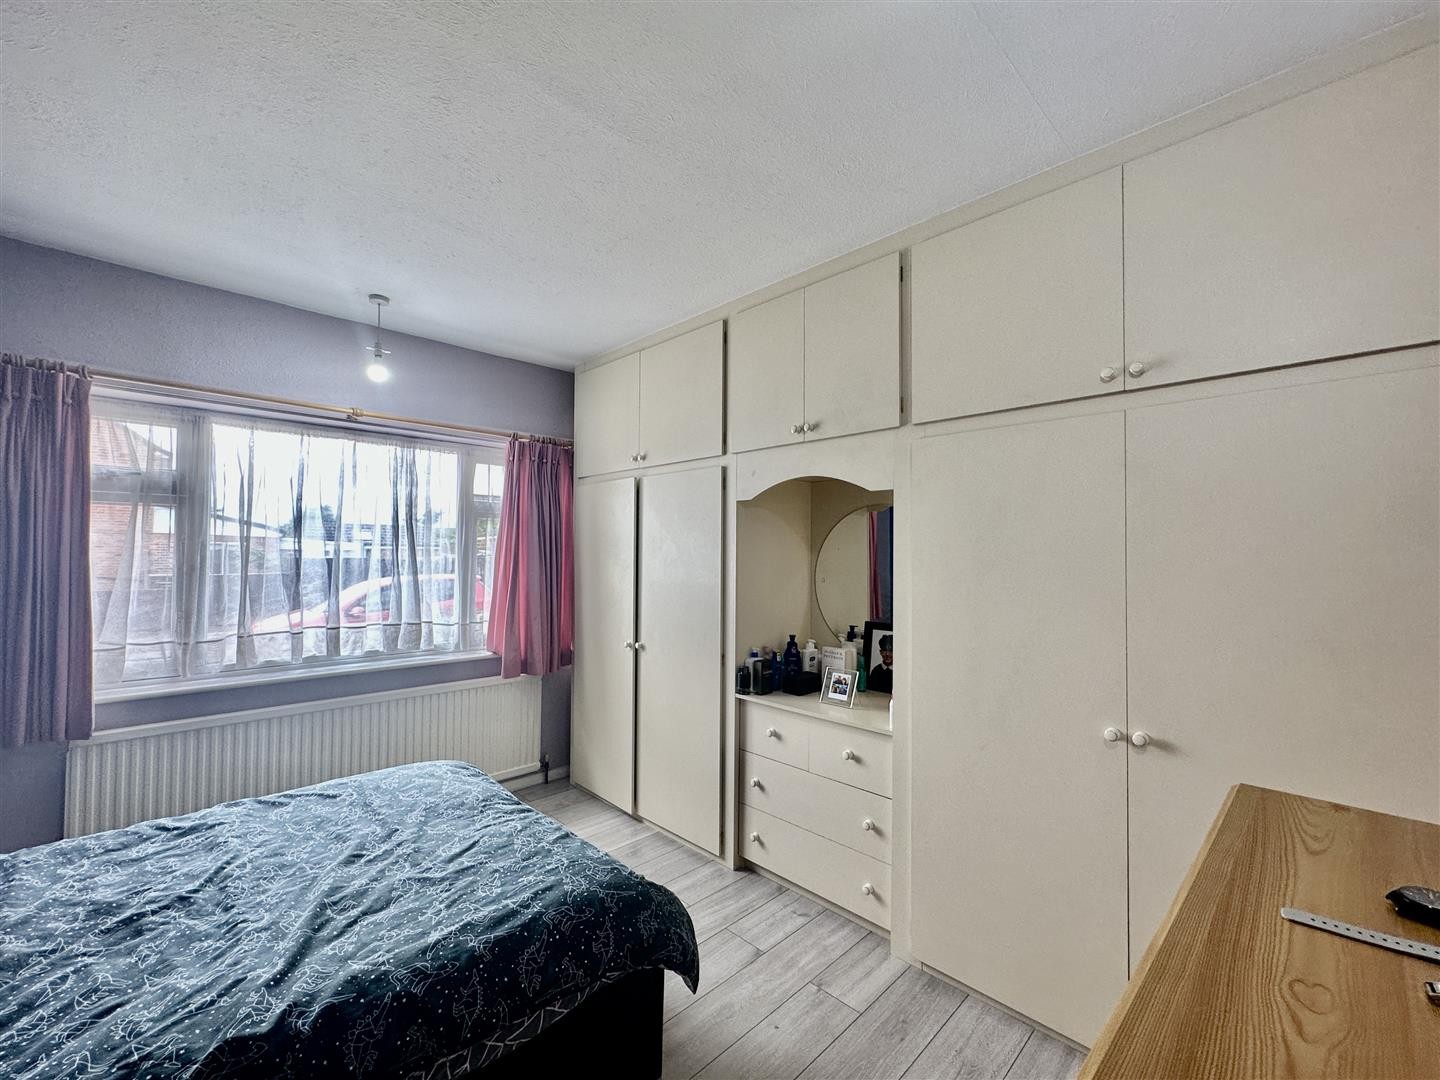
BEDROOM 1
Dimensions: 11'8" x 11'3"
Lino flooring, radiator, double glazed window facing the front aspect, in built cupboards.
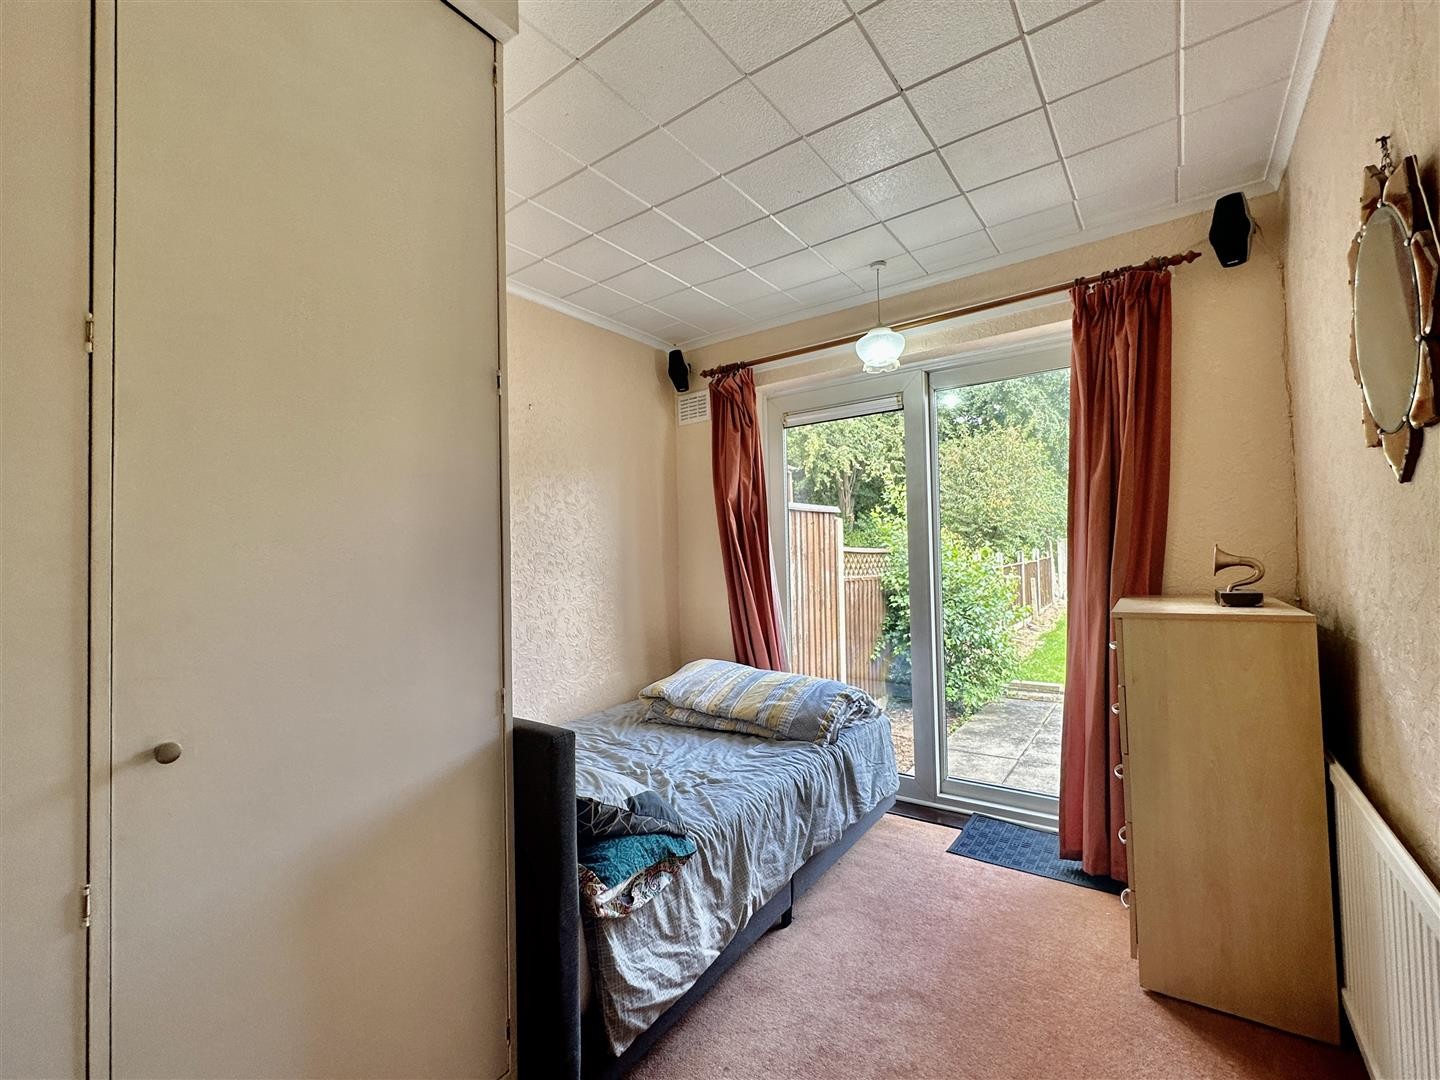
BEDROOM 2
Dimensions: 10'9" x 8'11"
Carpeted flooring, radiator, sliding door leading to the garden, in built storage cupboard, stairs leading to the loft.
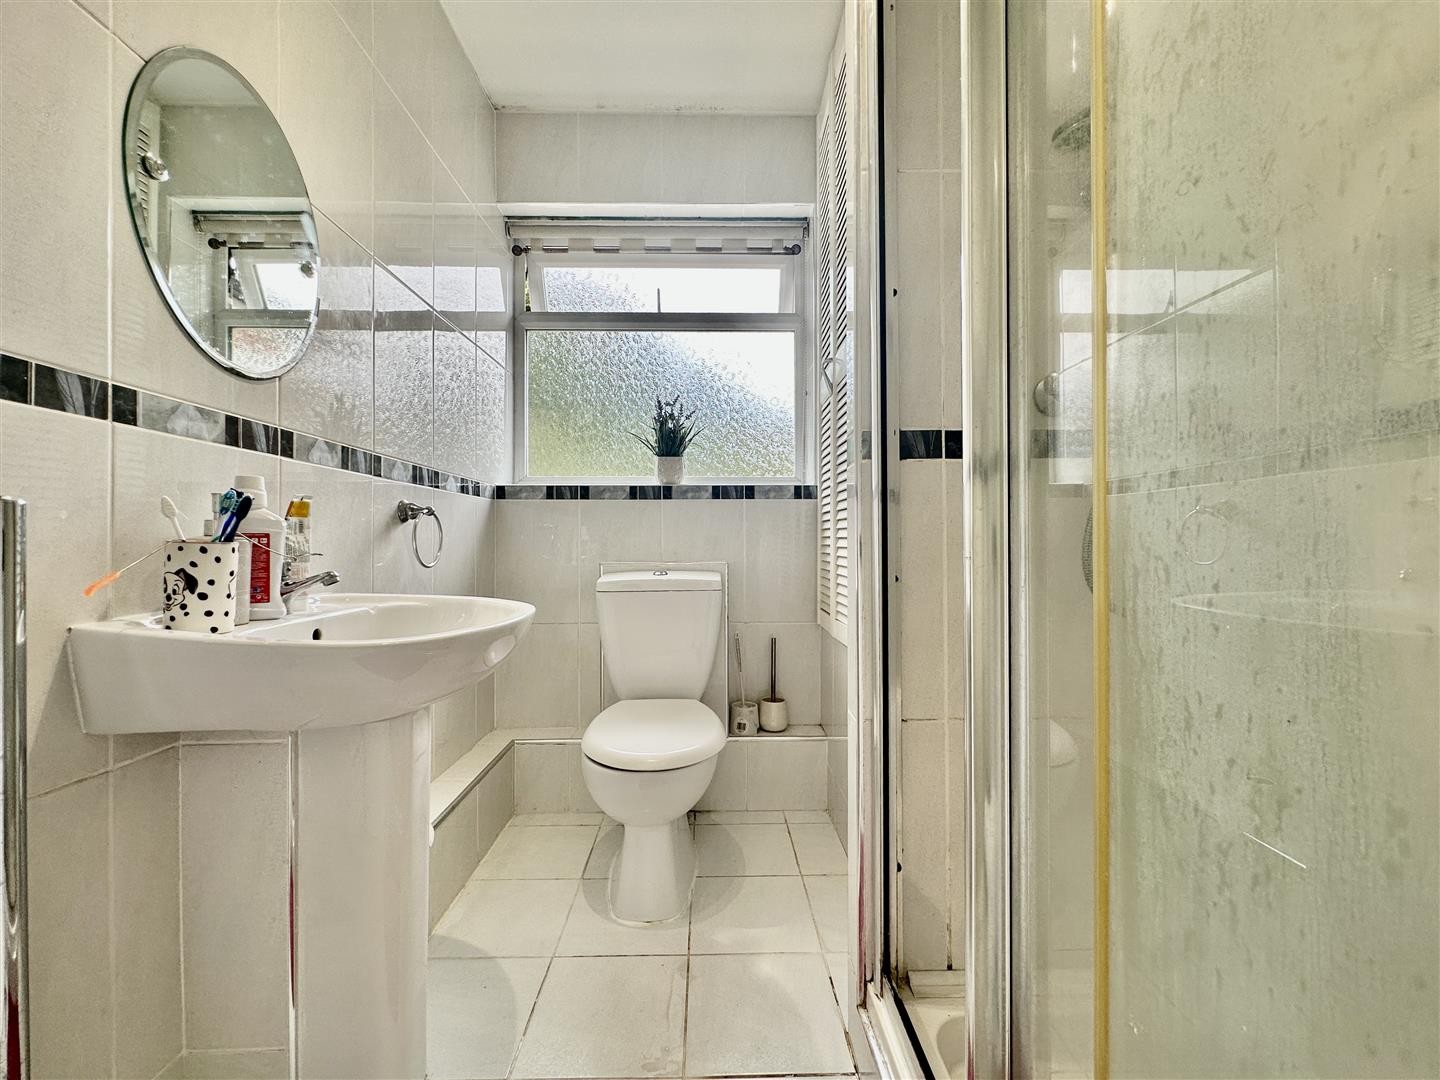
BATHROOM
Tiled flooring, tiled walls, standing radiator, wash hand basin, in built storage cupboard, standing shower with mixer function, toilet.
OUTSIDE
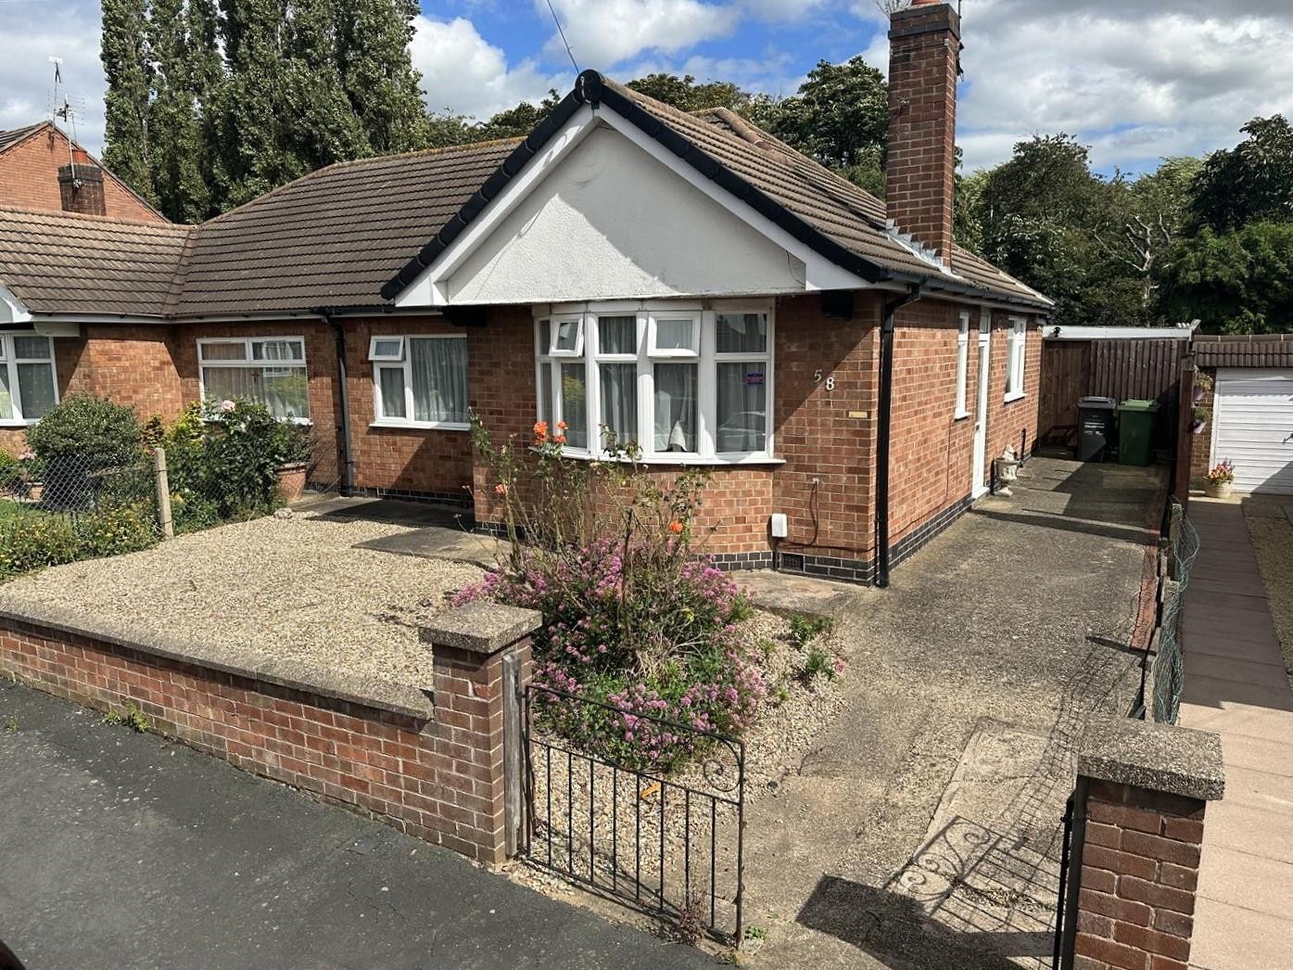
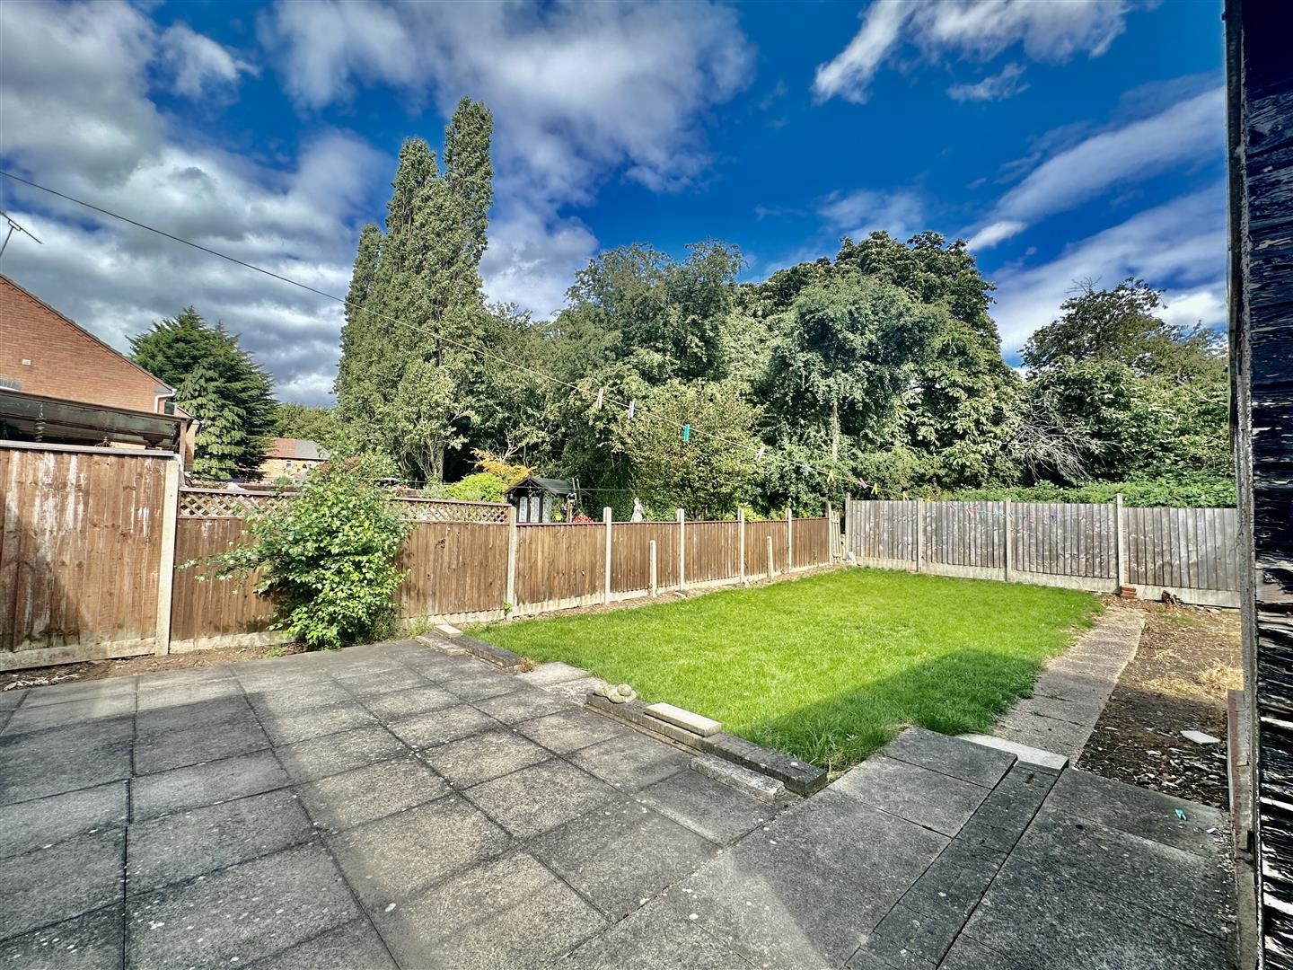
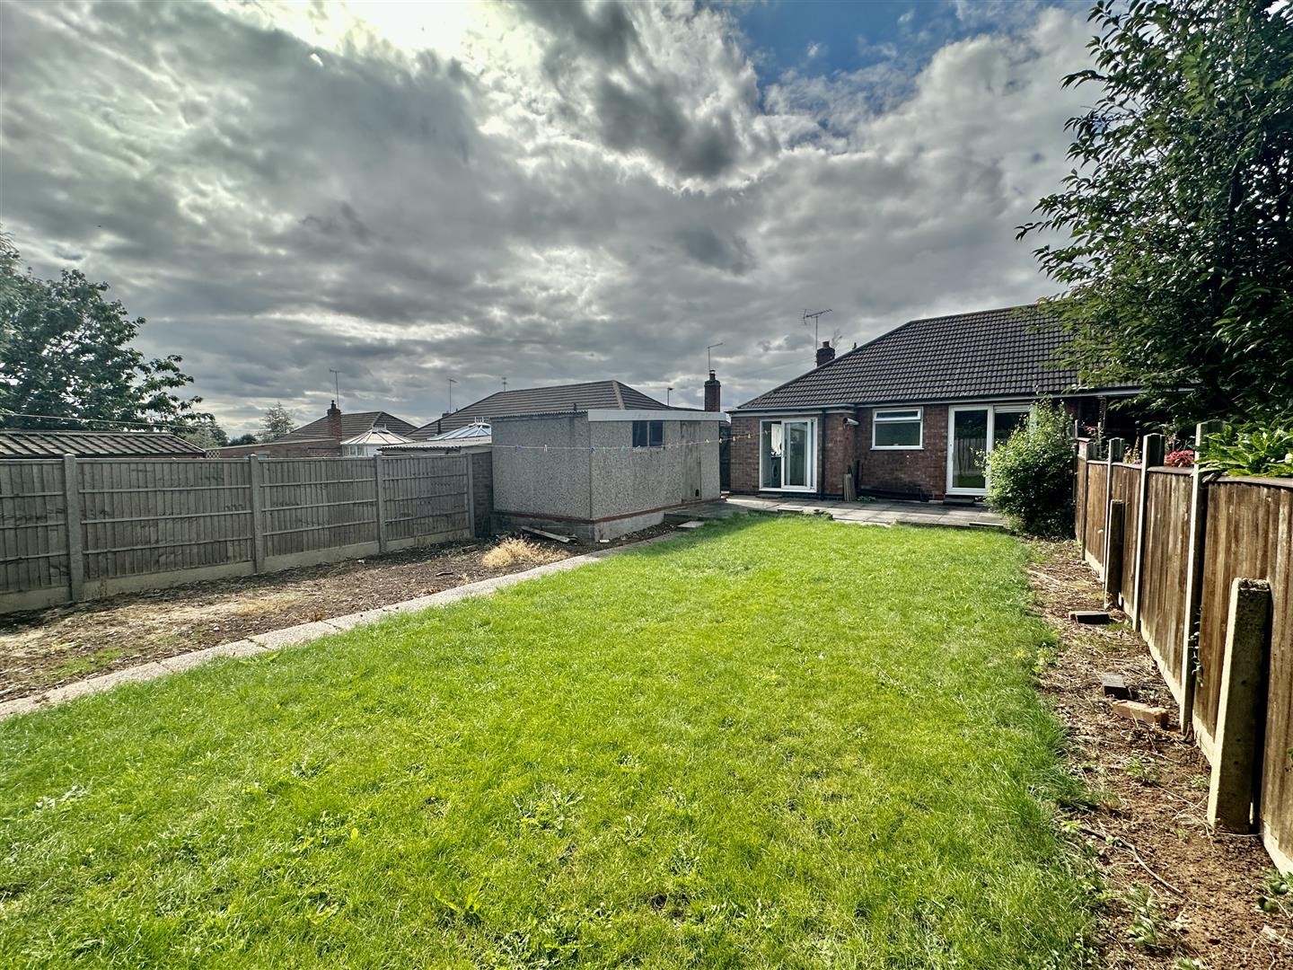
To the front there is a concrete driveway to accommodate space for two vehicles and also benefits from a front garden which laid with gravel. Front garden is secluded by a mixture of brick, metal and wooden fencing along the perimeter with a wooden gate leading to the garden. To the rear the garden is block paved with a grass lawn, secluded by wooden fencing along the perimeter, access to garage.
GARAGE
Concrete built garage with electrics and up and over metal door.
FREEHOLD
COUNCIL TAX BAND -
Floor Plan
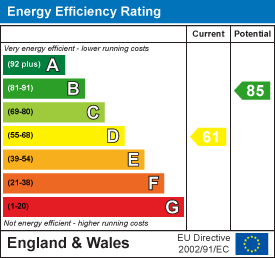
EPC