
Baxter Gate
Loughborough, LE11
Offers In The Region Of £900,000
<< Back to search
9
9
10
- Property Reference: 34676383
- 10 Bedrooms
- 9 Bathrooms
- 9 Receptions
- Fully Let Investment
- Private Rear Courtyard
- 9 Self-Contained Flats
- £84,744 Annual Income
- Freehold with Tenancies
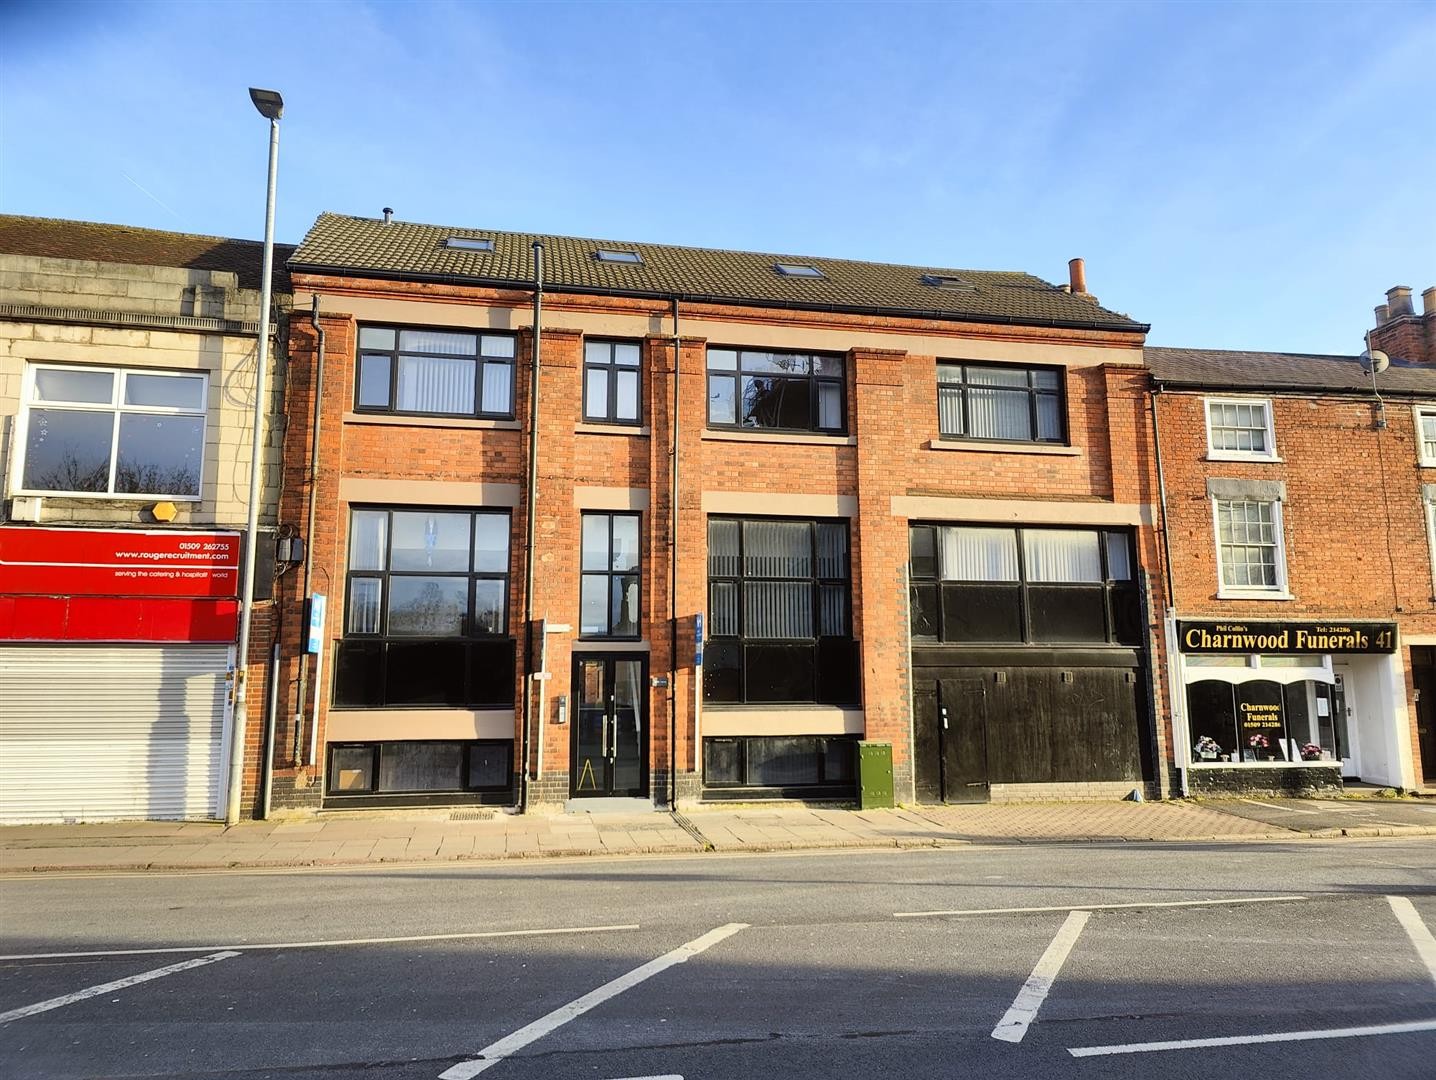
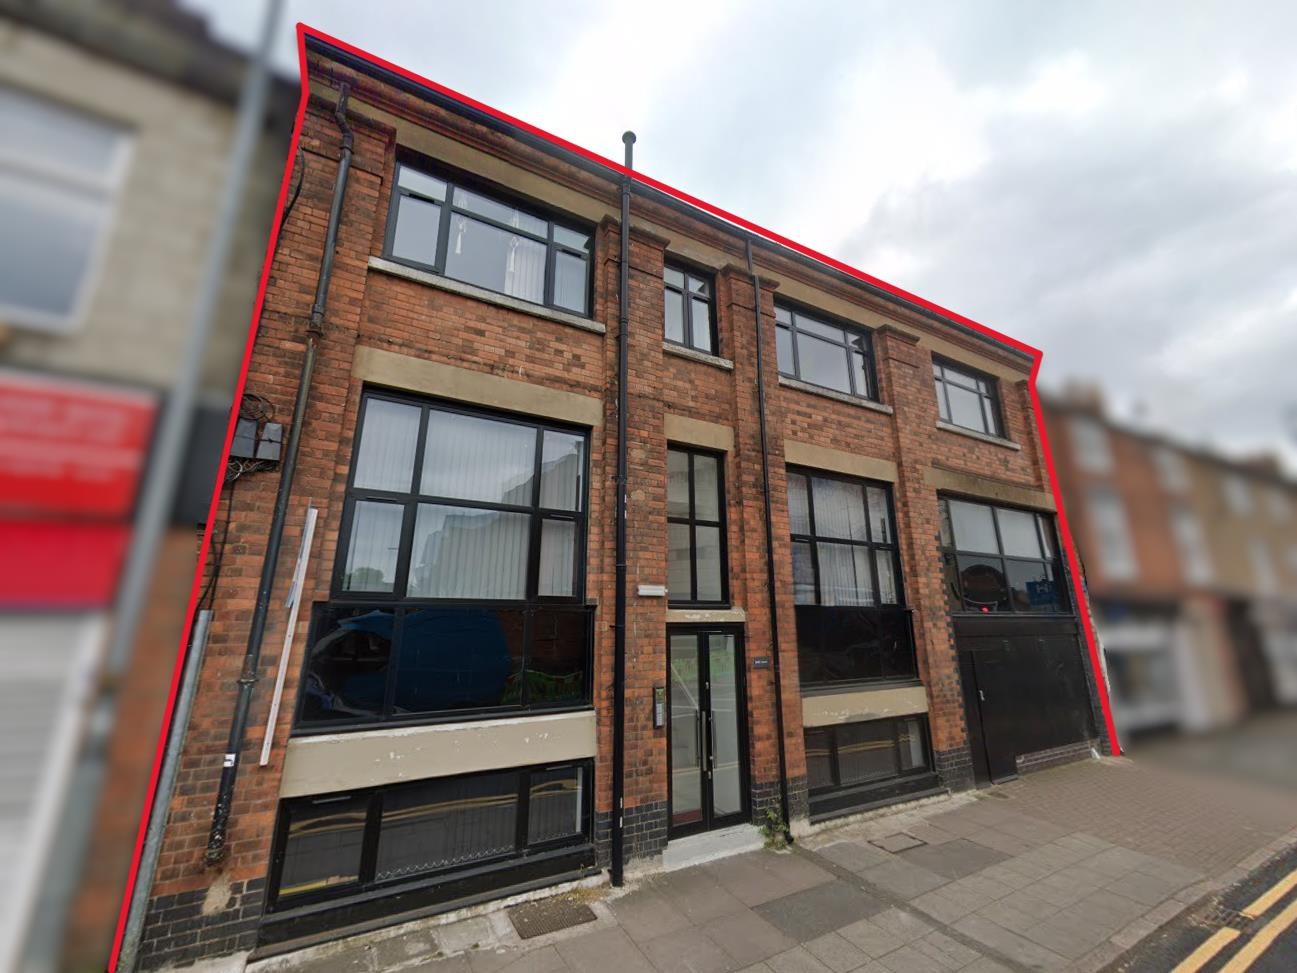
- Four floors of Accommodation
- Modern Refurbished Interiors
- Town Centre Location
- Excellent Transport Links
- Investment Opportunity
Description
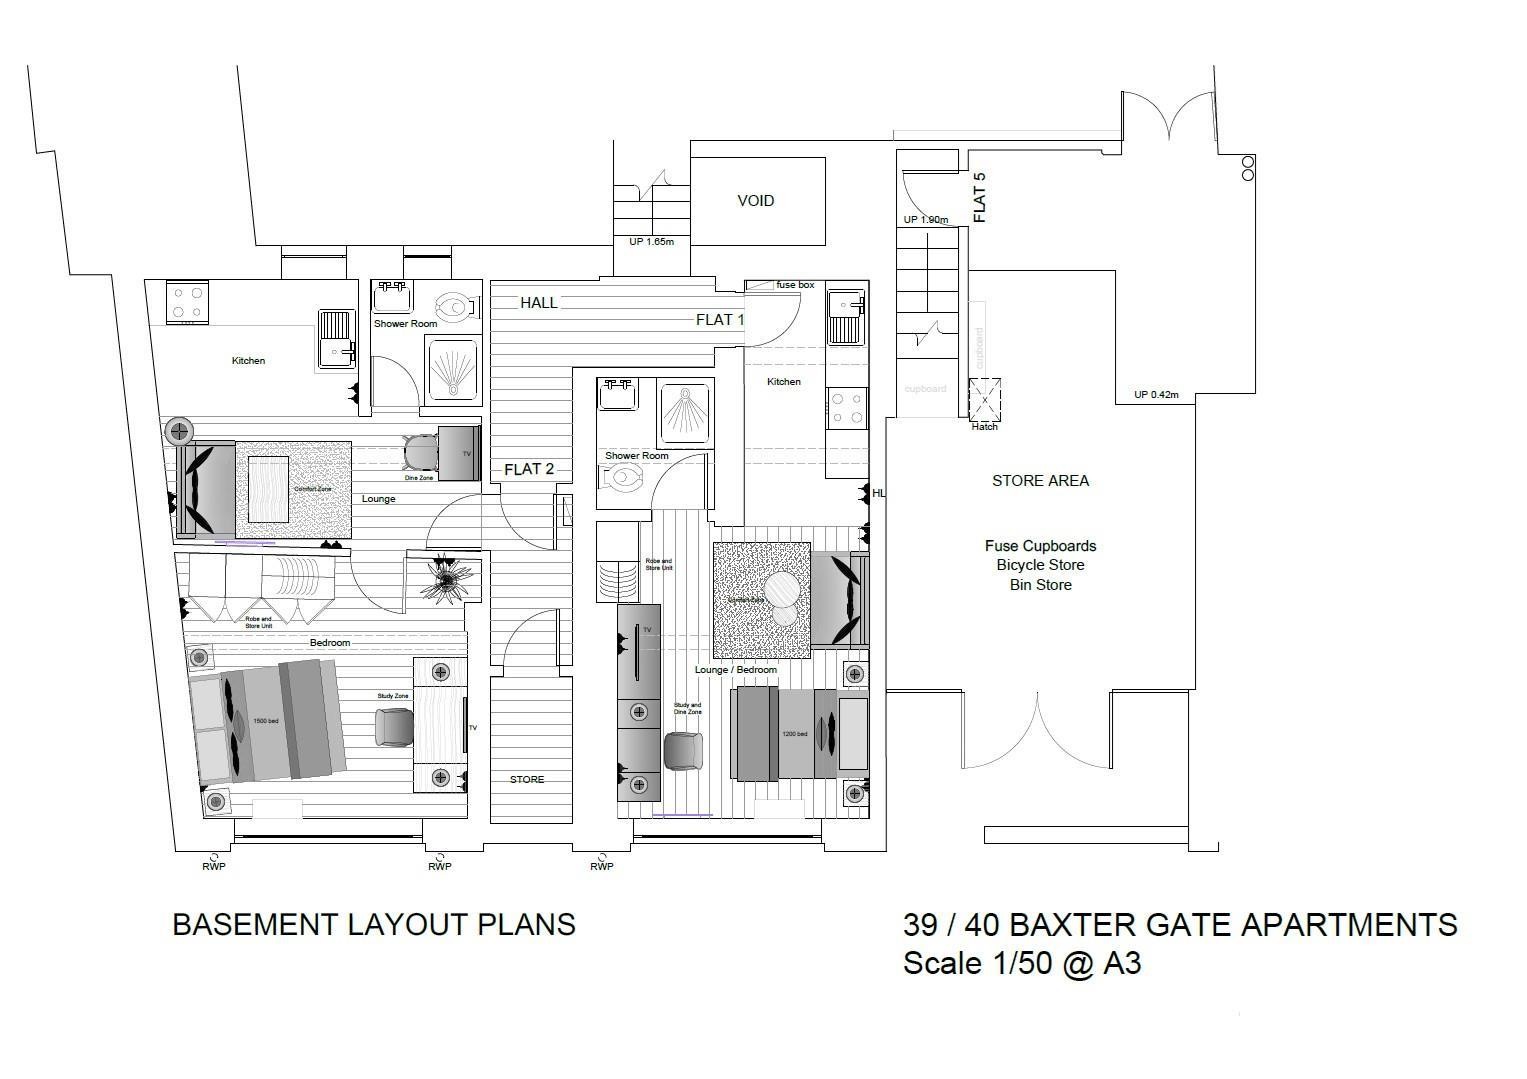
COMMUNAL
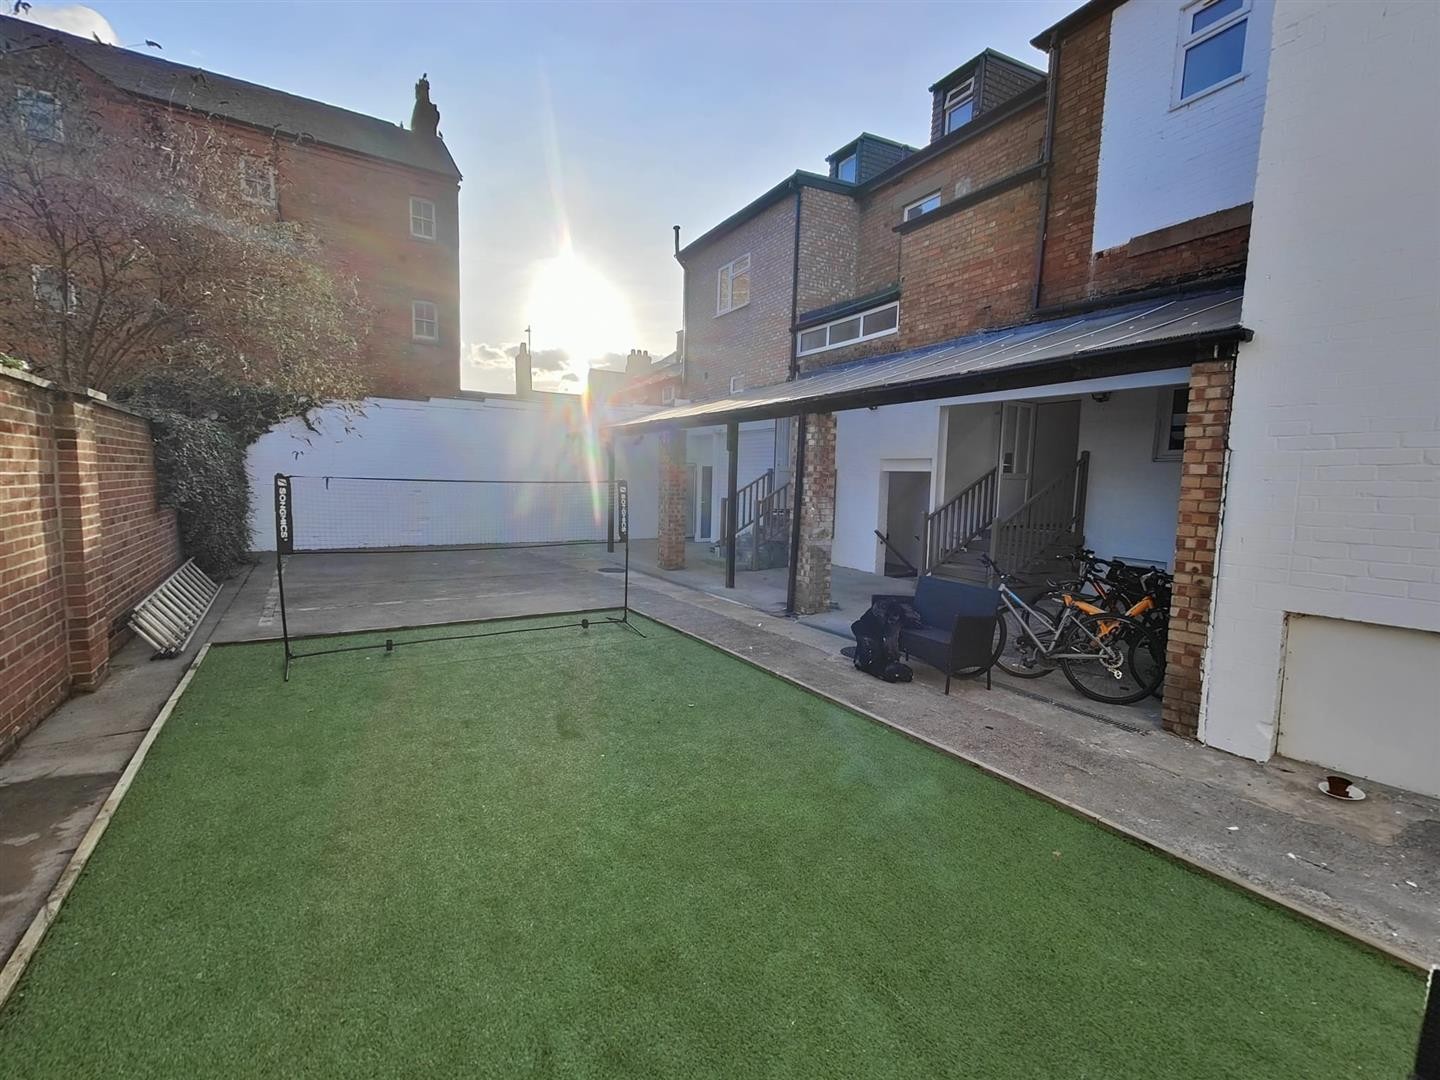
The property benefits from a spacious rear courtyard finished with an artificial lawn and canopy, a dedicated bin store and a bike rack available for tenant use. Communal access is provided to all floors.
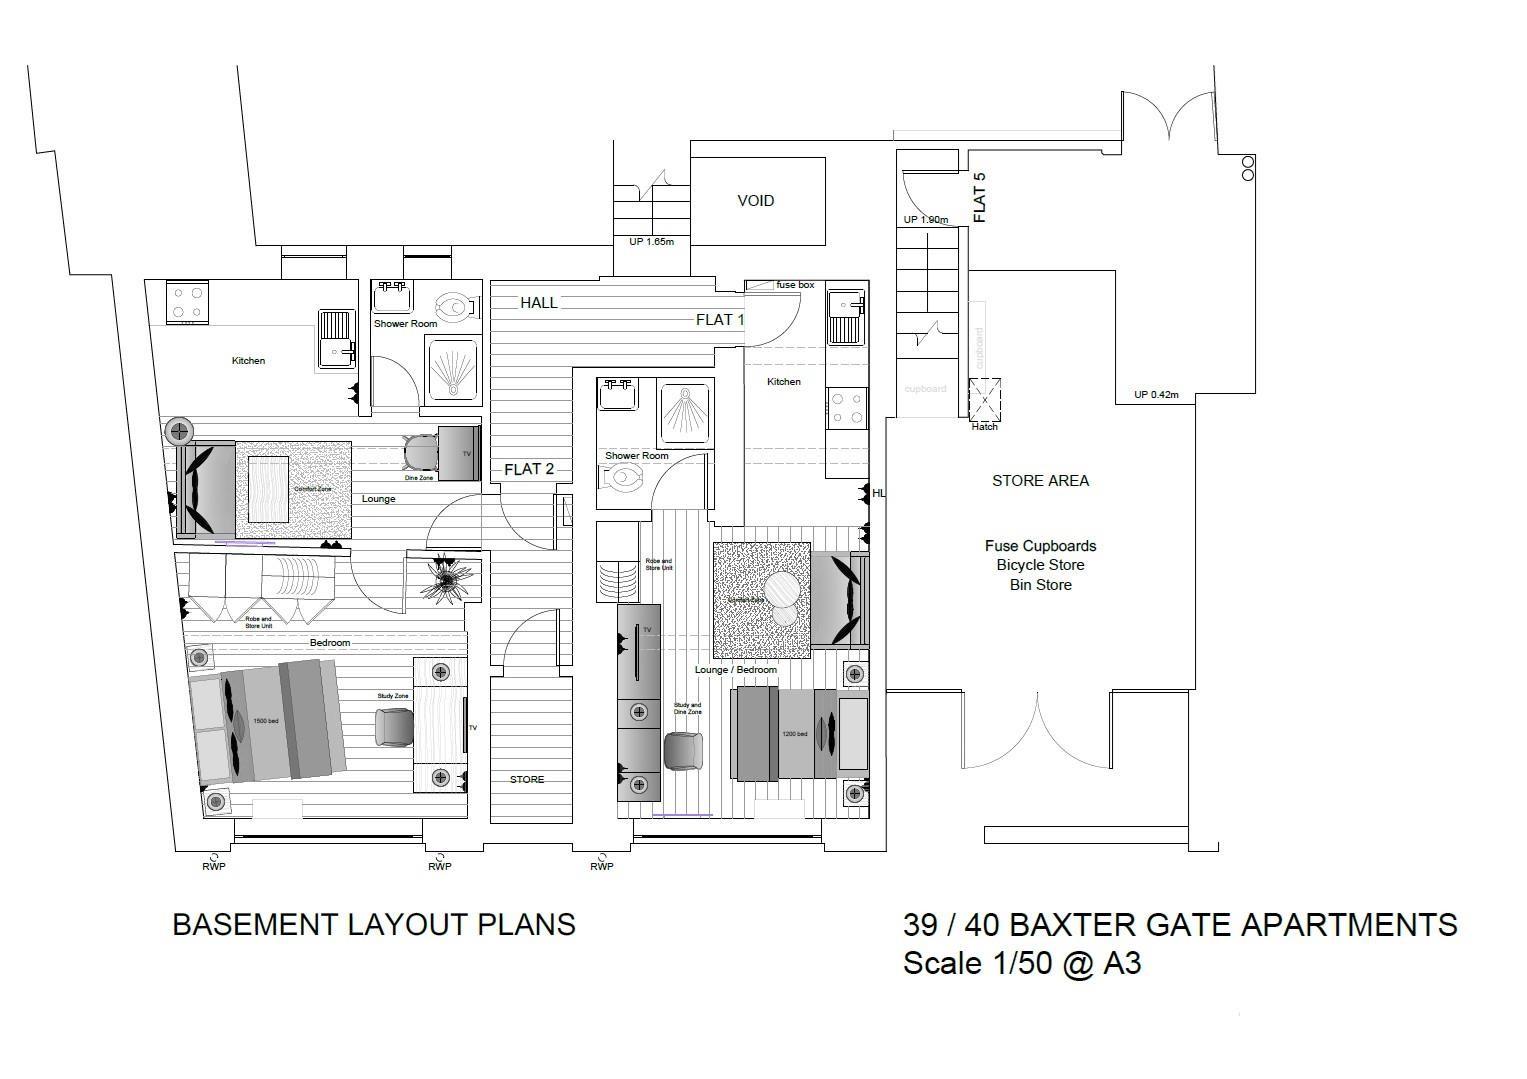
BASEMENT
FLAT 1 - STUDIO
This self-contained studio flat briefly comprises an open plan kitchen and bedroom area together with a shower room.
FLAT 2 - ONE BEDROOM FLAT
This self-contained flat briefly comprises a kitchen, living room, one bedroom and a shower room.
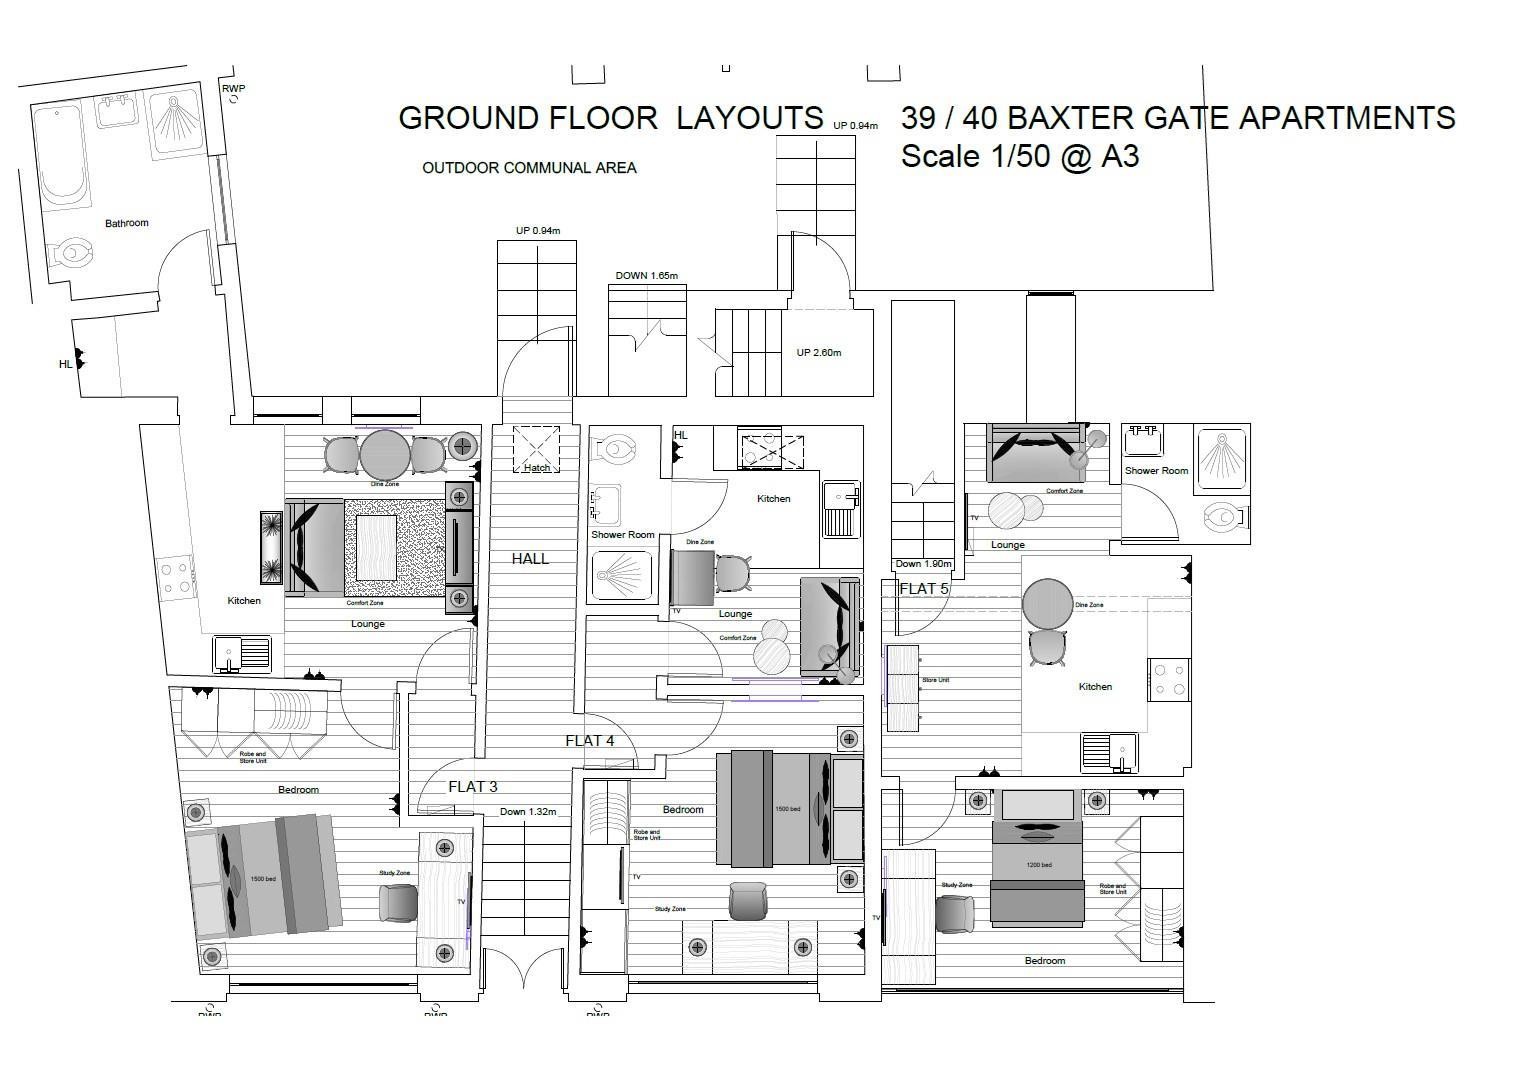
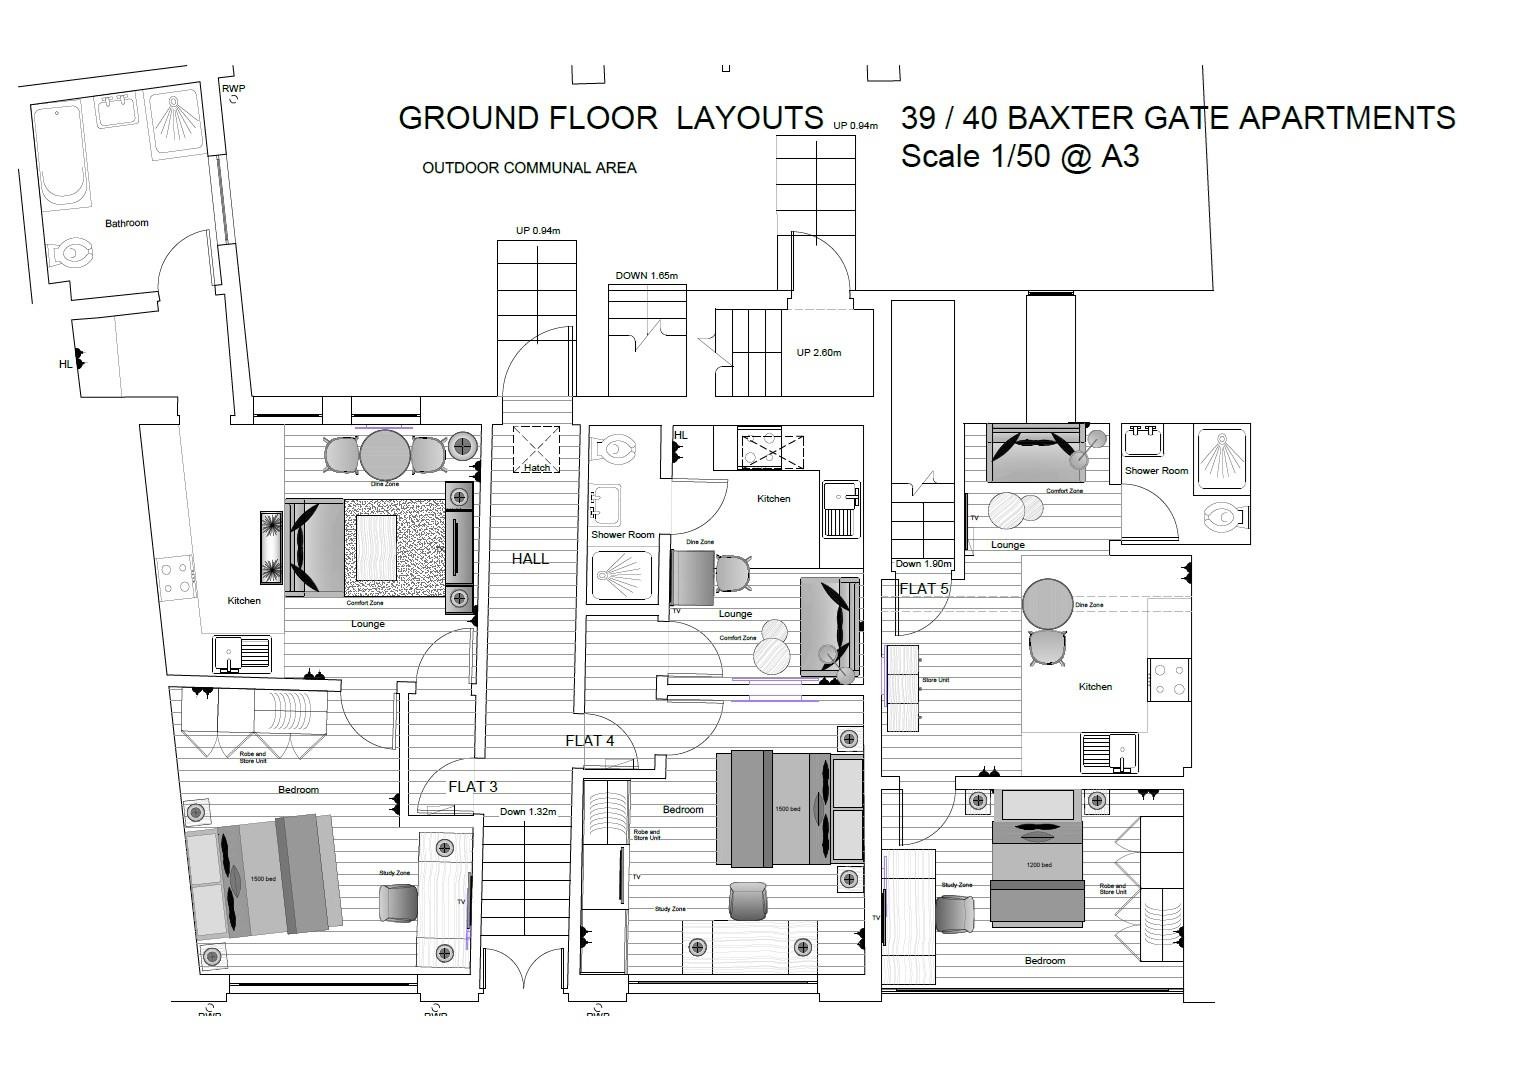
GROUND FLOOR
FLAT 3 - ONE BEDROOM FLAT
This self-contained flat briefly comprises a kitchen, living room, one bedroom, utility room and a bathroom.
FLAT 4 - ONE BEDROOM FLAT
This self-contained flat briefly comprises an open plan kitchen and living room, one bedroom and a shower room.
FLAT 5 - ONE BEDROOM FLAT
This self-contained flat briefly comprises a kitchen, living room, one bedroom and a shower room.
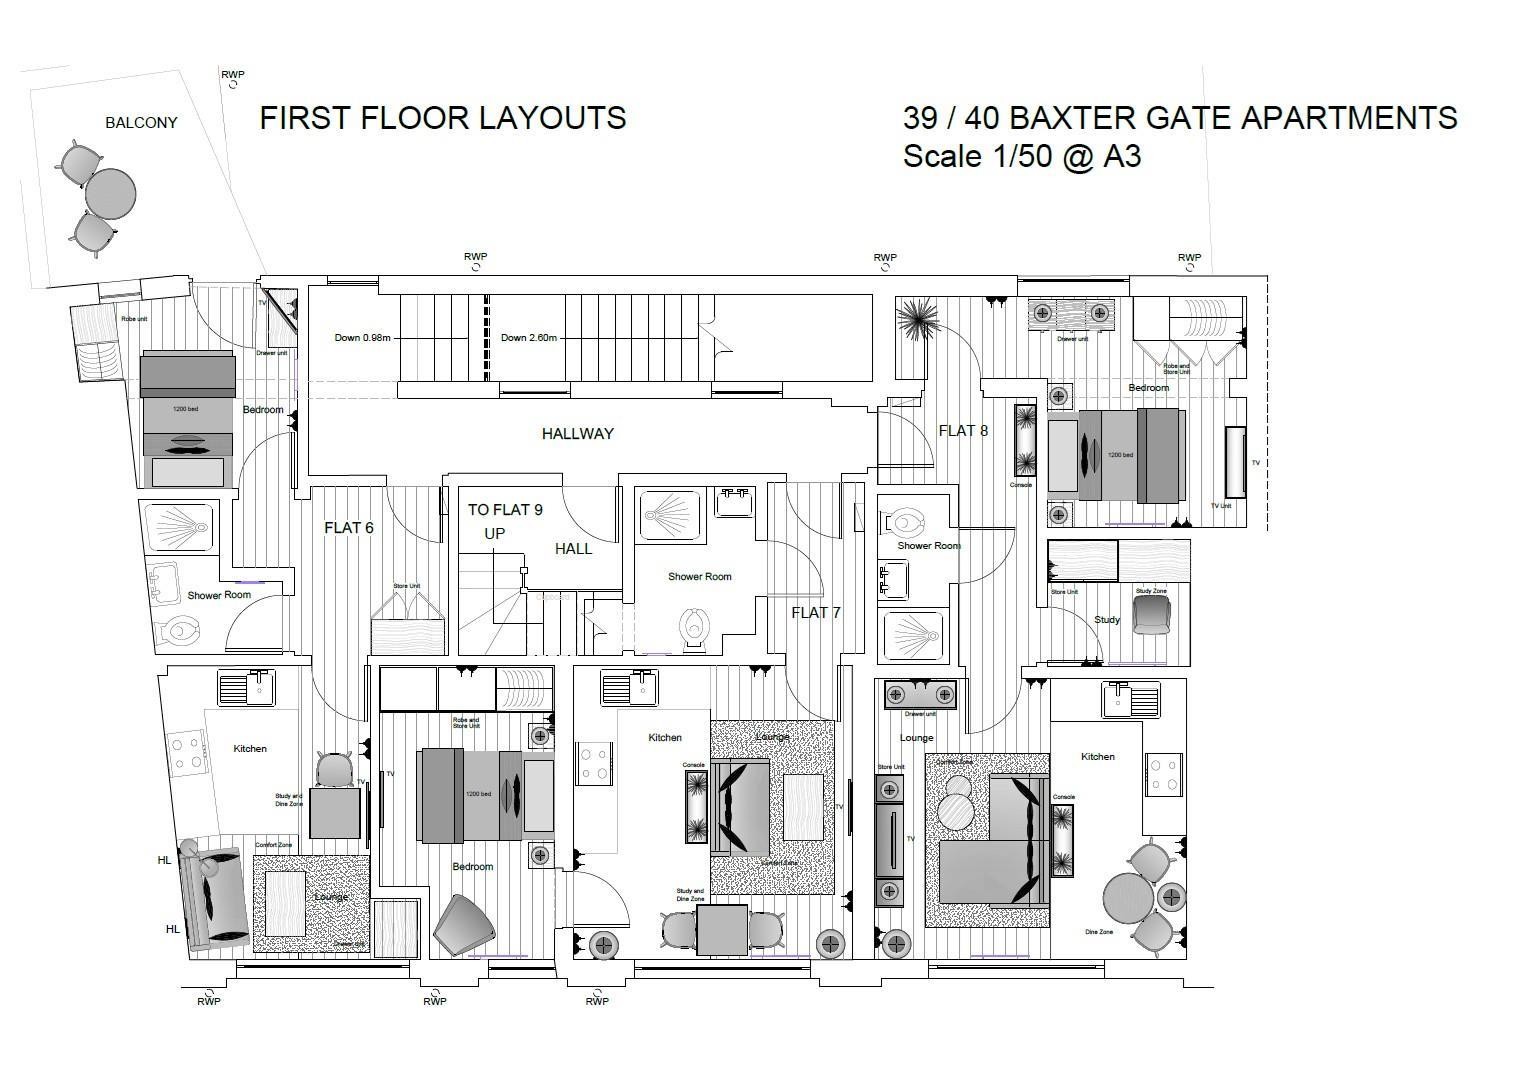
FIRST FLOOR
FLAT 6 - ONE BEDROOM FLAT
This self-contained flat briefly comprises a kitchen, living room, one bedroom and a shower room.
FLAT 7 ONE BEDROOM
This self-contained flat briefly comprises a kitchen, living room, one bedroom and a shower room.
FLAT 8 ONE BEDROOM
This self-contained flat briefly comprises a kitchen, living room, one bedroom, store room and a shower room.
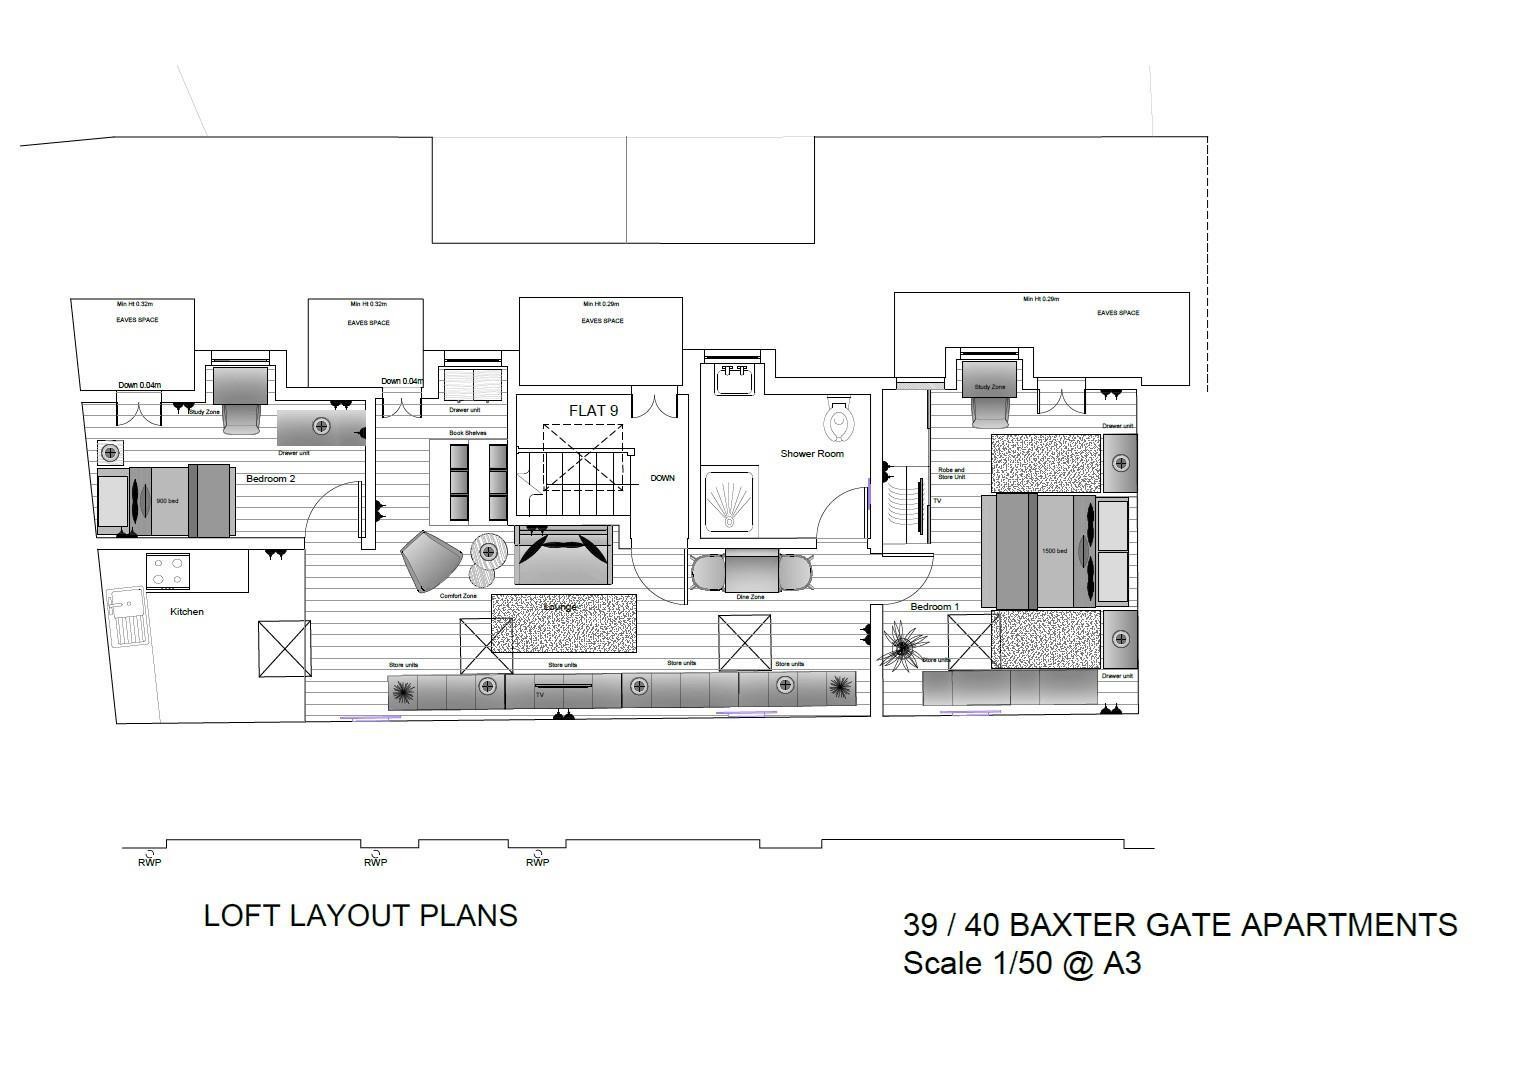
FLAT 9 TWO BEDROOMS
This self-contained flat briefly comprises a kitchen, living room, two bedrooms and a shower room. Being situated on the second floor, this flat also benefits from an external terrace.
FREEHOLD
COUNCIL TAX BAND - A
9 flats fall under Council Tax band A. Anyone interested advised to confirm this with the local authority, Charnwood Borough Council.
ADDITIONAL INFORMATION
Lower Ground Floor Flat 1 Studio Flat 27.83 m² 299 ft²
Lower Ground Floor Flat 2 1 Bedroom Flat 60.33 m² 649 ft²
Ground Floor Flat 3 1 Bedroom Flat 42.71 m² 460 ft²
Ground Floor Flat 4 1 Bedroom Flat 28.10 m² 302 ft²
First Floor Flat 5 1 Bedroom Flat 32.37 m² 348 ft²
First Floor Flat 6 1 Bedroom Flat 28.42 m² 306 ft²
First Floor Flat 7 1 Bedroom Flat 32.32 m² 348 ft²
First Floor Flat 8 1 Bedroom Flat 44.15 m² 475 ft²
Second Floor Flat 9 2 Bedroom Flat 50.42 m² 543 ft²
Total Accommodation 391.10 m2 4,208 ft2
Floor Plan
EPC
EPC being prepared