
Beggars Lane
Leicester, LE3
£799,950
<< Back to search
4
3
6
- Property Reference: 34988009
- 6 Bedrooms
- 3 Bathrooms
- 4 Receptions
- Beautiful Family Home
- Popular location
- Detached House
- Six Bedrooms inc an ensuite
- Four Reception Rooms
- Fitted Kitchen + utility room
- Family bathroom / shower room / downstairs WC
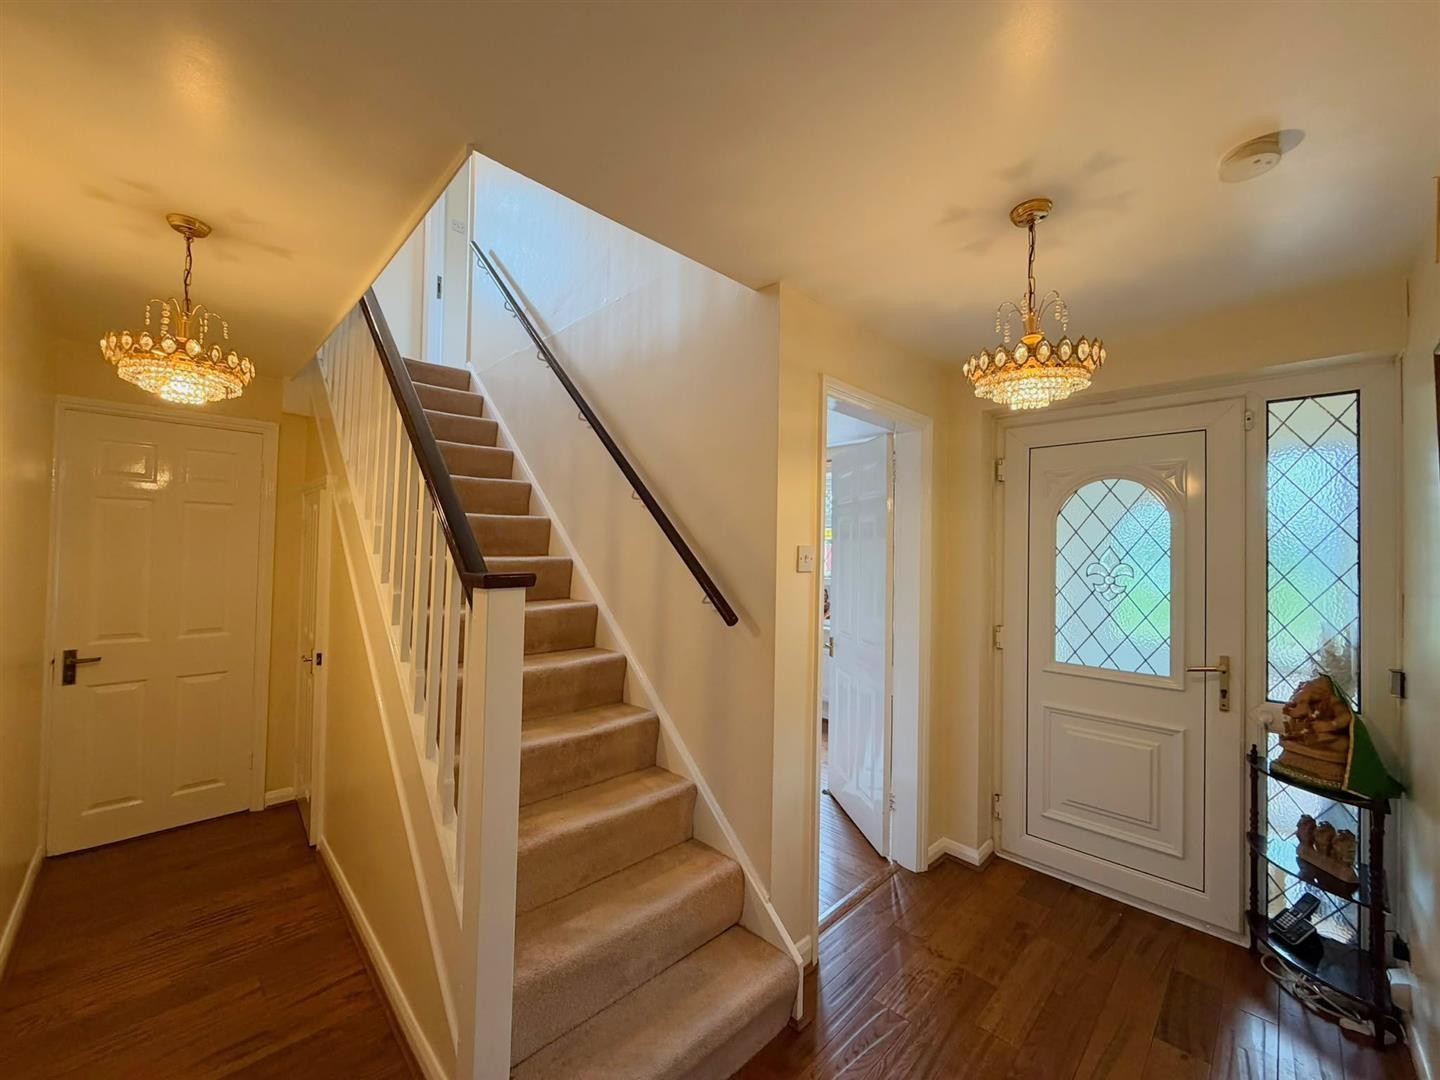
- Entrance Hall
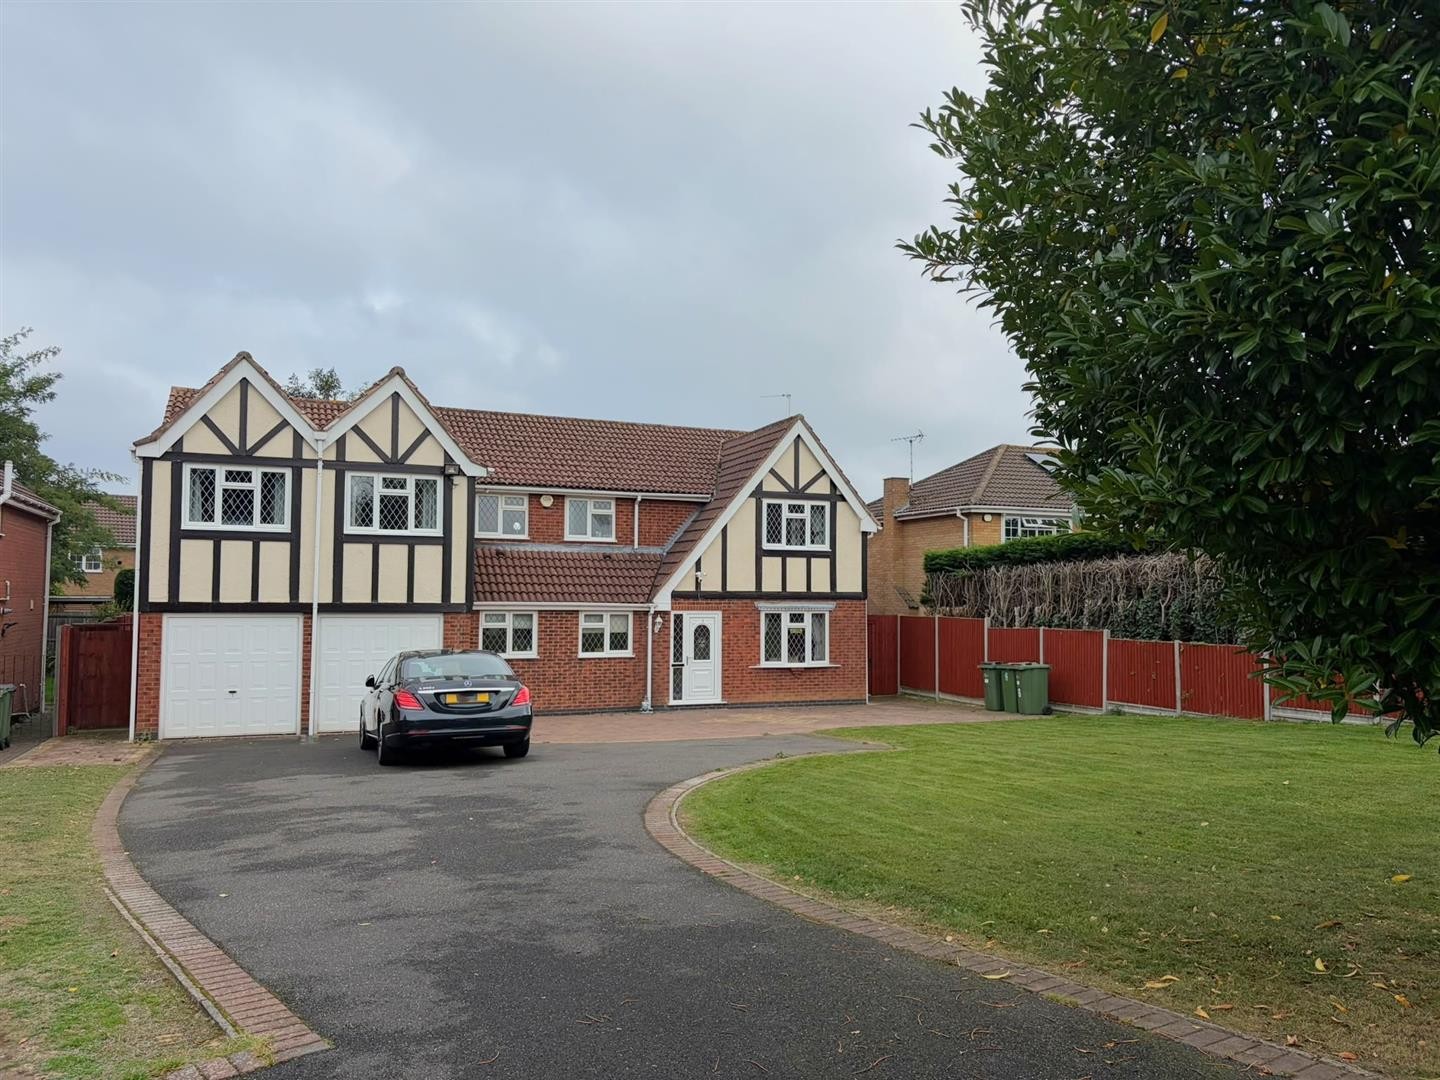
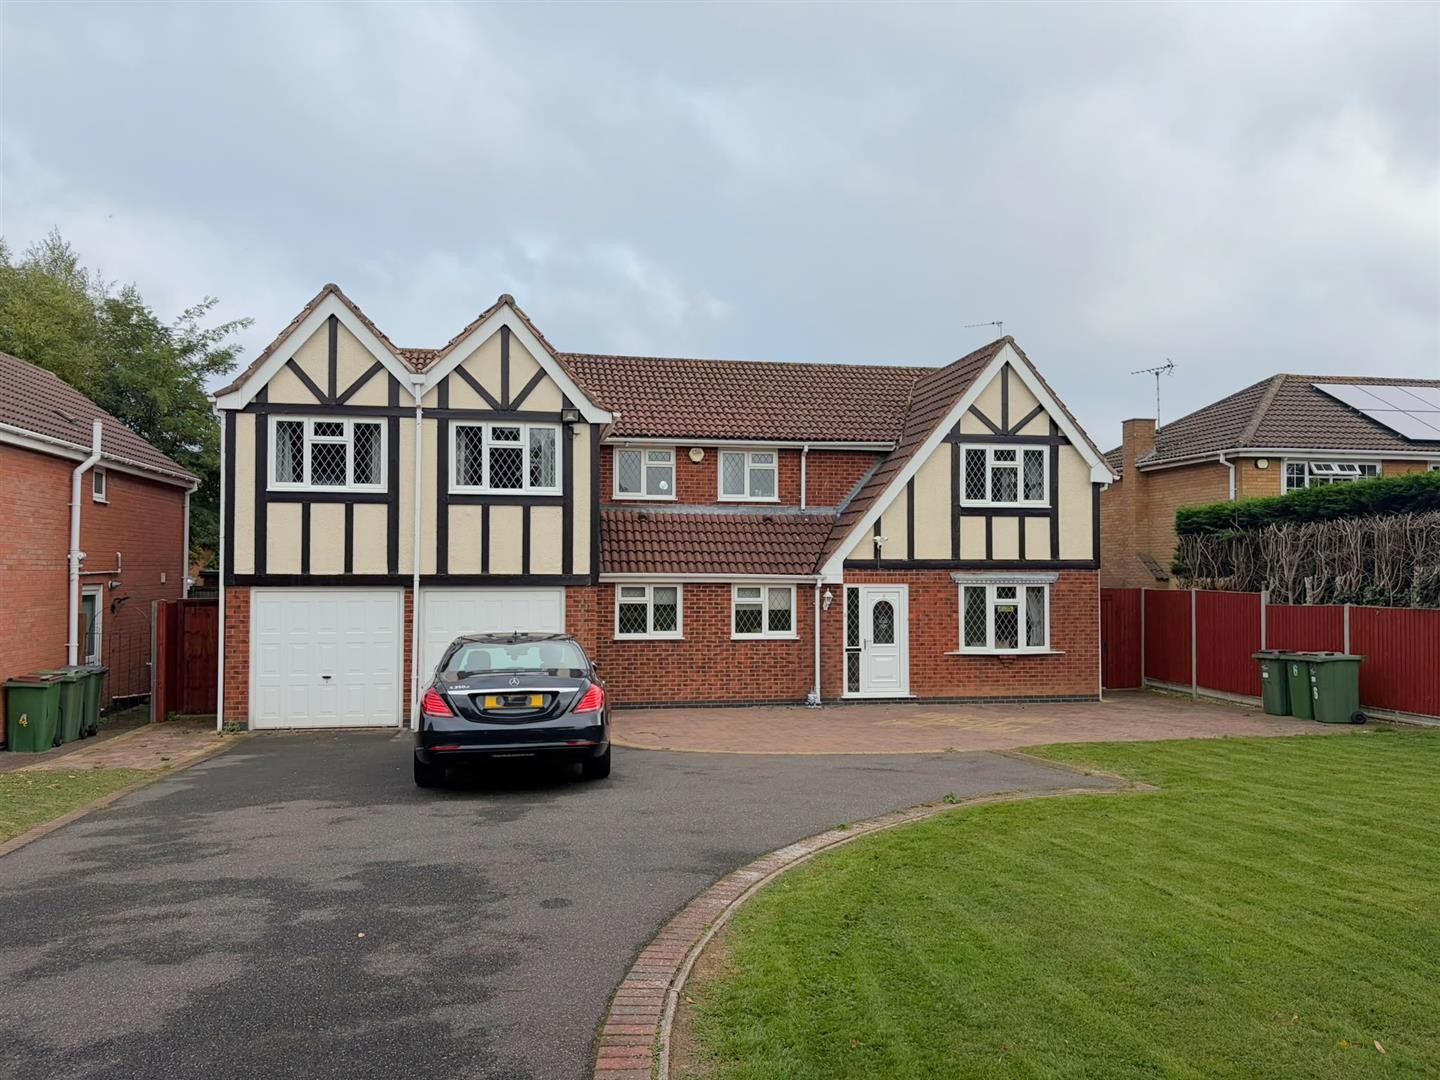
- Large Driveway with space for 7 cars + double garage
- Landscaped rear garden
Description
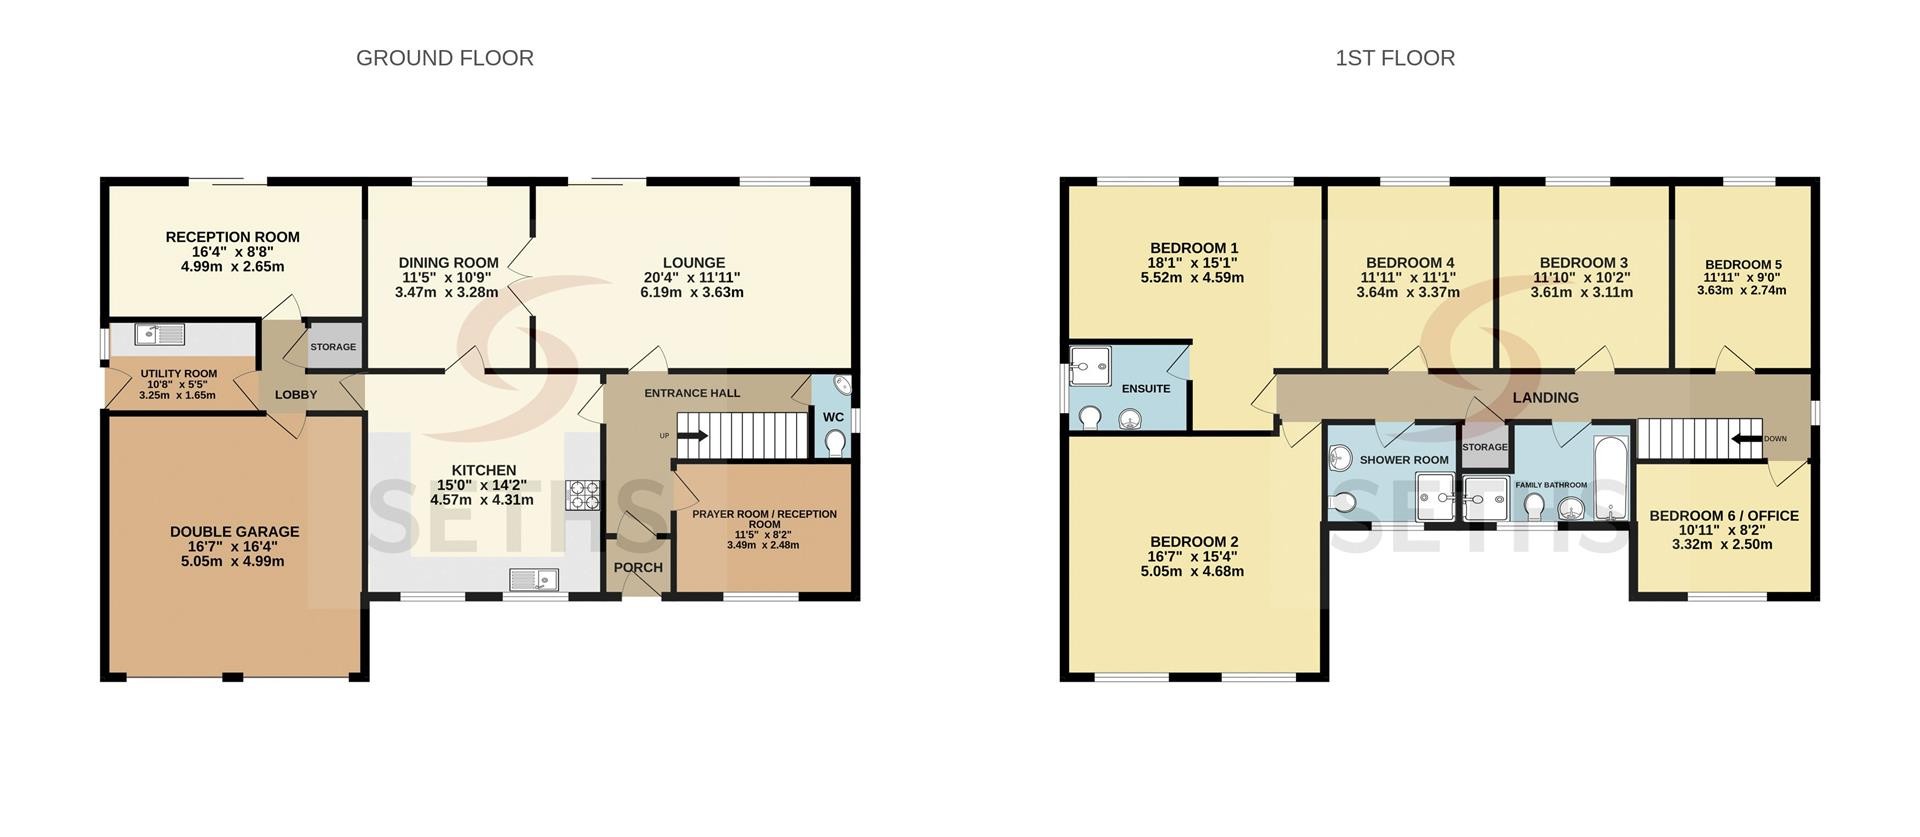
GROUND FLOOR
PORCH
Finished with wooden flooring, accessed via a UPVC door providing access into the entrance hall.
ENTRANCE HALL
Dimensions: 13'1" x 9'10"
Wooden flooring, radiator, storage cupboard located under the stairs and access to the lounge, kitchen, prayer room / reception room and WC.
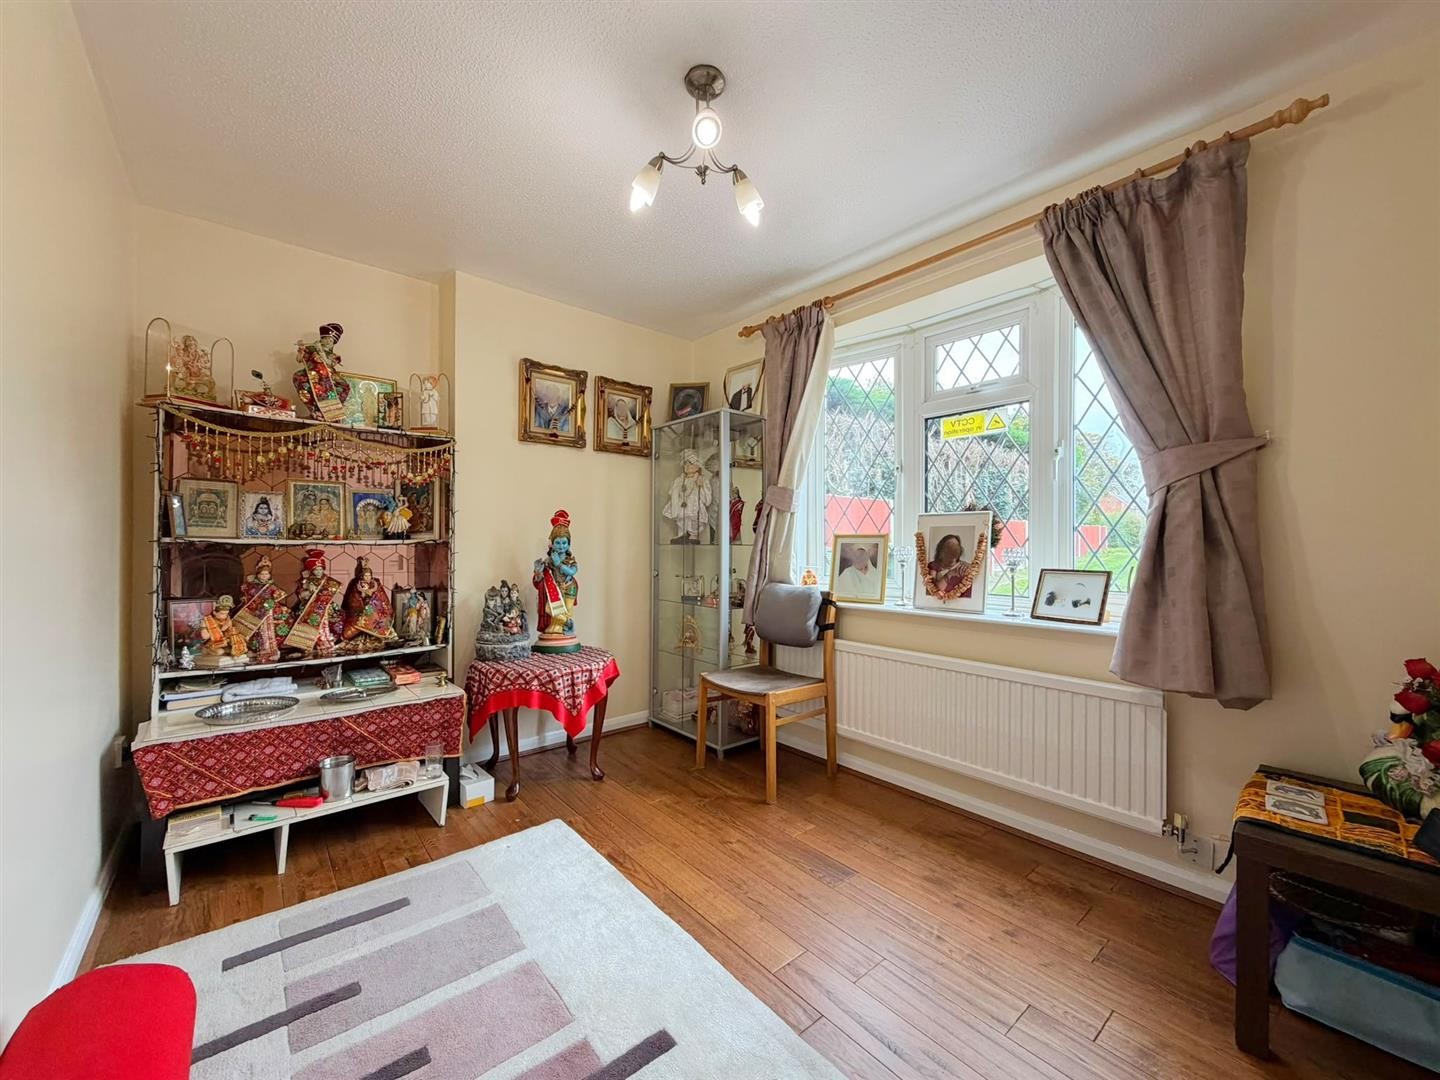
PRAYER ROOM / RECEPTION ROOM
Dimensions: 11'5" x 8'1"
Wooden flooring, radiator and double glazed bay window facing the front aspect.
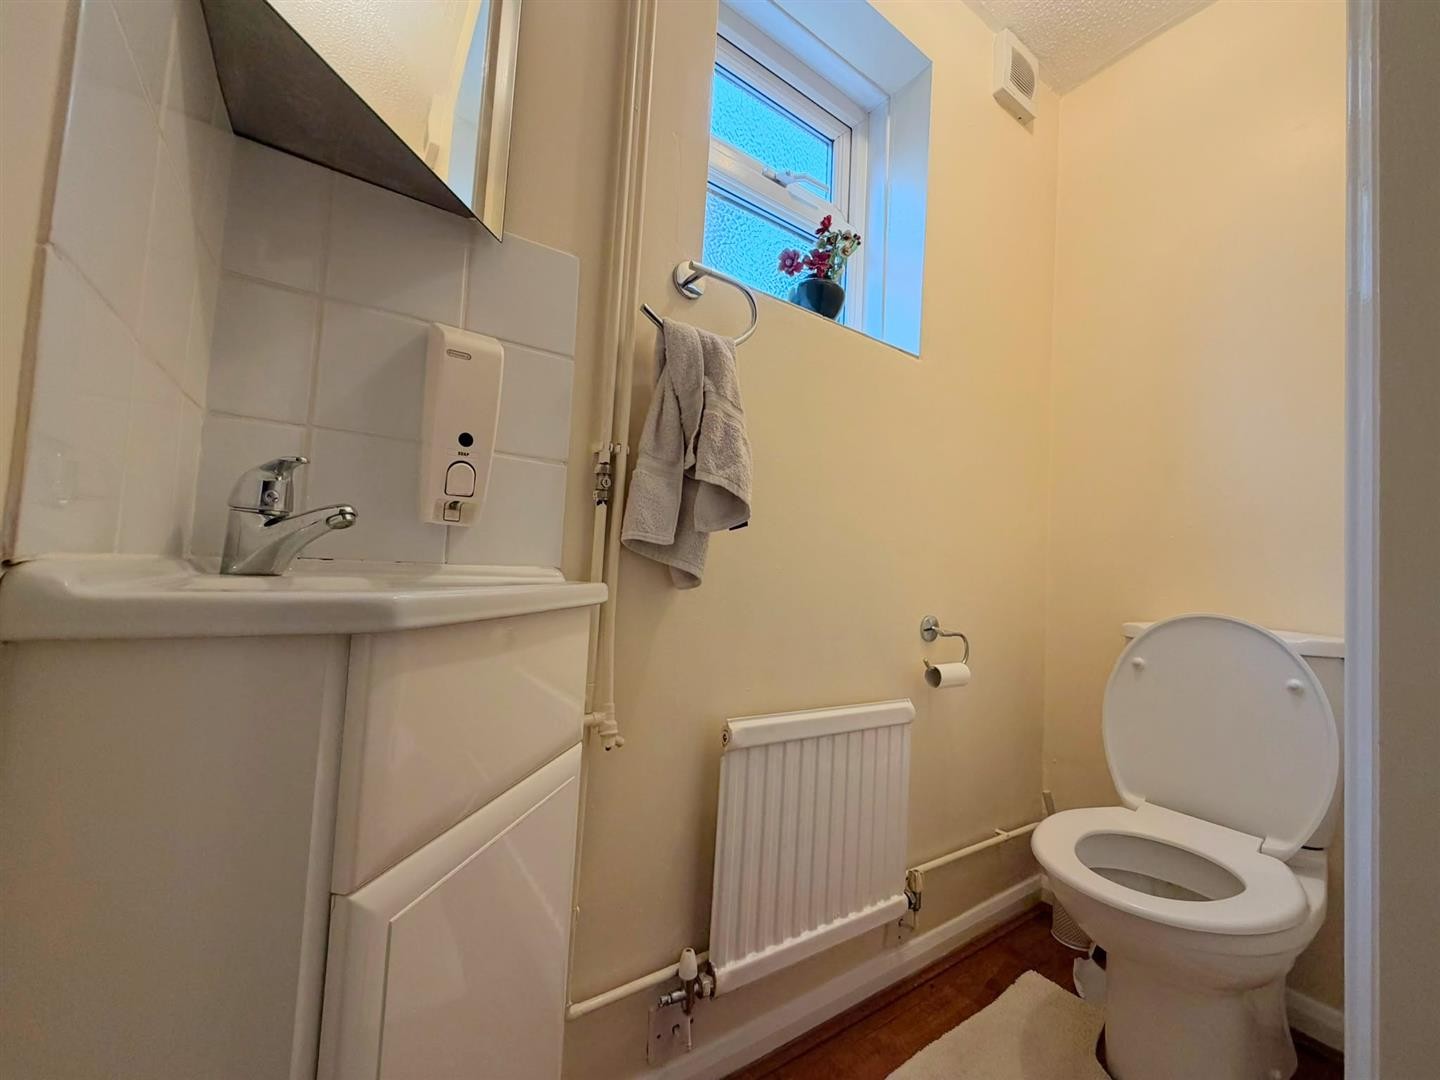
W/C
Wooden flooring, radiator, toilet, wash hand basin and double glazed window facing the side aspect.
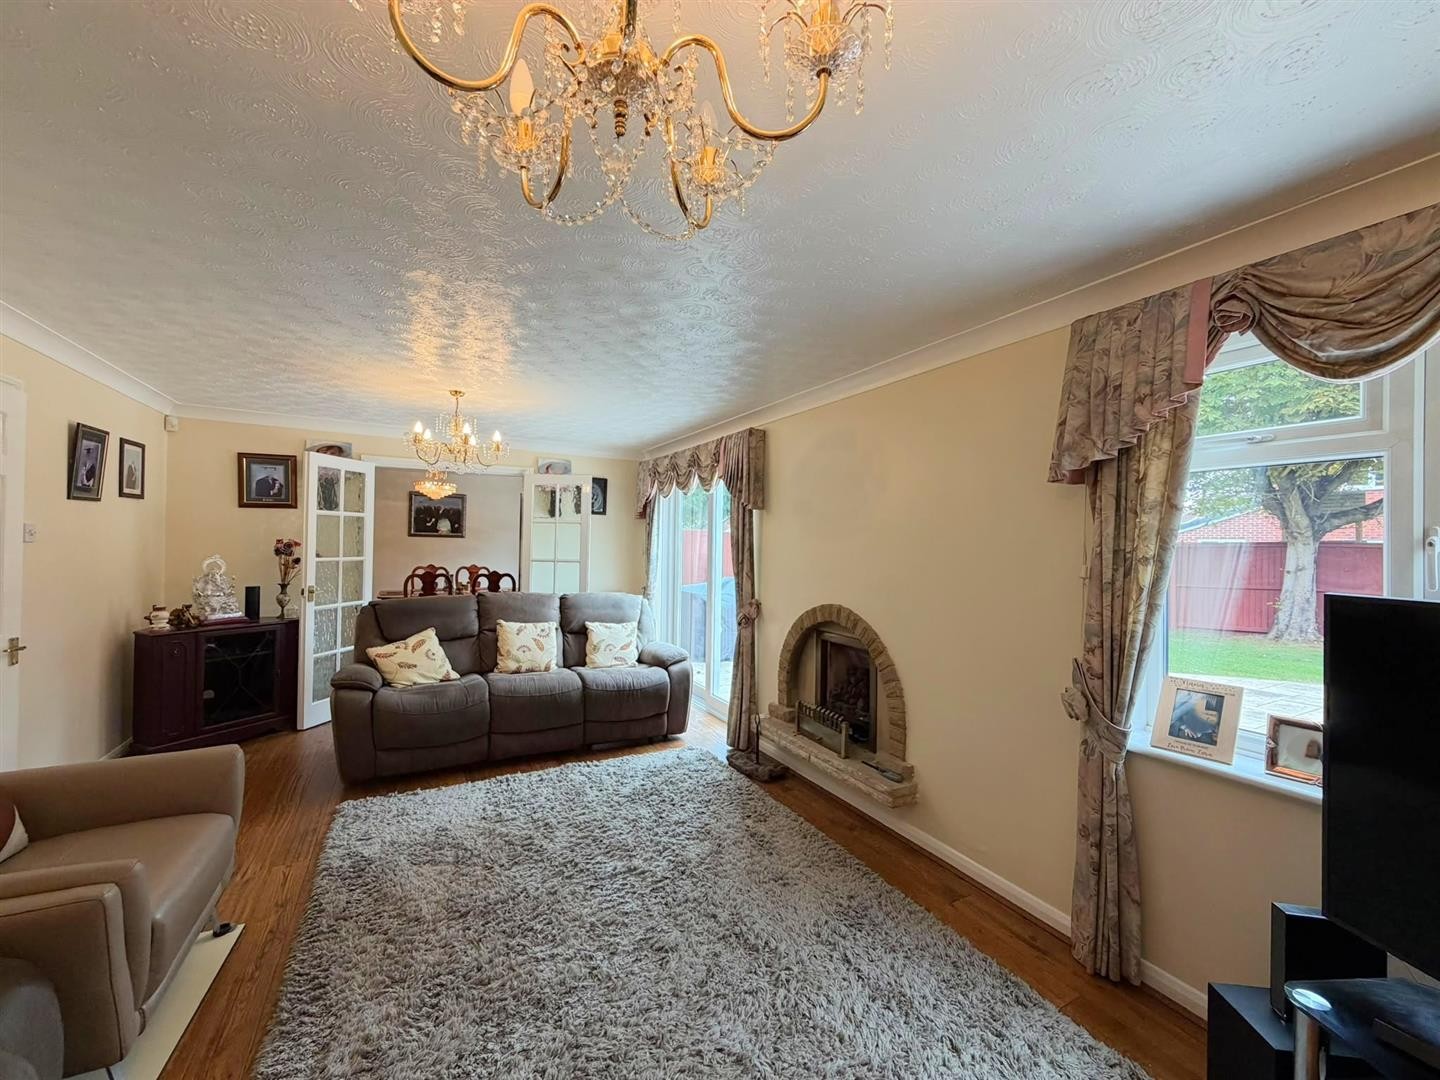
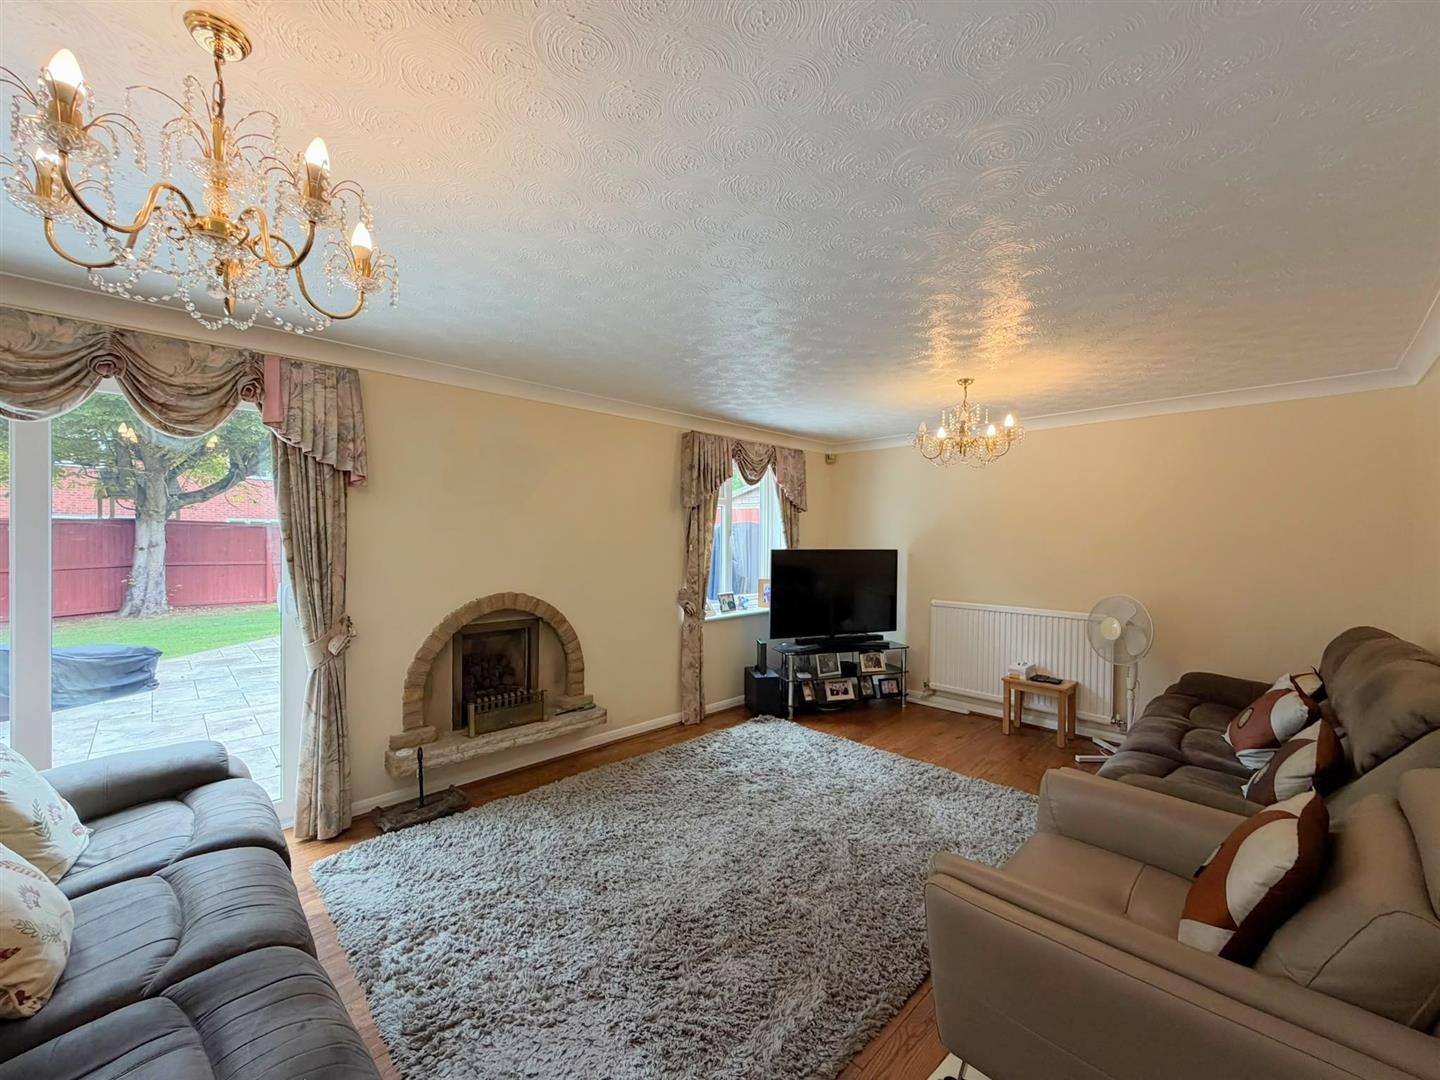
LOUNGE
Dimensions: 20'3" x 11'10"
Wooden flooring, radiator, fireplace, double glazed sliding doors providing access to the garden, double glazed window facing the rear aspect and double doors providing access into the dining room.
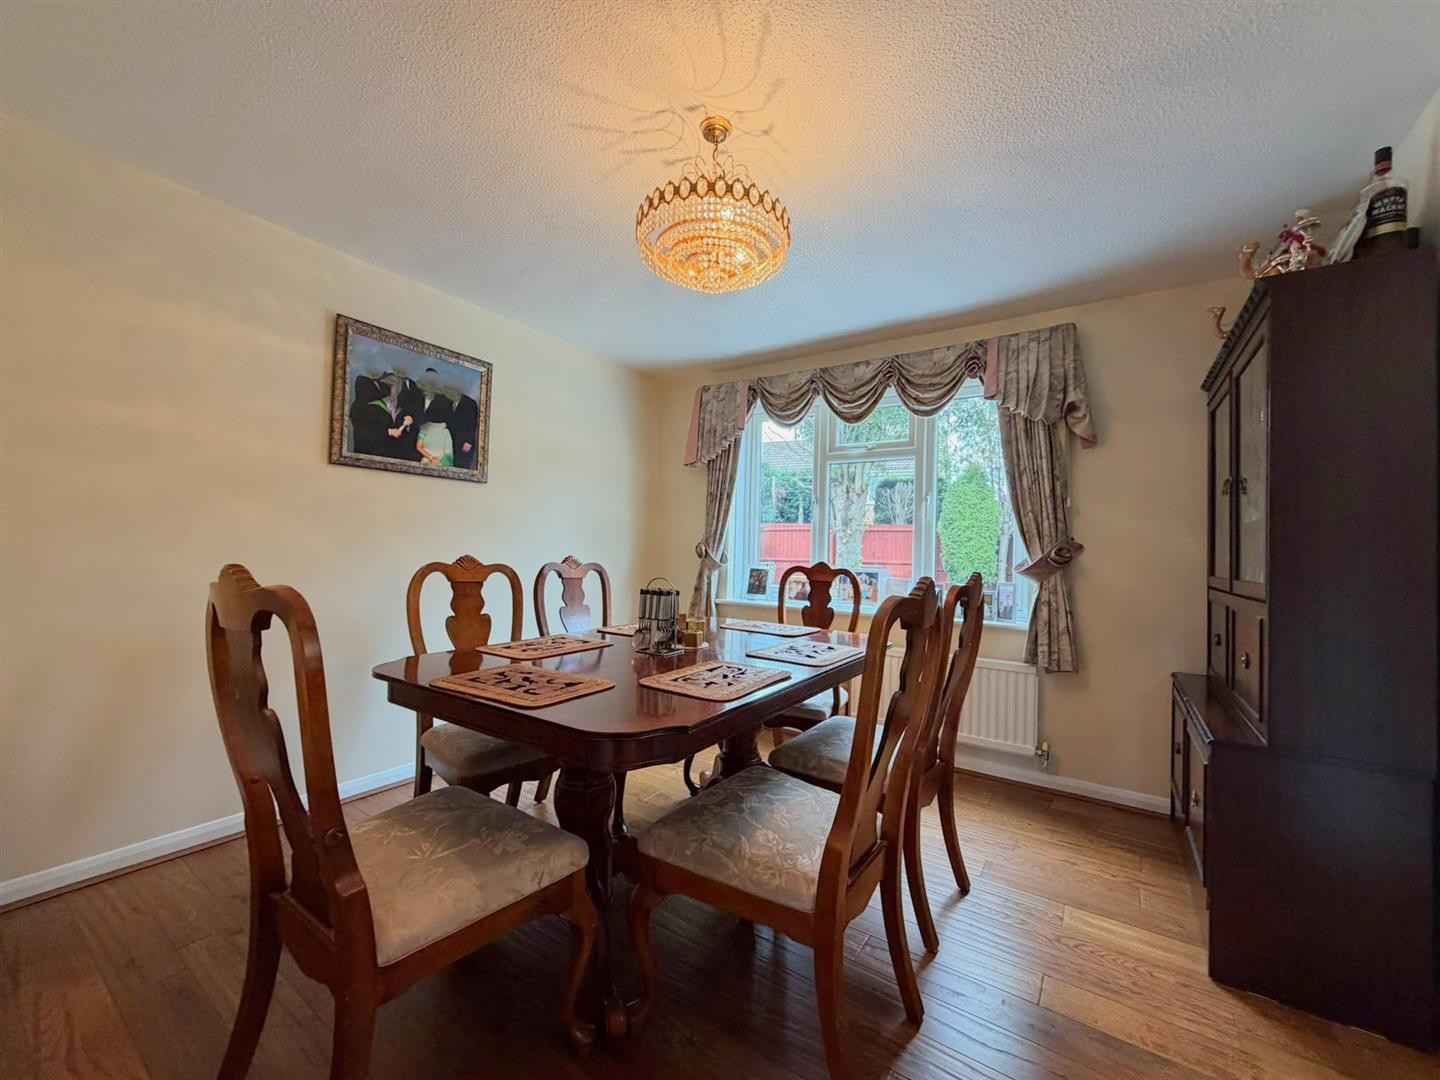
DINING ROOM
Dimensions: 11'4" x 10'9"
Wooden flooring, radiator and double glazed window facing the rear aspect.
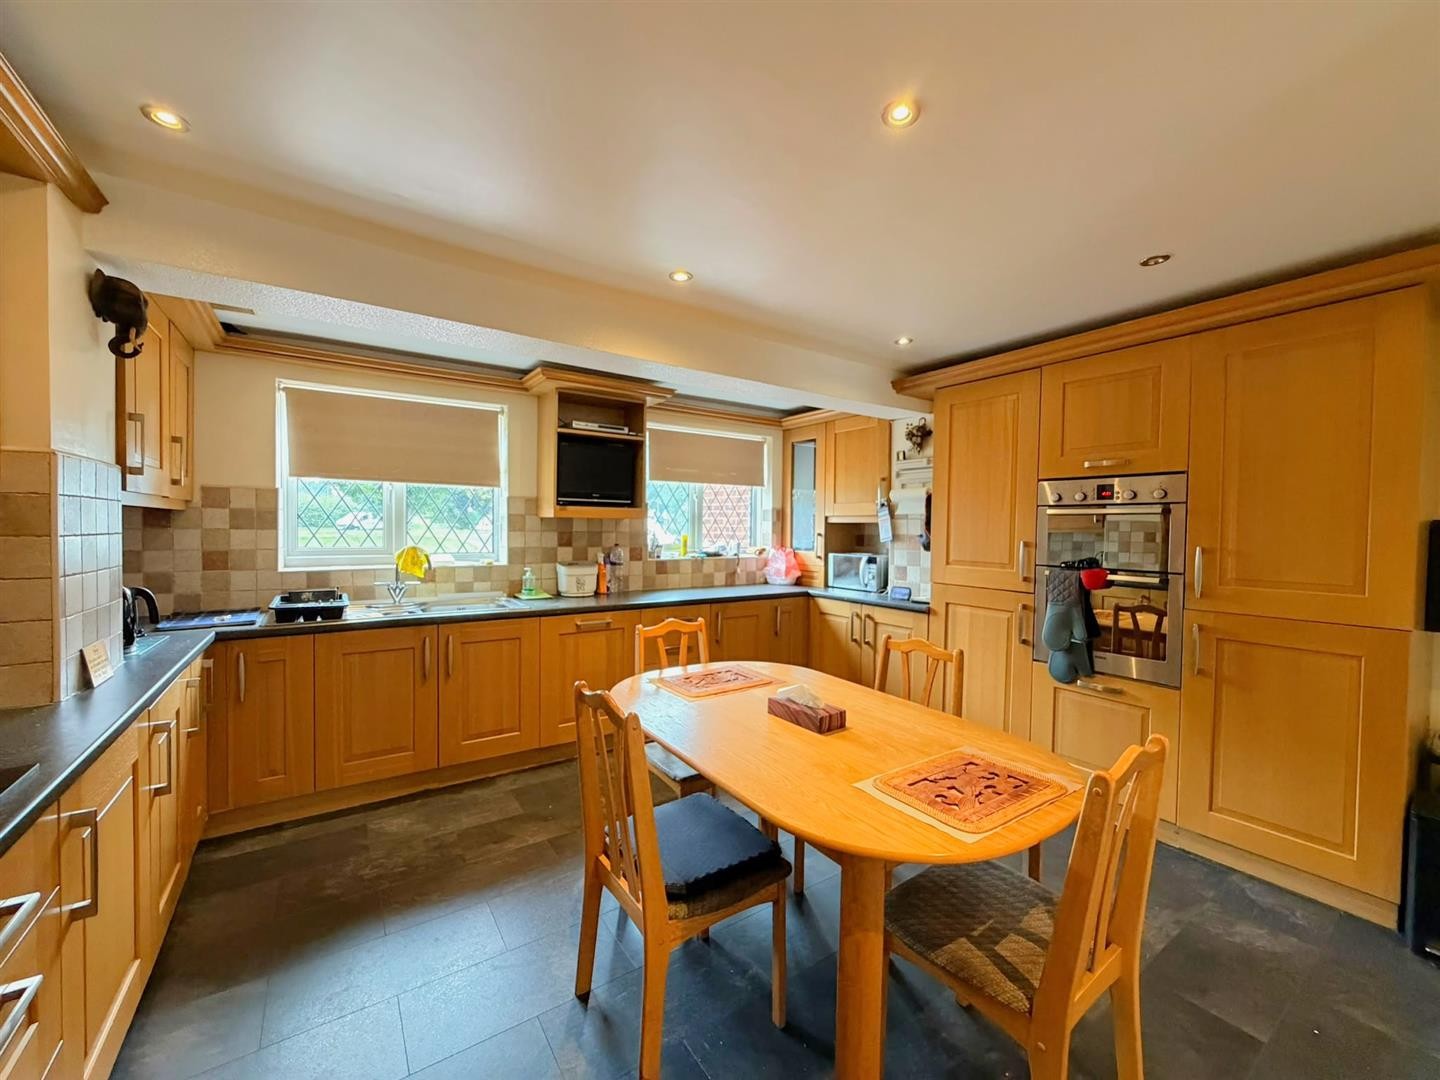
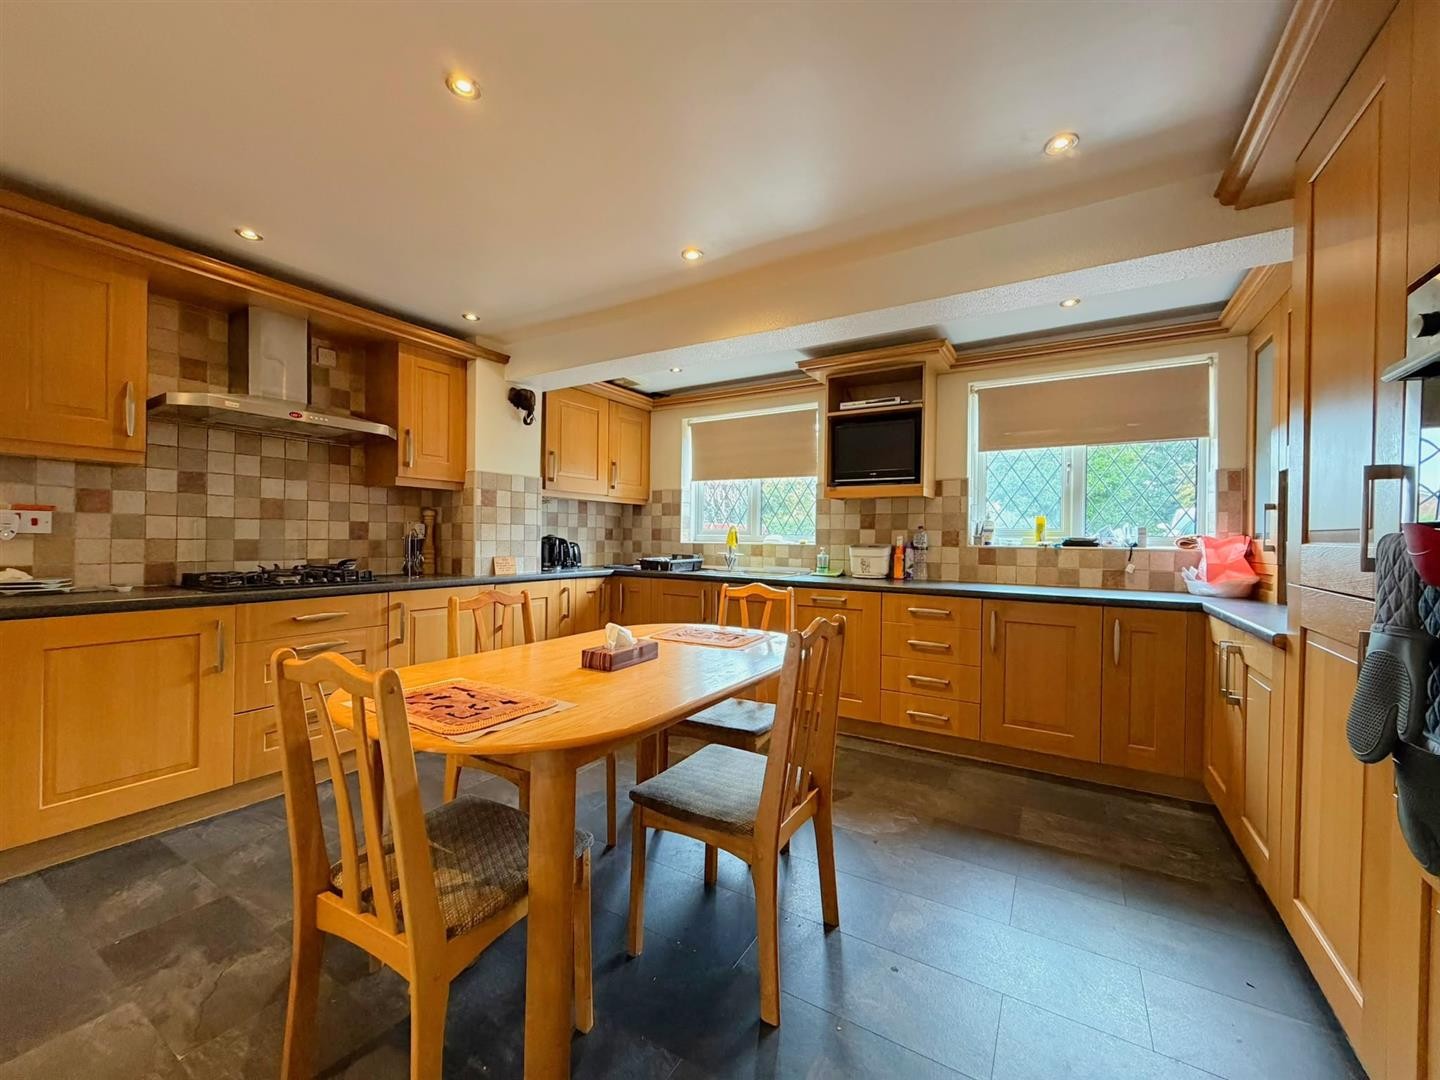
KITCHEN
Dimensions: 14'11" x 14'1"
Tile effect laminate flooring, partially tiled walls, base and eye-level units, integrated five-ring burner with extractor over, integrated dishwasher, stainless steel sink, two double glazed windows facing the front aspect, spotlighting, integrated fridge freezer, additional integrated freezer and integrated oven.
LOBBY
Laminate flooring, storage cupboard and access to the utility room, reception room three and double garage.
DOUBLE GARAGE
Dimensions: 17'1" x 16'6"
Double garage with concrete flooring and double garage doors.
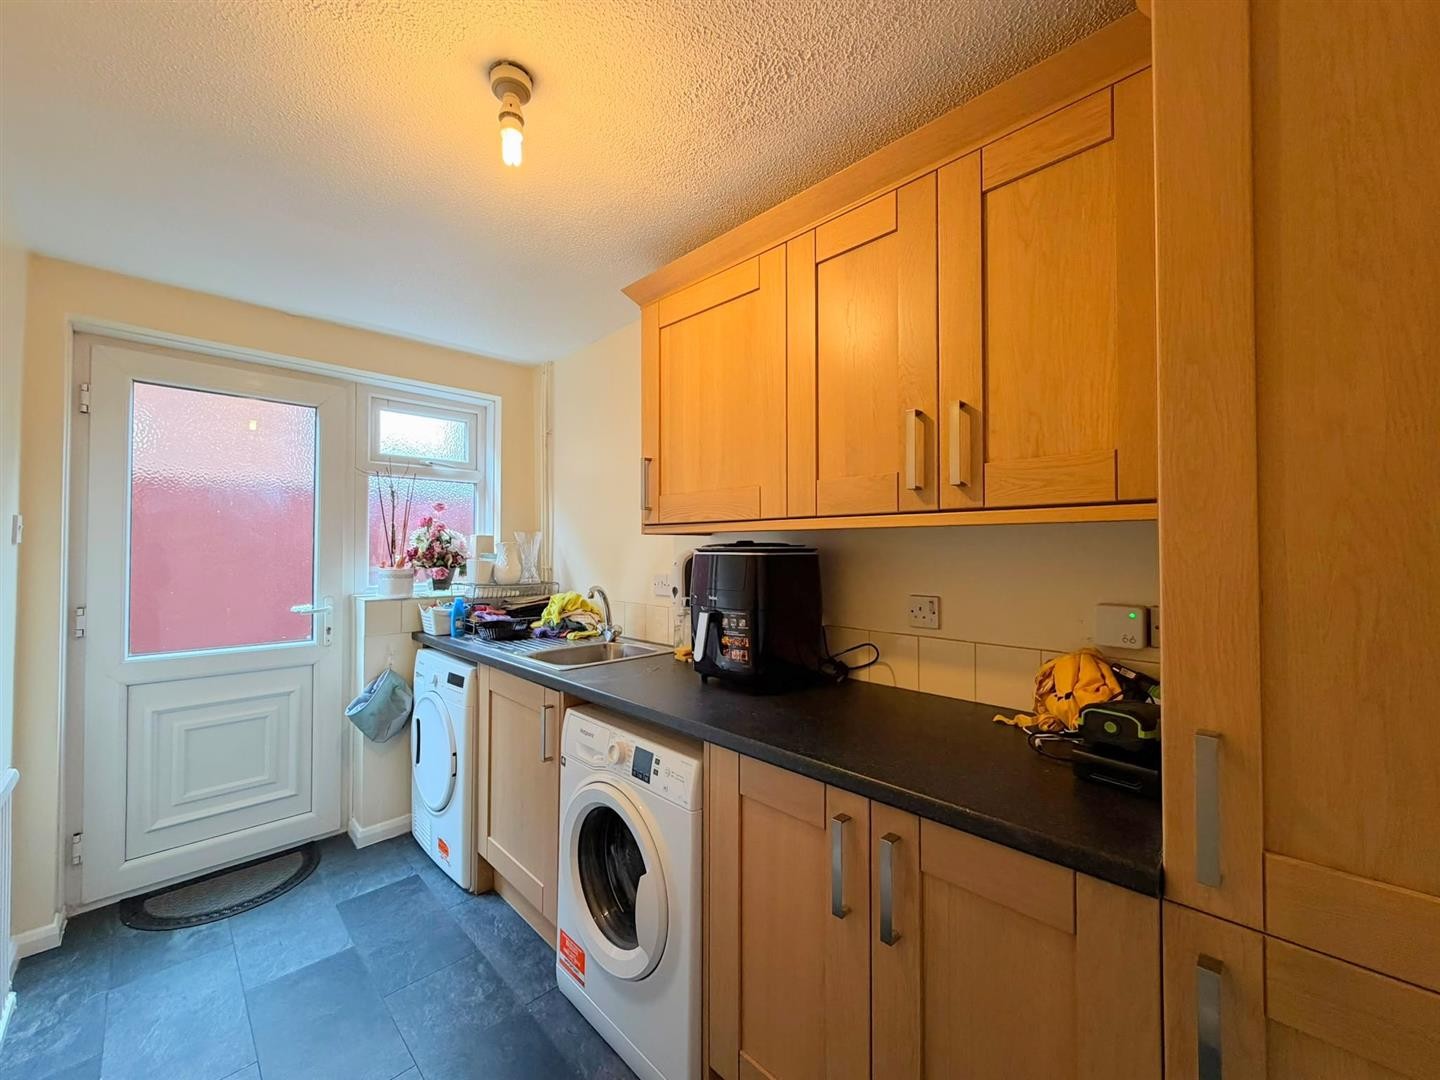
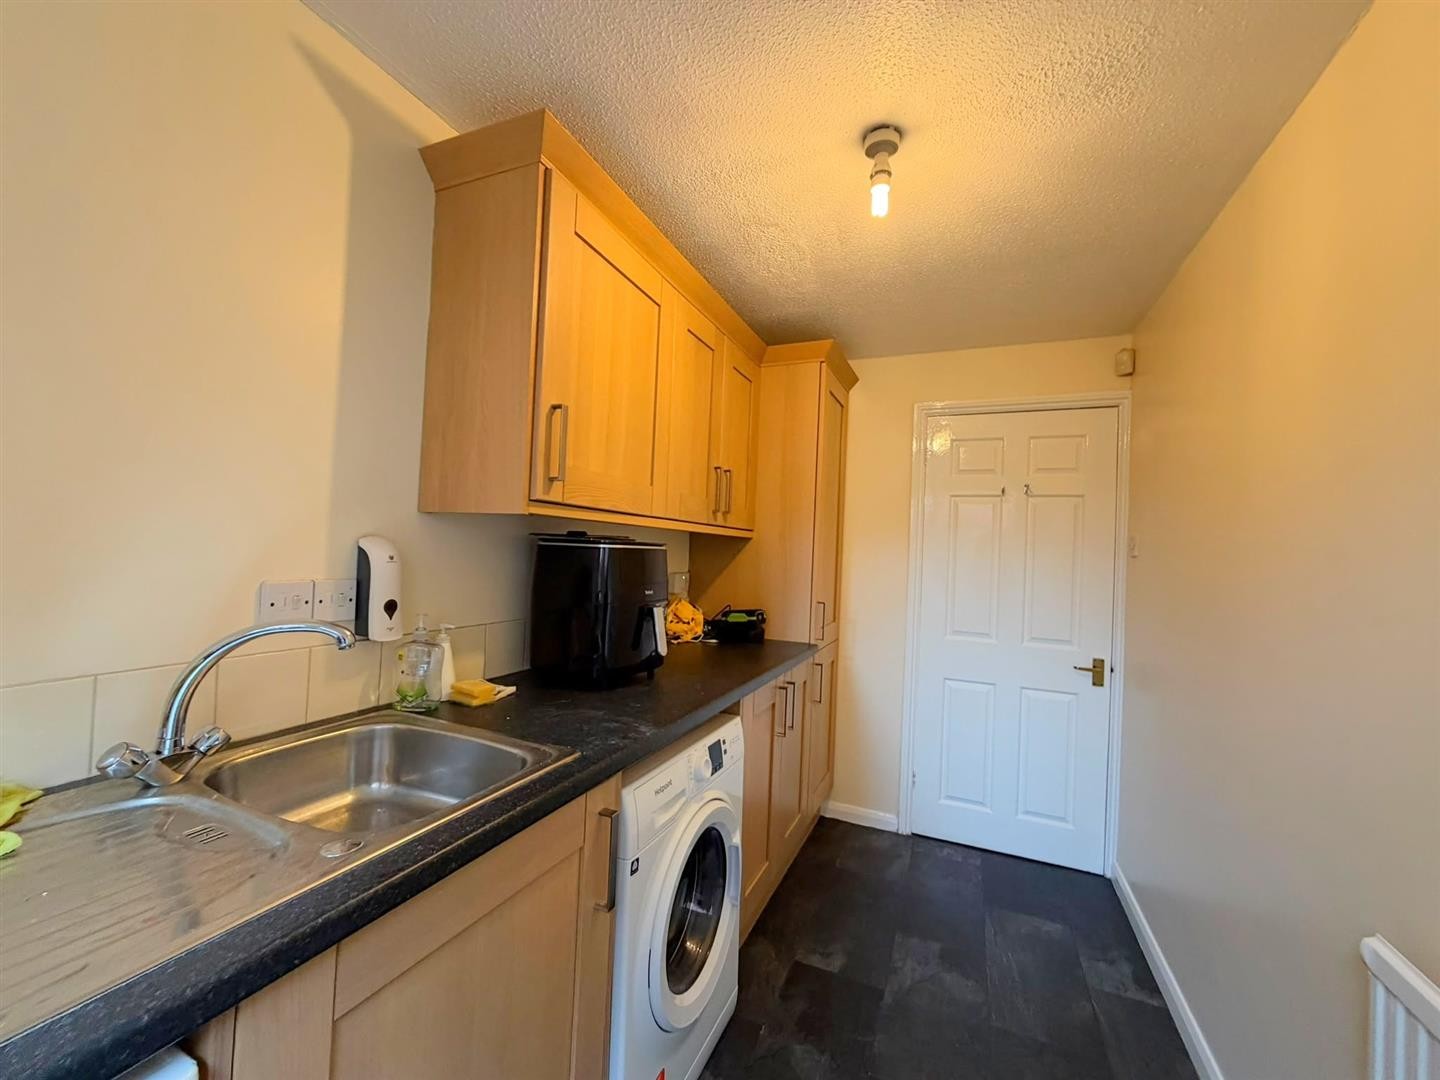
UTILITY ROOM
Dimensions: 10'7" x 5'4"
Laminate flooring, partially tiled walls, radiator, UPVC door providing access to the garden, double glazed window facing the side aspect, plumbing and space for a washing machine, space for dryer and stainless steel sink.
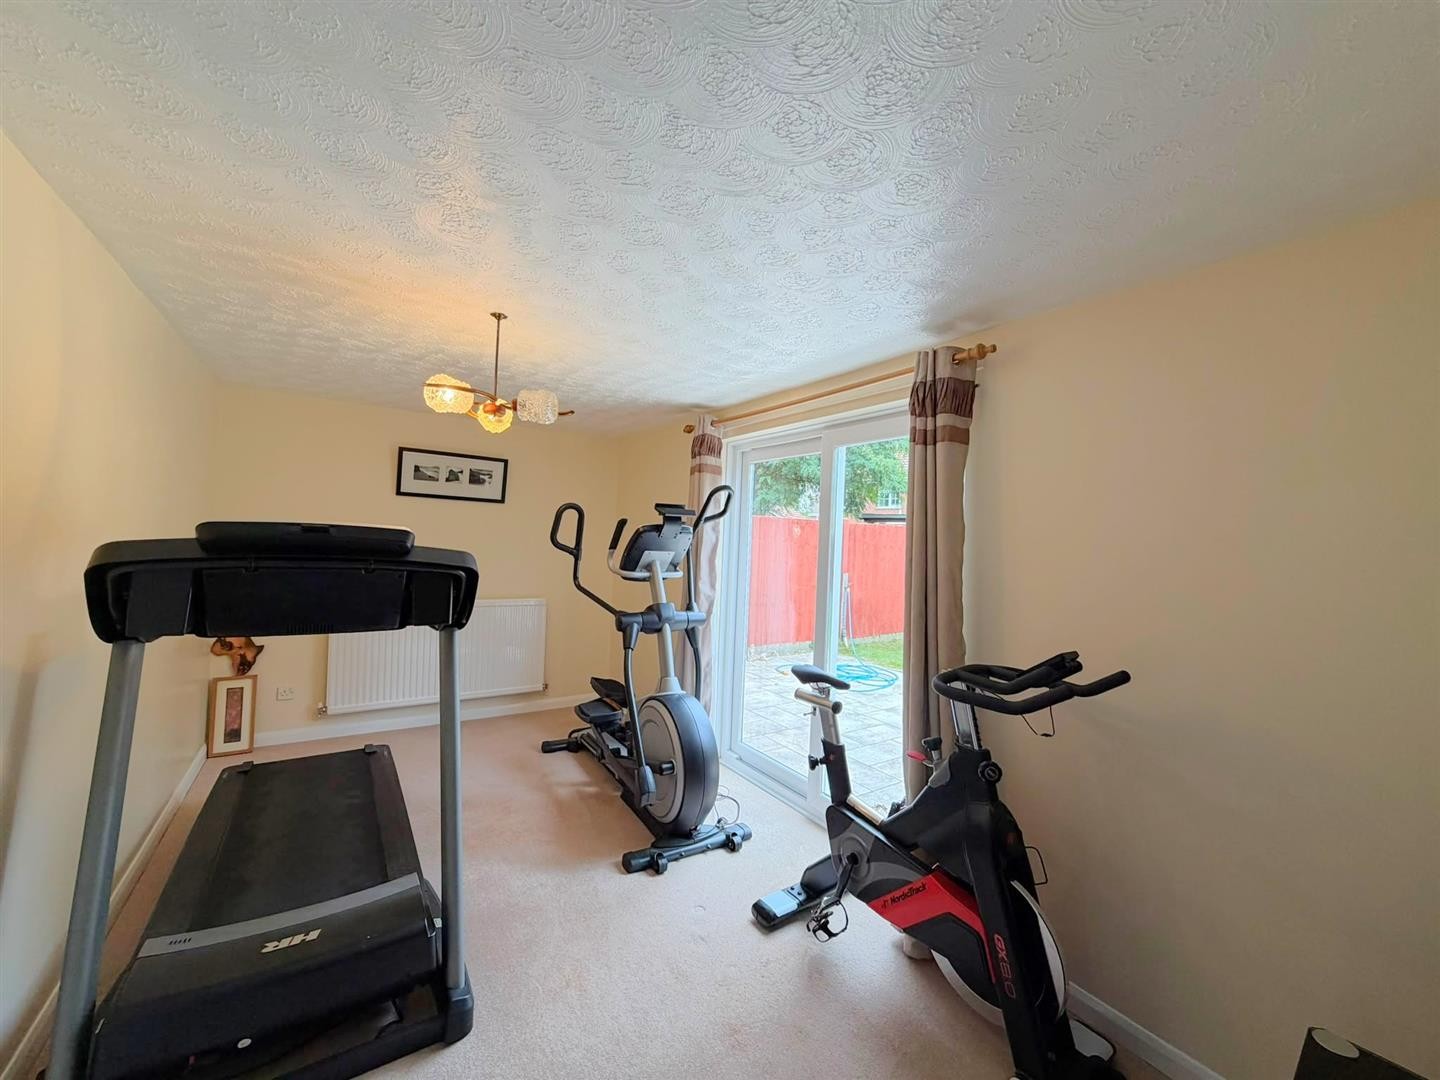
RECEPTION ROOM
Dimensions: 16'4" x 8'8"
Carpeted flooring, radiator and double glazed sliding doors providing access to the garden.
FIRST FLOOR
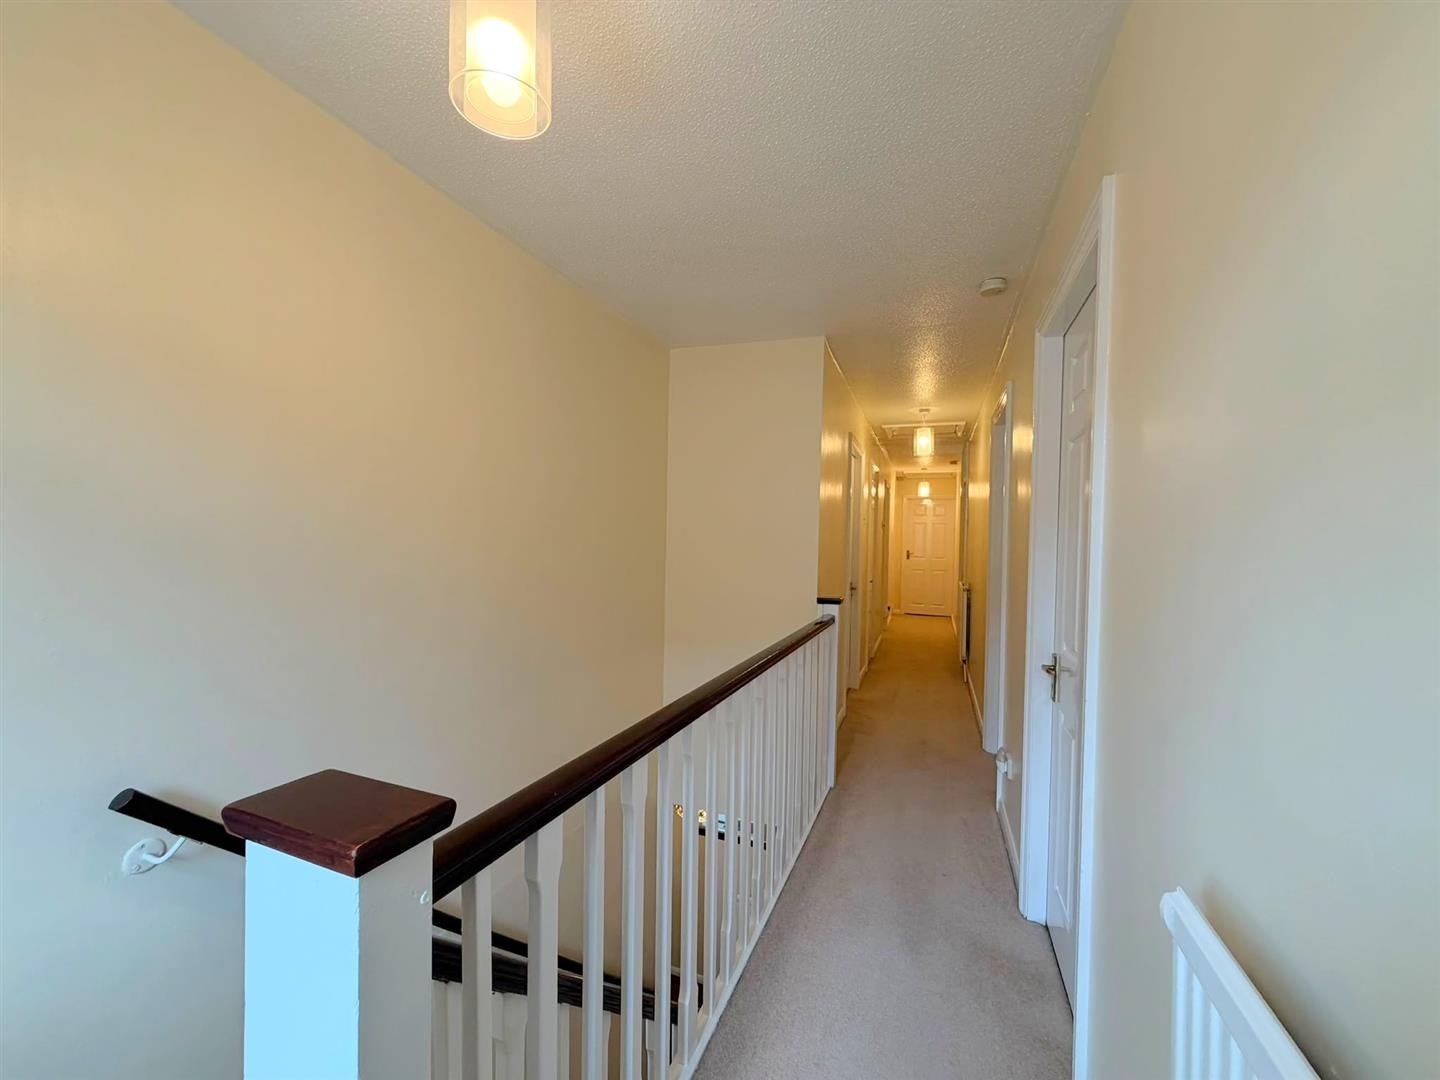
LANDING
Carpeted flooring, radiator, double glazed window facing the front aspect, allows access to all rooms on the first floor.
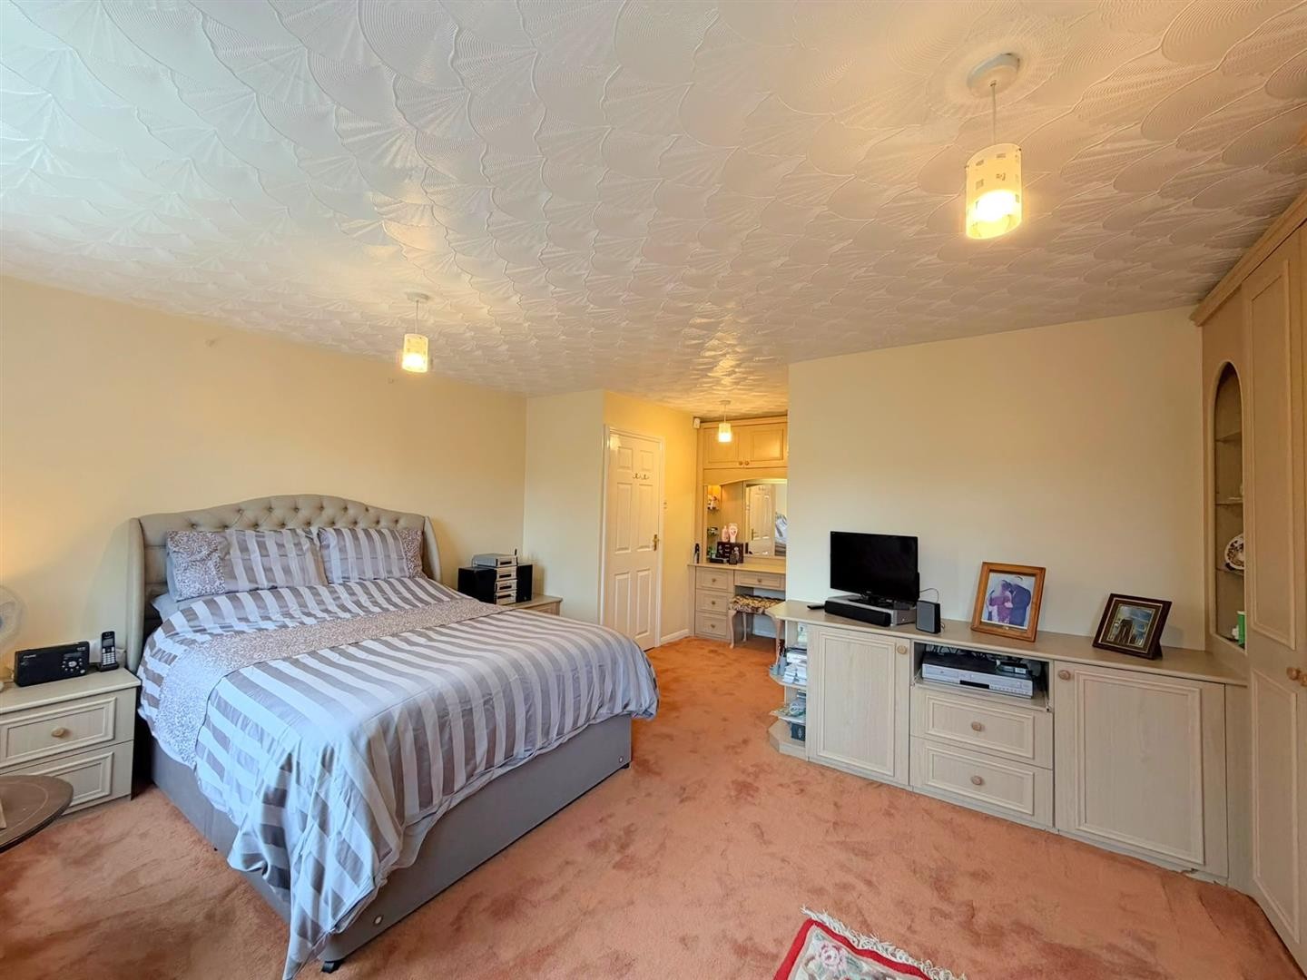
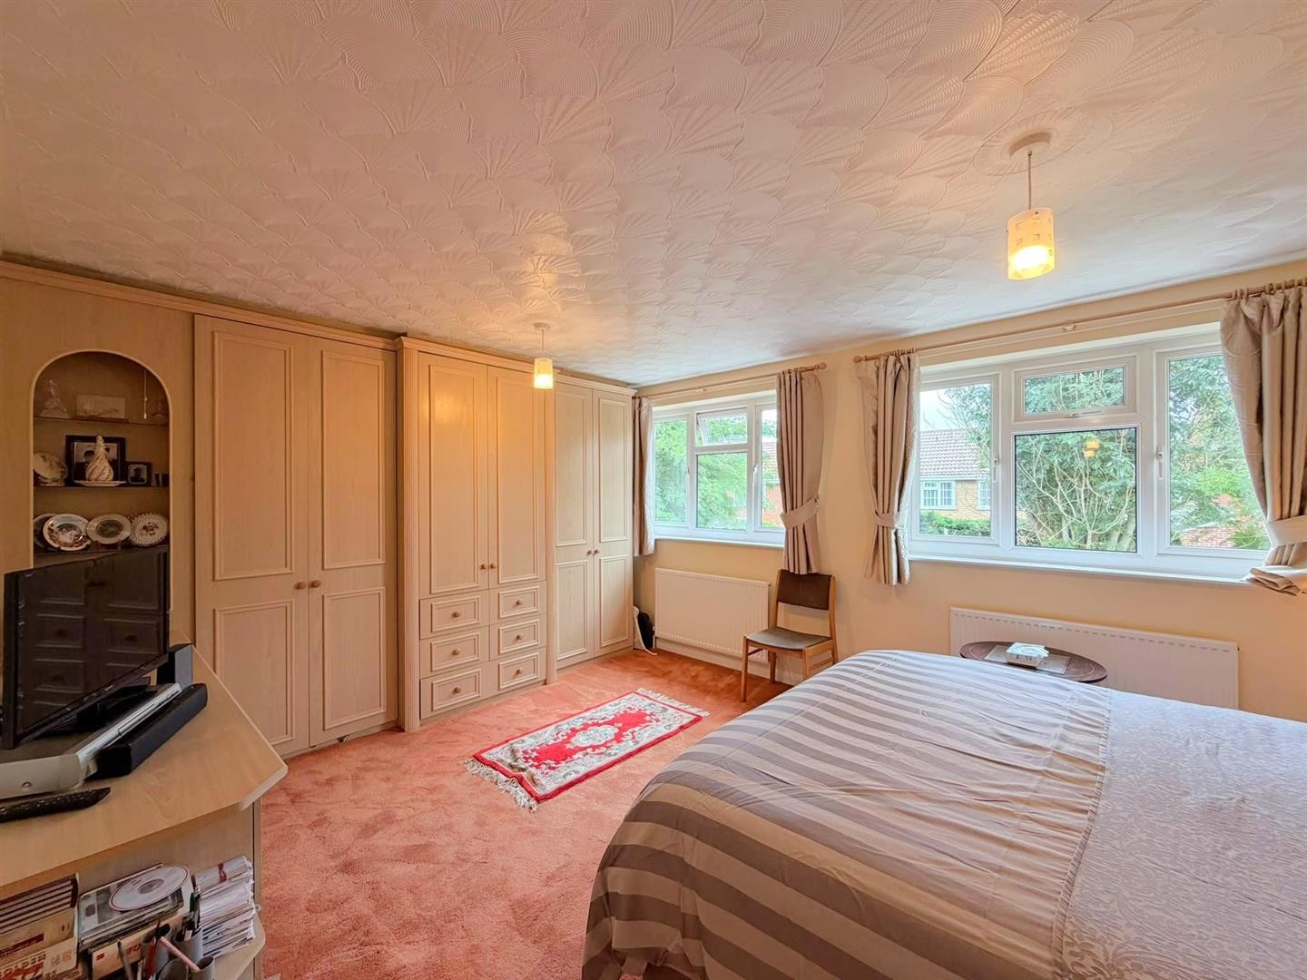
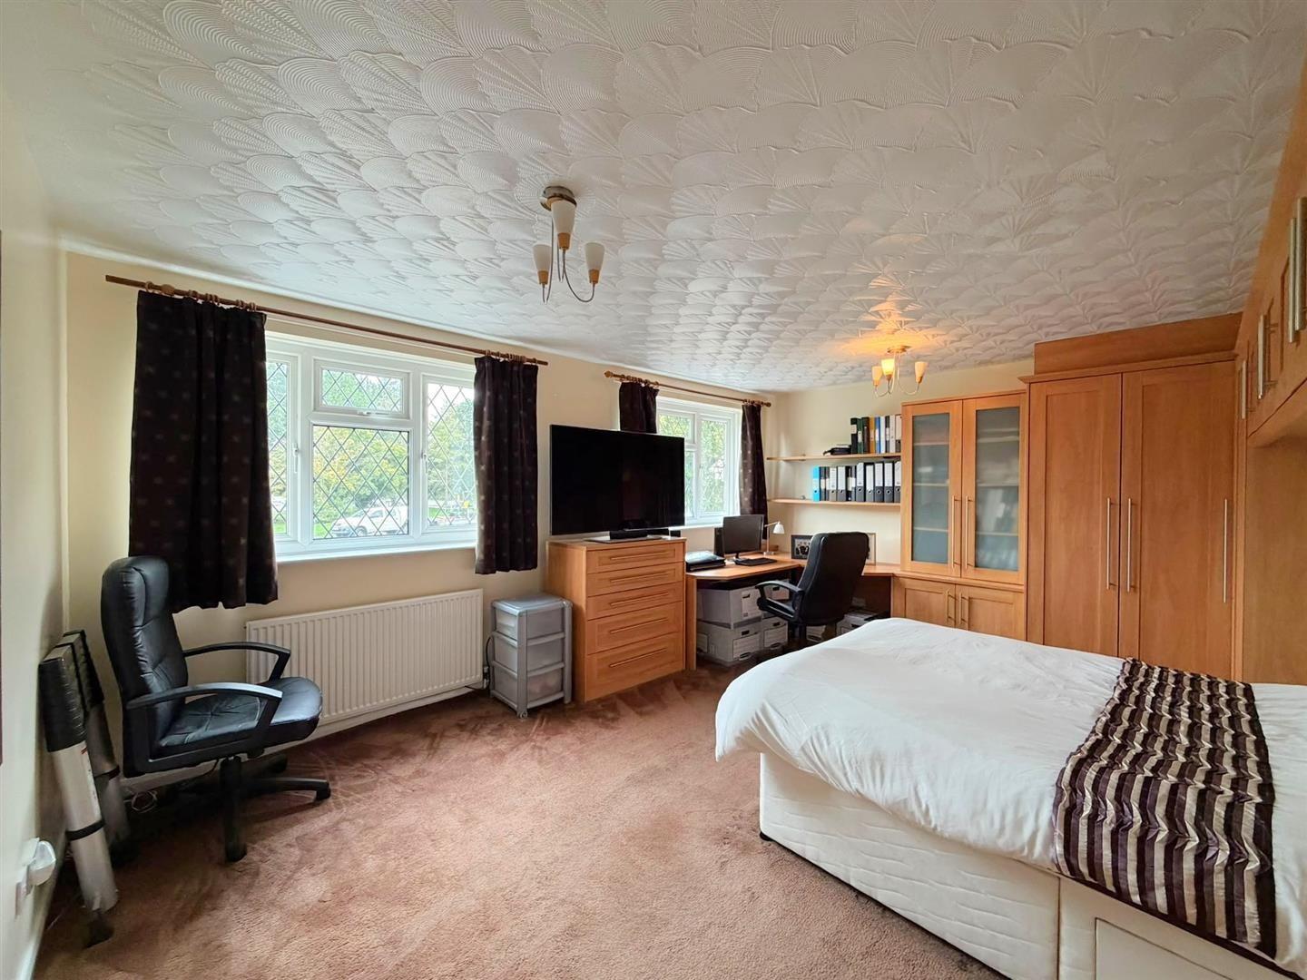
BEDROOM ONE
Dimensions: 18'1" x 15'0"
Carpeted flooring, radiator, two double glazed windows facing the front aspect, built-in storage cupboard and access to the en-suite.
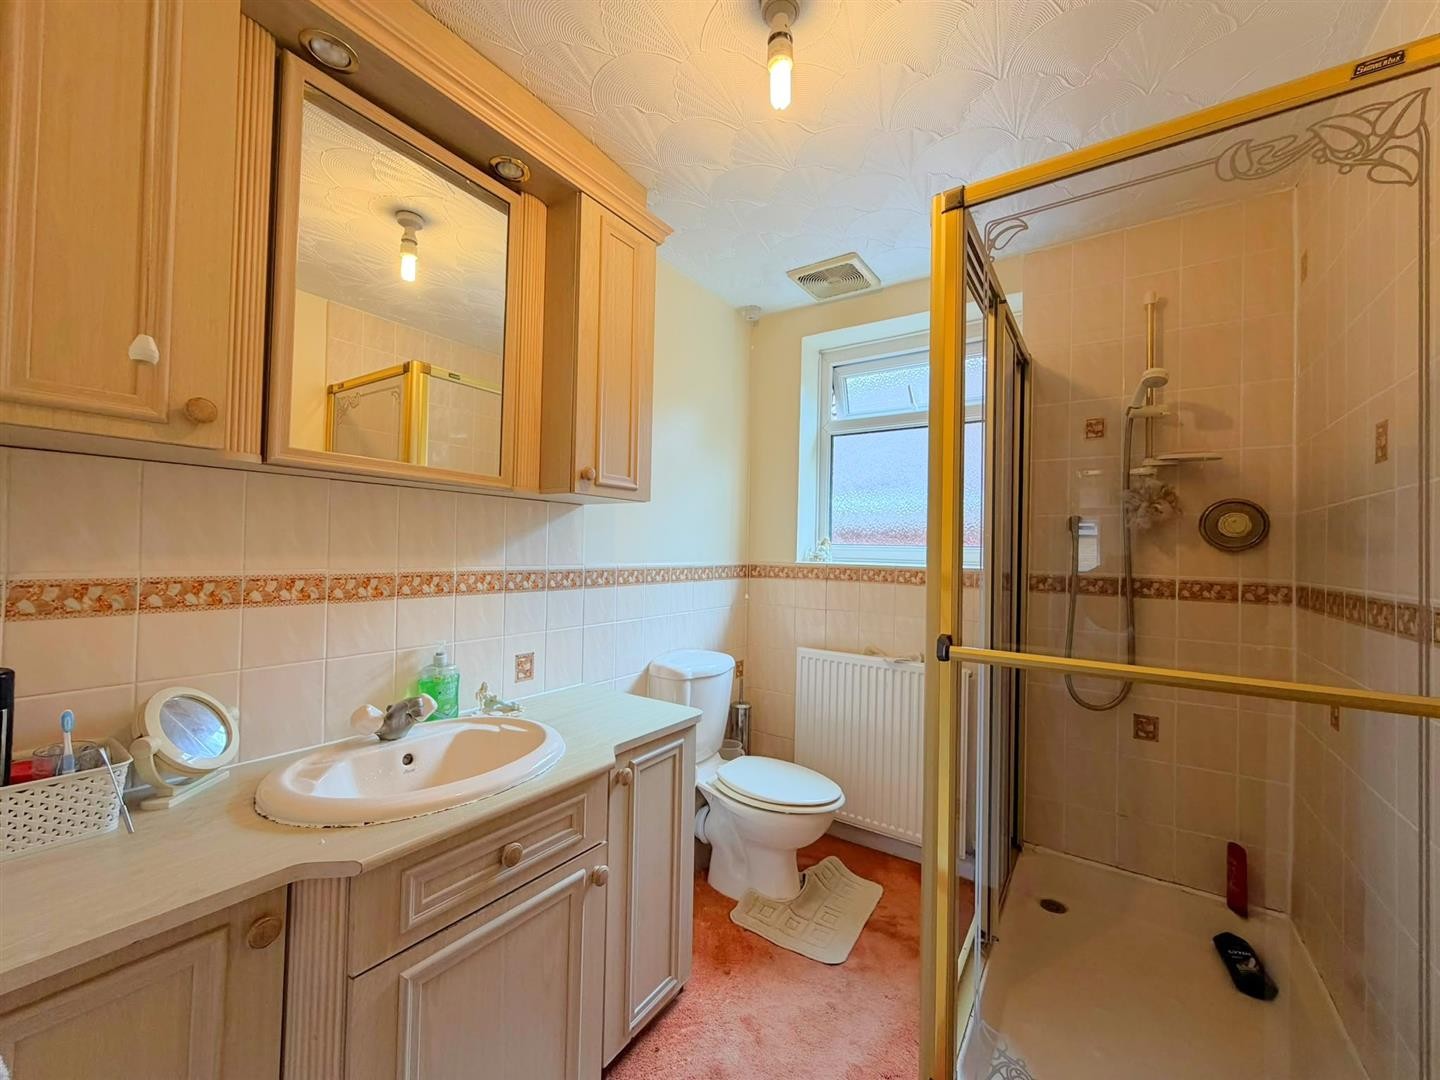
EN SUITE
WC, wash hand basin with mixer tap and vanity units, shower cubicle, carpeted, tiled walls, radiator, extractor fan, uPVC double glazed window
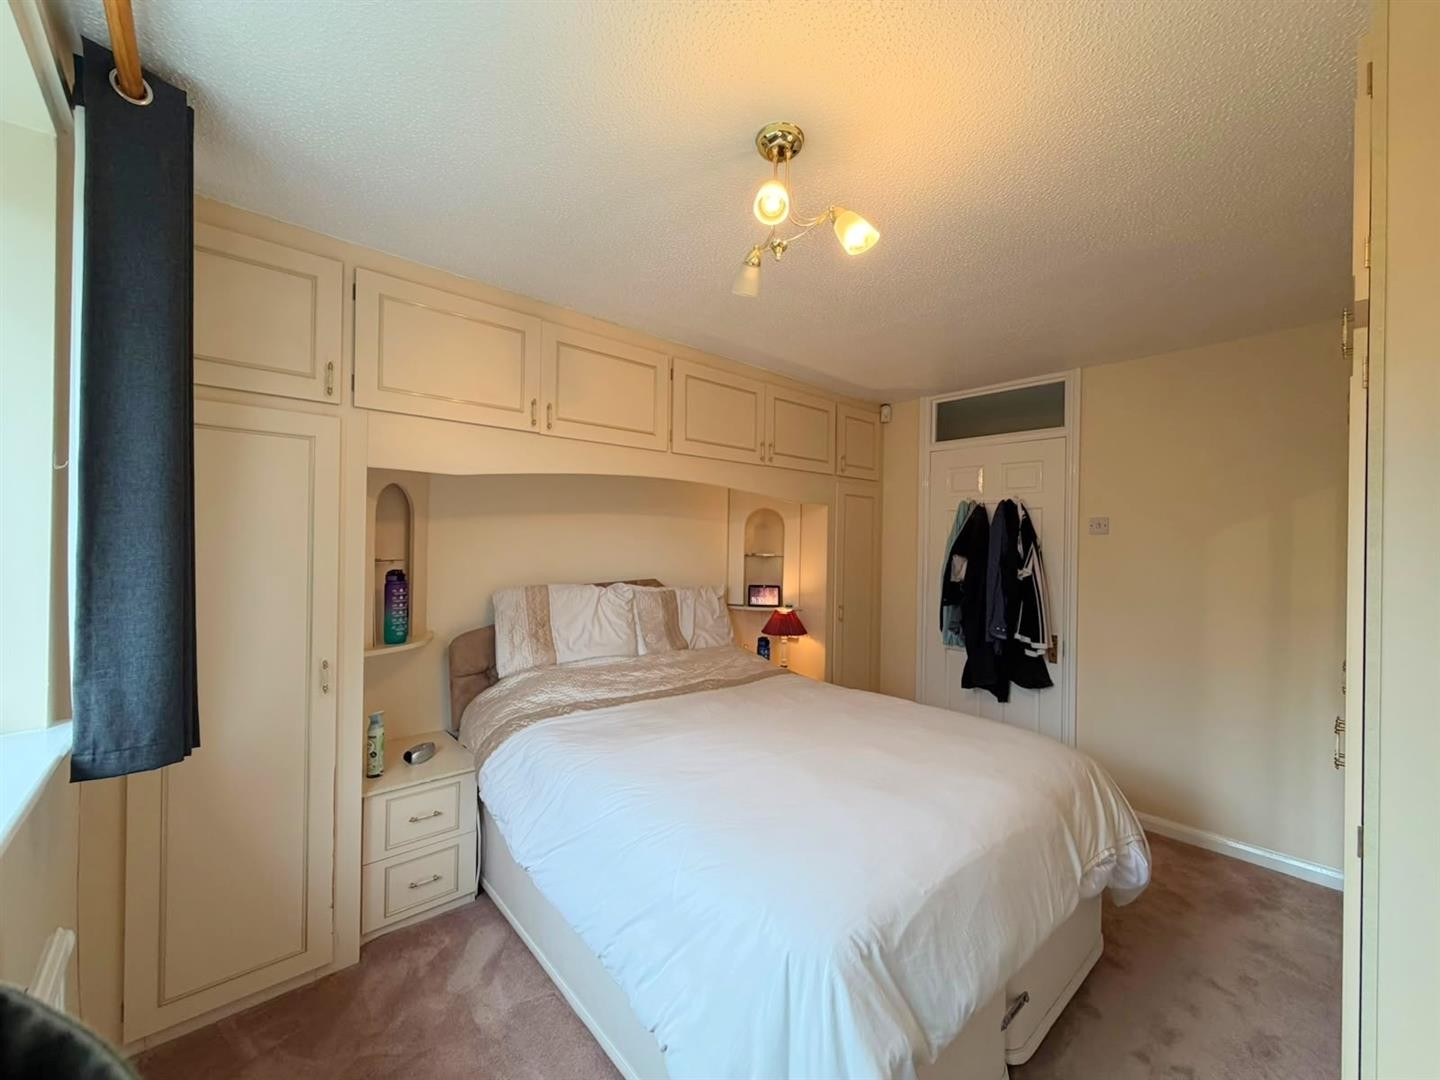
BEDROOM TWO
Dimensions: 16'6" x 15'4"
Carpeted flooring, radiator, two double glazed windows facing the front aspect and built-in storage cupboard.
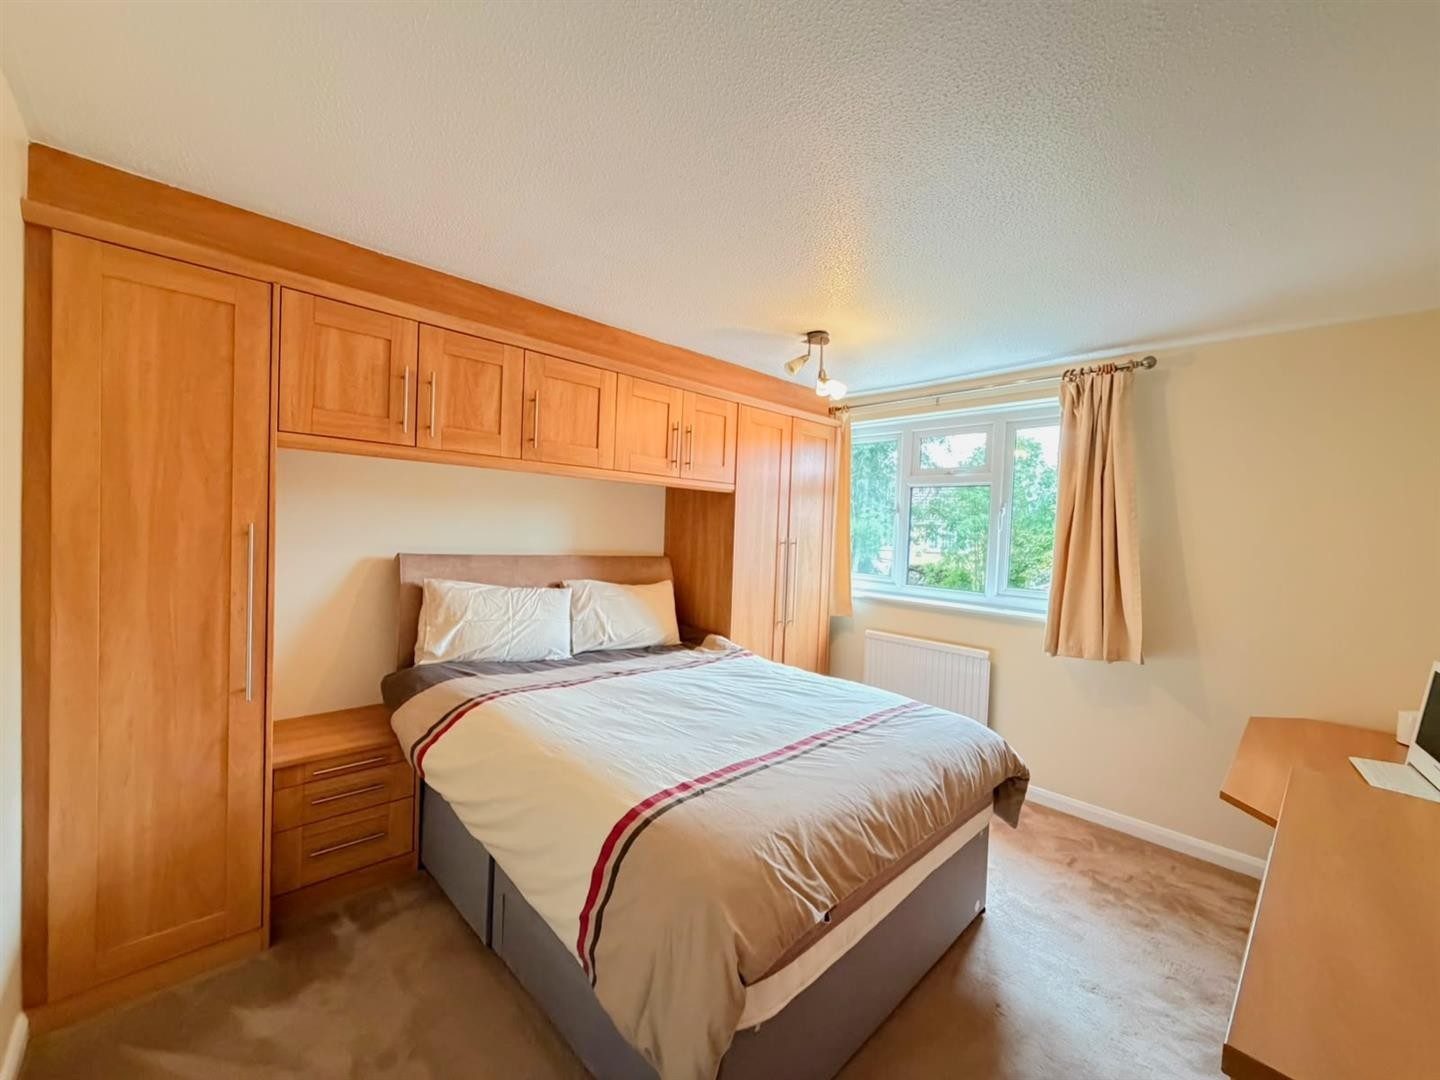
BEDROOM THREE
Dimensions: 11'10" x 10'2"
Carpeted flooring, radiator, built-in storage cupboard and double glazed windows facing the rear aspect.
BEDROOM FOUR
Dimensions: 11'10" x 11'0"
Carpeted flooring, radiator, storage cupboard and double glazed window facing the rear aspect.
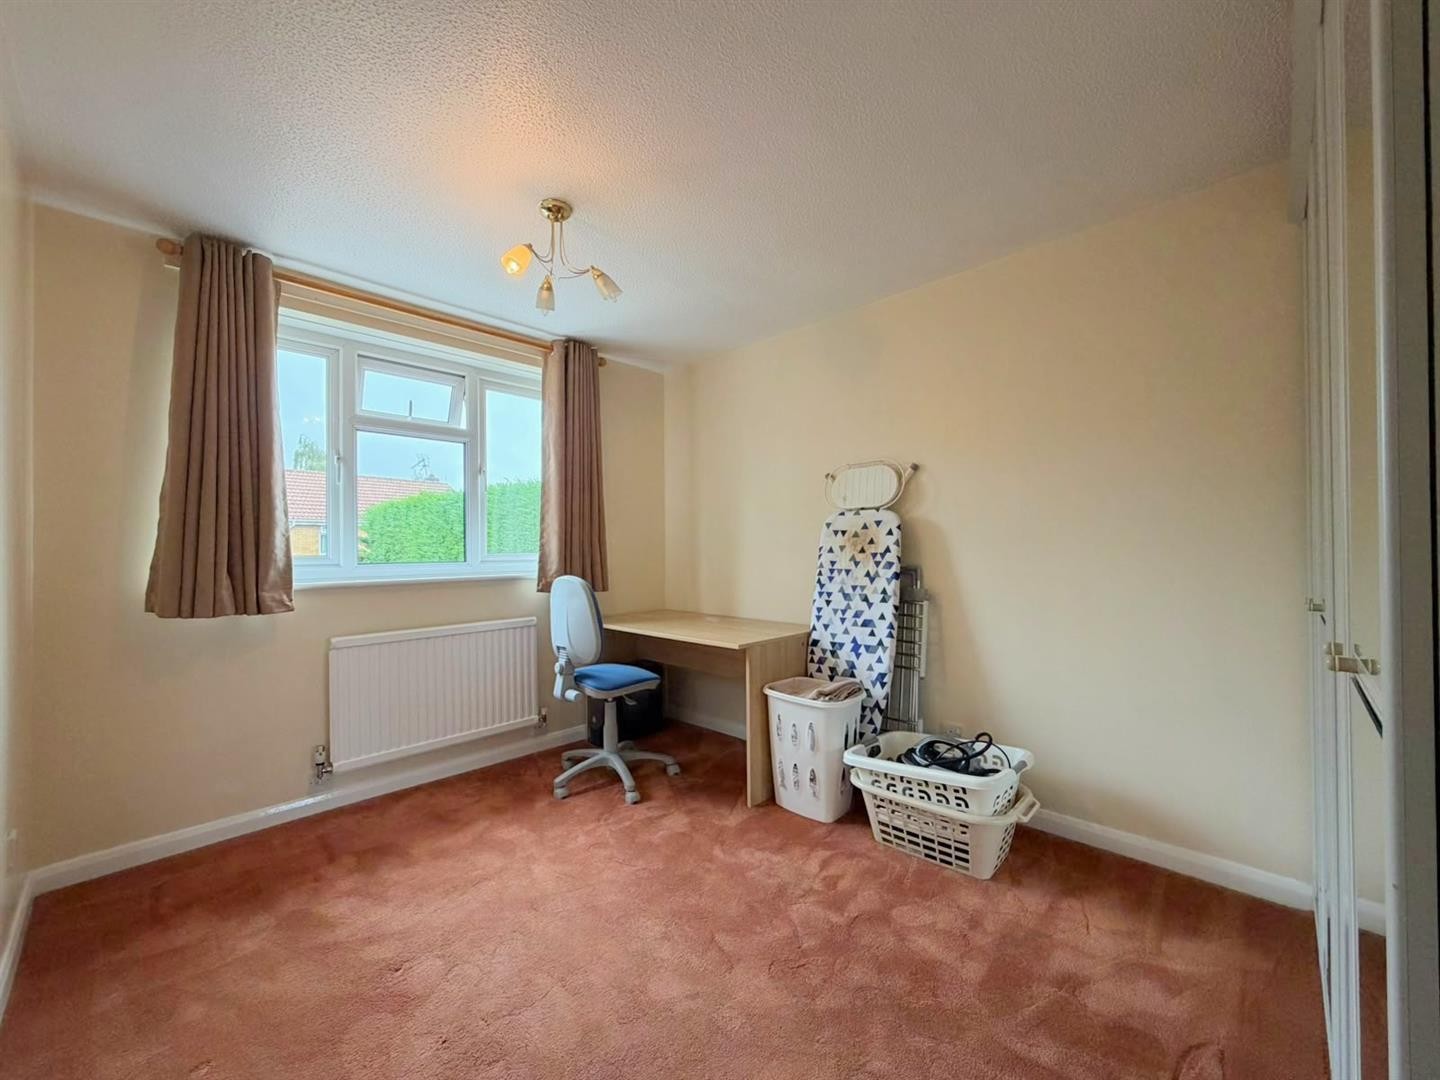
BEDROOM FIVE
Dimensions: 11'10" x 8'11"
Carpeted flooring, radiator and double glazed window facing the rear aspect.
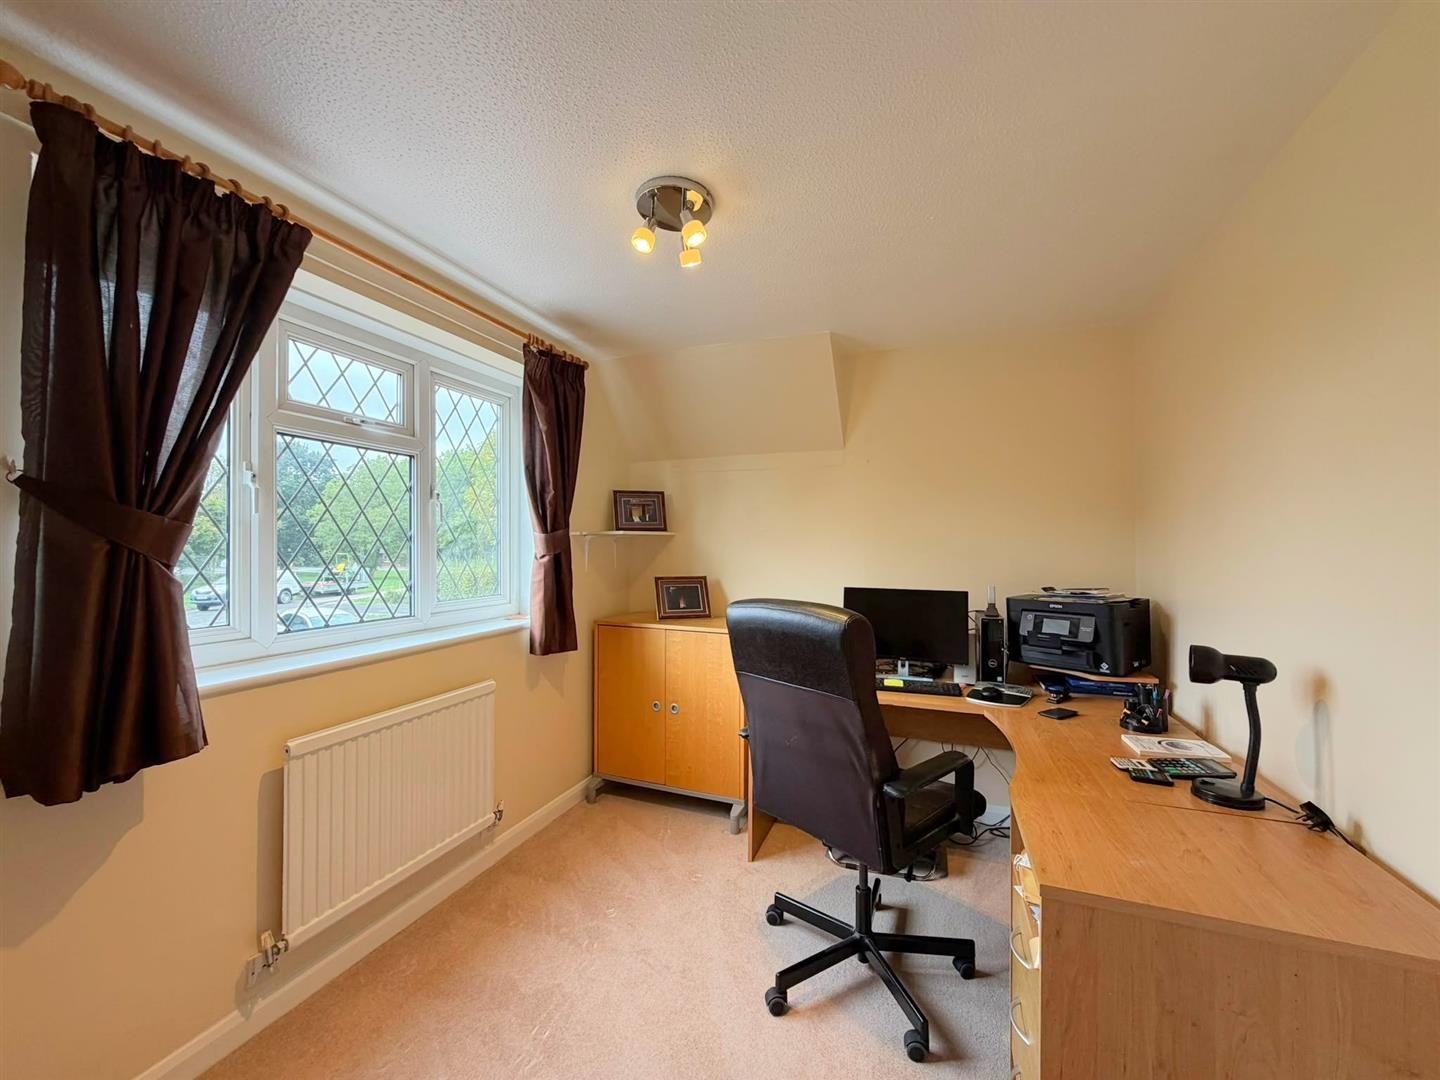
BEDROOM SIX / OFFICE
Dimensions: 10'10" x 8'2"
Carpeted flooring, radiator and double glazed window facing the front aspect.
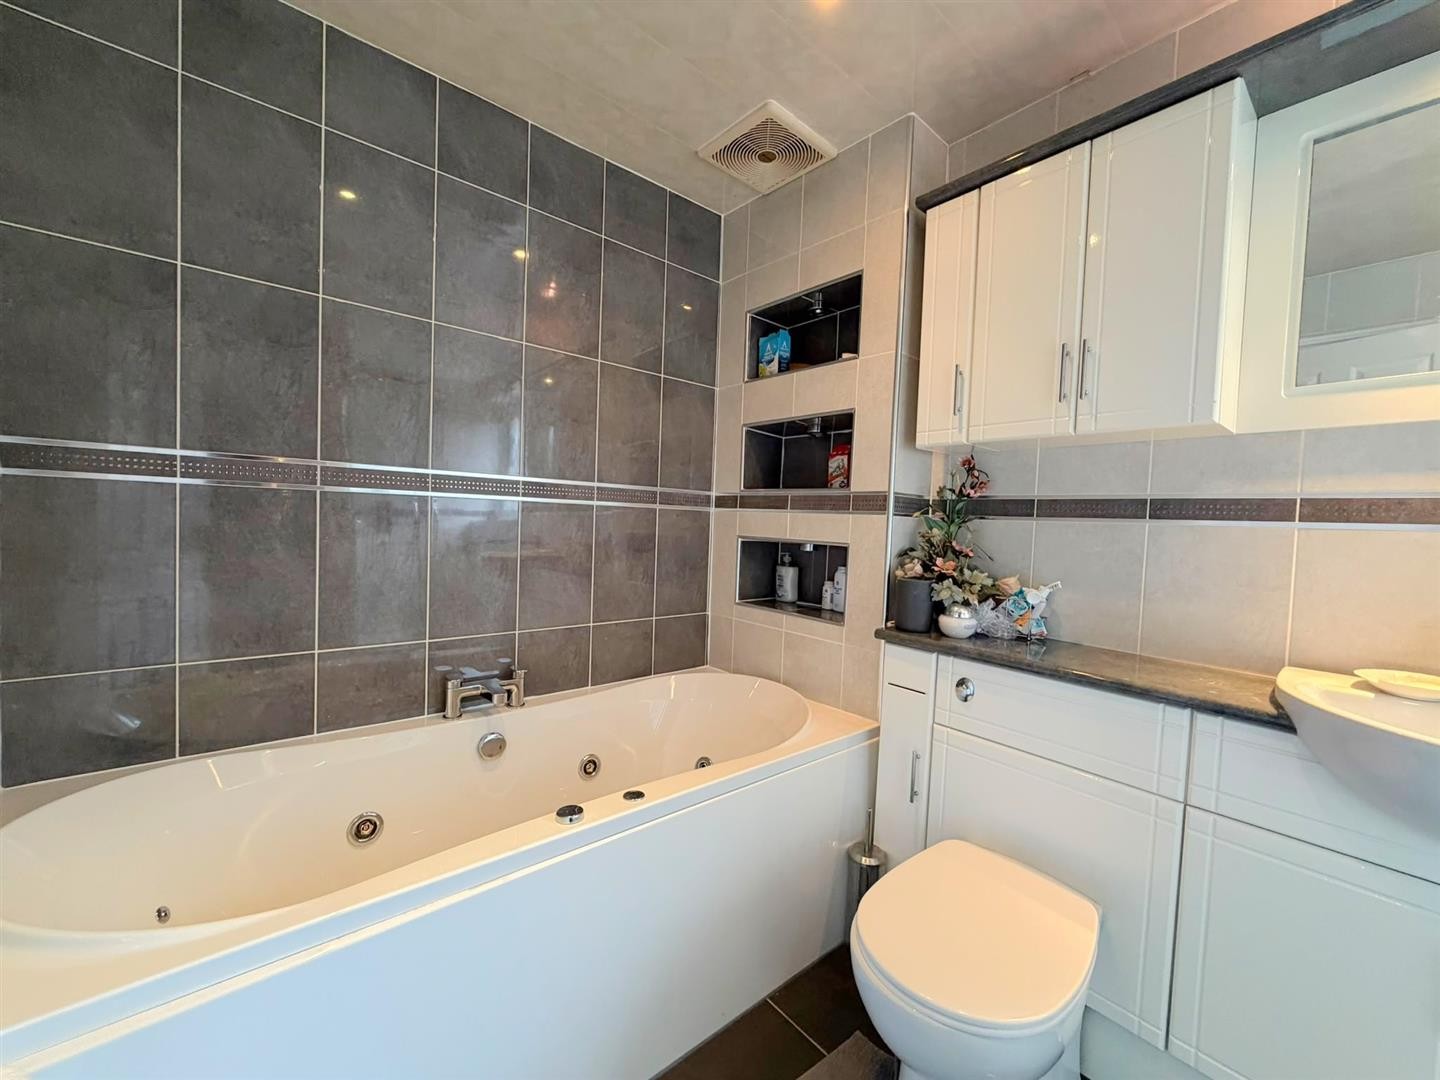
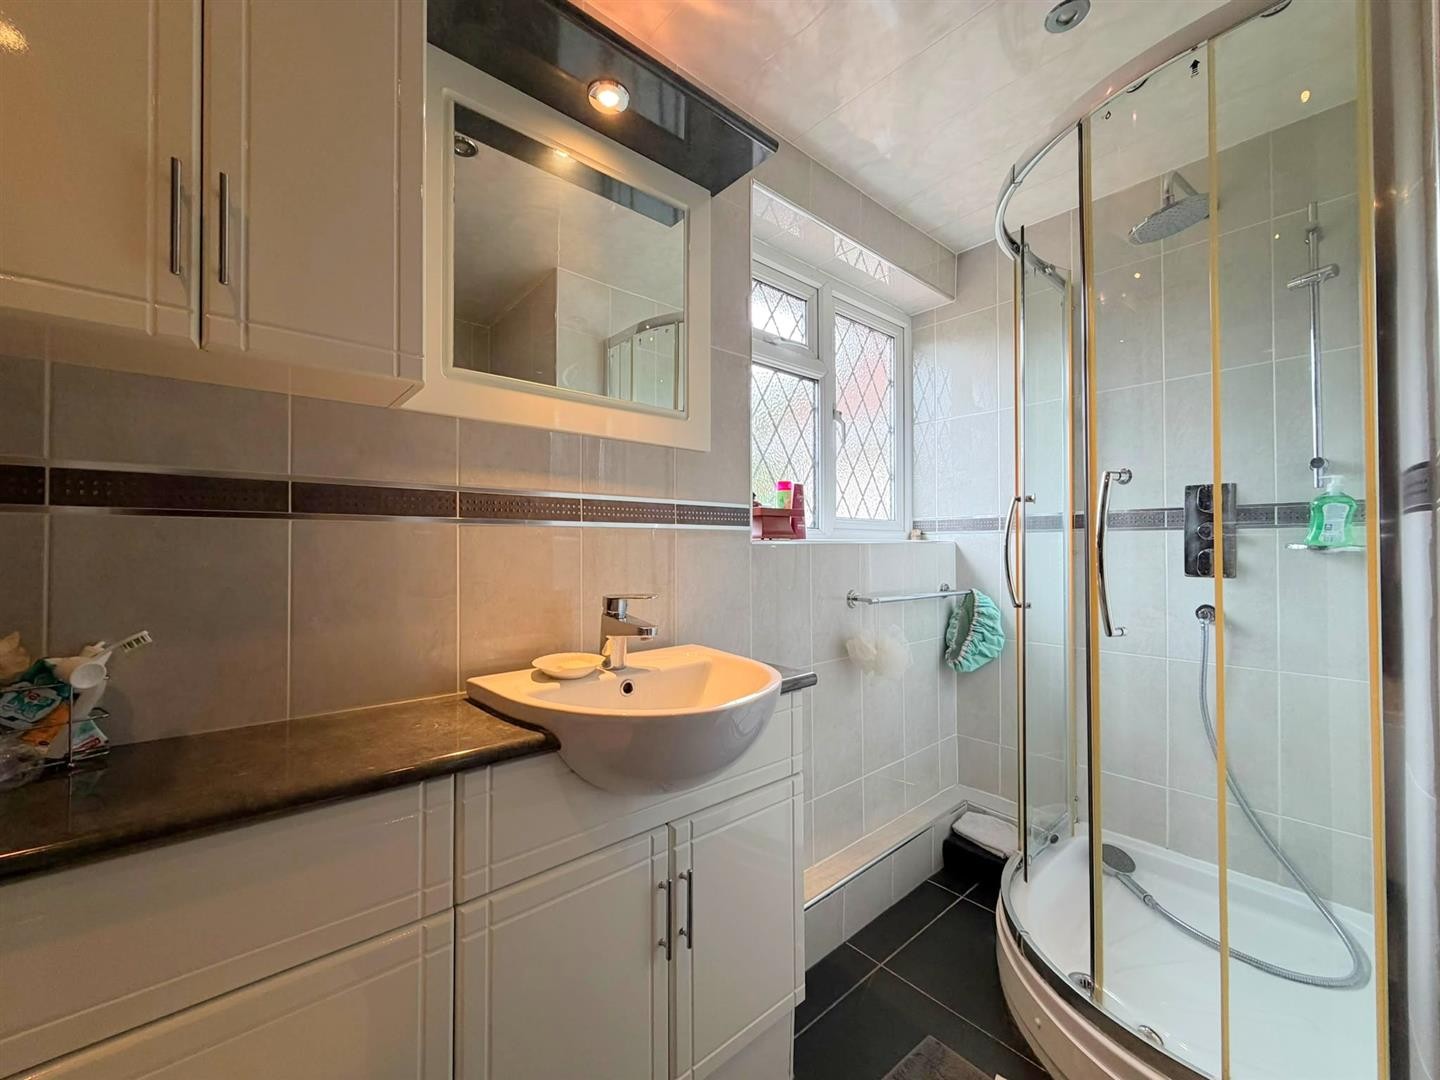
FAMILY BATHROOM
Dimensions: 10'11" x 6'6"
Tiled flooring, tiled walls, panelled bath with Jacuzzi function, toilet, wash hand basin, heated towel radiator and double glazed window facing the front aspect.
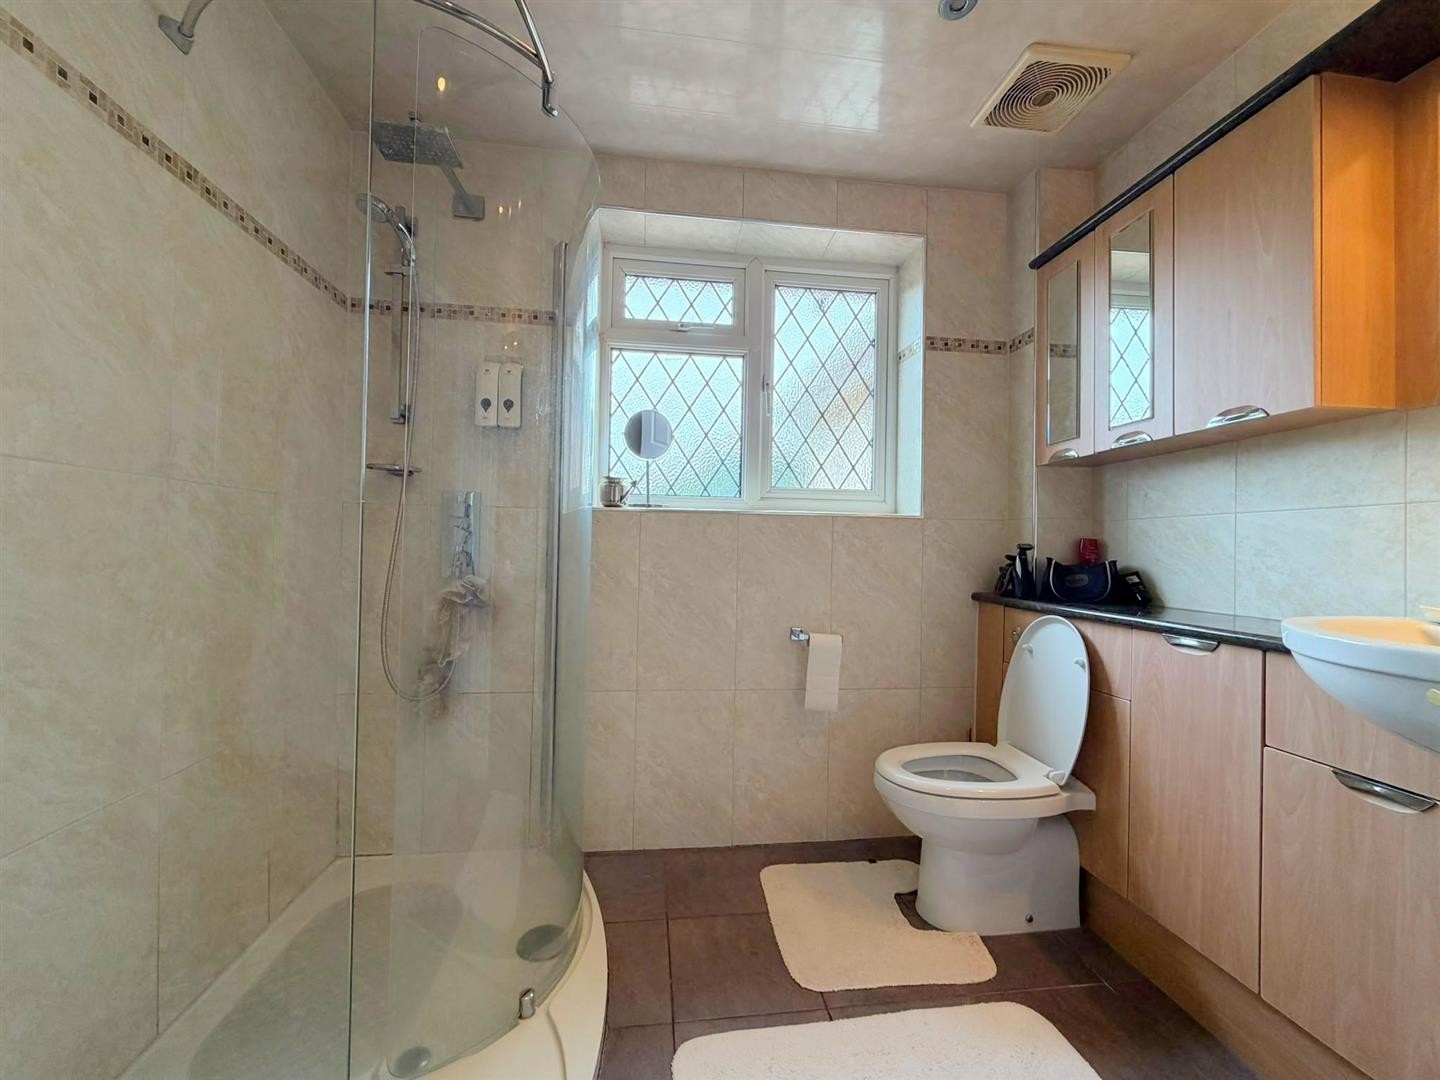
SHOWER ROOM
Dimensions: 8'0" x 6'6"
Tiled flooring, tiled walls, stand-up shower cubicle, toilet, wash hand basin and double glazed window facing the front aspect.
OUTSIDE
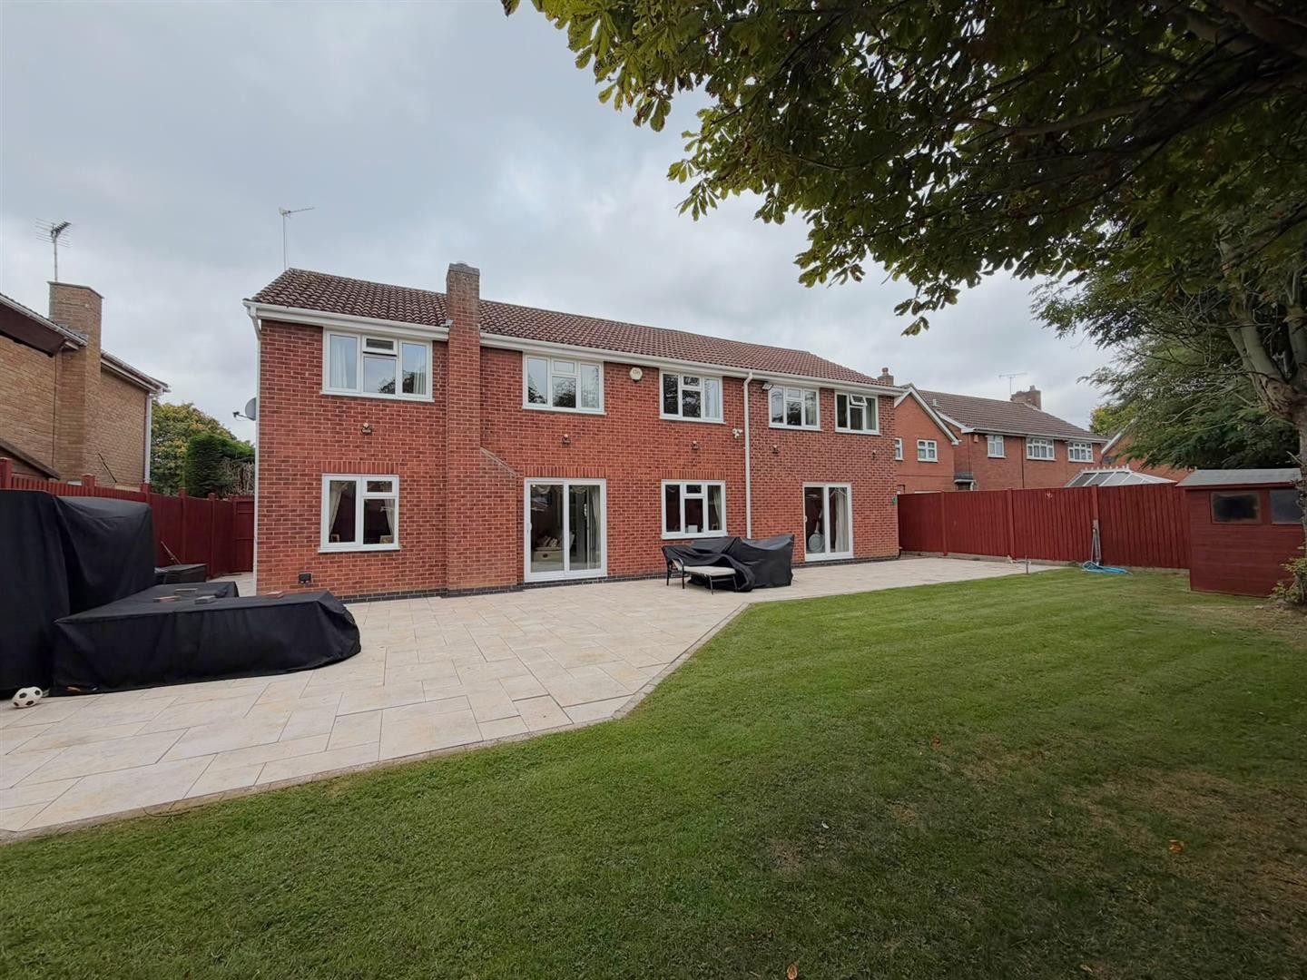
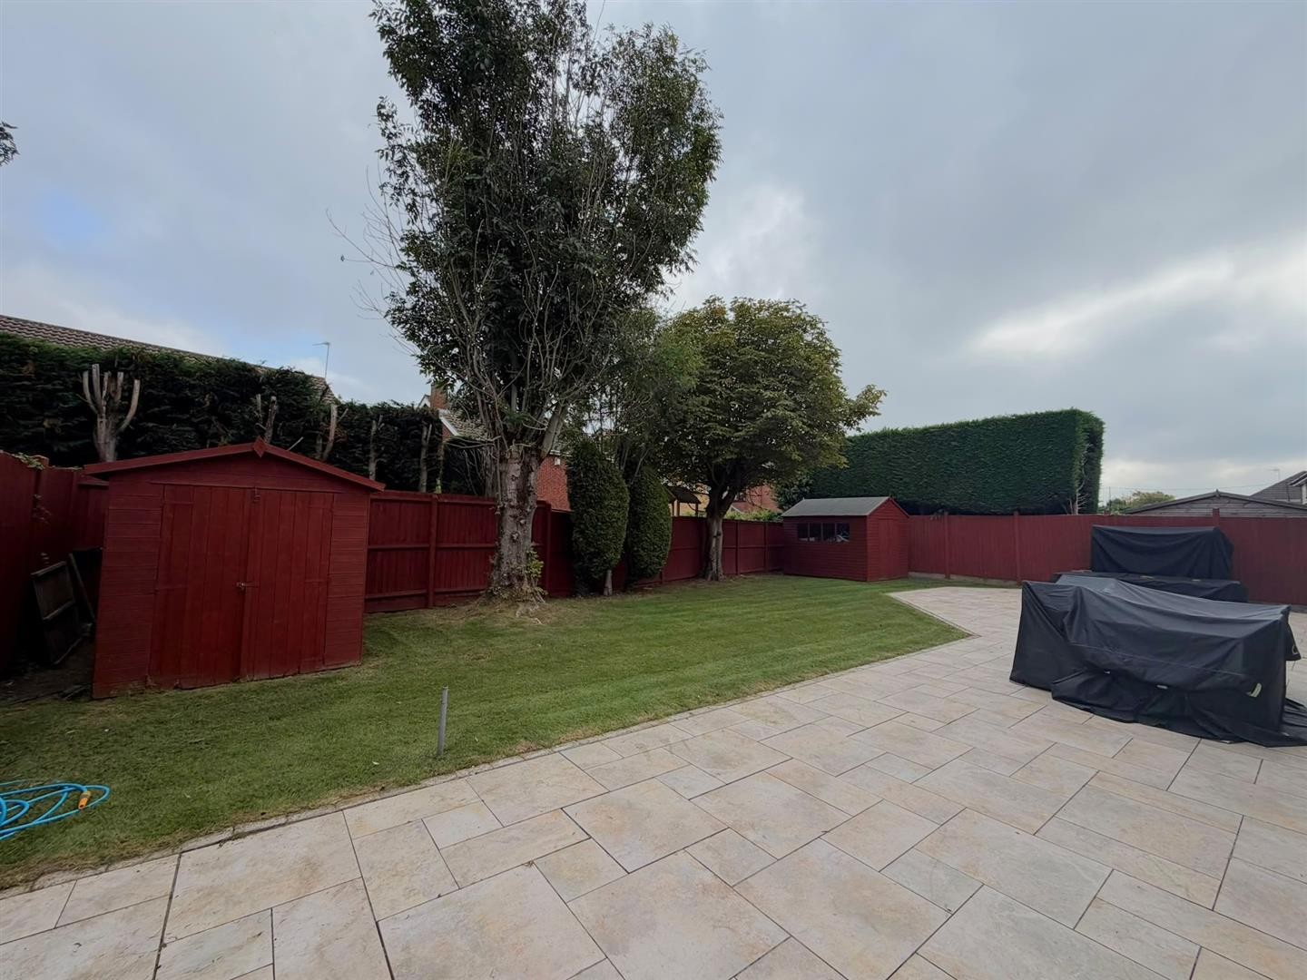
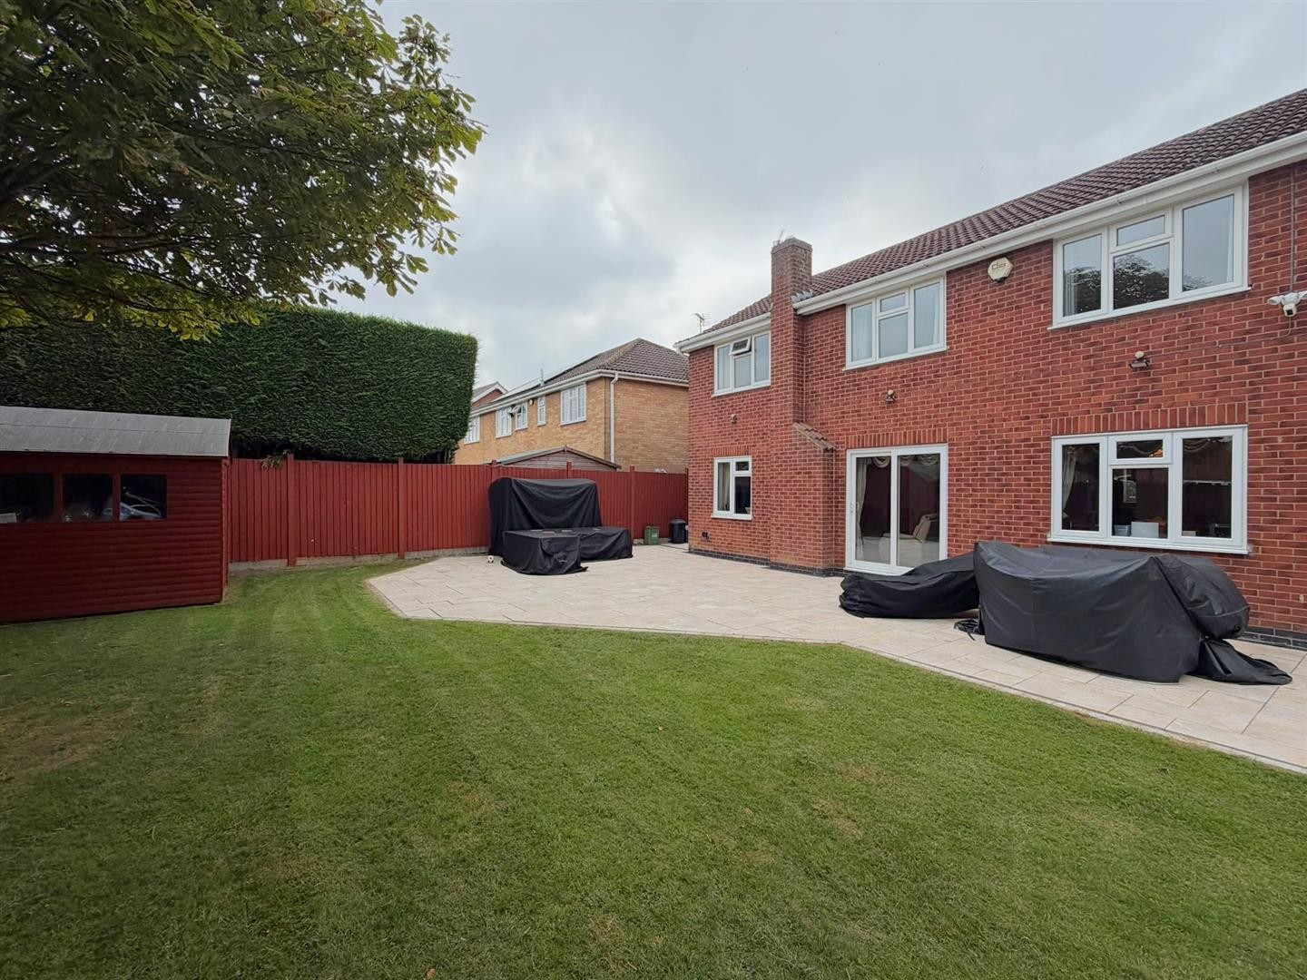
To the rear, the property features an ample-sized landscaped garden with a slabbed patio area and grass lawn, enclosed by a wooden perimeter. There are two external electrical points and a water tap, together with private access leading to the front of the property from either side of the house. There is potential for extension, subject to the necessary planning permission.
To the front, the property benefits from a large driveway providing parking for multiple vehicles, together with a grass lawn.
ADDITIONAL INFORMATION
Tenure: Freehold
EPC rating: tbc
Council Tax Band: F
Council Tax Rate: £3,597.00
Mains Gas: Yes
Mains Electricity: Yes
Mains Water: Yes
Mains Drainage: Yes
Broadband availability: Fibre to the Cabinet Broadband
Floor Plan
EPC
EPC being prepared