Cloverdale Road
Leicester, LE5
£399,950
<< Back to search
2
2
4
- Property Reference: 34832195
- 4 Bedrooms
- 2 Bathrooms
- 2 Receptions
- No chain
- Sought after area
- 4 Bedrooms inc ensuite
- Peaceful cul-de-sac location
- Lounge + Dining Room + Conservatory
- Kitchen with utility area
- Off road parking for 4 cars
- Family shower room + downstairs WC
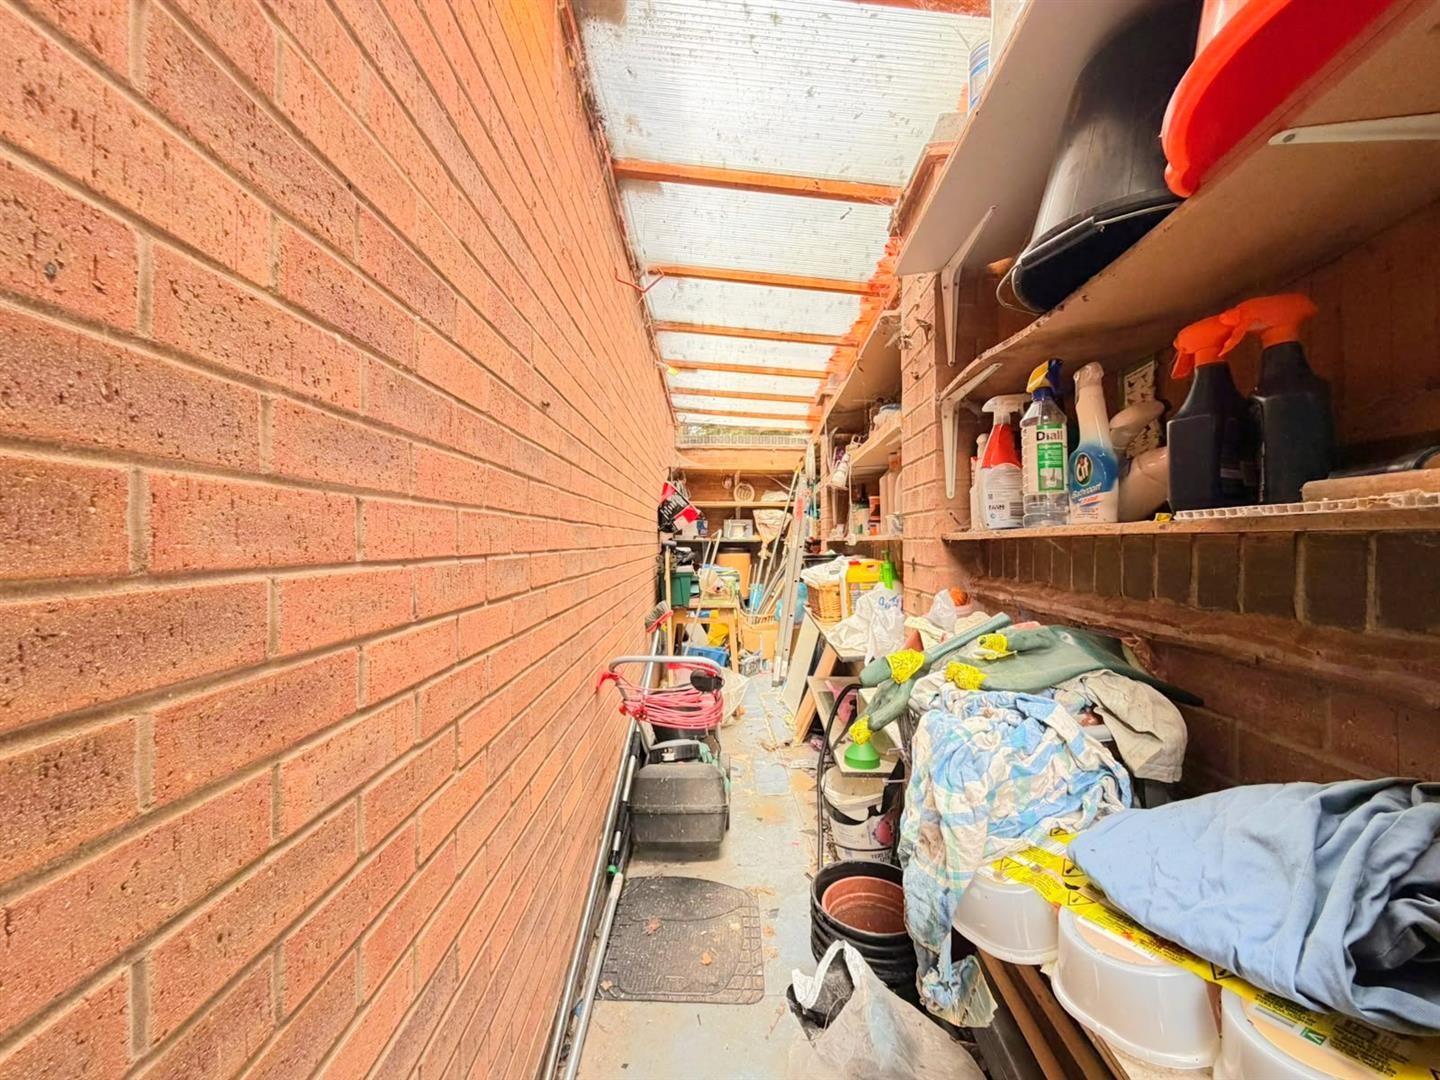
- Integrated Garage with the possibility for conversion
- Good sized rear garden
Description
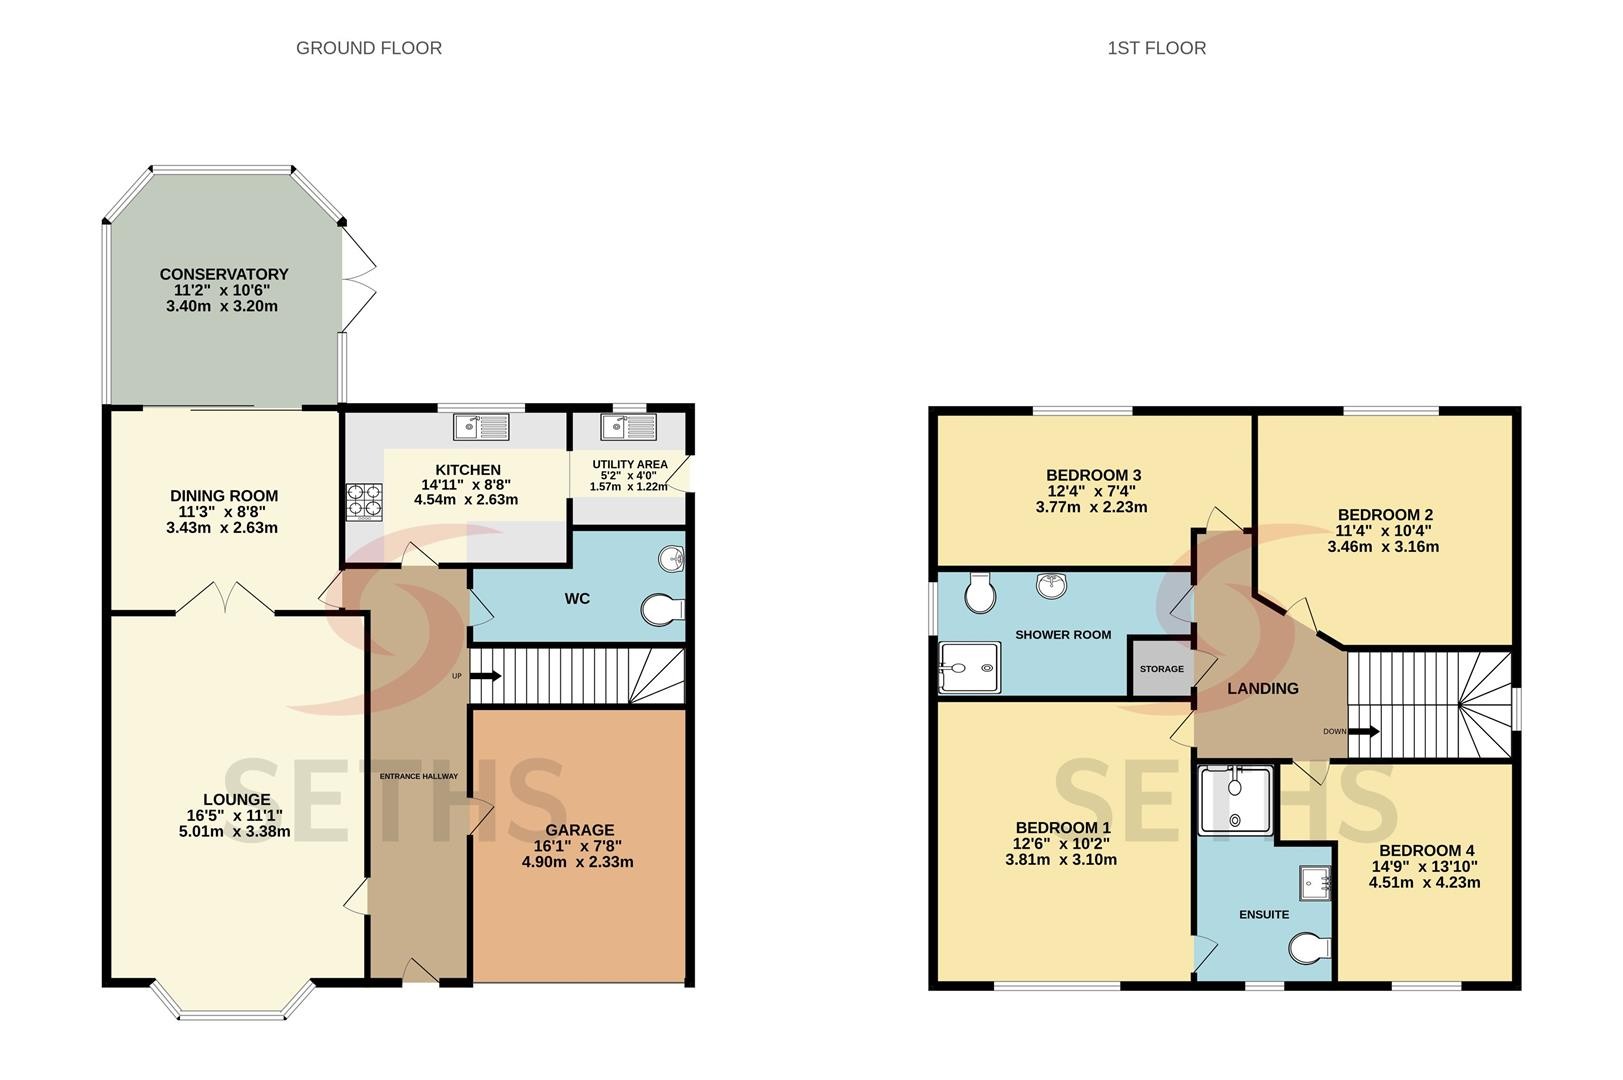
GROUND FLOOR
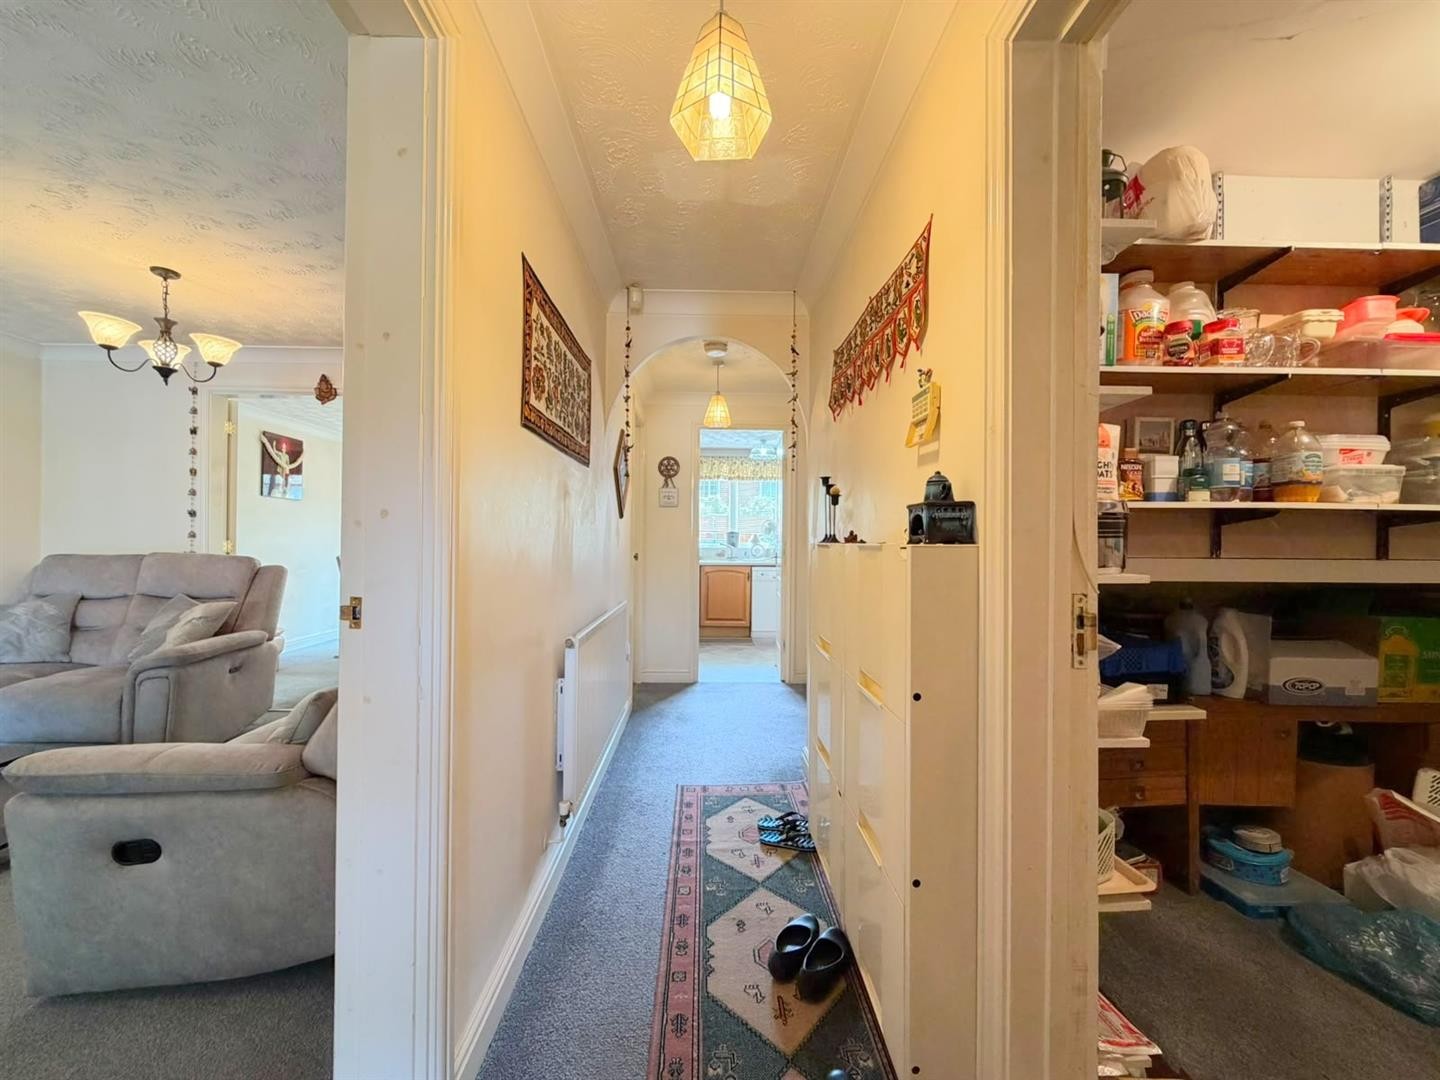
ENTRANCE HALLWAY
Carpeted, radiator, access to the garage, staircase leading to the first floor.
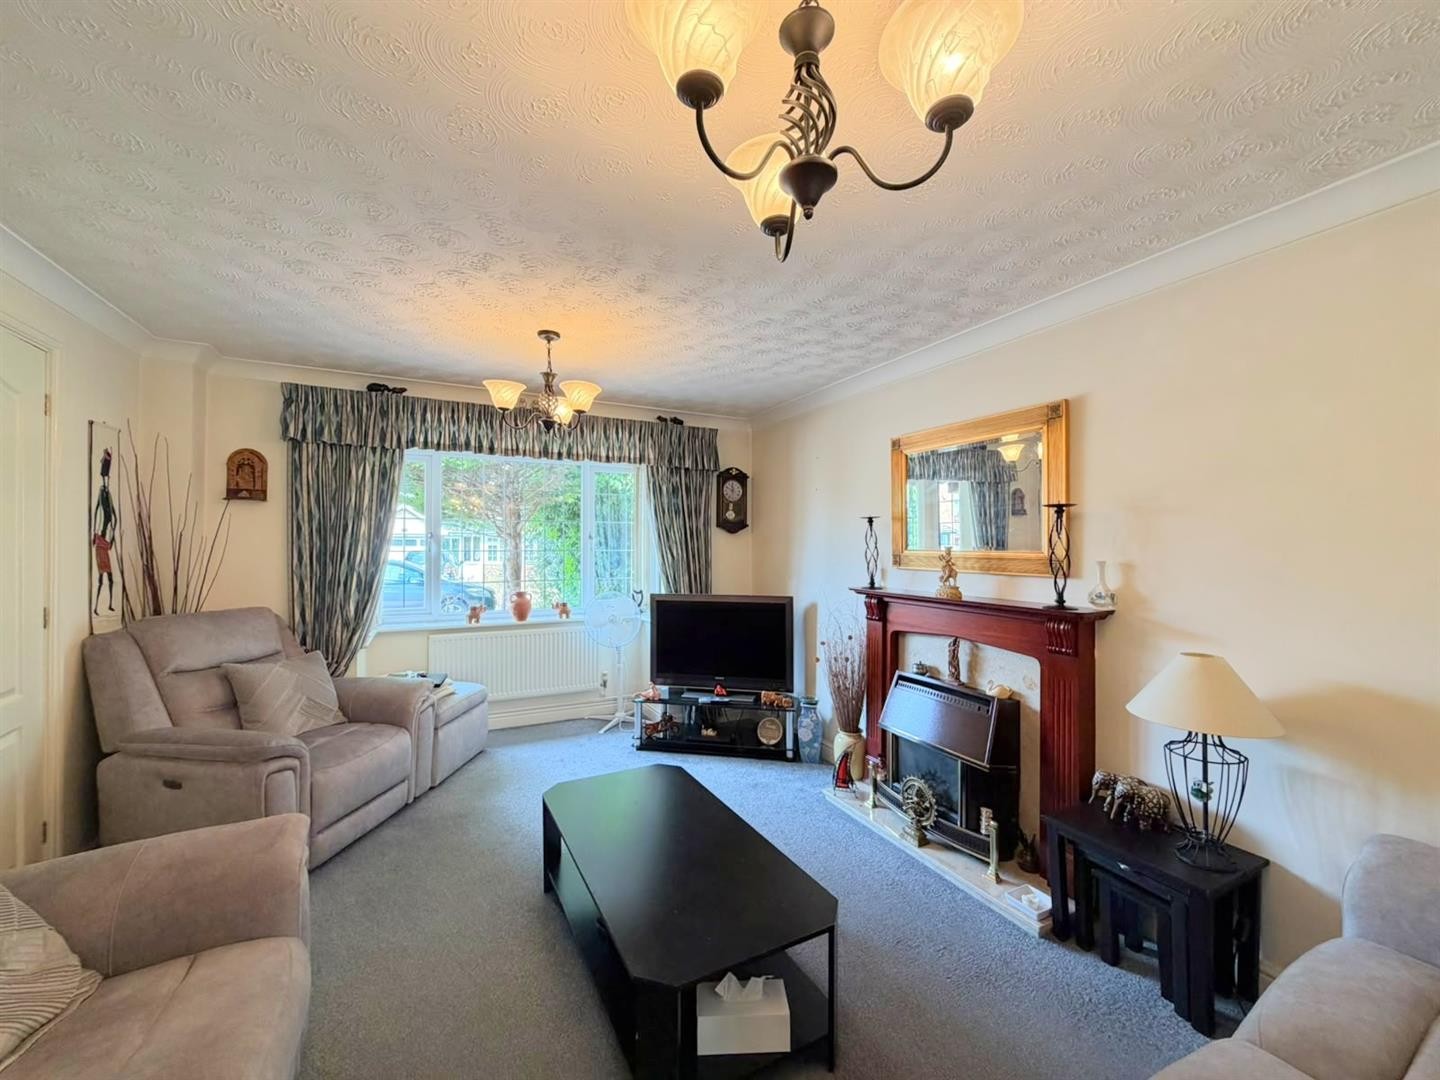
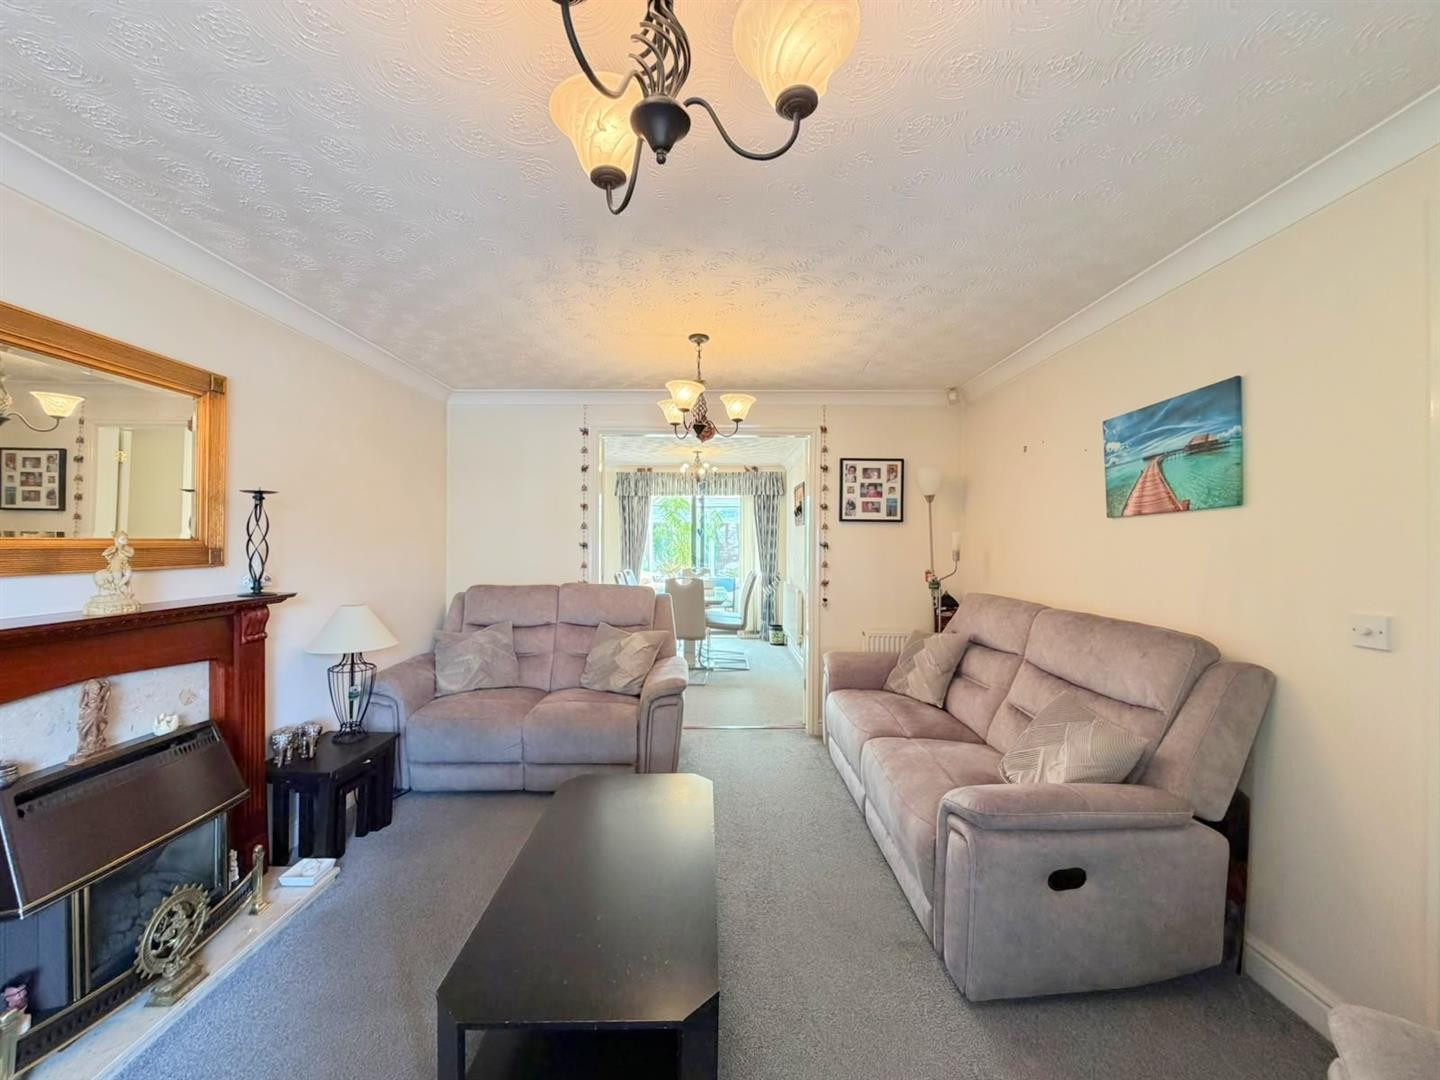
LOUNGE
Dimensions: 16'5" x 11'1"
Carpeted, gas fireplace, x2 radiators, uPVC double glazed bay window.
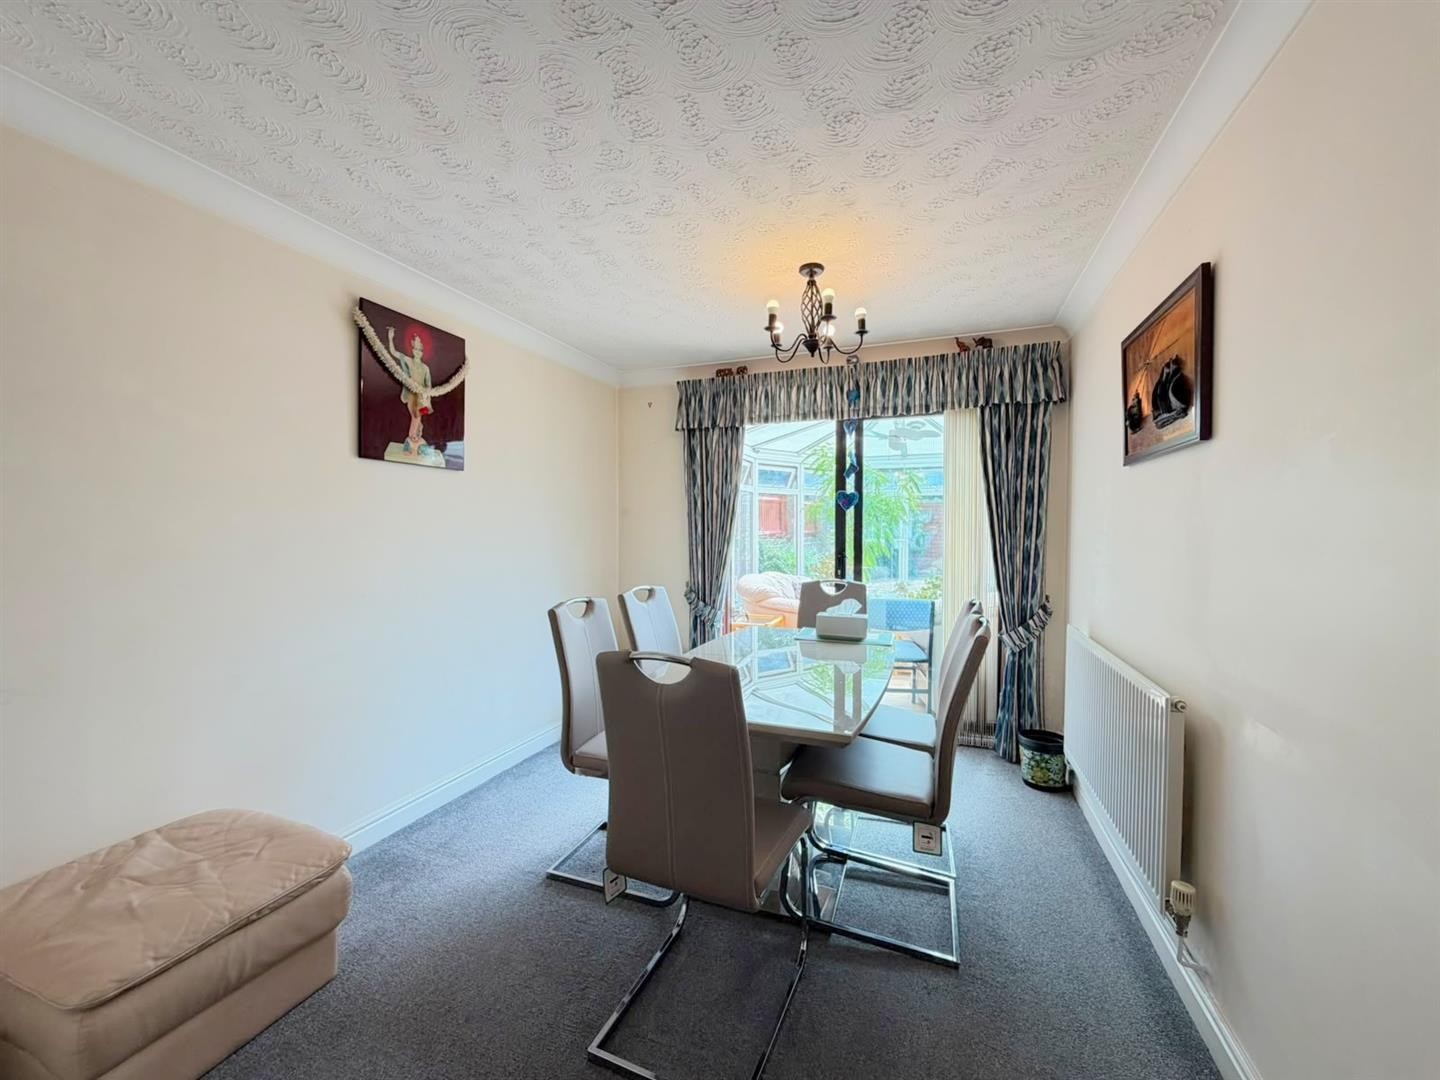
DINING ROOM
Dimensions: 11'3" x 8'7"
Carpeted, radiator, uPVC double glazed sliding patio doors
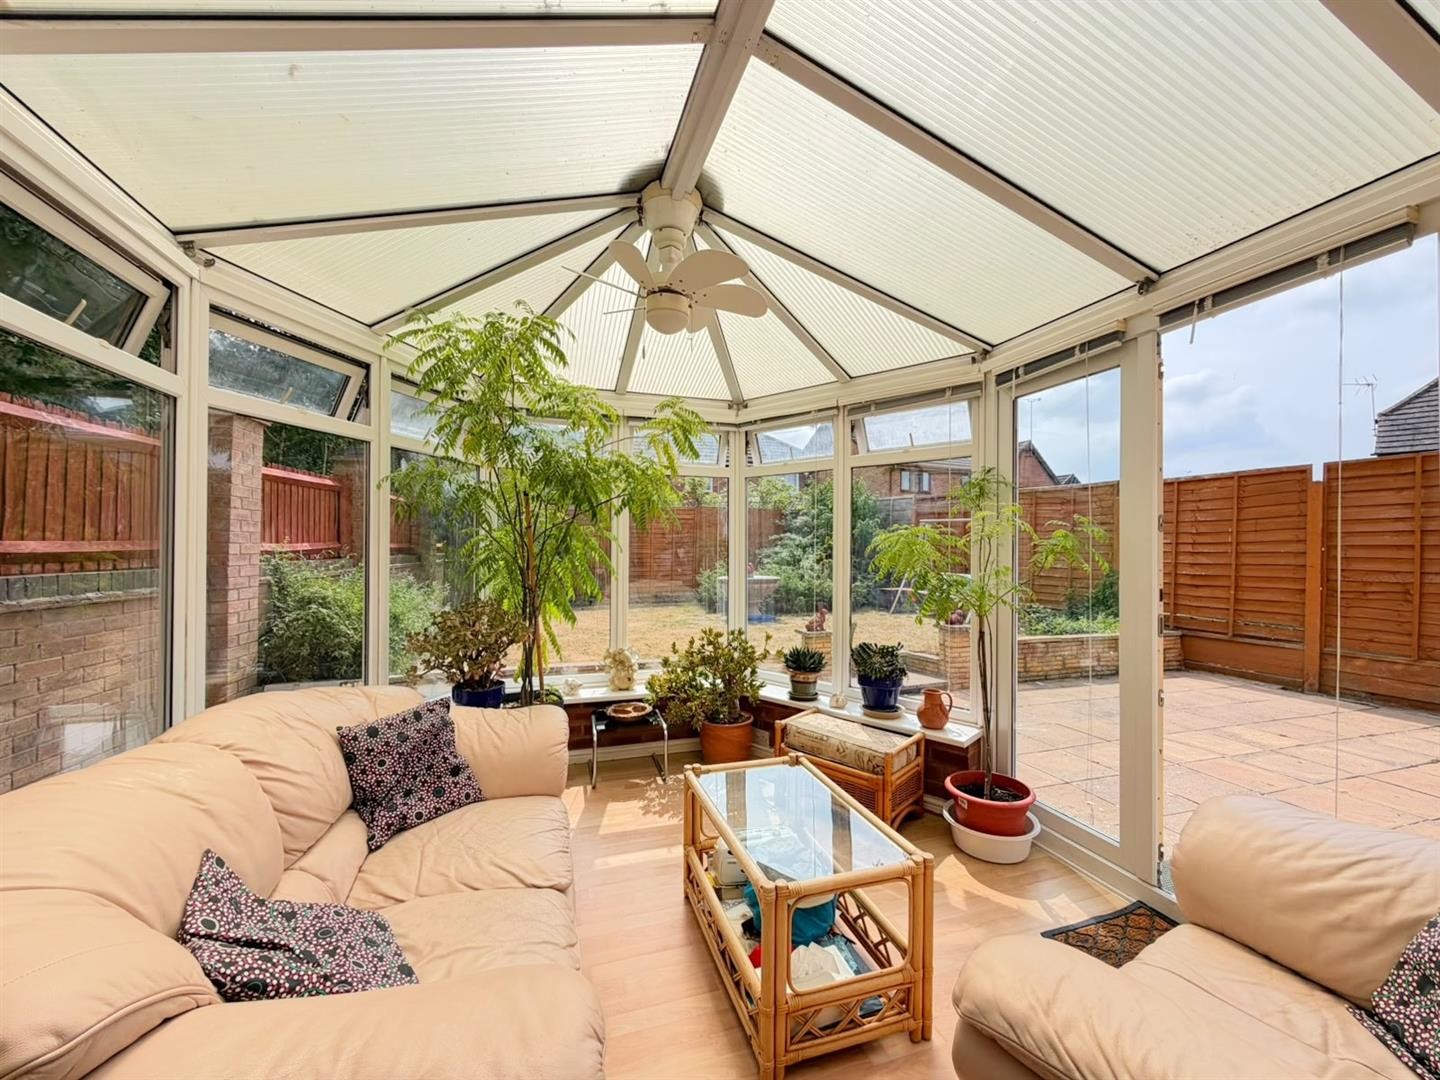
CONSERVATORY
Dimensions: 11'1" x 10'5"
Laminate flooring, radiator, uPVC double glazed door leading to rear garden
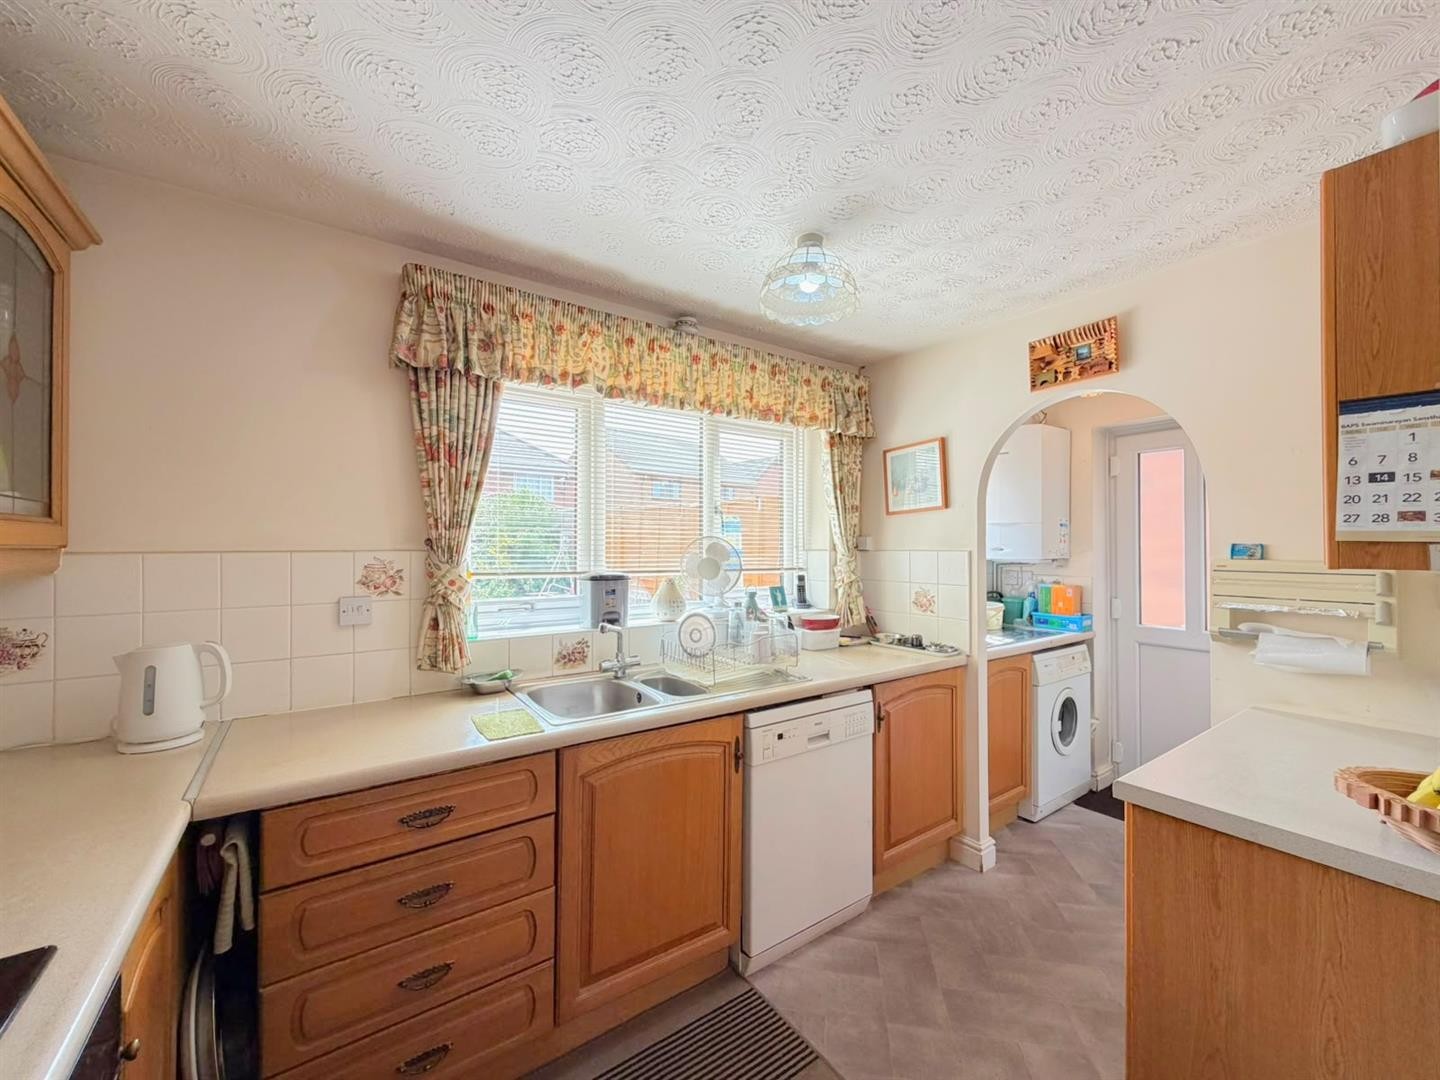
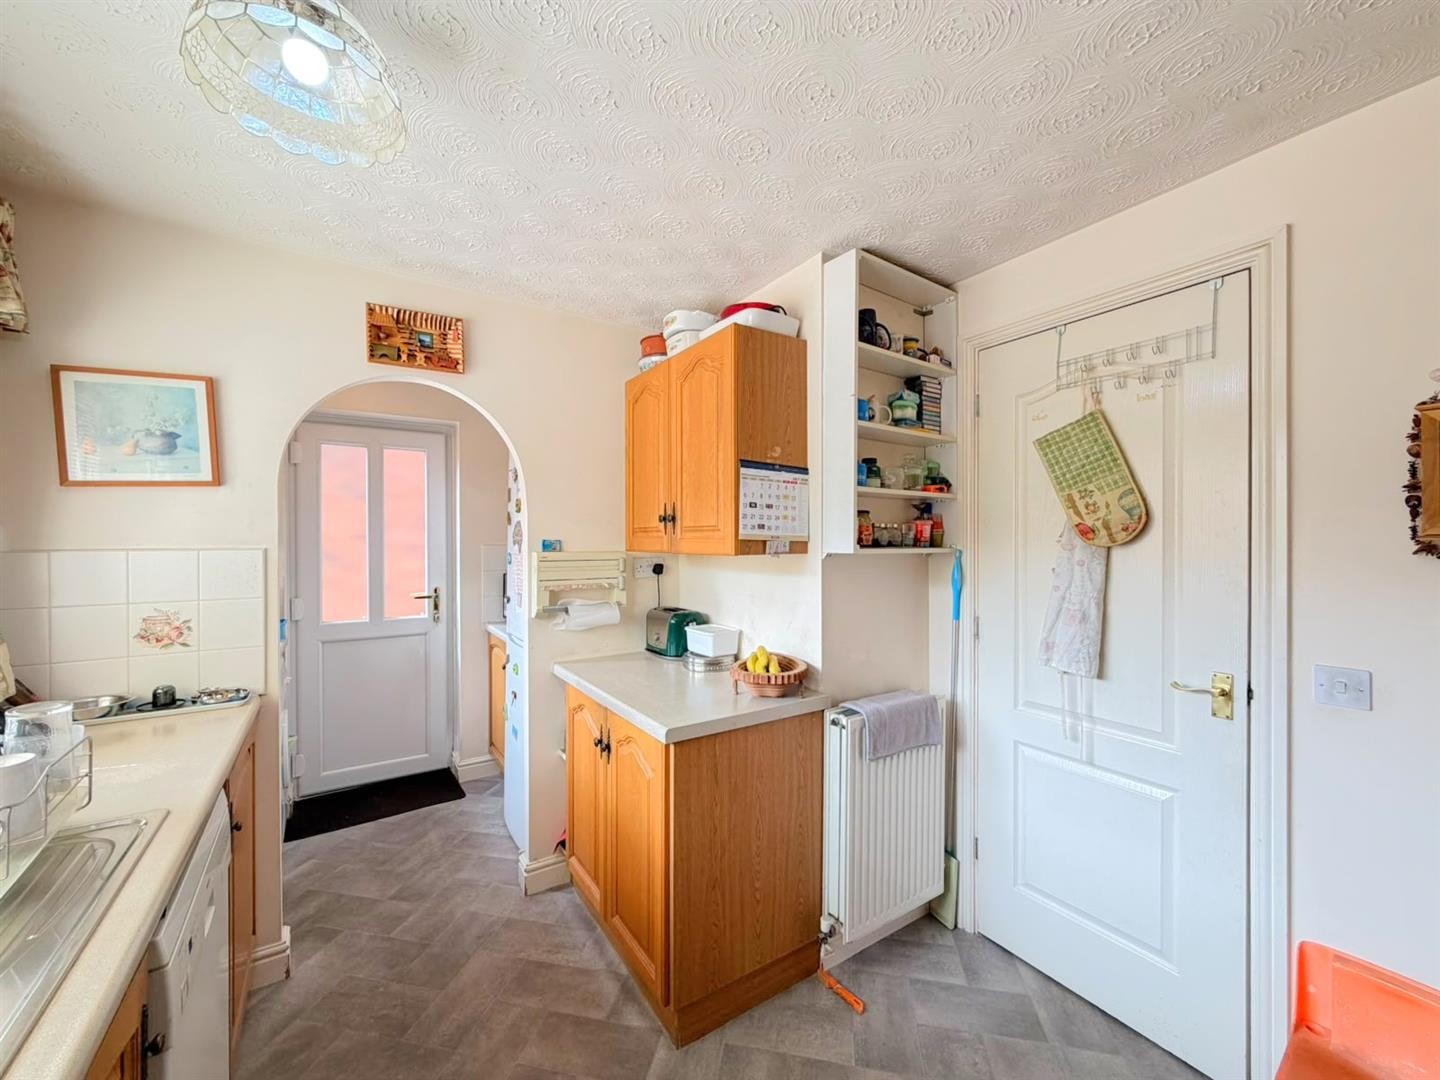
KITCHEN
Dimensions: 14'10" x 8'7"
Wall and base units with worktops over, 4 ring gas hob with built-in oven and extractor hood, sink with mixer tap and drainer, vinyl flooring, partly tiled walls, radiator, uPVC double glazed window, opening to utility area
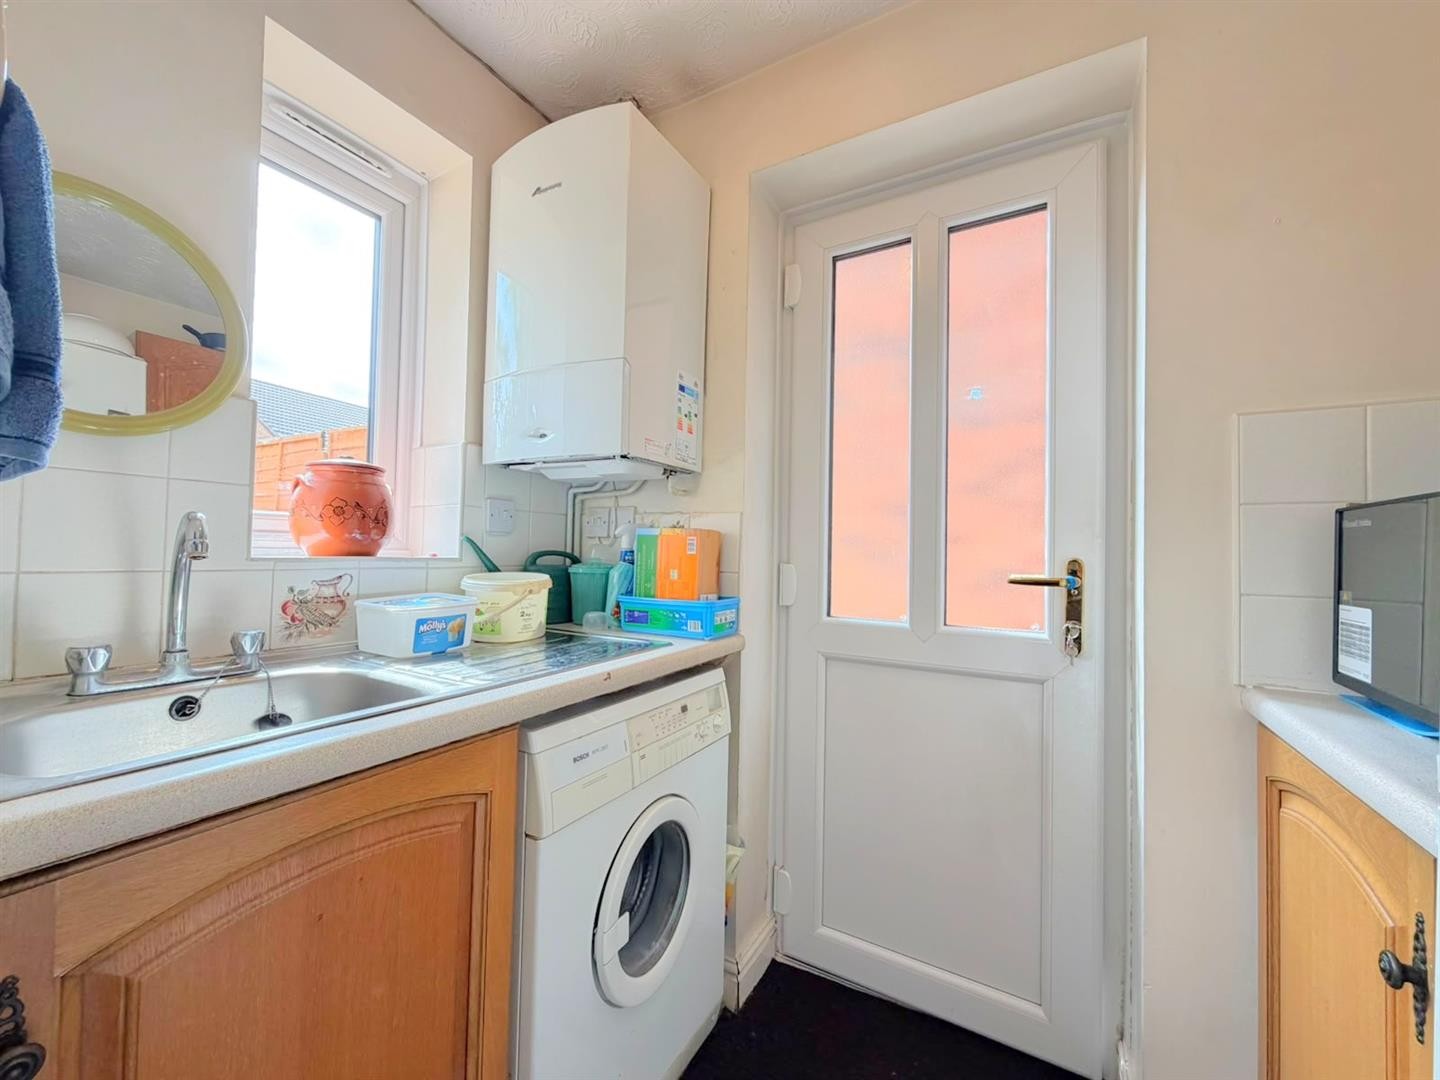
UTILITY AREA
Dimensions: 5'1" x 4'0"
Wall and base units with worktops over, sink with mixer tap and drainer, plumbing for washing machine, space for fridge / freezer, vinyl flooring, partly tiled walls, uPVC double glazed window, uPVC double glazed door leading to rear garden
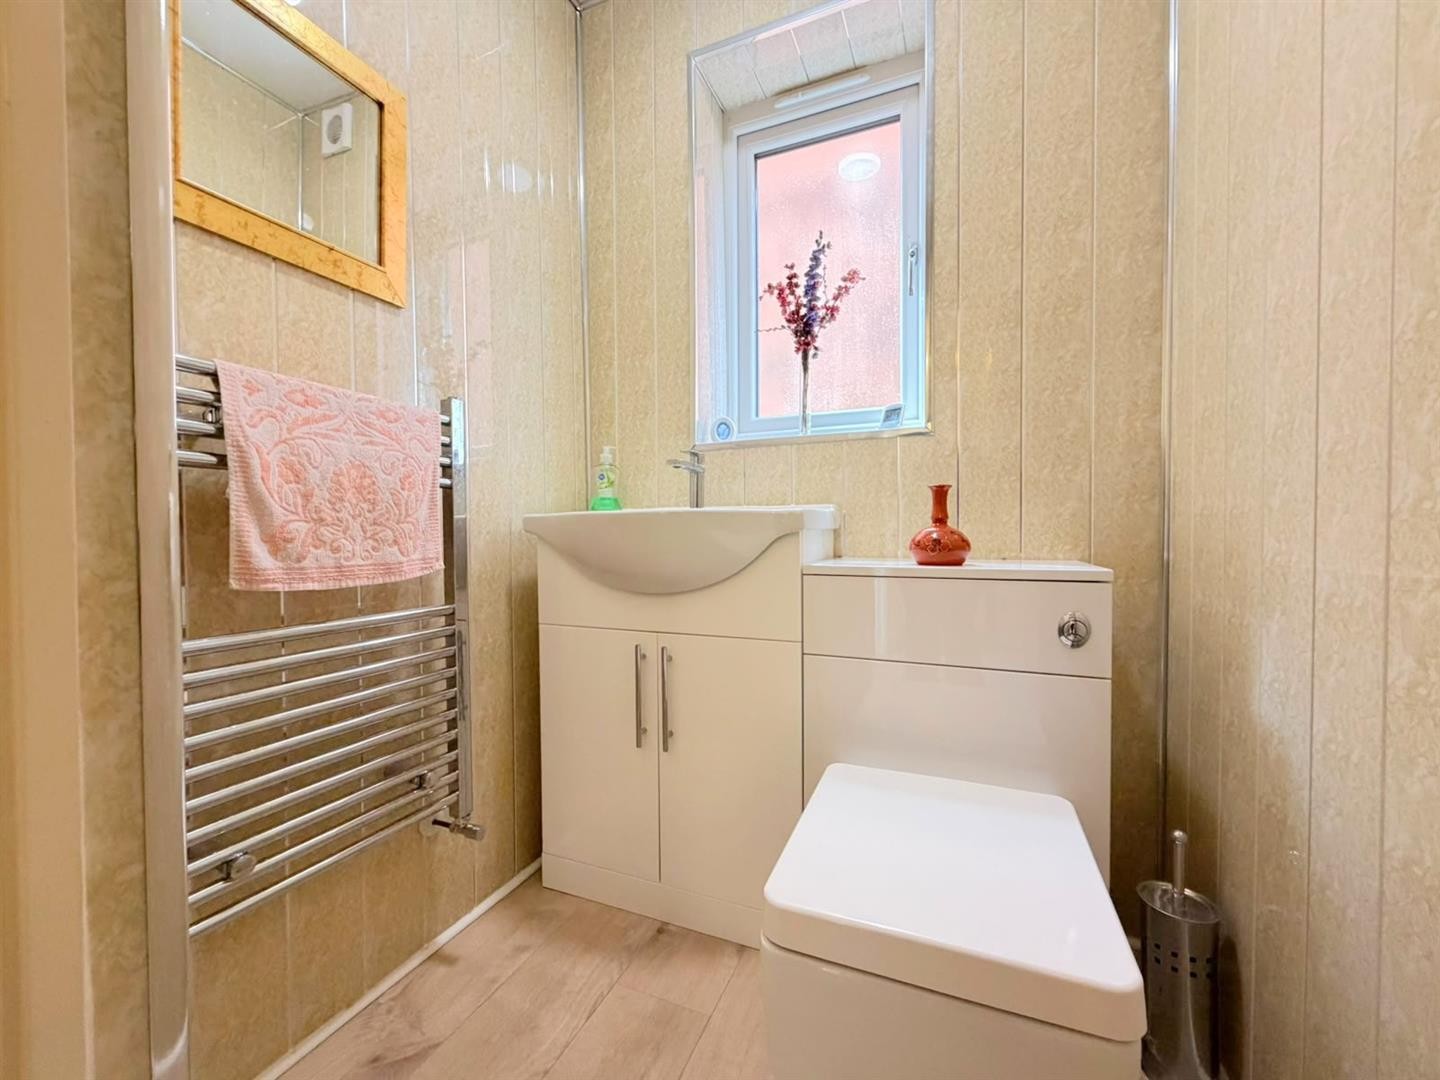
WC
WC, wash hand basin with mixer tap and vanity units, vinyl flooring, cladded walls, towel radiator, extractor fan, uPVC double glazed window
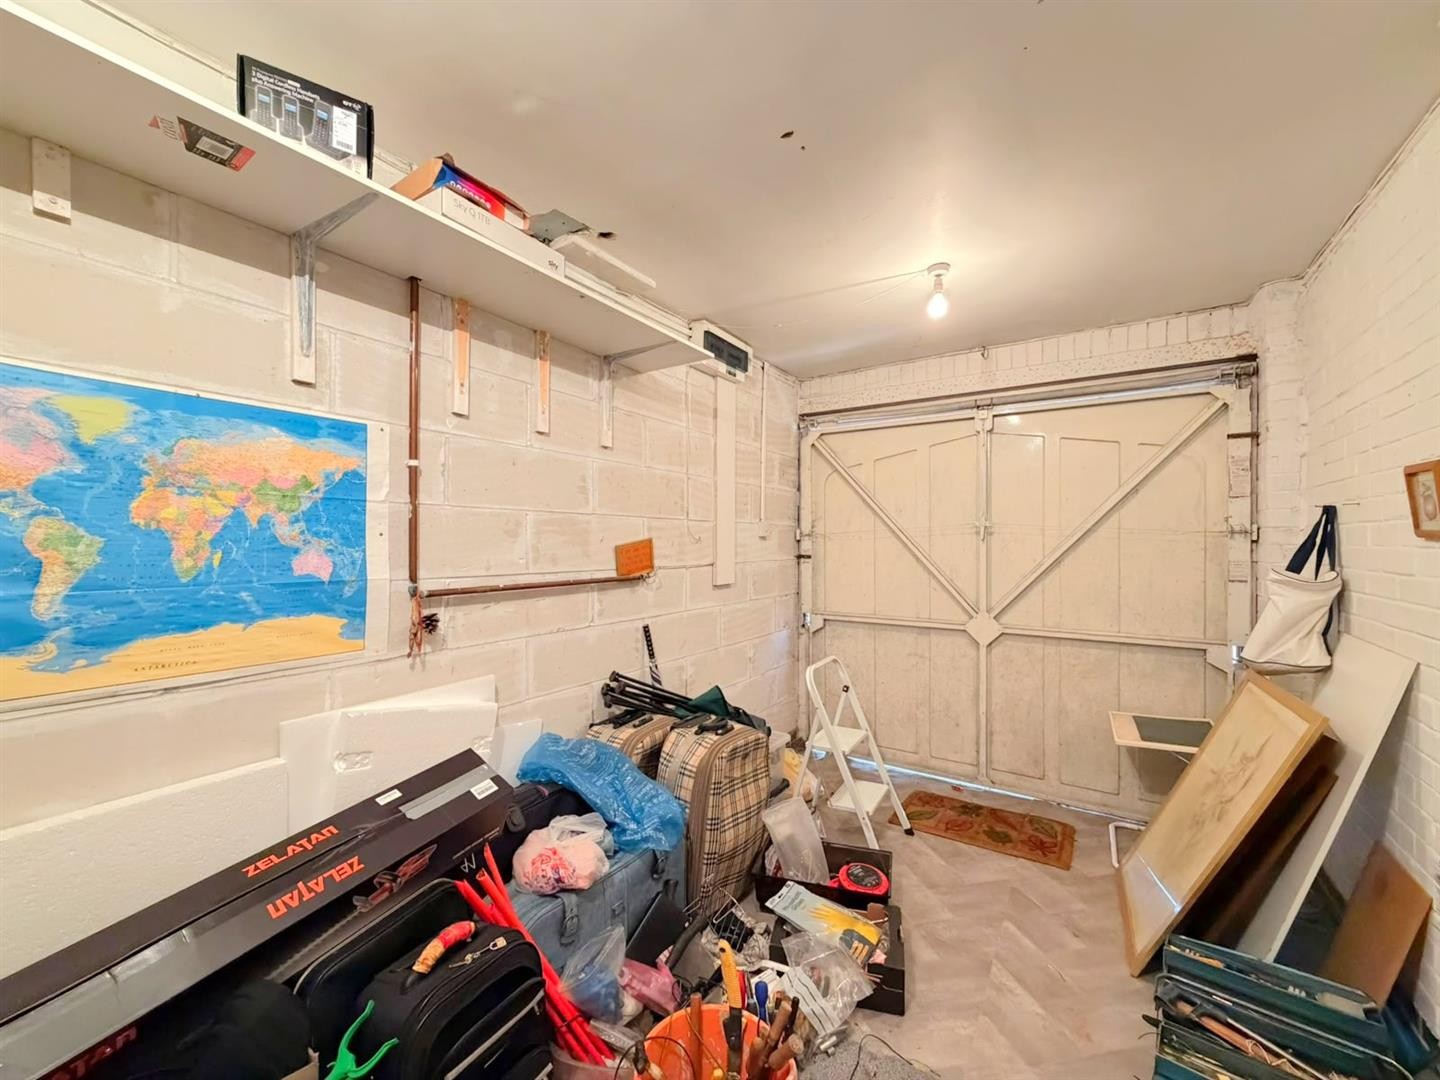
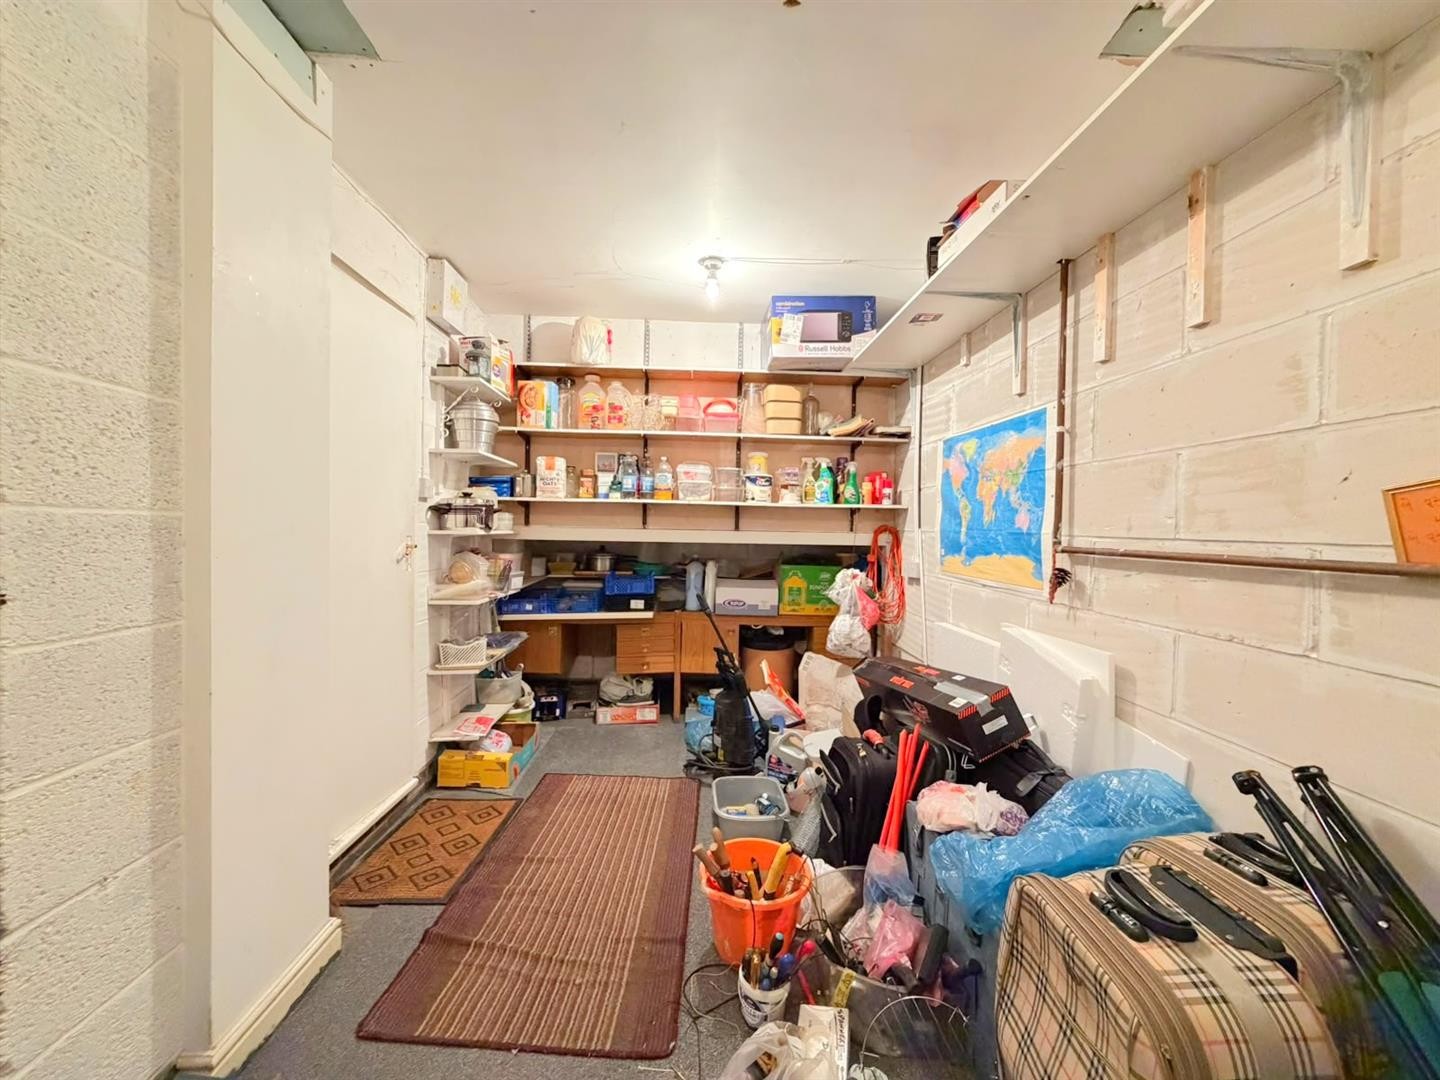
GARAGE
Dimensions: 16'0" x 7'7"
FIRST FLOOR
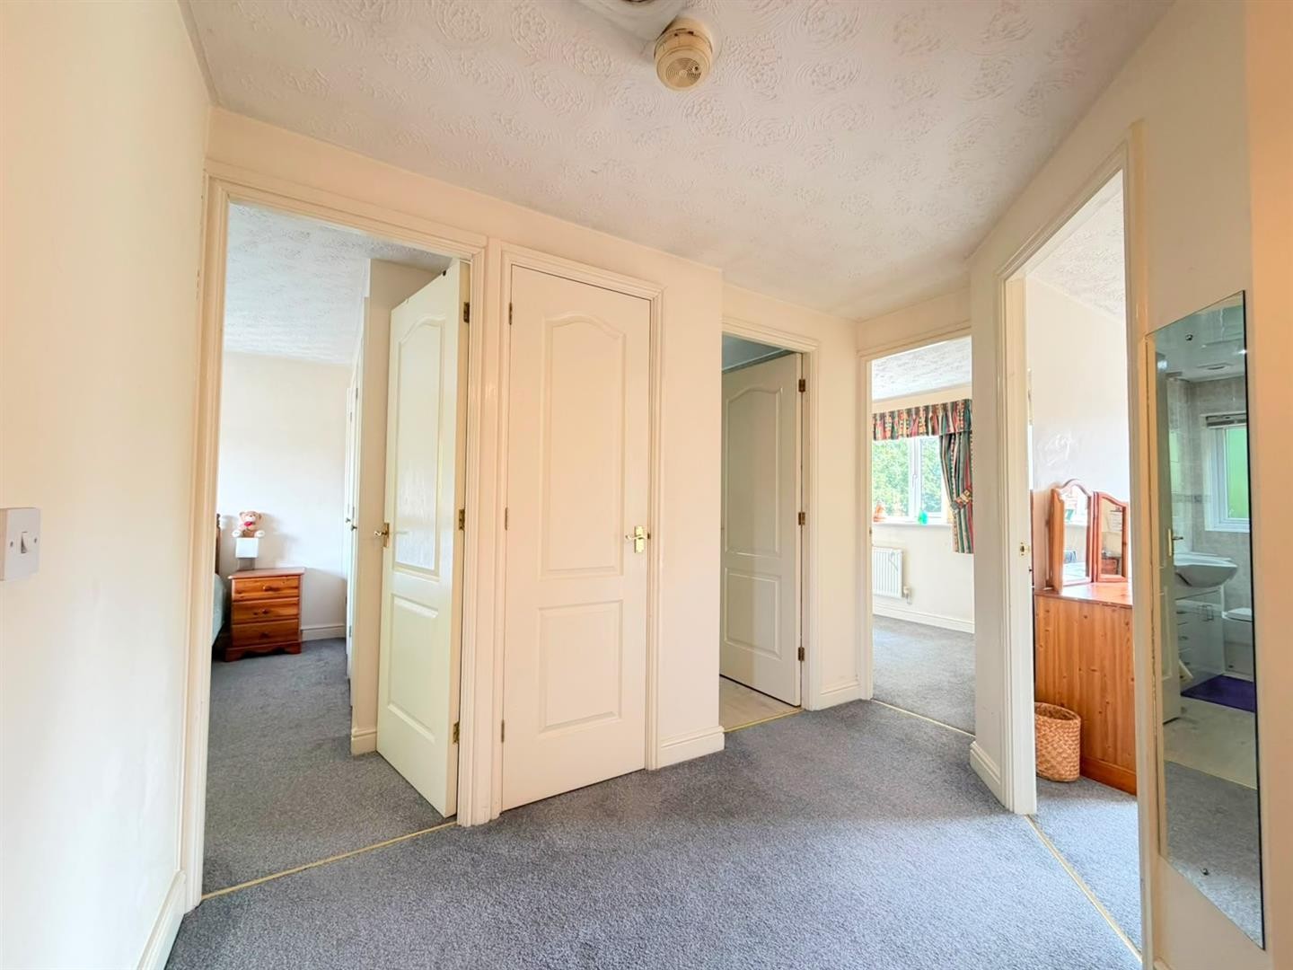
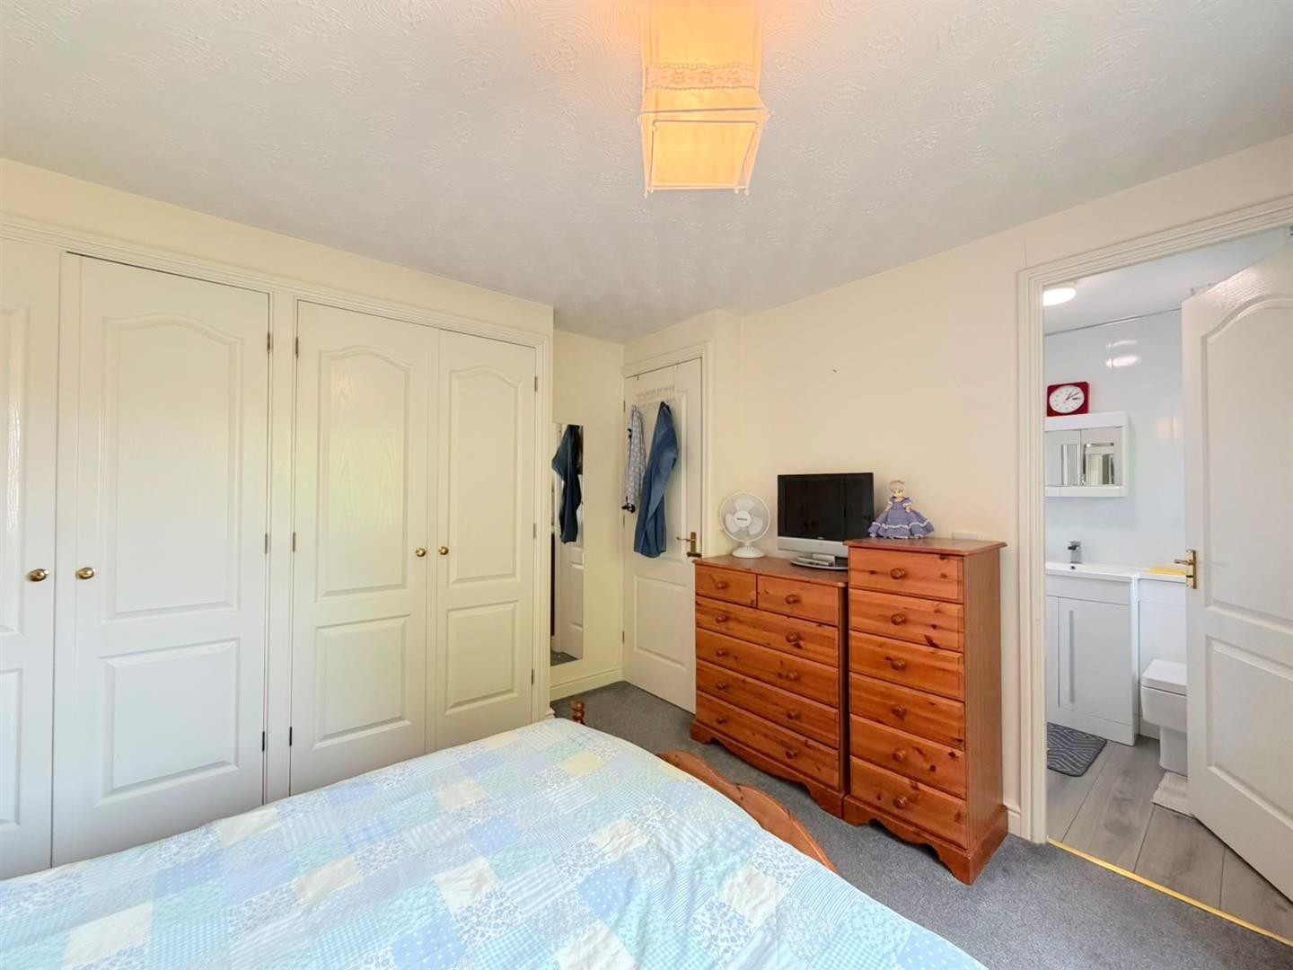
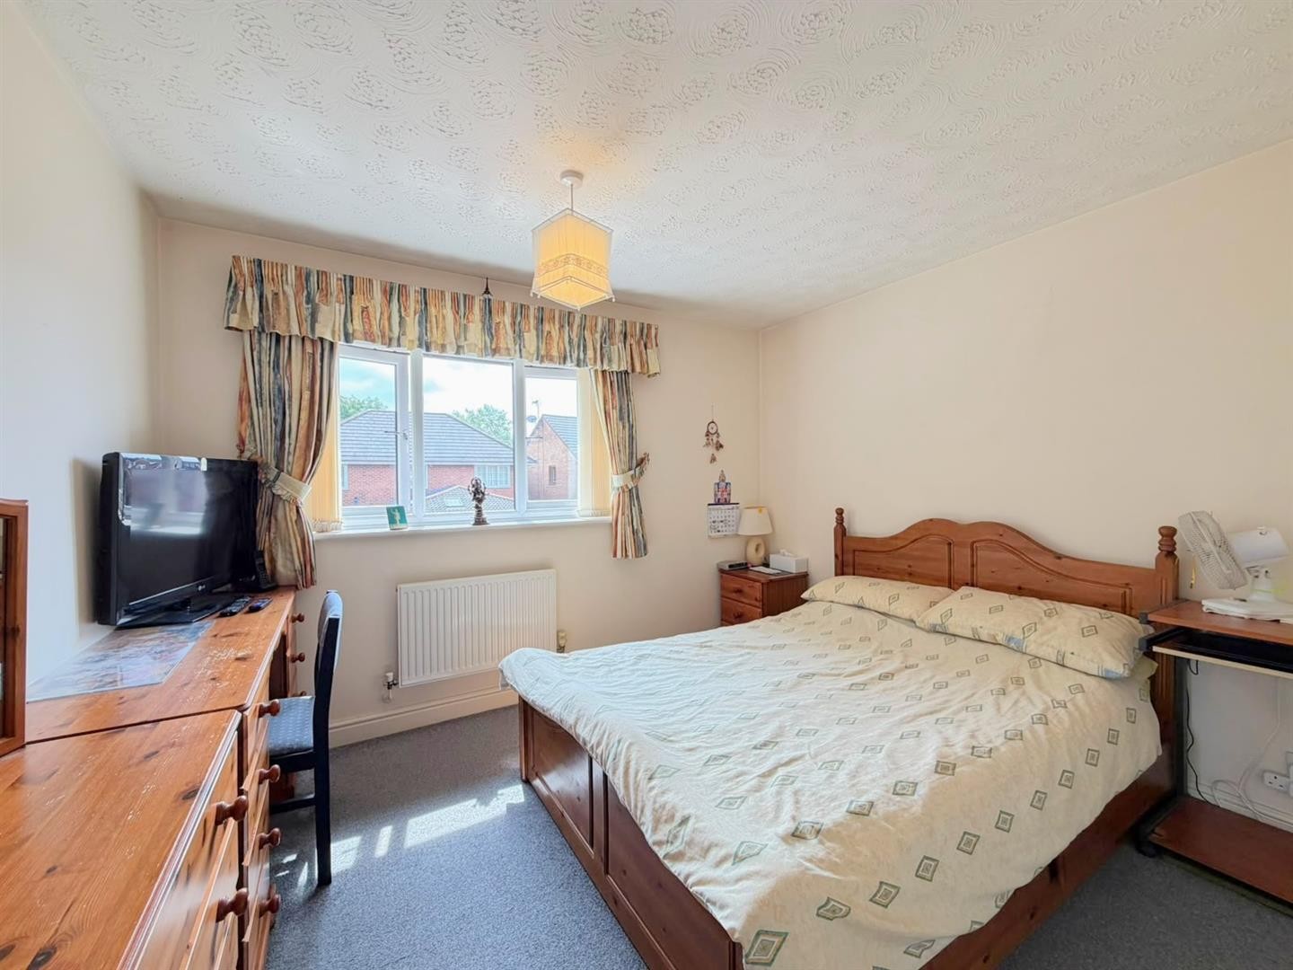
BEDROOM 1
Dimensions: 12'5" x 10'2"
Carpeted, radiator, fitted wardrobes, ensuite, uPVC double glazed window.
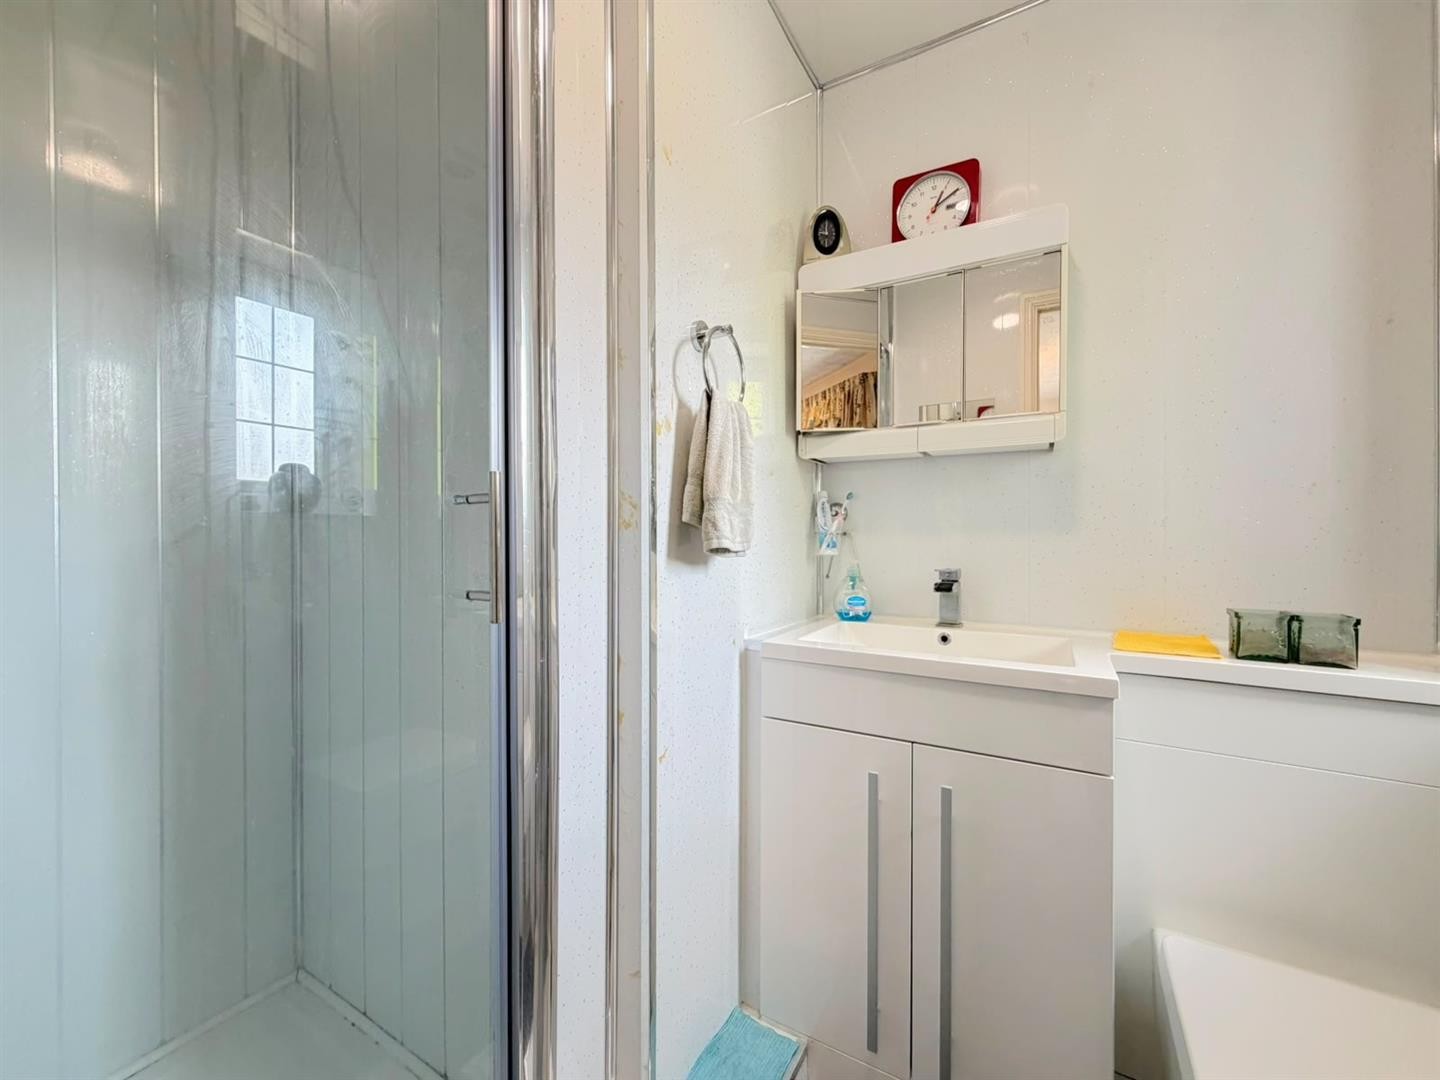
ENSUITE
WC, wash hand basin with mixer tap and vanity units, shower cubicle with mixer valve and shower overhead, laminate flooring, cladded walls, towel radiator, extractor fan, uPVC double glazed window.
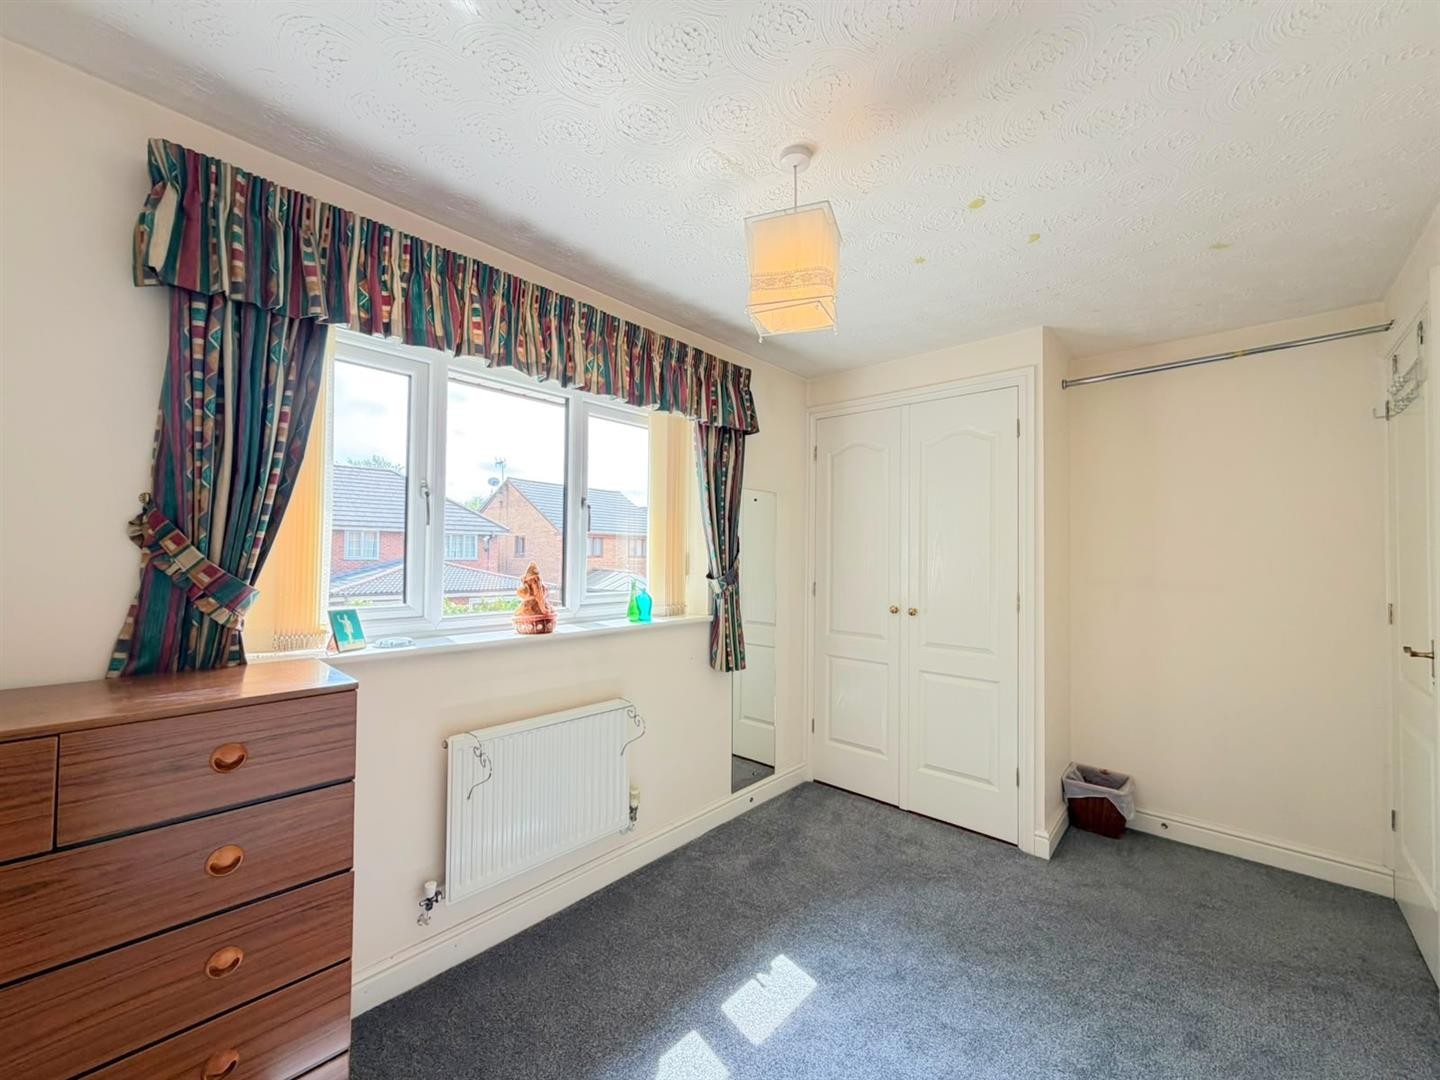
BEDROOM 2
Dimensions: 11'4" x 10'4"
Carpeted, radiator, fitted wardrobes, uPVC double glazed window.
BEDROOM 3
Dimensions: 12'4" x 7'3"
Carpeted, radiator, fitted wardrobes, uPVC double glazed window.
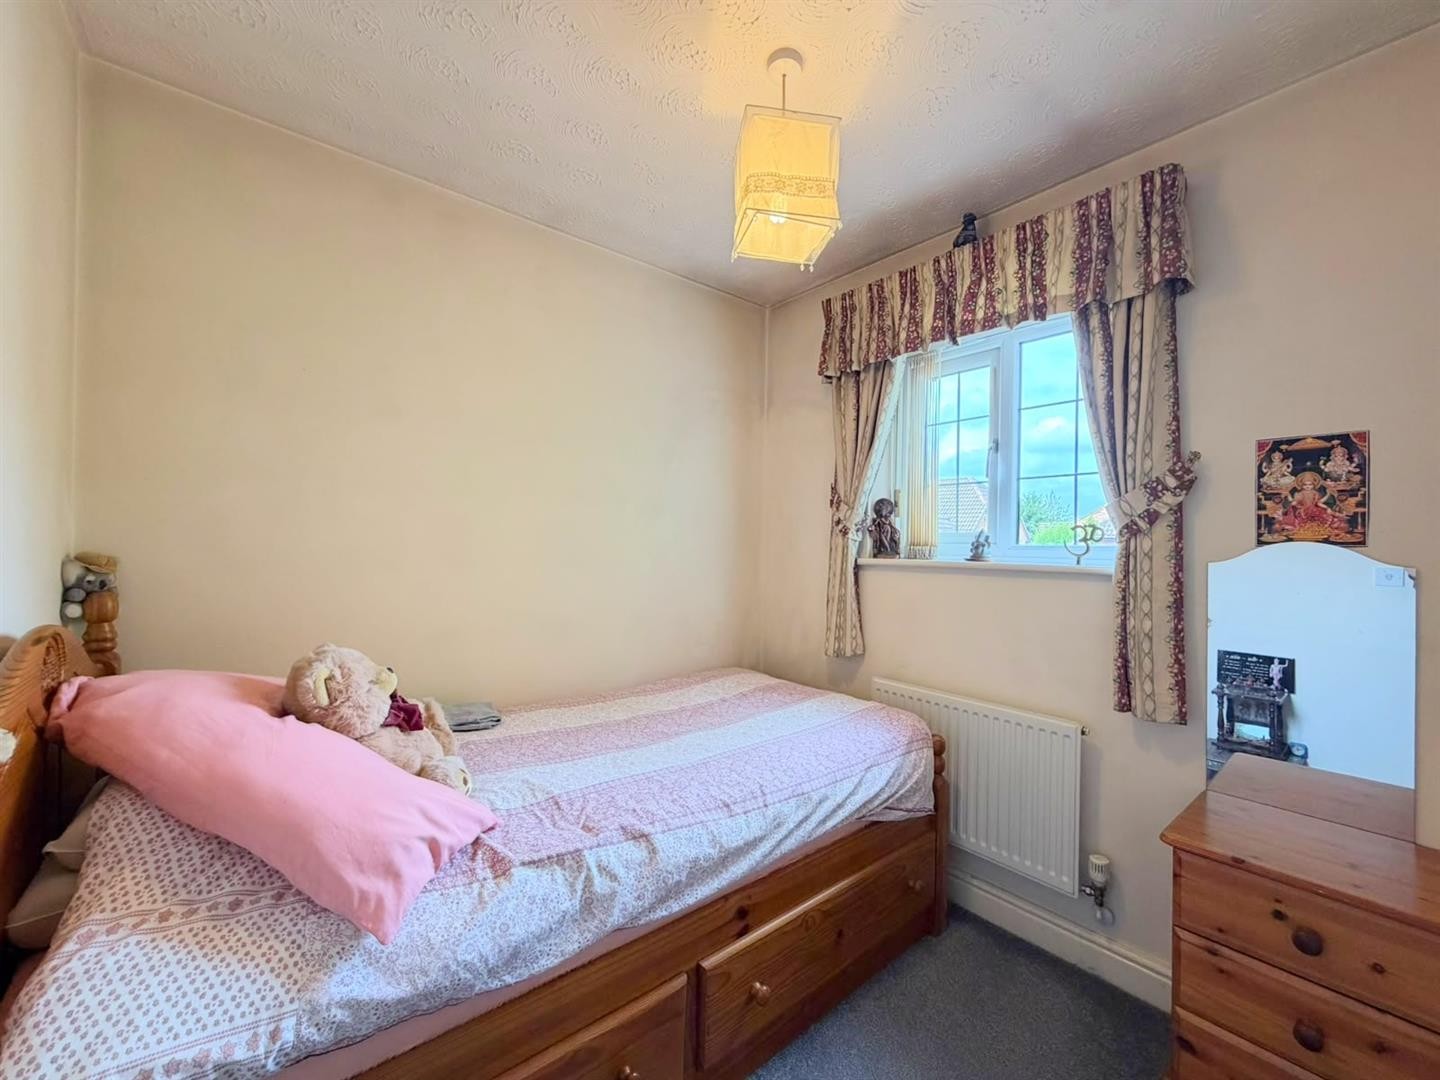
BEDROOM 4
Dimensions: 9'0" (max) x 6'11"
Carpeted, radiator, uPVC double glazed window.
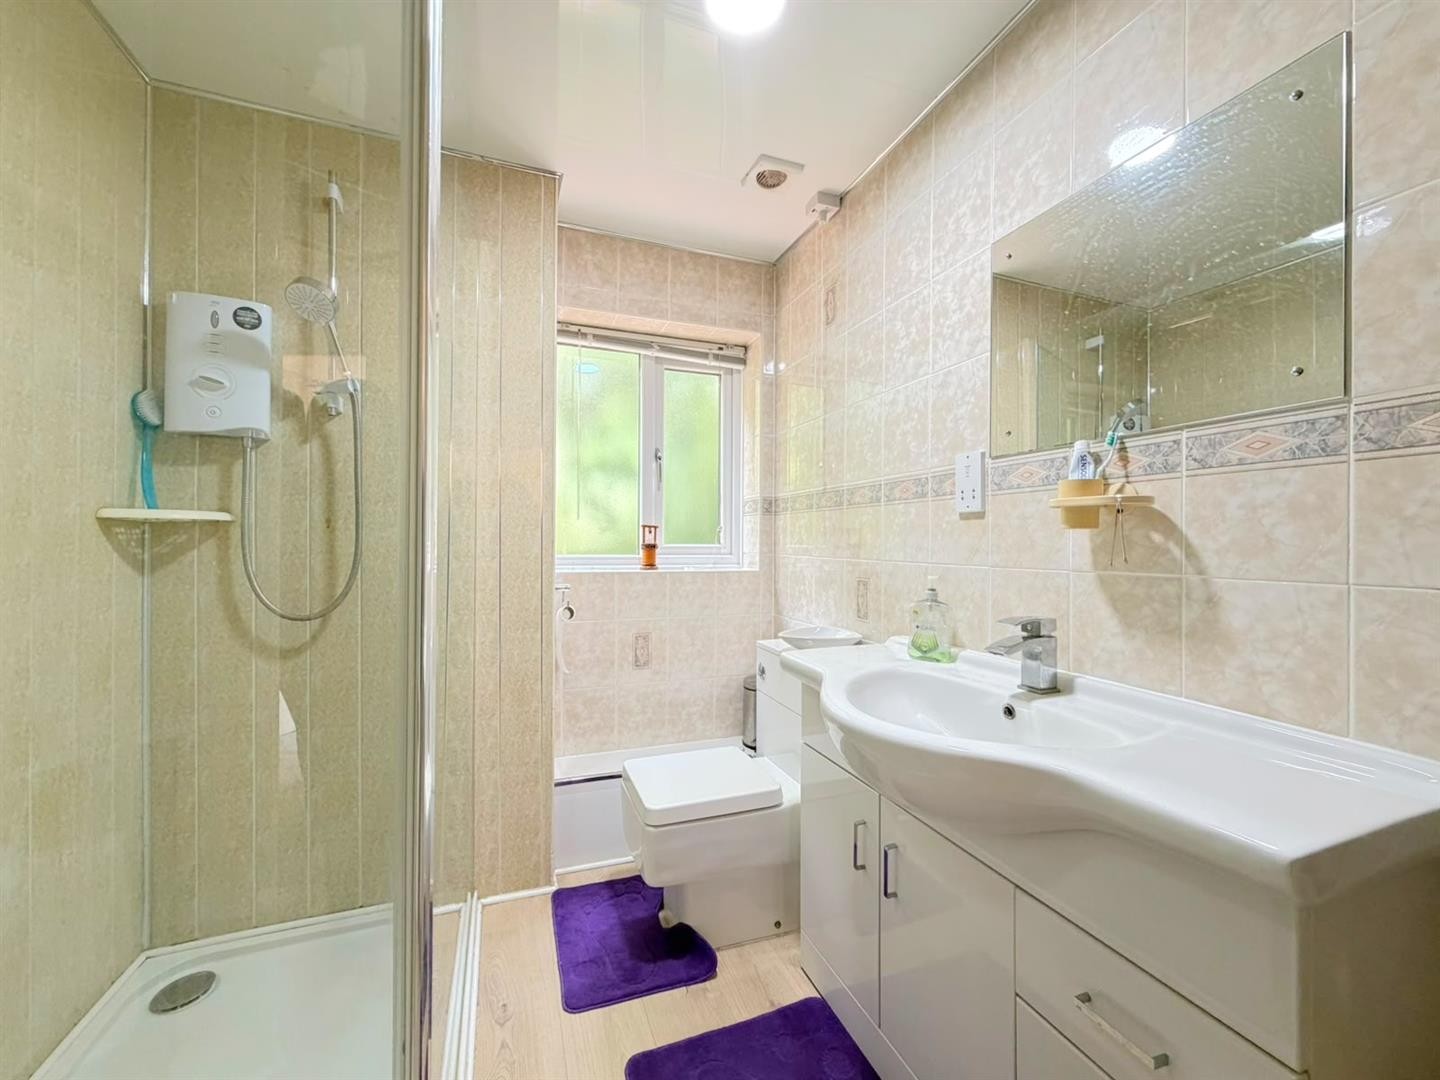
SHOWER ROOM
WC, wash hand basin with mixer tap and vanity units, shower cubicle with electric shower overhead, laminate flooring, cladded walls, towel radiator, extractor fan, uPVC double glazed window.
OUTSIDE
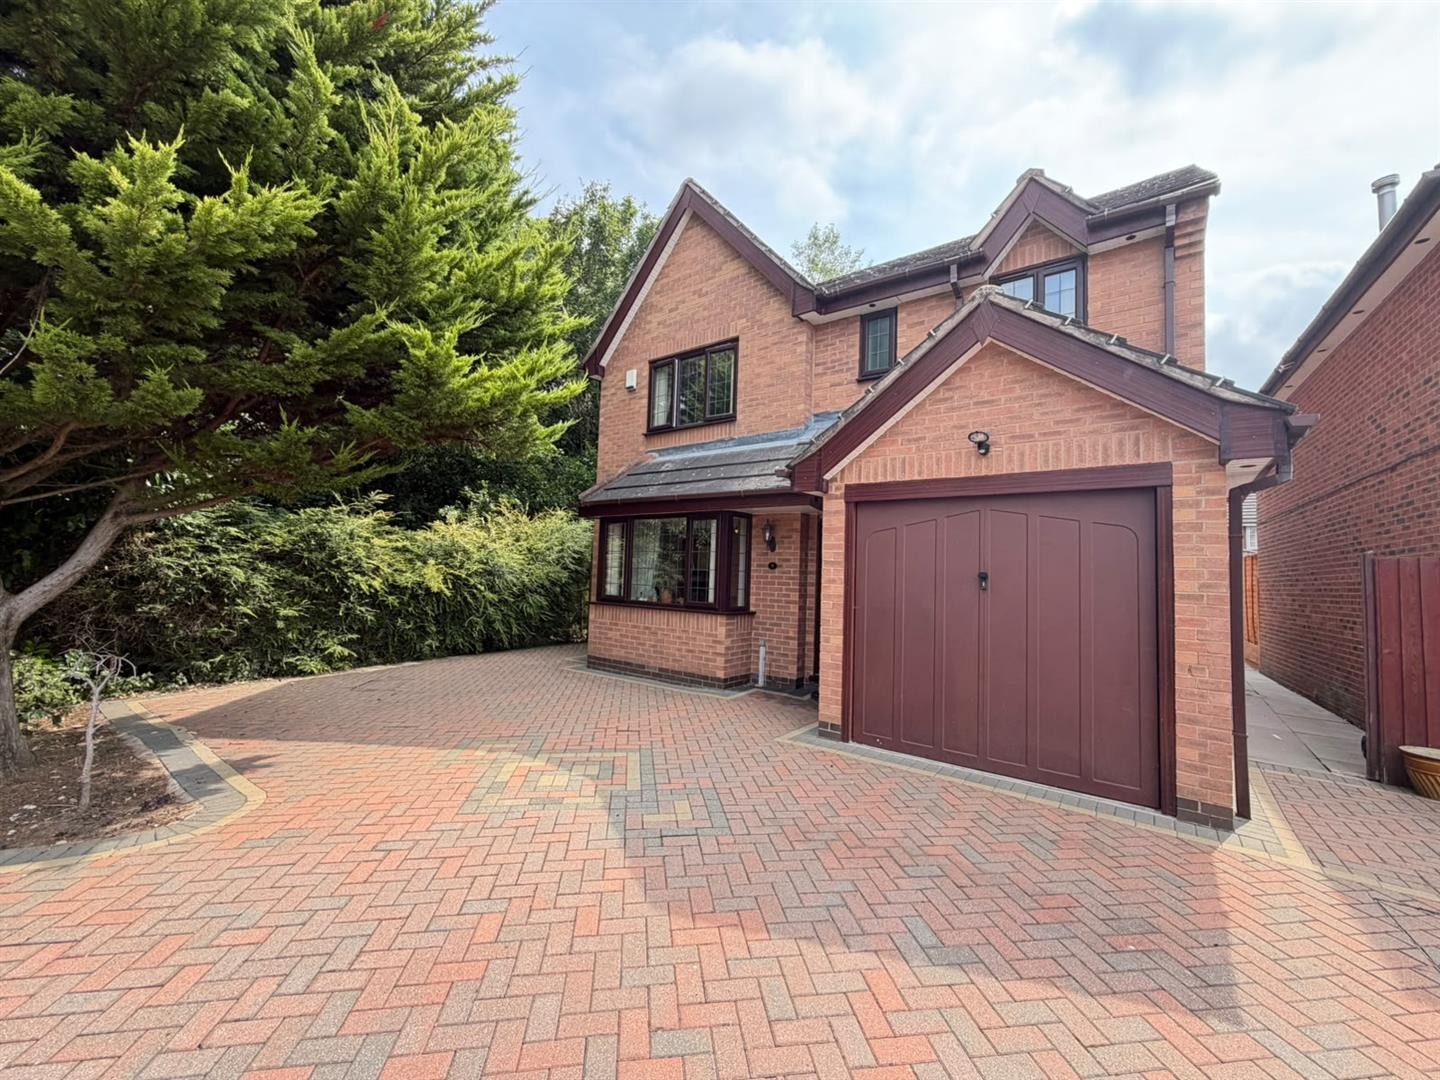
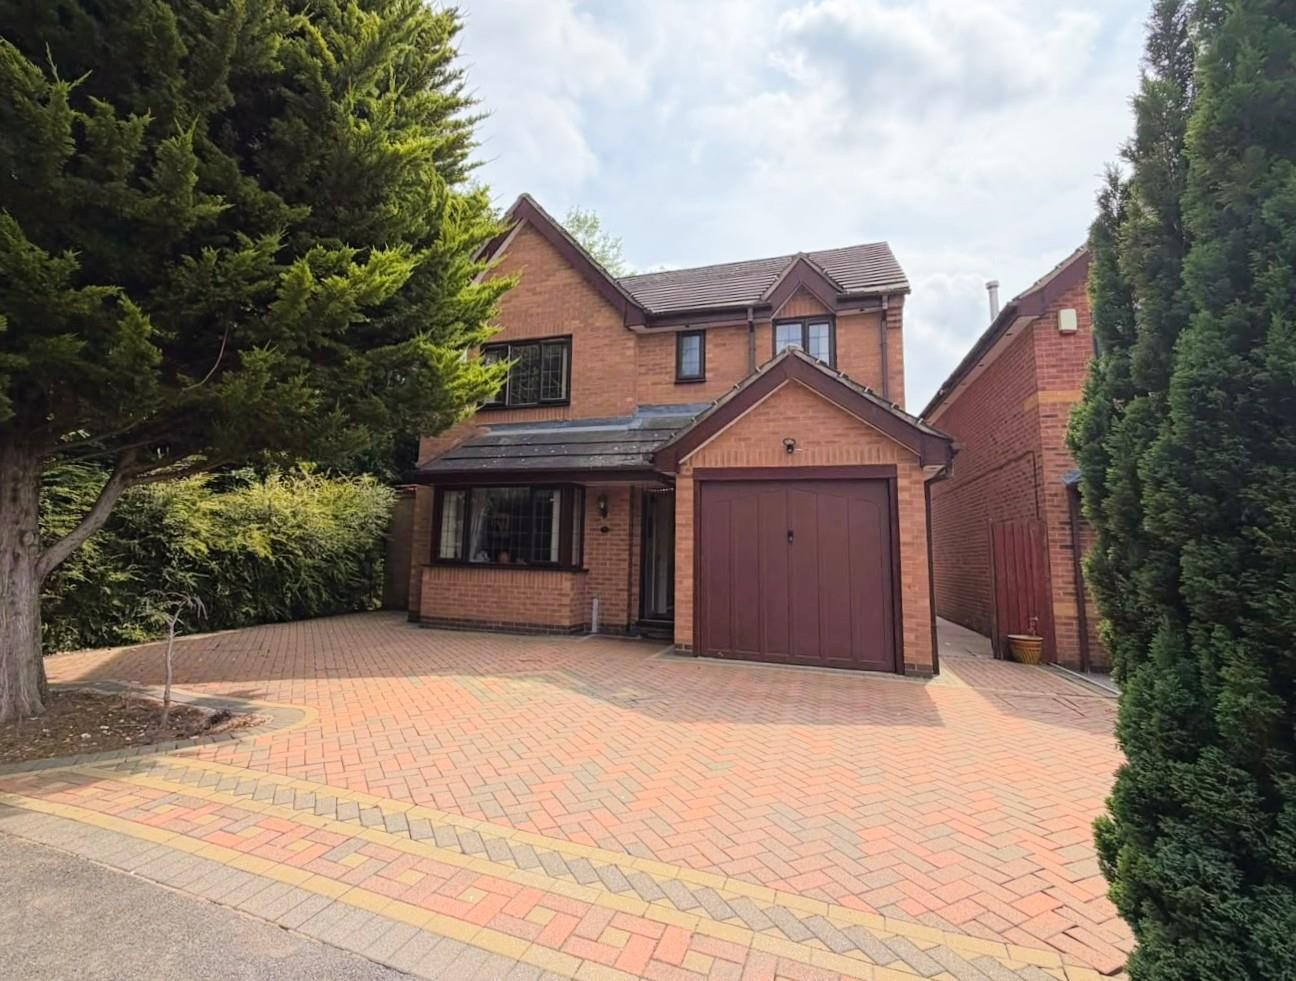
To the front of the property is a paved driveway with space for 4 cars and access to the garage.
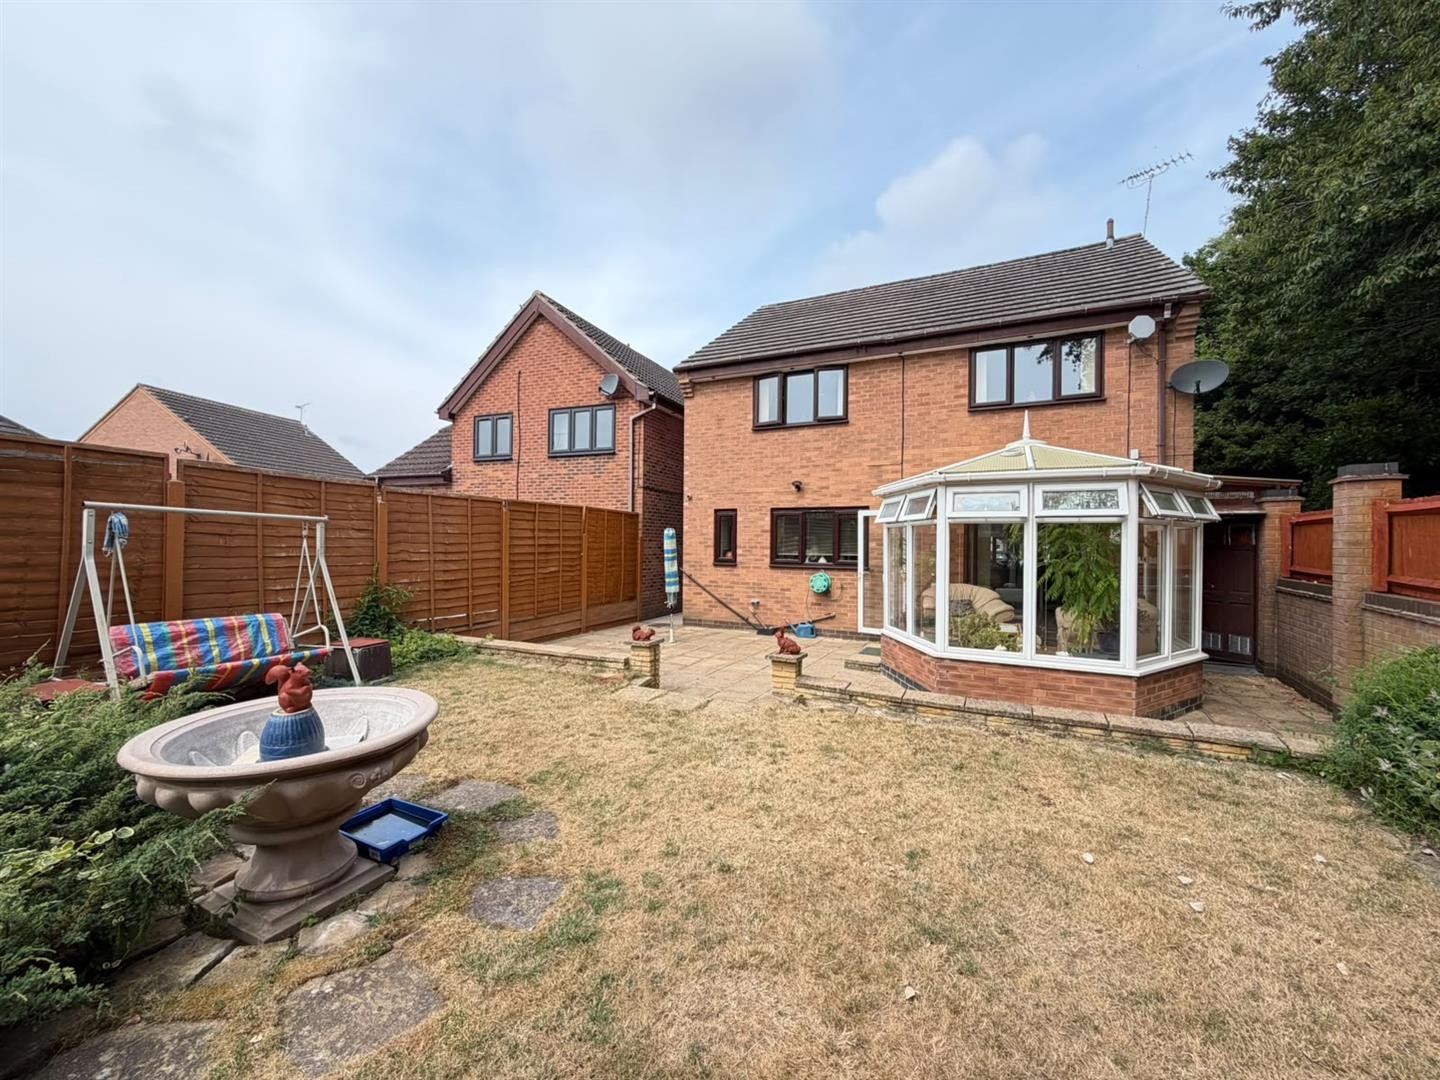
To the rear of the property is a generous and private garden, designed for easy maintenance. A large paved patio area extends from the conservatory, providing the perfect space for outdoor dining and relaxing. The garden enjoys a good level of privacy, with fenced boundaries and trees creating a peaceful and secluded atmosphere. An ornamental feature adds an attractive focal point, while the enclosed layout makes it a practical and secure outdoor space. Overall, this is a delightful rear garden offering an ideal setting to unwind and enjoy with friends and family.
ADDITIONAL INFO
Tenure: Freehold
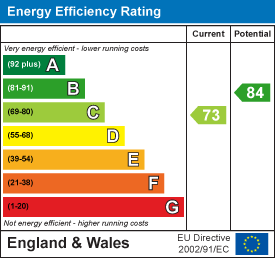
EPC rating: C
Council Tax Band: E
Council Tax Rate: £3,090.70
Mains Gas: Yes
Mains Electricity: Yes
Mains Water: Yes
Mains Drainage: Yes
Broadband availability: Full Fibre Broadband
Floor Plan
EPC