Dionard Drive
Leicester, LE19
Offers Over £380,000
<< Back to search
1
3
4
Main Features
- Property Reference: 35029727
- 4 Bedrooms
- 3 Bathrooms
- 1 Reception
- Existing NHBC Warranty
- Four Bedrooms
- Three Storey
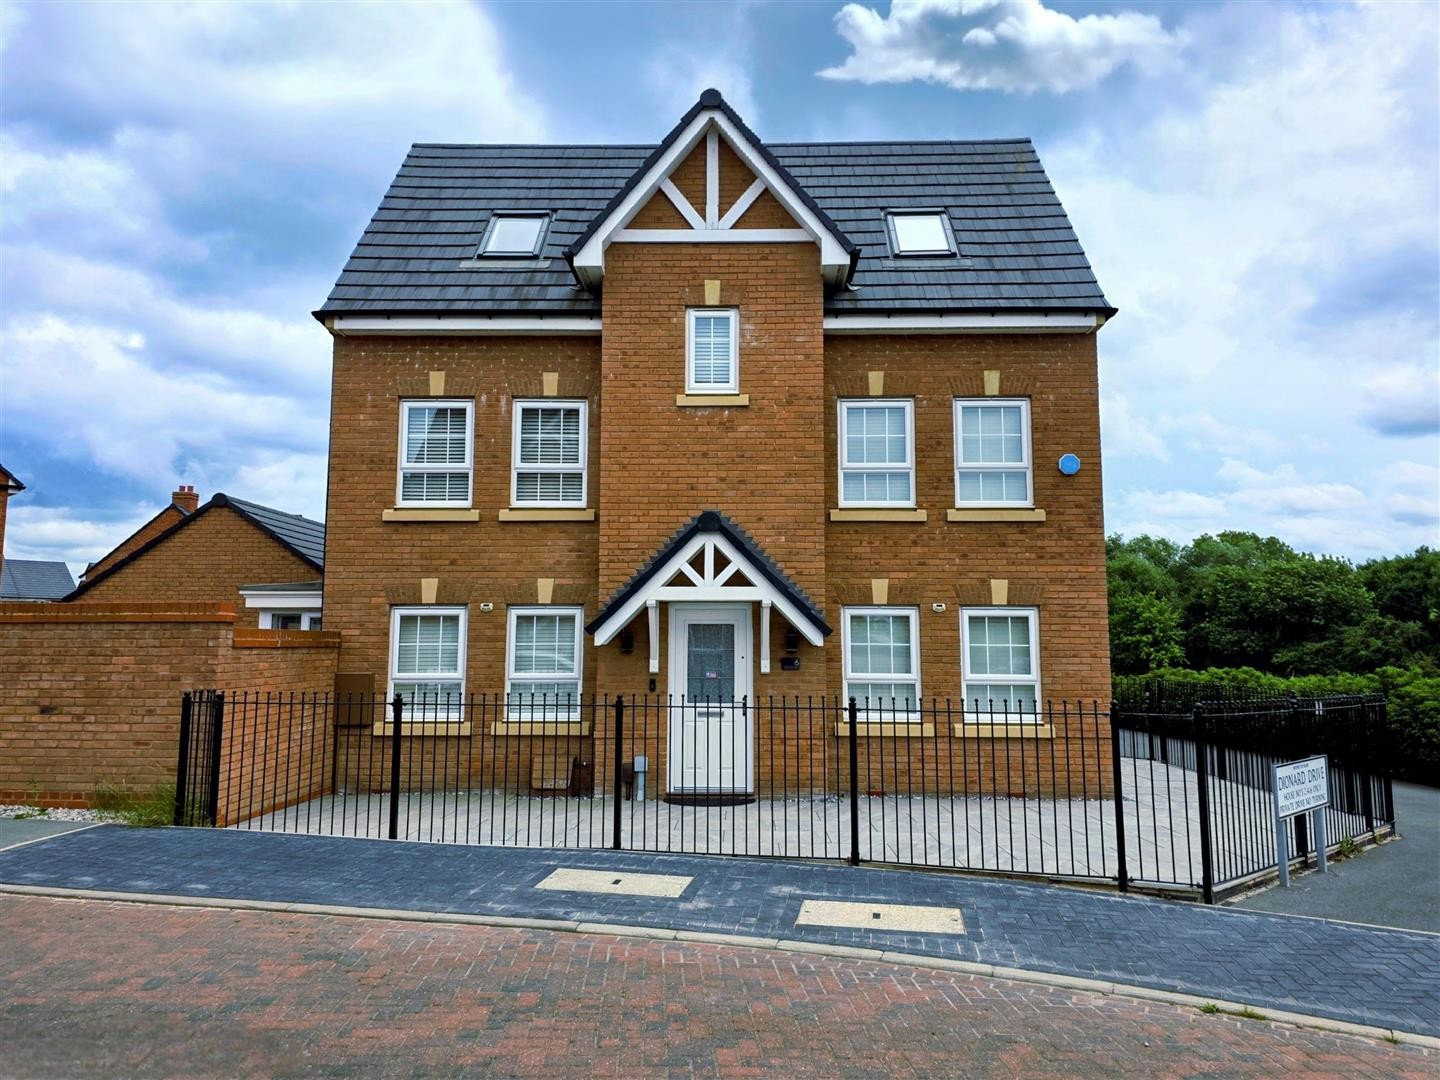
- Modern Detached Home
- Driveway
- Garage
- New Lubbesthorpe
- Landscaped Front and Rear Garden
- Viewings By Appointment Only
- Ready to Move Into
Description
GROUND FLOOR
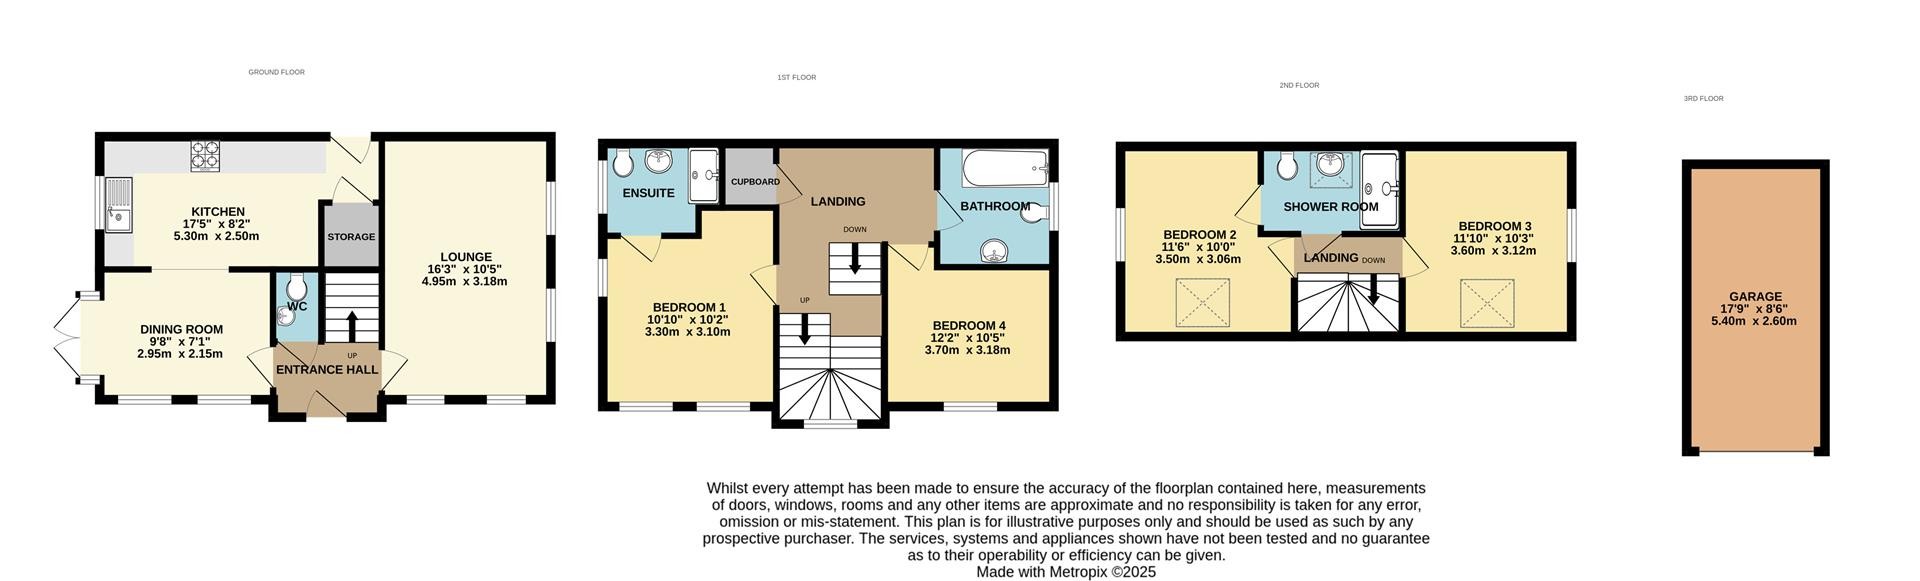
Marble tiled flooring, with access via a composite front door. The hallway grants access to the lounge, dining room, downstairs WC, and stairs to the first floor.
ENTRANCE HALL
Marble tiled flooring, with access via a composite front door. The hallway grants access to the lounge, dining room, downstairs WC, and stairs to the first floor.
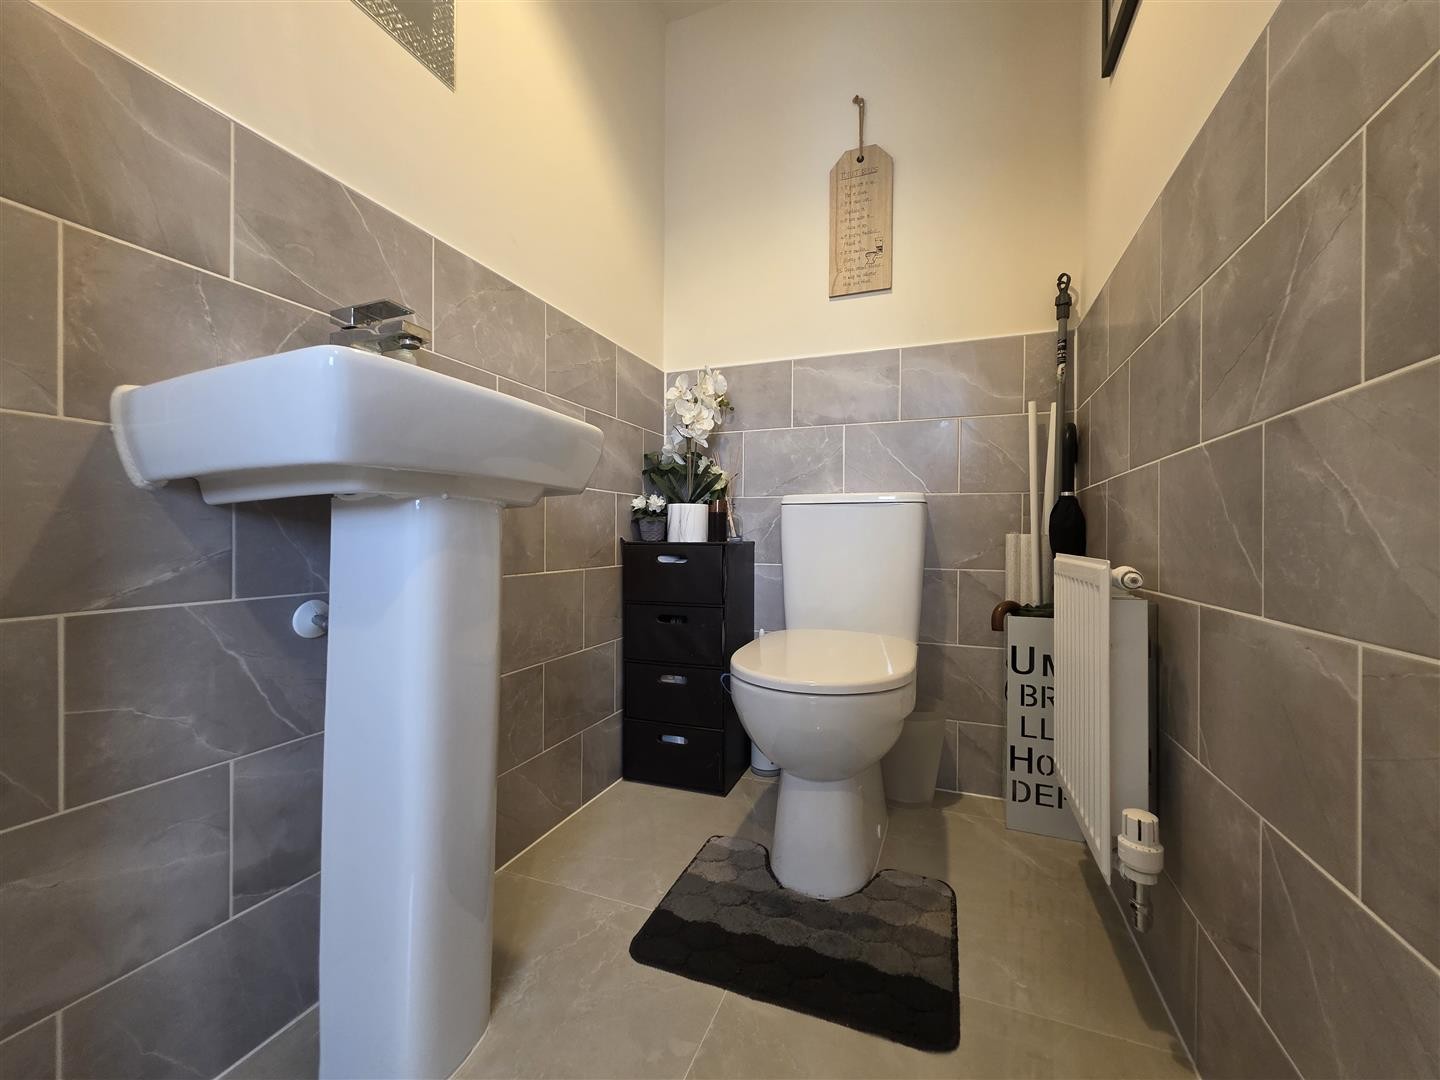
W/C
Finished with marble tiled flooring, partially tiled walls, a radiator, wash hand basin, and toilet.
LOUNGE
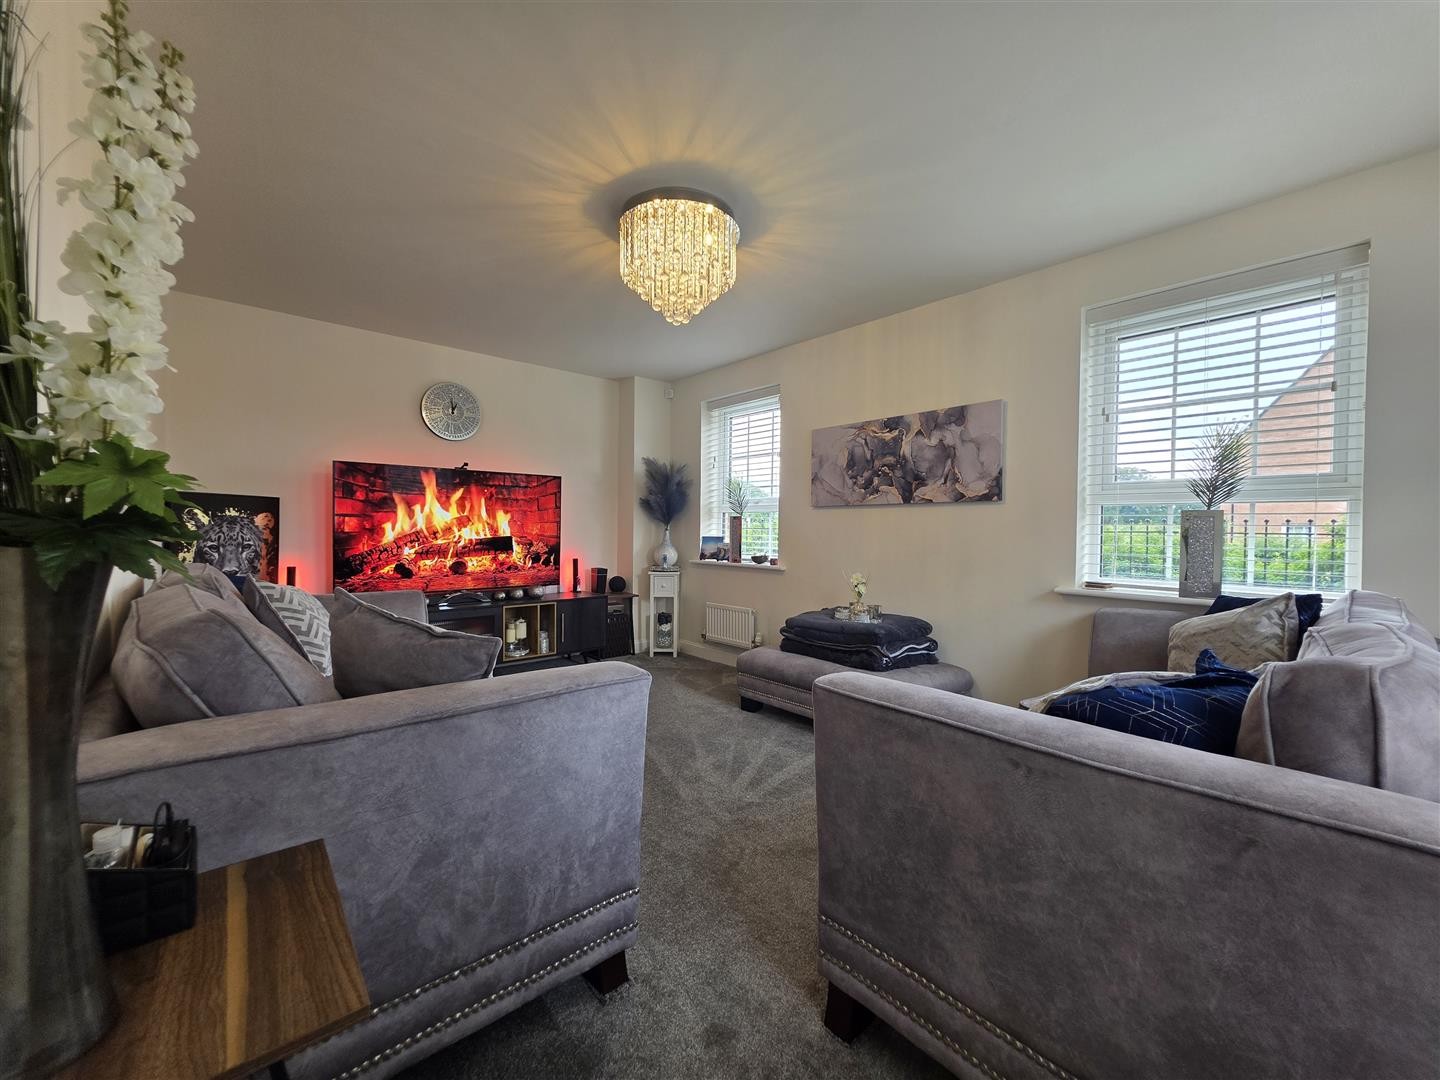
Dimensions: 16'2" x 10'5"
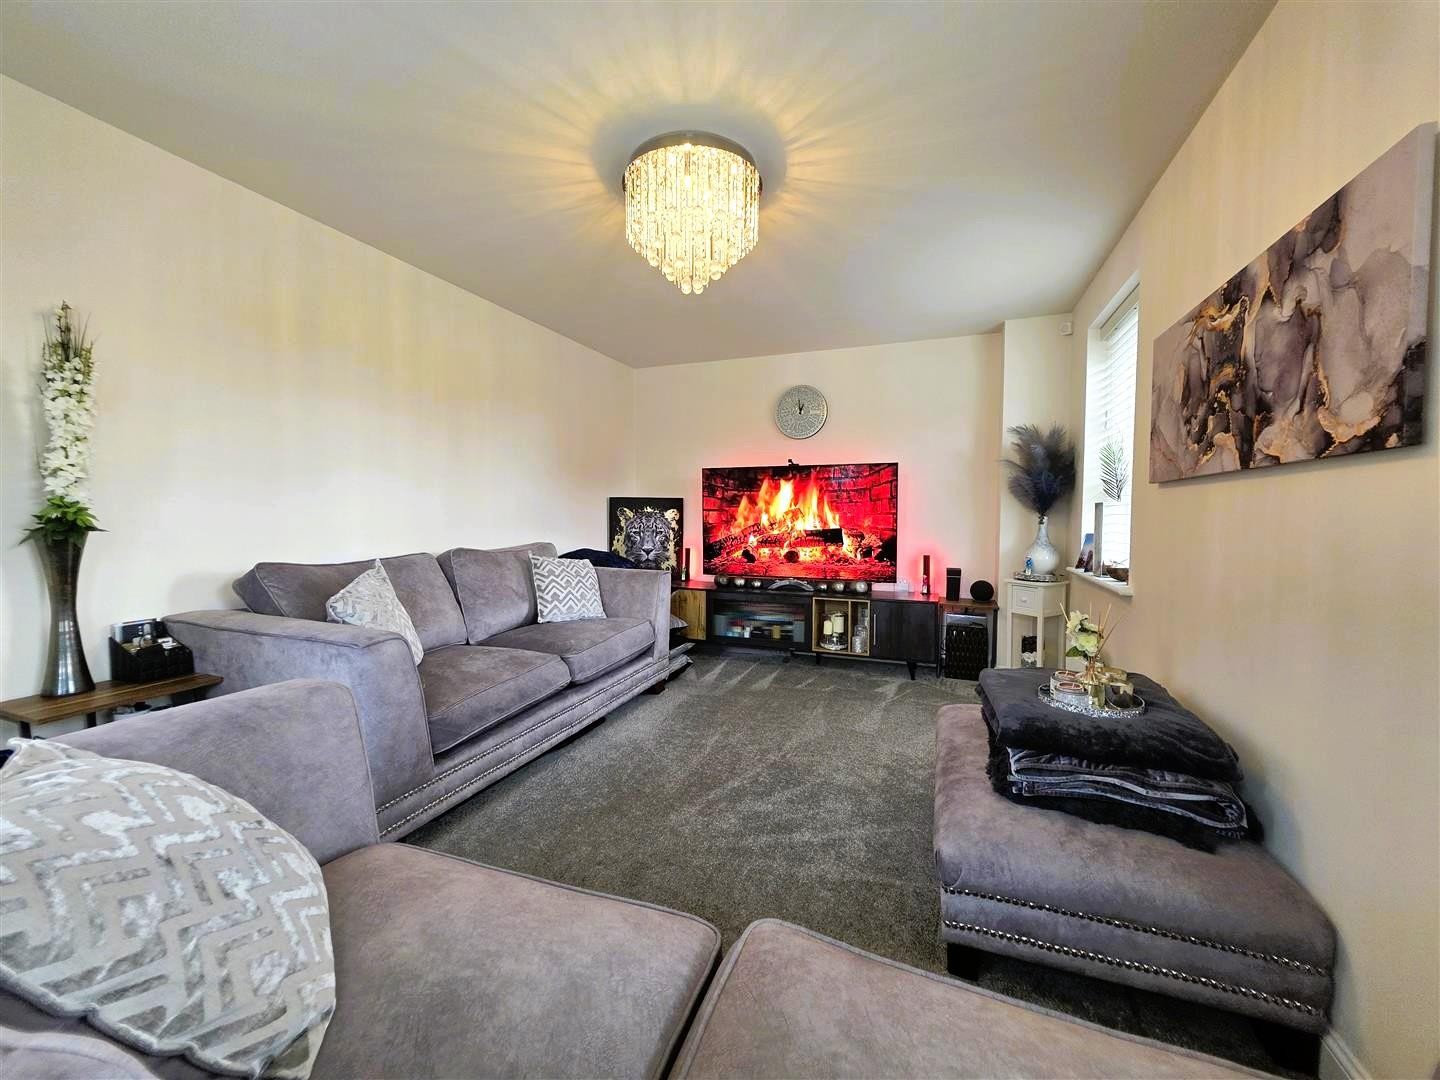
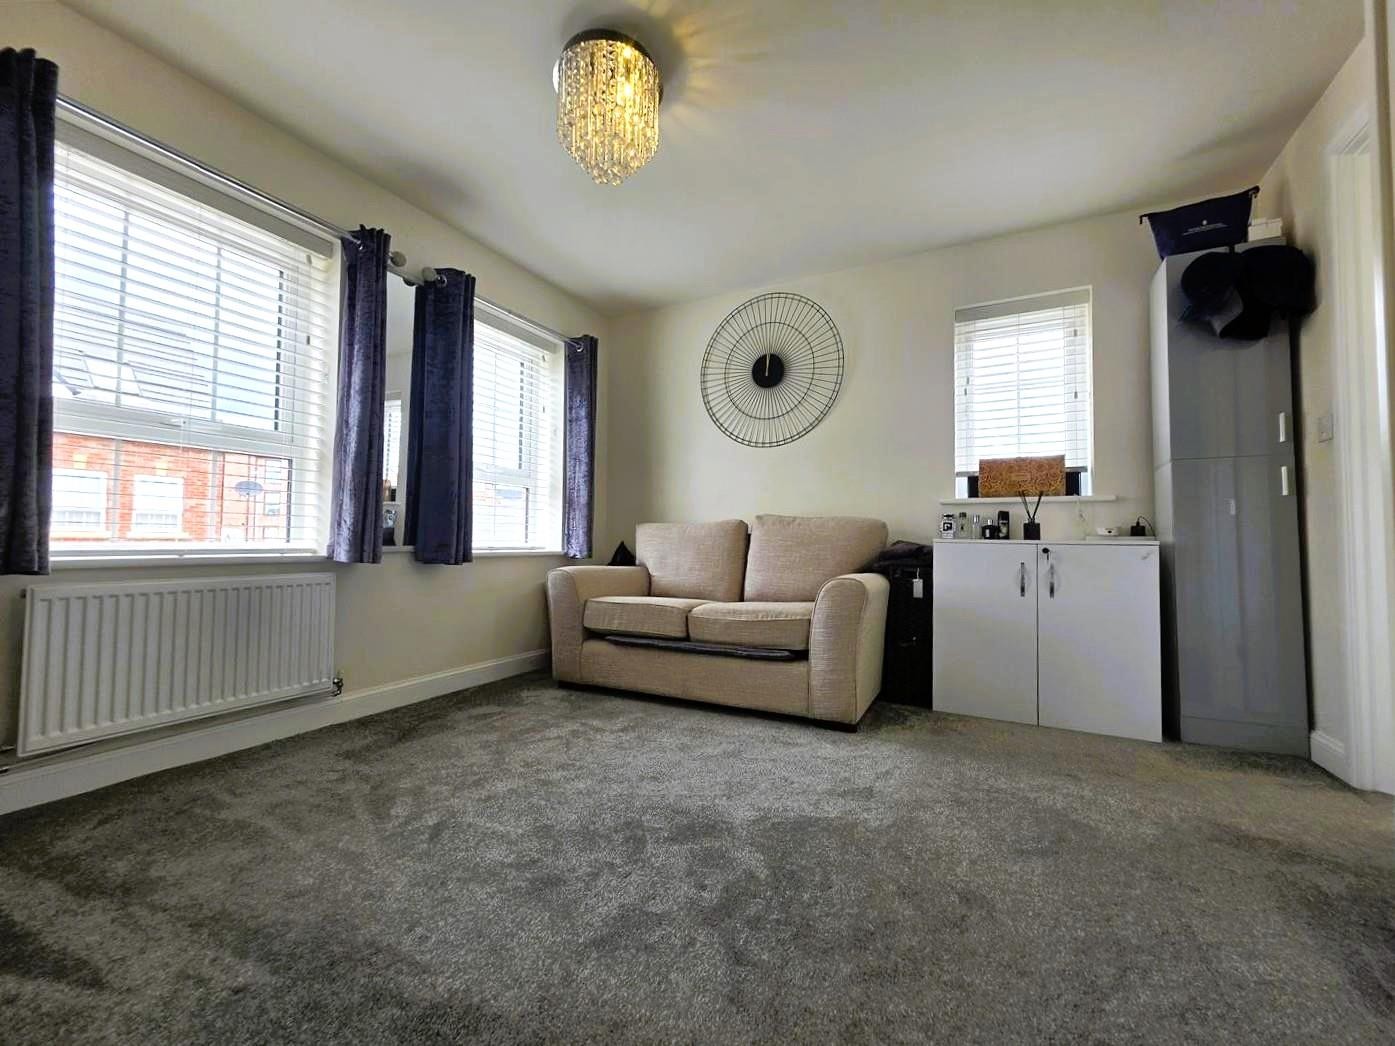
Spacious and bright, featuring carpeted flooring, two double glazed windows to the front, and two additional double glazed windows to the side, flooding the room with natural light. Includes two radiators.
DINING ROOM
Dimensions: 9'8" x 7'0"
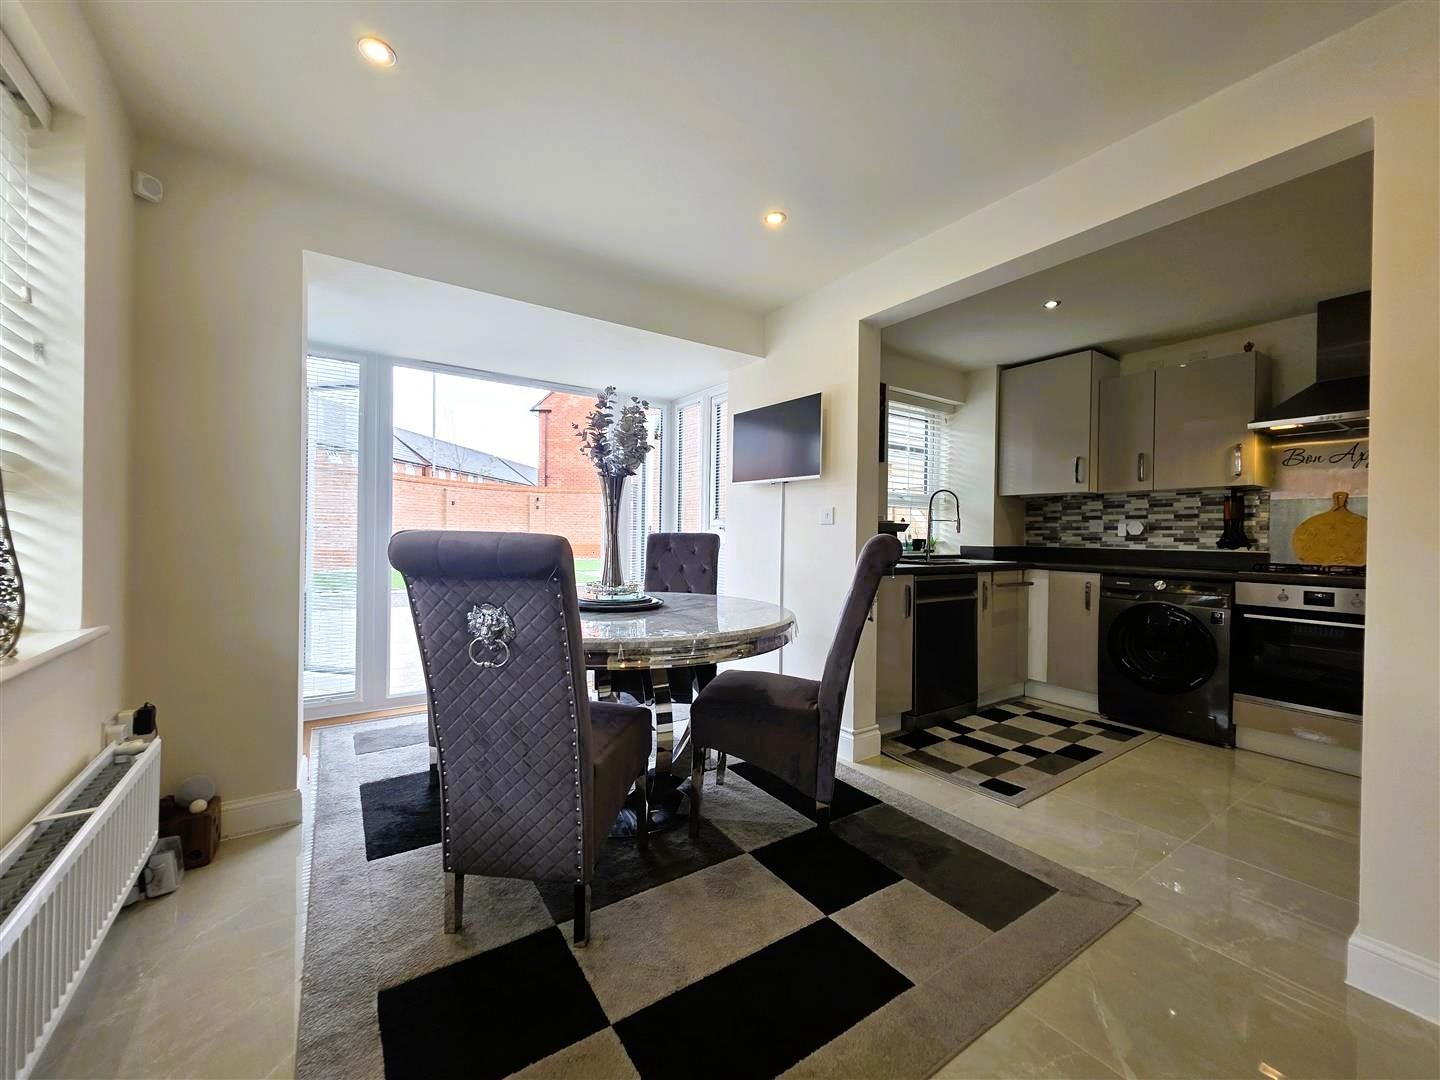
Luxuriously finished with marble tile flooring, radiator, and two front-facing double glazed windows. UPVC double glazed French doors provide direct access to the rear garden. Open-plan access into the kitchen.
KITCHEN
Dimensions: 9'8" x 7'0"
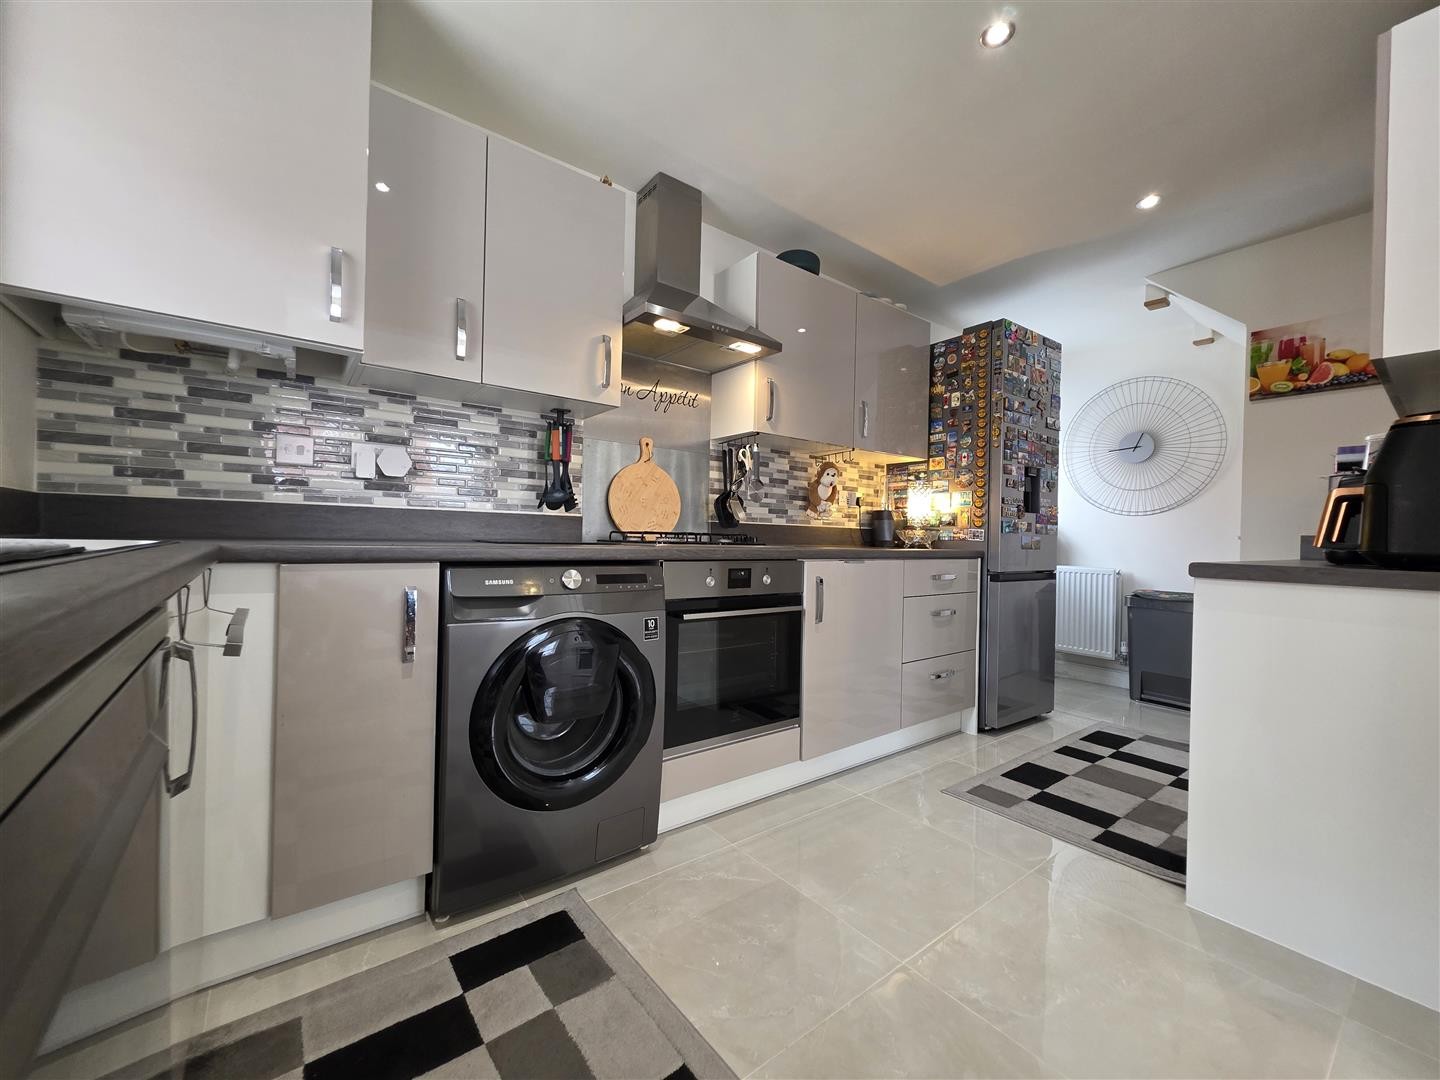
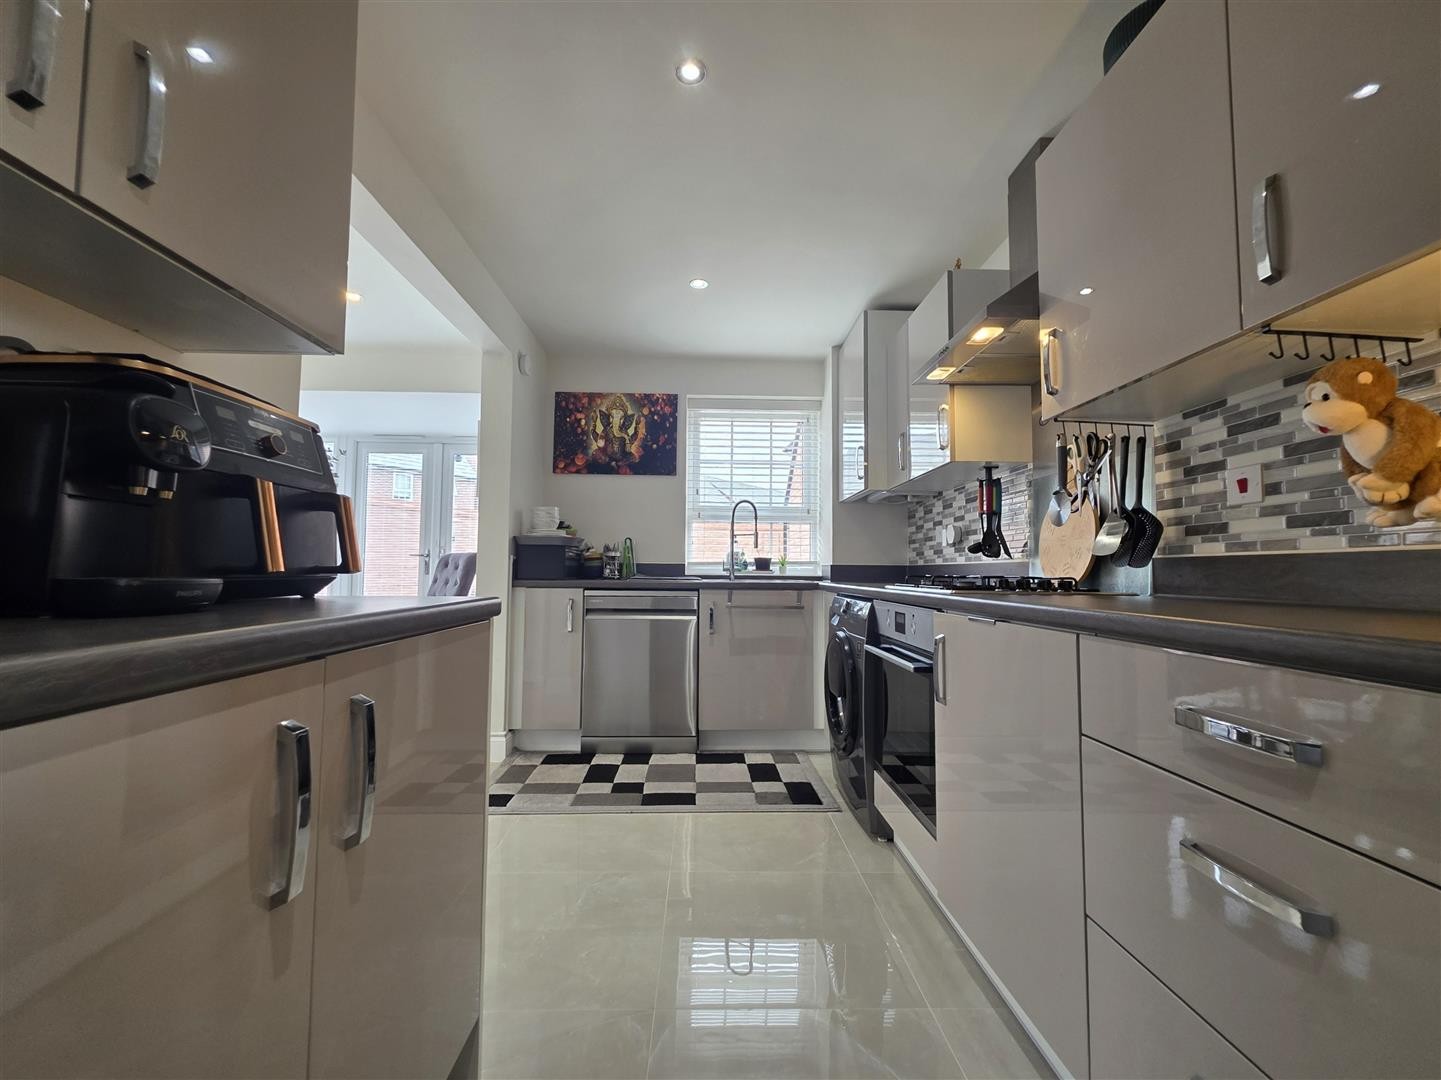
Marble tiled flooring, base and high-level units, integrated four-ring gas hob, oven and extractor, and stainless steel sink. Features a double glazed window overlooking the side garden and a composite rear door for garden access. A storage cupboard is conveniently located under the stairs.
FIRST FLOOR
LANDING
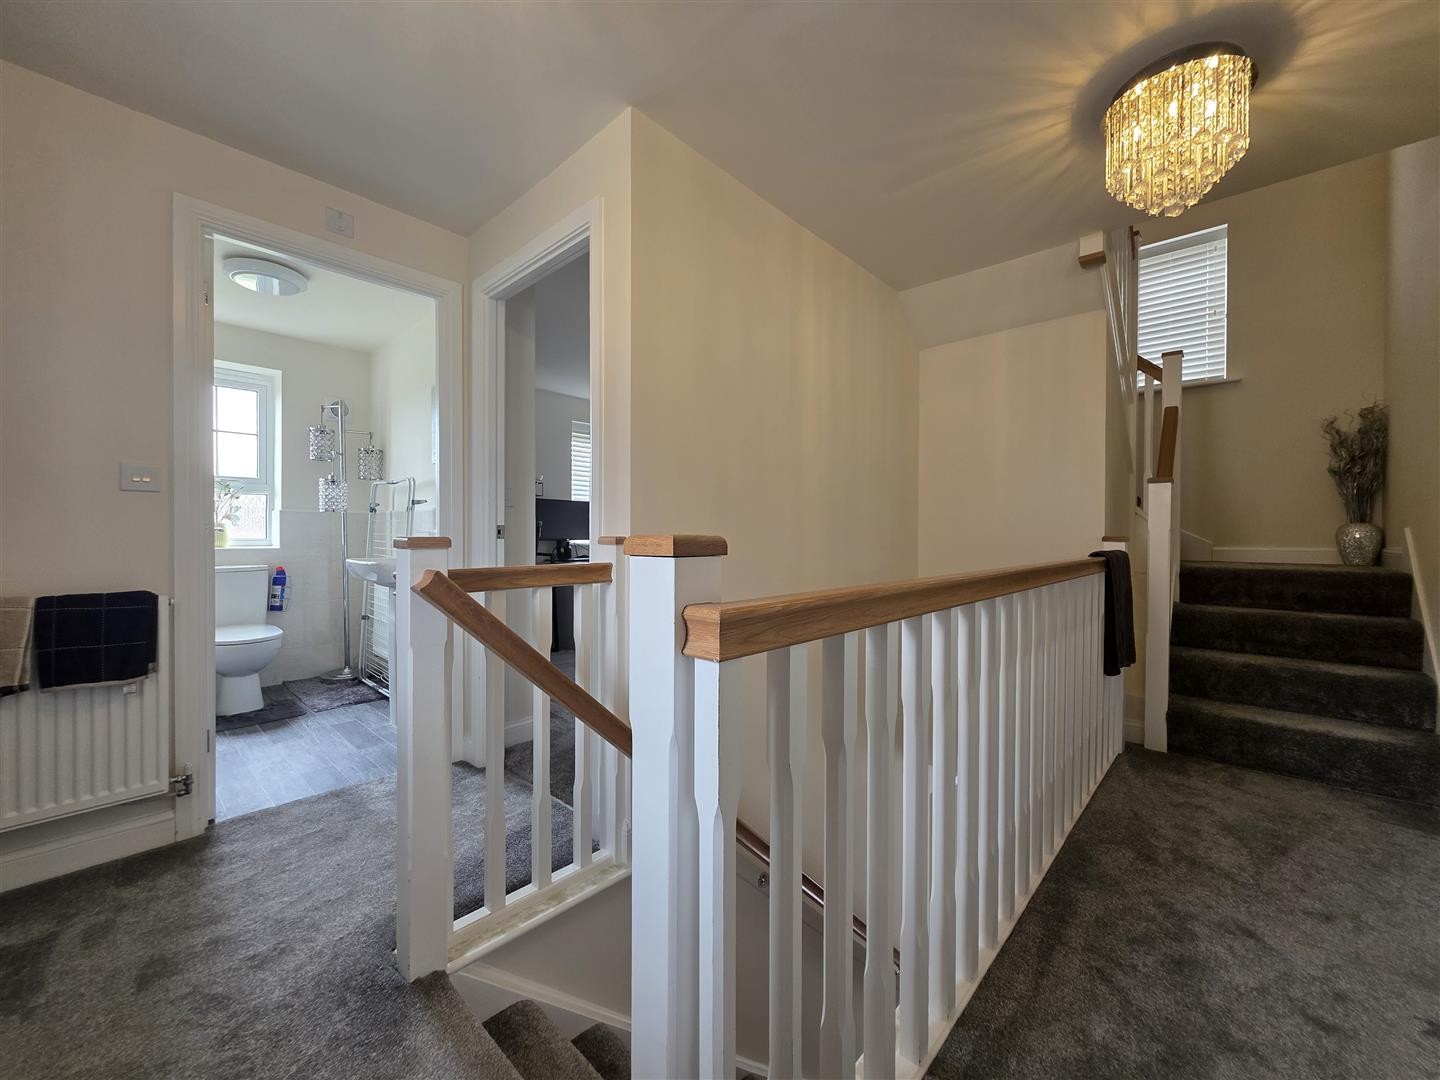
Fully carpeted, featuring a double glazed window facing the front aspect and another overlooking the driveway to the side. Offers access to all rooms on the first floor and the second-floor staircase, with a storage cupboard and radiator.
BEDROOM ONE
Dimensions: 10'9" x 10'2"
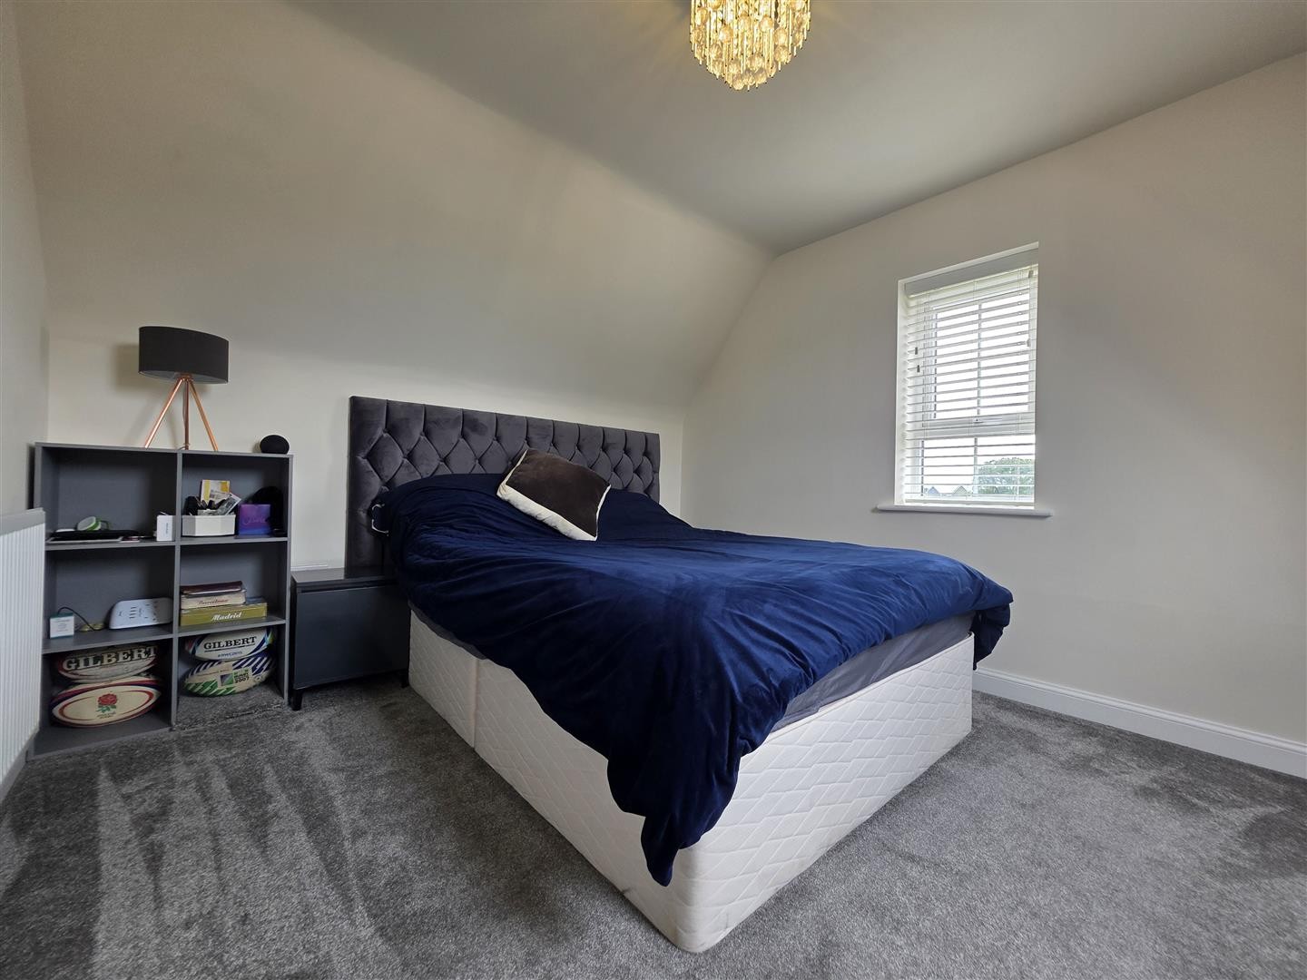
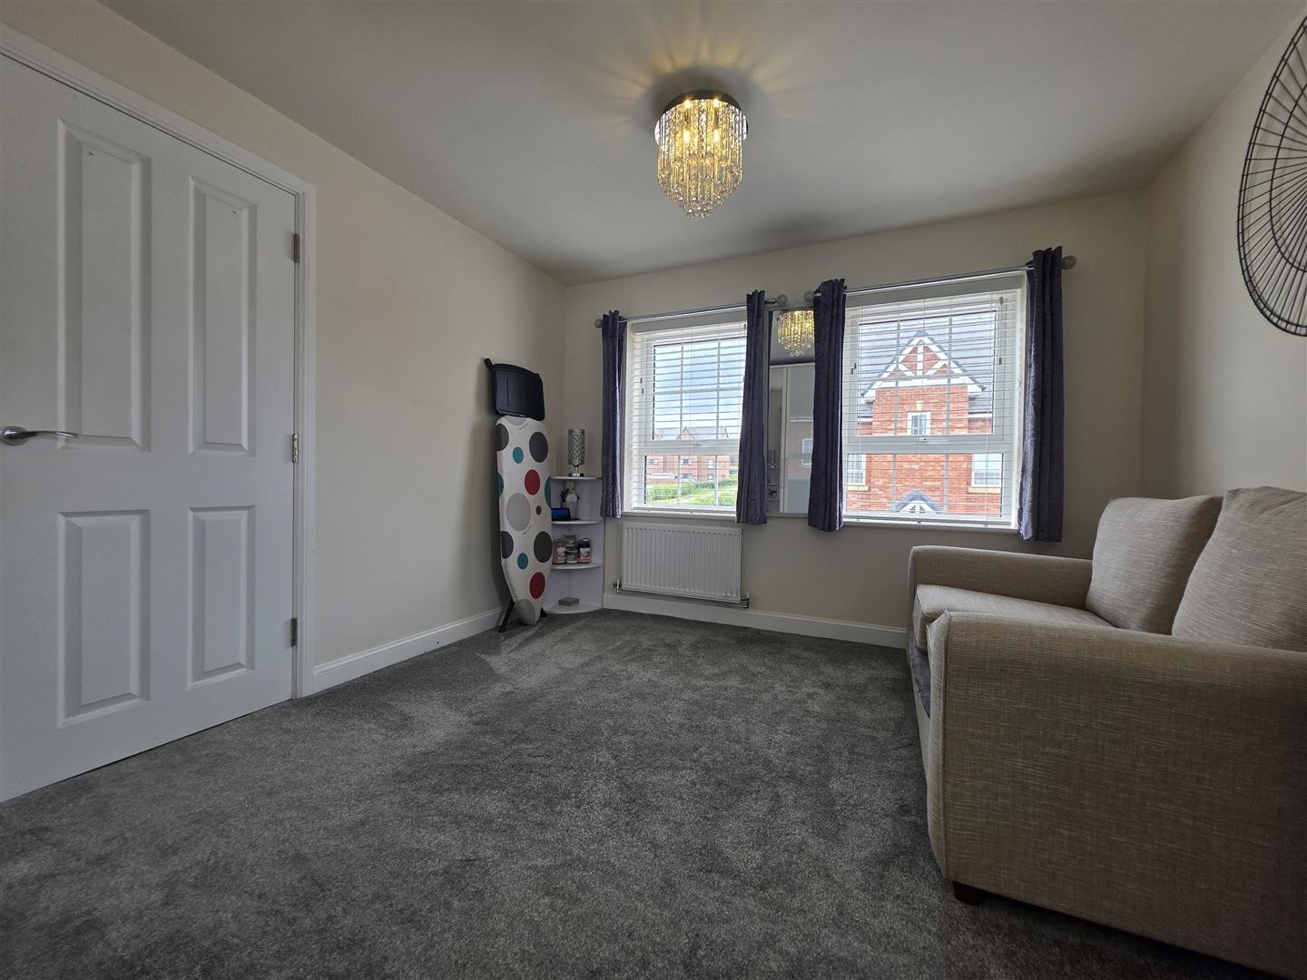
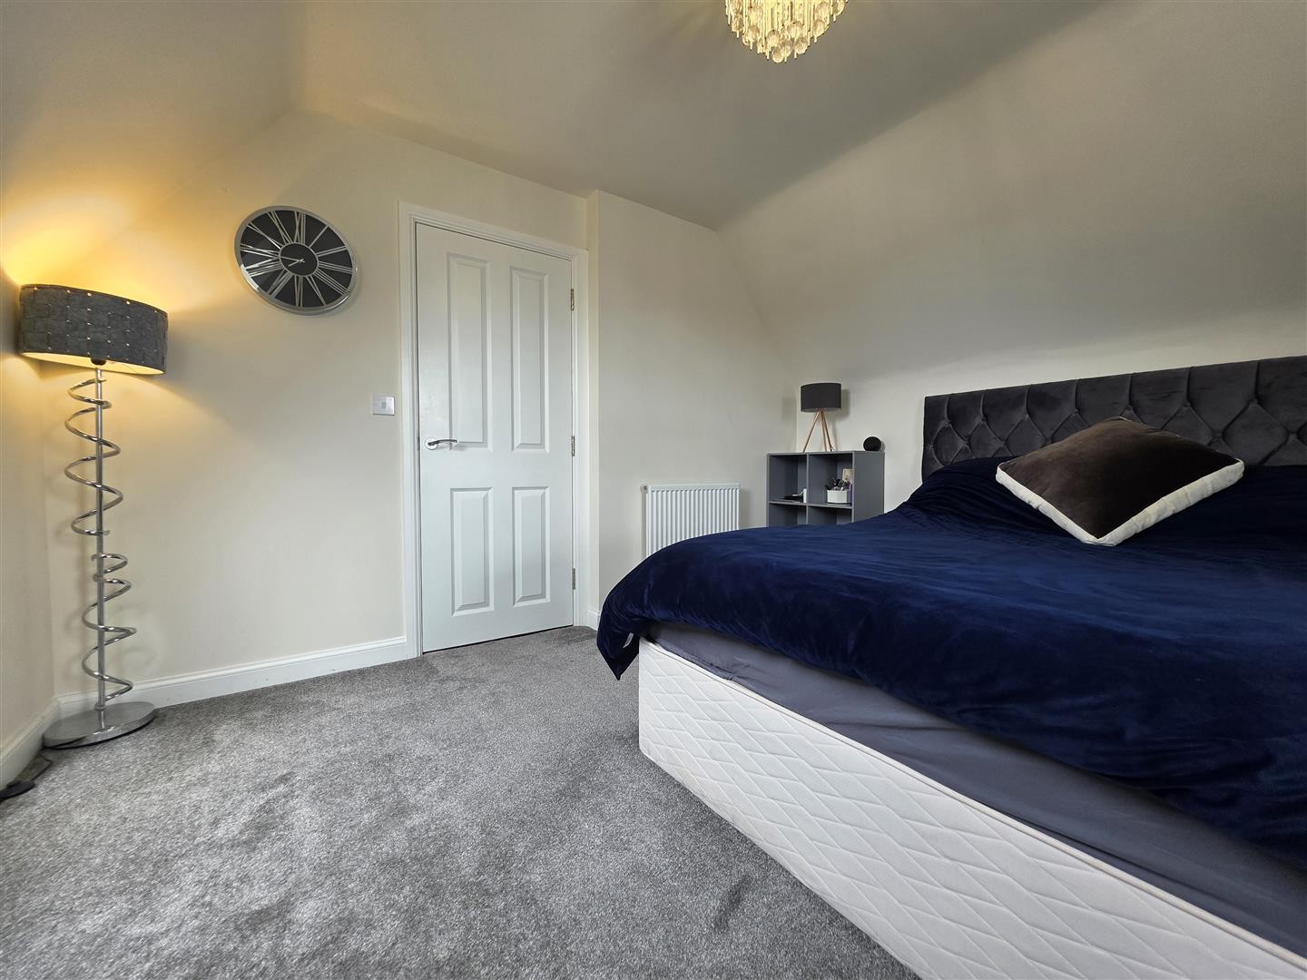
Carpeted double bedroom with two front-facing double glazed windows and a side-facing window, offering dual-aspect light. Includes radiator and access to ensuite.
EN SUITE
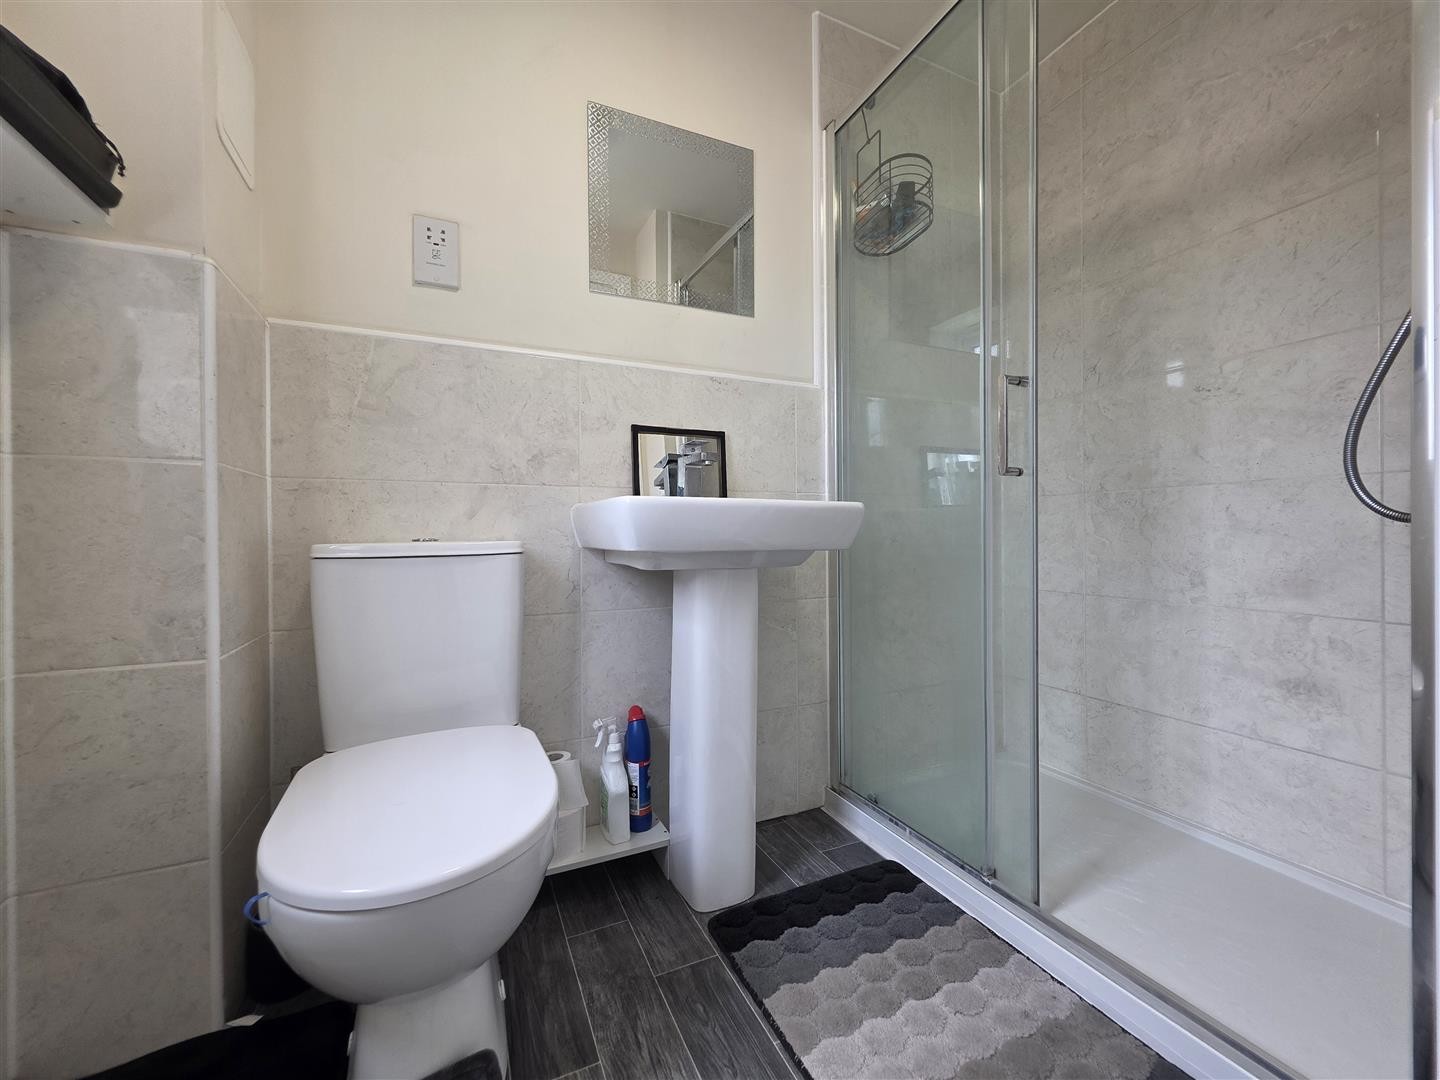
Lino flooring, partially tiled walls, double glazed window to the side, toilet, wash hand basin, and a stand-up shower cubicle with mixer function.
BEDROOM FOUR
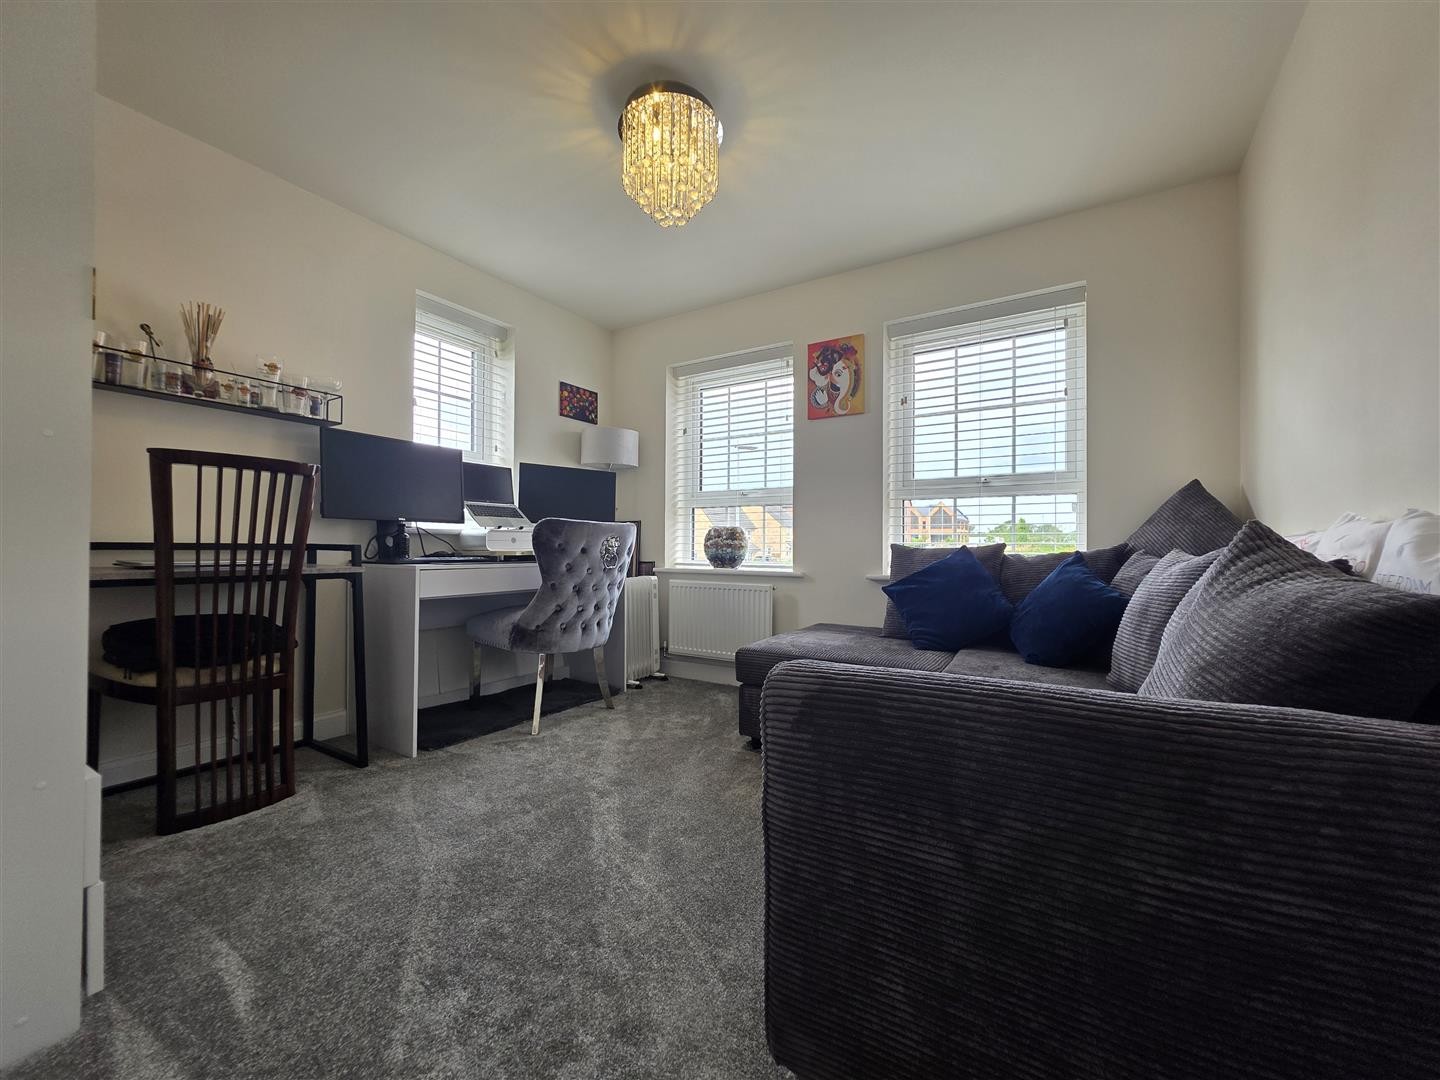
Dimensions: 12'1" x 10'5"
A spacious double room with carpeted flooring, two front-facing windows, a side-facing double glazed window, and radiator.
FAMILY BATHROOM
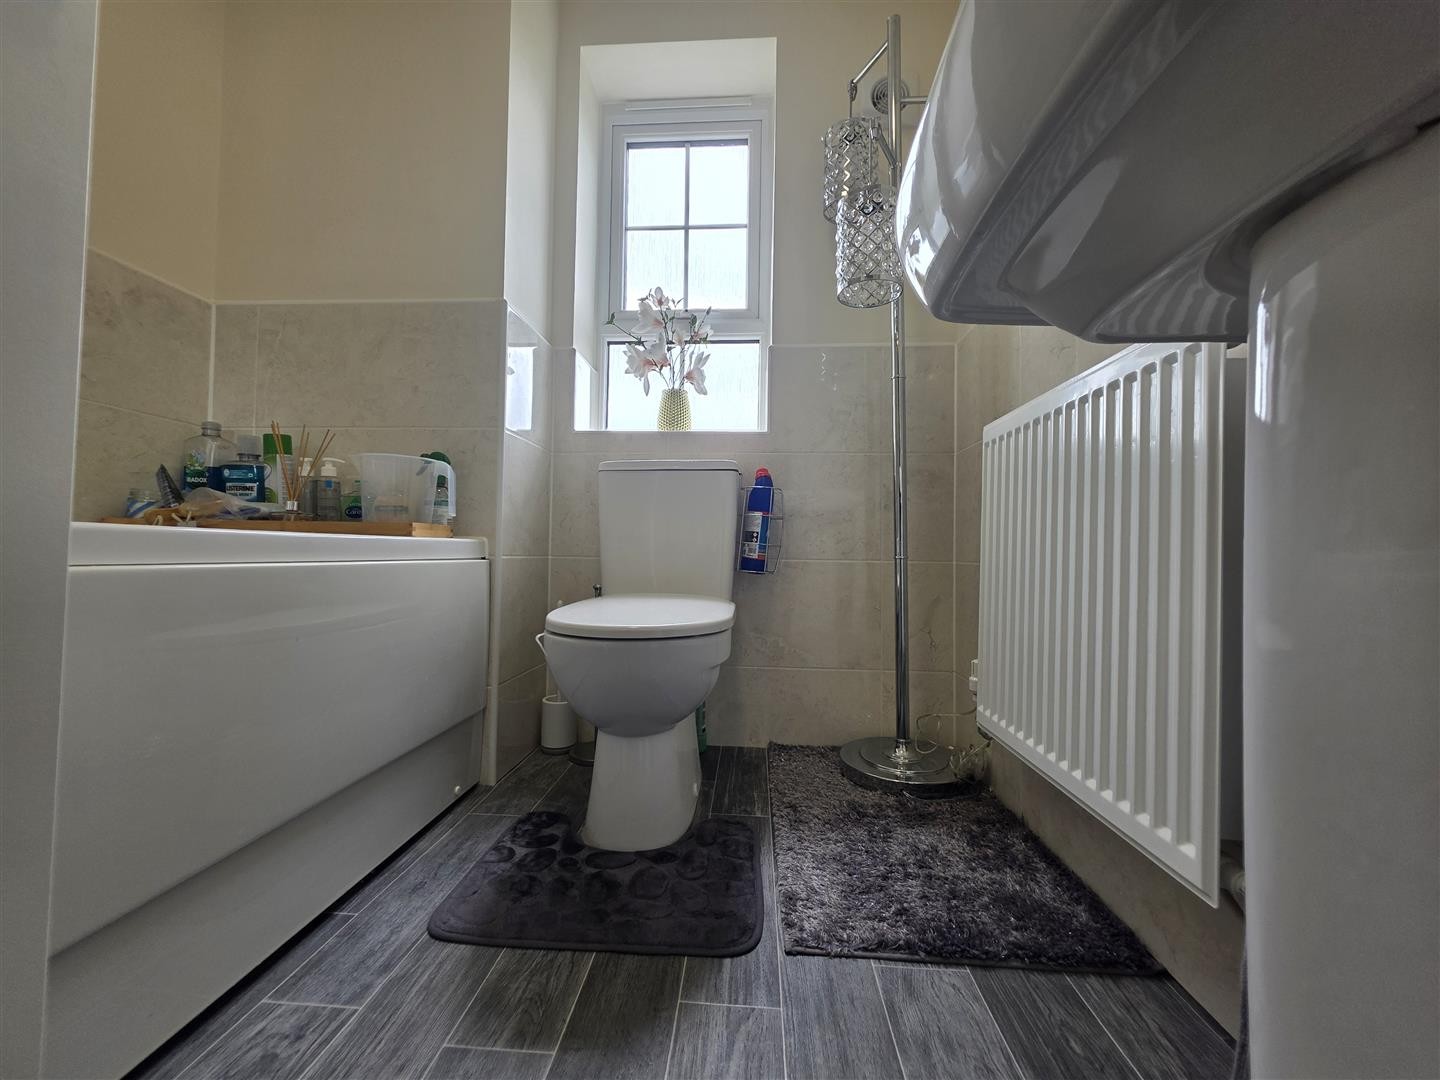
Finished with lino flooring, partially tiled walls, double glazed window to the side, polyvinyl bathtub, toilet, and wash hand basin.
SECOND FLOOR
LANDING
Carpeted throughout with a double glazed window facing the front, allowing access to all second-floor rooms.
BEDROOM TWO
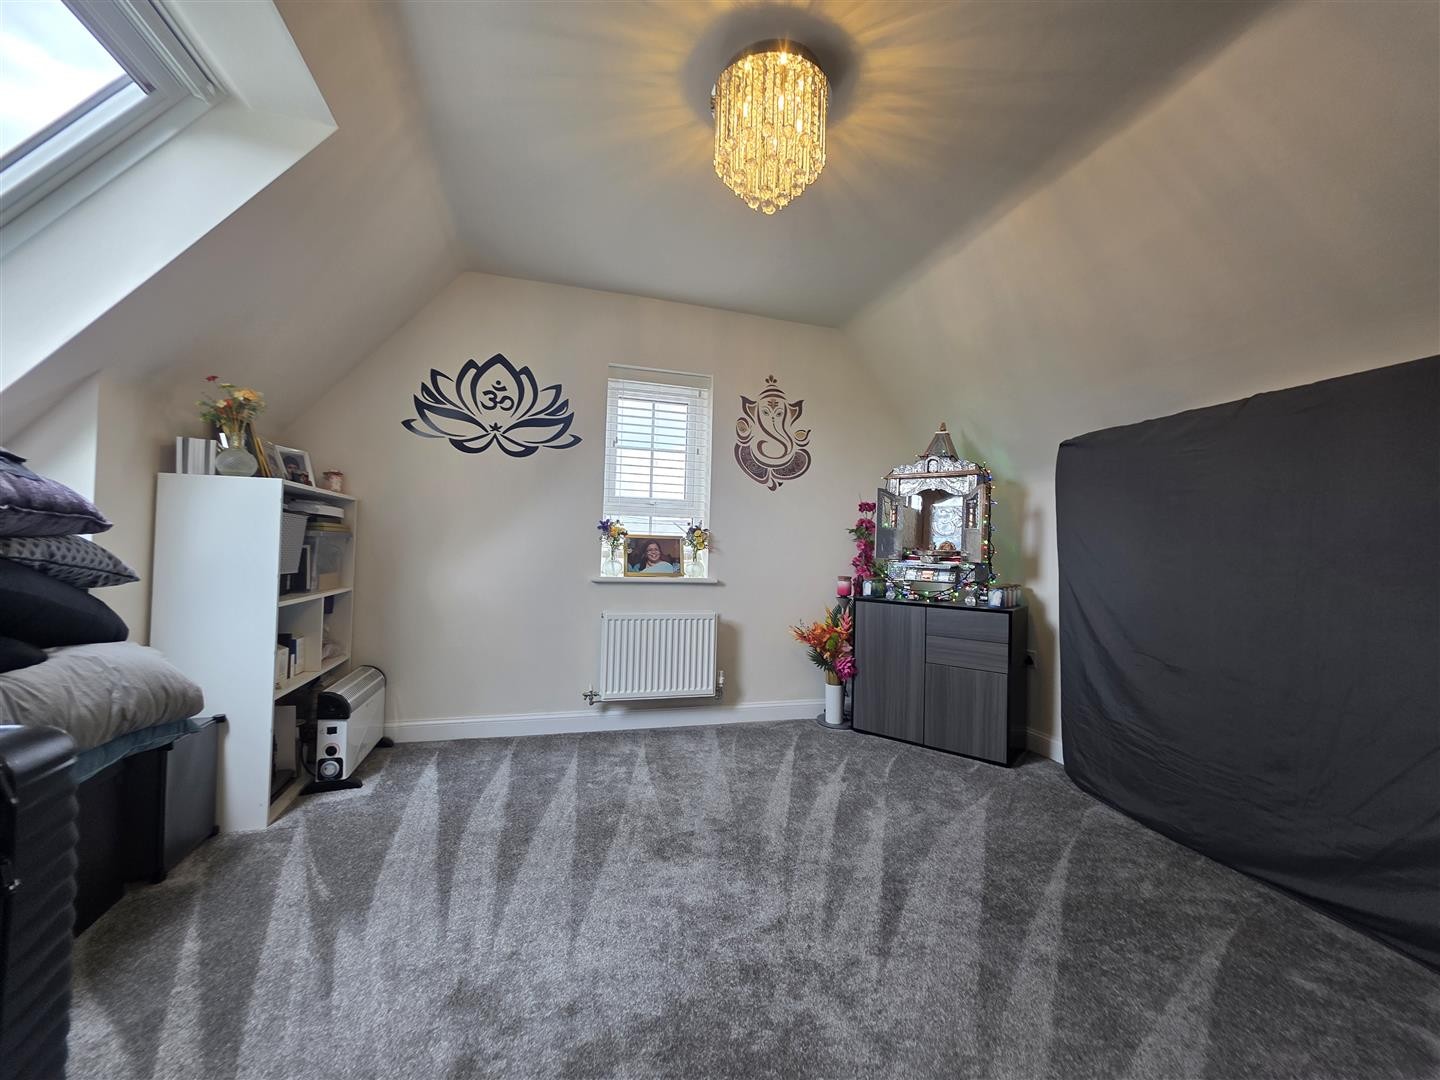
Dimensions: 11'5" x 10'0"
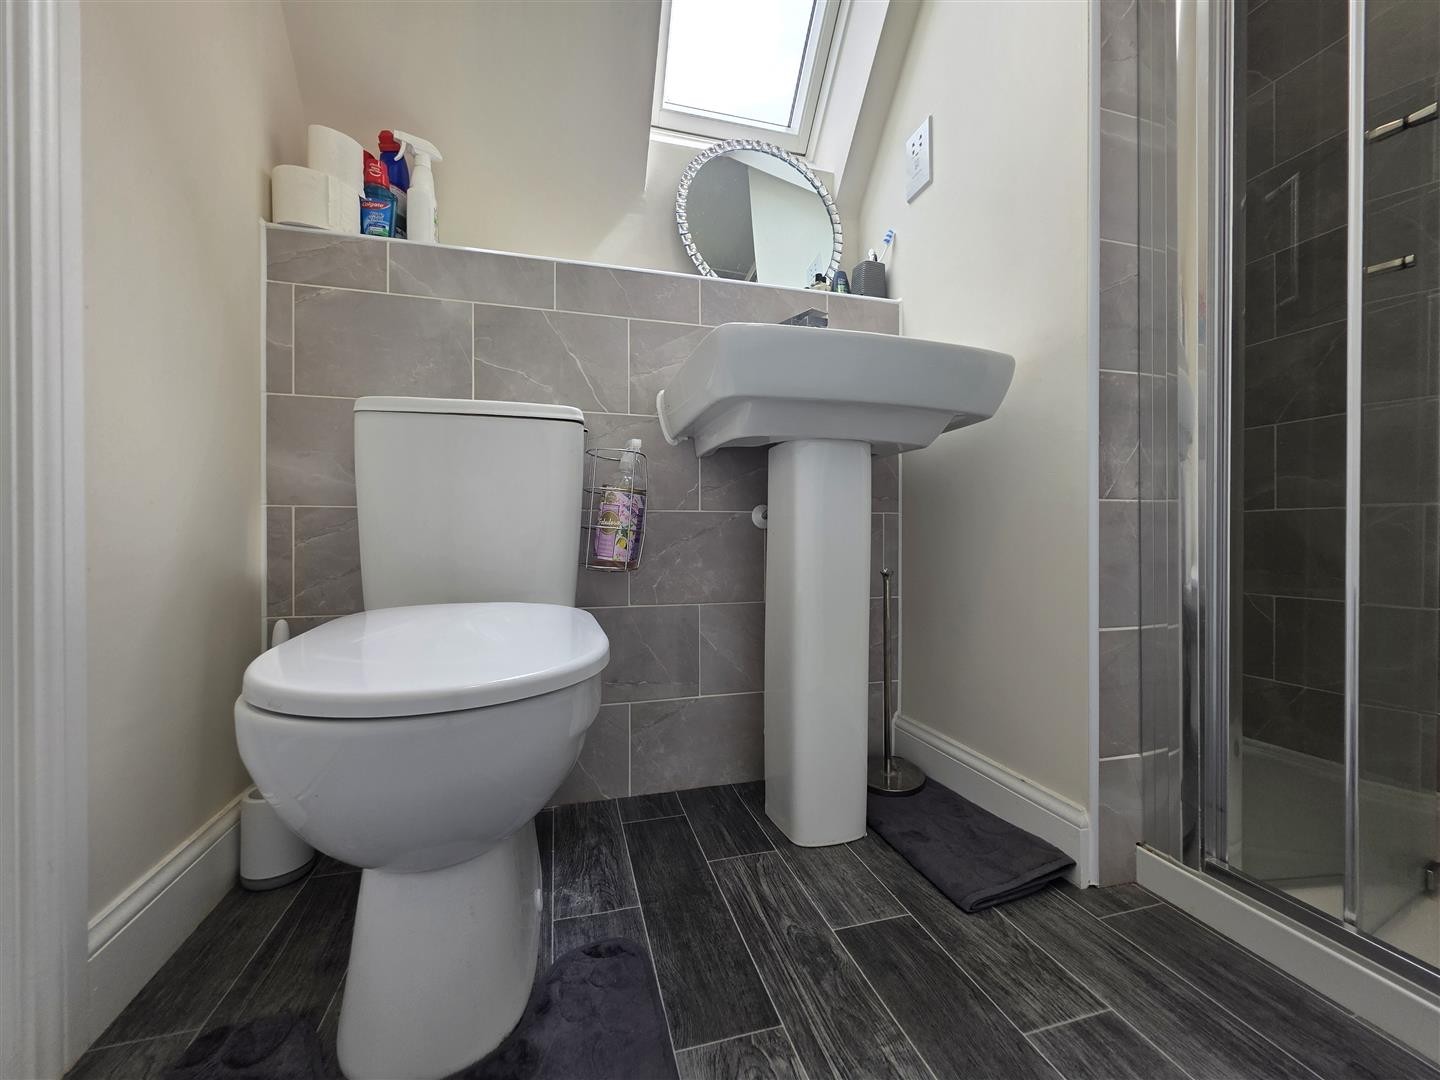
Carpeted with radiator, skylight, and double glazed side window. Provides private access to the second shower room.
BEDROOM THREE
Dimensions: 11'9" x 10'2"
Carpeted flooring, radiator, skylight, and double glazed window to the side aspect.
SHOWER ROOM
OUTSIDE
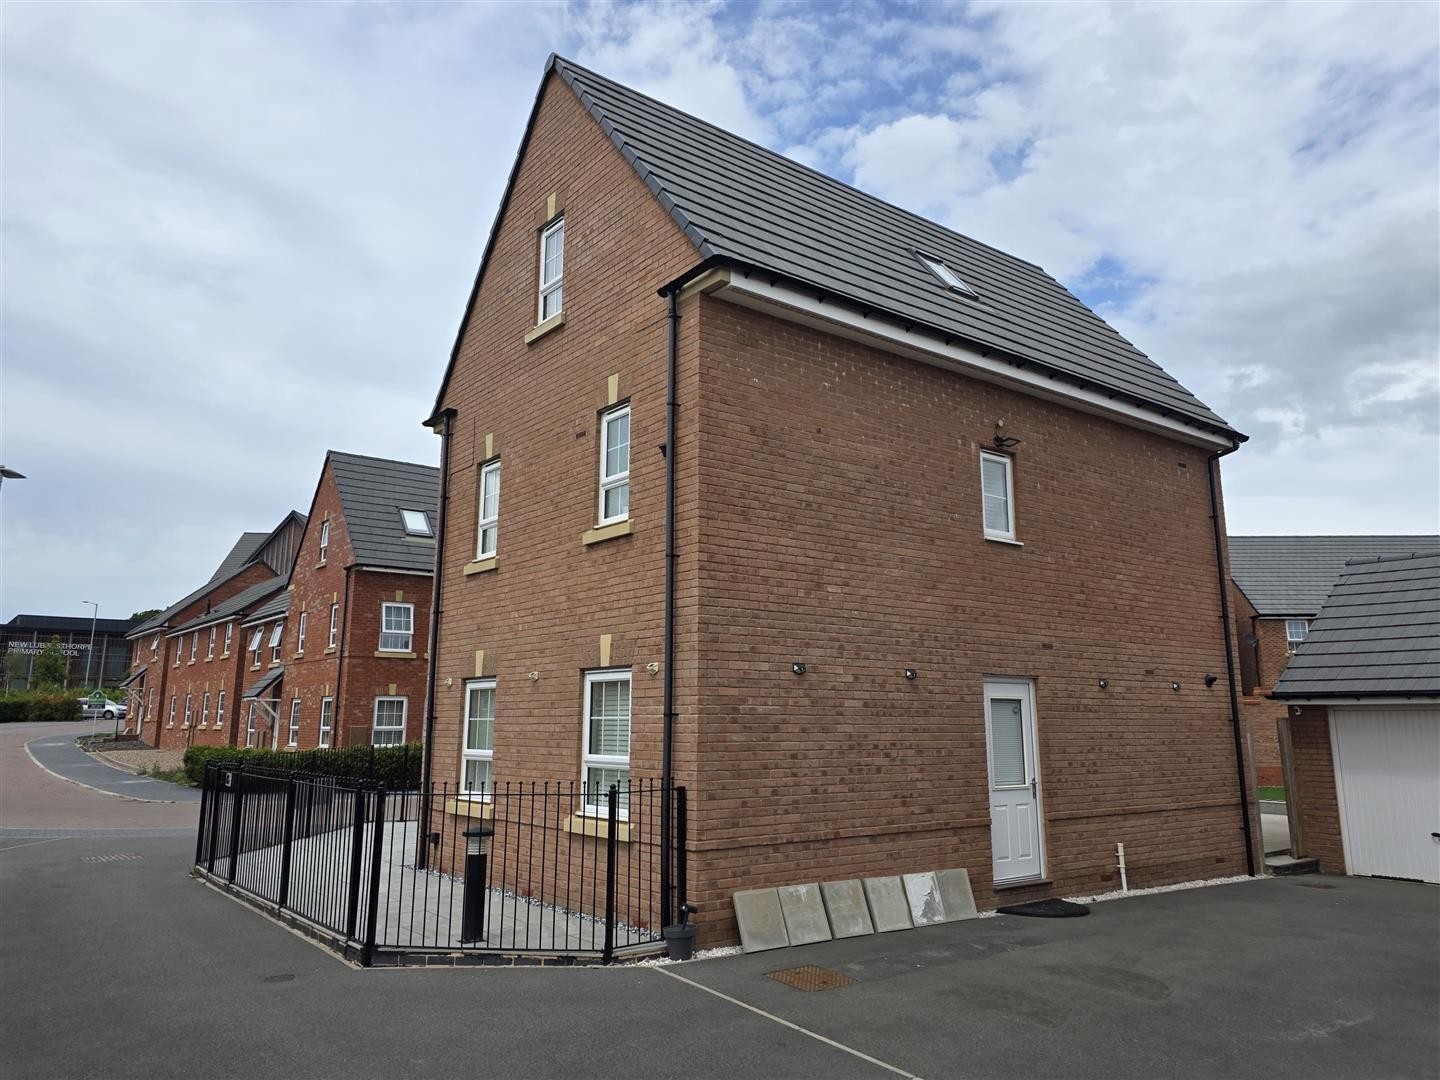
To the front, the property is secluded by stylish metal gates and features a slabbed front garden, with access via a composite front door. There is a private driveway and an up-and-over garage door, offering secure off-street parking. A wooden side gate provides access to the rear.
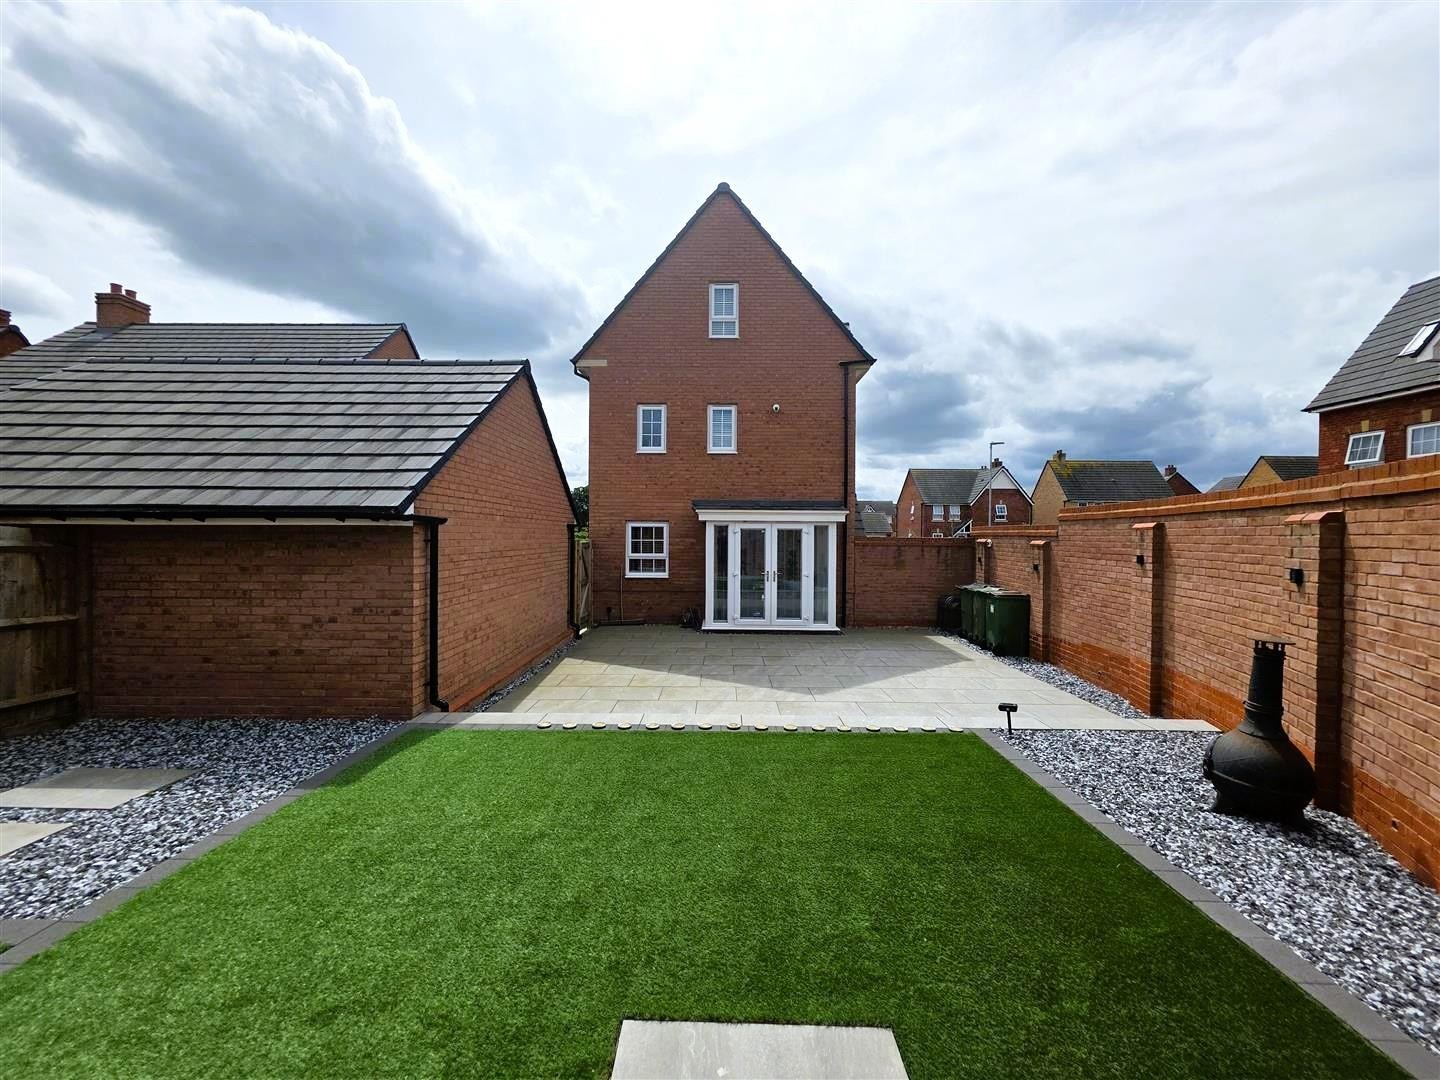
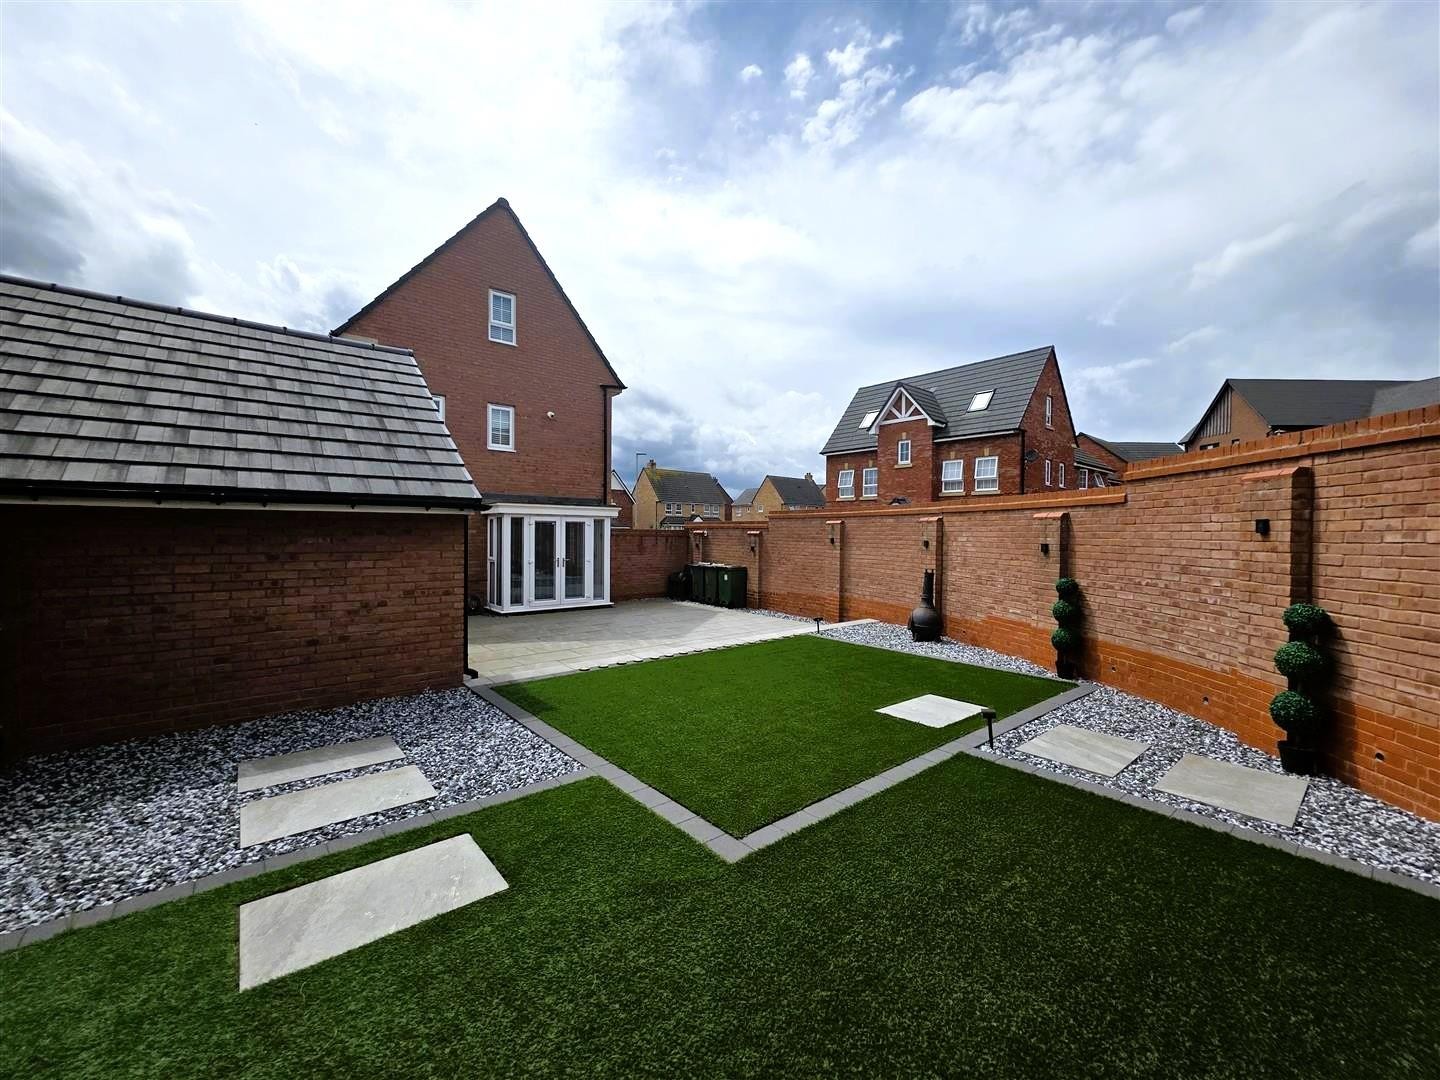
The rear garden is a slabbed and gravel-accented outdoor space complemented by a central grass lawn, all enclosed by a brick-built perimeter, creating a private and low-maintenance retreat.
GARAGE
FREEHOLD
COUNCIL TAX BAND - E
ADDITIONAL INFORMATION
Tenure: Freehold
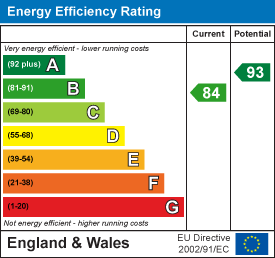
EPC rating: B
Council Tax Band: E( Blaby)
Council Tax Rate: £2,834.68
Mains Gas: Yes
Mains Electricity: Yes
Mains Water: Yes
Mains Drainage: Yes
Broadband availability: Superfast Fibre Broadband
Land Trust Charge Estimated : £250 per year.
Floor Plan
EPC