Fairfax Road
Leicester, LE4
Offers Over £260,000
<< Back to search
1
1
3
- Property Reference: 34666445
- 3 Bedrooms
- 1 Bathroom
- 1 Reception
- Three Bedrooms
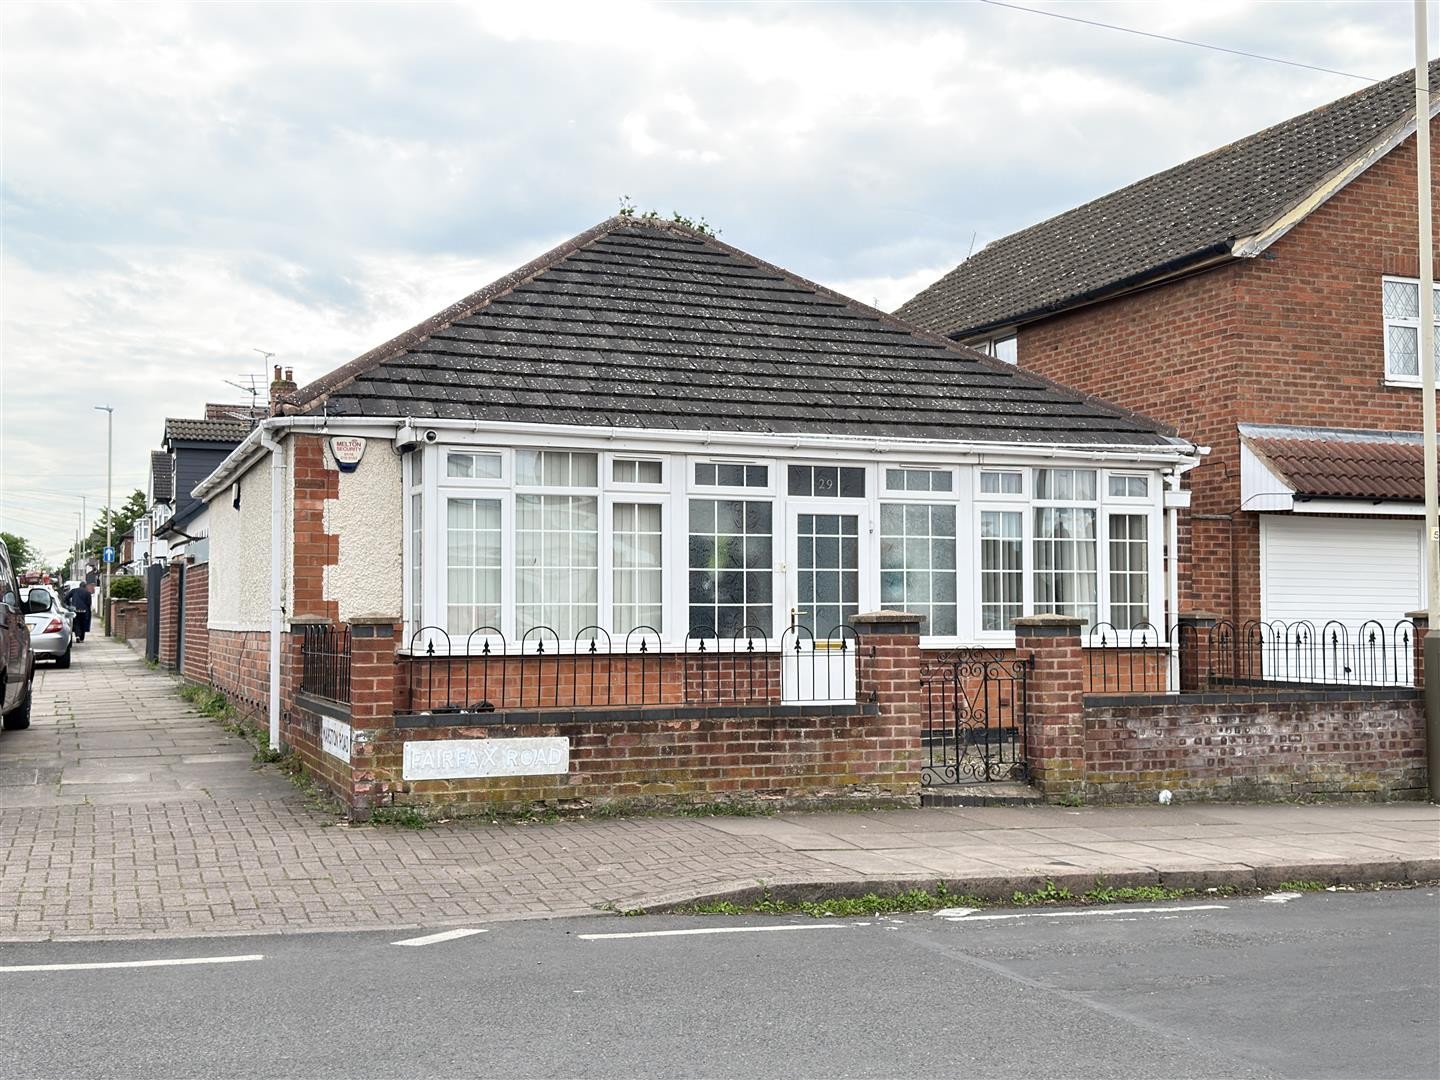
- Detached
- Front Garden
- Conservatory
- Northfields
- Double Glazed
- Gas Central Heating
- Viewings By Appointment Only
- Bungalow
Description
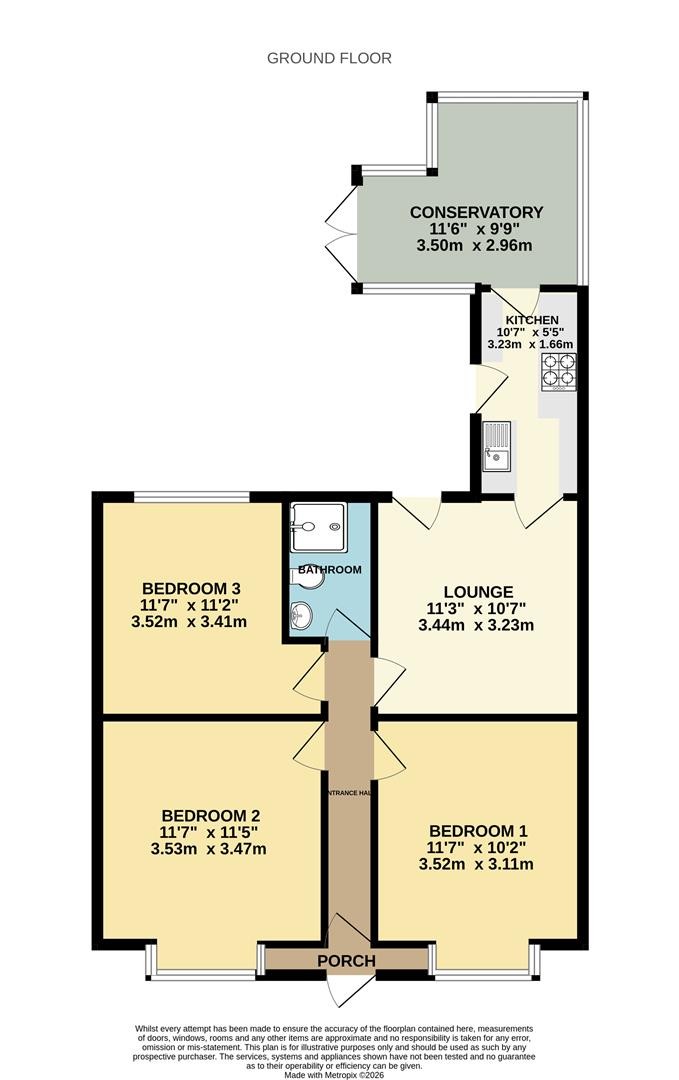
GROUND FLOOR
PORCH
Tiled flooring, double-glazed surrounds. Accessed via a uPVC double-glazed door to the front aspect. Provides access to the entrance hall.
ENTRANCE HALL
Dimensions: 15'5" x 2'6"
Laminate flooring, radiator. Provides access to all rooms.
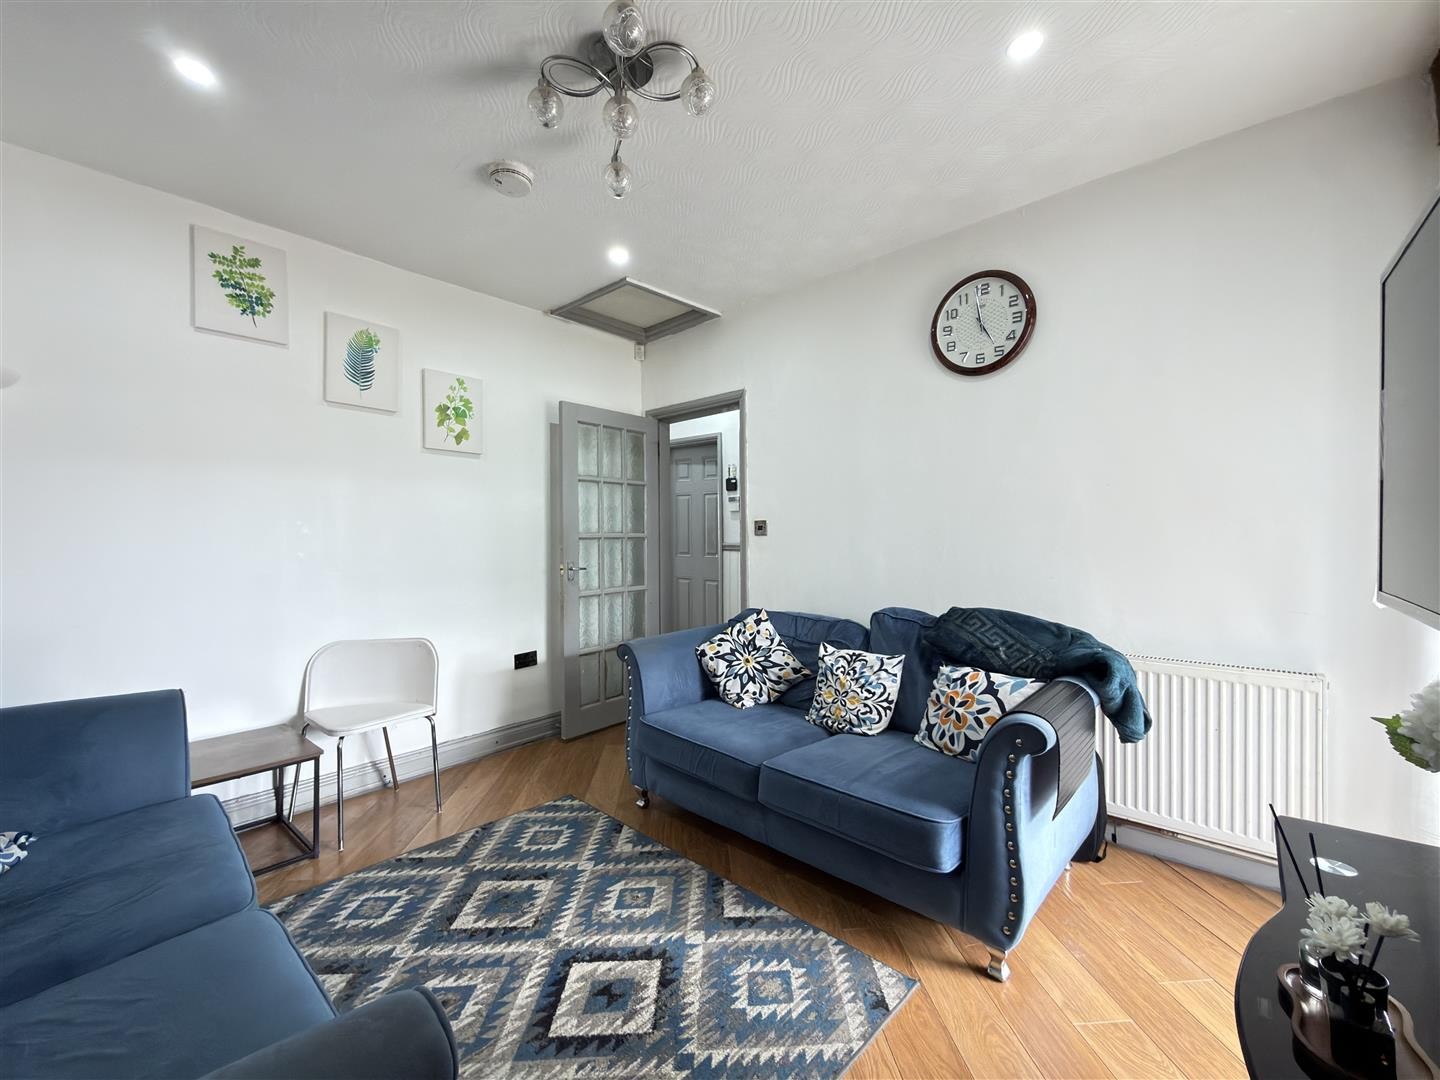
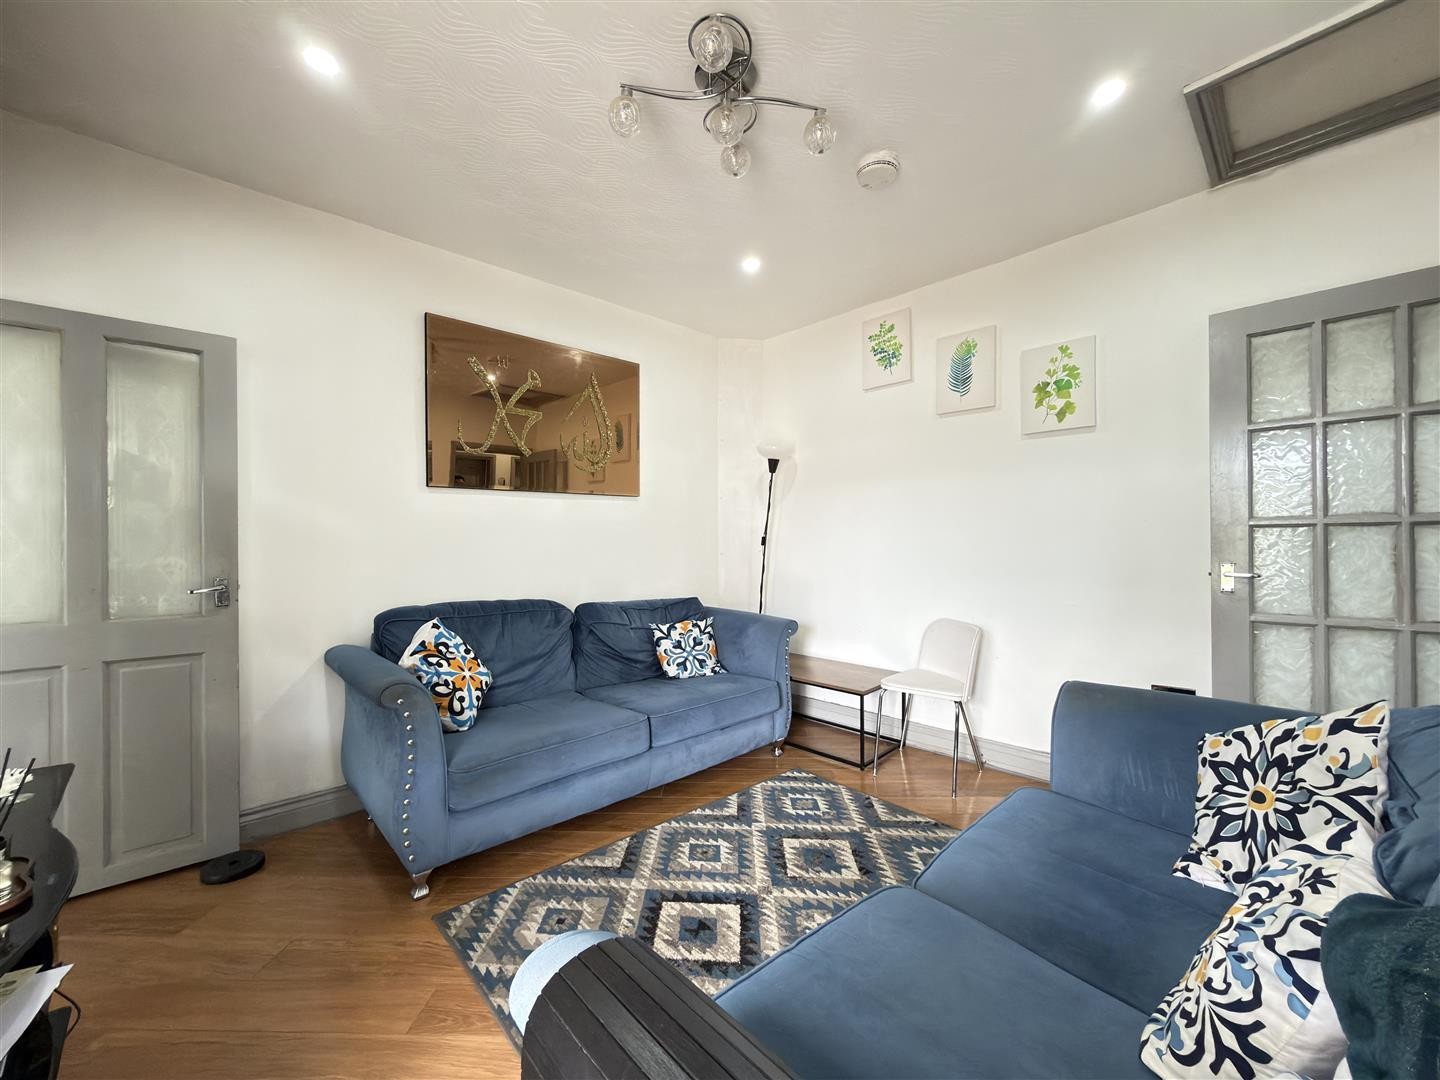
LOUNGE
Dimensions: 11'3" x 10'7"
Laminate flooring, spotlighting, double-glazed window to the rear aspect. Provides access to the kitchen.
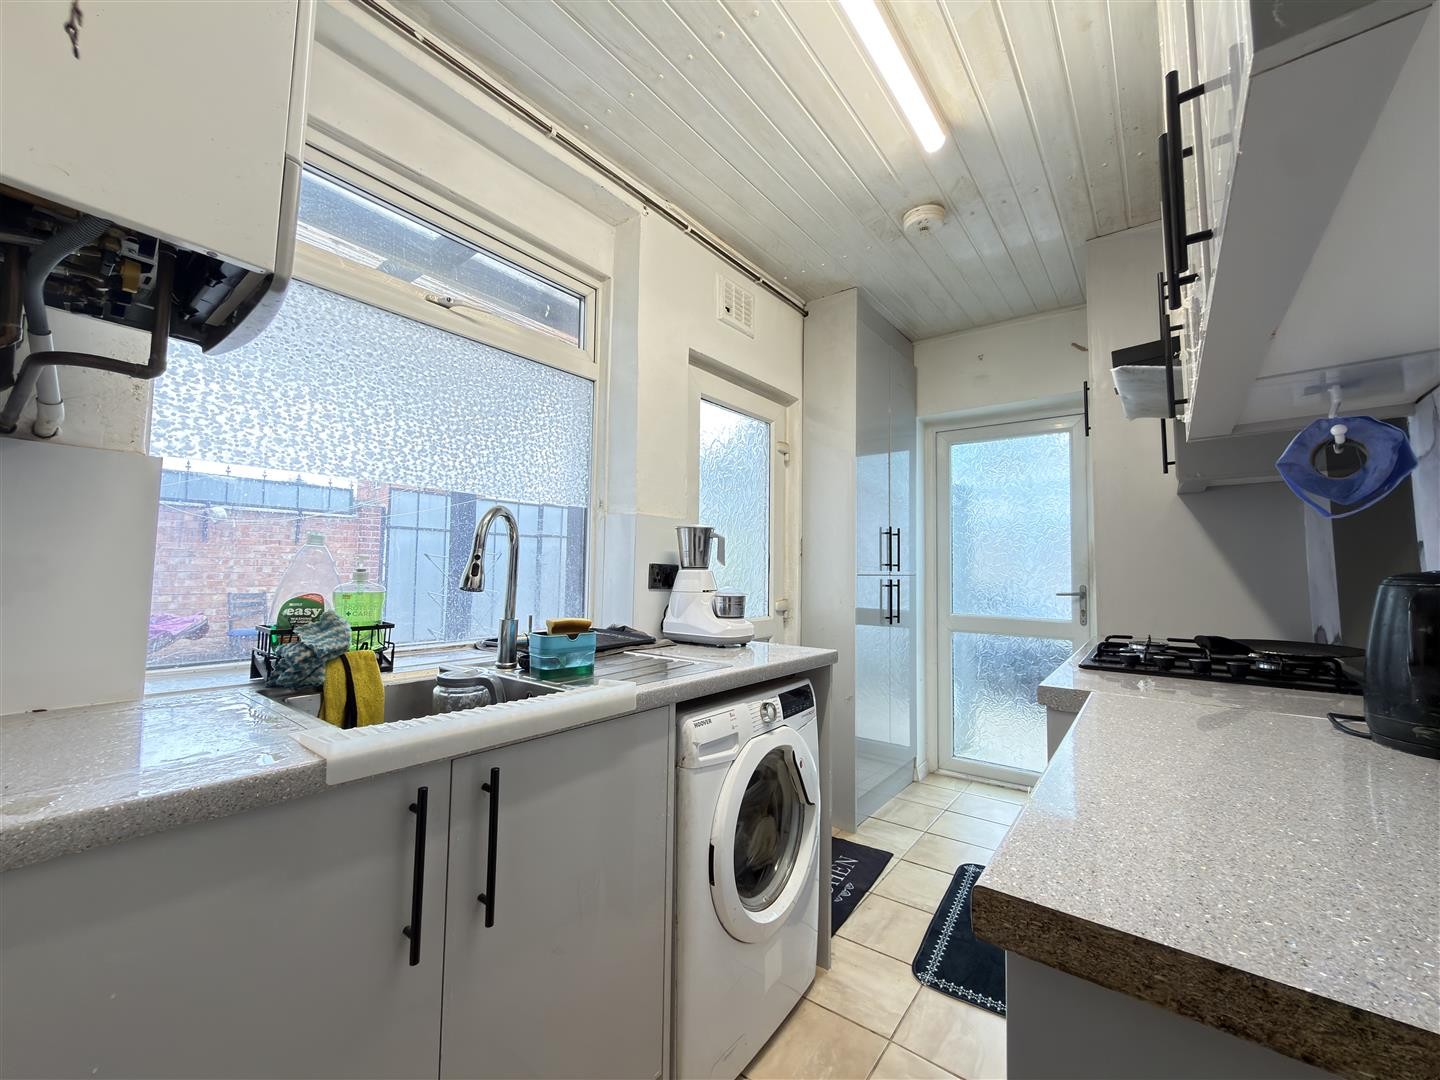
KITCHEN
Dimensions: 10'7" x 5'5"
Tiled flooring, radiator, base and eye-level units, four-ring gas hob with integrated extractor over, stainless steel sink, space and plumbing for washing machine, panelled walls, double-glazed window to the side aspect. uPVC door providing access to the rear garden. Provides access to the conservatory.
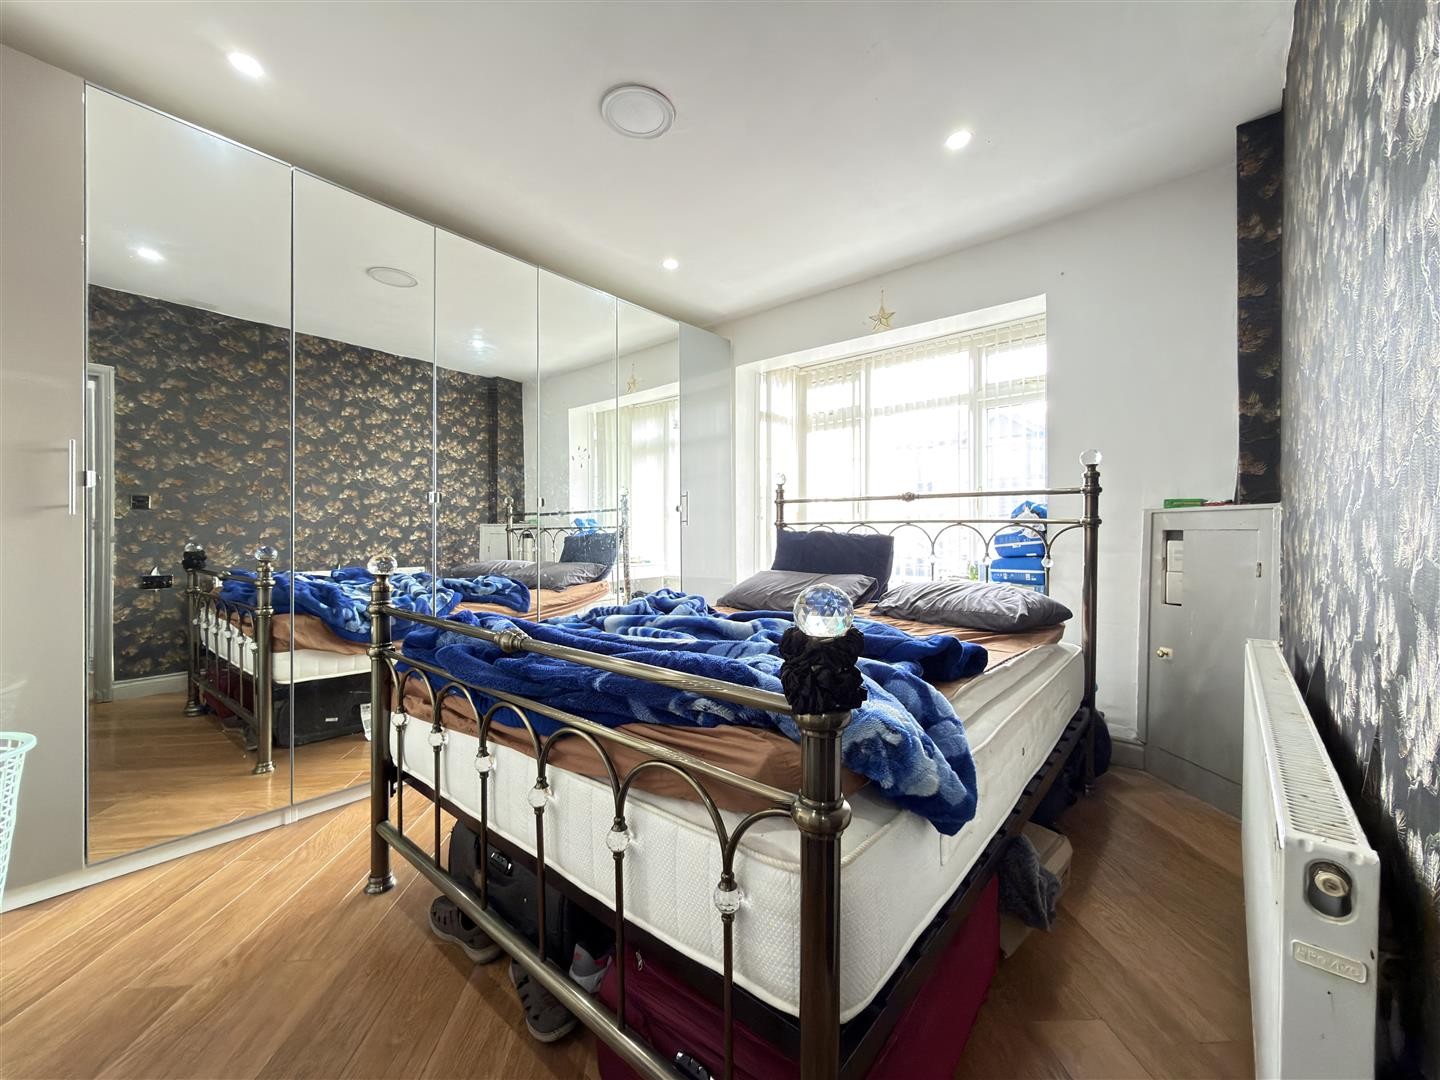
BEDROOM ONE
Dimensions: 11'6" x 10'2"
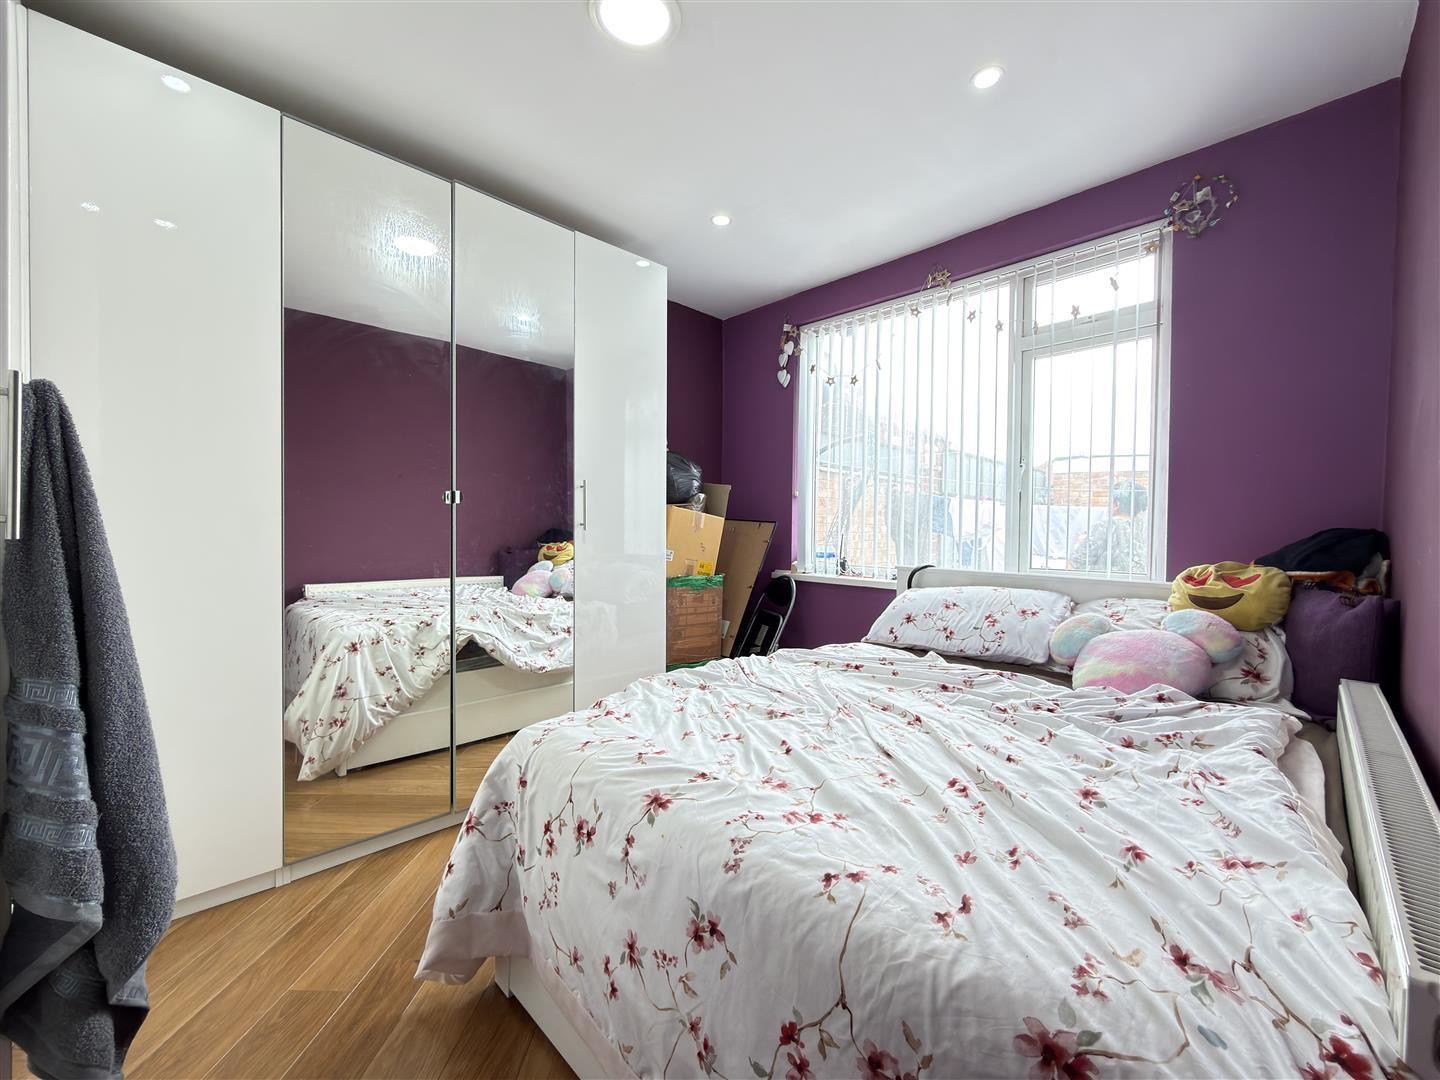
Laminate flooring, radiator, spotlighting, storage cupboard housing the meters, double-glazed bay window to the front aspect.
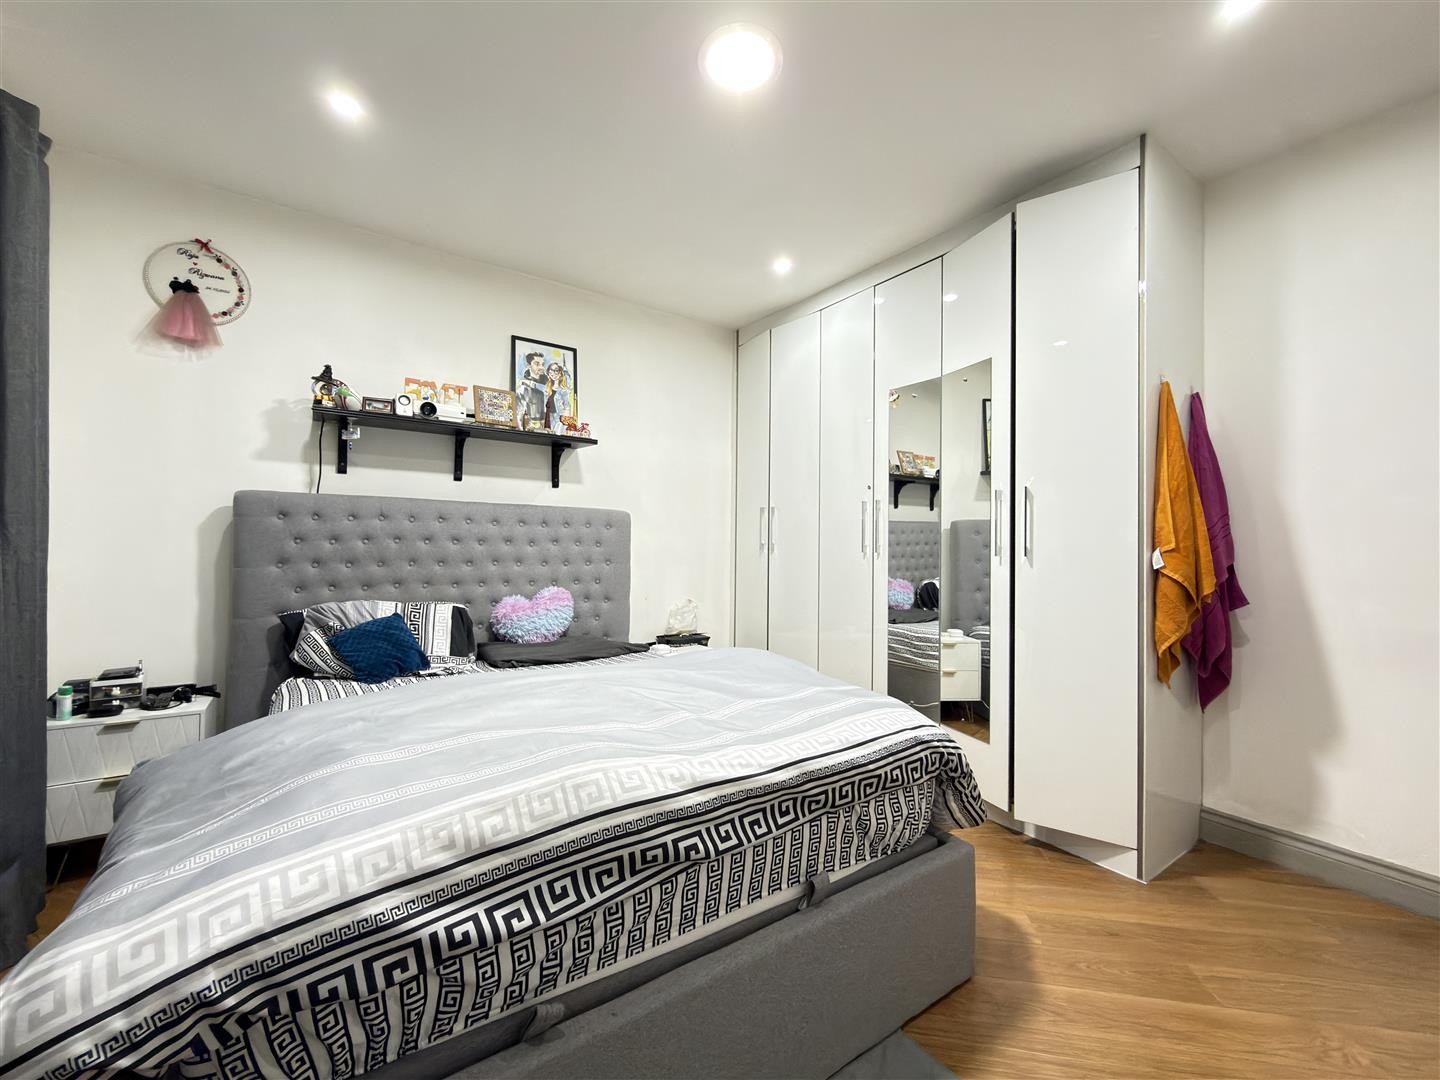
BEDROOM TWO
Dimensions: 11'6" x 11'4"
Laminate flooring, radiator, double-glazed bay window to the front aspect.
BEDROOM THREE
Dimensions: 11'6" x 11'2"
Laminate flooring, radiator, double-glazed window to the rear aspect.
BATHROOM
Dimensions: 7'4" x 4'5"
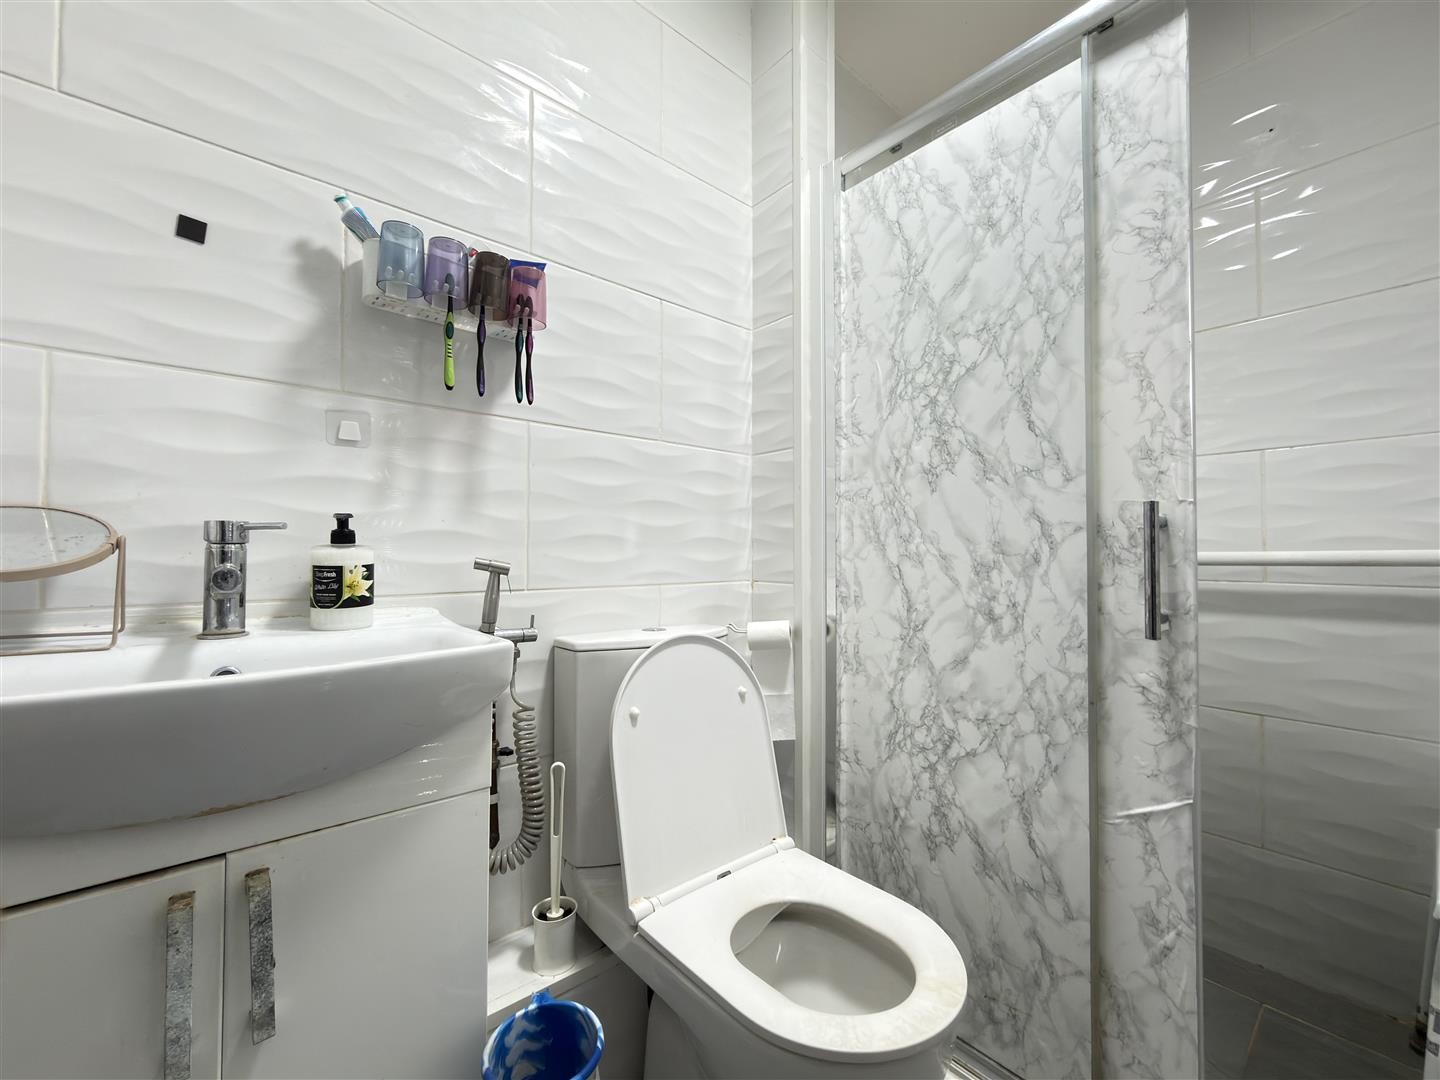
Vinyl flooring, tiled walls, standing radiator, standing shower with mixer function, wash hand basin, WC.
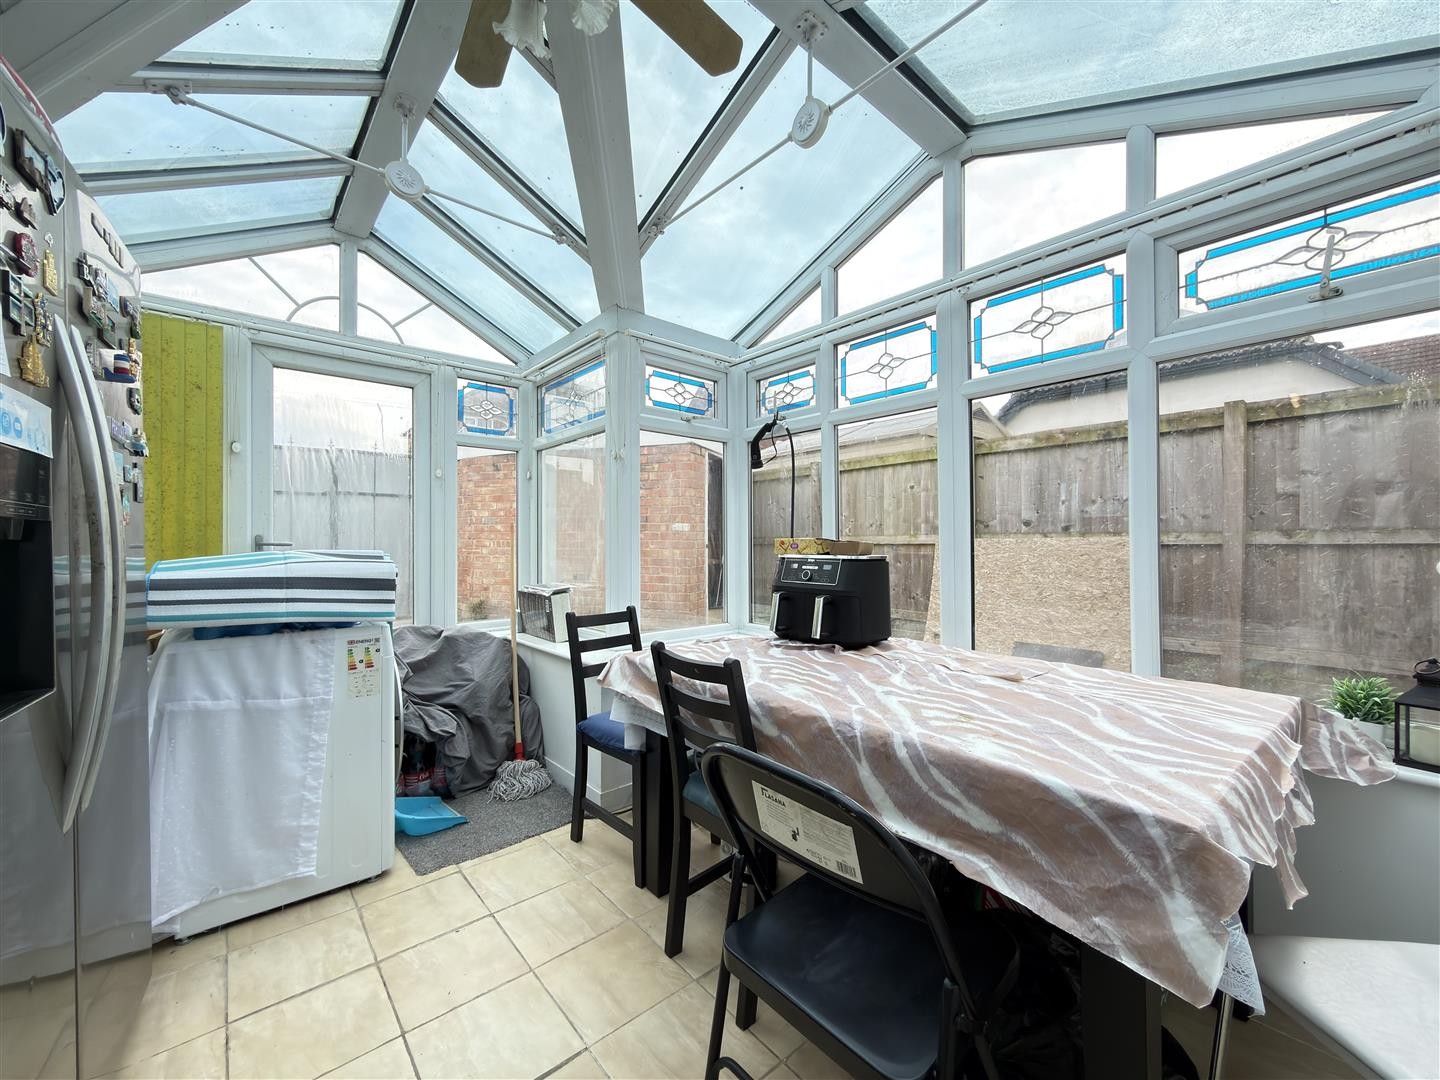
CONSERVATORY
Dimensions: 11'5" x 9'8"
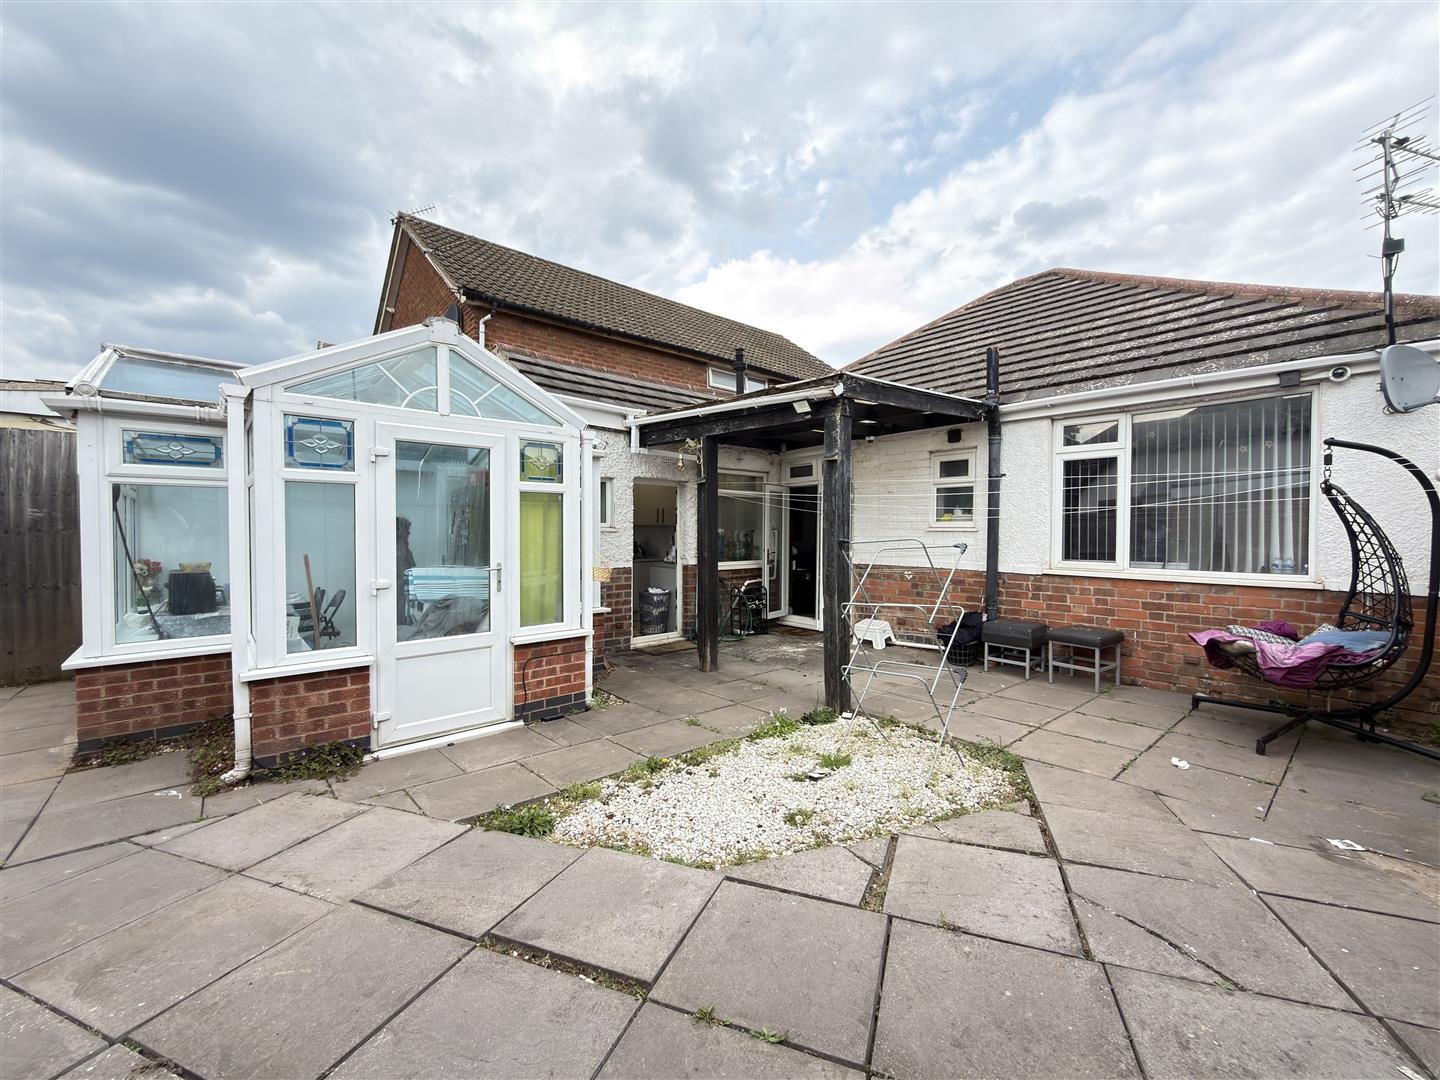
Vinyl flooring, space for large fridge freezer, space and plumbing for washing machine, double-glazed windows to the surrounding aspects. uPVC door providing access to the rear garden.
OUTSIDE
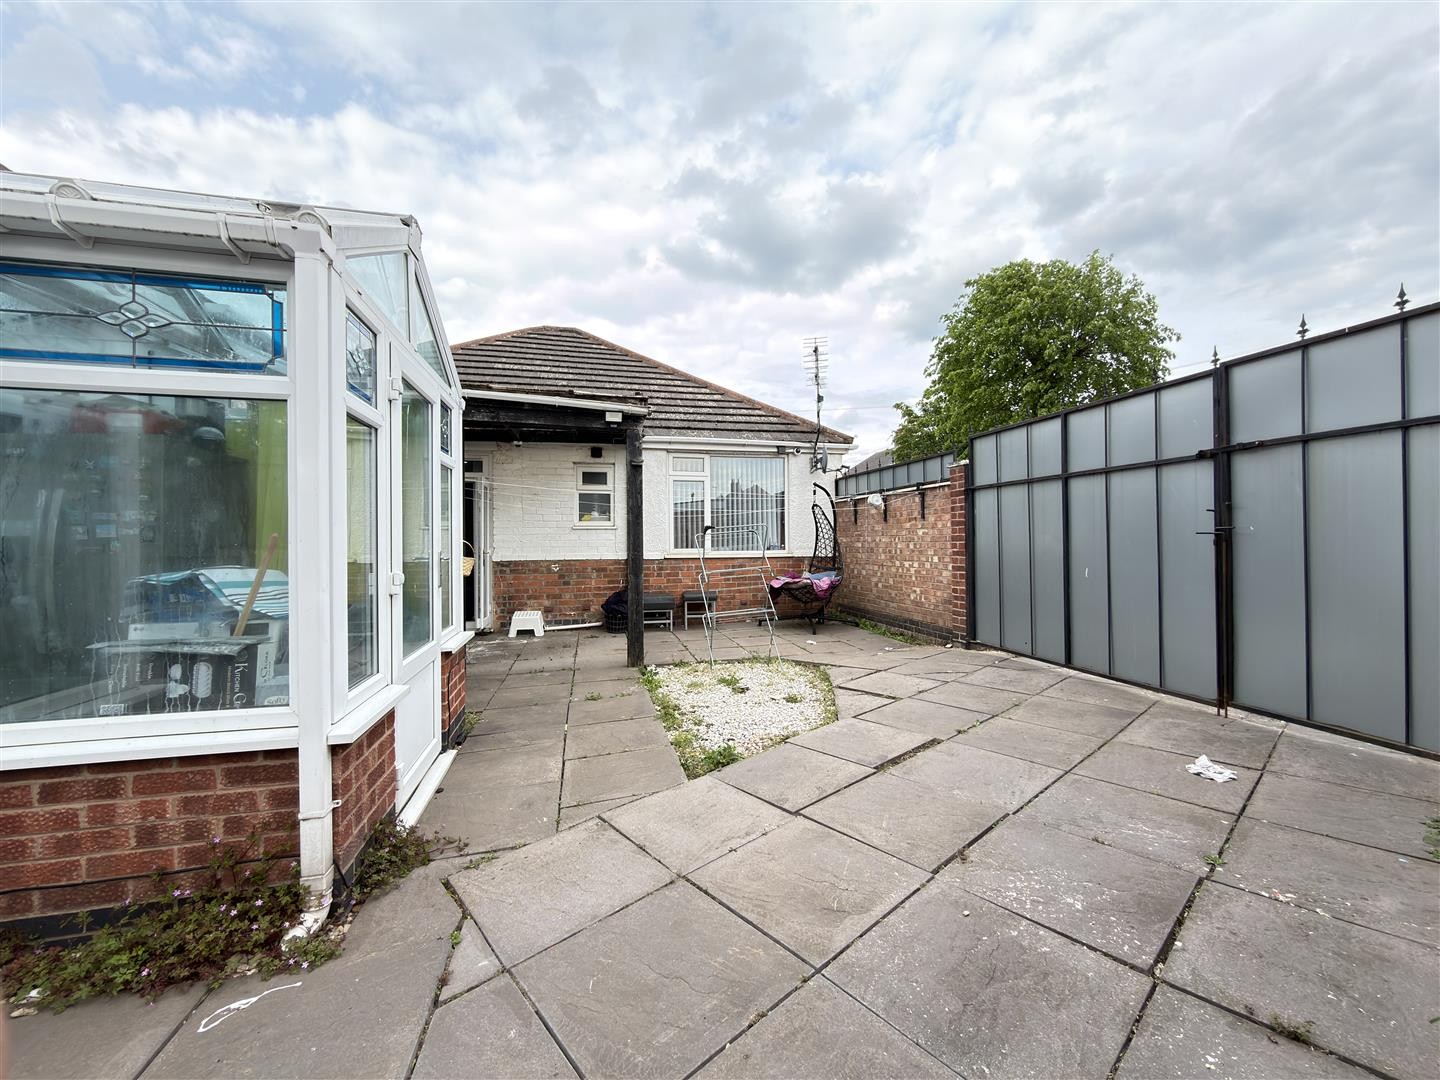
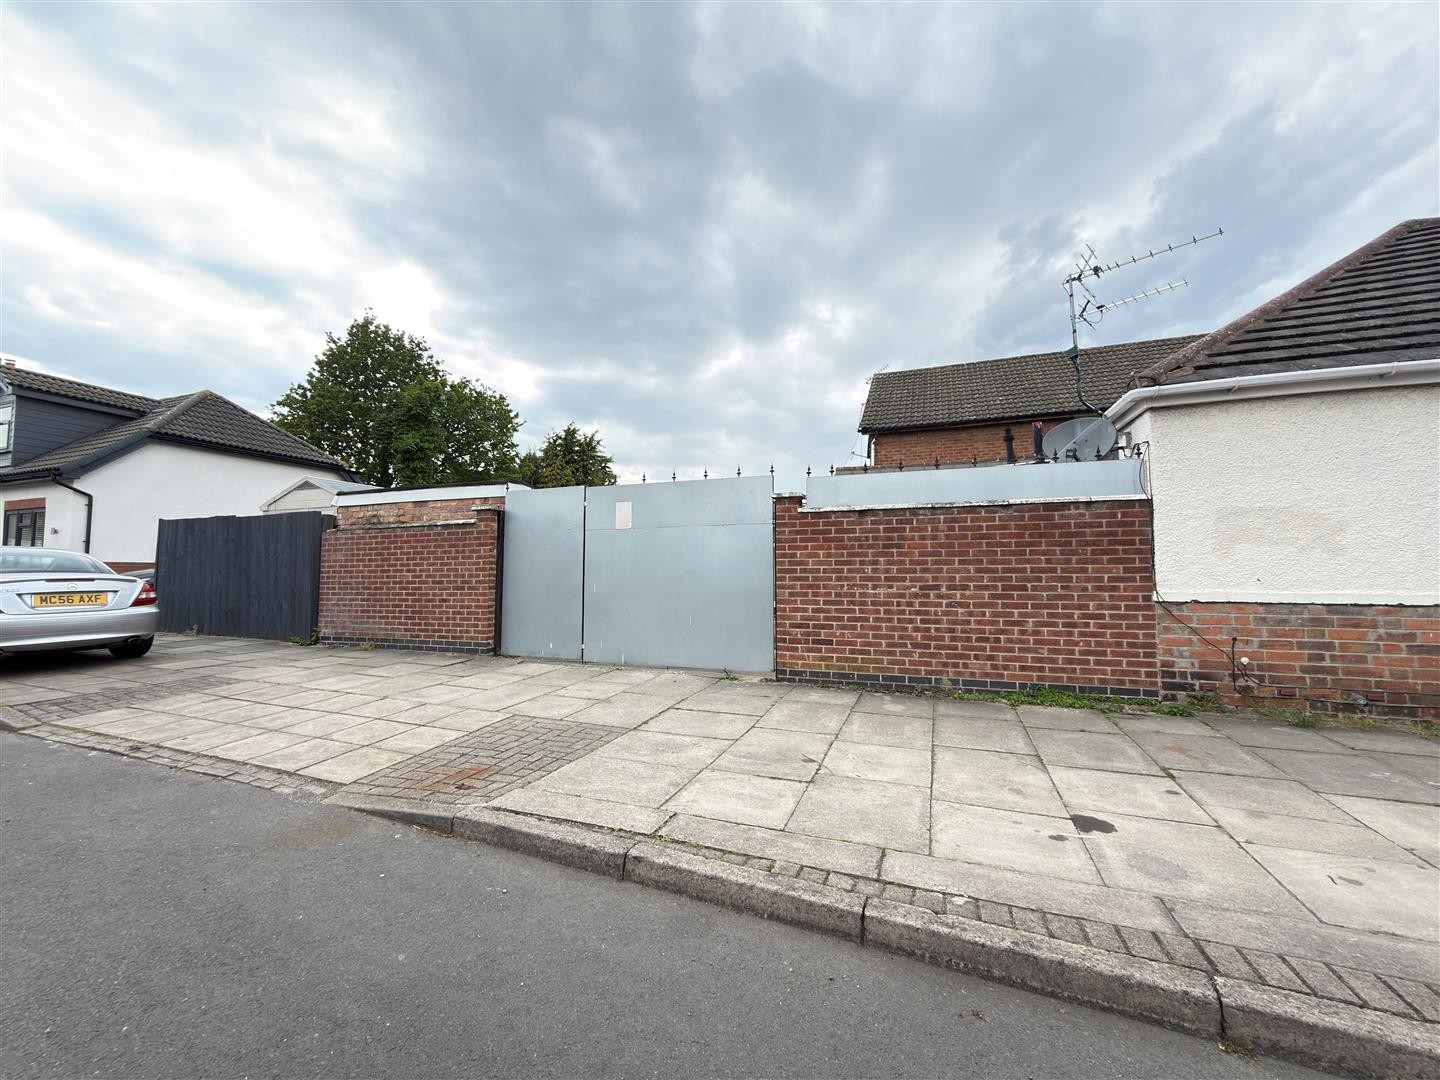
To the rear, the property features a slabbed garden, secluded by a combination of brick-built and wooden fenced perimeter. A large gate provides vehicular access into the garden with parking for one vehicle. There is also access to a brick-built shed.
ADDITIONAL INFORMATION
Tenure: Freehold
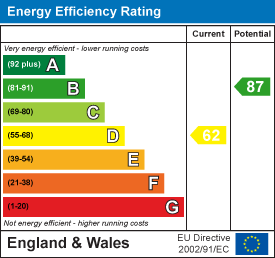
EPC rating: D
Council Tax Band: B
Council Tax Rate: £1,966.81
Mains Gas: Yes
Mains Electricity: Yes
Mains Water: Yes
Mains Drainage: Yes
Broadband availability: Full Fibre Broadband
Floor Plan
EPC