Gough Road
Leicester, LE5
£310,000
<< Back to search
2
1
3
- Property Reference: 34902376
- 3 Bedrooms
- 1 Bathroom
- 2 Receptions
- 3 Bedrooms
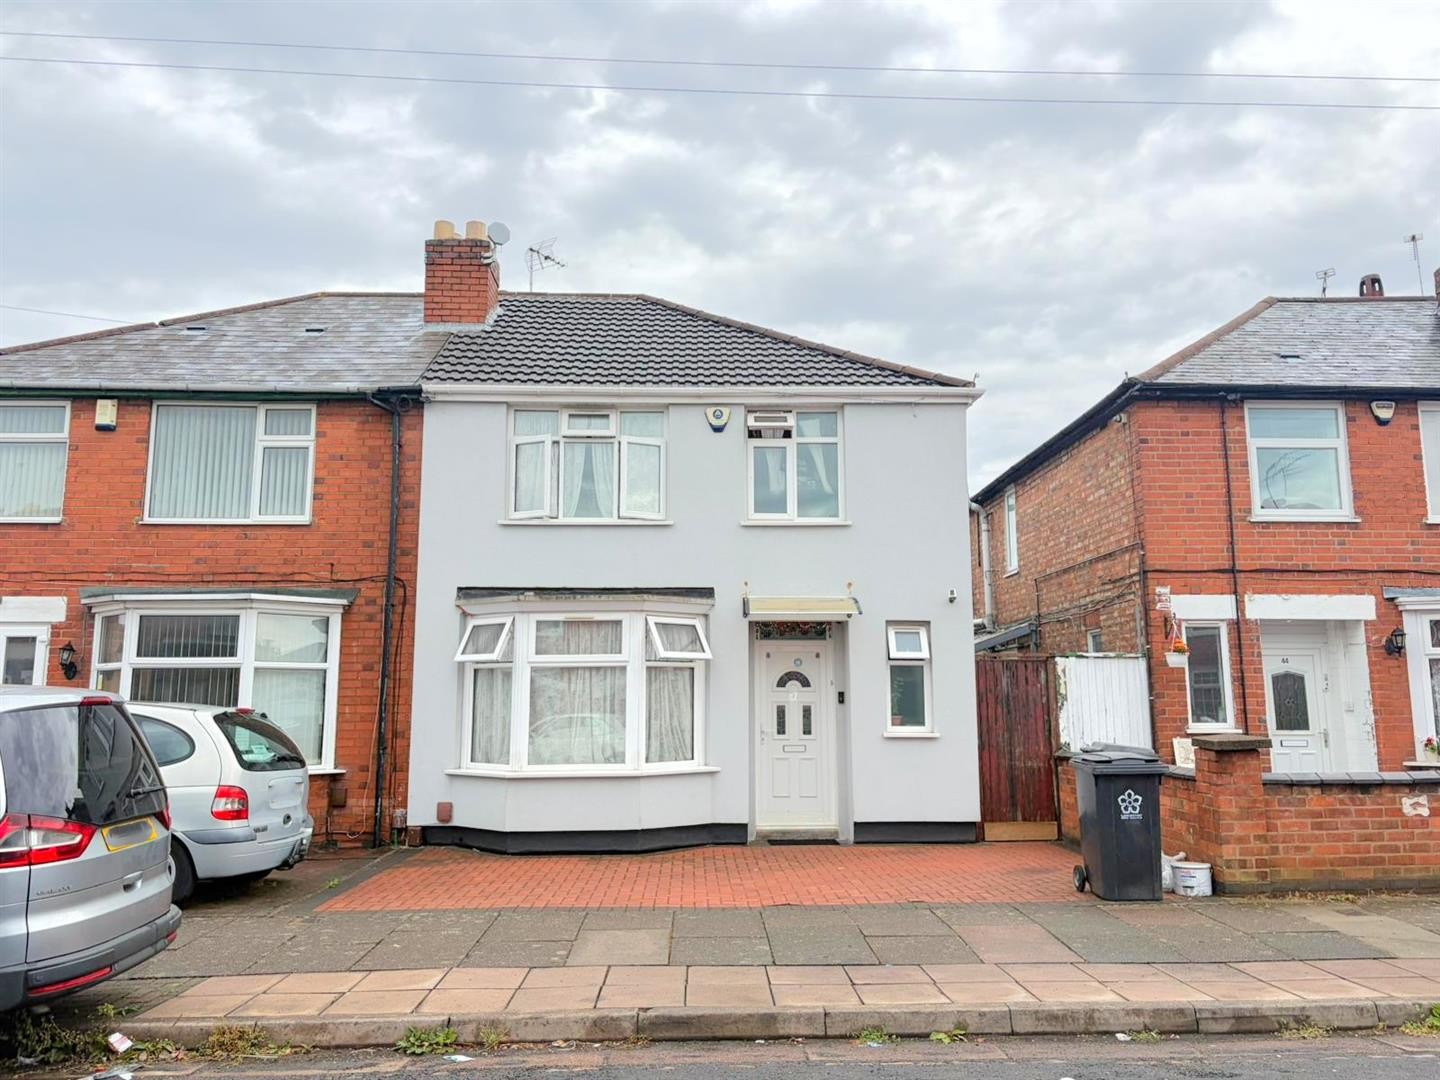
- Semi Detached House
- Popular location
- Close to many local amenities
- Potential to extend (stpp)
- 2 reception rooms
- Kitchen
- Family bathroom
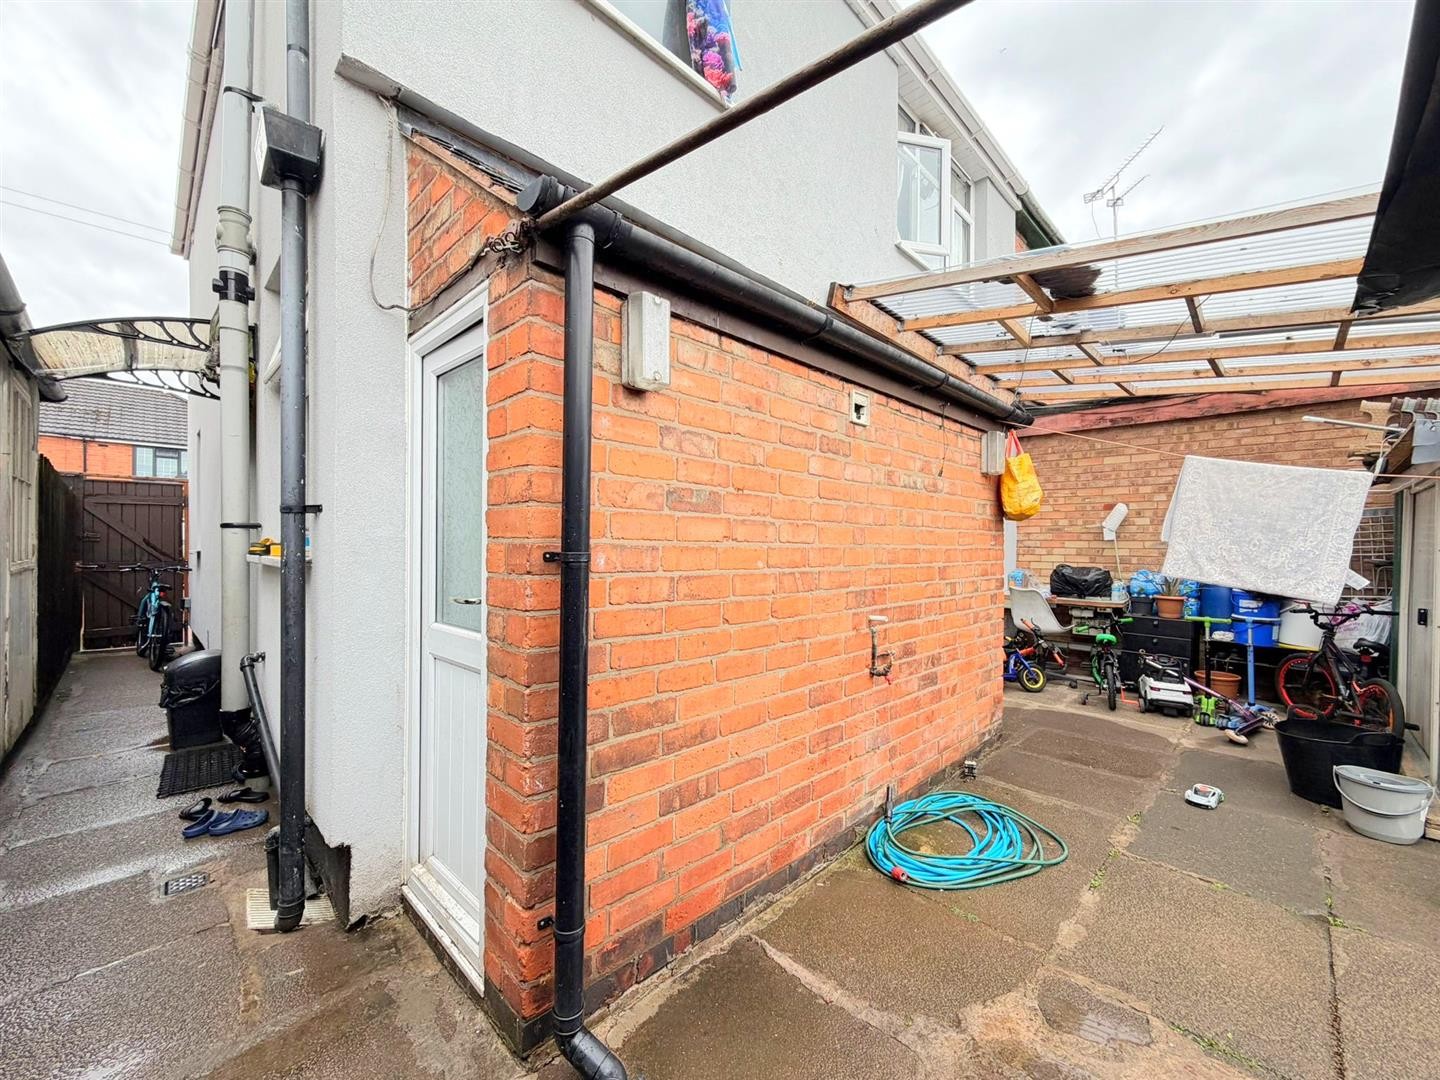
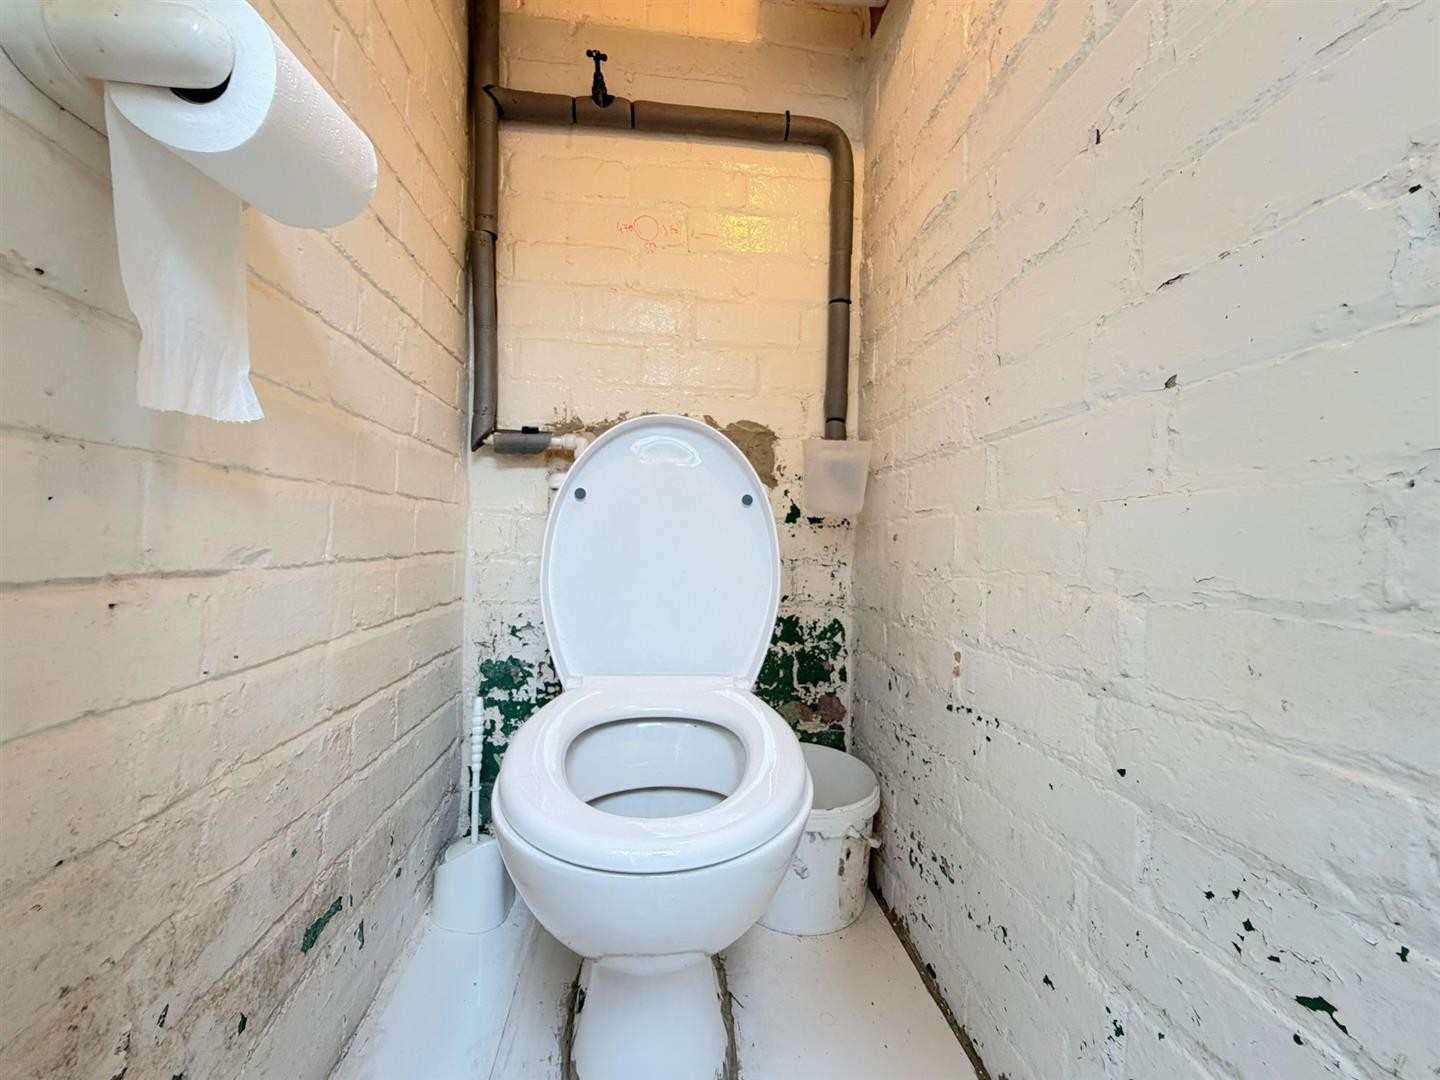
- Outside WC
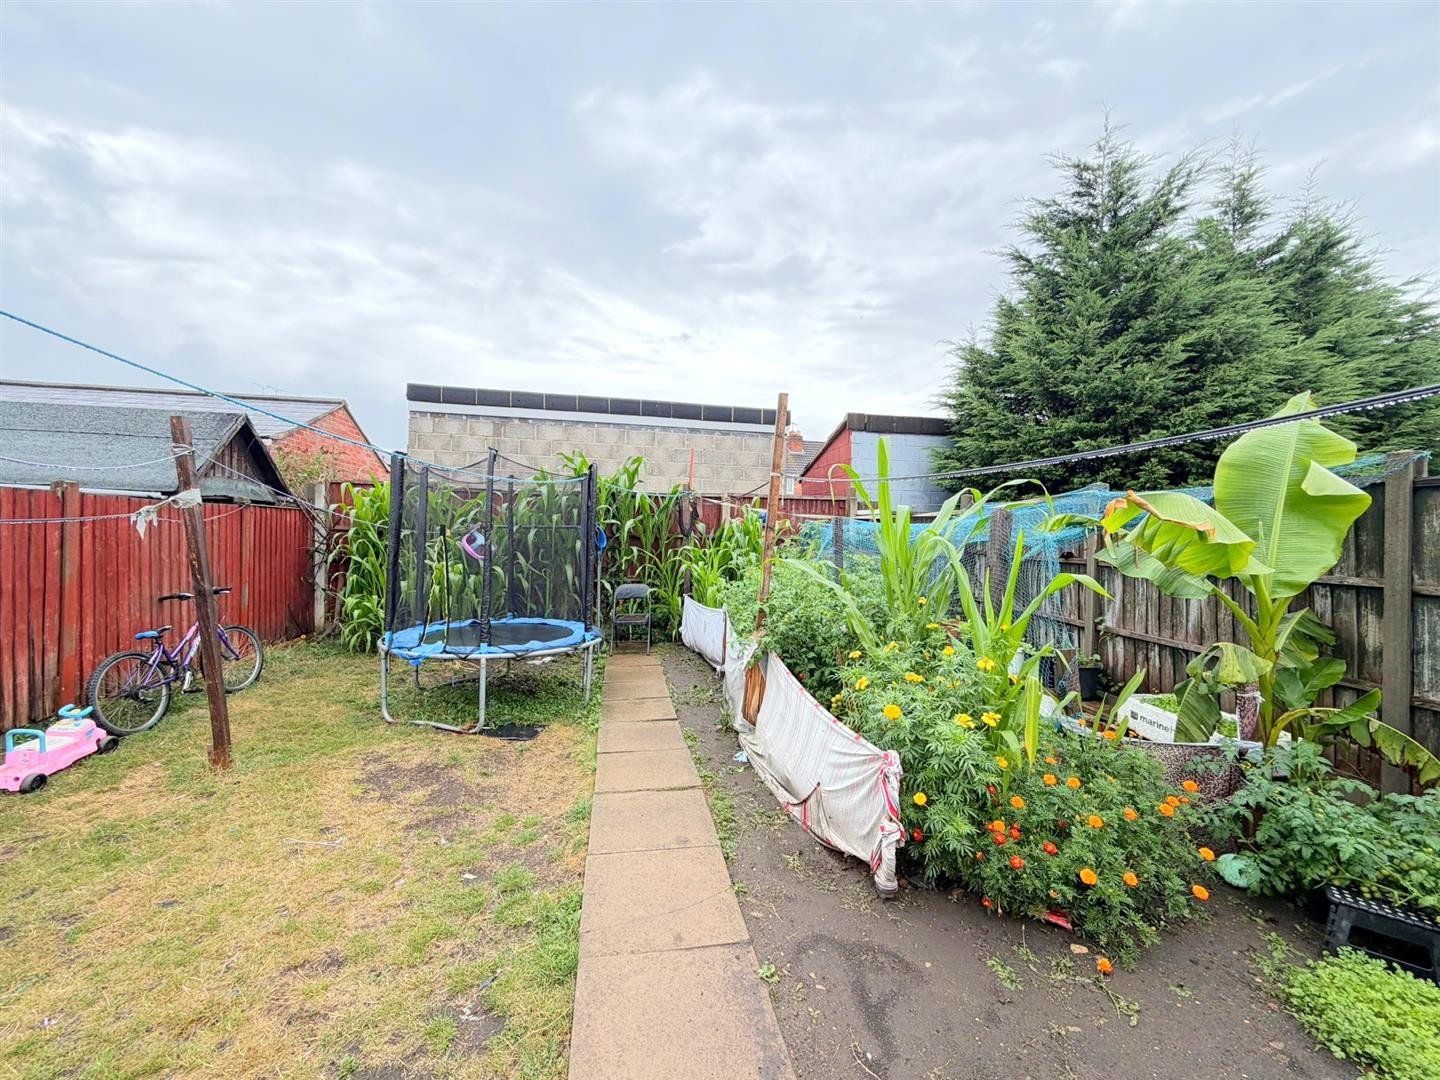
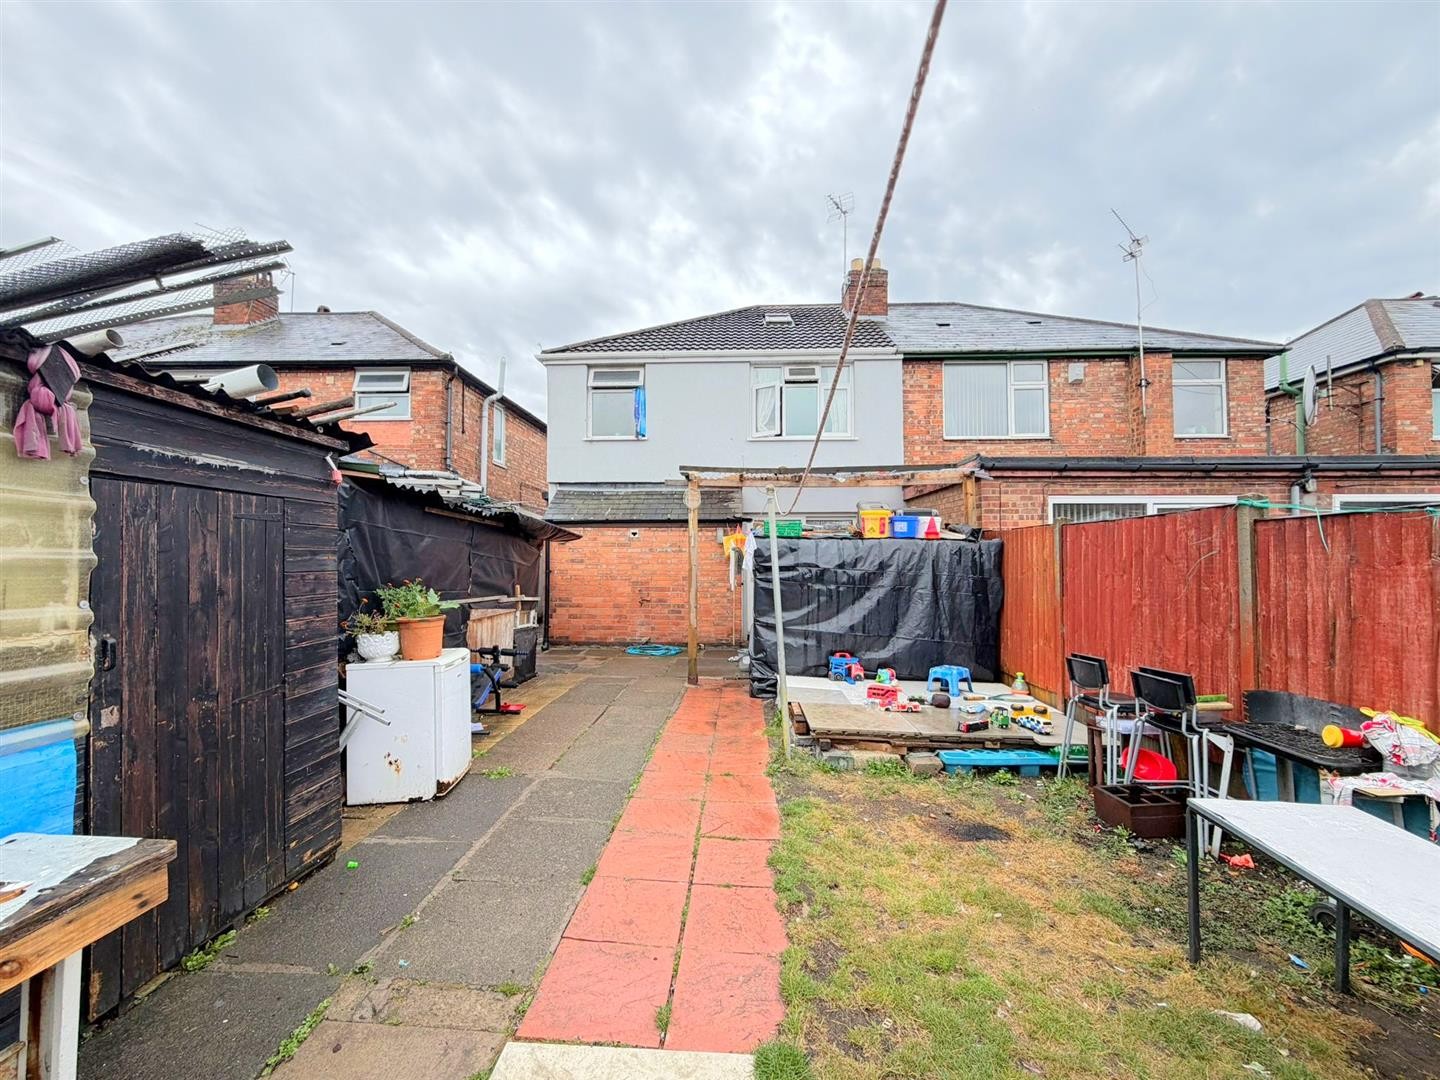
- Spacious rear garden
Description
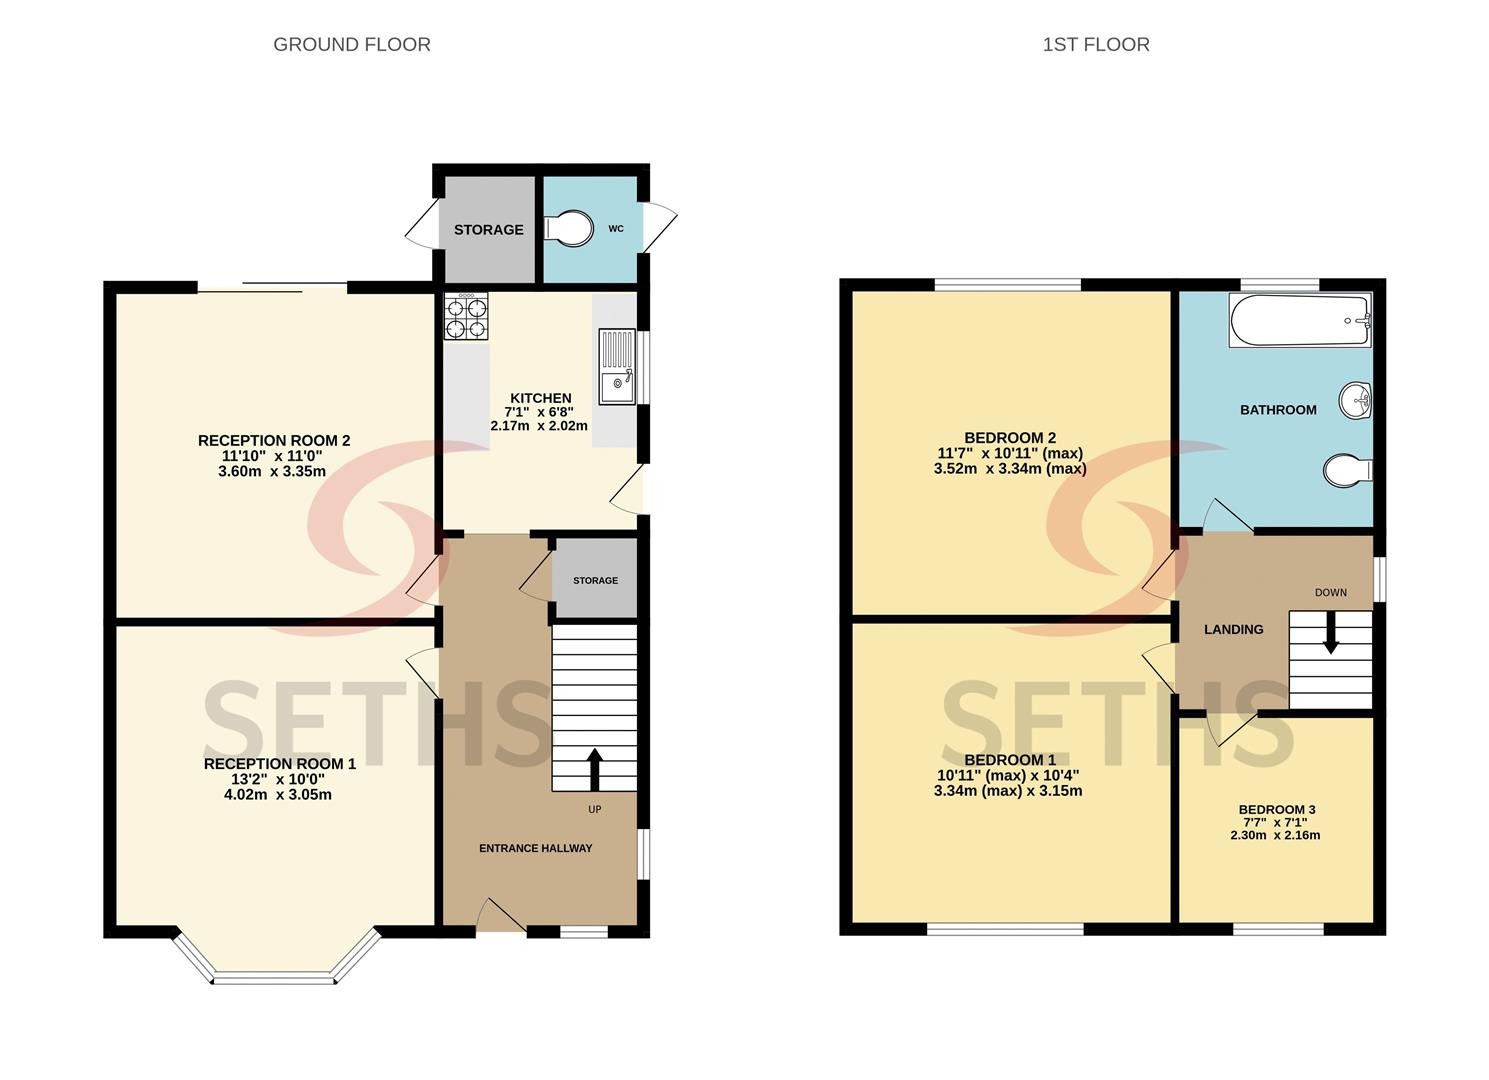
GROUND FLOOR
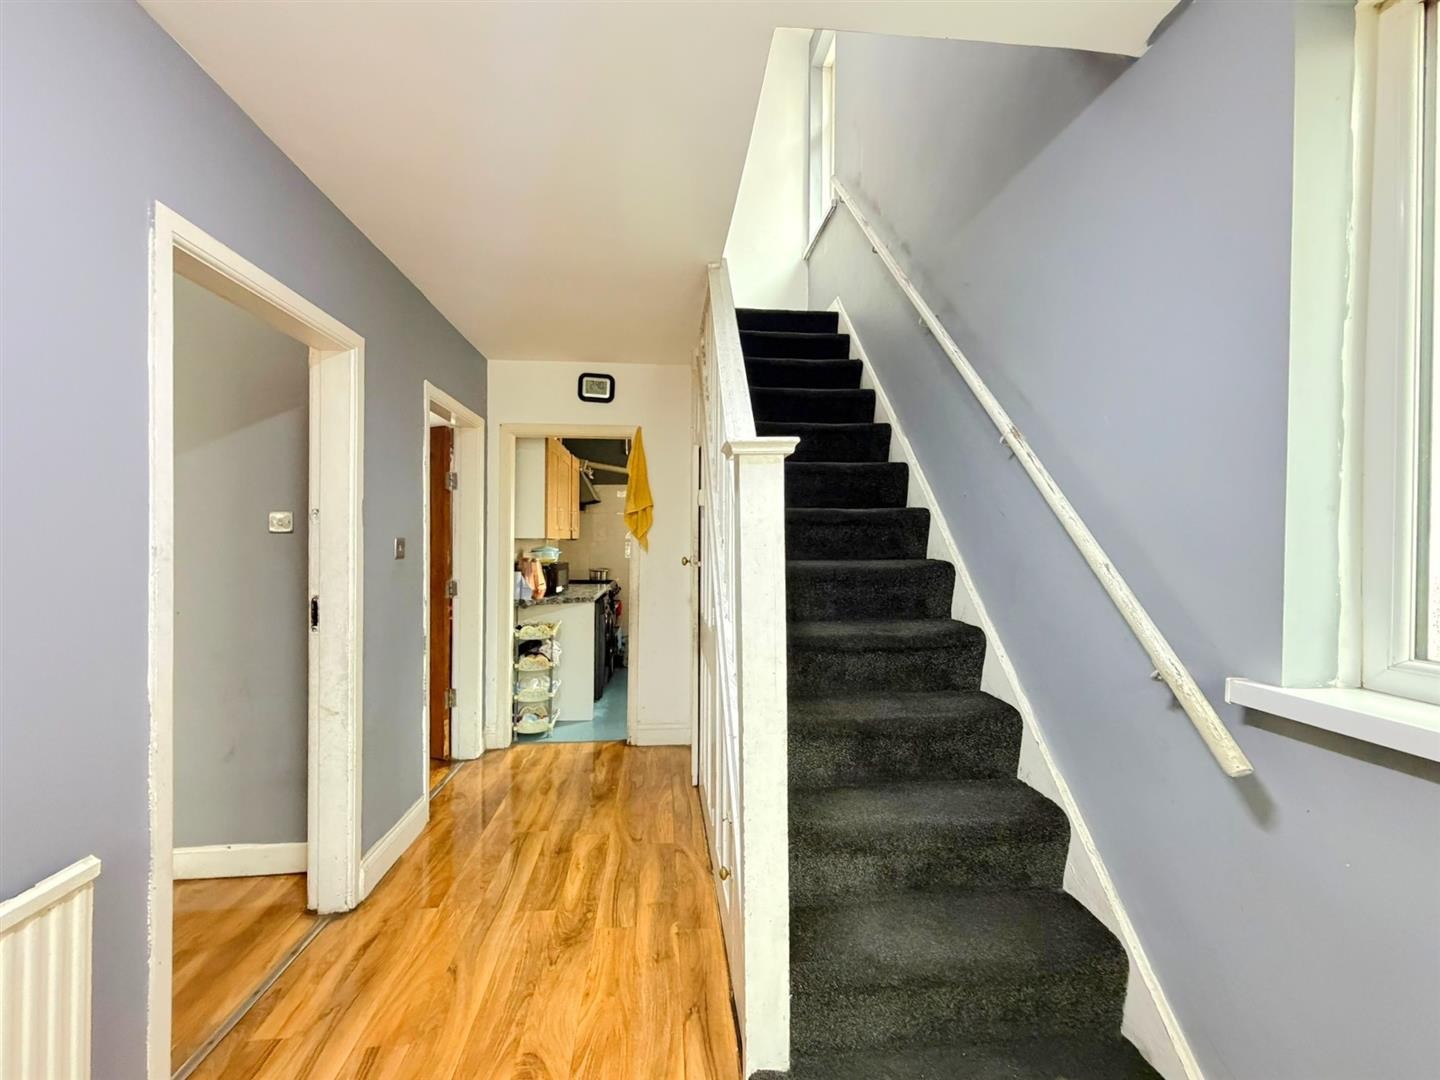
ENTRANCE HALLWAY
Laminate flooring, radiator, understairs storage cupboard, staircase leading to first floor, x2 uPVC double glazed windows
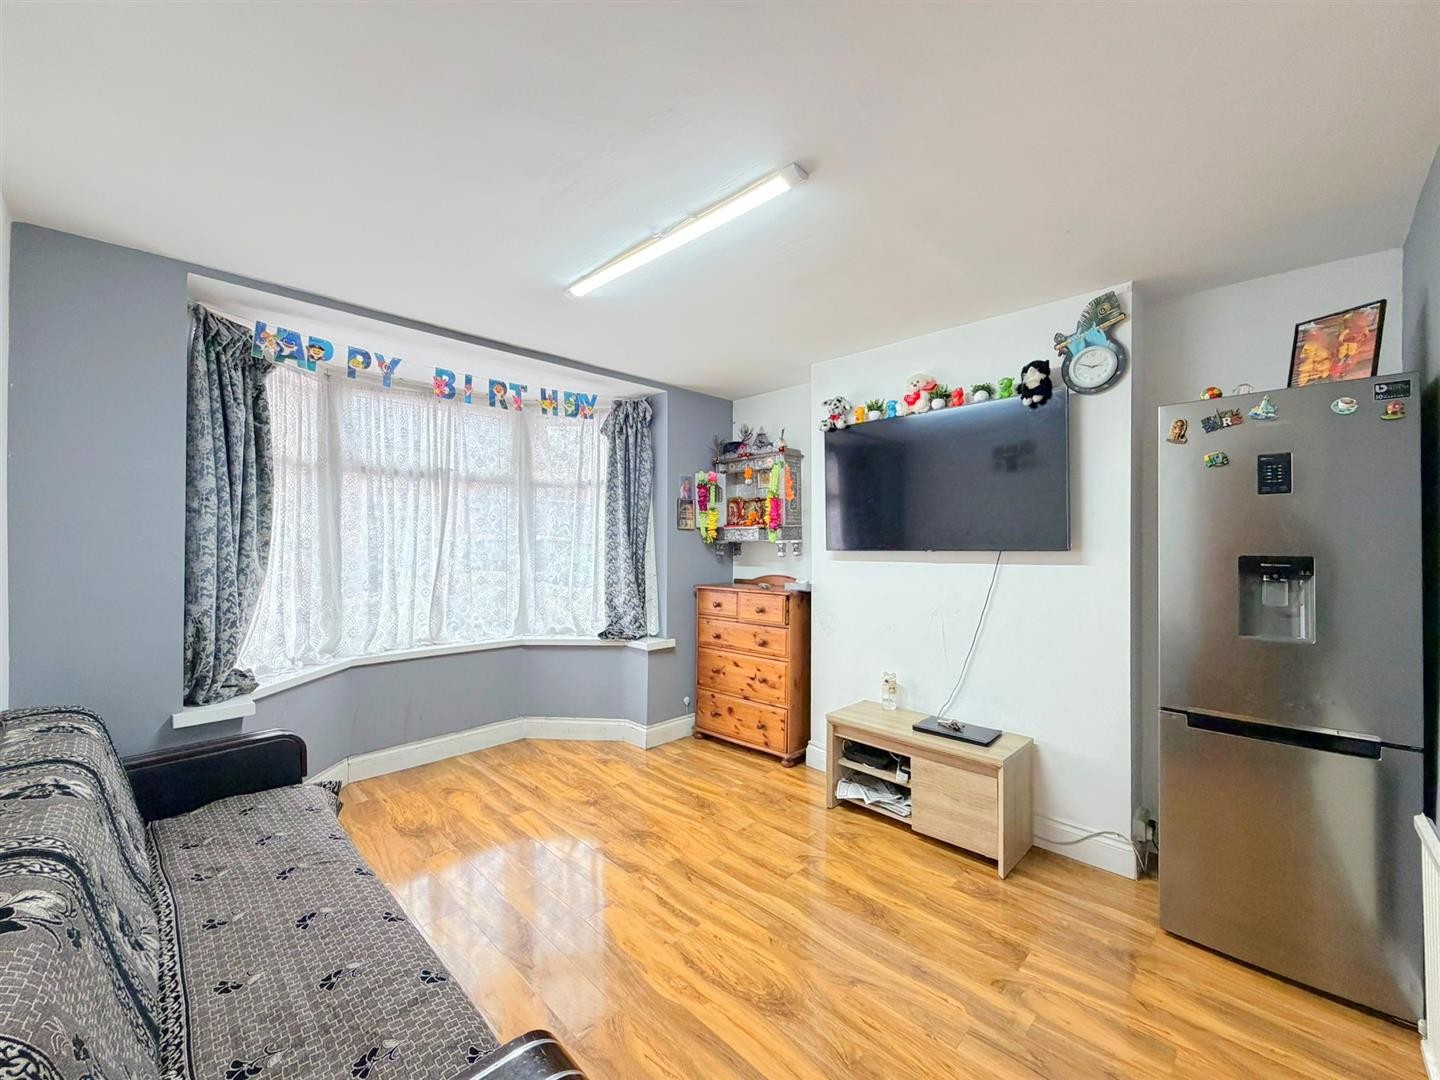
RECEPTION ROOM 1
Dimensions: 13'2" x 10'0"
Laminate flooring, radiator, uPVC double glazed bay window
RECEPTION ROOM 2
Dimensions: 11'9" x 10'11"
Laminate flooring, radiator, uPVC double glazed window
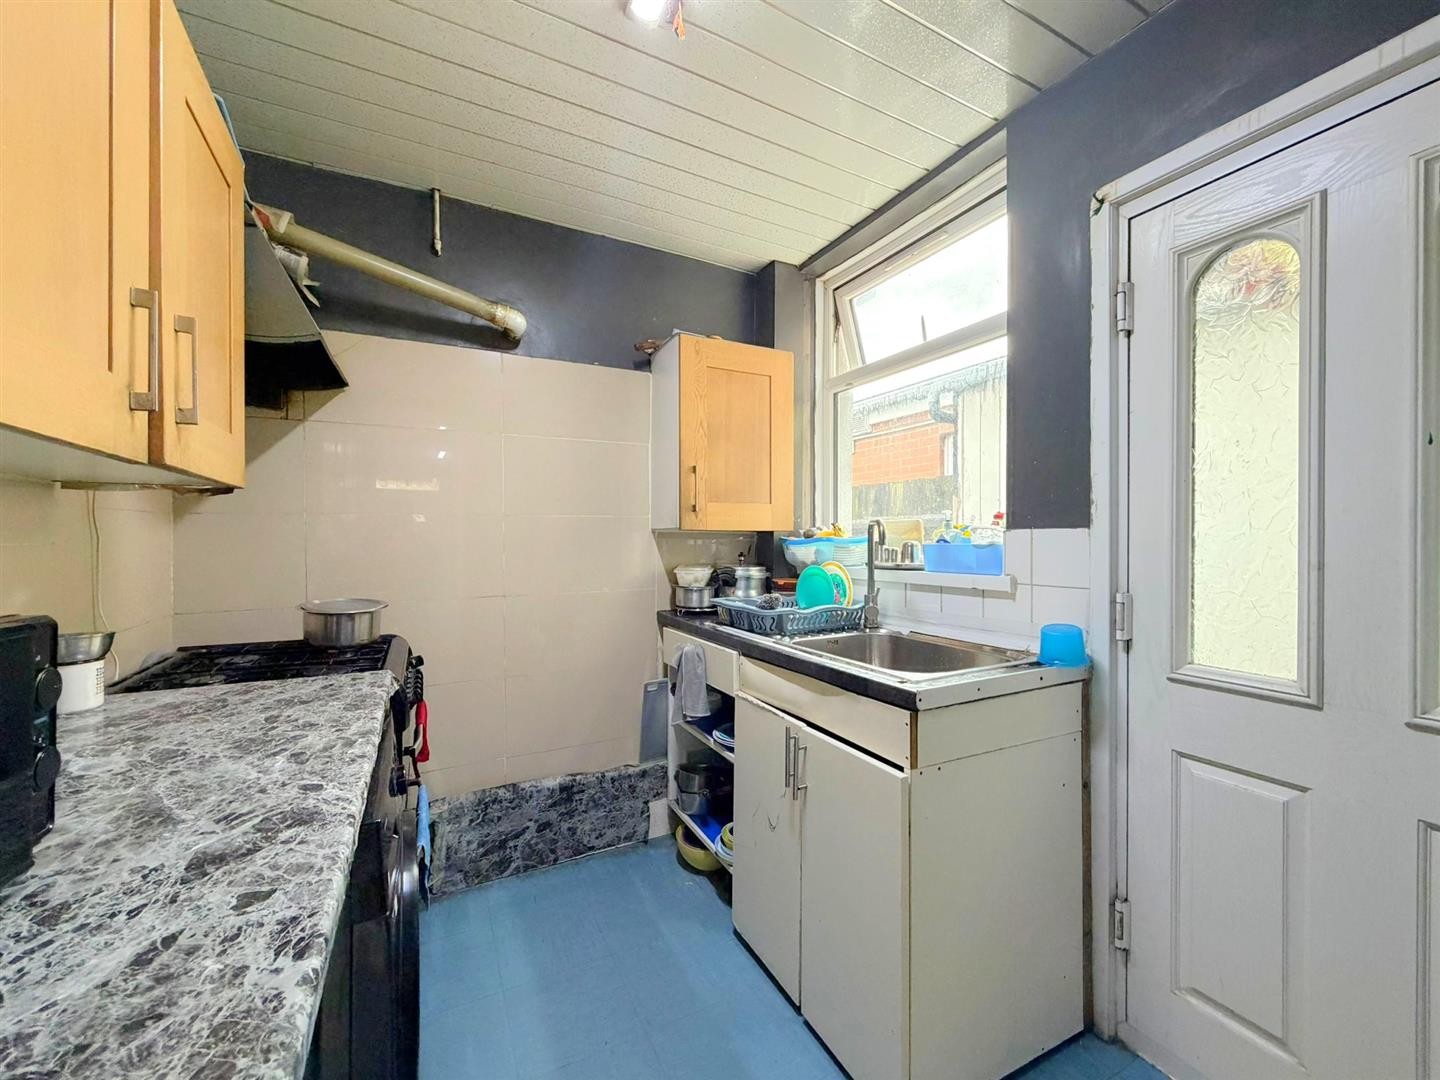
KITCHEN
Dimensions: 7'1" x 6'7"
Wall and base units with worktops over, space for freestanding cooker, sink with mixer tap and drainer, plumbing for washing machine, vinyl flooring, partly tiled walls, radiator, uPVC double glazed window
OUTSIDE WC
FIRST FLOOR
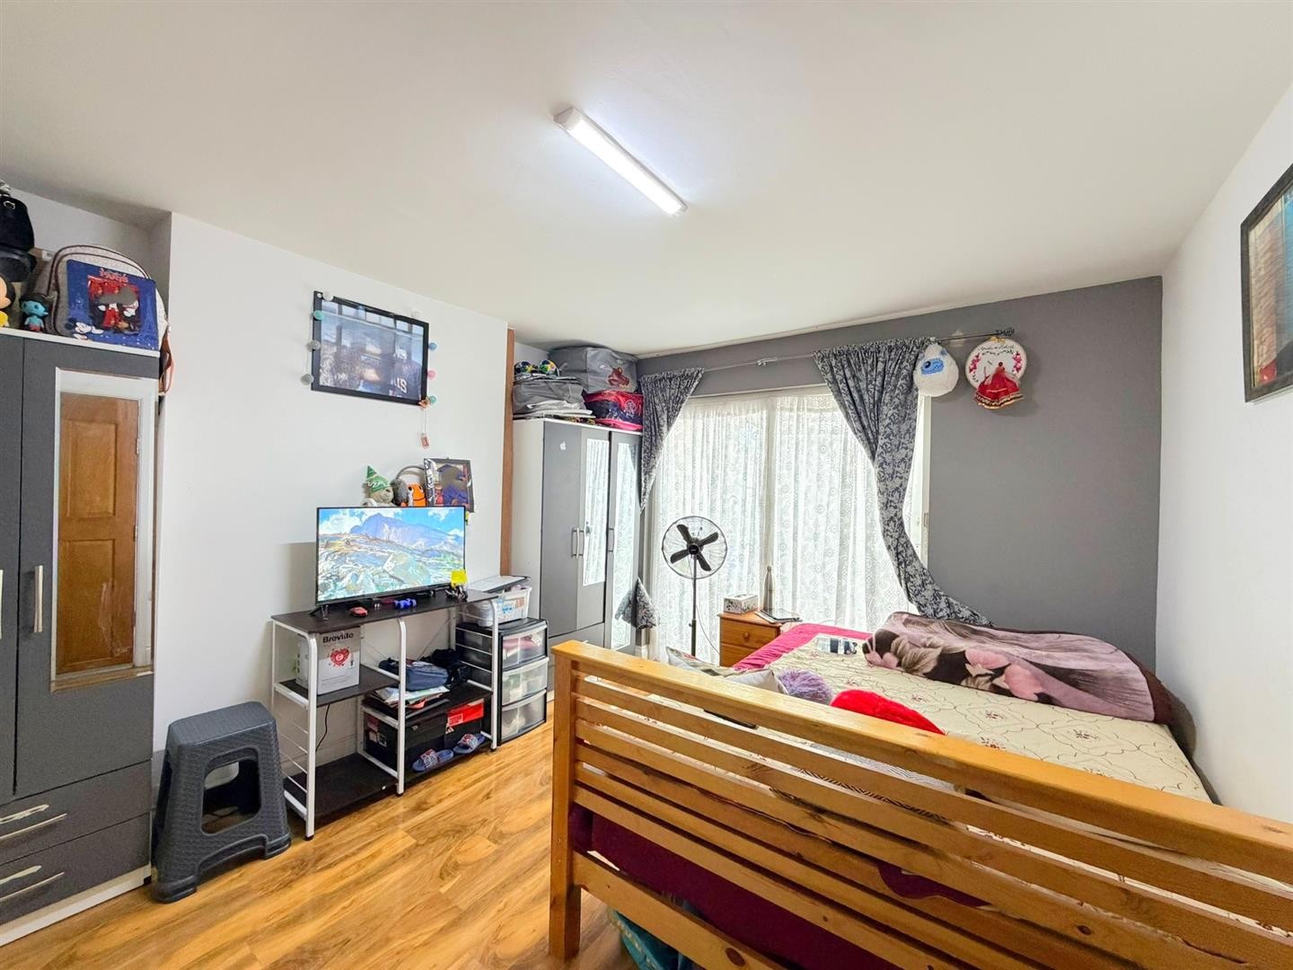
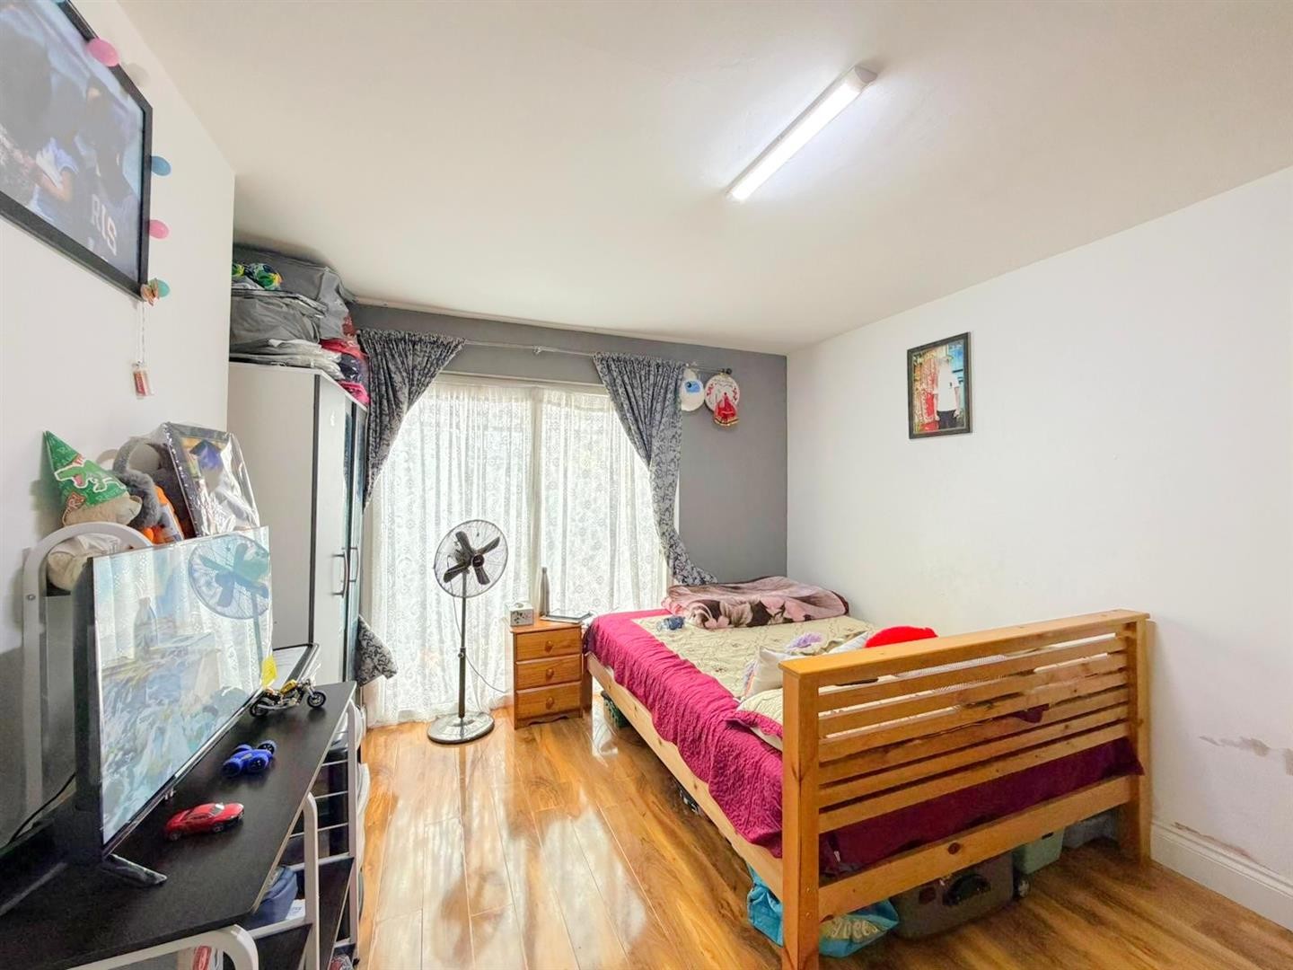
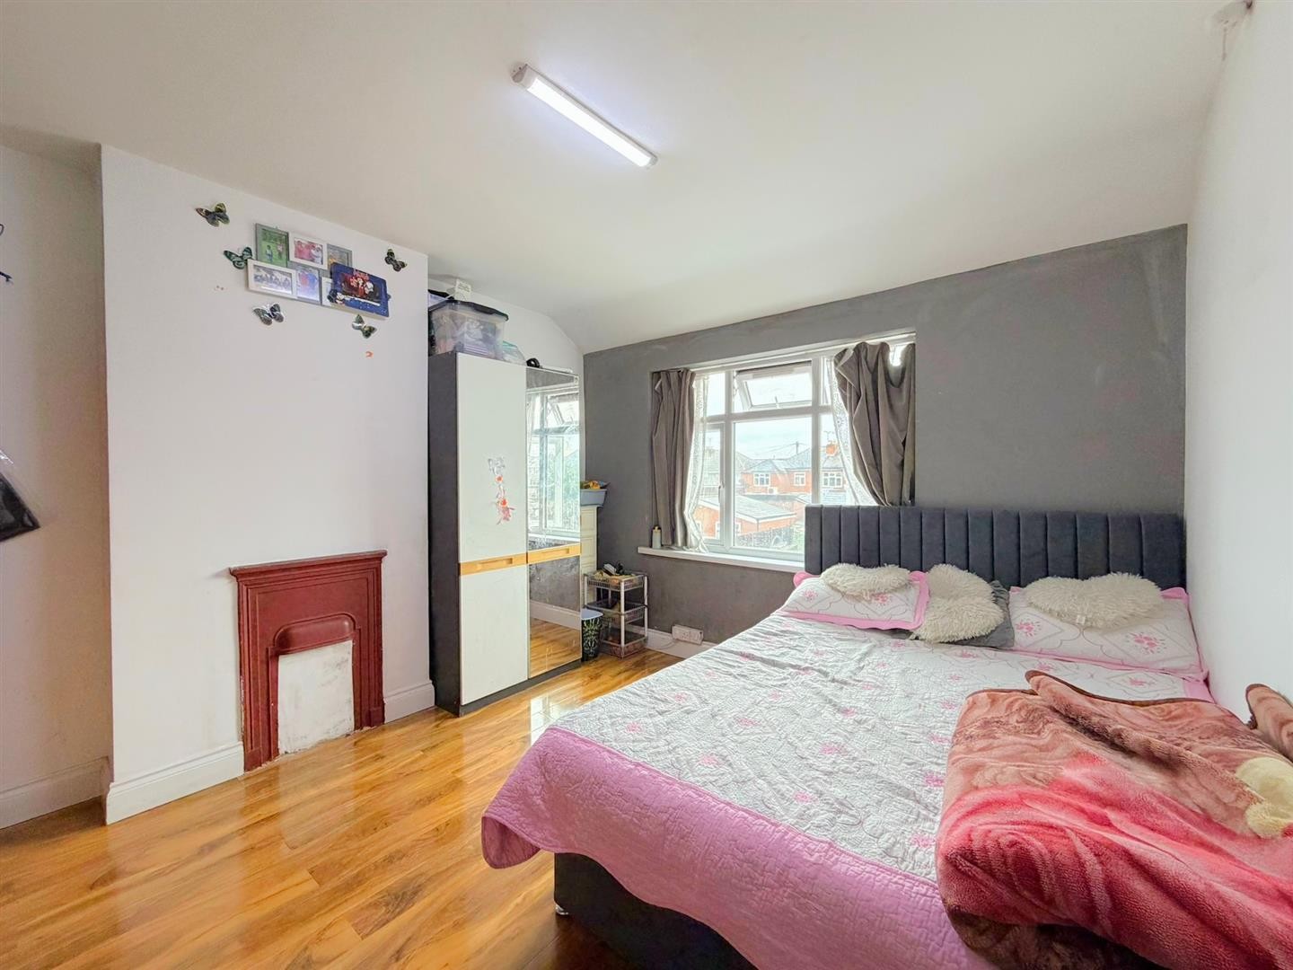
BEDROOM 1
Dimensions: 10'11" (max) x 10'4"
Laminate flooring, radiator, uPVC double glazed window
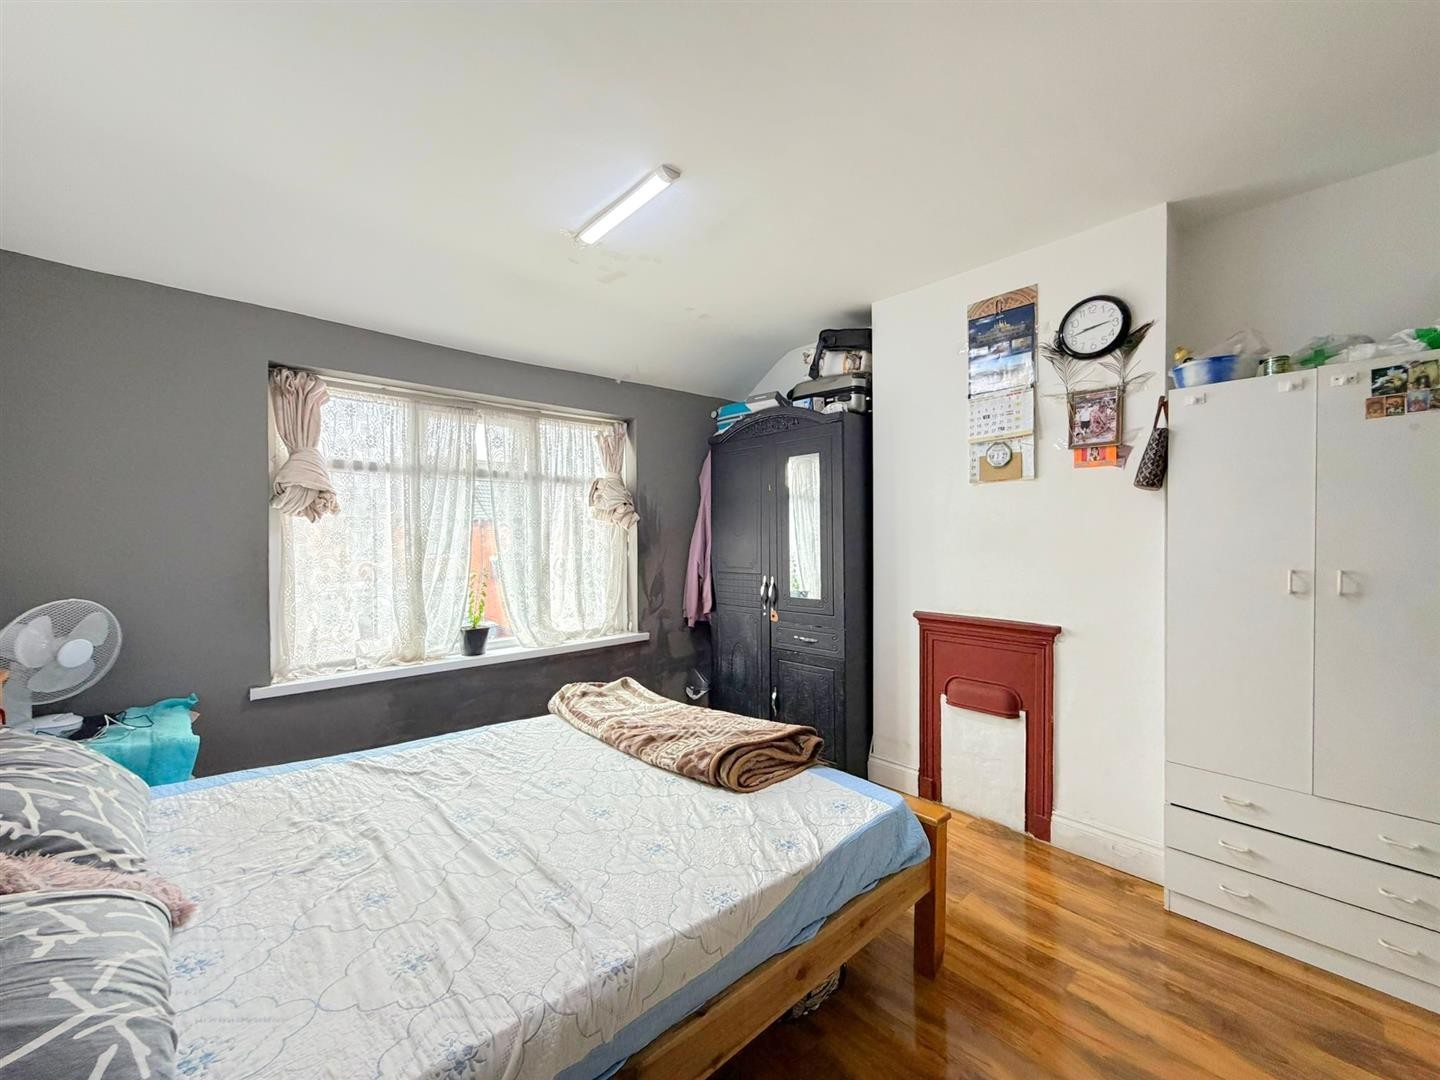
BEDROOM 2
Dimensions: 11'6" x 10'11" (max)
Laminate flooring, radiator, uPVC double glazed window
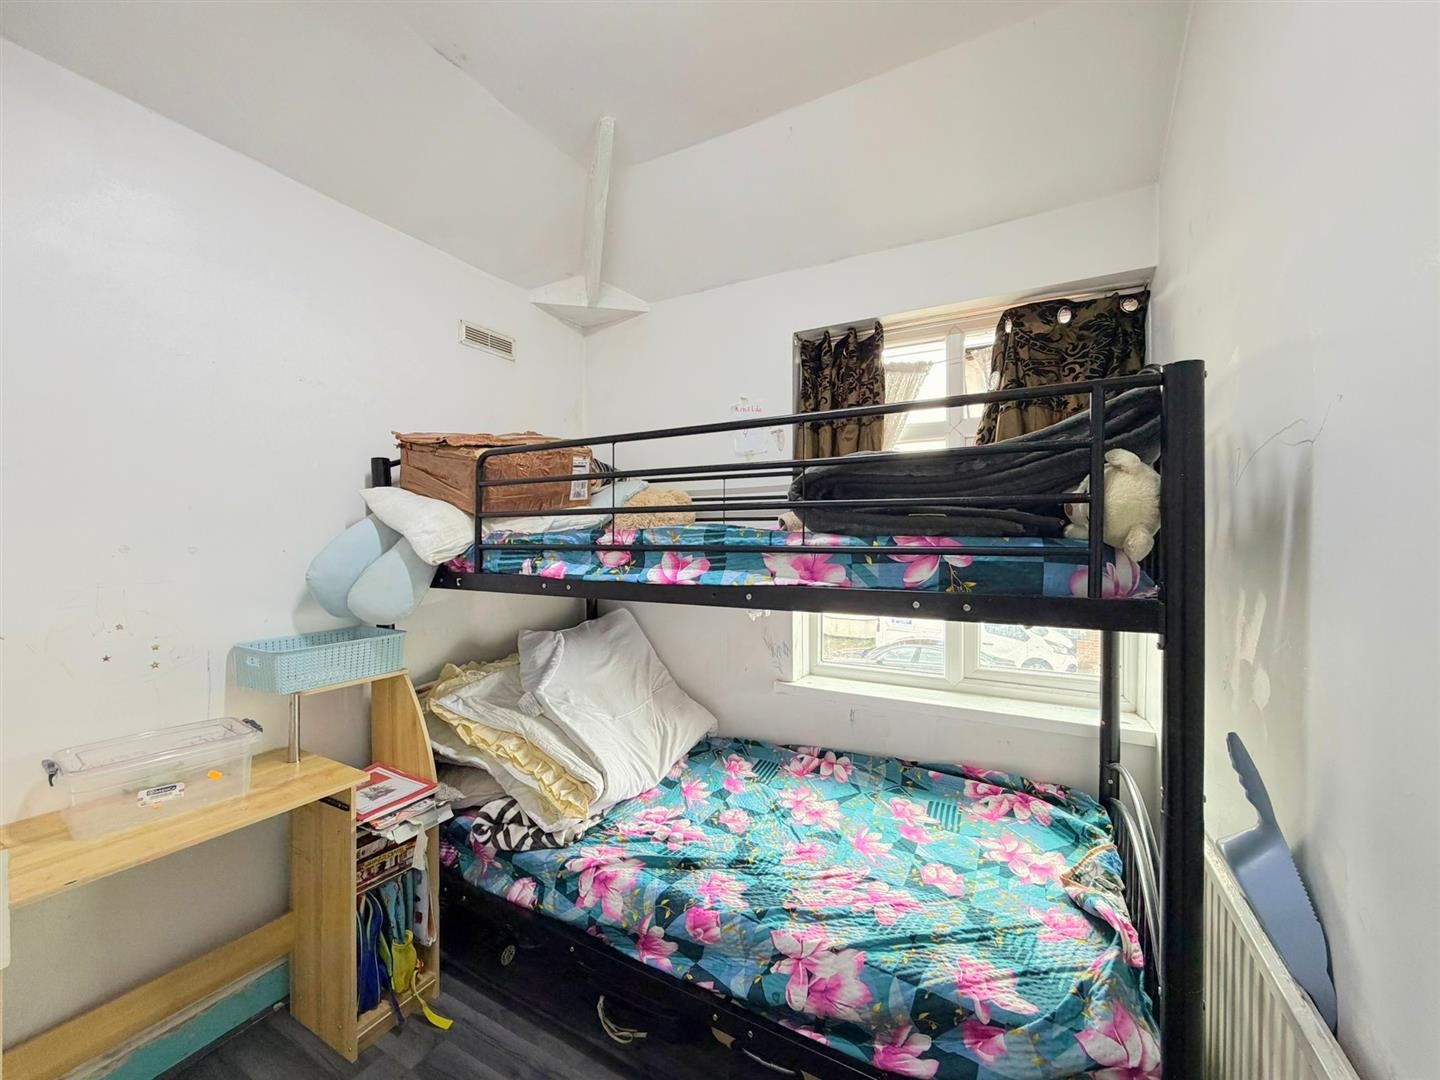
BEDROOM 3
Dimensions: 7'6" x 7'1"
Laminate flooring, radiator, uPVC double glazed window
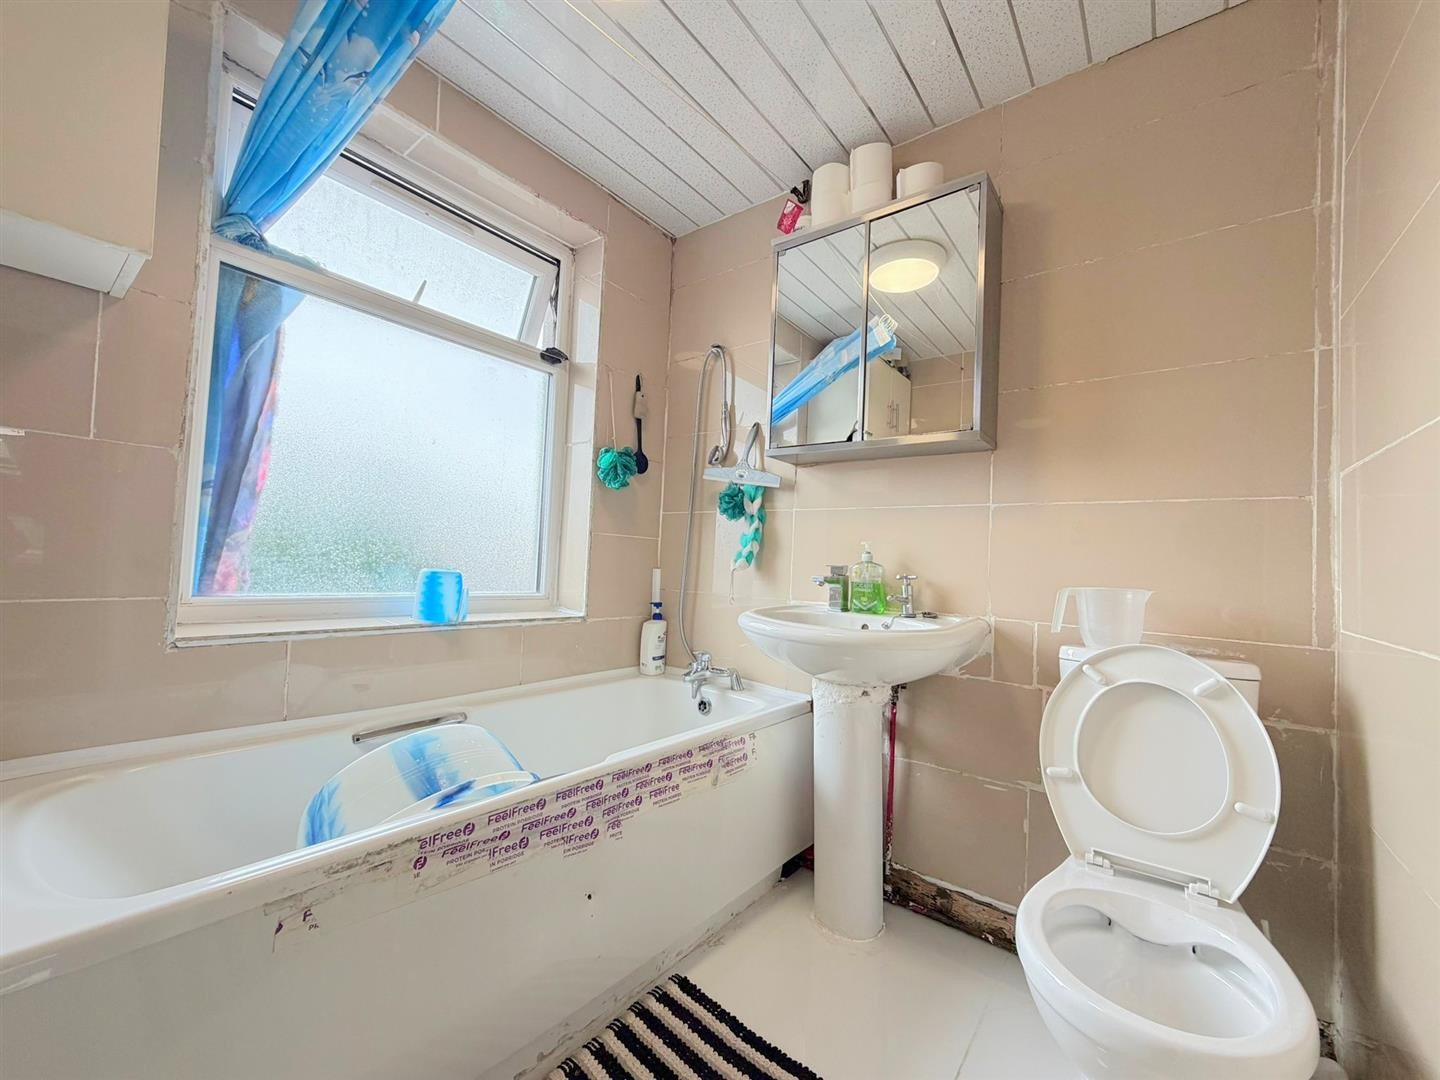
BATHROOM
WC, wash hand basin, bathtub with mixer tap and shower overhead, tiled flooring, tiled walls, radiator, uPVC double glazed window
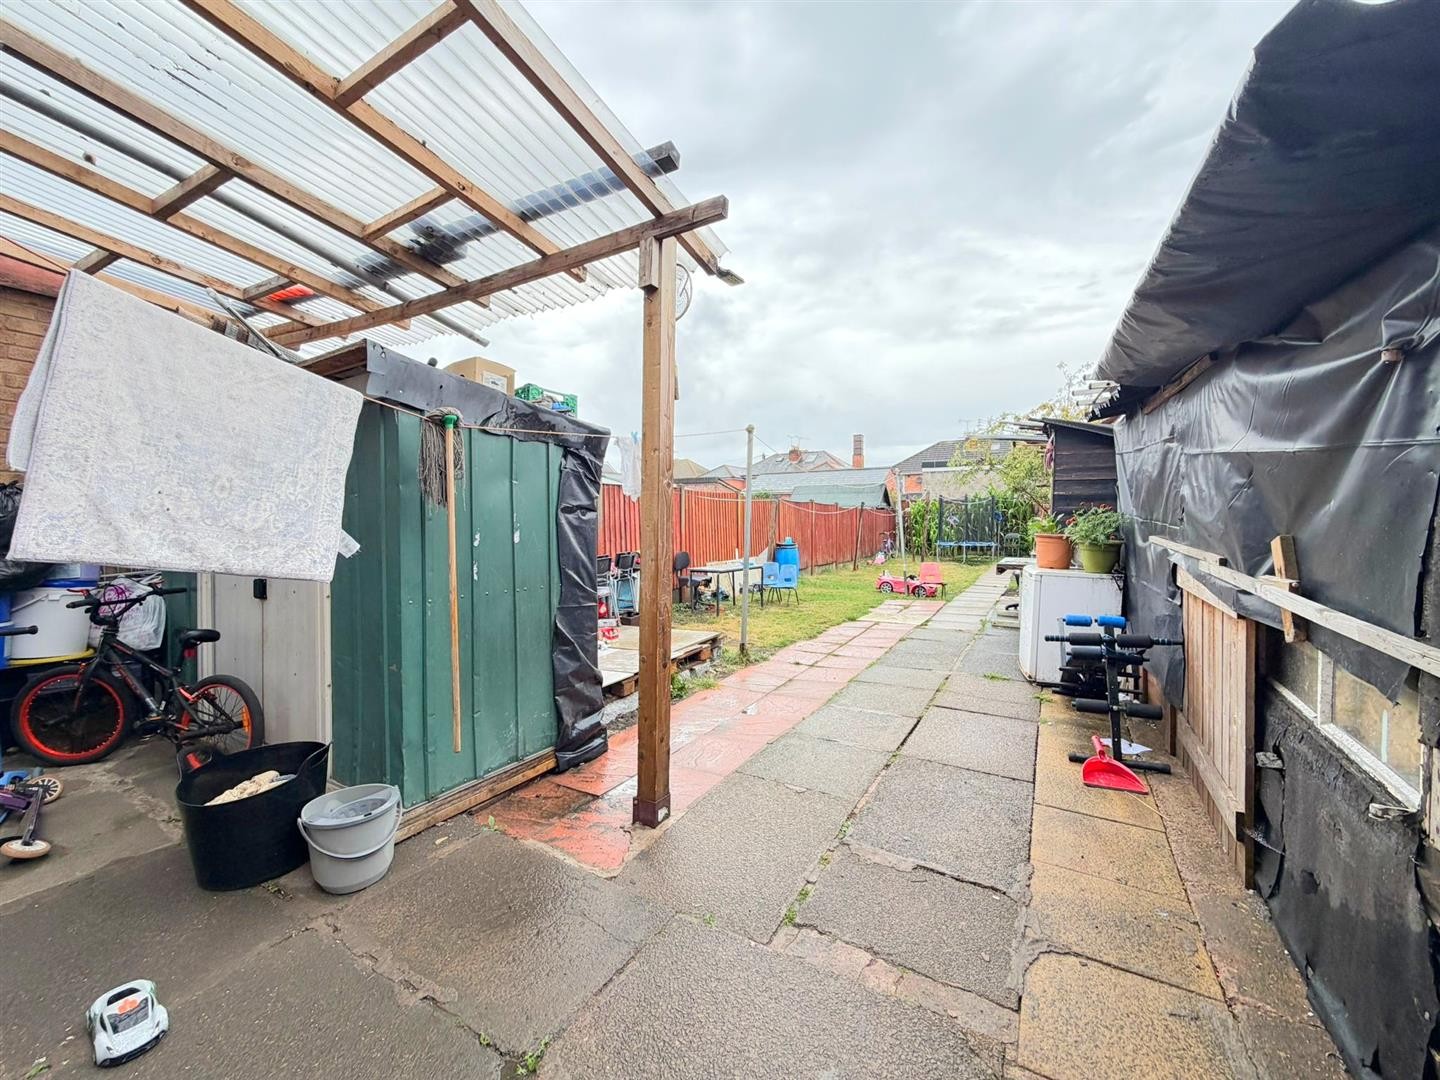
OUTSIDE
To the front of the property is a paved frontage which could be used as a driveway subject to obtaining permission to drop the kerb. To the rear of the property is a generous sized garden partly slabbed partly laid to lawn with wooden fence surrounds,
ADDITIONAL INFO
Tenure: Freehold
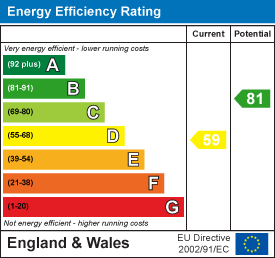
EPC rating: D
Council Tax Band: B
Council Tax Rate: £1,966.81
Mains Gas: Yes
Mains Electricity: Yes
Mains Water: Yes
Mains Drainage: Yes
Broadband availability: Full Fibre Broadband
Floor Plan
EPC