



London Road
Leicester, LE2
£550,000
<< Back to search
- Property Reference: 34071322
- Freehold
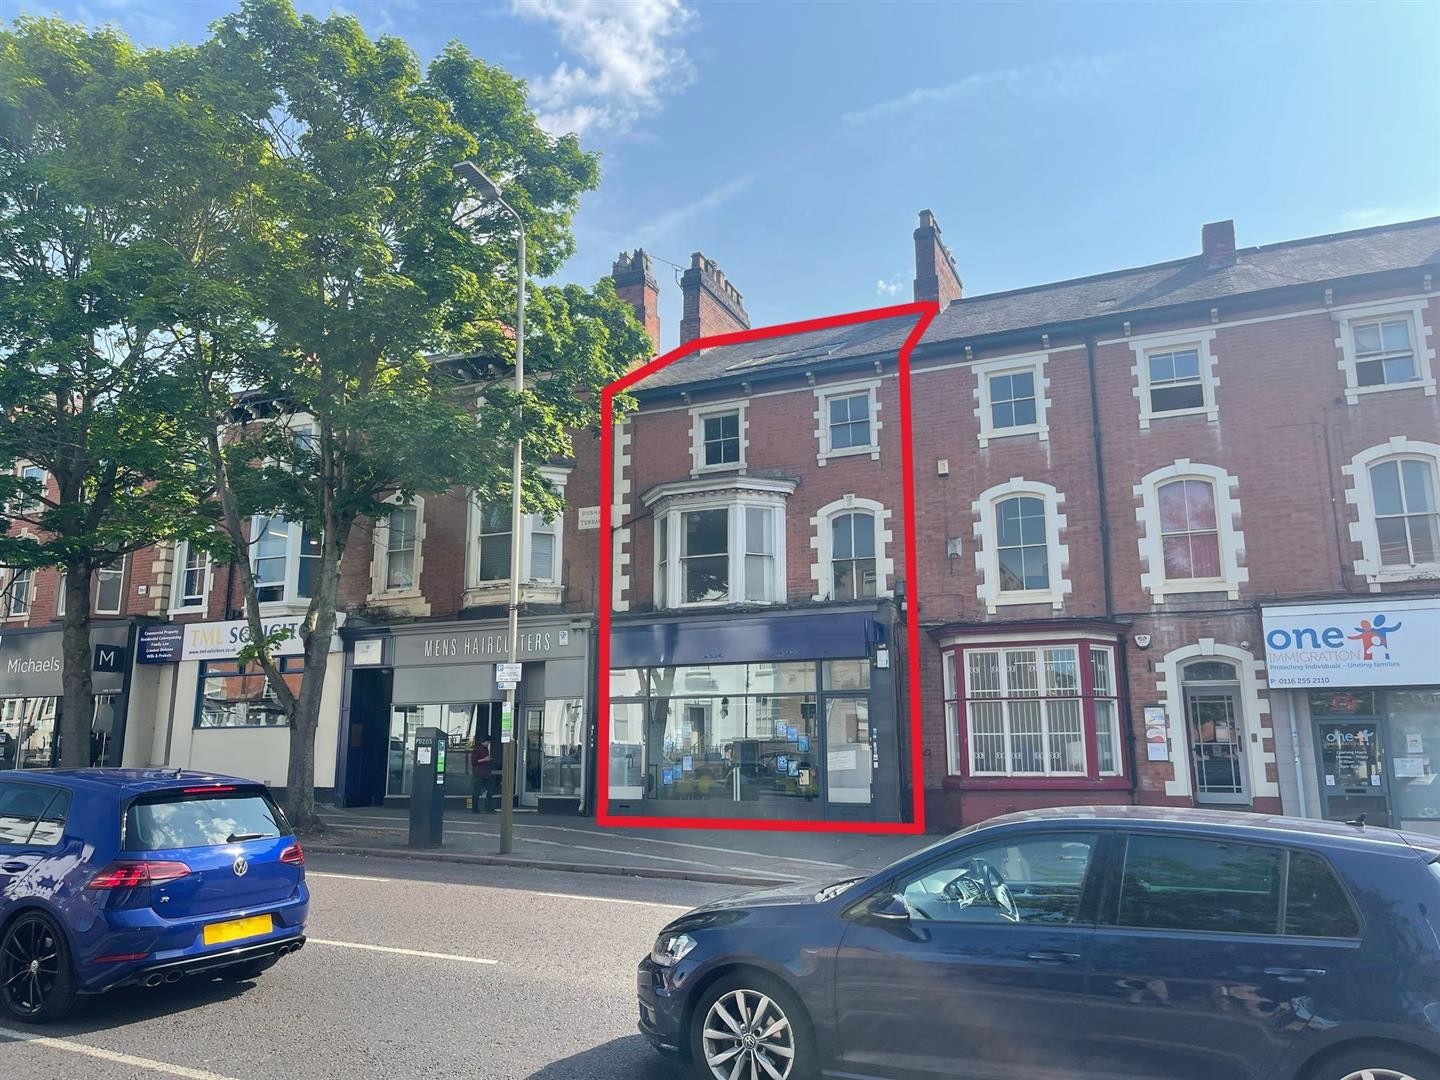
- Spacious four storey building + basement
- Semi Commercial Property
- Lots of potential
- Excellent location
- Very close to City Centre and Train Station
- 4 off road parking spaces to rear
- Potential to create flats / HMO (stpp)
- Upgrading works required
- Viewings by appt only
Description
BASEMENT
KITCHEN
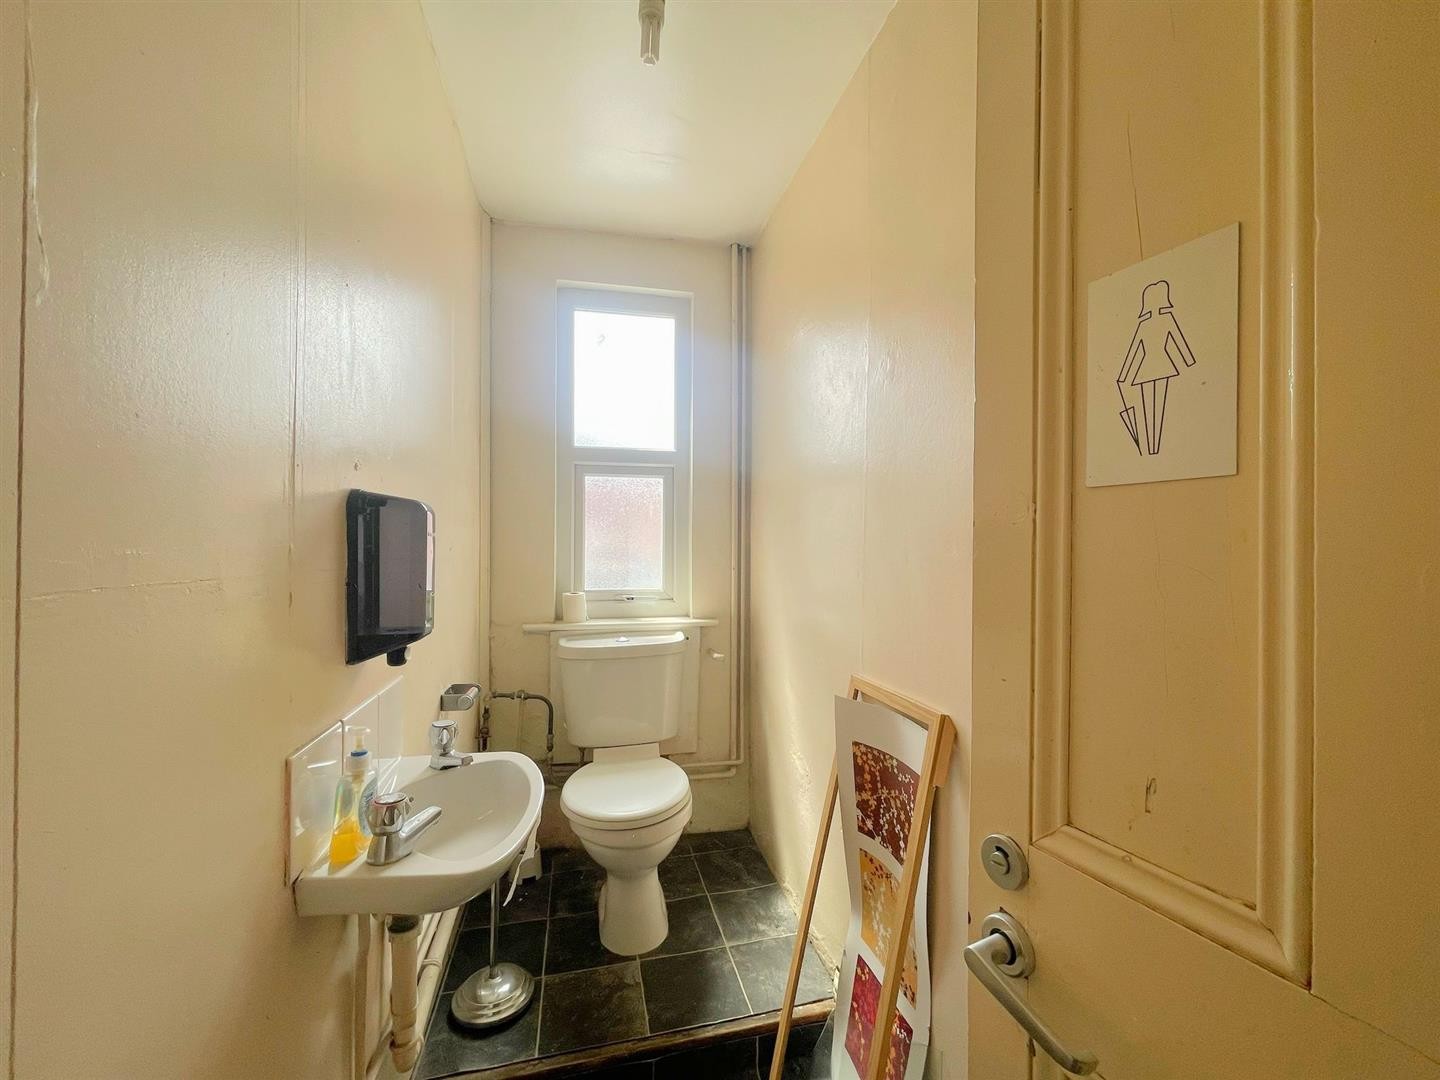
WC
WC
x3 STORAGE SPACES
GROUND FLOOR
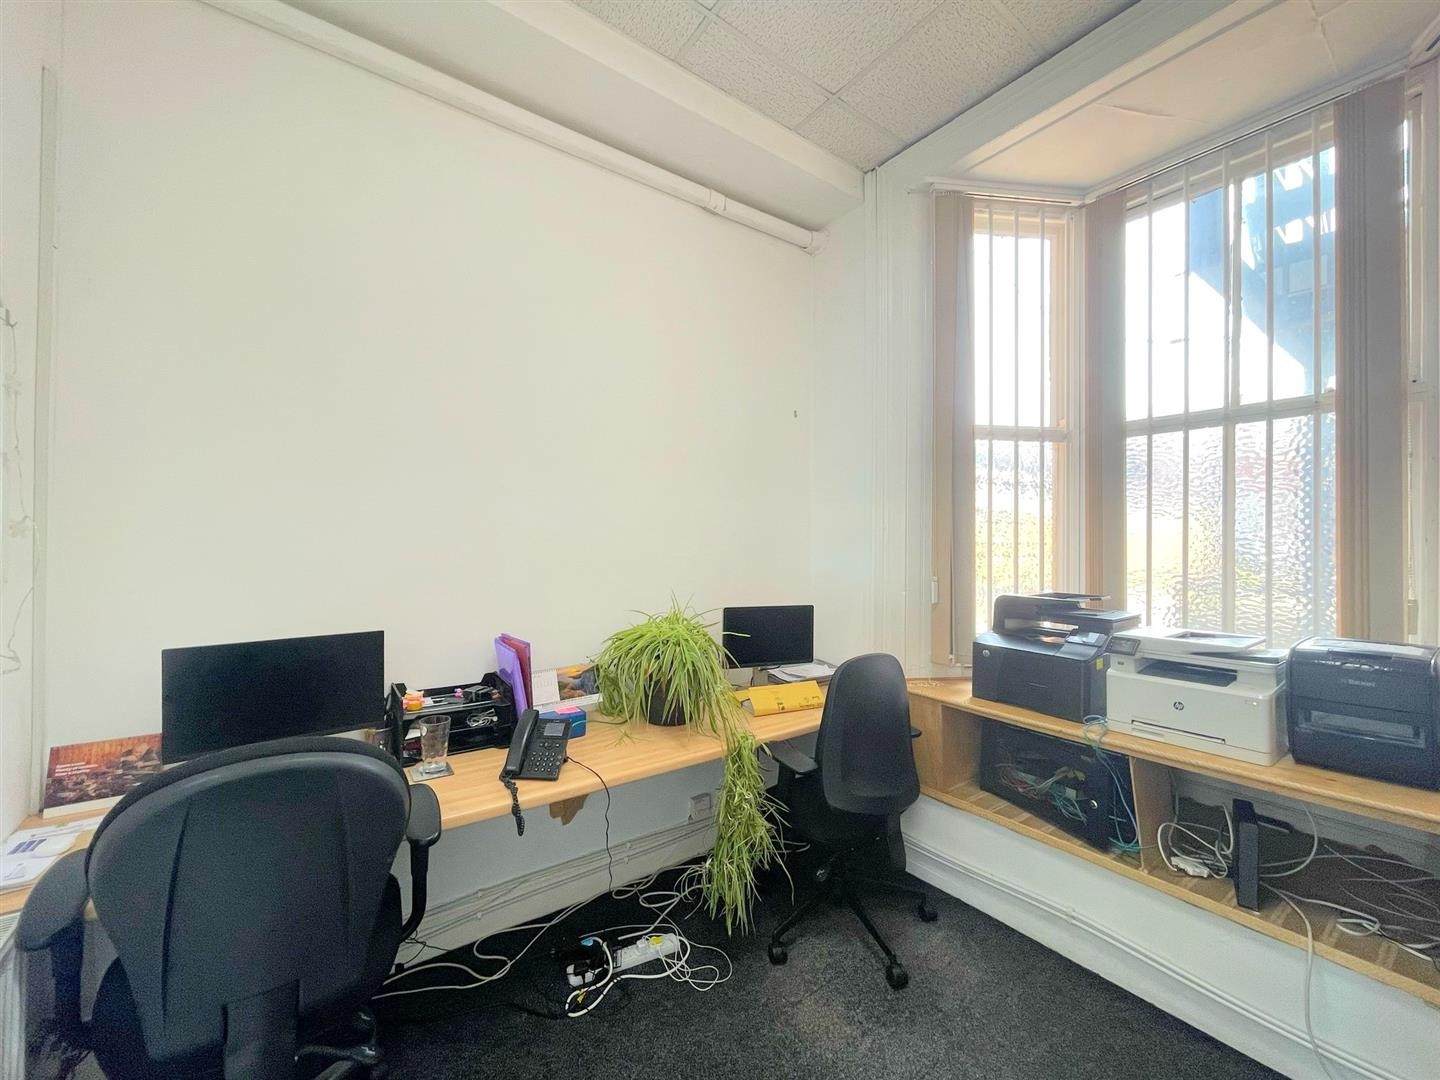
MAIN OFFICE
Dimensions: 35'1" x 14'9"
Carpeted, x2 radiators, shop front window
OFFICE 1
Dimensions: 11'2" x 8'7"
Carpeted, radiator, single glazed window overlooking main office, single glazed bay window
MEETING ROOM
Dimensions: 12'4" x 9'9"
Carpeted, radiator, uPVC double glazed window, stairs leading to basement
OFFICE 2
FIRST FLOOR
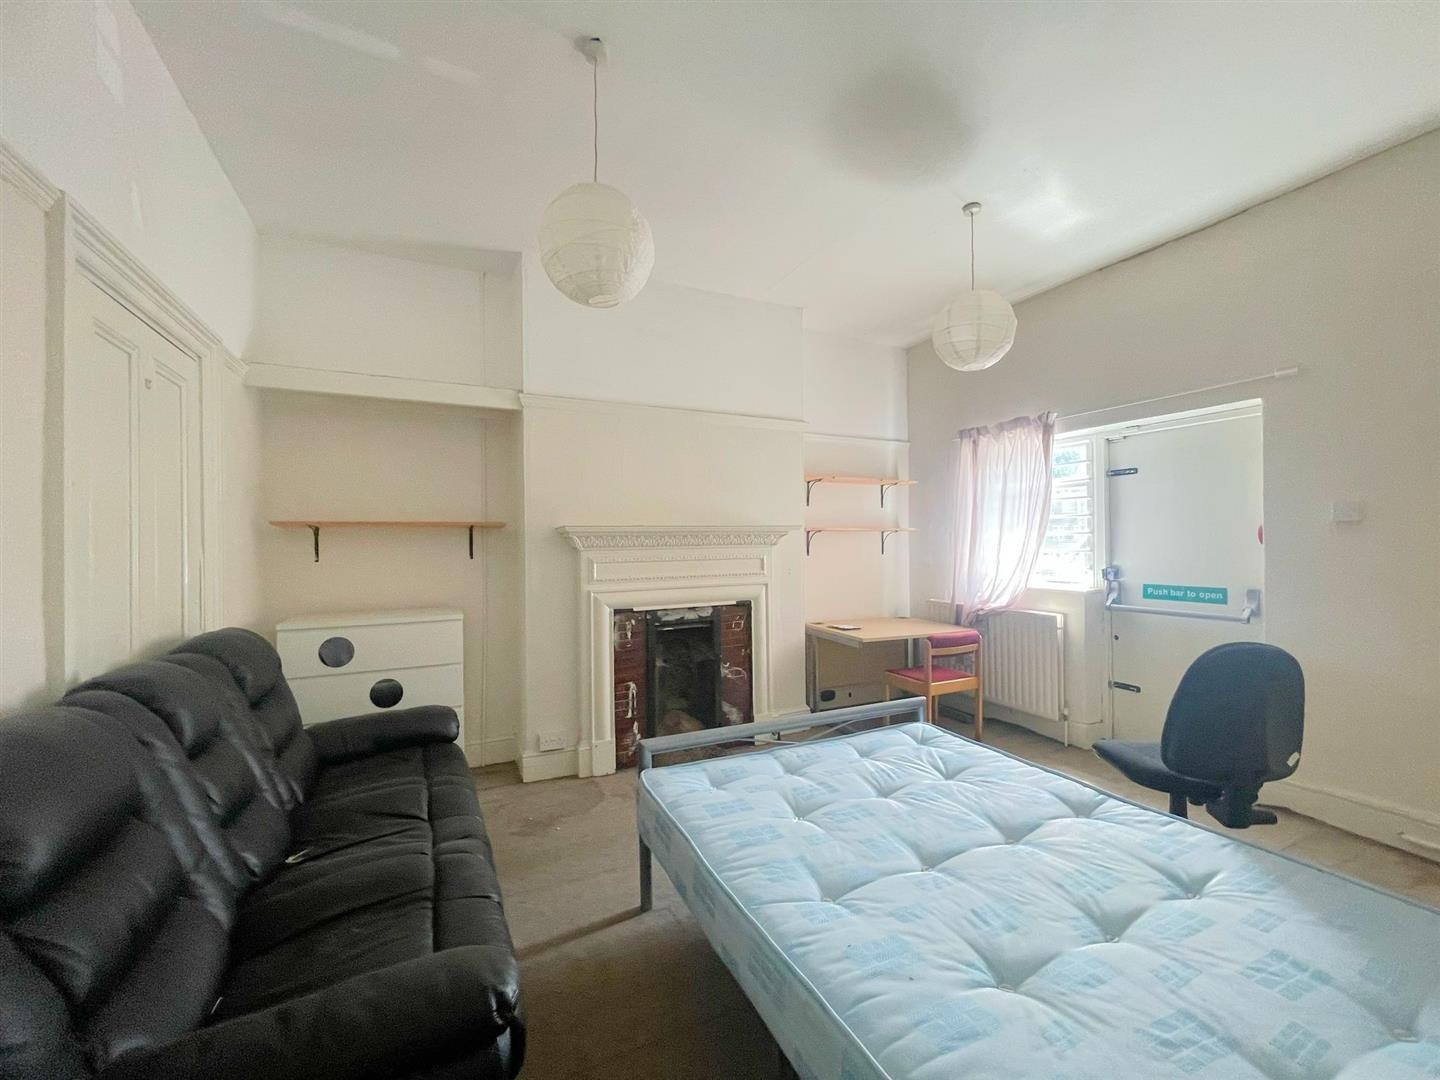
BEDROOM 1
Dimensions: 18'0" x 12'6"
Carpeted, radiator, single glazed bay window
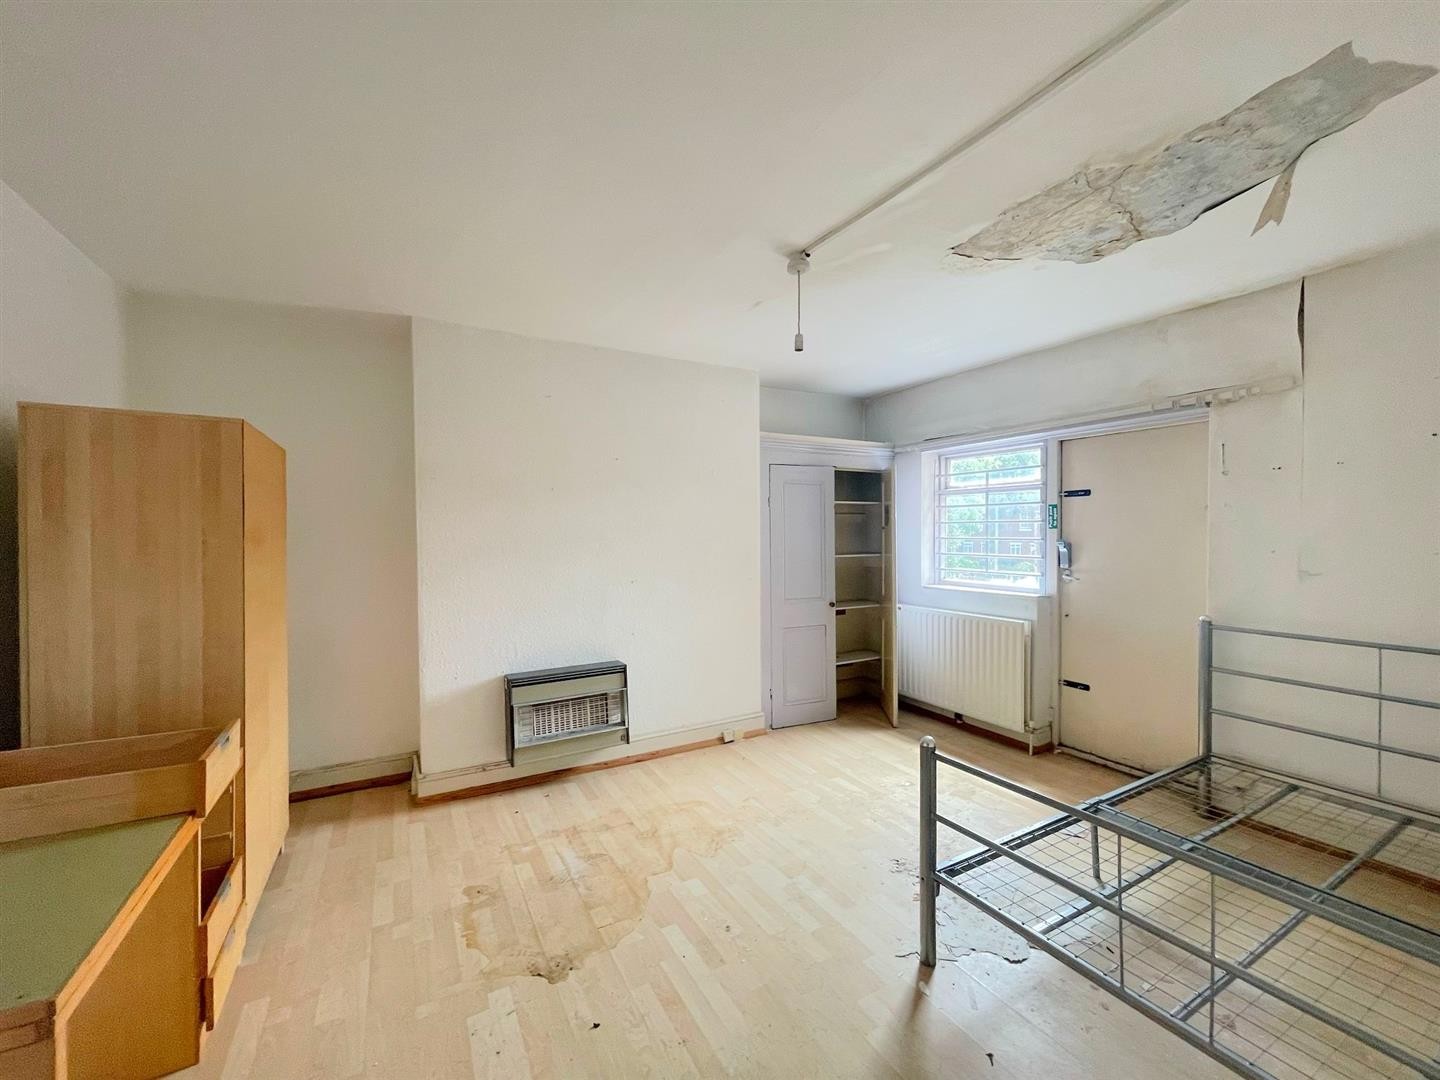
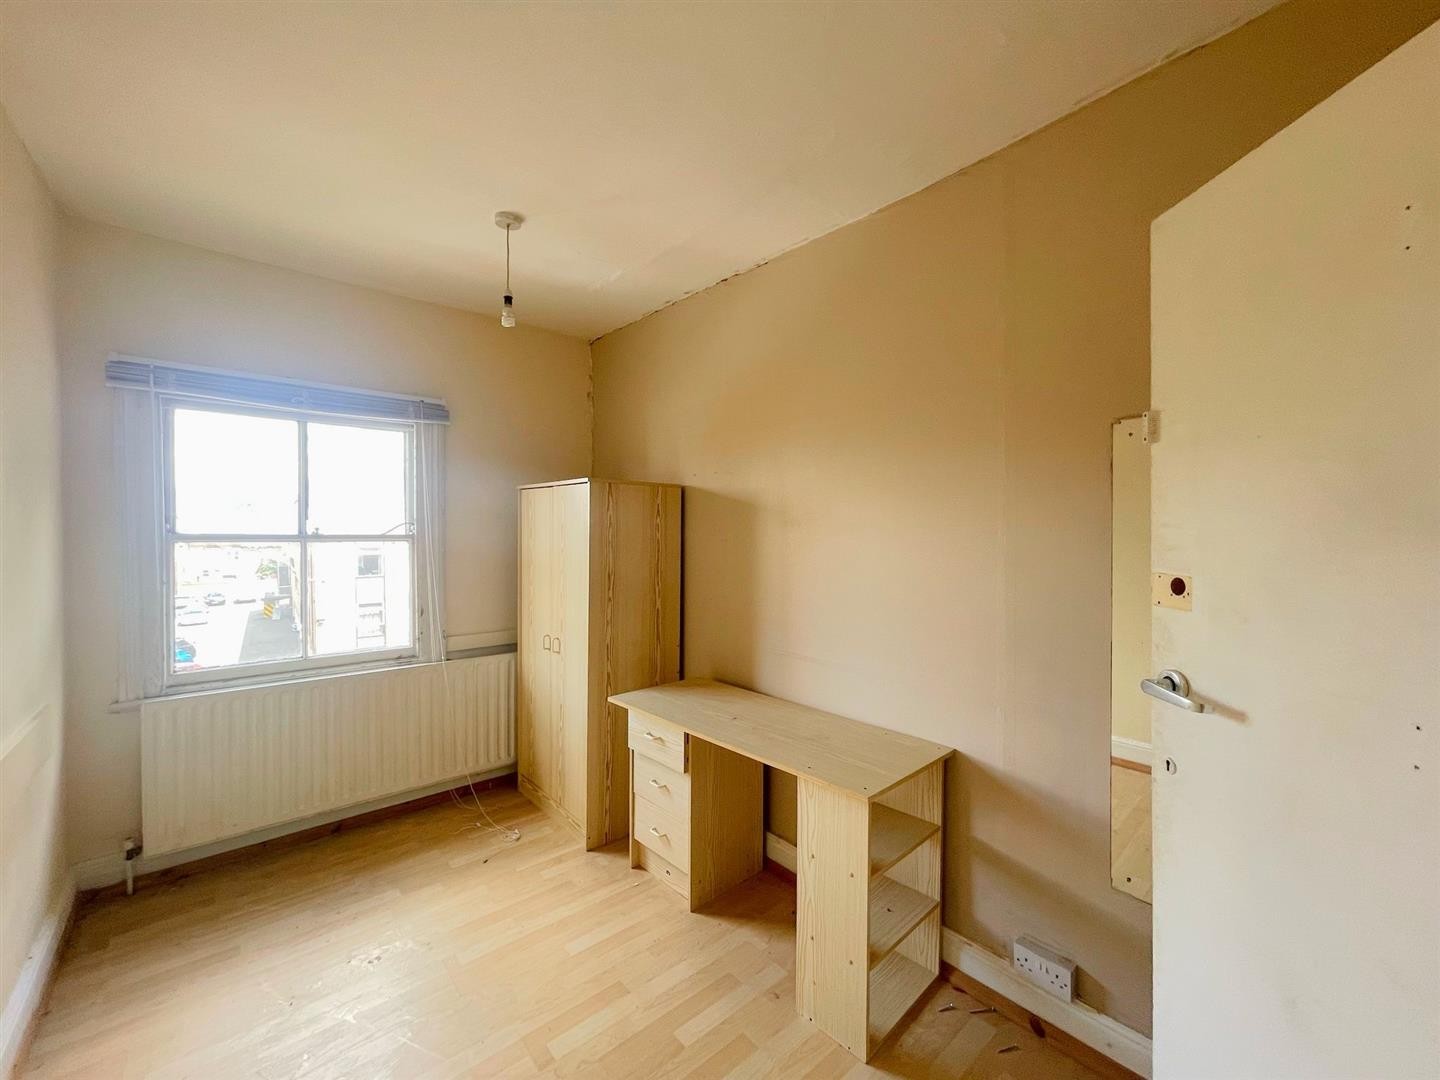
BEDROOM 2
Dimensions: 14'8" x 12'2"
Carpeted, radiator, single glazed window, fire exit door leading to fire escape stairs
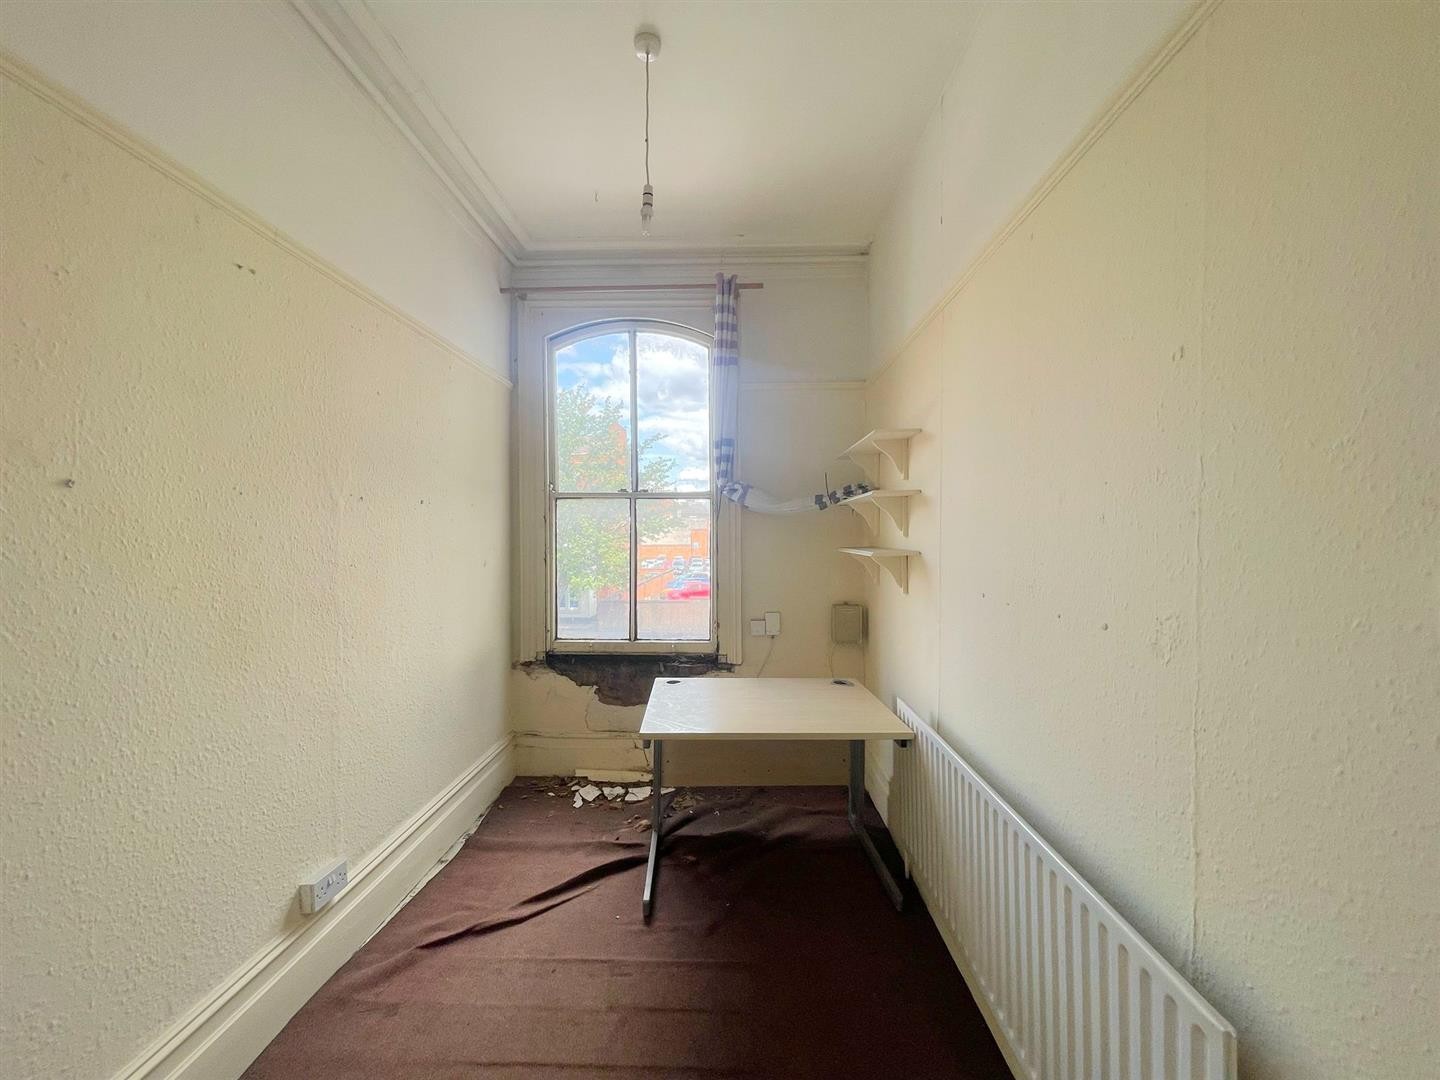
BEDROOM 3
Dimensions: 14'9" x 6'5"
Carpeted, radiator, single glazed window
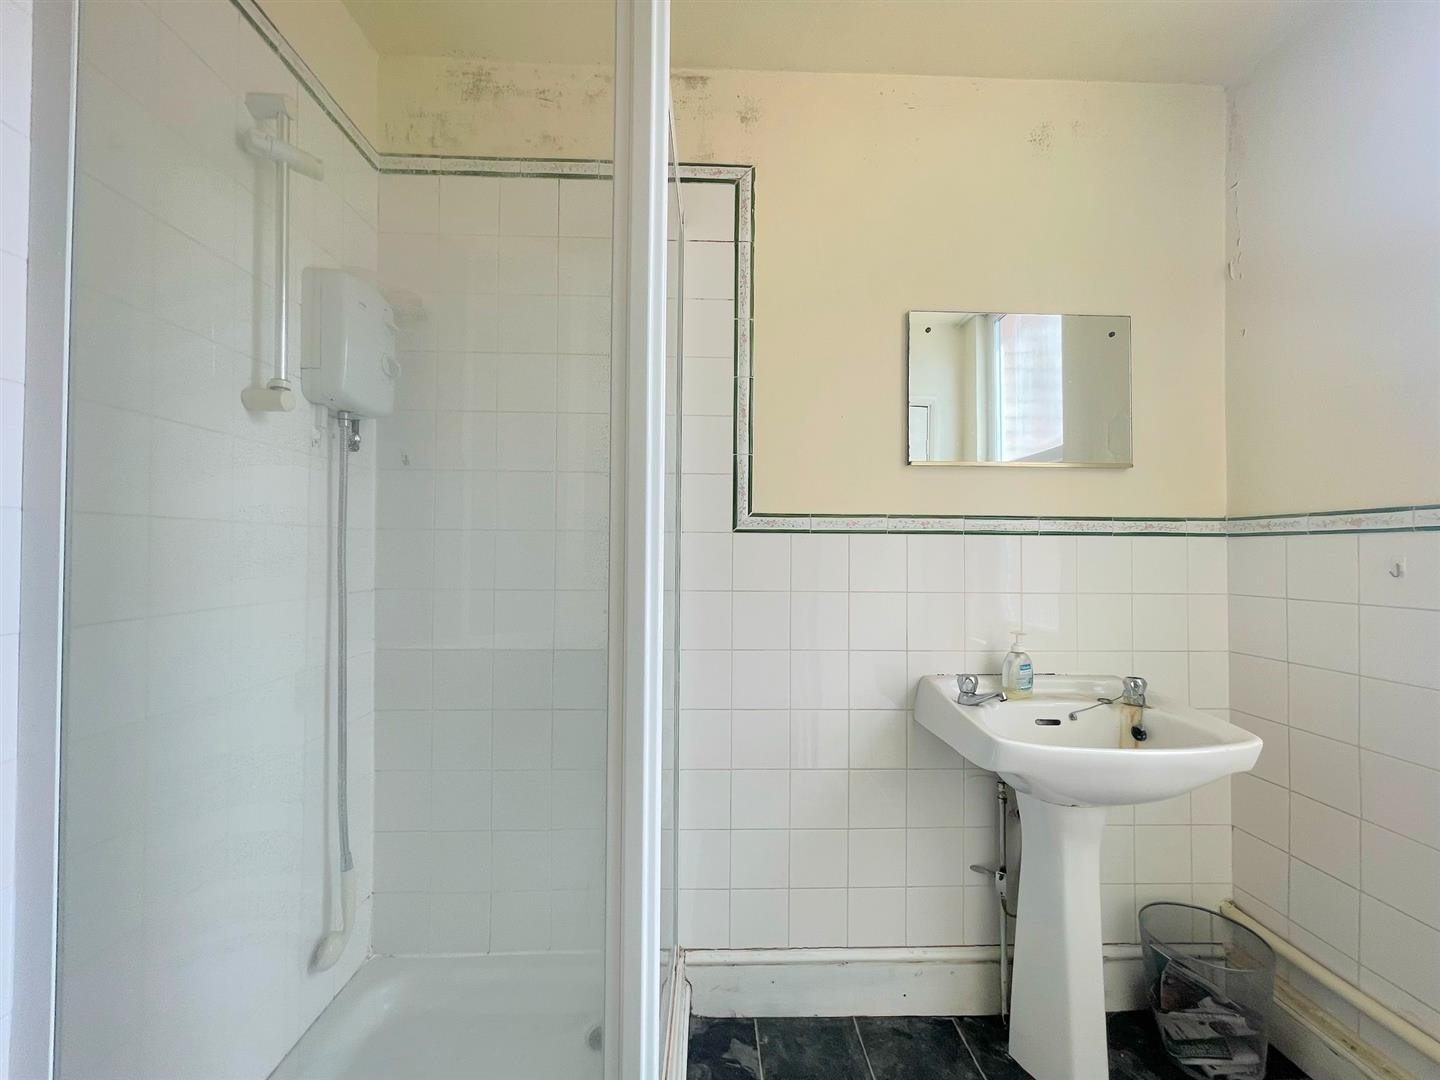
SHOWER ROOM
Wash hand basin, shower cubicle, lino flooring, partly tiled walls, storage cupboard, single glazed window
WC
WC, lino looring, window
WC
WC, wash hand basin with splashback tiles, lino flooring, uPVC double glazed window
SECOND FLOOR
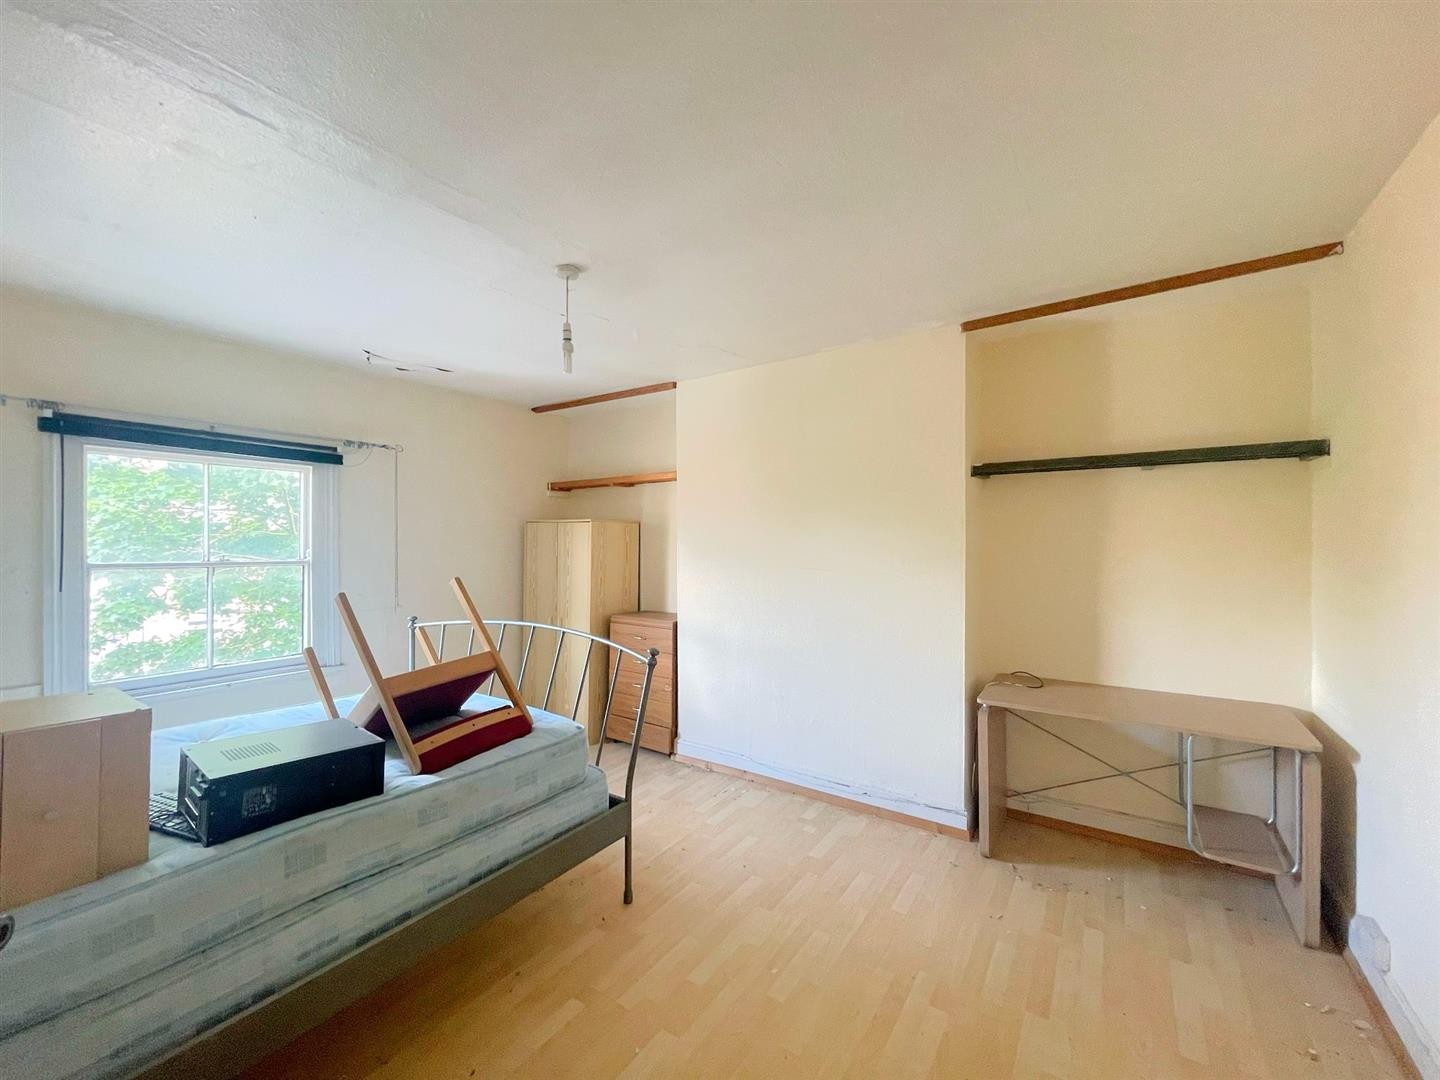
BEDROOM 4
Dimensions: 14'8" x 12'5"
Laminate flooring, radiator, single glazed window
BEDROOM 5
Laminate flooring, radiator, single glazed window, fire exit door leading to fire escape stairs
BEDROOM 6
Dimensions: 14'11" x 6'8"
Laminate flooring, radiator, single glazed window
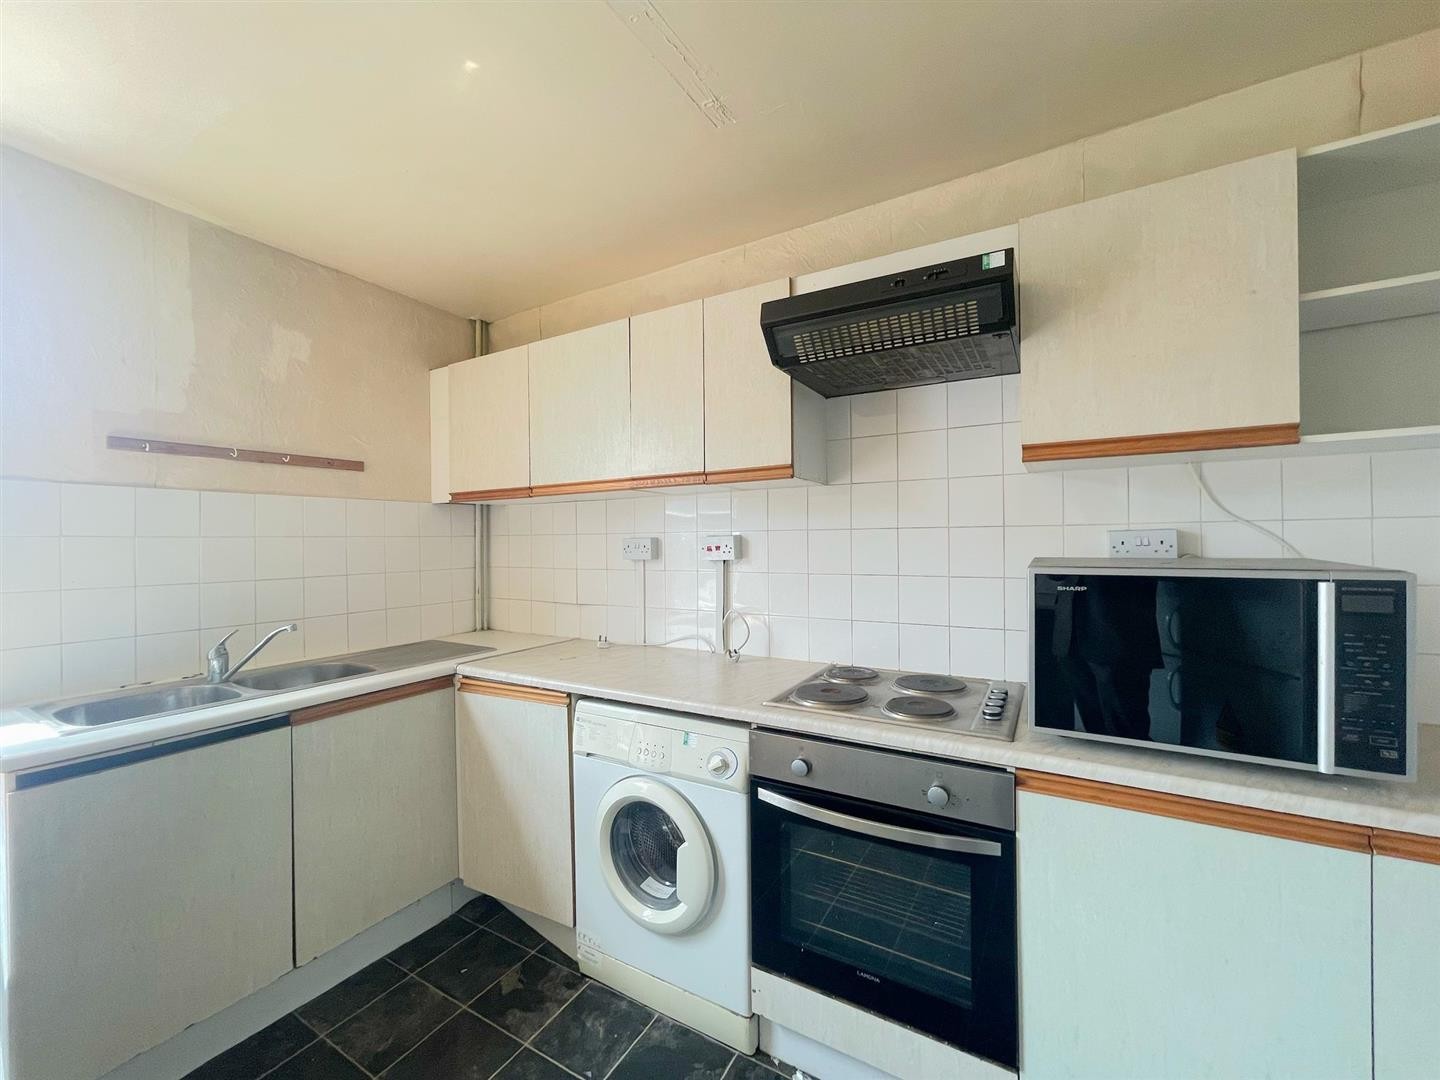
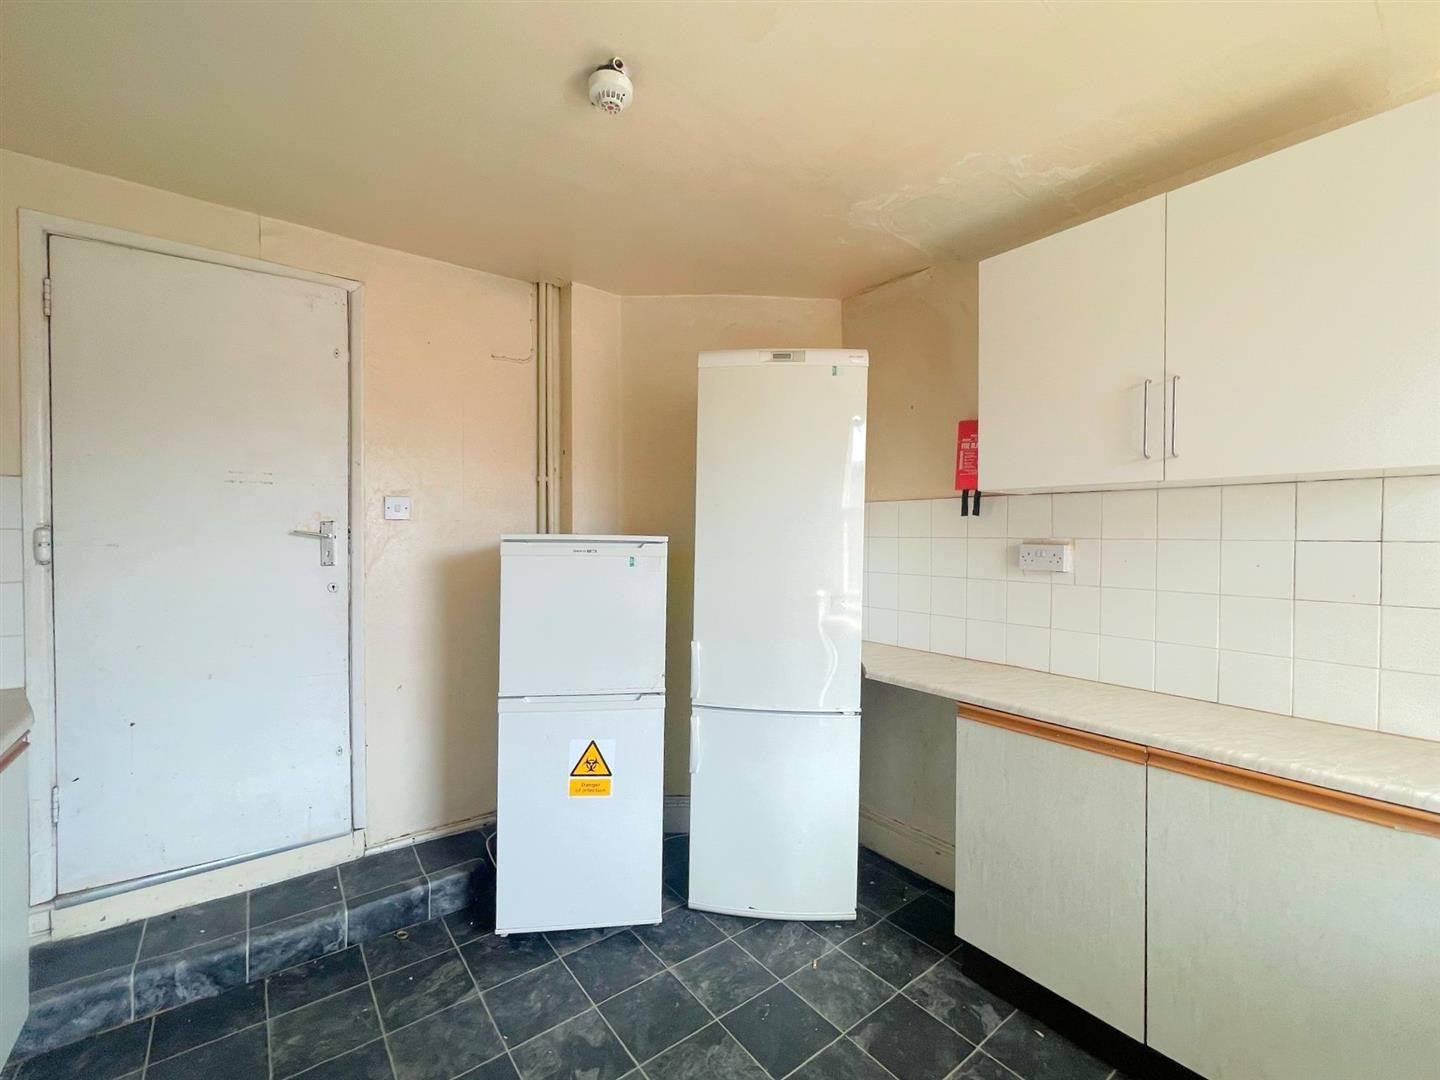
KITCHEN
Dimensions: 11'9" x 10'6"
Wall and base units with worktops over, 4 ring electric hob, built-in oven, double sink with mixer tap and drainer, plumbing for washing machine, space for fridge/freezer, lino flooring, partly tiled walls, radiator, fire exit door leading to fire escape stairs, window
THIRD FLOOR
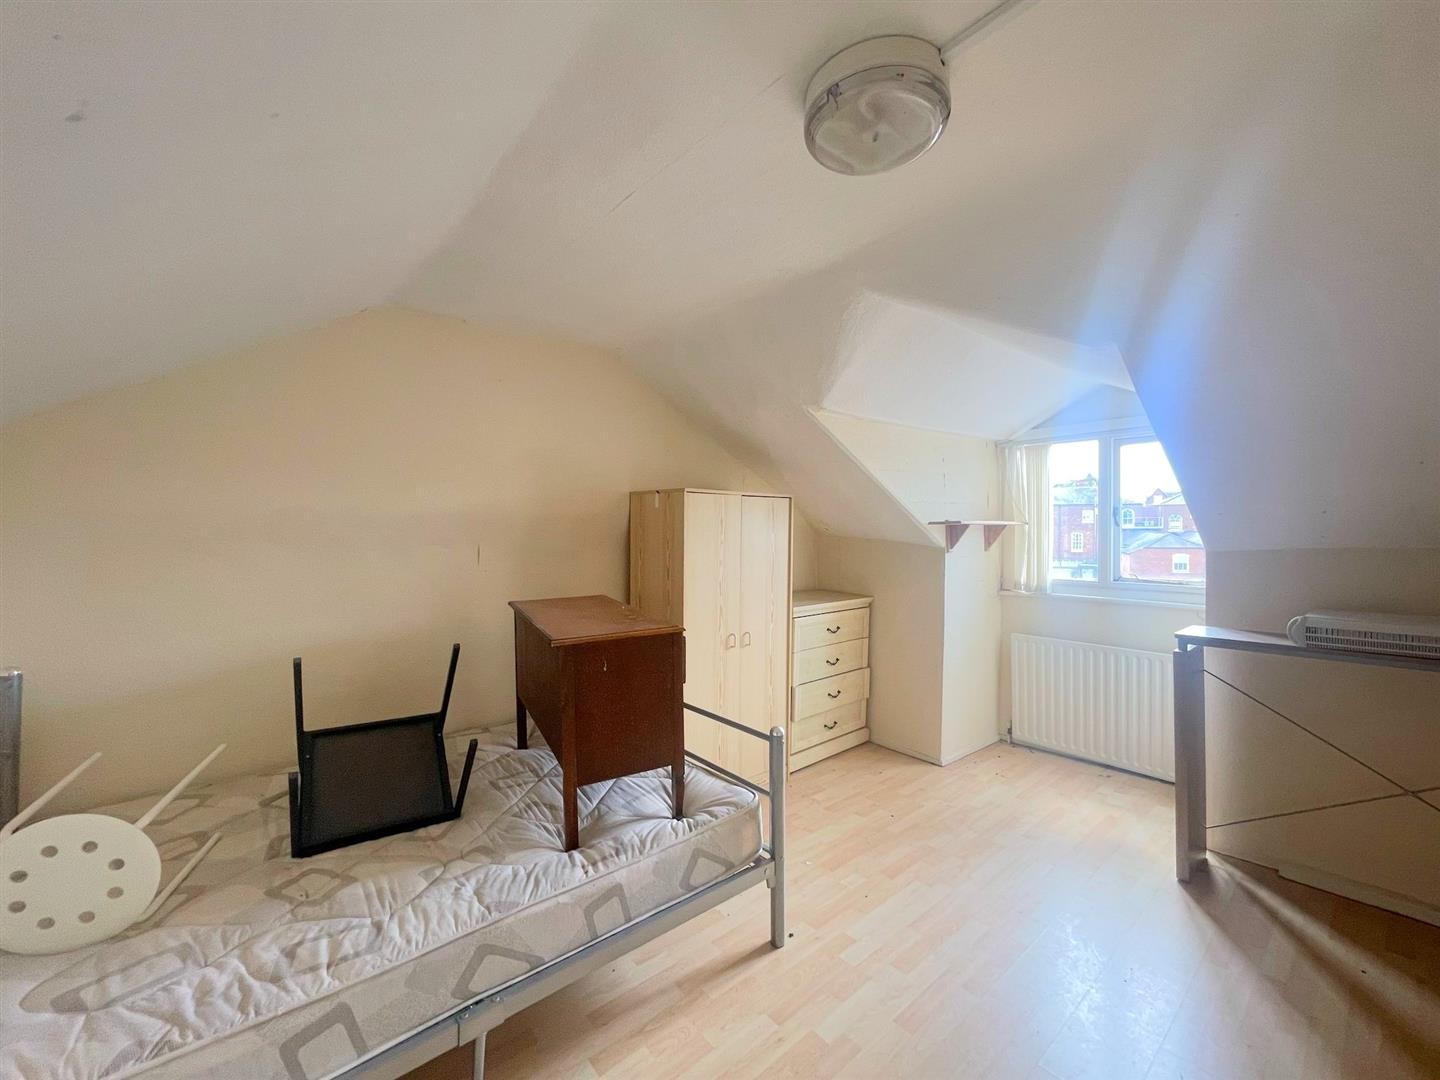
BEDROOM 7
Dimensions: 14'11" x 10'7"
Laminate flooring, radiator, window, storage eaves
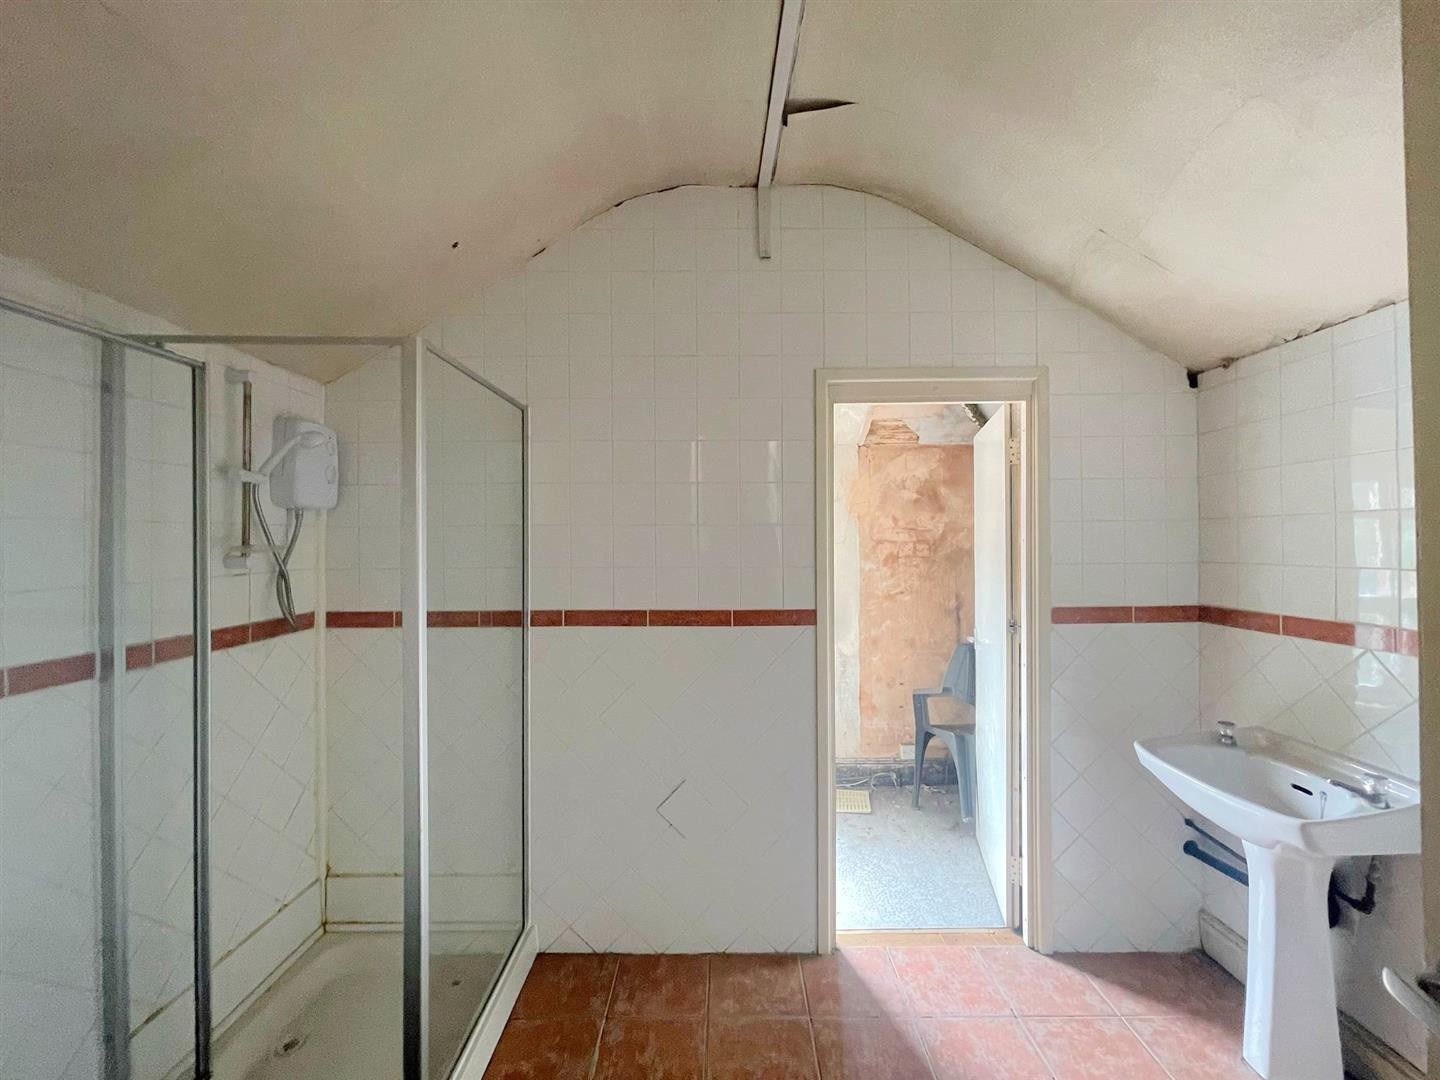
SHOWER ROOM
Wash hand basin, shower cubicle, tiled flooring, tiled walls, access to boiler room
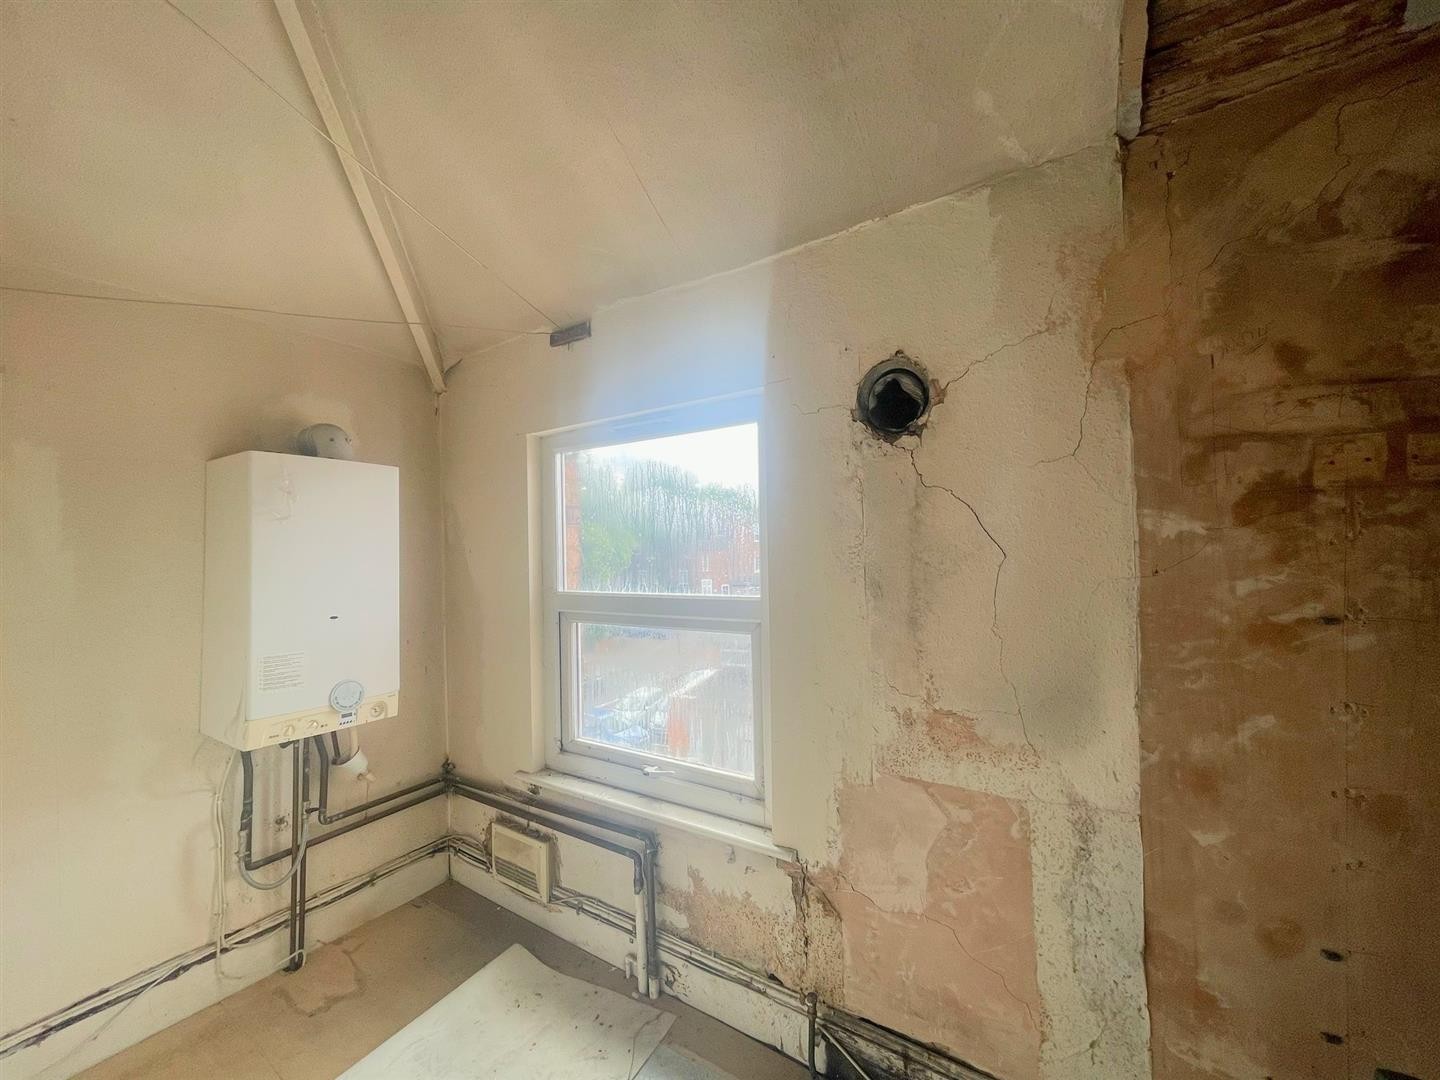
BOILER ROOM
Dimensions: 9'11" x 4'0"
Lino flooring, uPVC double glazed window
OUTSIDE
Small yard to rear with the benefit of 4 off road parking spaces
ADDITIONAL INFO
Tenure: Freehold
EPC rating: tbc
Council Tax Band: Business rates for commercial / Council Tax Band B for flats
Council Tax Rate: £1873 (residential)
Mains Gas: Yes
Mains Electricity: Yes
Mains Water: Yes
Mains Drainage: Yes
Broadband availability: Fibre to the Cabinet Broadband
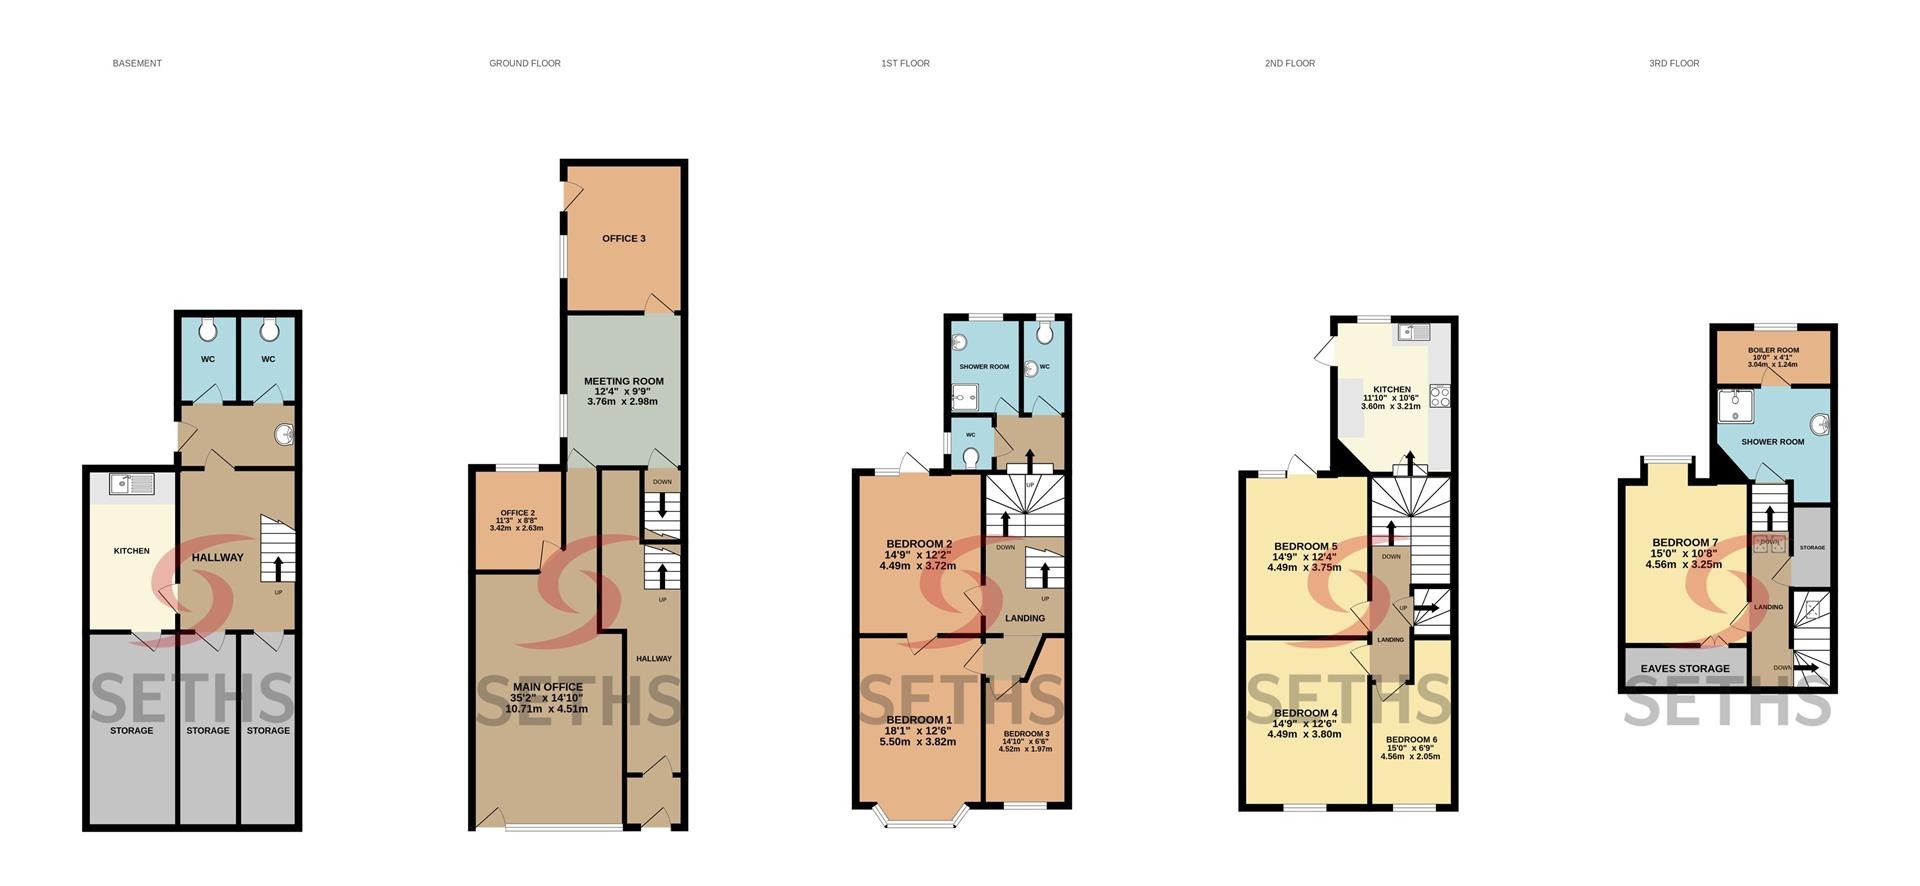
Floor Plan
EPC
EPC being prepared