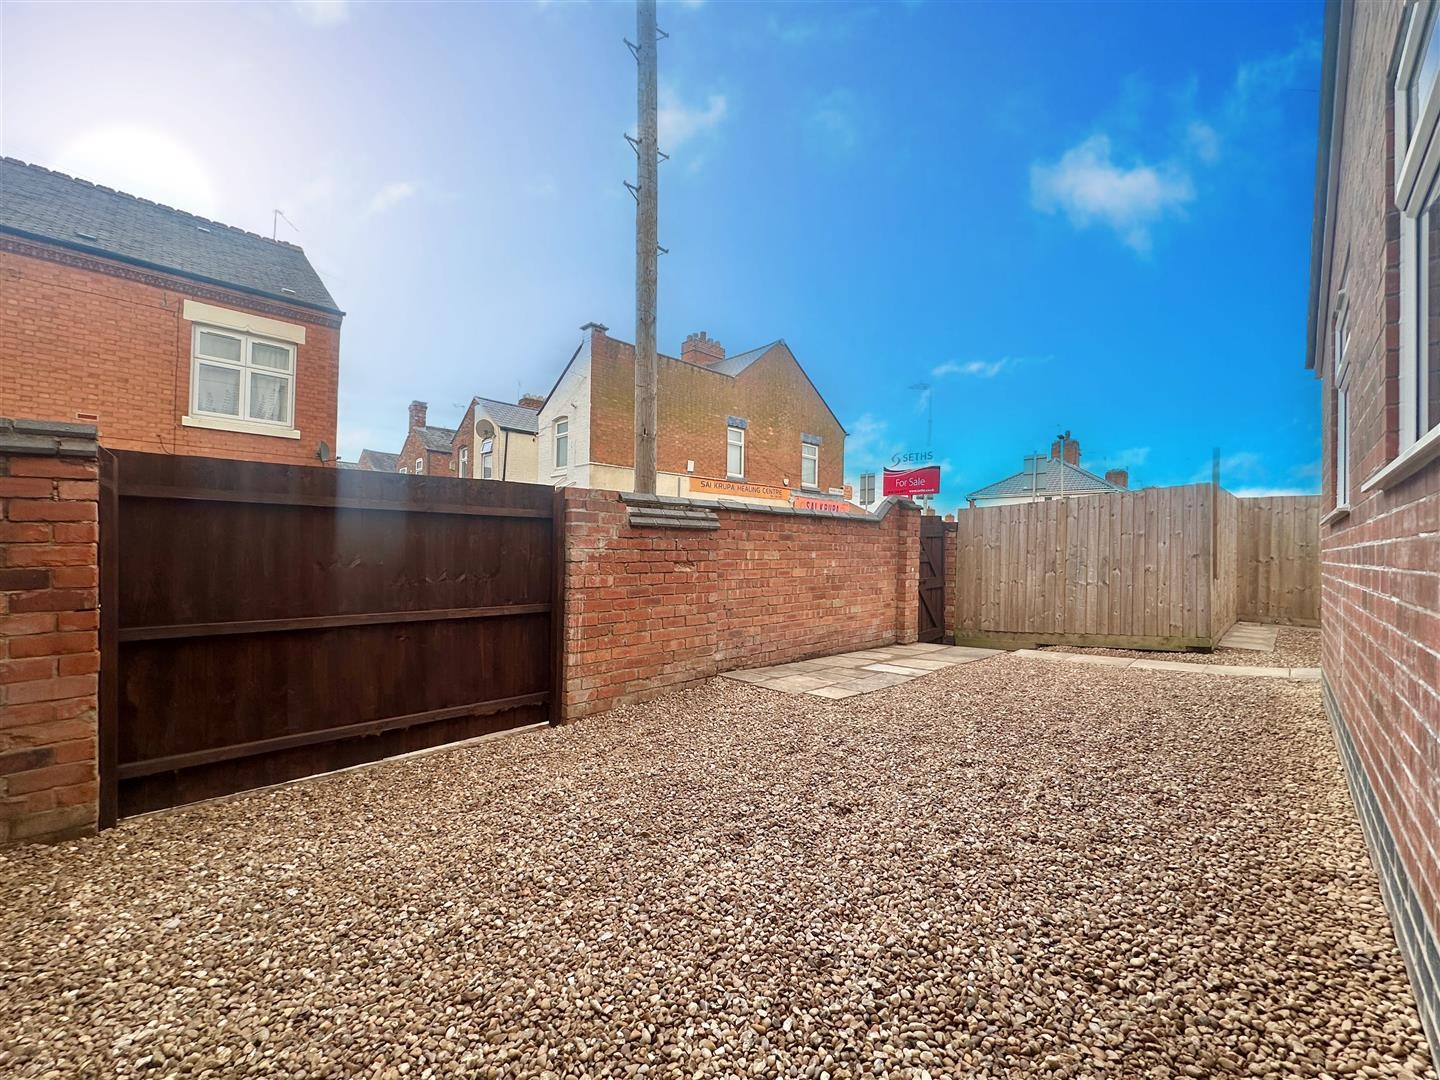
Moores Road
Leicester, LE4
Offers Over £275,000
<< Back to search
1
1
3
- Property Reference: 15393
- 3 Bedrooms
- 1 Bathroom
- 1 Reception
- 2/3 Bedrooms
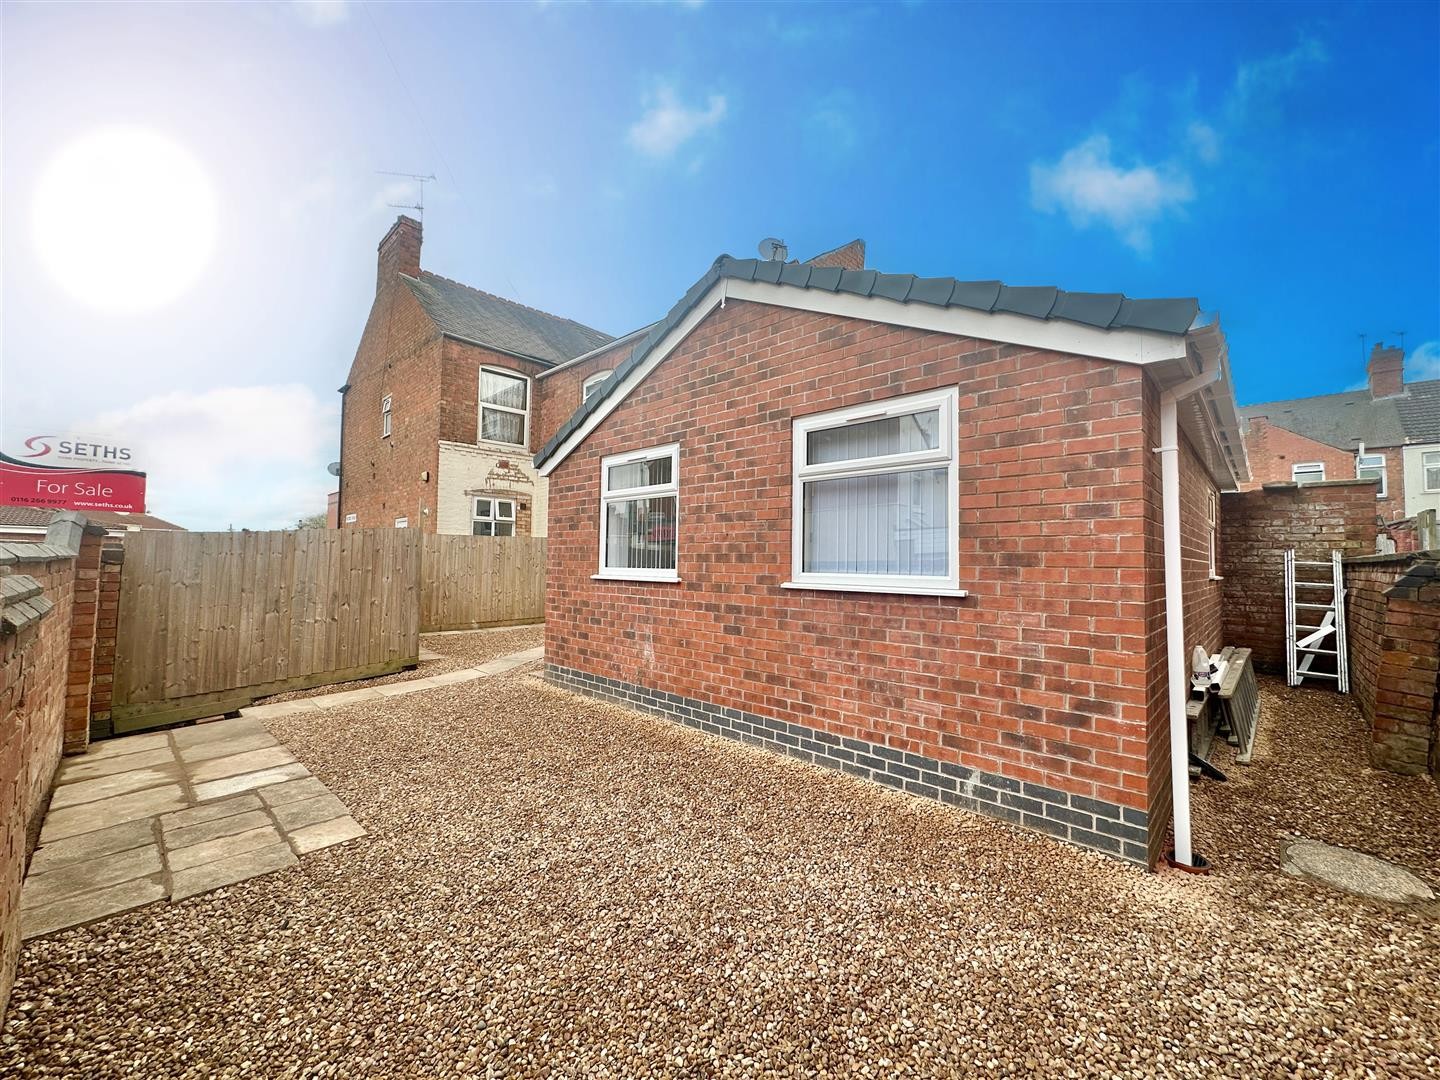
- Newly Furbished & Extended
- No Onward Chain
- Belgrave
- Double Glazed
- Gas Central Heating
- Open Plan Kitchen & Lounge
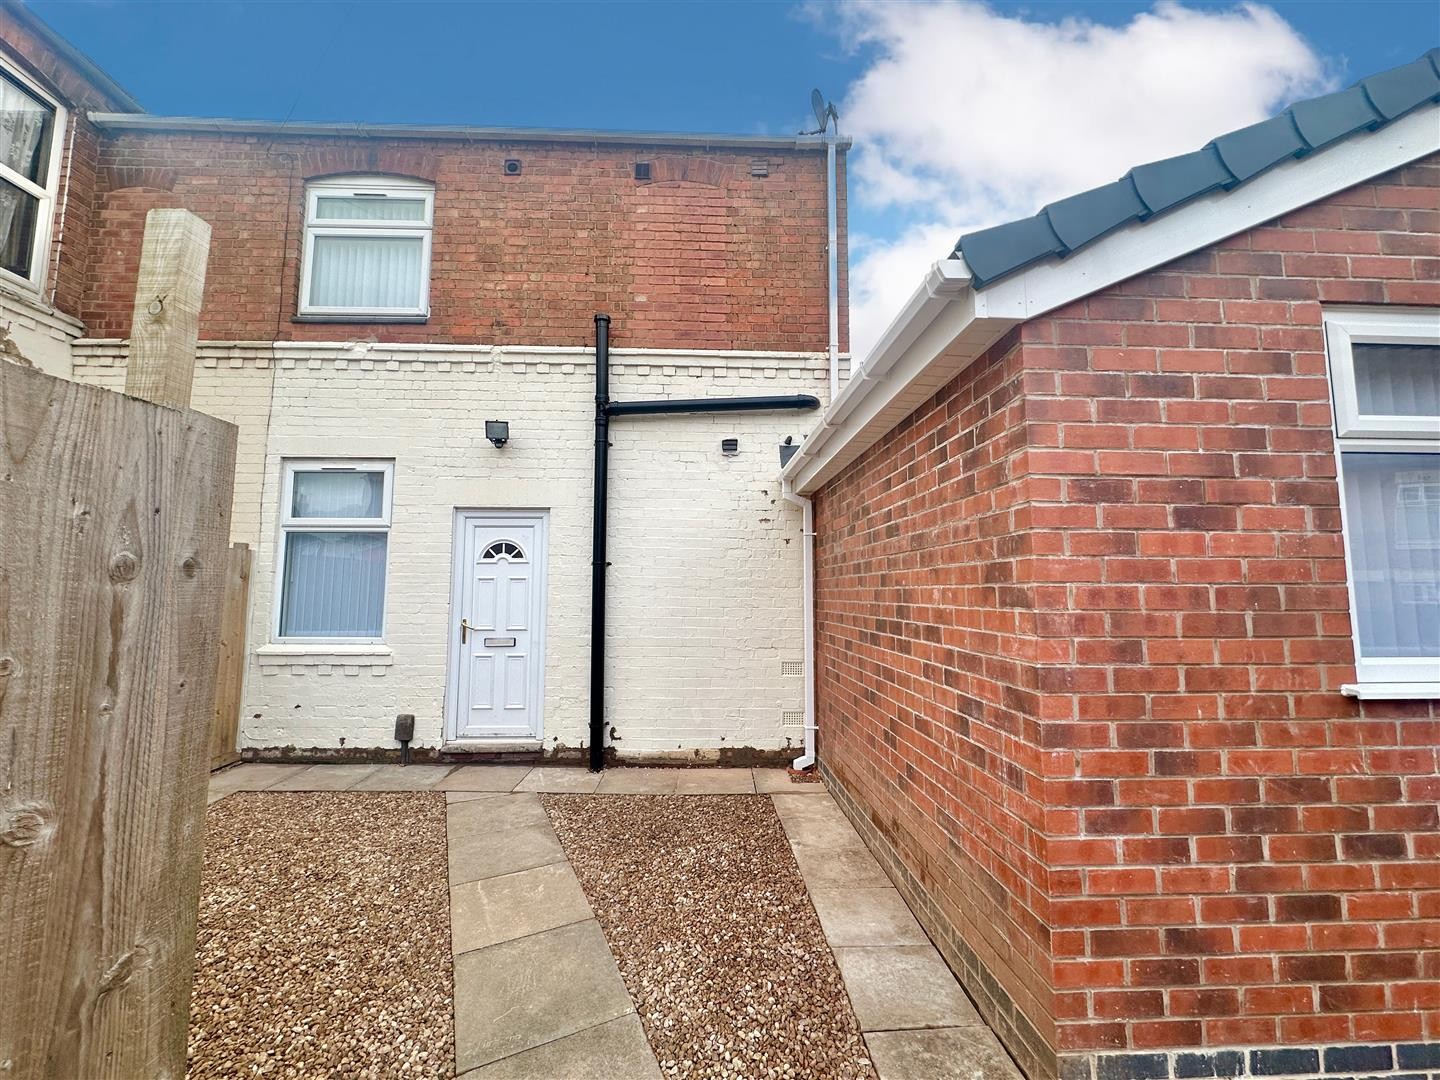
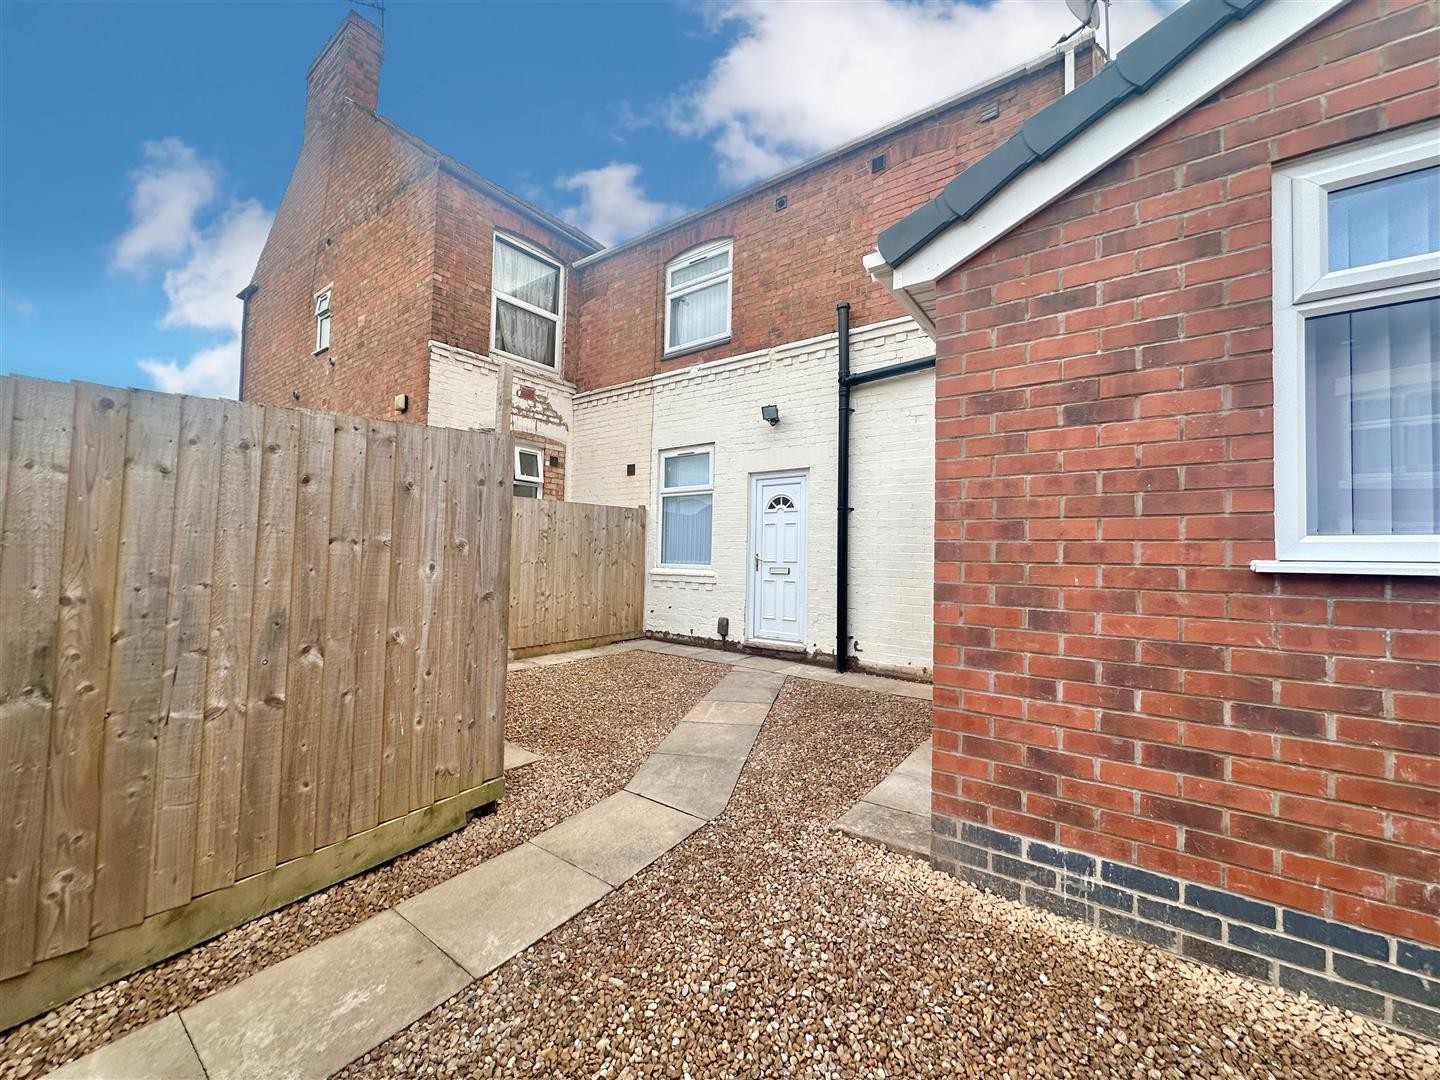
- Front Garden
- Ideal Family Home
- Viewings By Appointment Only
Description
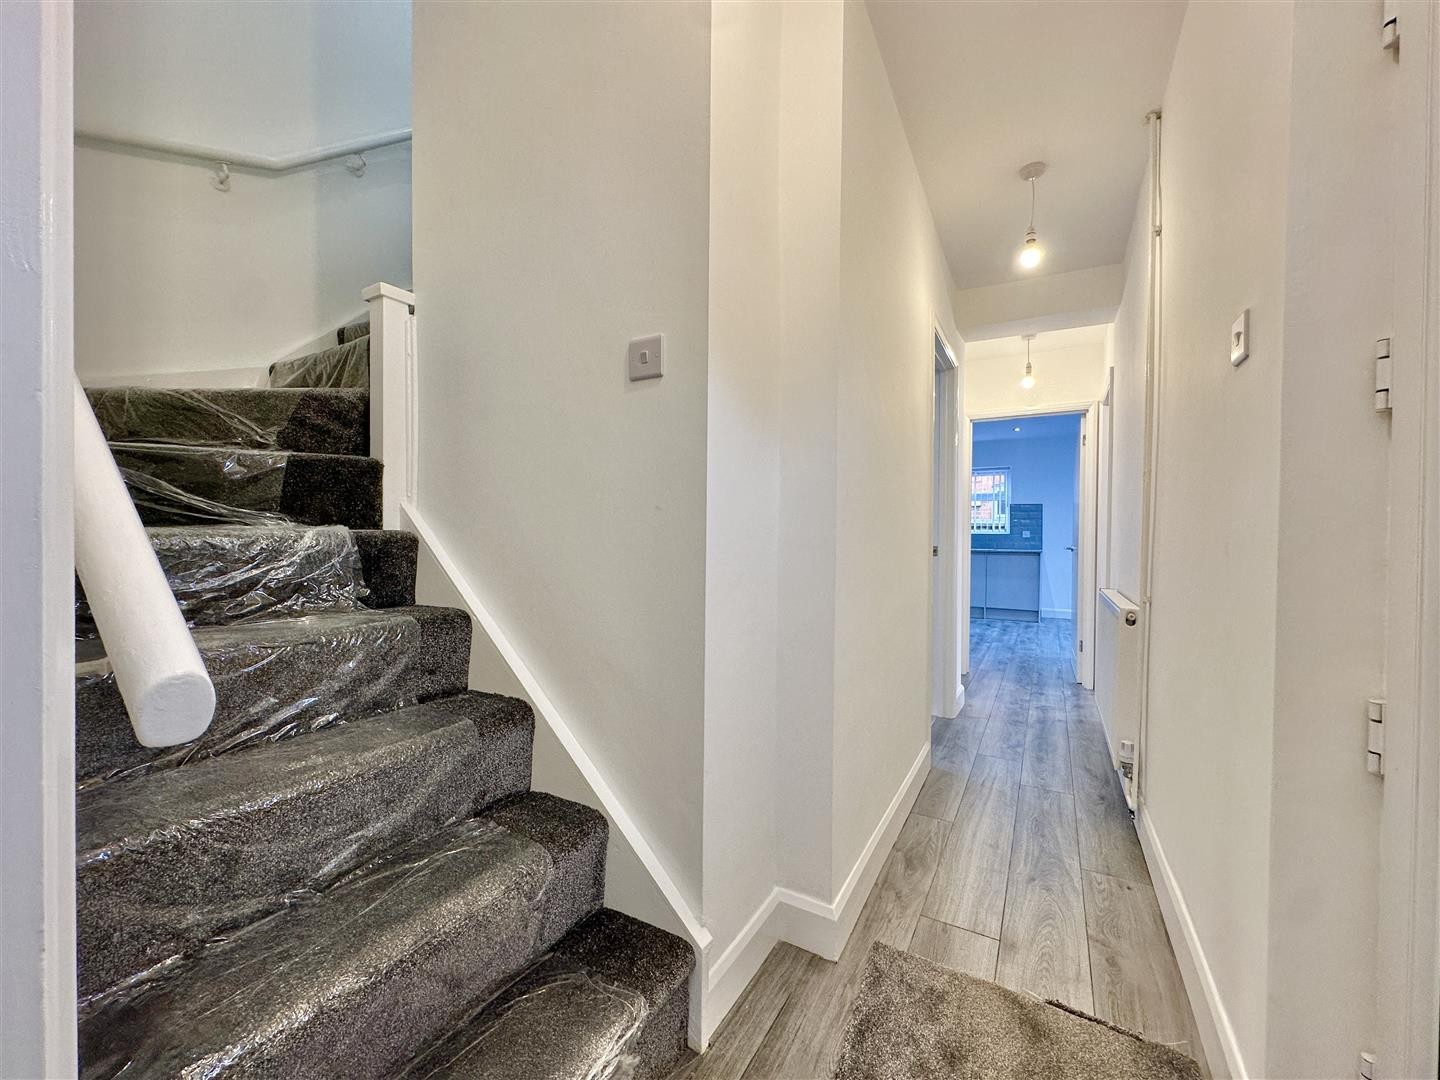
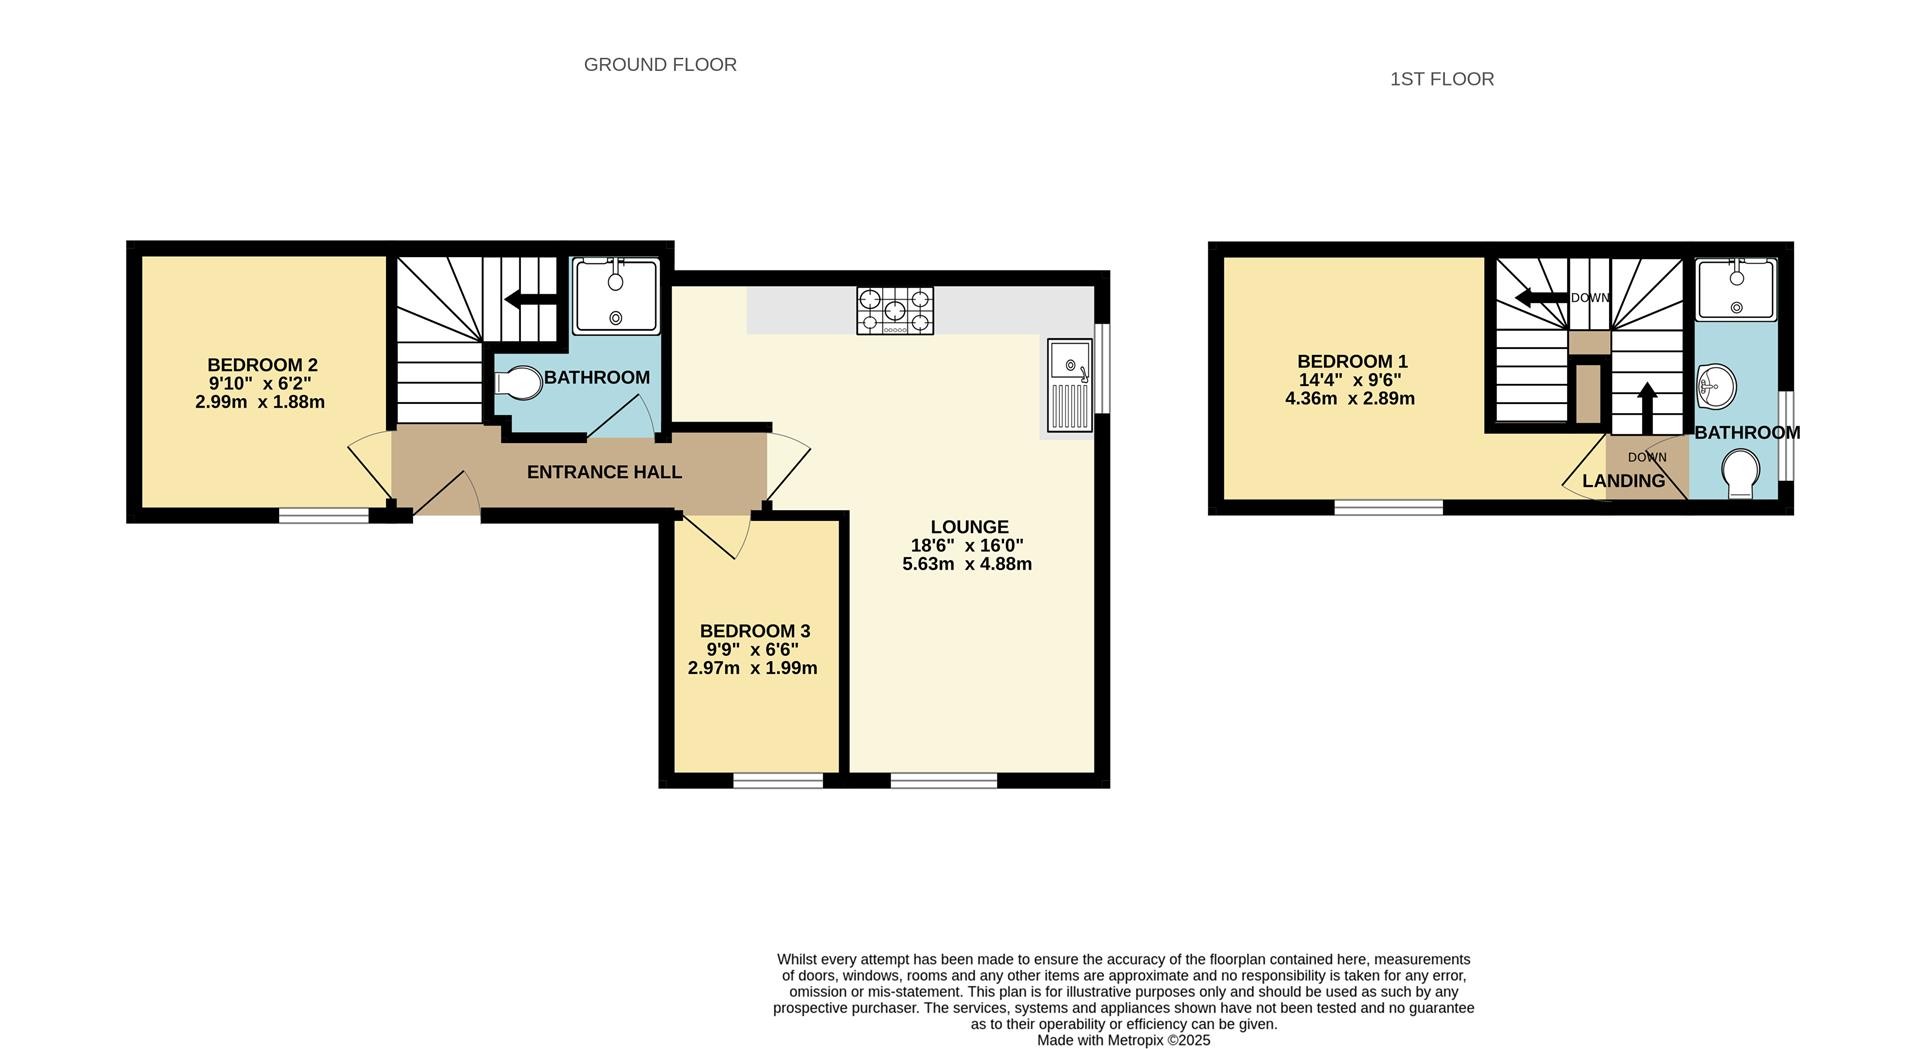
ENTRANCE HALL
Provides access to all rooms on the ground floor, with stairs leading to the first floor.
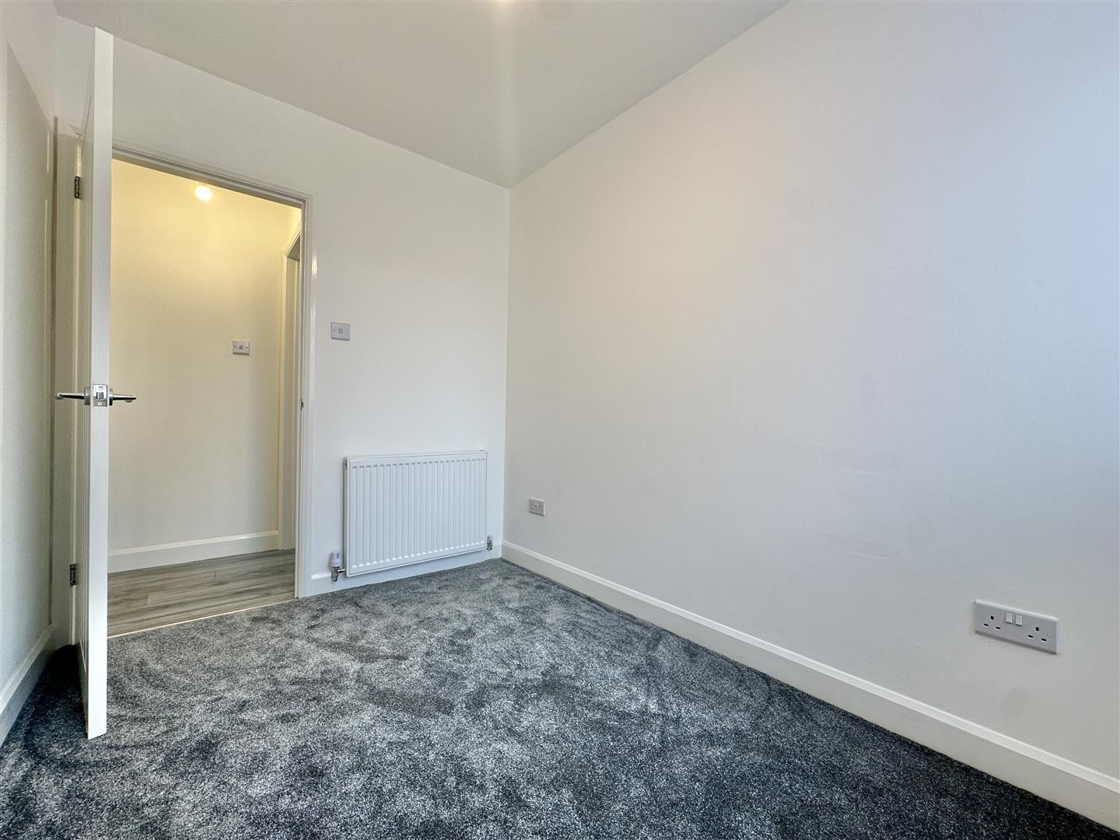
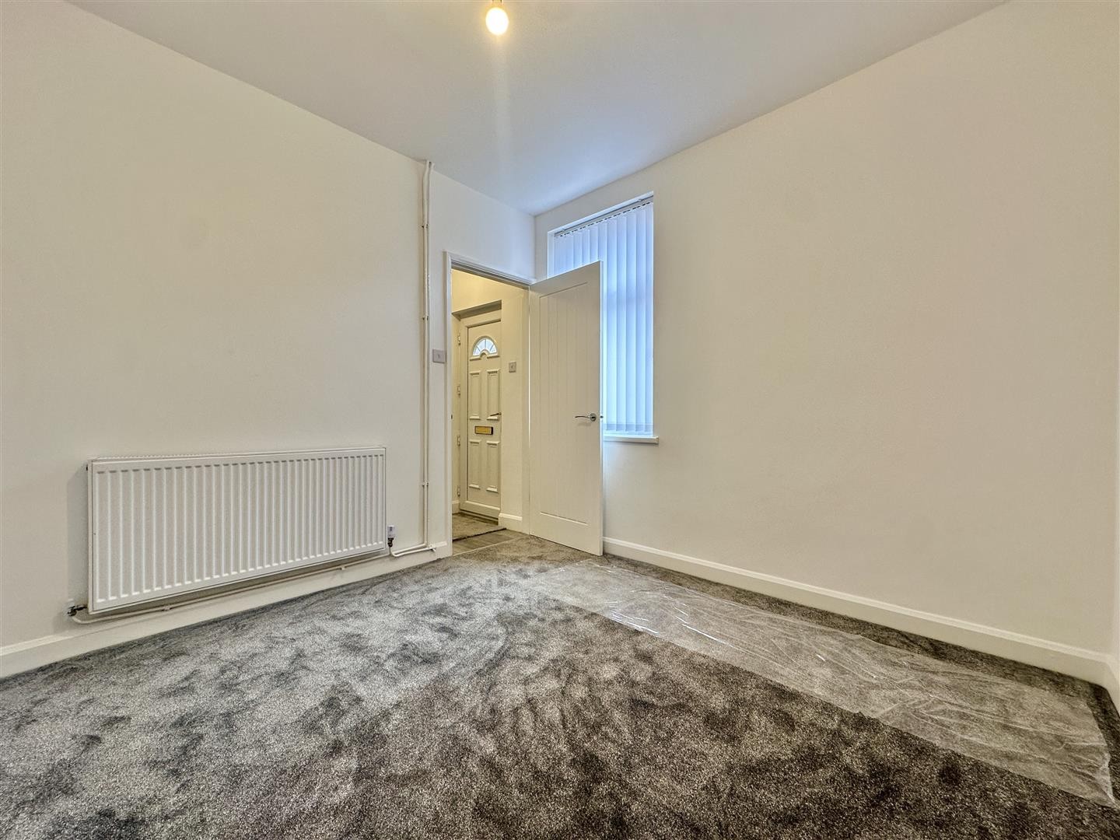
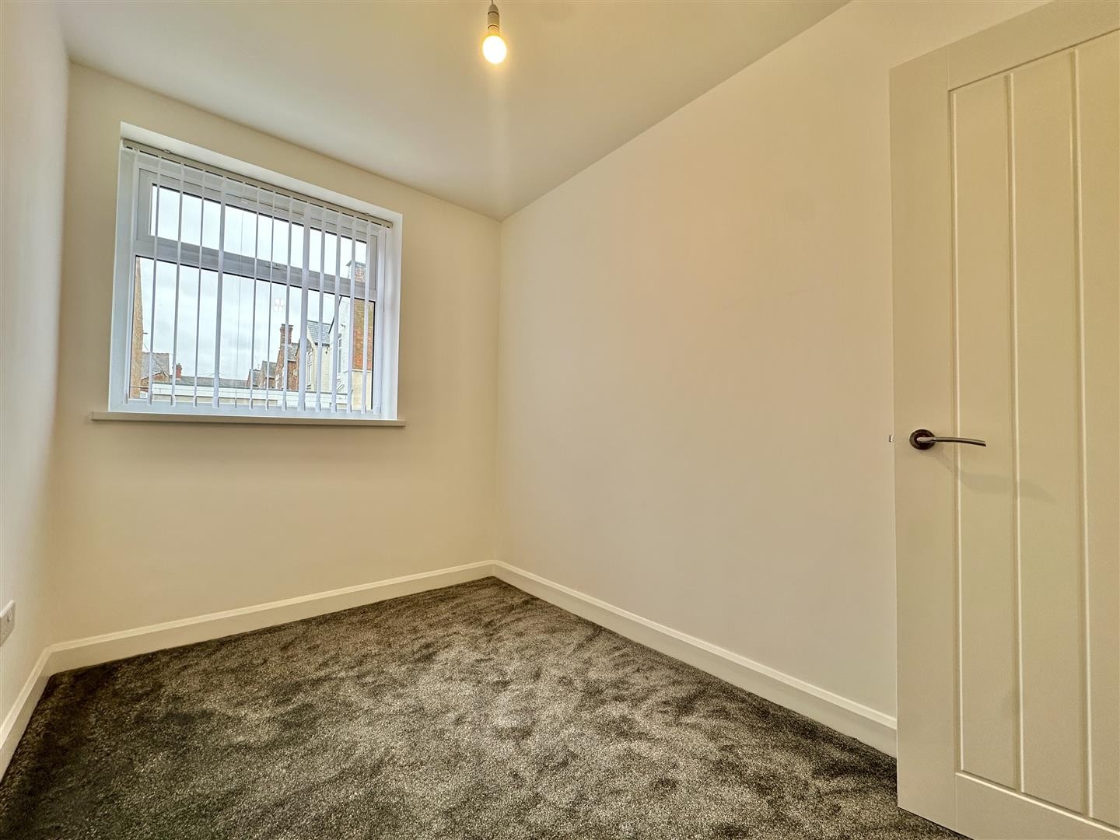
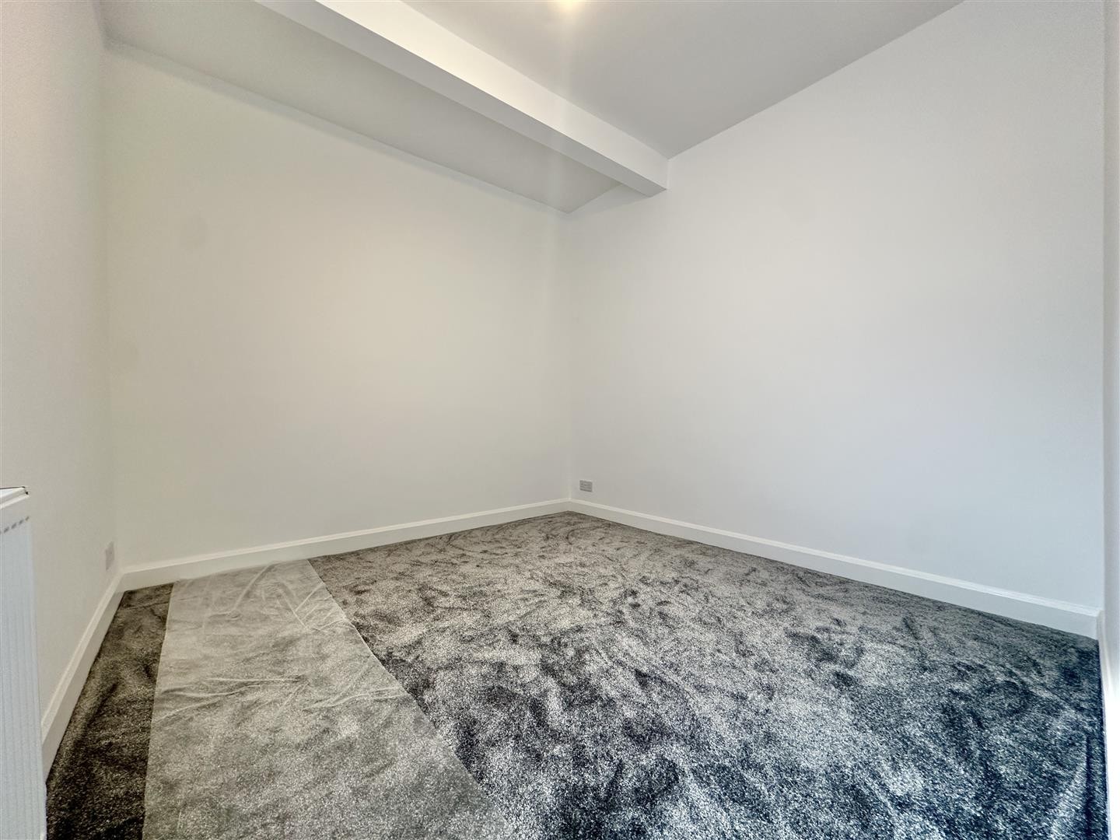
BEDROOM TWO
Dimensions: 9'8" x 9'5"
Carpeted flooring, radiator, and a double-glazed window facing the front aspect.
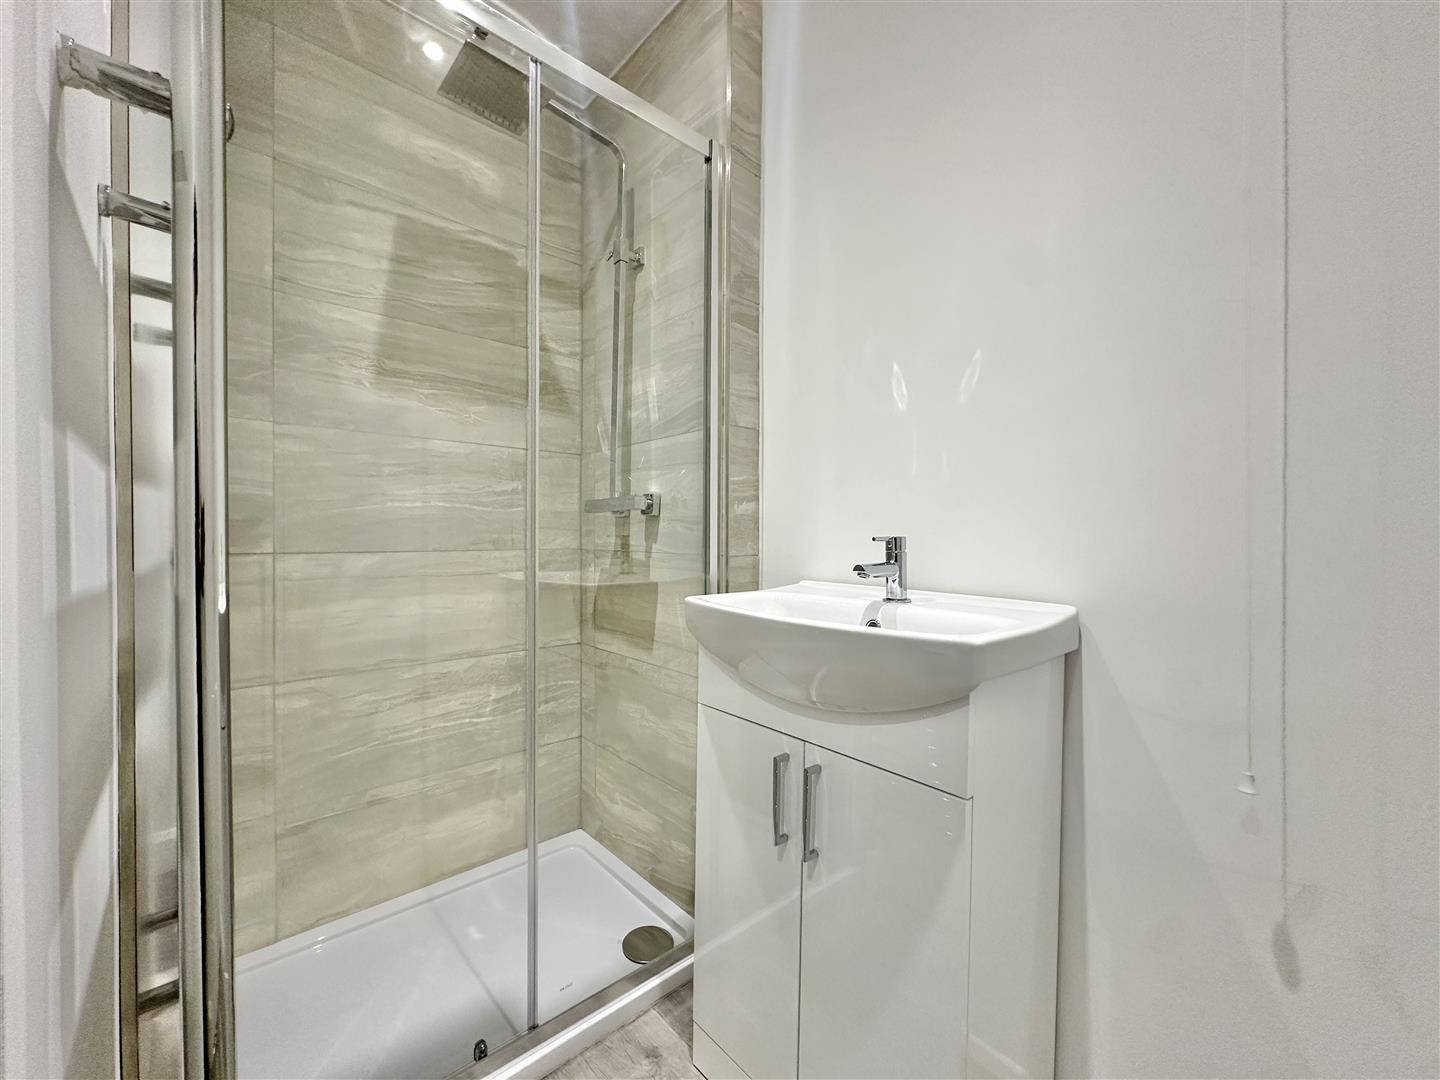
GROUND FLOOR BATHROOM
Dimensions: 6'11" x 6'6"
Features tiled flooring and partially tiled walls, a stand-up shower cubicle, wash hand basin, toilet, and spotlighting.
BEDROOM
Dimensions: 9'8" x 6'6"
Carpeted flooring, radiator, and a double-glazed window facing the front aspect.
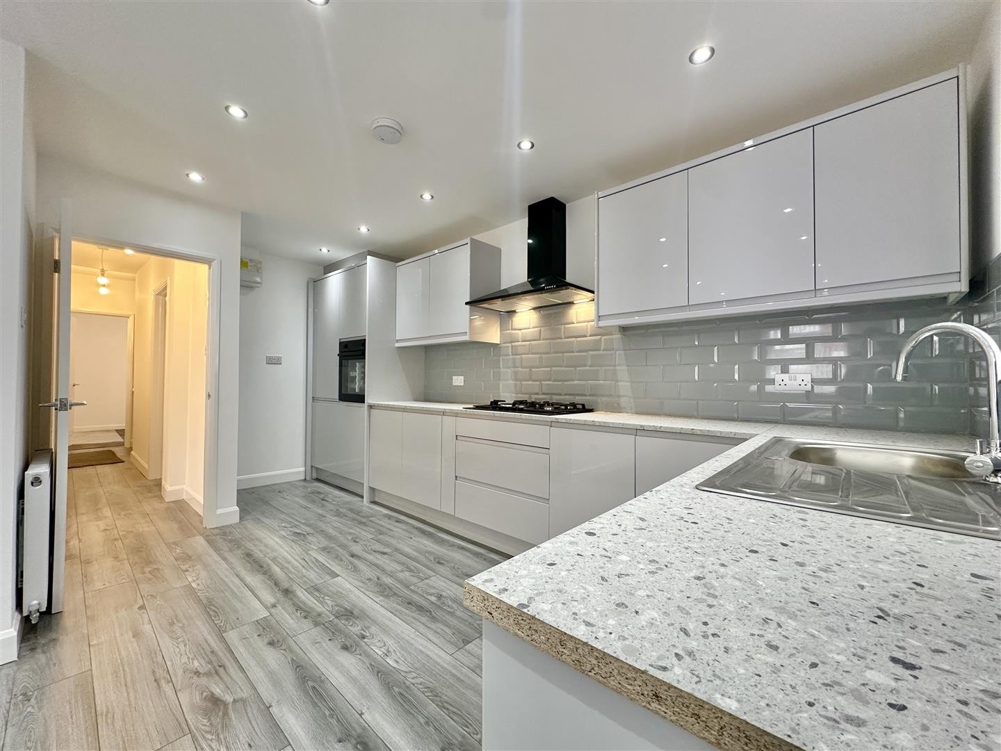
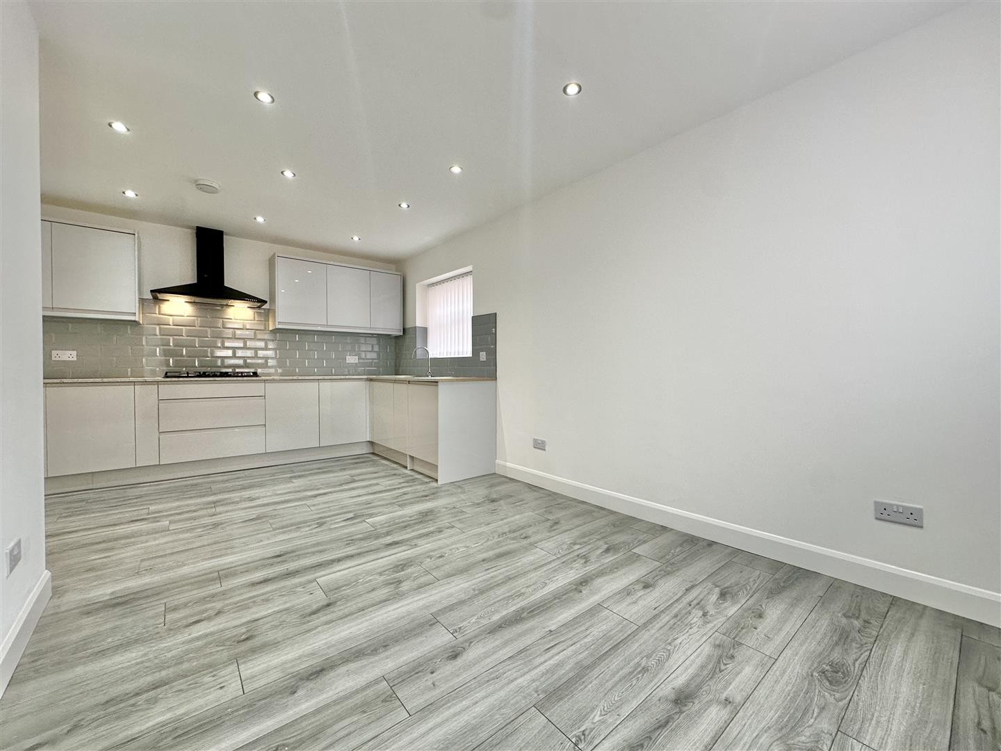
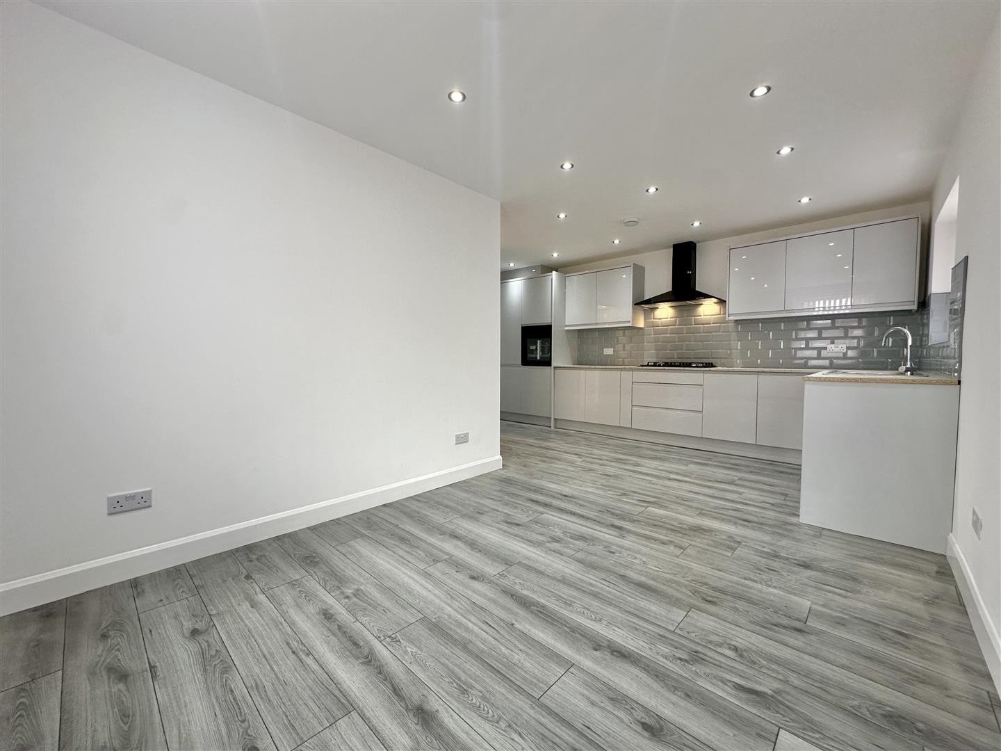
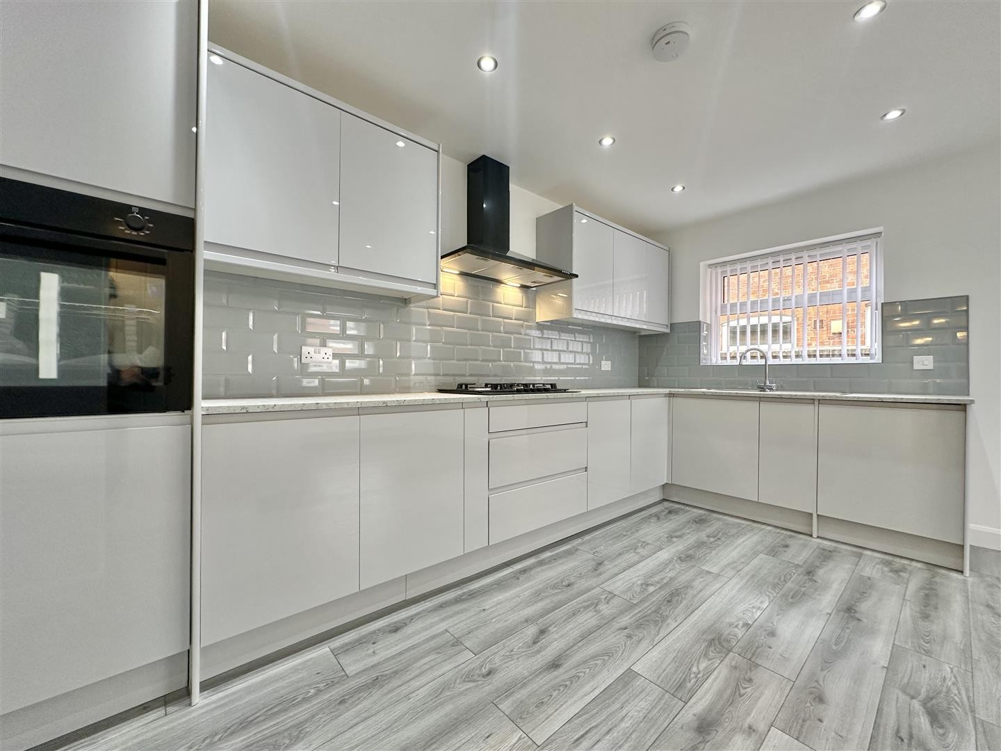
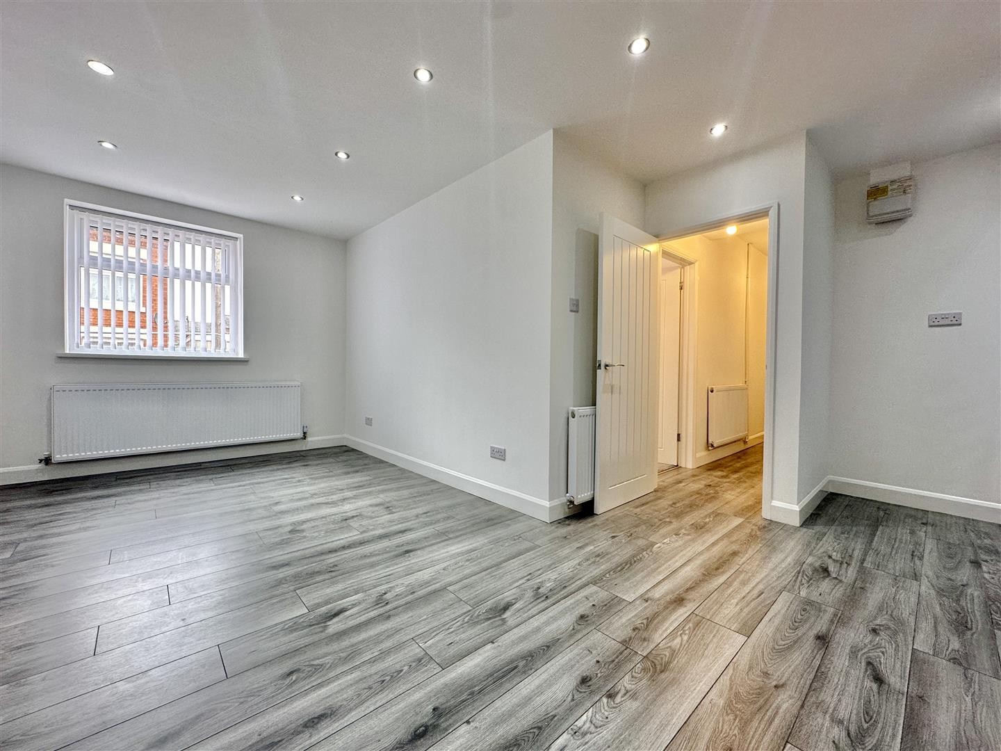
KITCHEN/LOUNGE/DINER
Dimensions: 18'5" x 16'0"
Spacious open-plan area with LVT, laminate, or tiled flooring. Includes base and eye-level units, an integrated gas burner with an oven, and a gas-powered combination boiler in a base-level unit. Double-glazed windows face both the side and front aspects. Features a radiator and spotlighting.
FIRST FLOOR
BEDROOM ONE
Dimensions: 14'3" x 9'5"
Carpeted flooring, radiator, and a double-glazed window facing the front aspect.
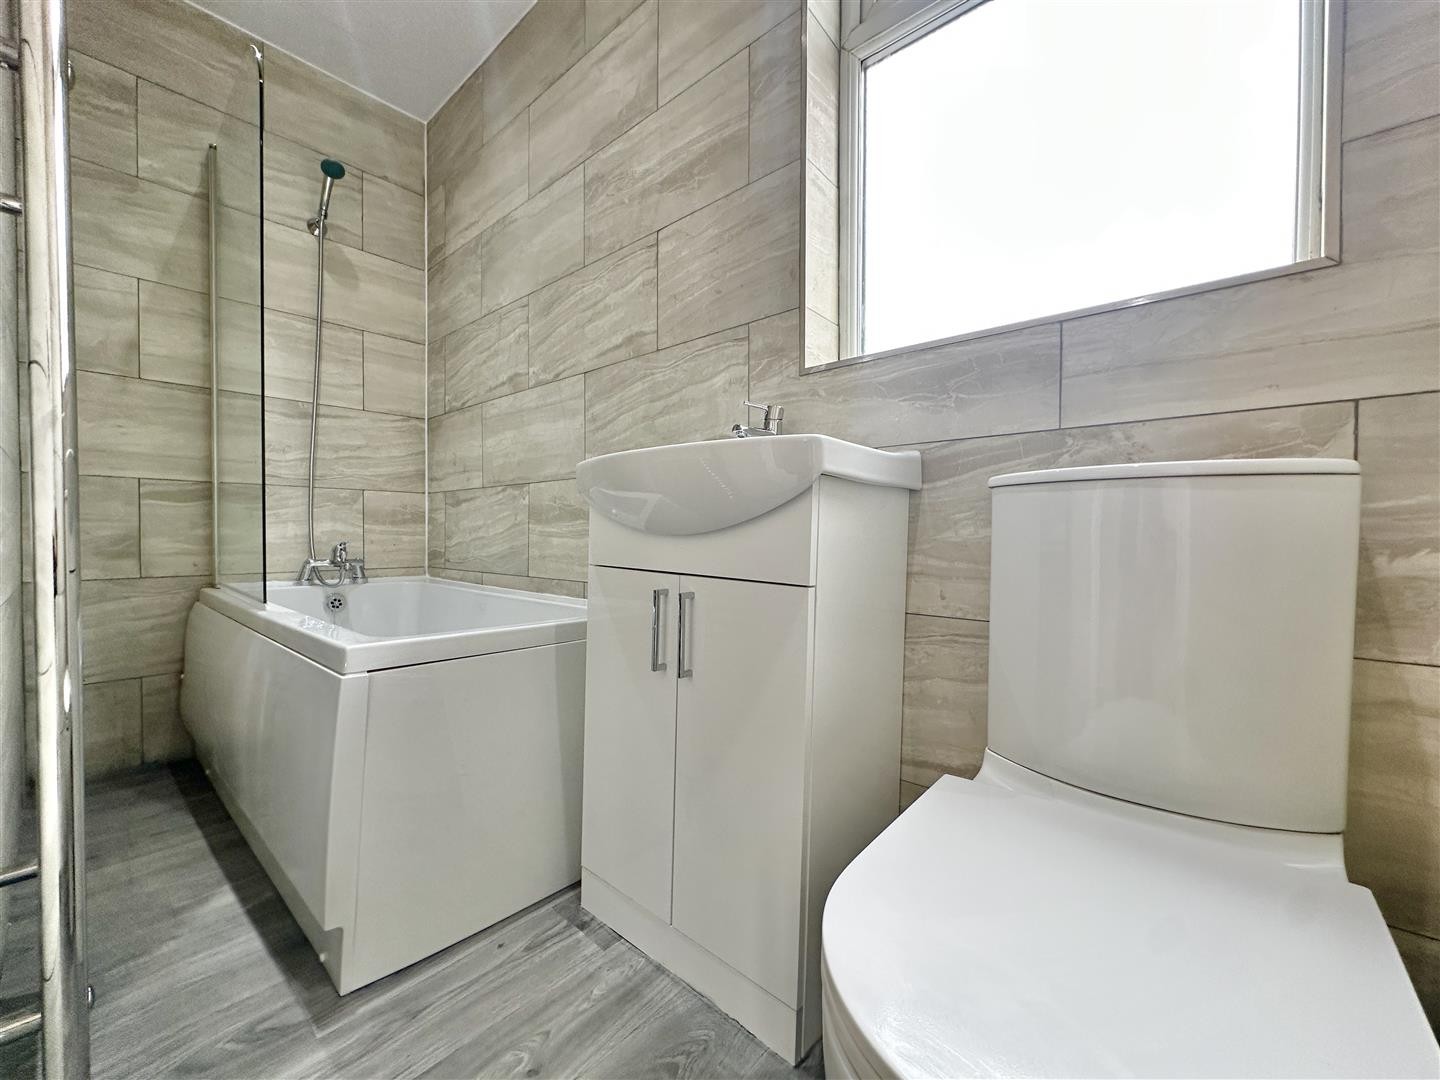
BATHROOM
Dimensions: 9'0" x 3'6"
Fitted with tiled flooring and tiled walls, fitted bath tub with shower over, wash hand basin, toilet, double-glazed window facing the side aspect, and spotlighting.
OUTSIDE
FREEHOLD
COUNCIL TAX BAND -
ADDITIONAL INFORMATION
Floor Plan
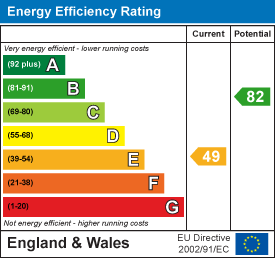
EPC