
Morpeth Avenue
Leicester, LE4
Offers Over £220,000
<< Back to search
2
1
2
- Property Reference: 34916483
- 2 Bedrooms
- 1 Bathroom
- 2 Receptions
- Two Bedrooms
- Extended End Terraced
- Viewings By Appointment Only
- Beaumont Leys
- Driveway
- Landscaped Front and Rear Garden
- Double Glazed
- Gas Central Heating
- Dining Room
- Large Lounge
Description
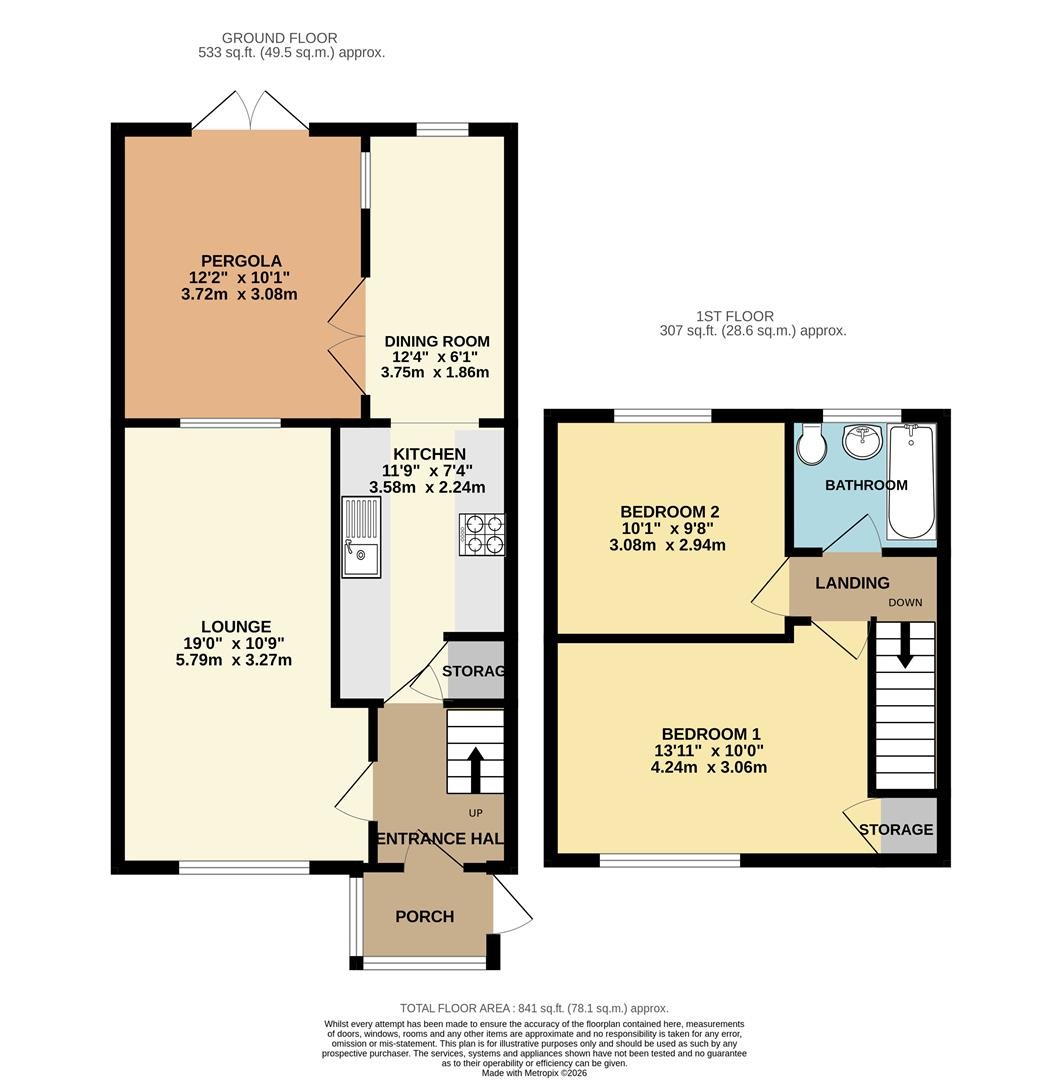
GROUND FLOOR
PORCH
Dimensions: 5'9" x 4'0"
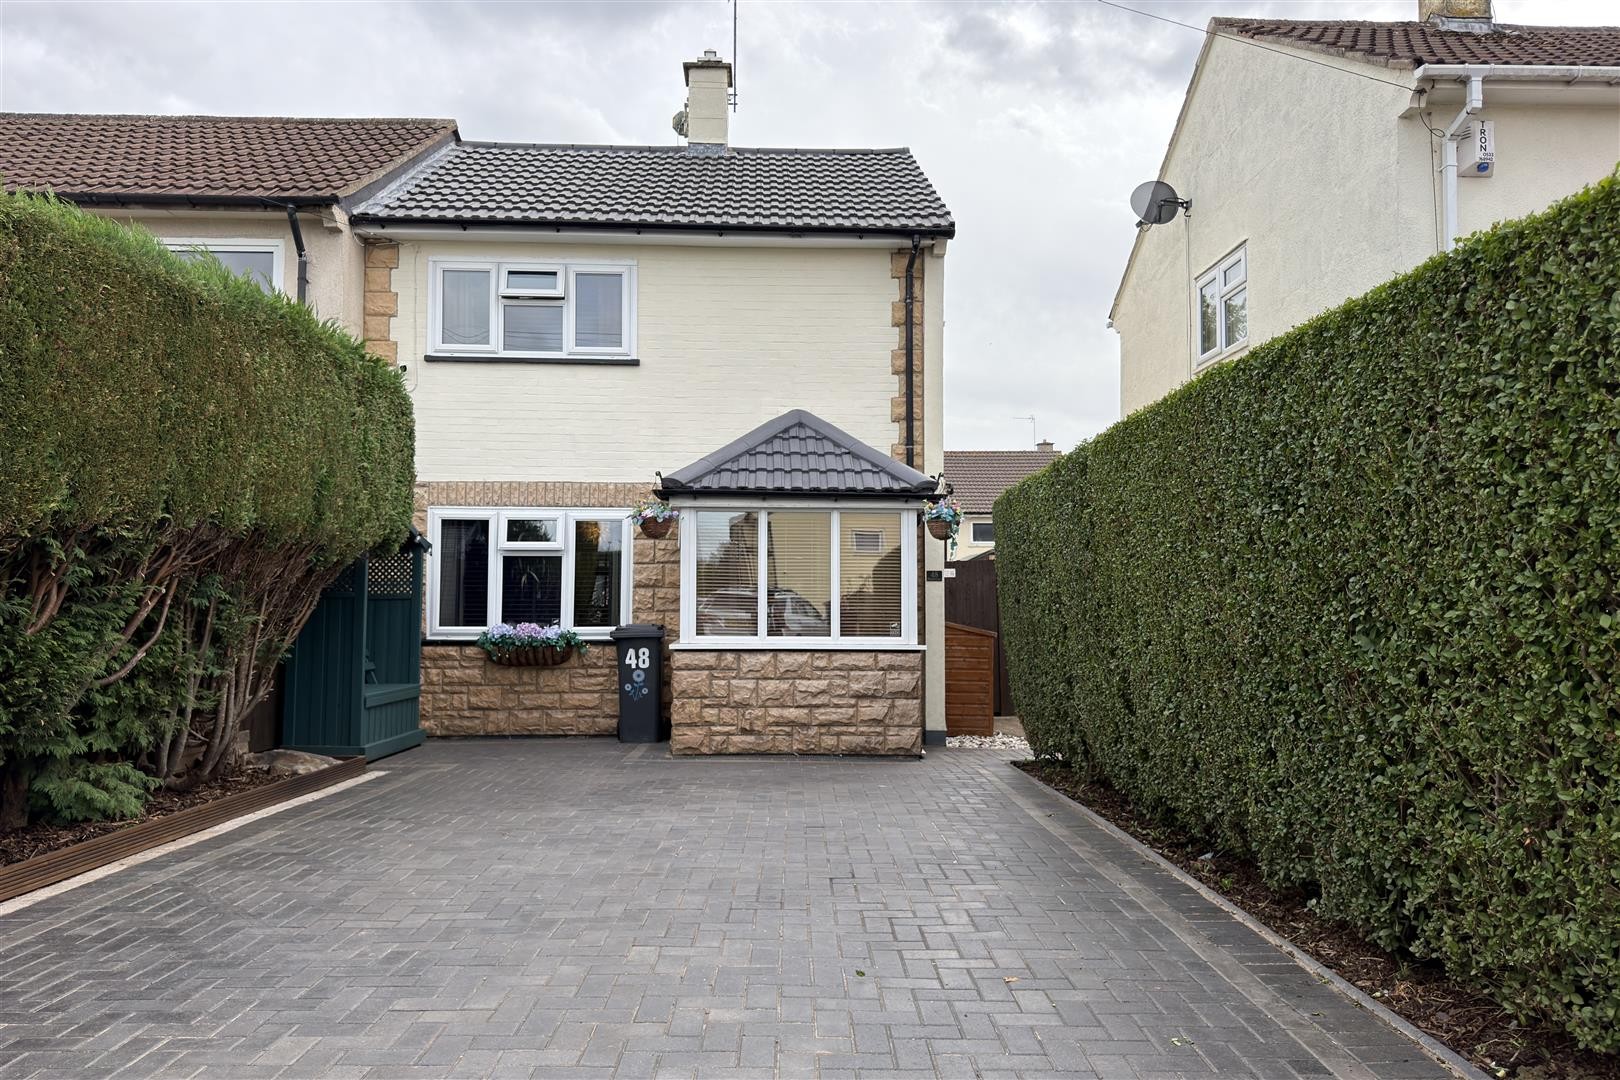
Finished with laminate flooring, panelled ceiling and spotlighting. Accessed via a UPVC door, with double glazed windows facing the front and side aspects. A wooden door provides access into the property.
ENTRANCE HALL
Dimensions: 6'10" x 5'9"
Finished with laminate flooring and panelled walls, with stairs leading to the first floor. Storage cupboard located under the stairs, radiator and access into the lounge and kitchen.
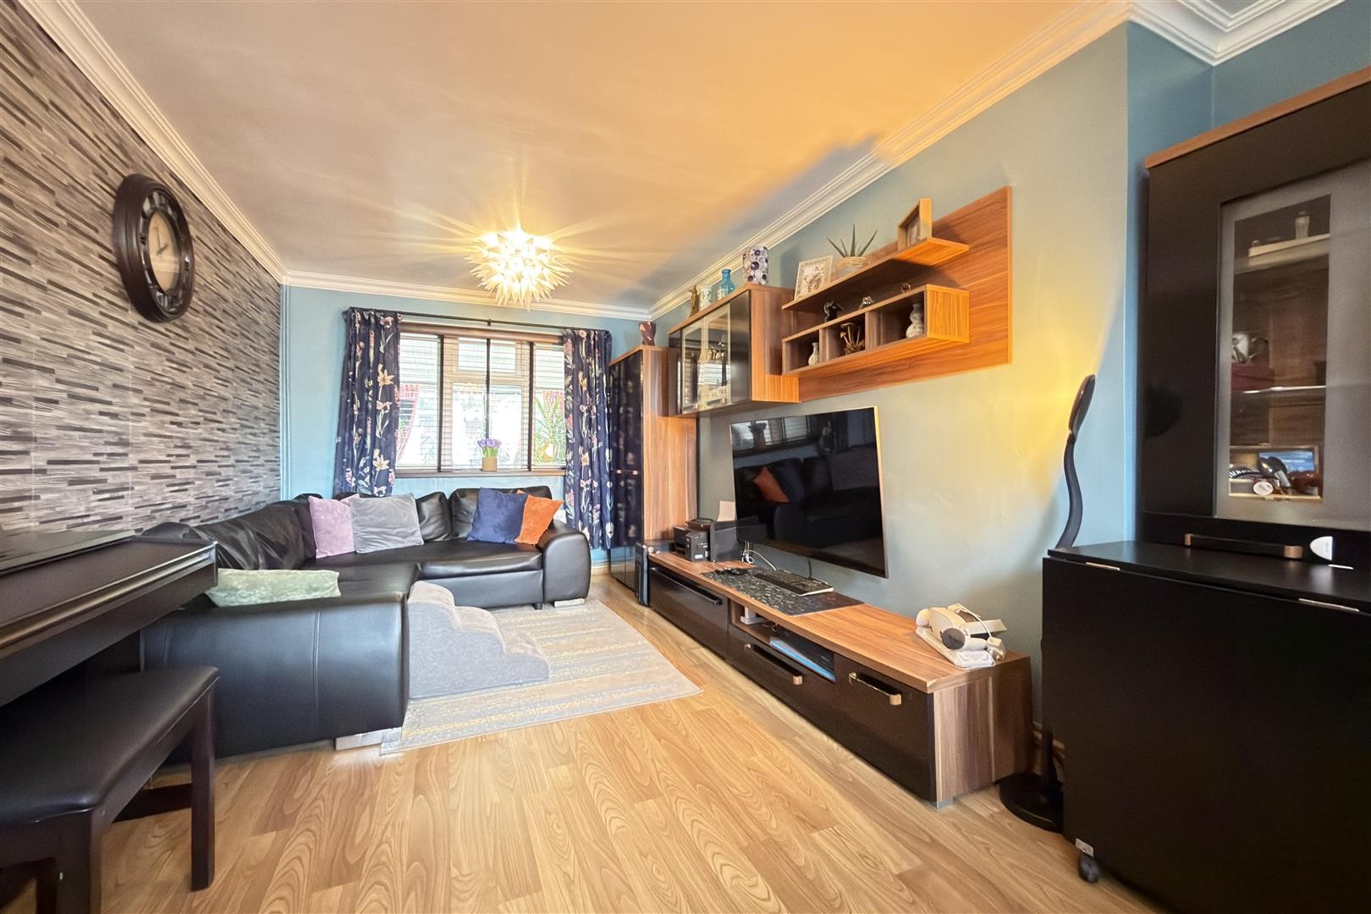
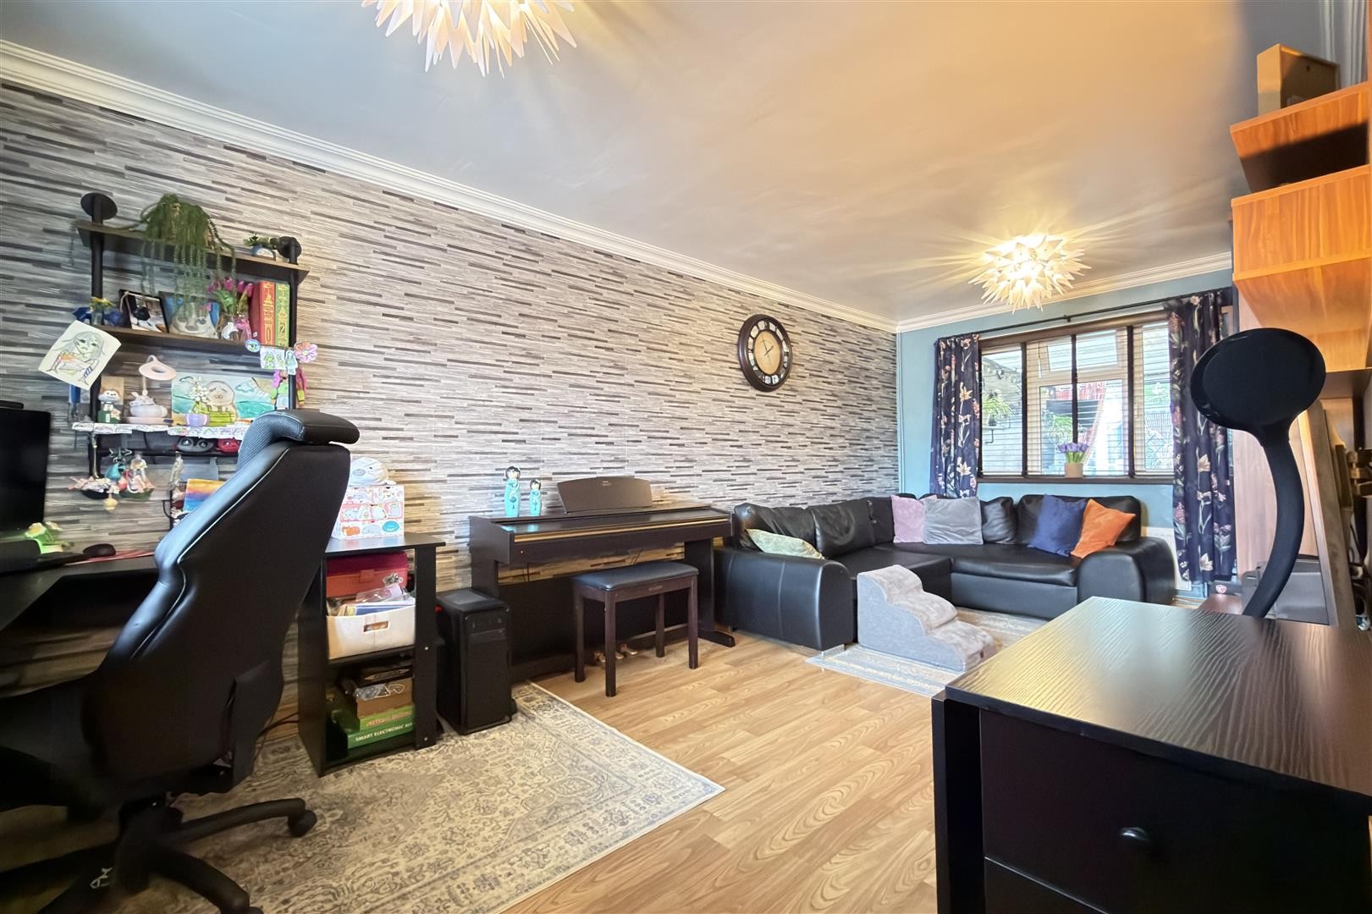
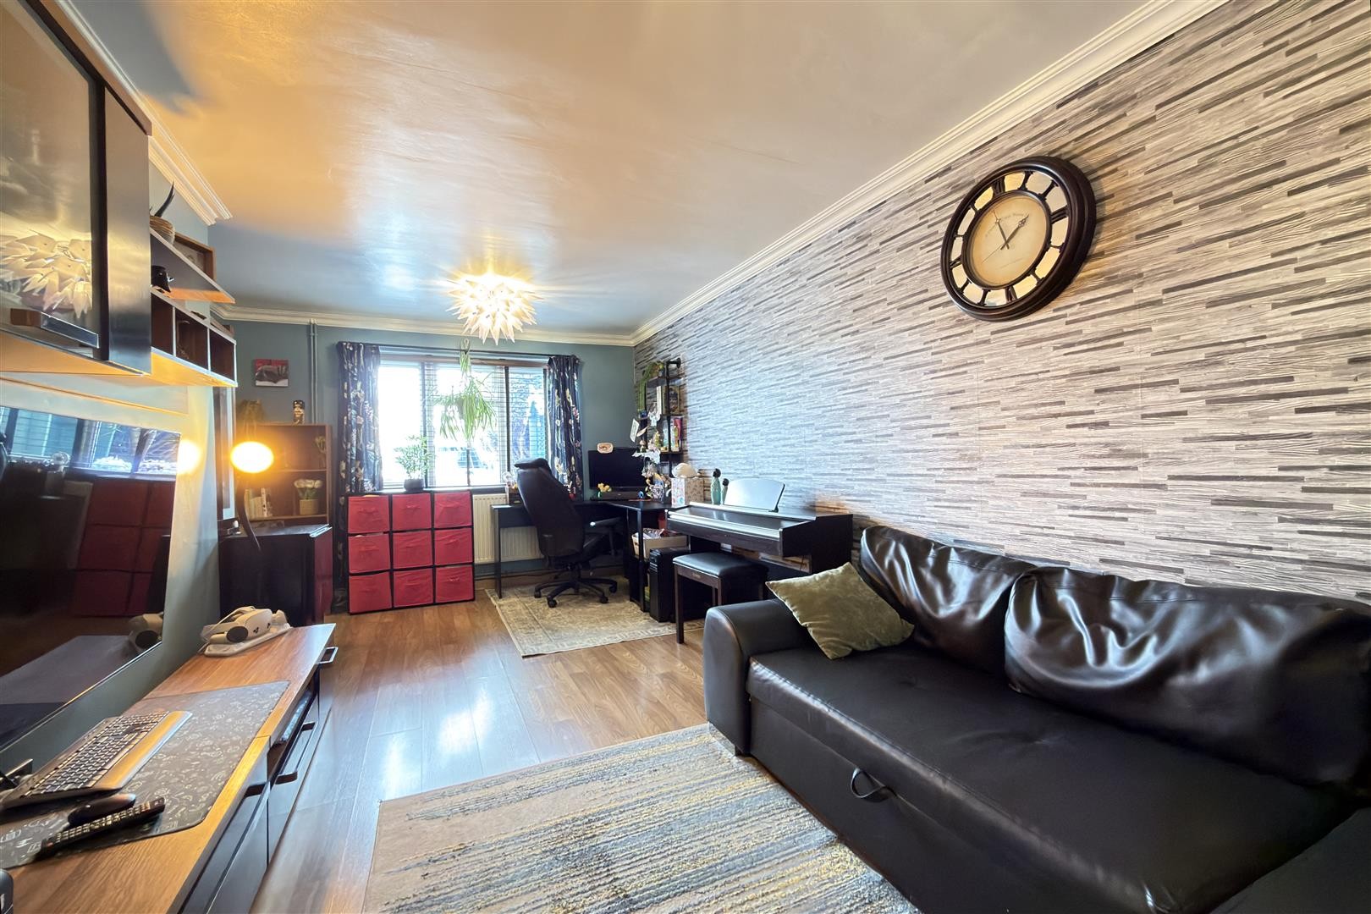
LOUNGE
Dimensions: 18'11" x 10'8"
Finished with laminate flooring, radiators and double glazed windows facing the front and rear aspects.
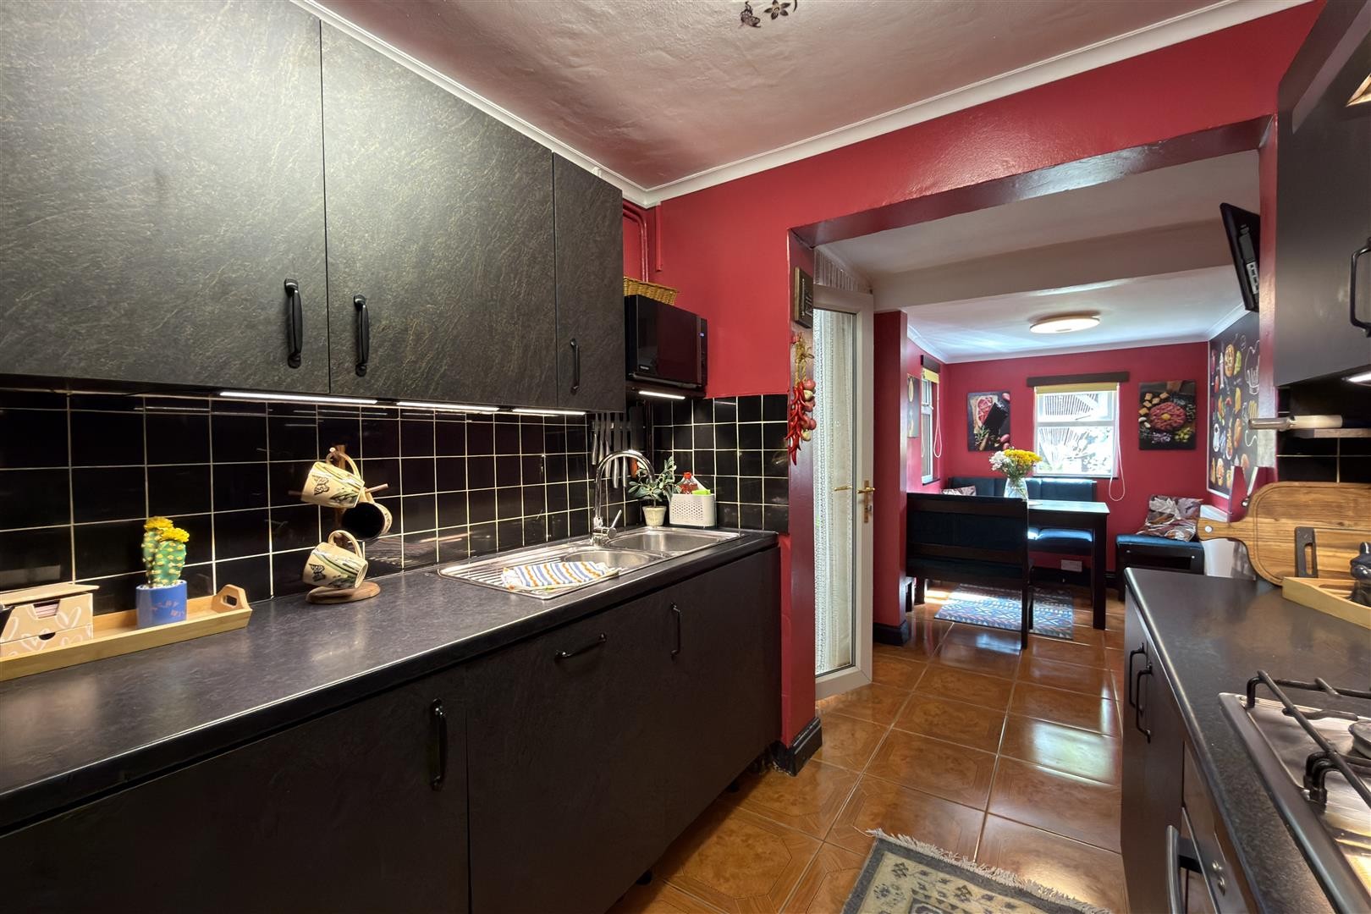
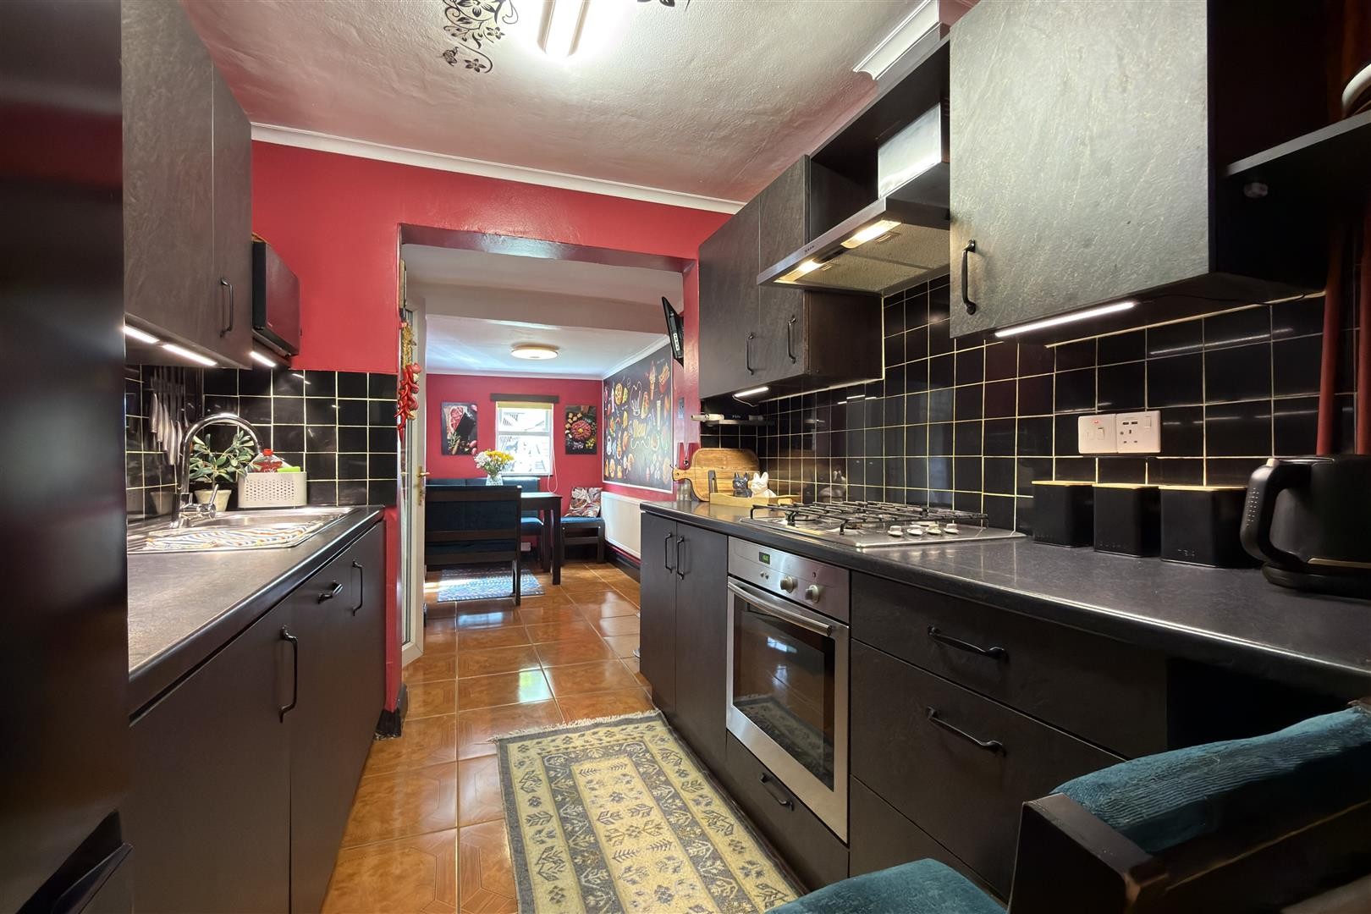
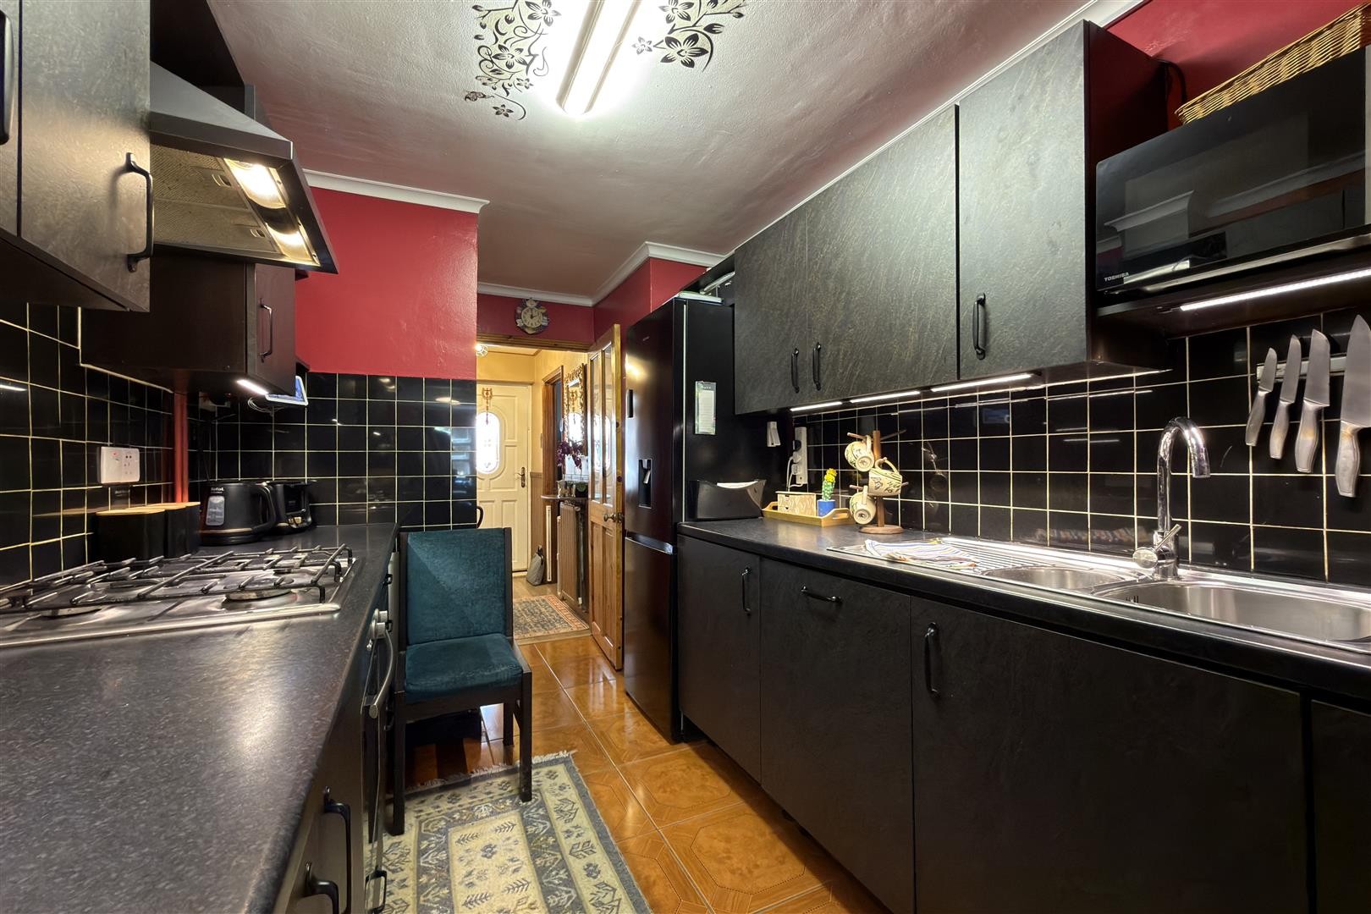
KITCHEN
Dimensions: 11'8" x 7'3"
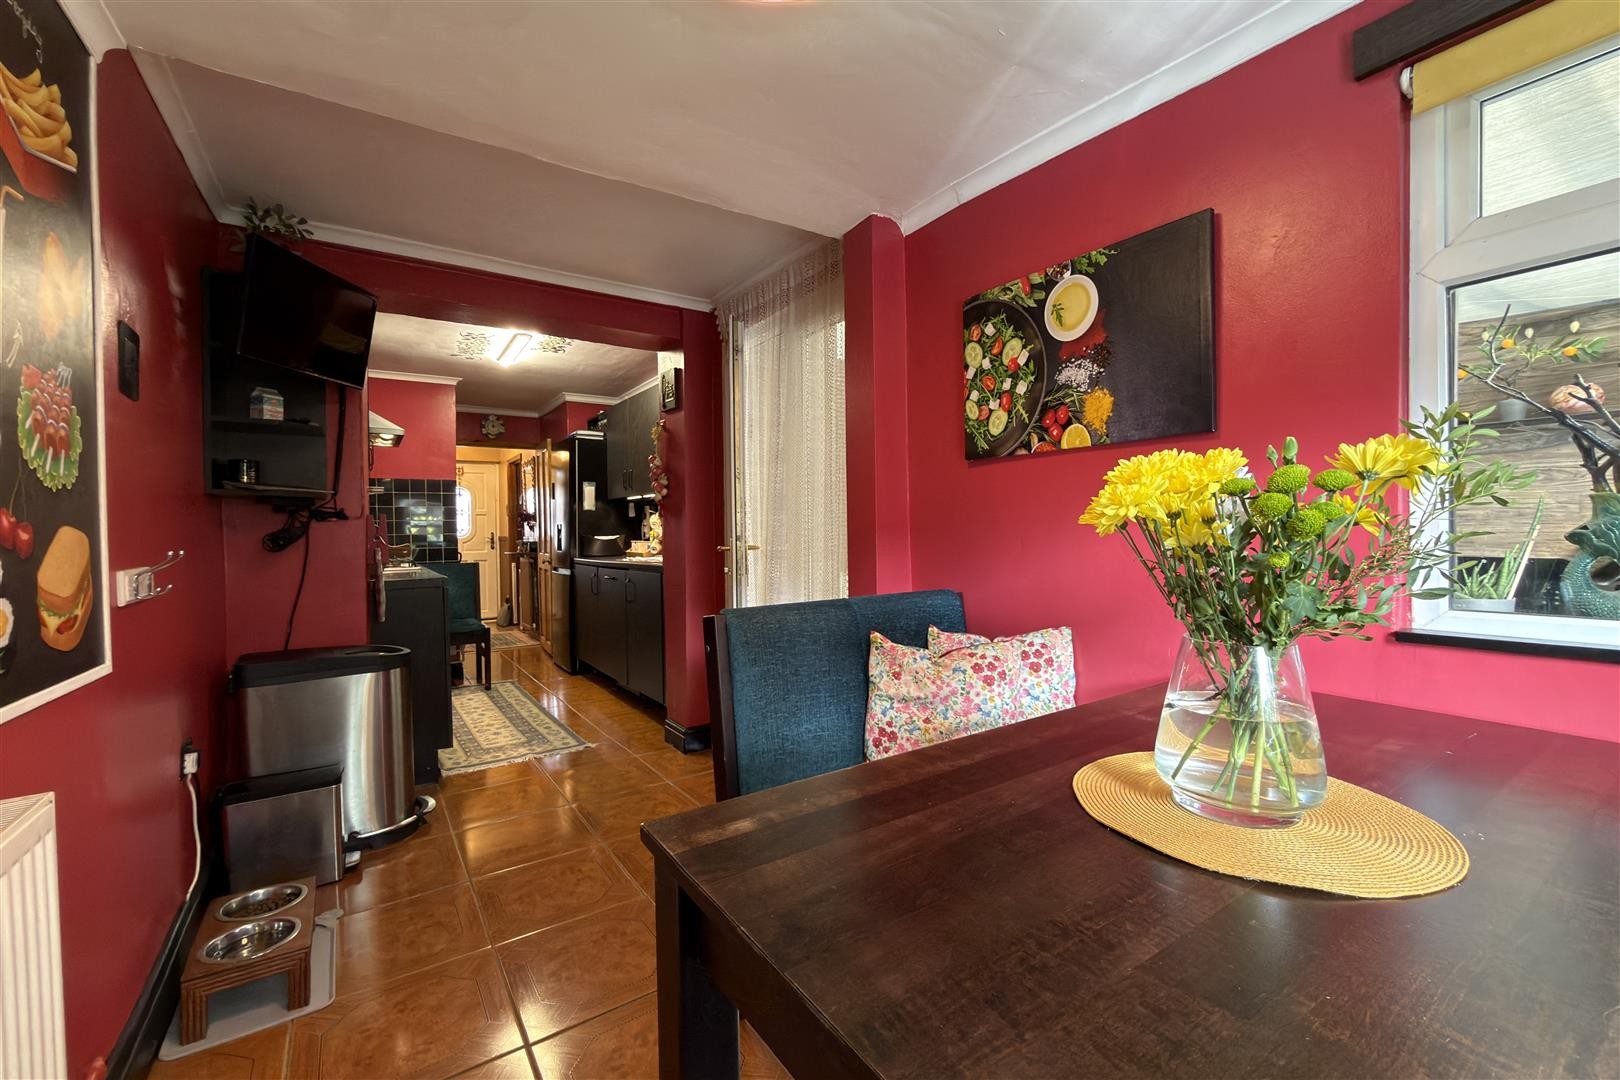
Finished with tiled flooring, base and eye-level units, integrated gas burner, integrated oven and extractor, integrated washing machine and dishwasher, stainless steel sink and space for a fridge. Open access leads into the extended dining room. Partially tiled walls, radiator and storage cupboard under the stairs accommodating the consumer unit, electric meter and gas meter. Double glazed window facing the side aspect.
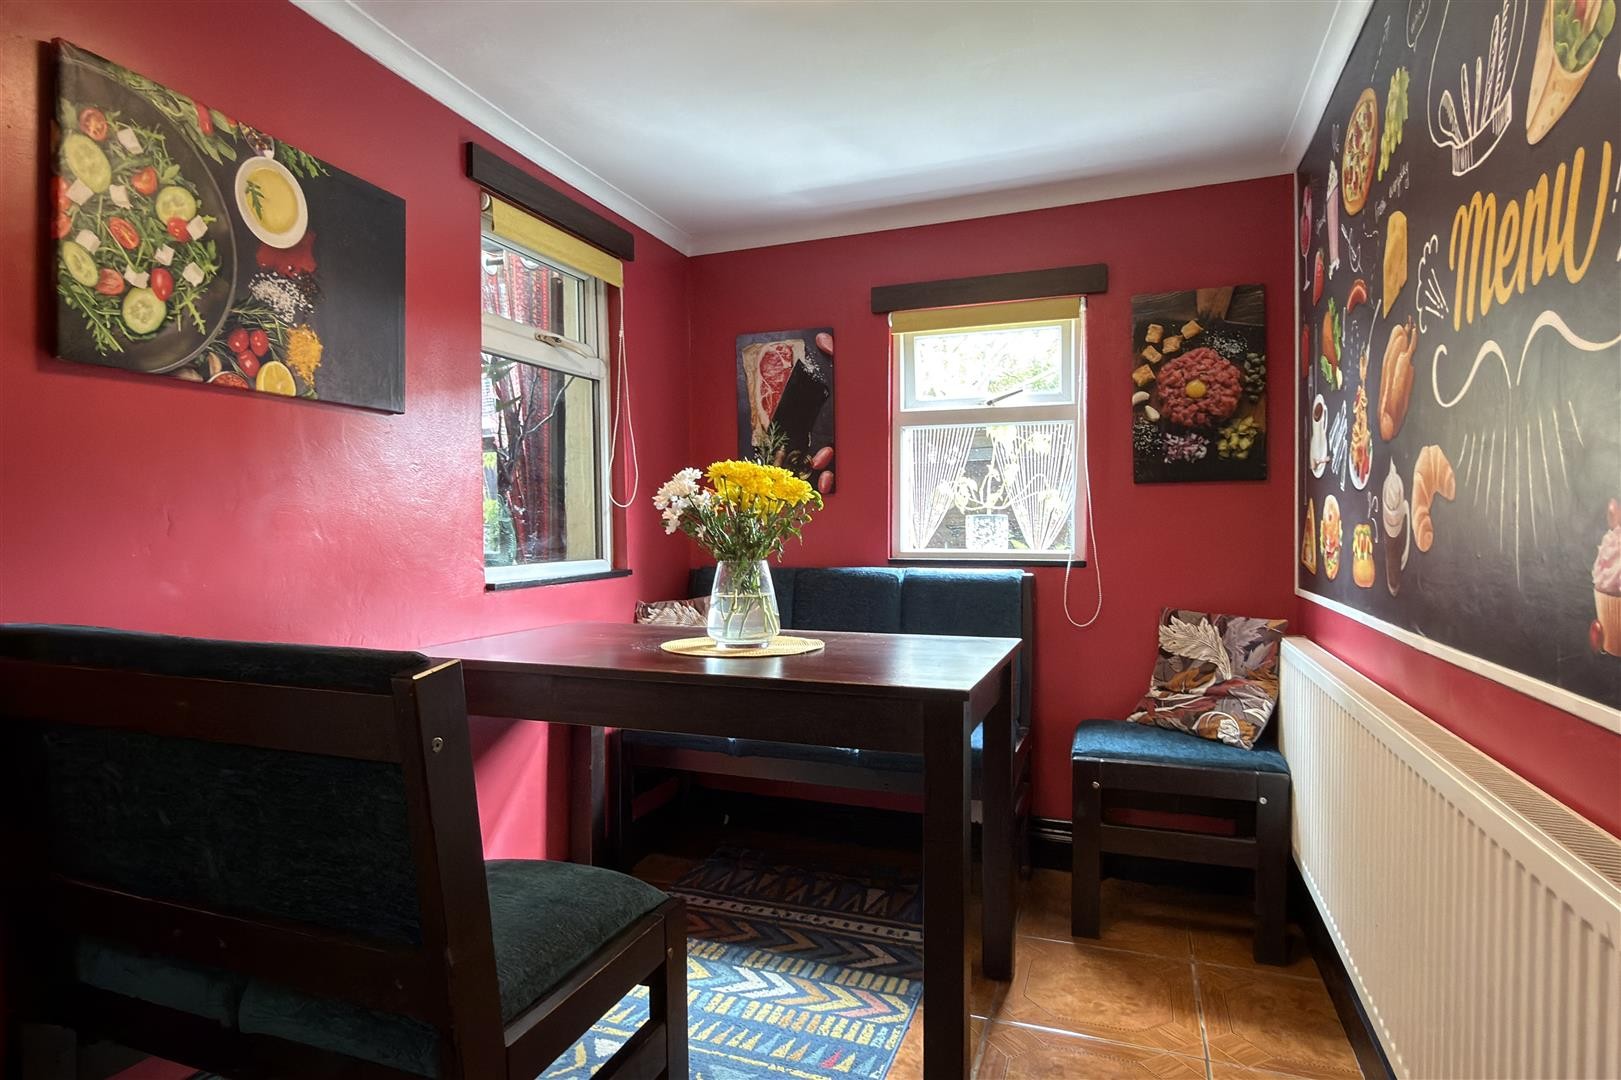
DINING ROOM
Dimensions: 12'3" x 6'1"
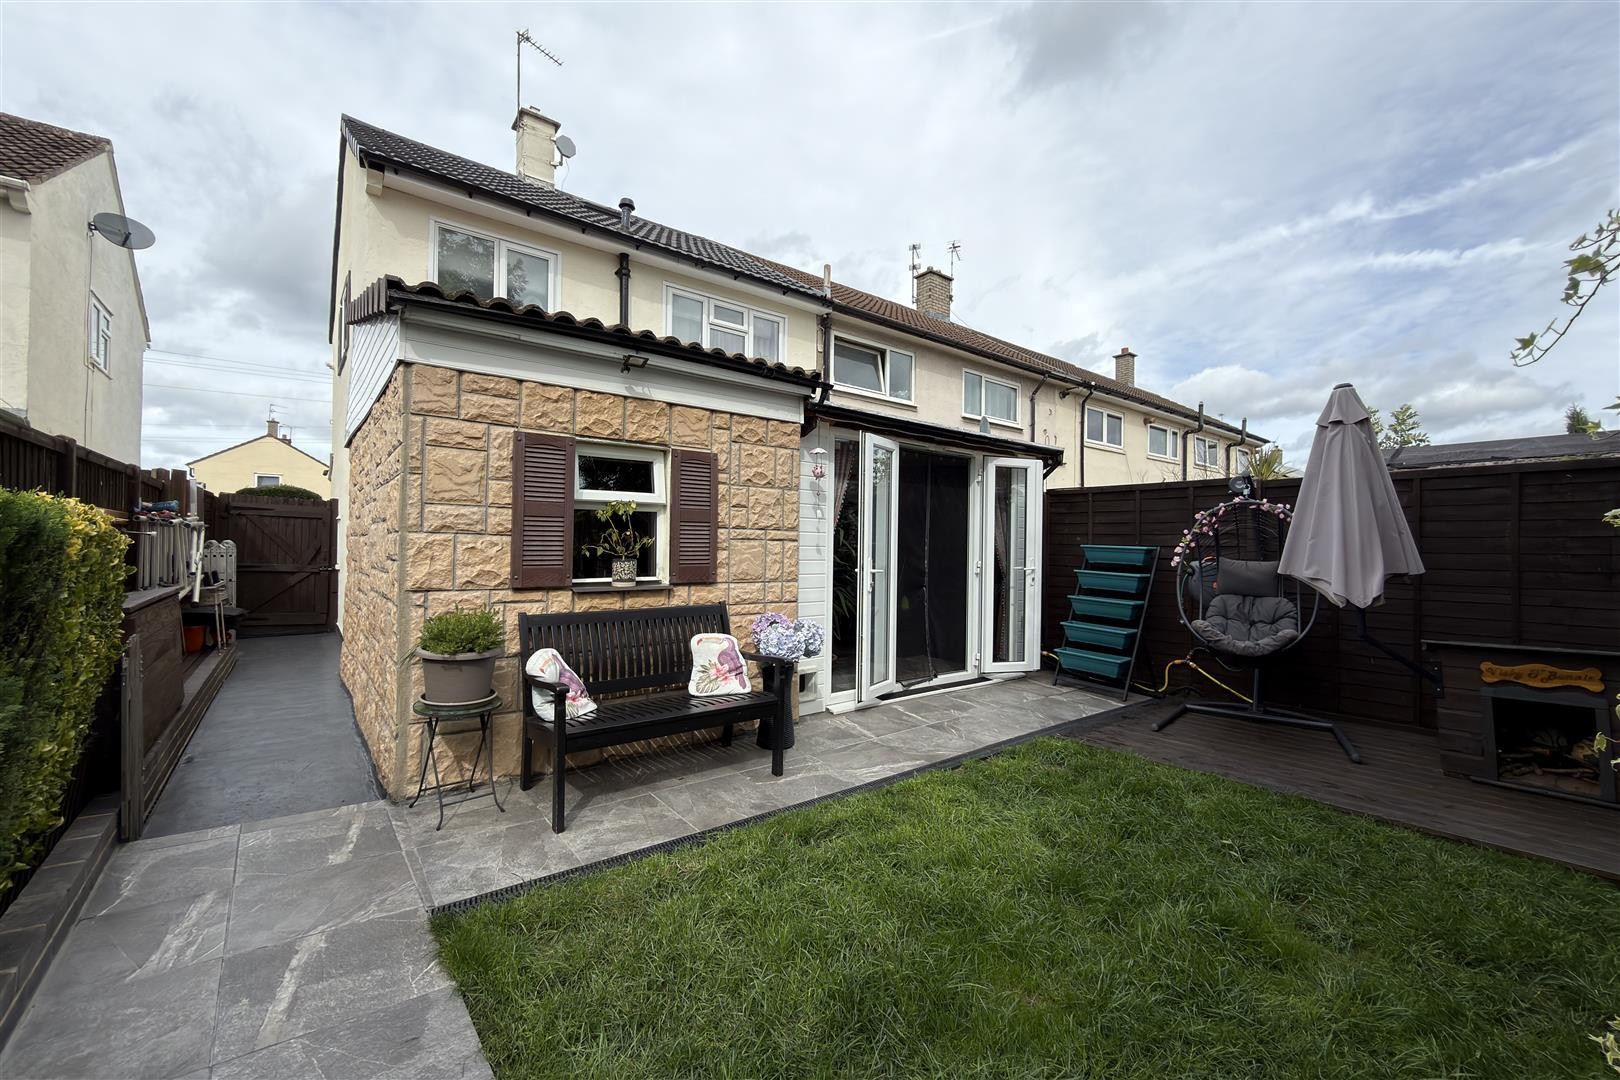
Finished with tiled flooring, radiator and double glazed windows facing the rear and side aspects. Double glazed UPVC doors provide access into the garden.
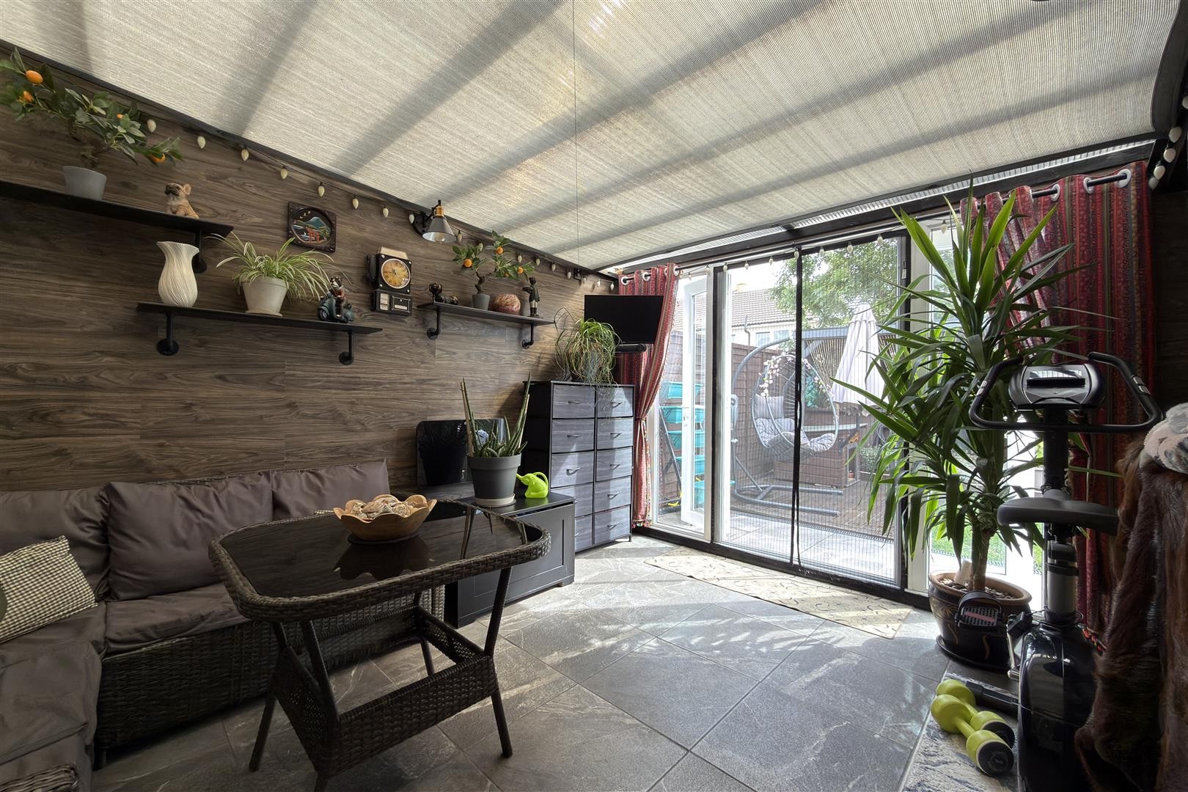
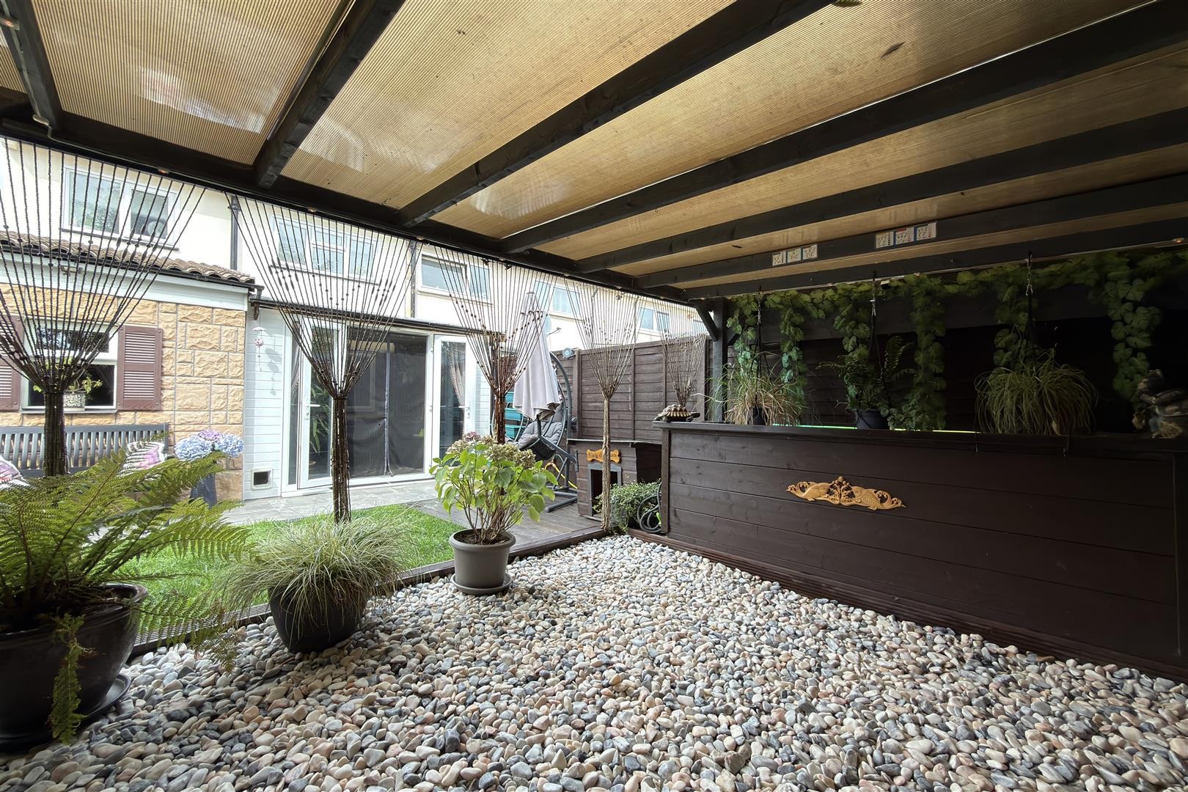
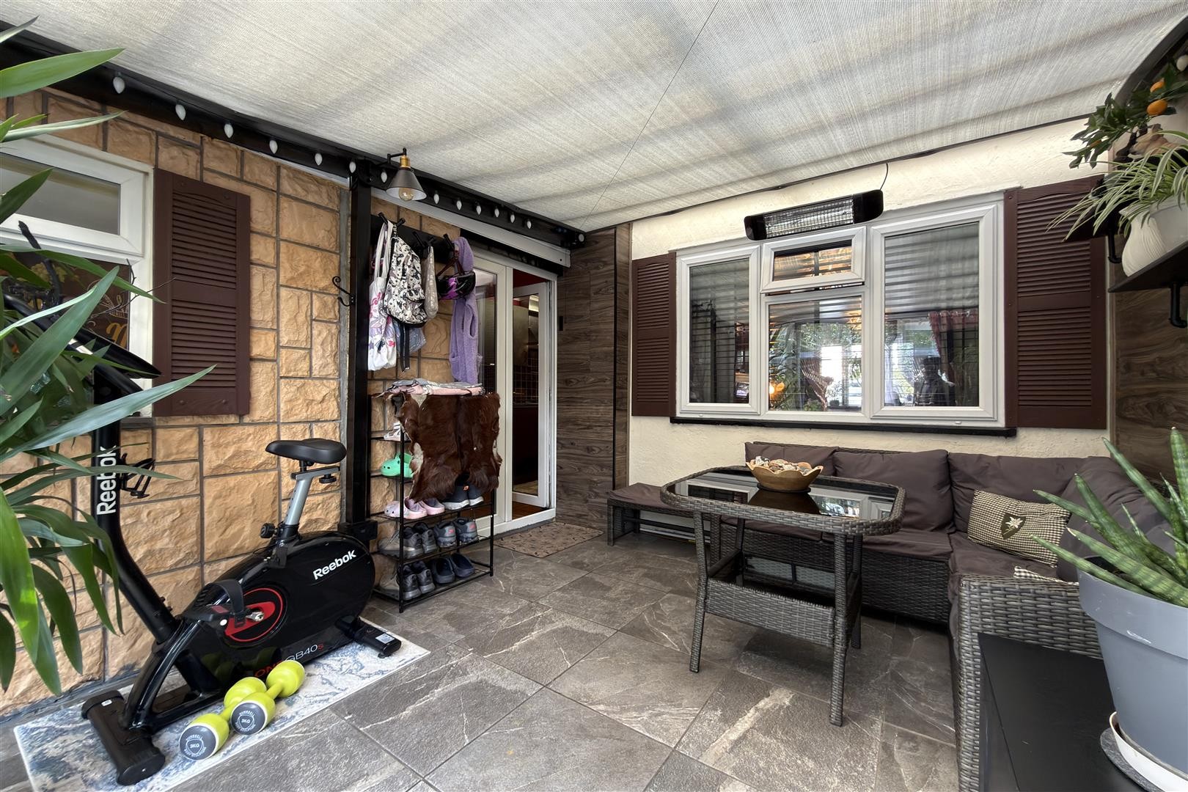
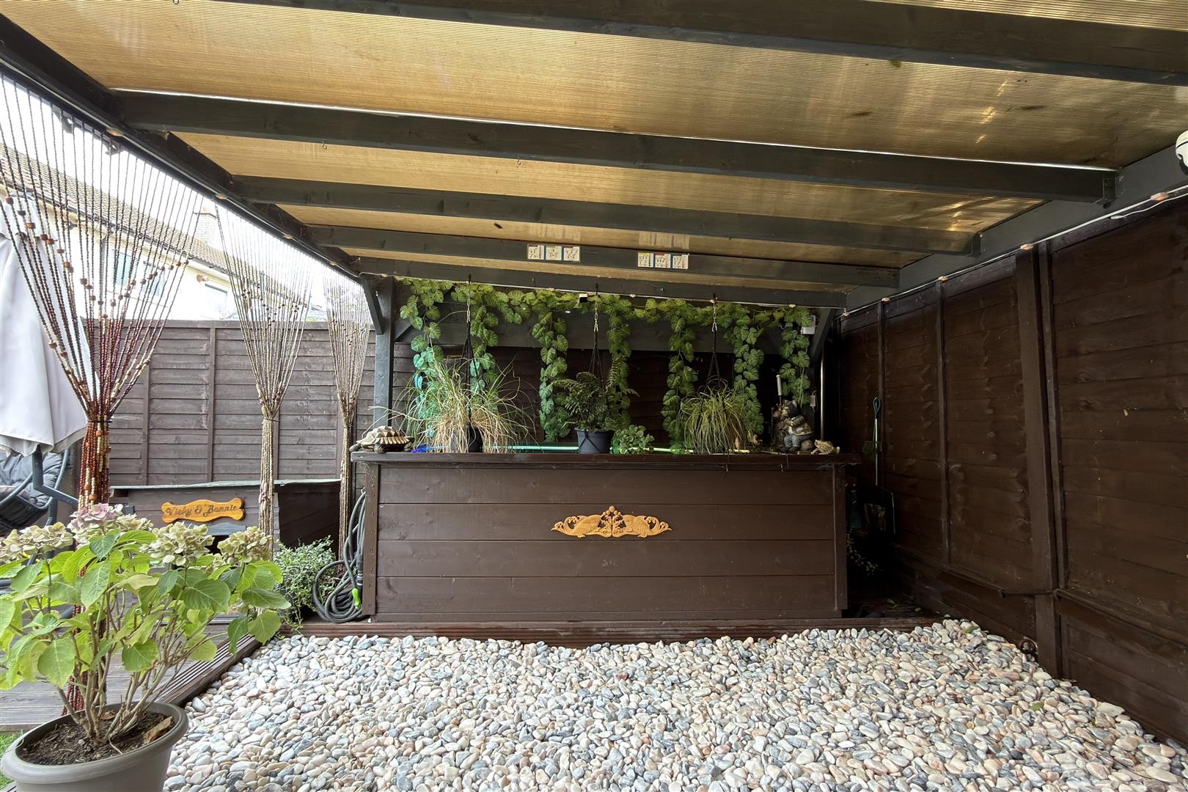
PERGOLA
Dimensions: 12'2" x 10'1"
Finished with tiled flooring, feature wall and double glazed window facing the rear aspect. Double glazed doors provide access into the garden.
FIRST FLOOR
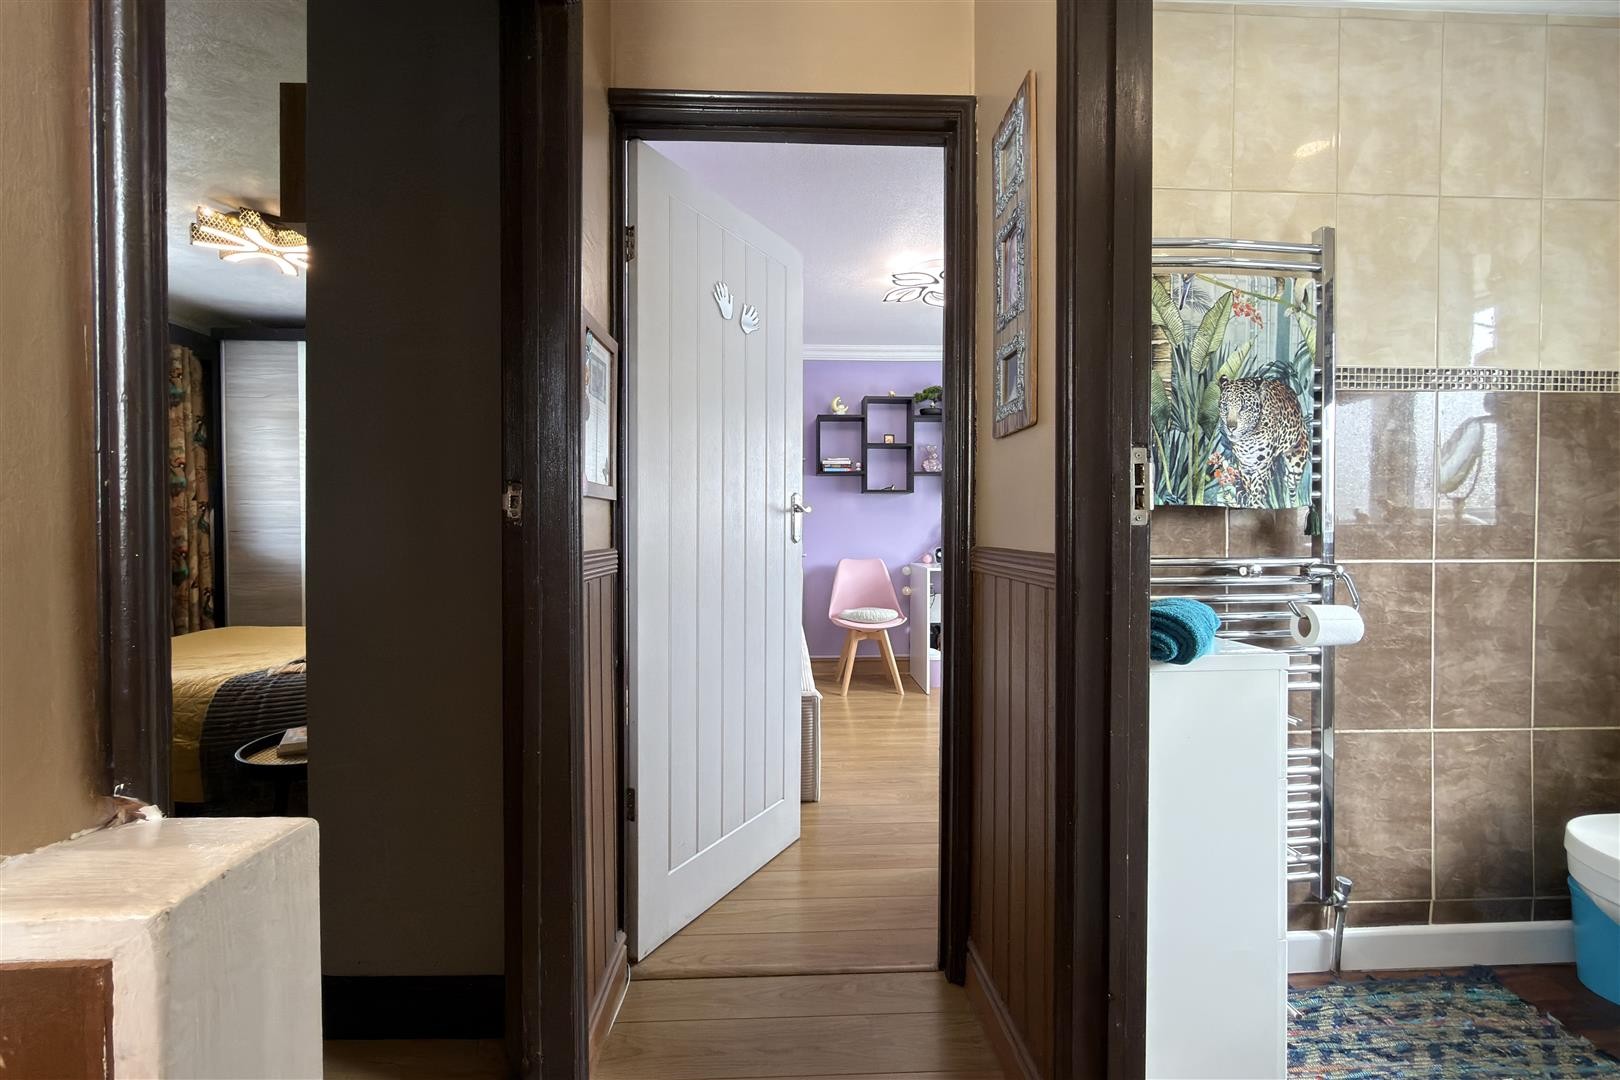
LANDING
Dimensions: 6'6" x 9'4"
Finished with laminate flooring and panelled walls, with a double glazed window facing the side aspect and access to all rooms on the first floor. A hatch with drop-down ladder provides access to the loft, which is fully boarded and benefits from Velux windows facing the side and rear aspects.
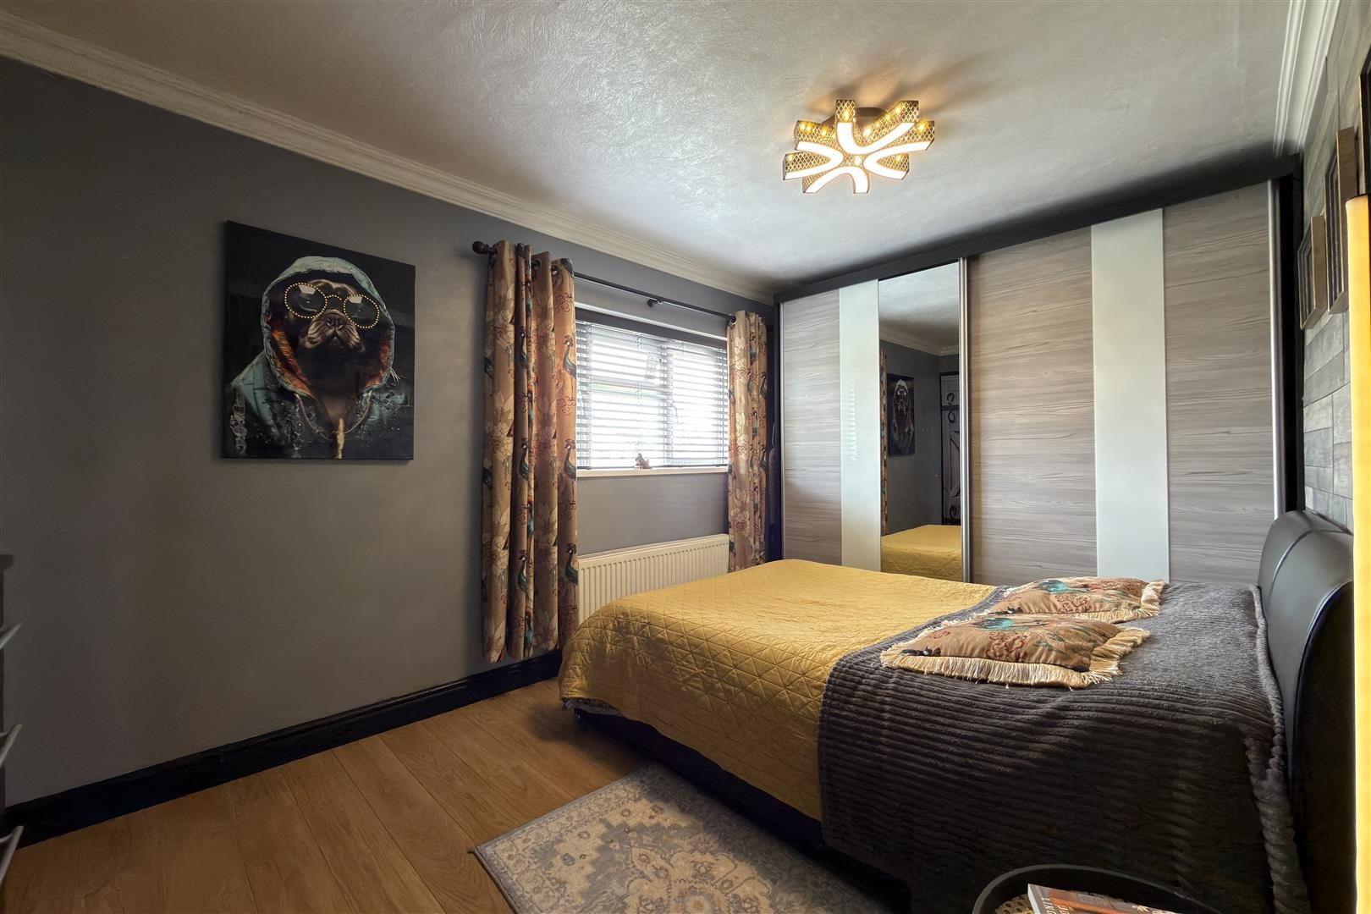
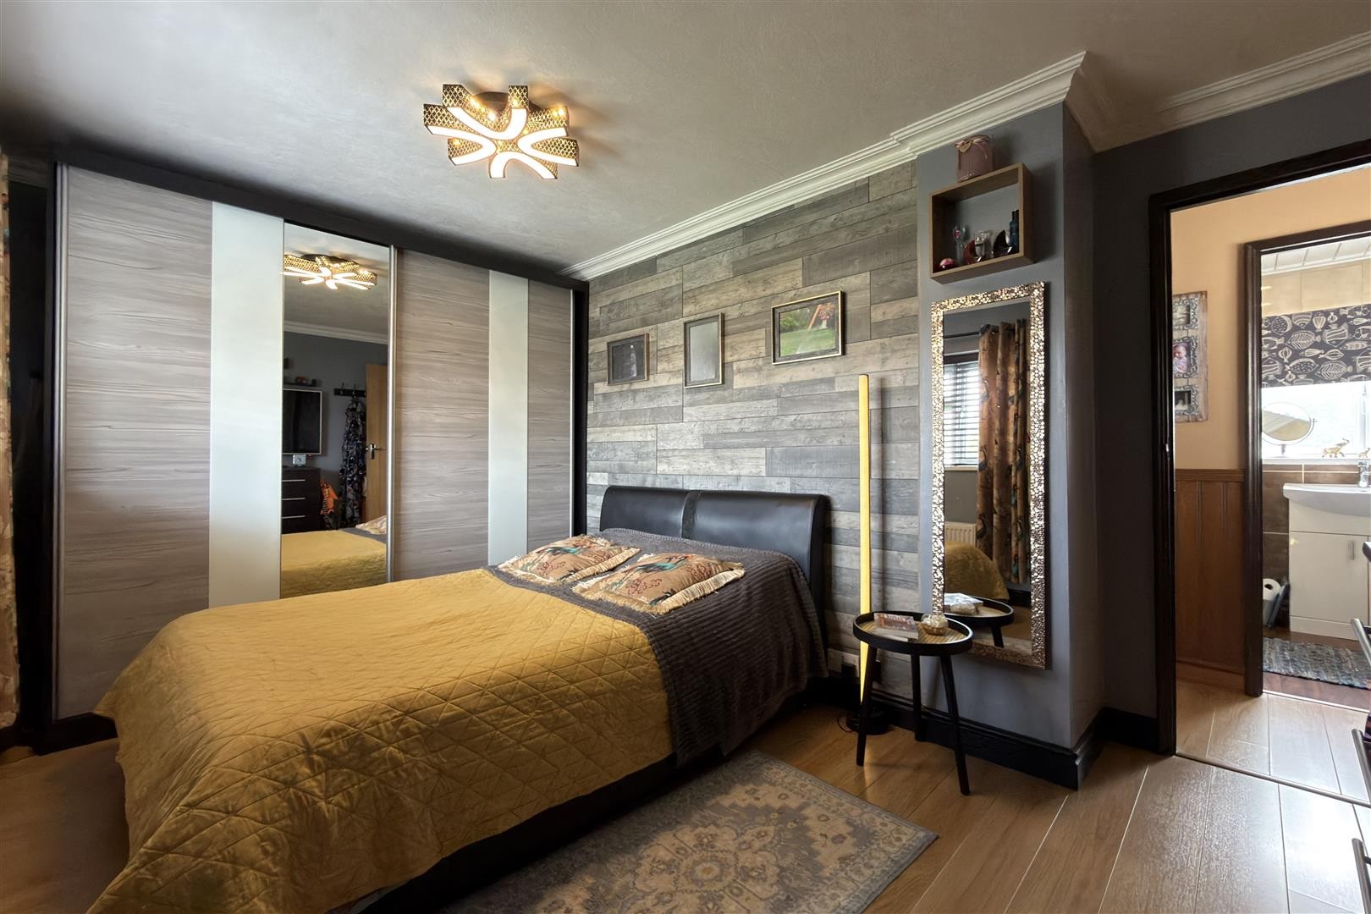
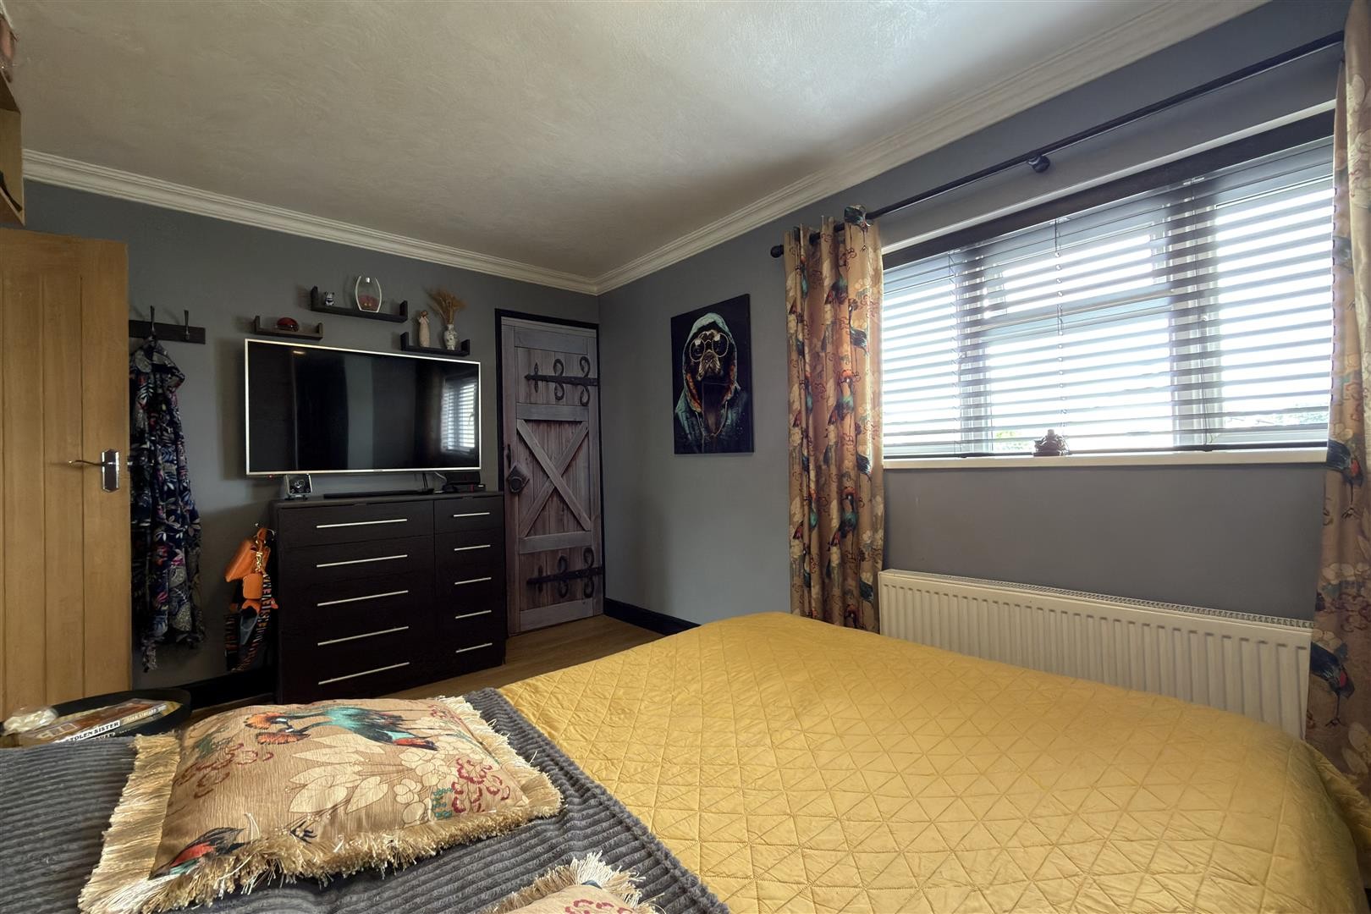
BEDROOM ONE
Dimensions: 13'10" x 10'0"
Finished with laminate flooring, radiator, storage cupboard located over the stairs accommodating the gas-powered combination boiler and double glazed window facing the front aspect.
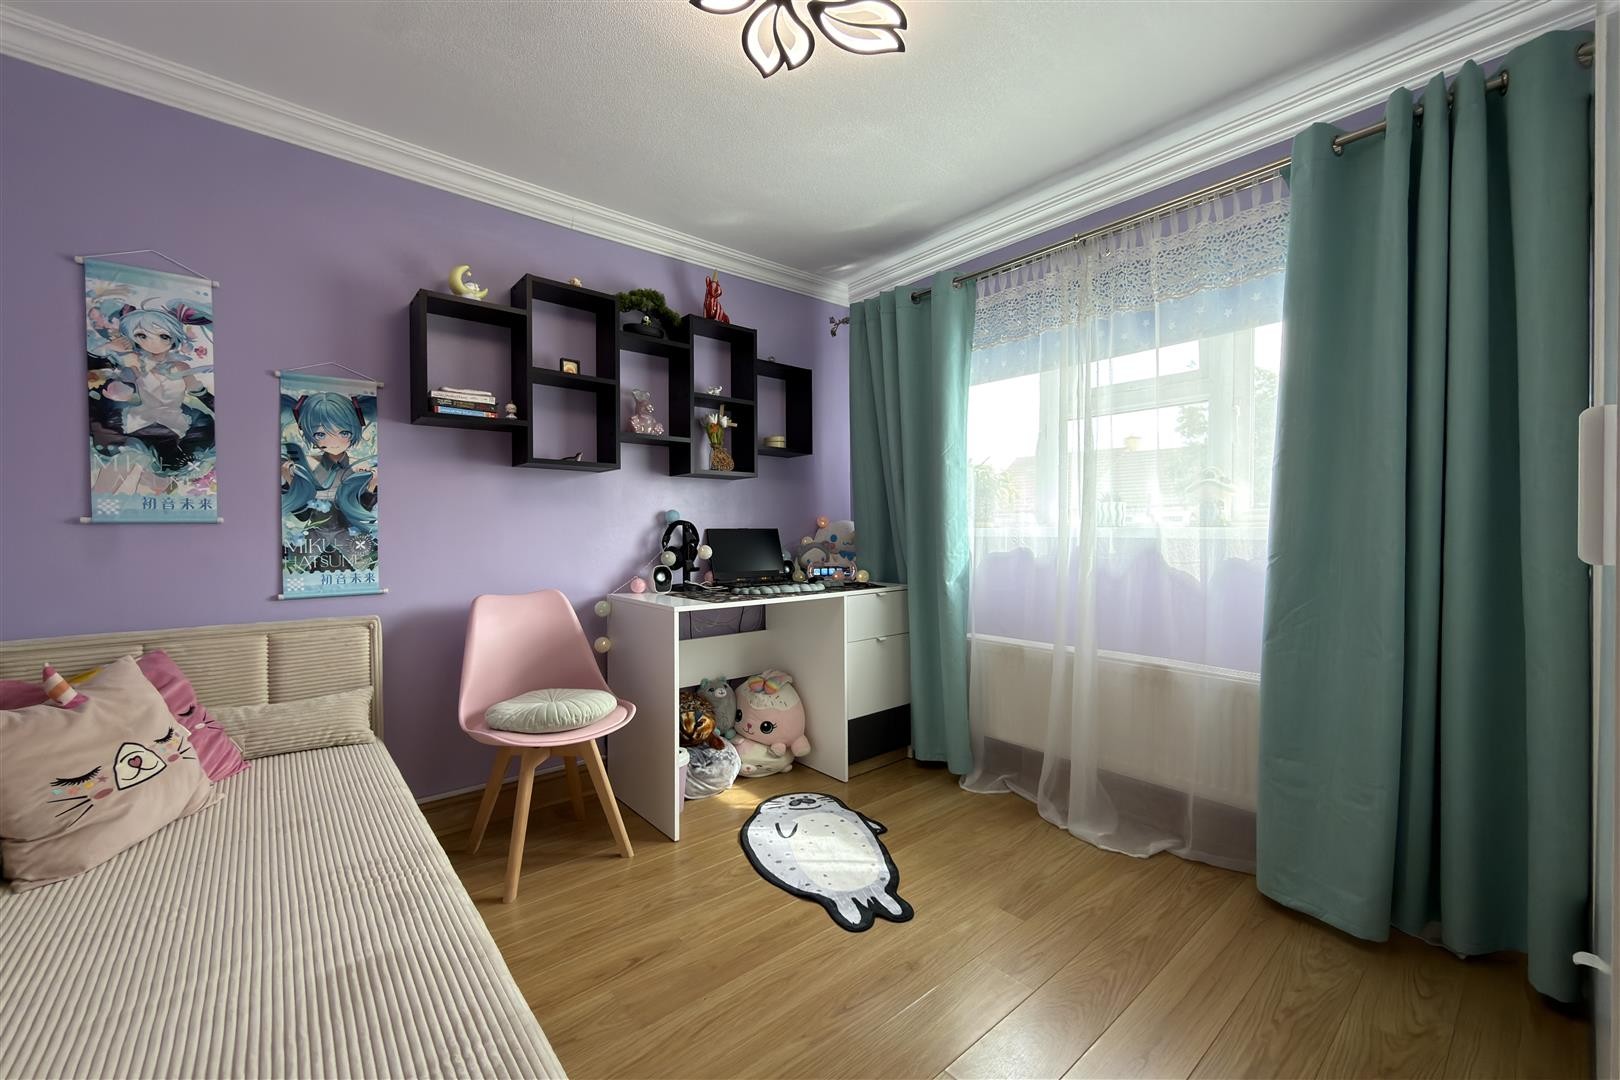
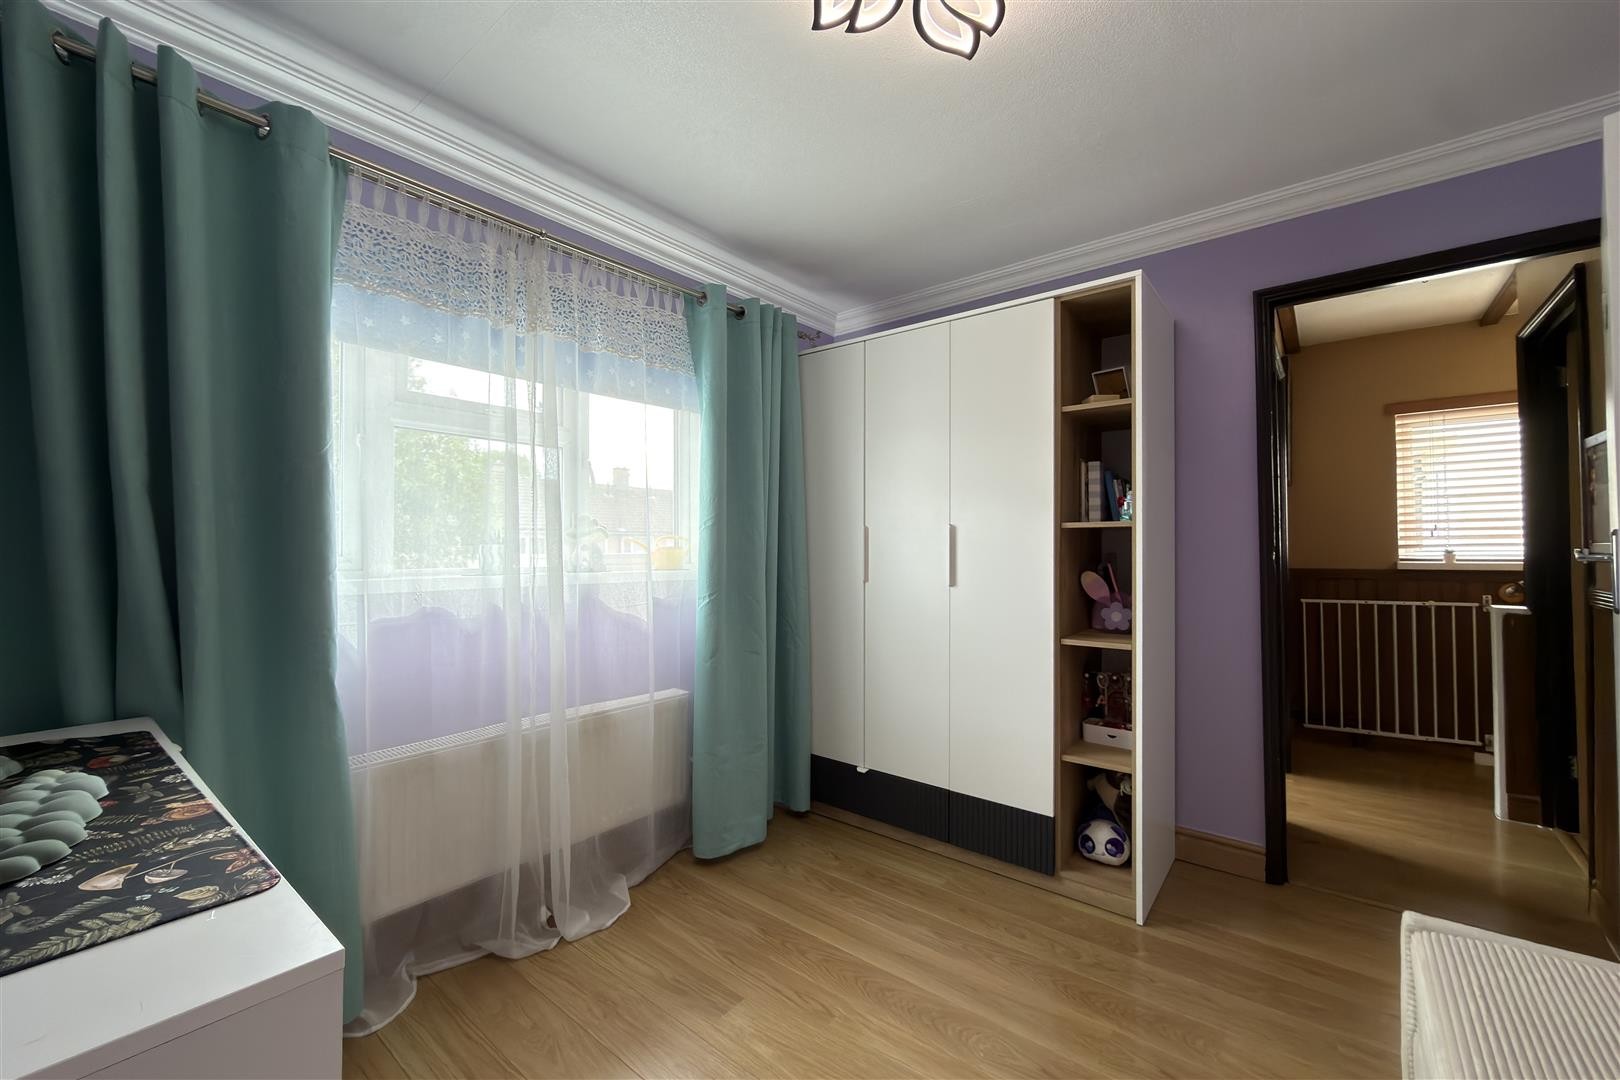
BEDROOM TWO
Dimensions: 10'1" x 9'7"
Finished with laminate flooring, radiator and double glazed window facing the rear aspect.
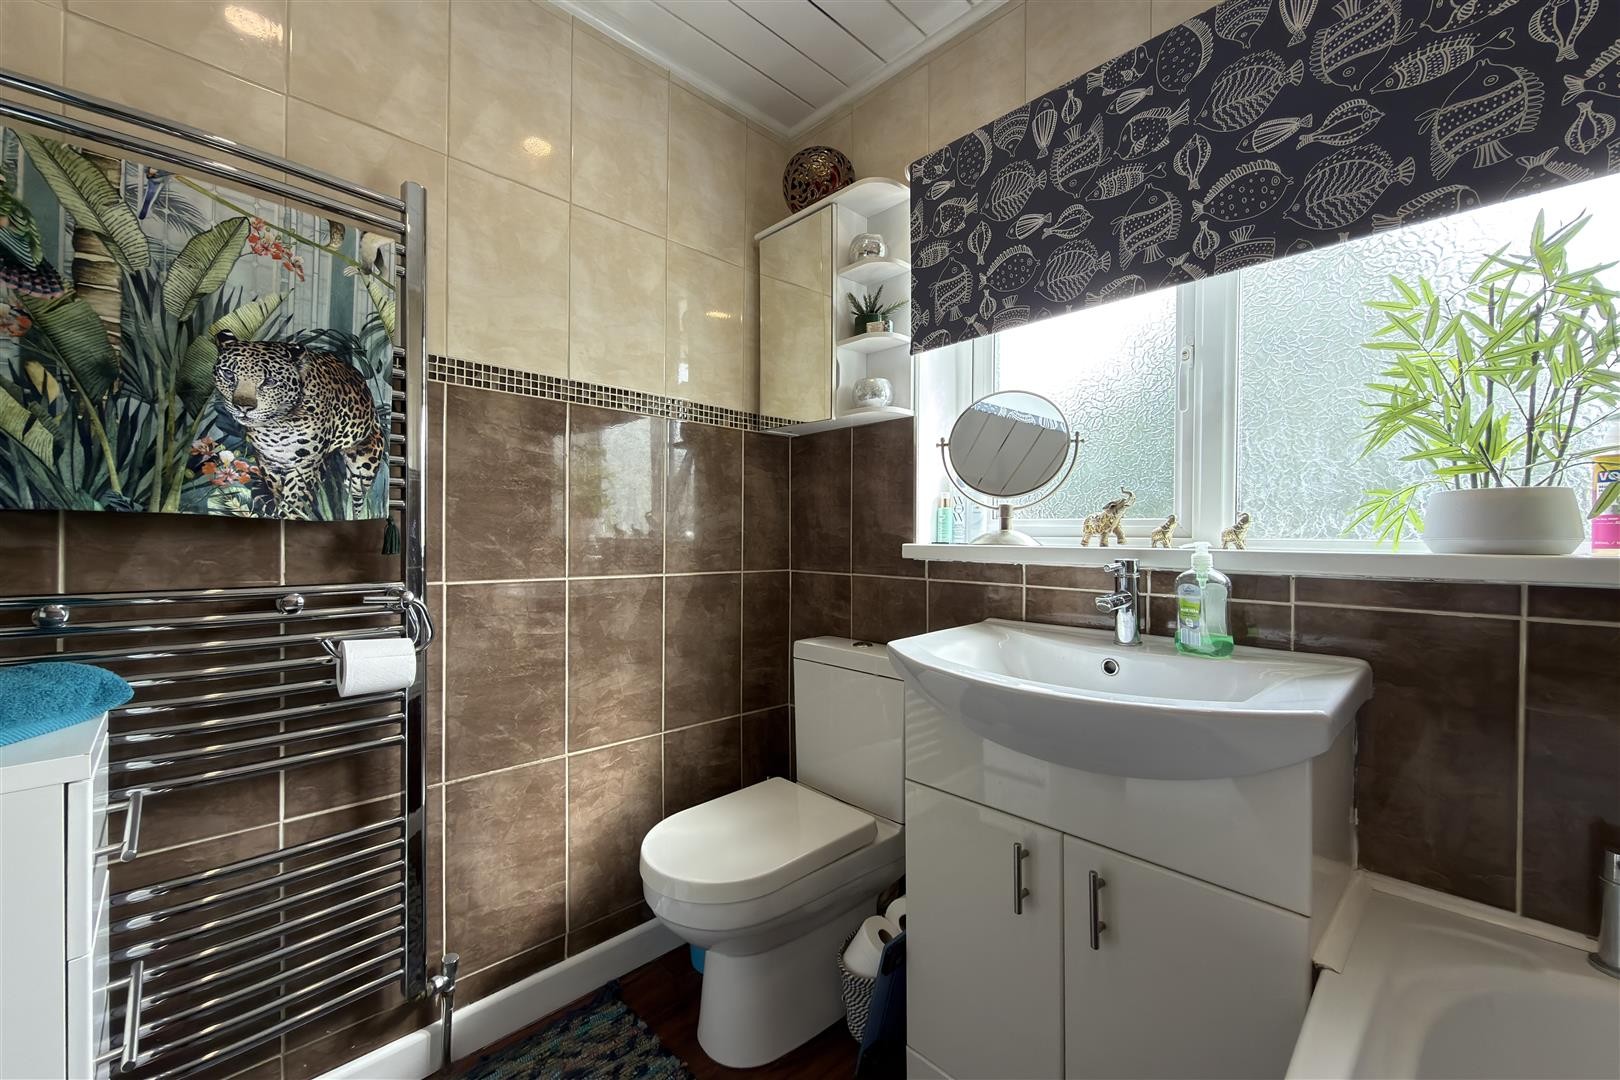
BATHROOM
Dimensions: 6'6" x 5'5"
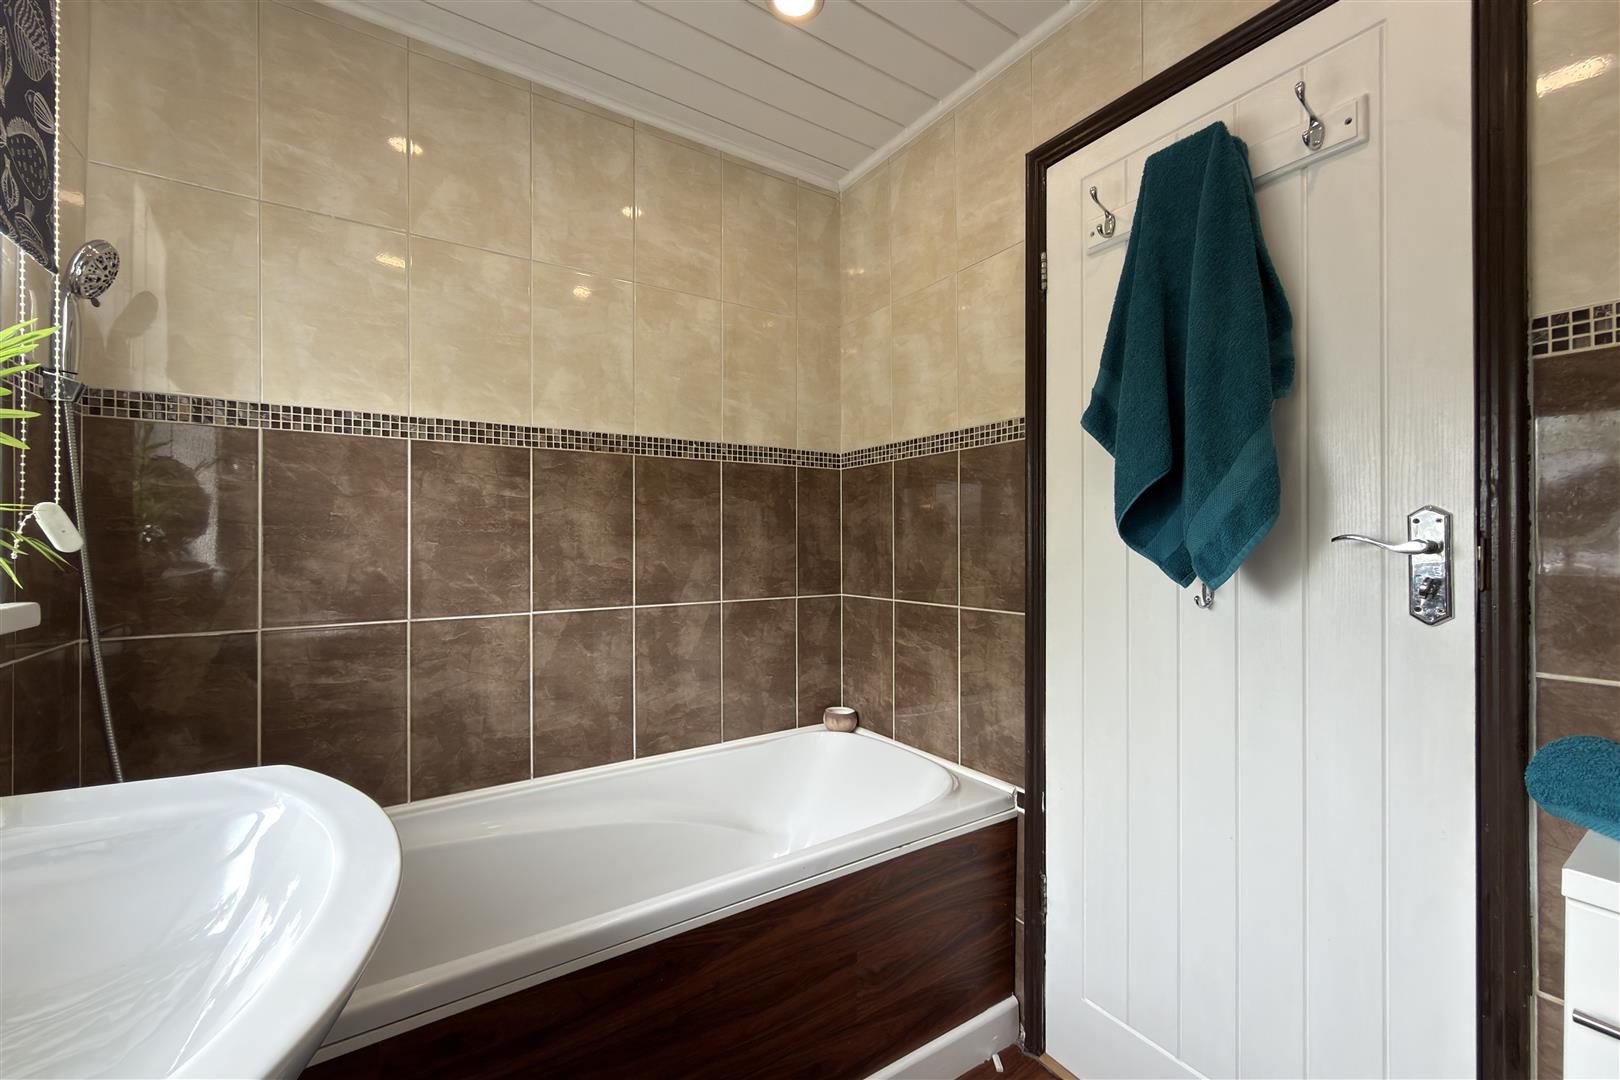
Finished with laminate flooring, tiled walls, panelled ceiling and spotlighting. Comprising toilet, wash hand basin with vanity unit, radiator and panelled bath with shower attachment and integrated extractor. Double glazed window facing the rear aspect.
OUTSIDE
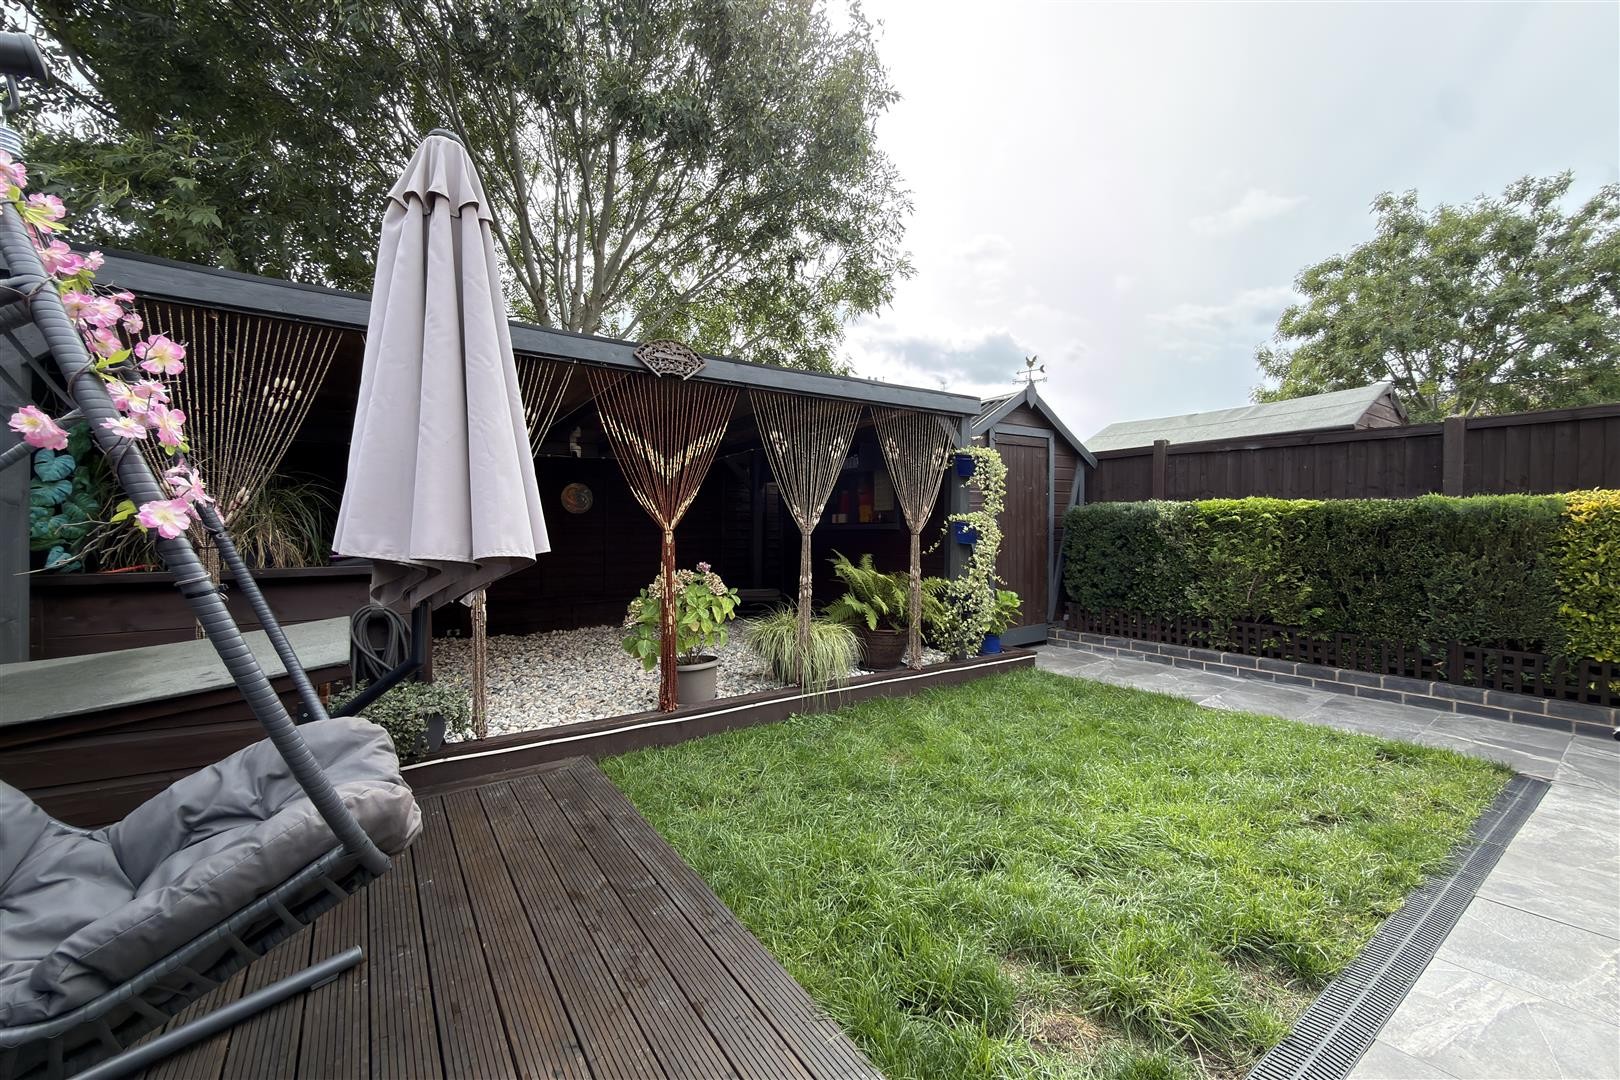
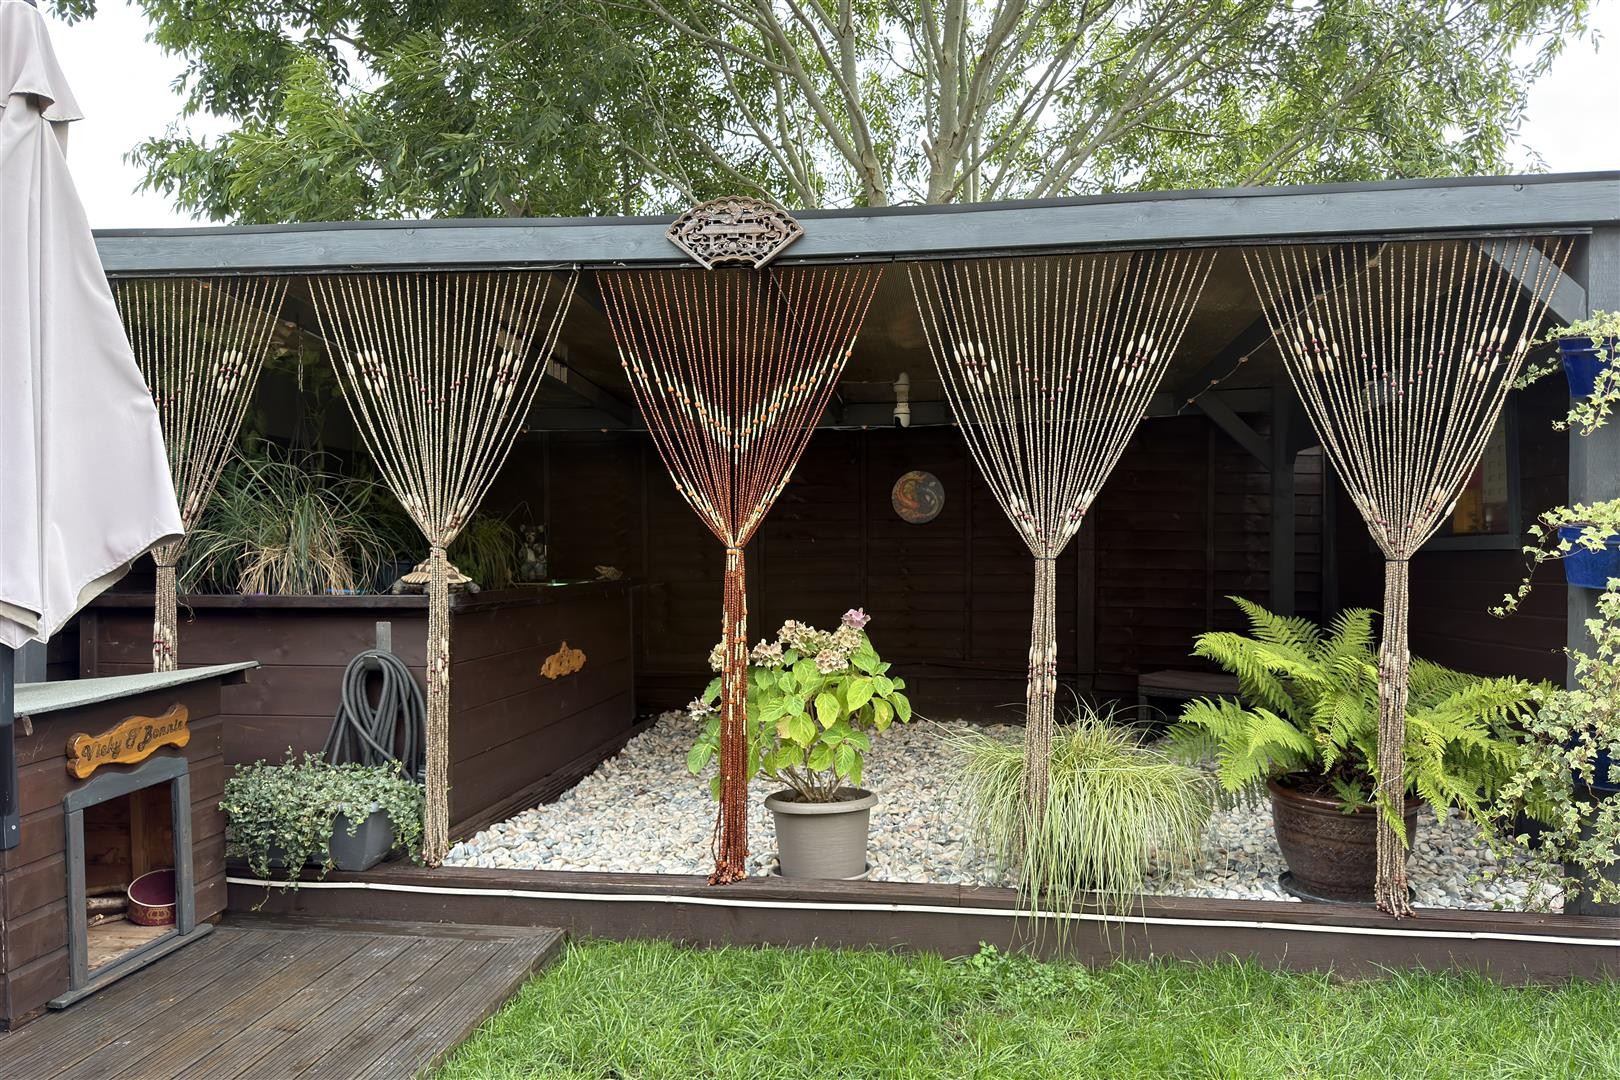
To the rear, the property features a fully landscaped garden with tiled surroundings, wooden patio area, grass lawn and access to a wooden enclosed pergola with a gravelled surface. There is also a wooden shed and separate side access with concrete flooring. A wooden gate provides access to the driveway. The garden is secluded by a combination of wooden fencing and borders.
To the front, the property benefits from an ample-sized block-paved driveway providing parking for two vehicles. Access to the garden is provided via a wooden gate, while a UPVC door provides access into the porch. The property is enclosed by a combination of hedging and wooden fencing.
FREEHOLD
COUNCIL TAX BAND - A
ADDITIONAL INFORMATION
Tenure: Freehold
EPC rating: TBC
Council Tax Band: A (Leicester)
Council Tax Rate: £1,685.83
Mains Gas: Yes
Mains Electricity: Yes
Mains Water: Yes
Mains Drainage: Yes
Broadband availability: Superfast Fibre Broadband
Floor Plan
EPC
EPC being prepared