Southfields Drive
Leicester, LE2
Offers Over £235,000
<< Back to search
2
2
4
- Property Reference: 34984545
- 4 Bedrooms
- 2 Bathrooms
- 2 Receptions
- Ideal Investment Opportunity
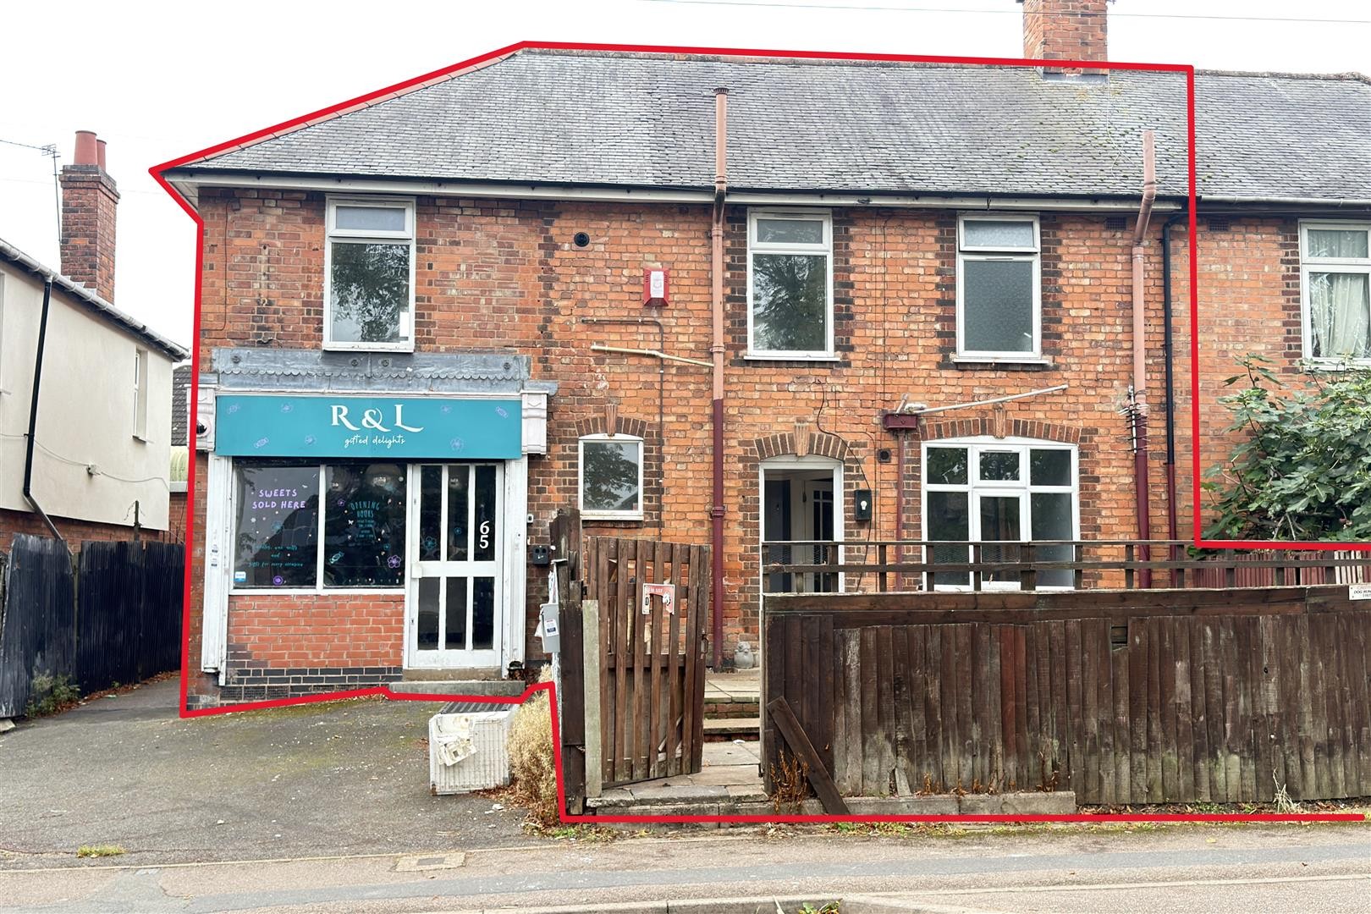
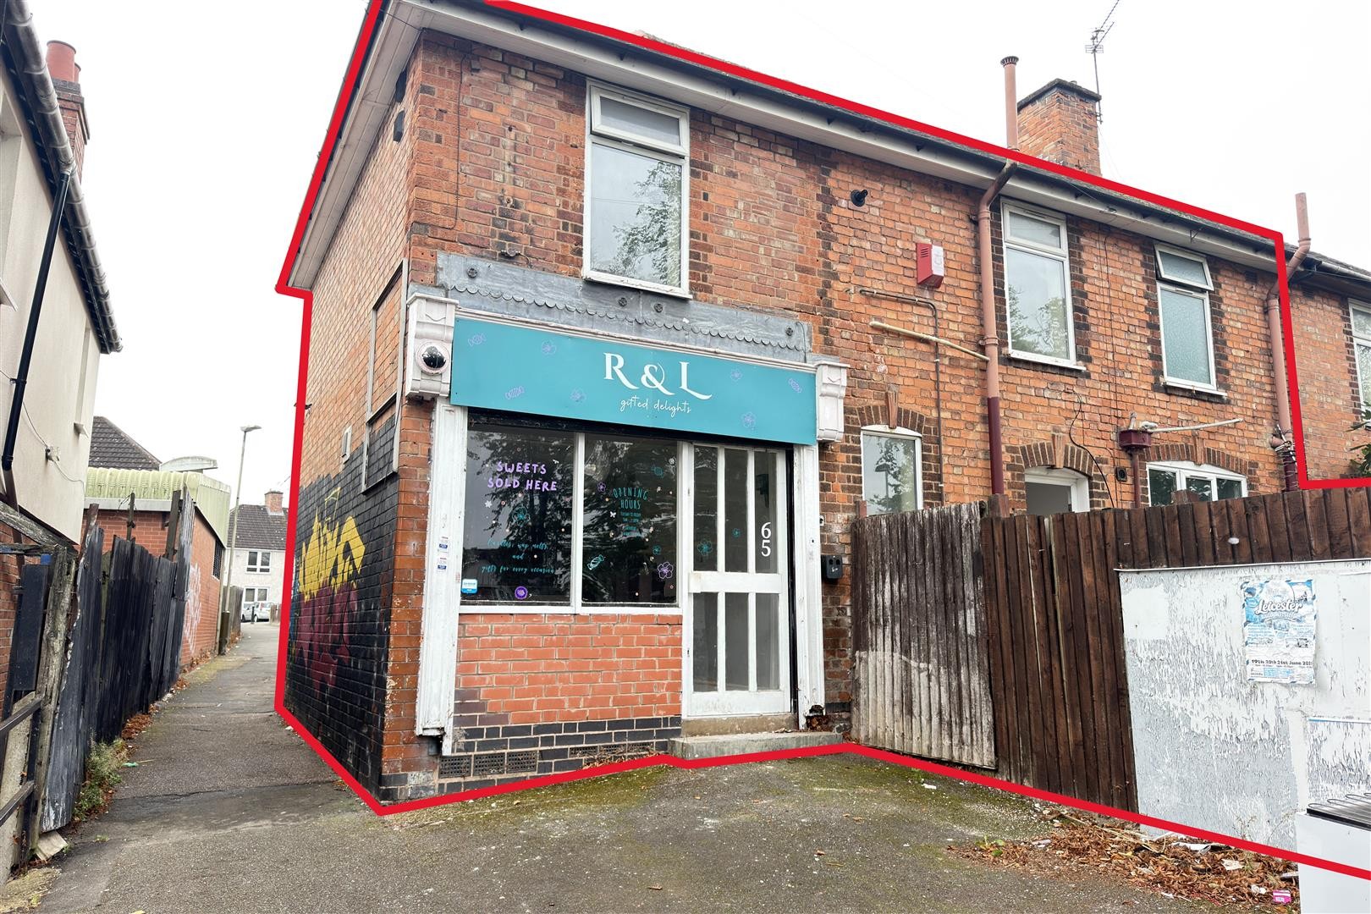
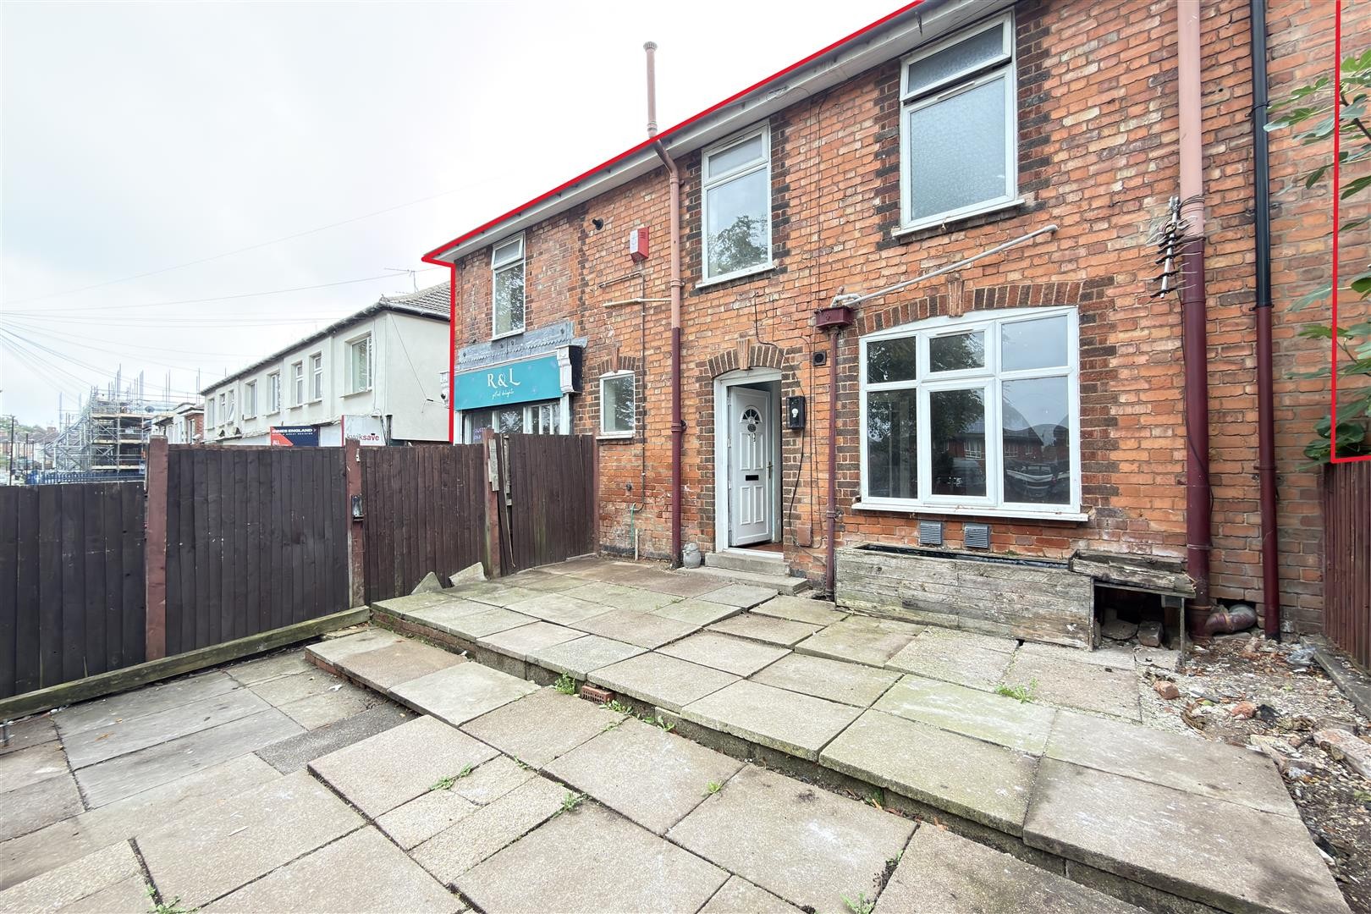
- Four Bedroom Terraced House
- Shop
- Upgrading Works Required
- Priced to Sell
- Potential to Extend (STPP)
- Double Glazed
- Gas Central Heating
- Viewings By Appointment Only
- Freehold
Description
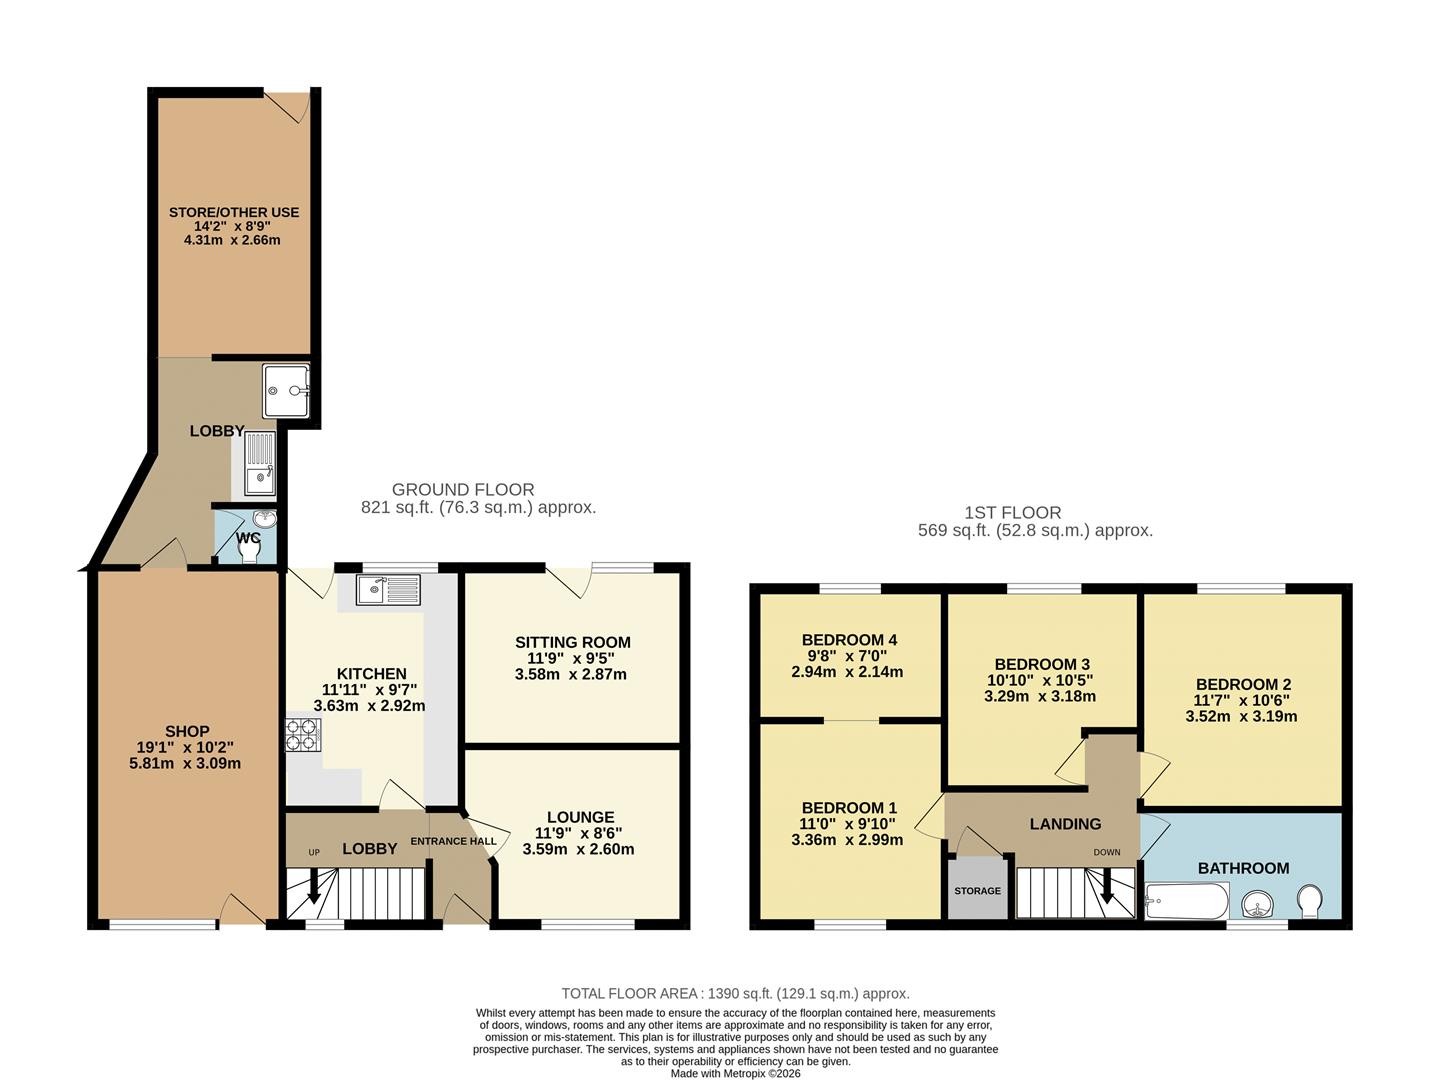
GROUND FLOOR
COMMERCIAL
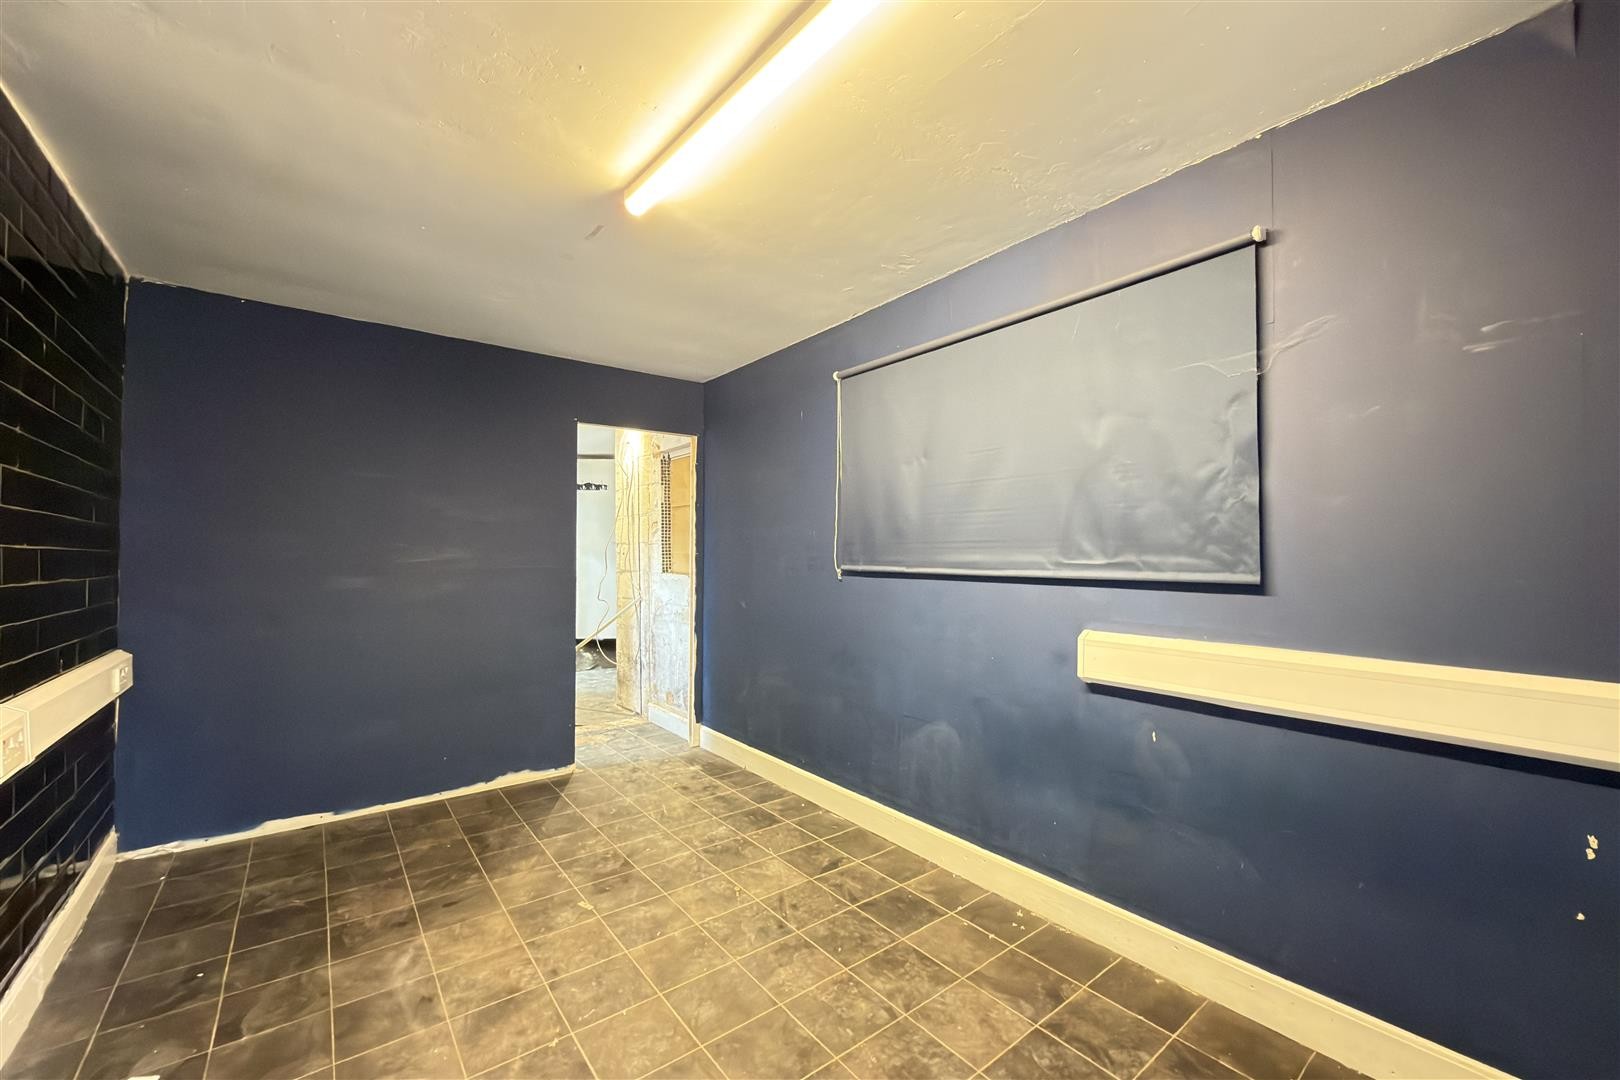
SHOP FRONT
Dimensions: 19'0" x 10'1"
Tiled flooring, double-glazed window to the front aspect. Accessed via a door from outside. Provides access to the cellar and lobby.
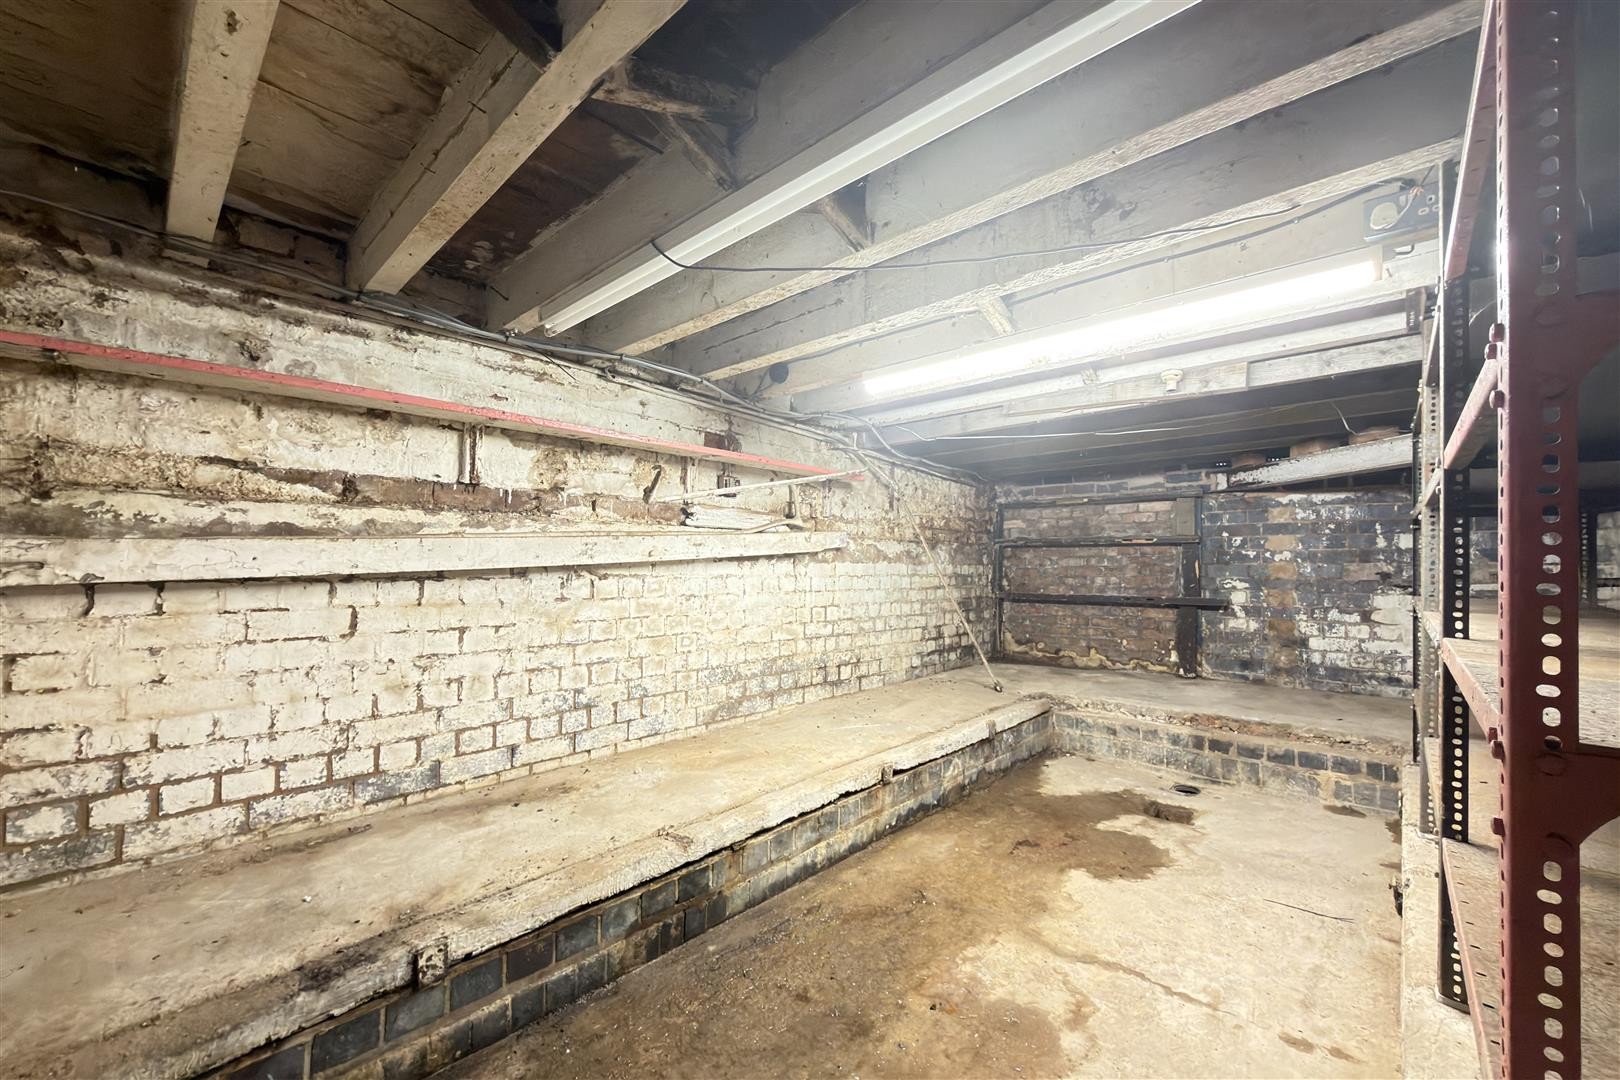
CELLAR
Accessed from the shop front. Provides useful storage space.
LOBBY
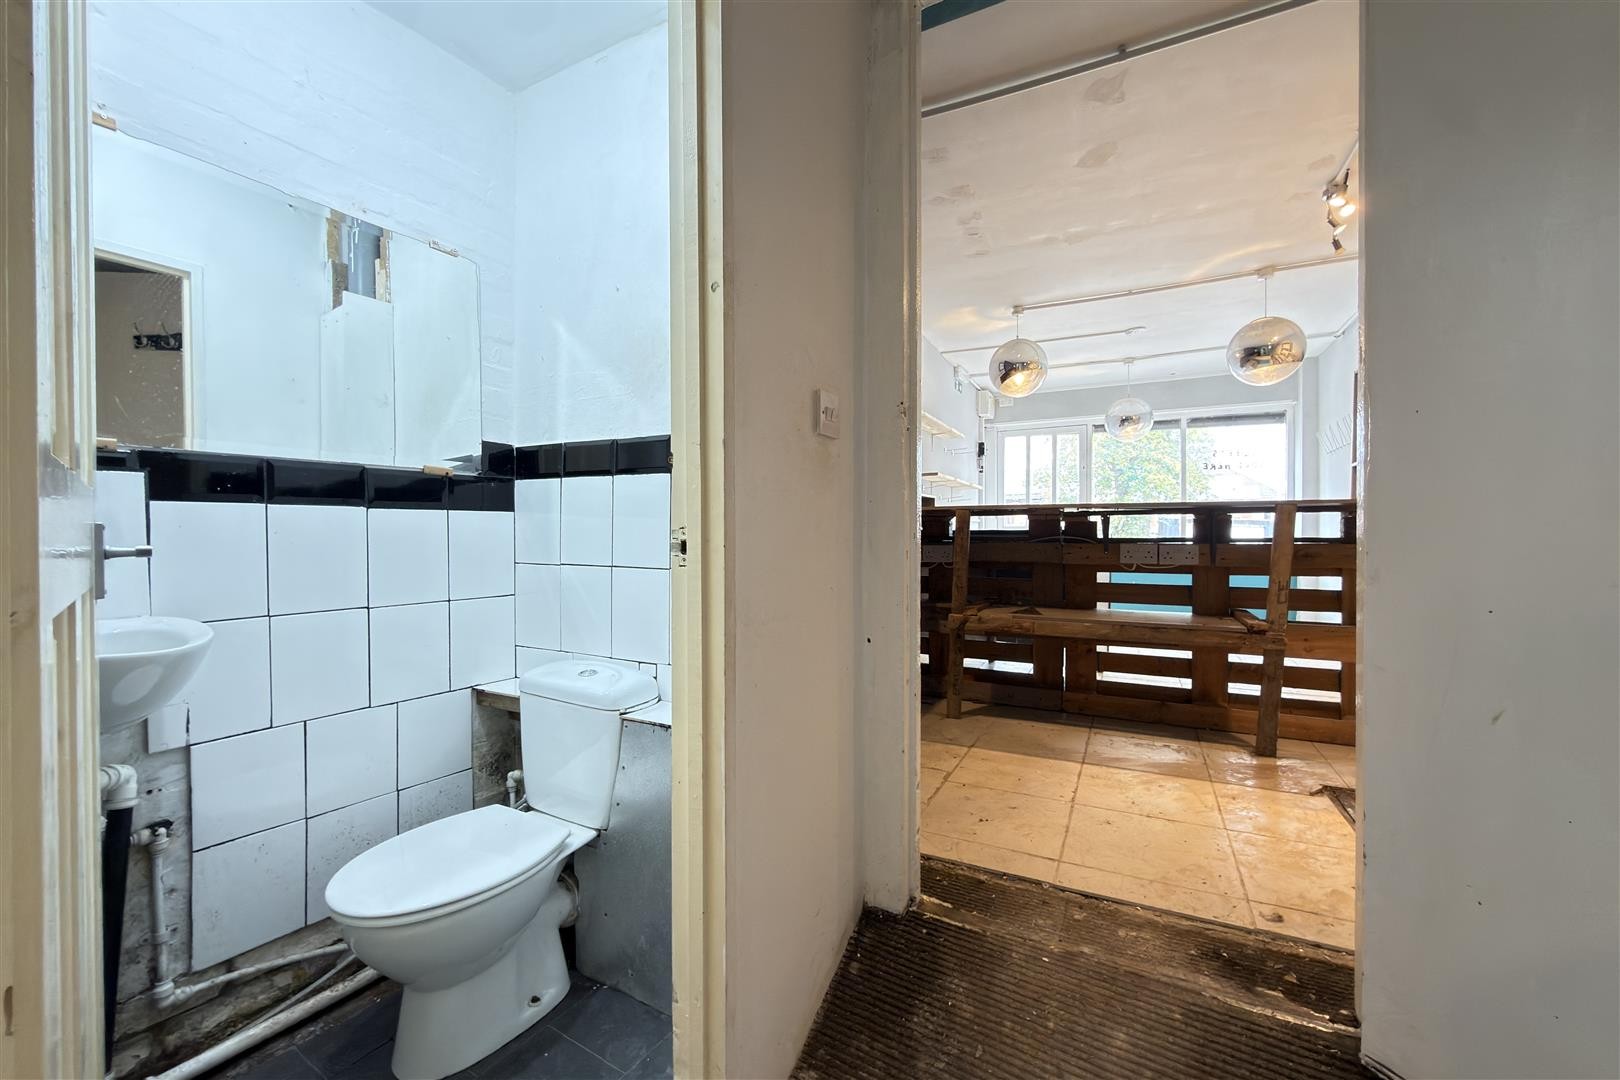
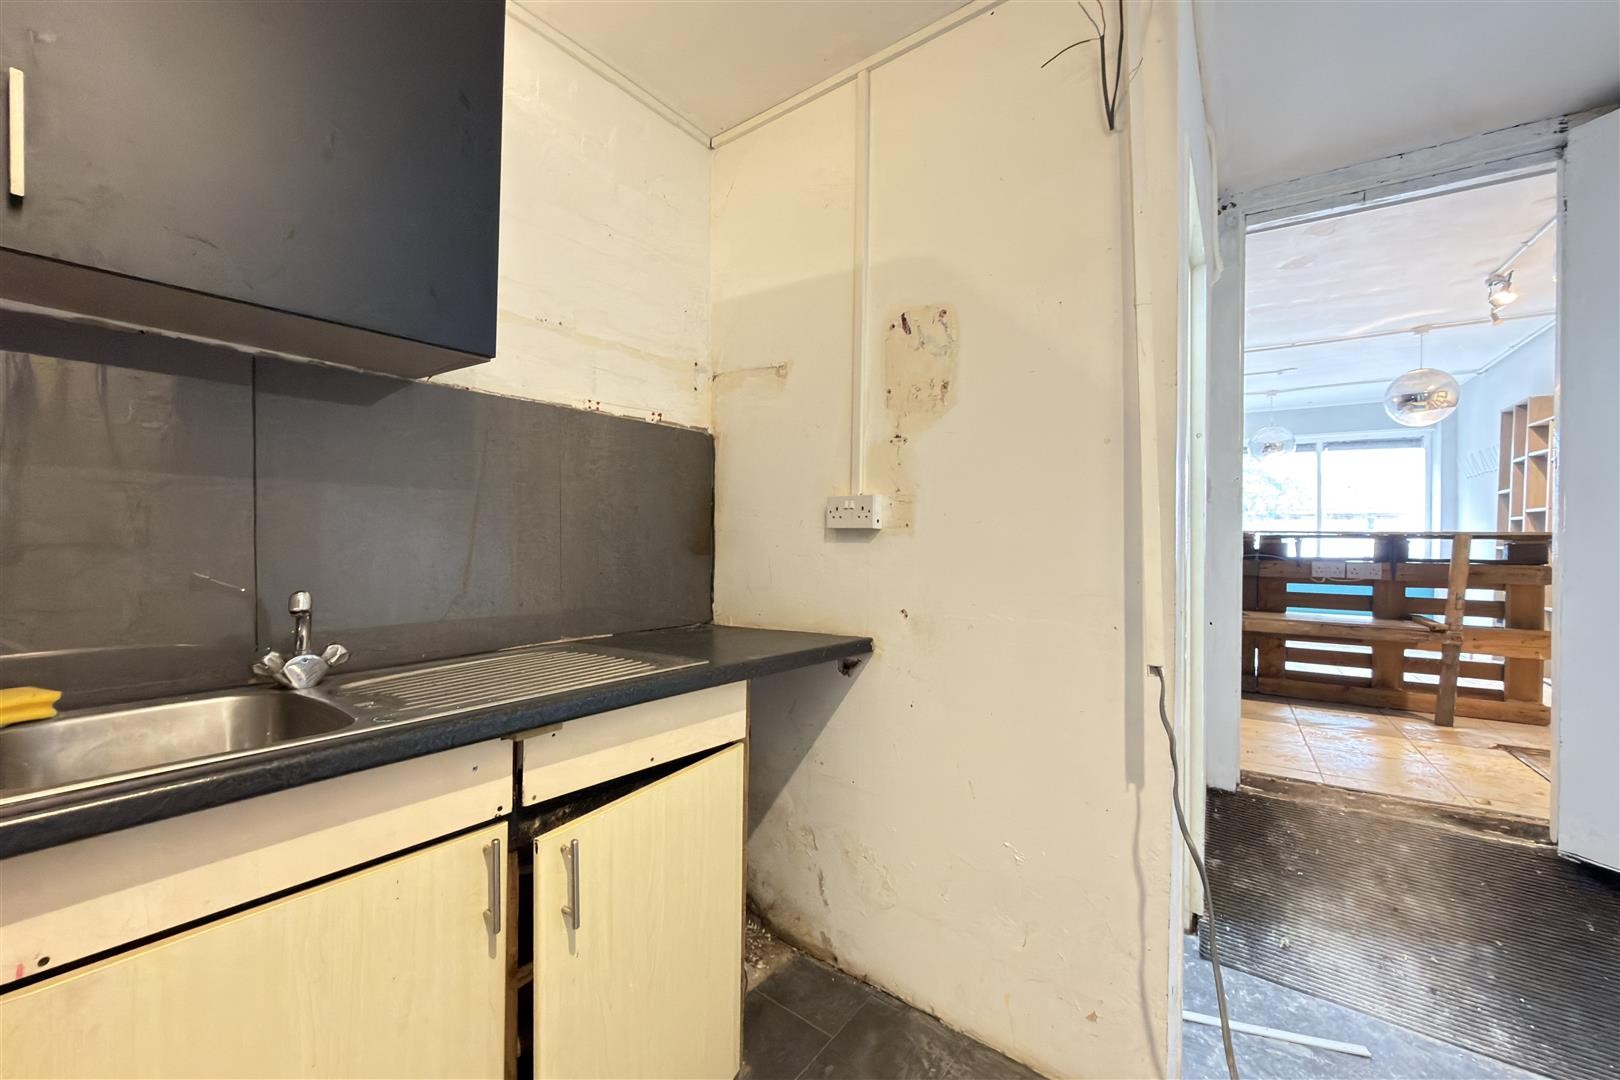
Includes WC, base-level unit, stainless steel sink and standing shower cubicle. Provides access to the utility room.
UTILITY ROOM
Dimensions: 14'1" x 8'8"
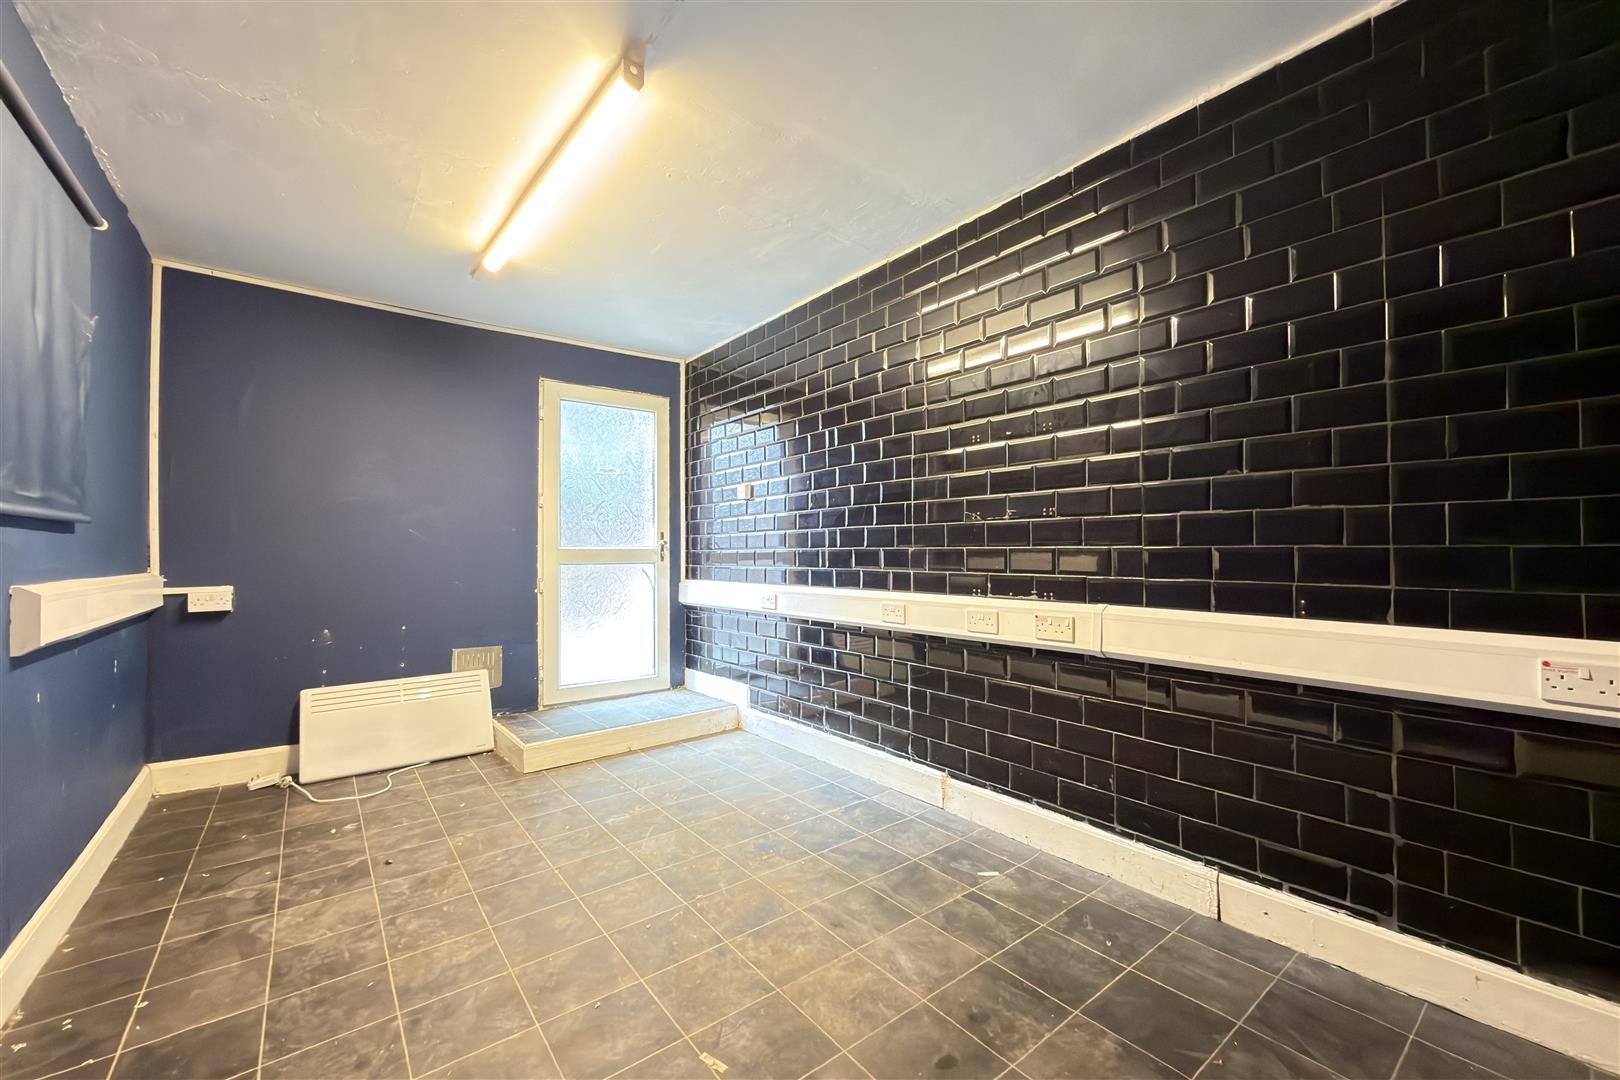
Vinyl flooring, partially tiled walls. Door providing access to the rear garden.
RESIDENTIAL
ENTRANCE
LOBBY
Dimensions: 7'10" x 6'2"
Stairs leading to the first floor, double-glazed window to the front aspect.
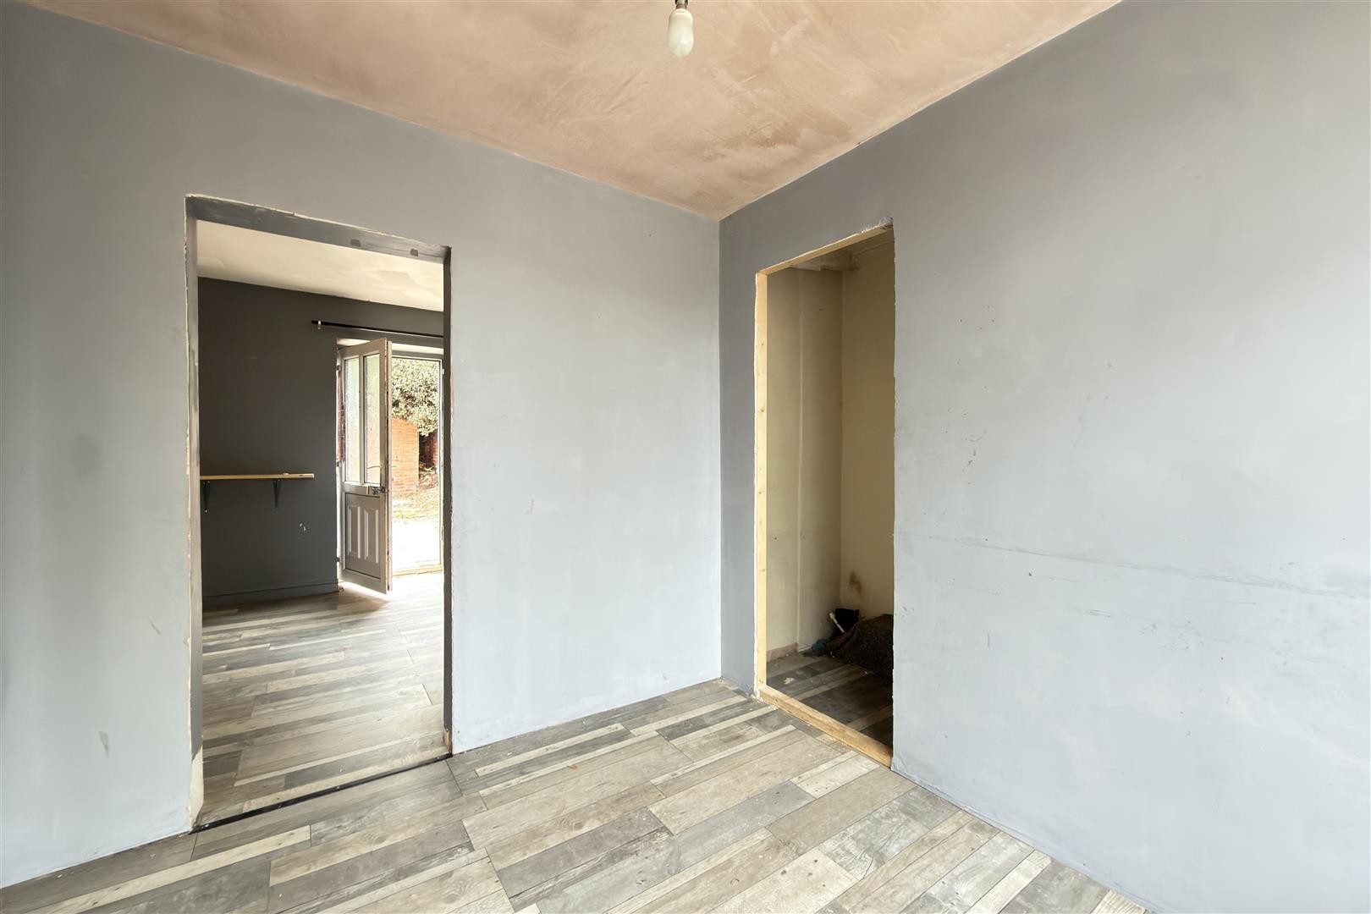
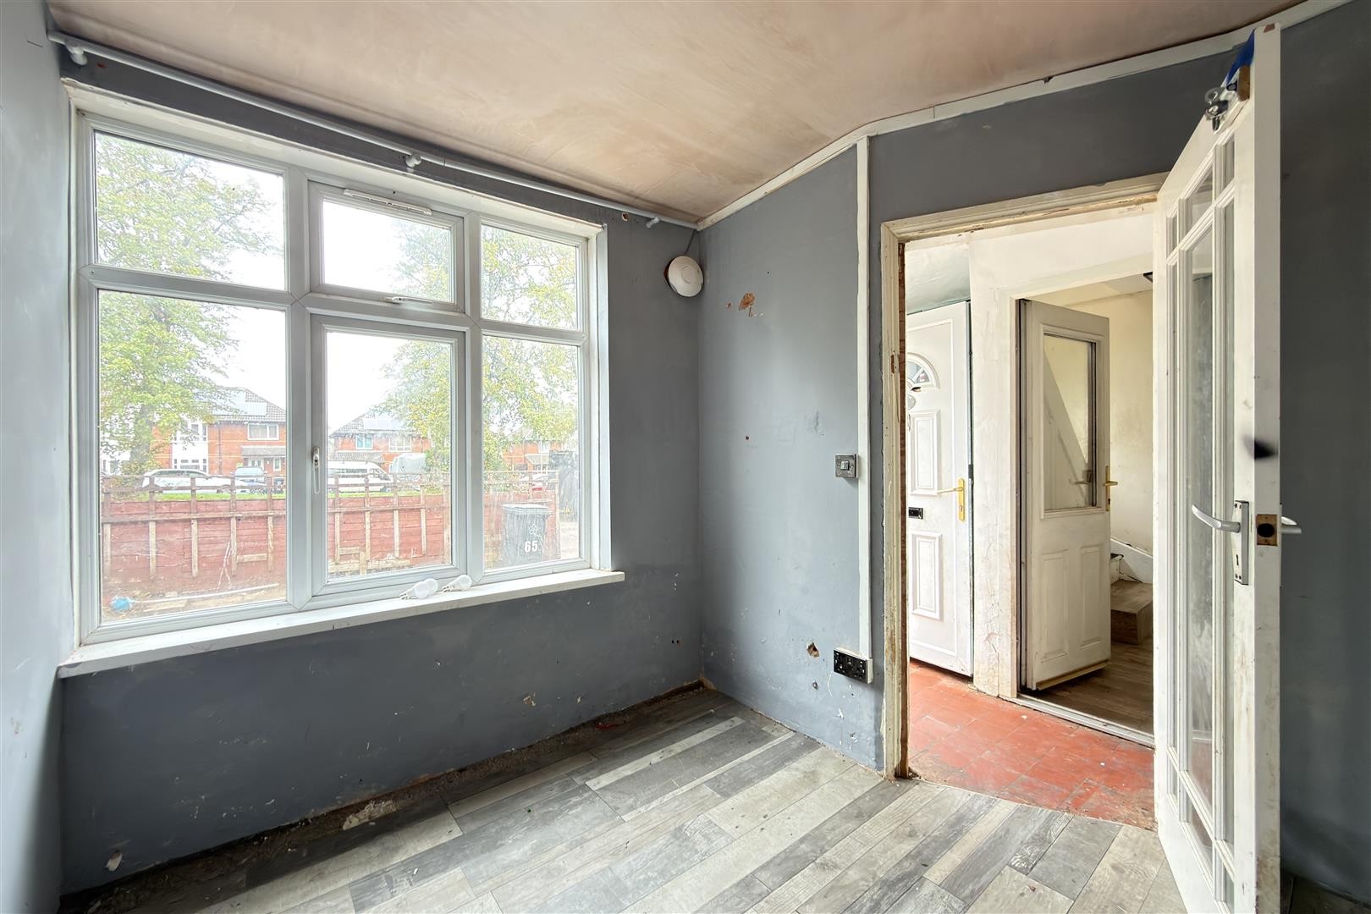
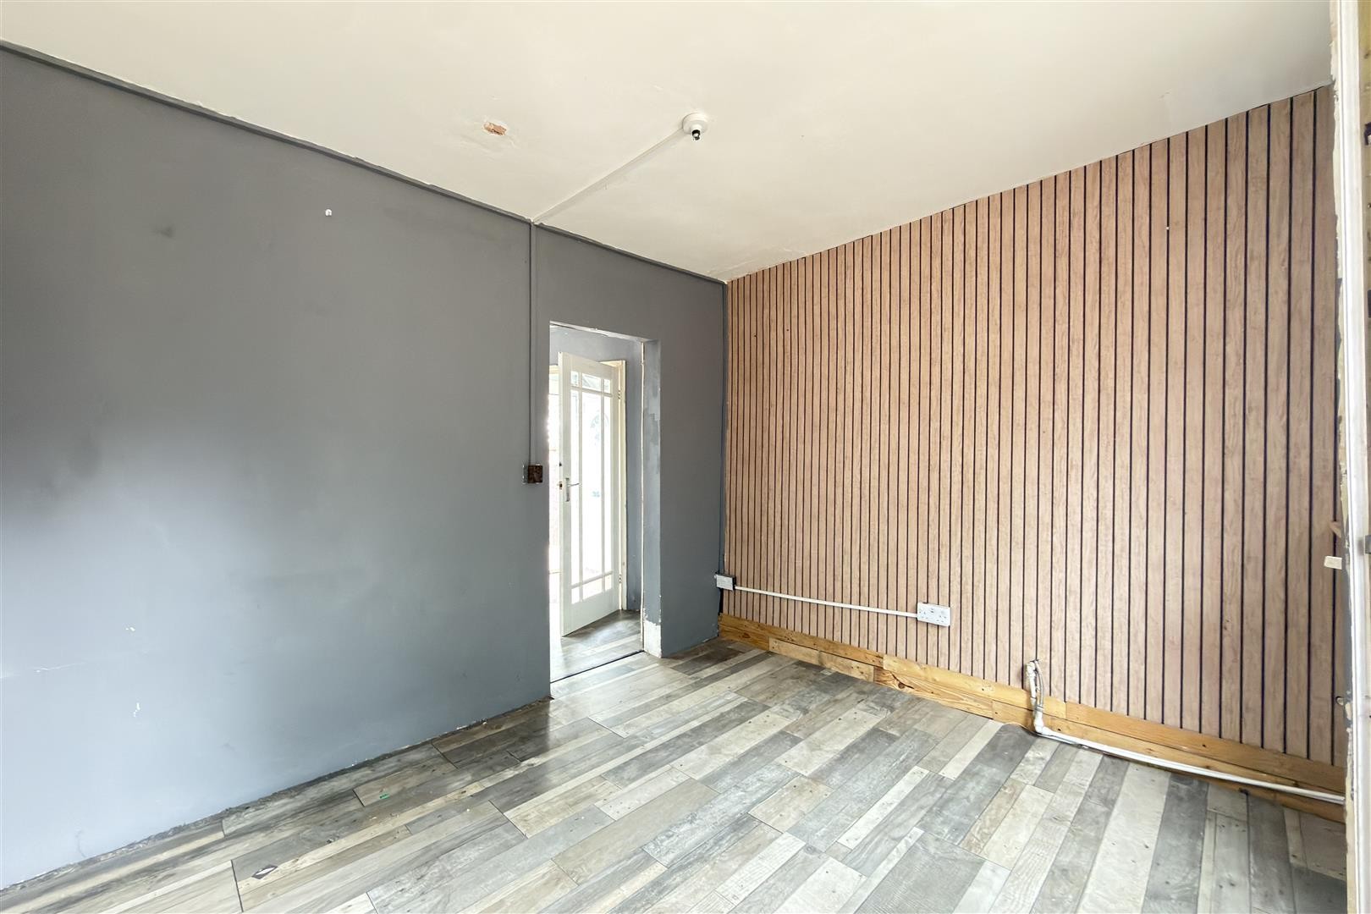
LOUNGE
Dimensions: 11'9" x 8'6"
Laminate flooring, double-glazed window to the front aspect. Provides access to the sitting room.
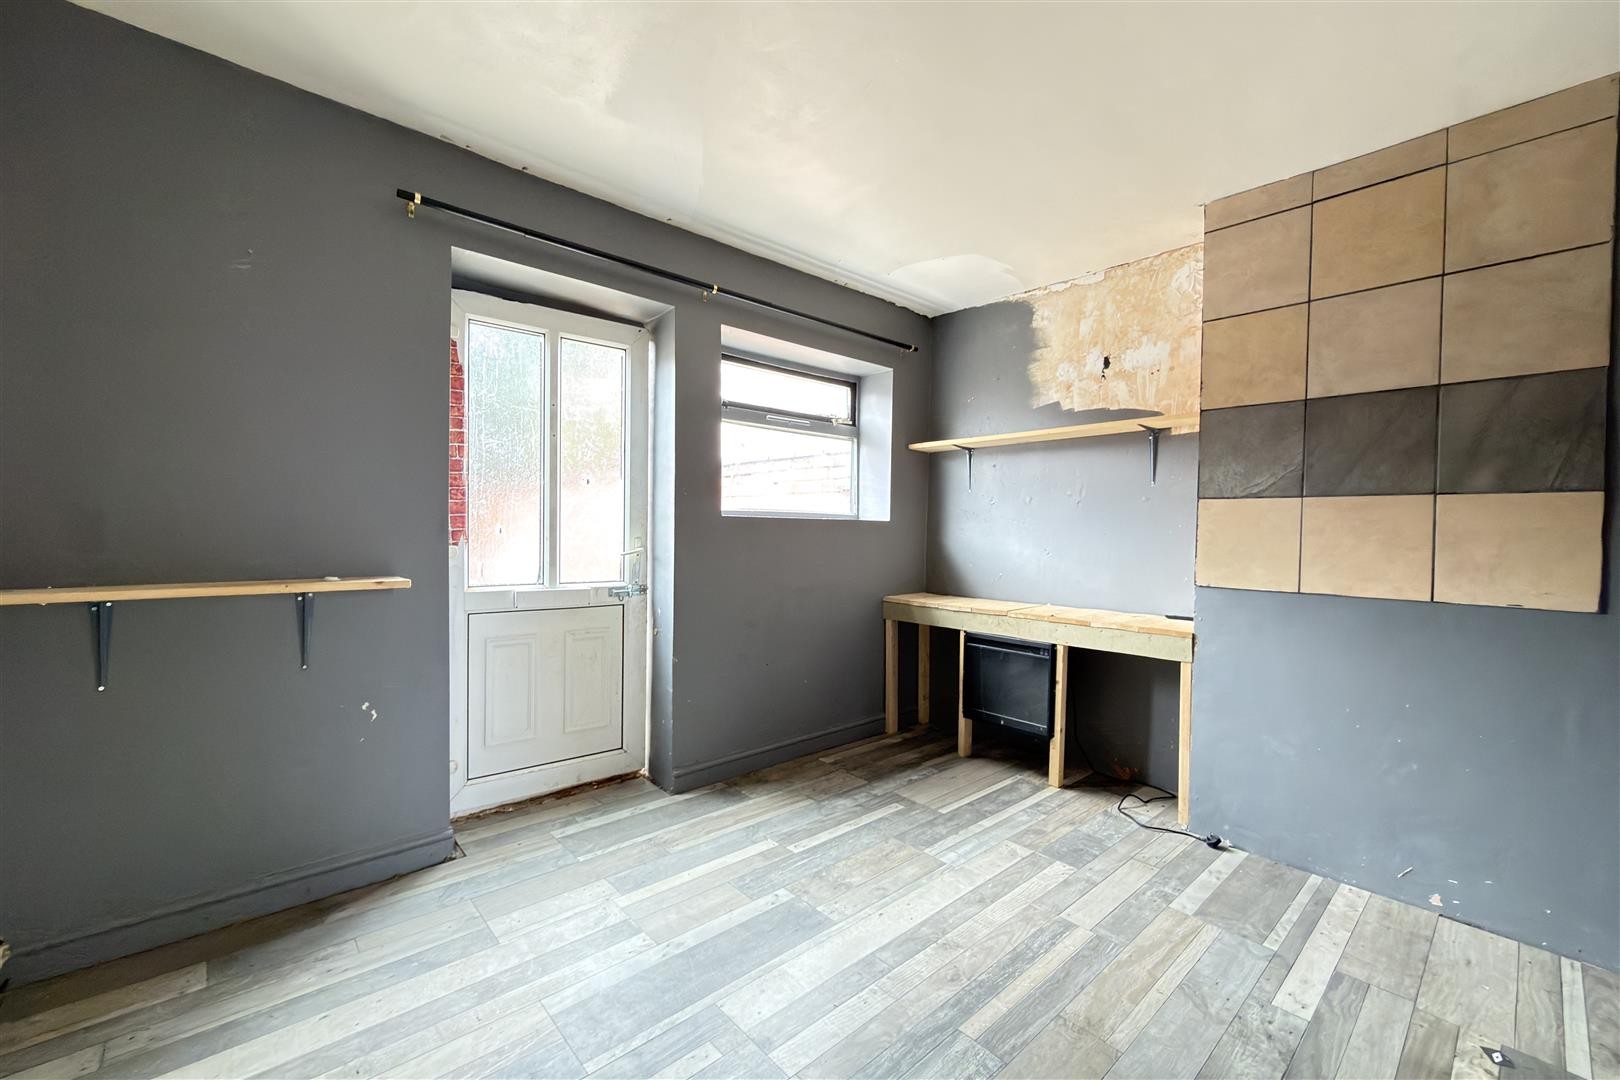
SITTING ROOM
Dimensions: 11'8" x 9'4"
Laminate flooring, double-glazed window to the rear aspect. Door providing access to the rear garden.
KITCHEN
Dimensions: 11'10" x 9'6"
Laminate flooring, base and eye-level units, four-ring gas hob with integrated extractor over, stainless steel sink, partially tiled walls, double-glazed window to the rear aspect. Door providing access to the rear garden.
FIRST FLOOR
LANDING
Dimensions: 11'1" x 10'9"
Carpeted flooring, radiator, storage cupboard over the stairs, double-glazed window to the front aspect.
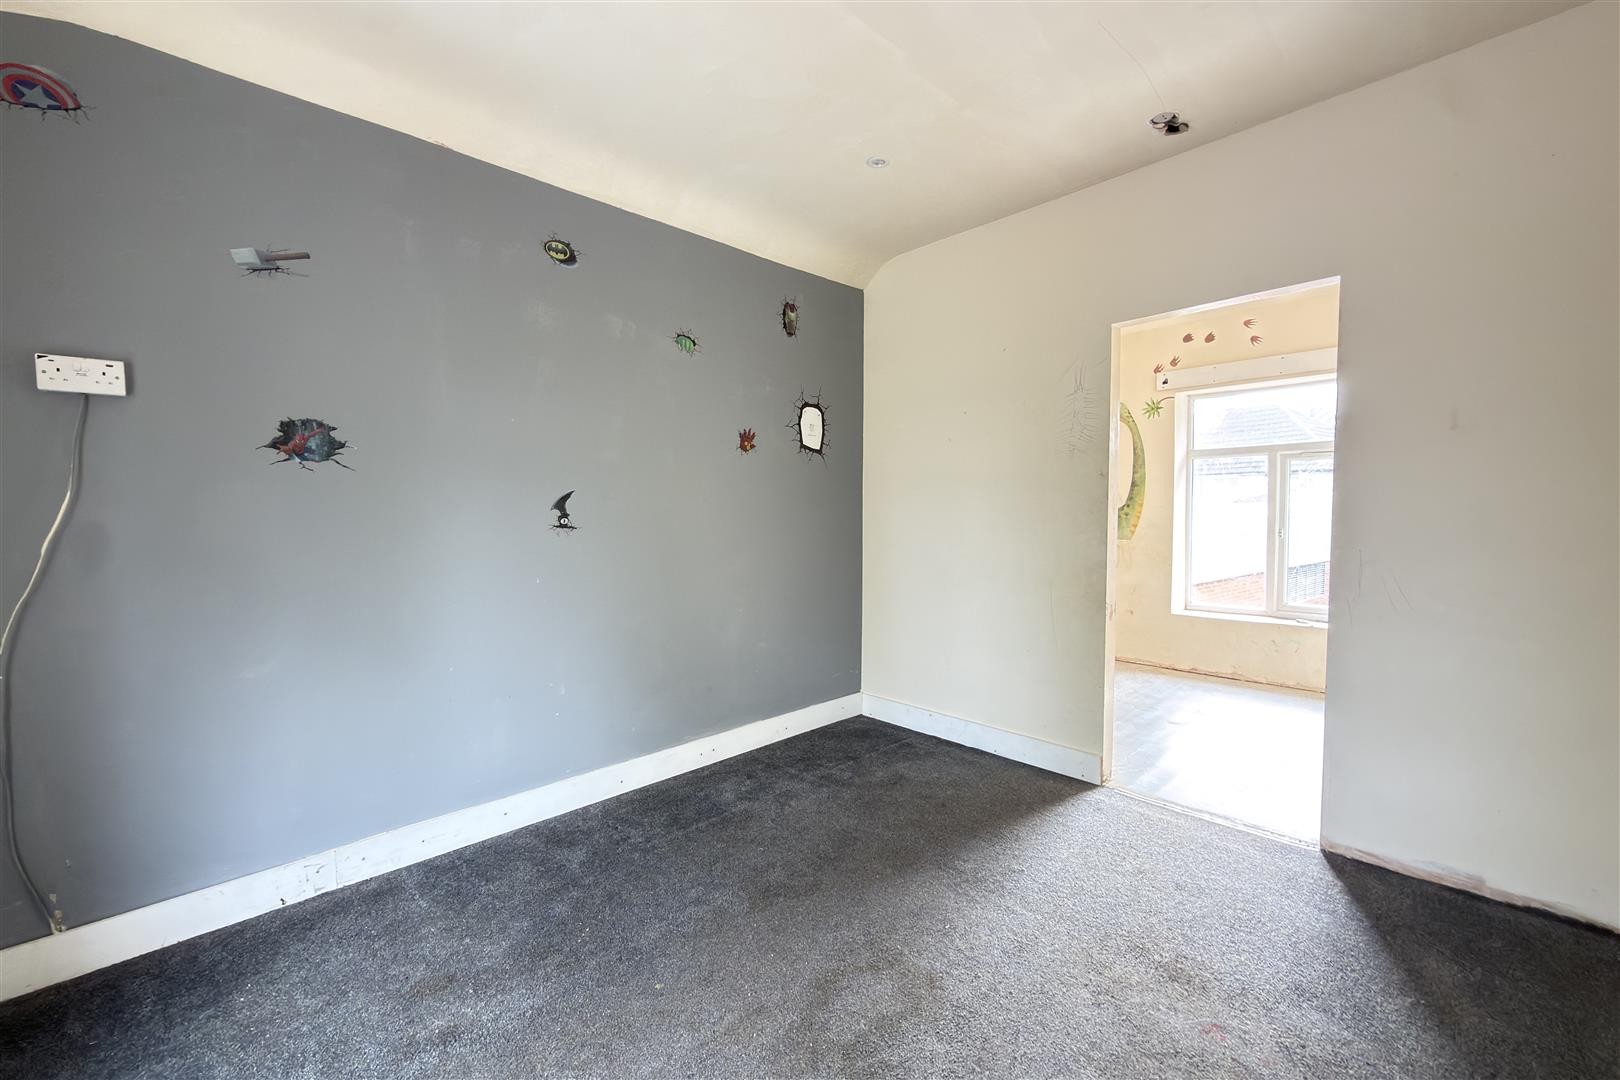
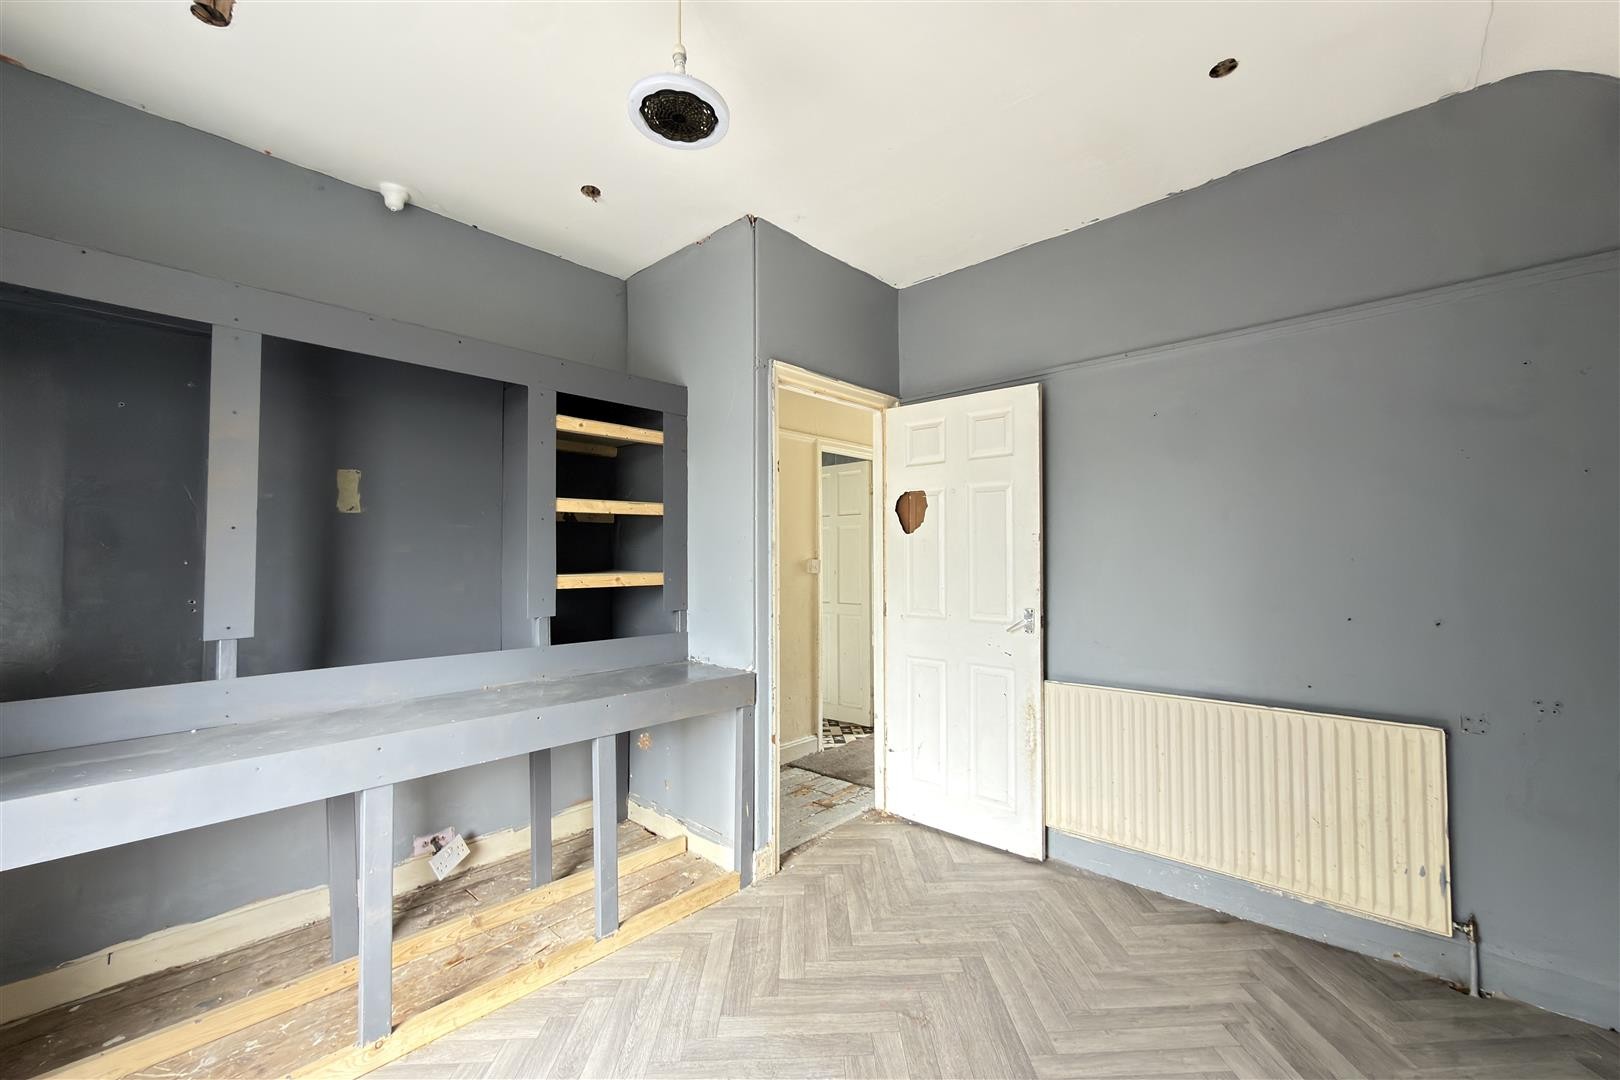
BEDROOM ONE
Dimensions: 11'0" x 9'9"
Carpeted flooring, double-glazed window to the front aspect. Provides access to the office, Separated by stud wall
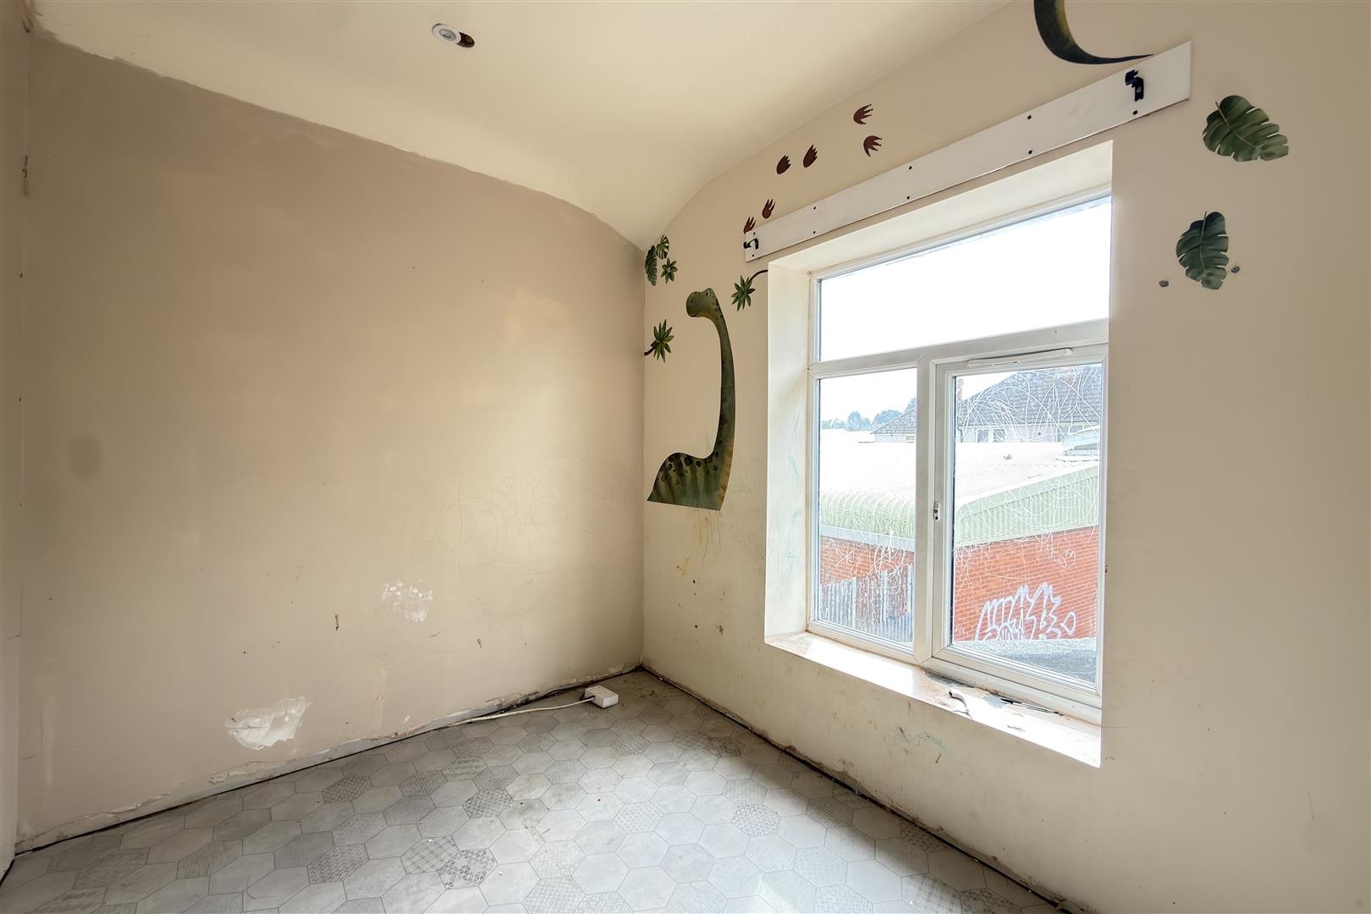
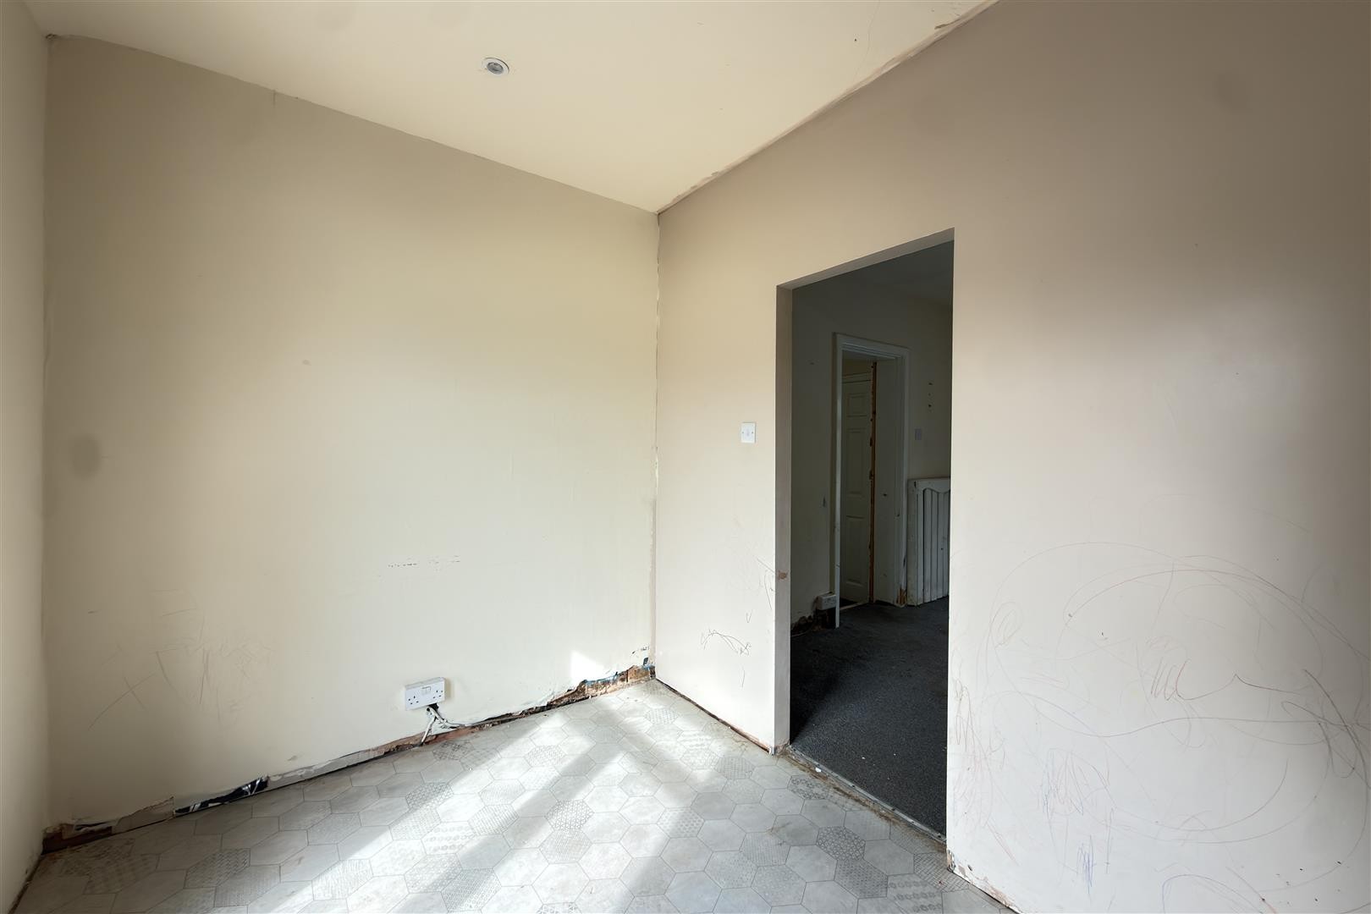
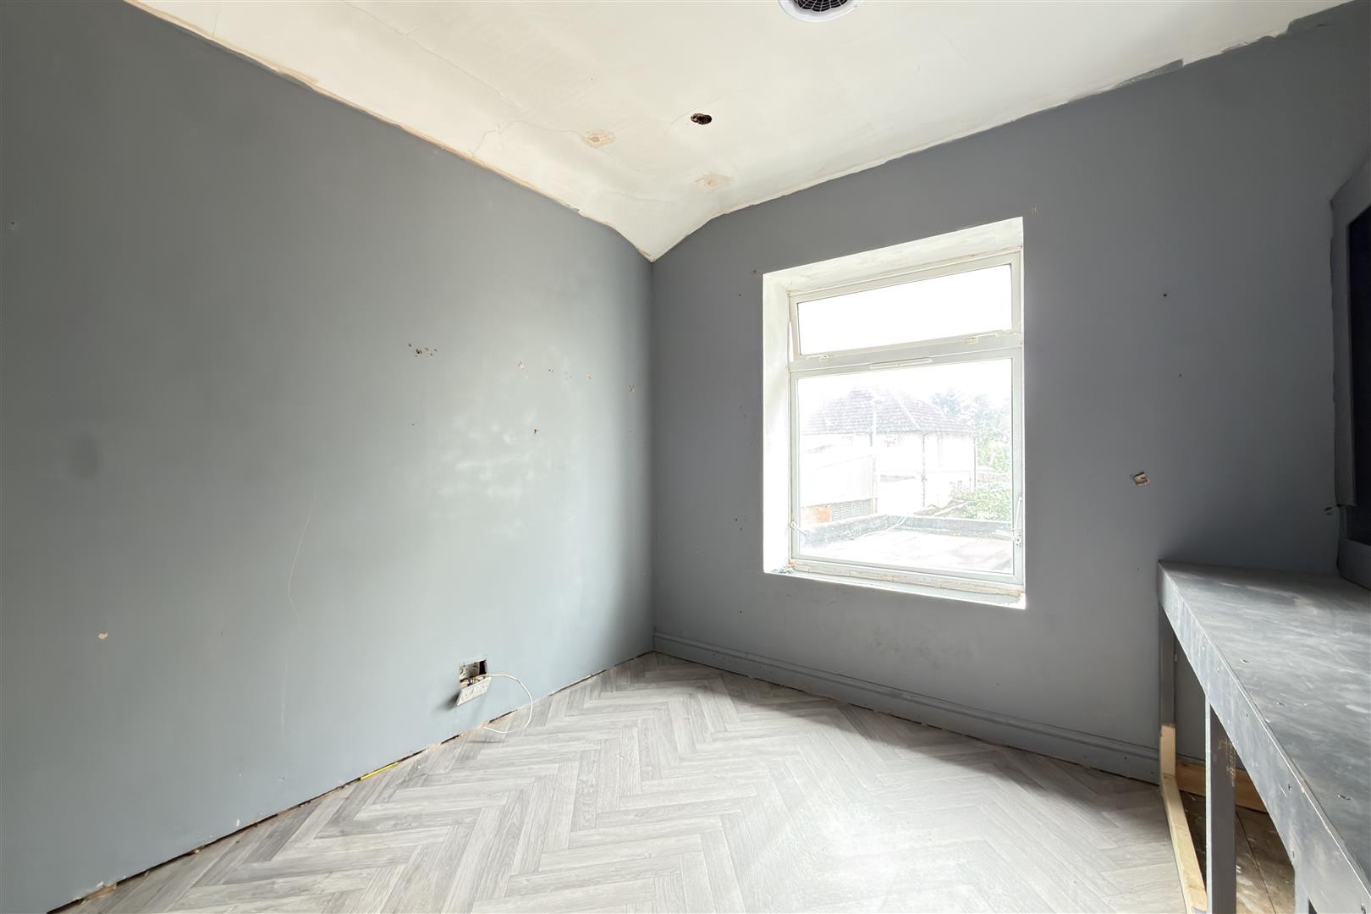
BEDROOM FOUR
Dimensions: 9'7" x 7'0"
Vinyl flooring, double-glazed window to the rear aspect.
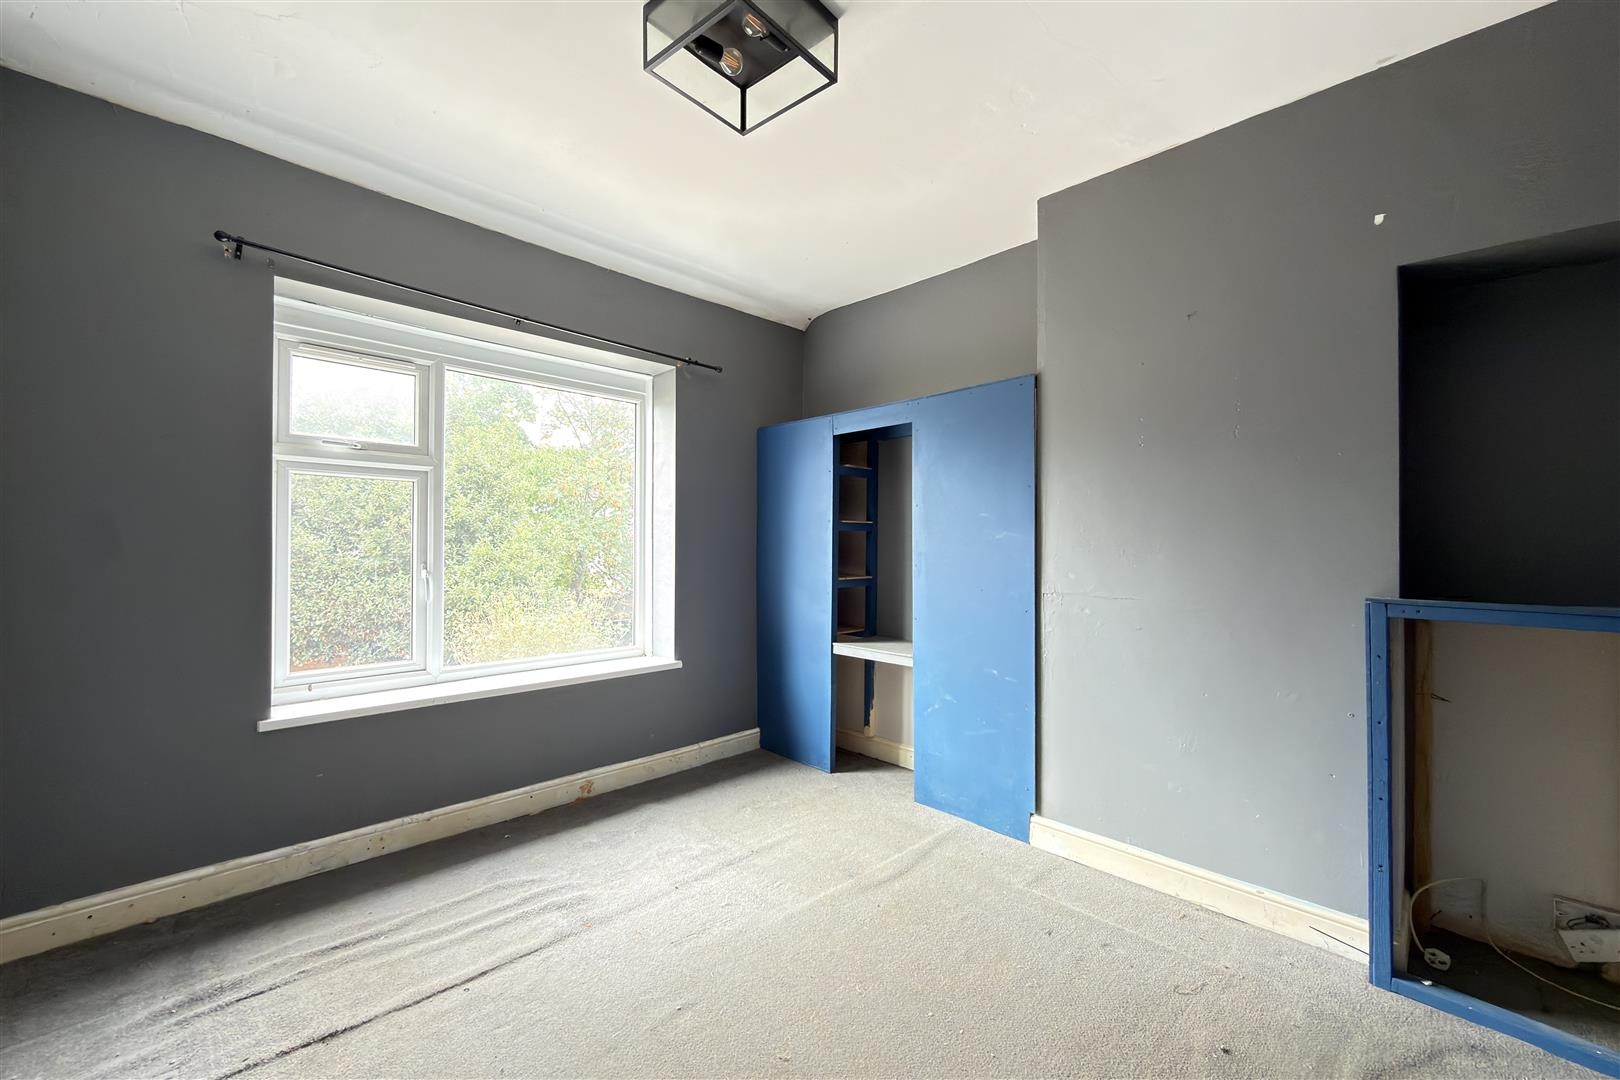
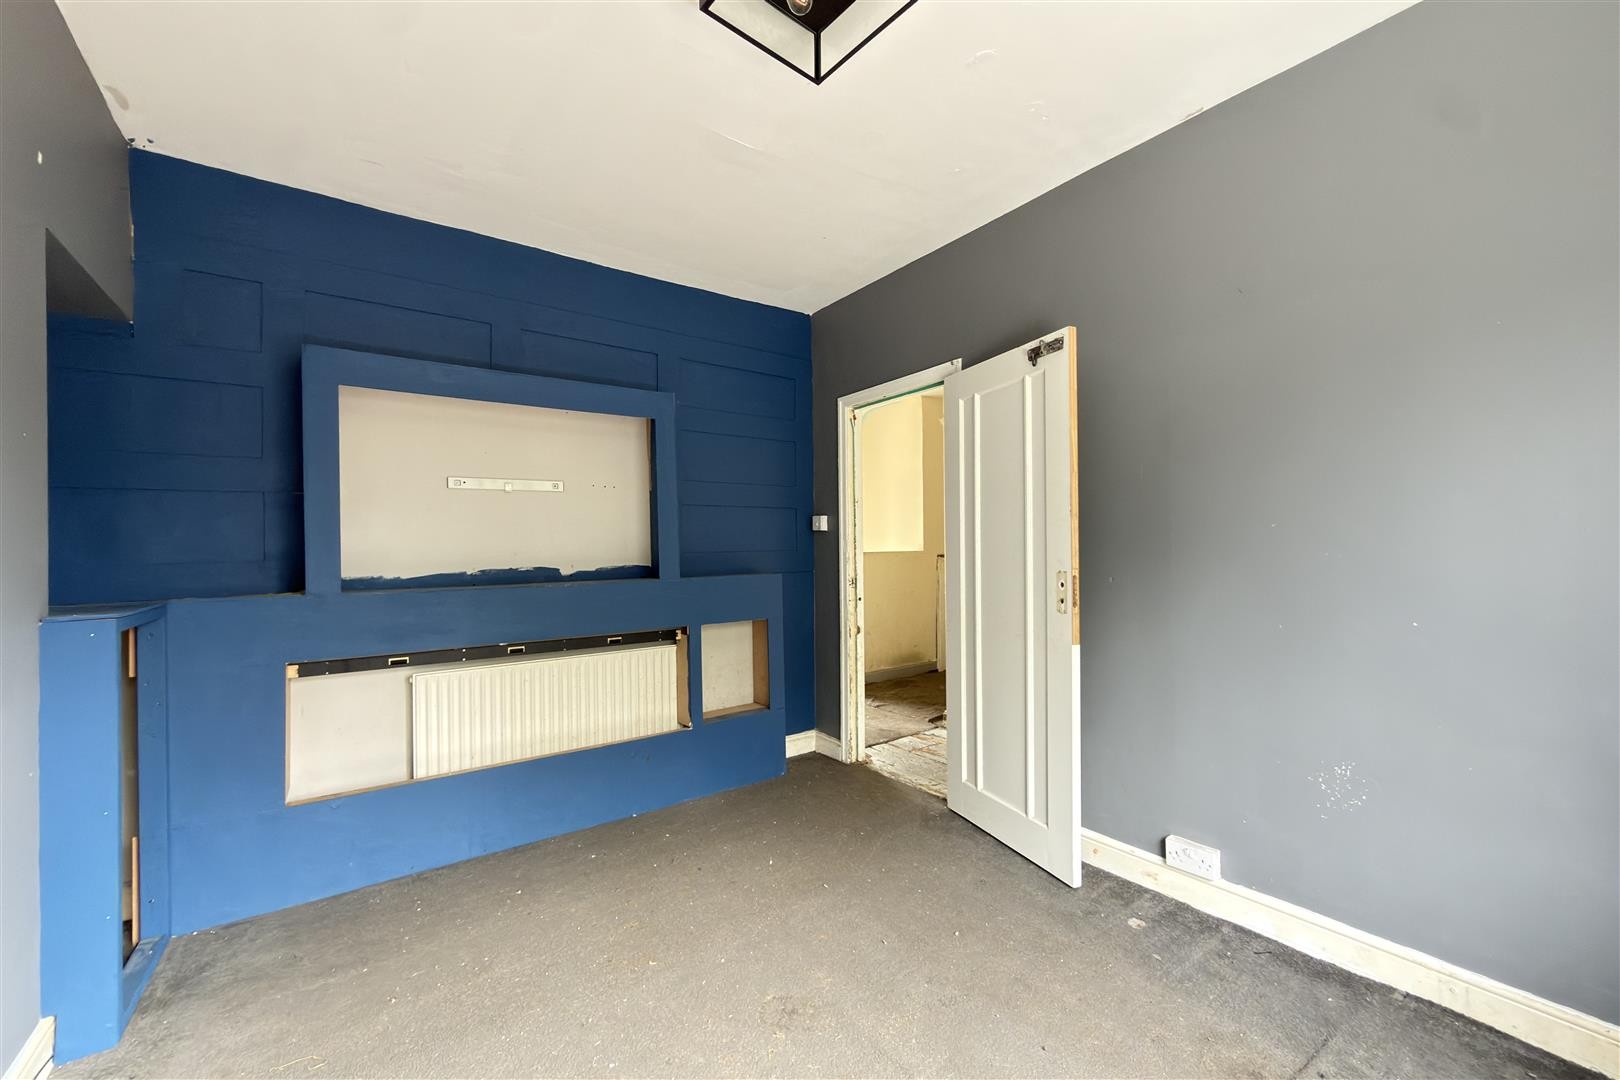
BEDROOM TWO
Dimensions: 11'6" x 10'5"
Carpeted flooring, radiator, double-glazed window to the rear aspect.
BEDROOM THREE
Dimensions: 10'9" x 10'5"
Vinyl flooring, radiator, double-glazed window to the rear aspect.
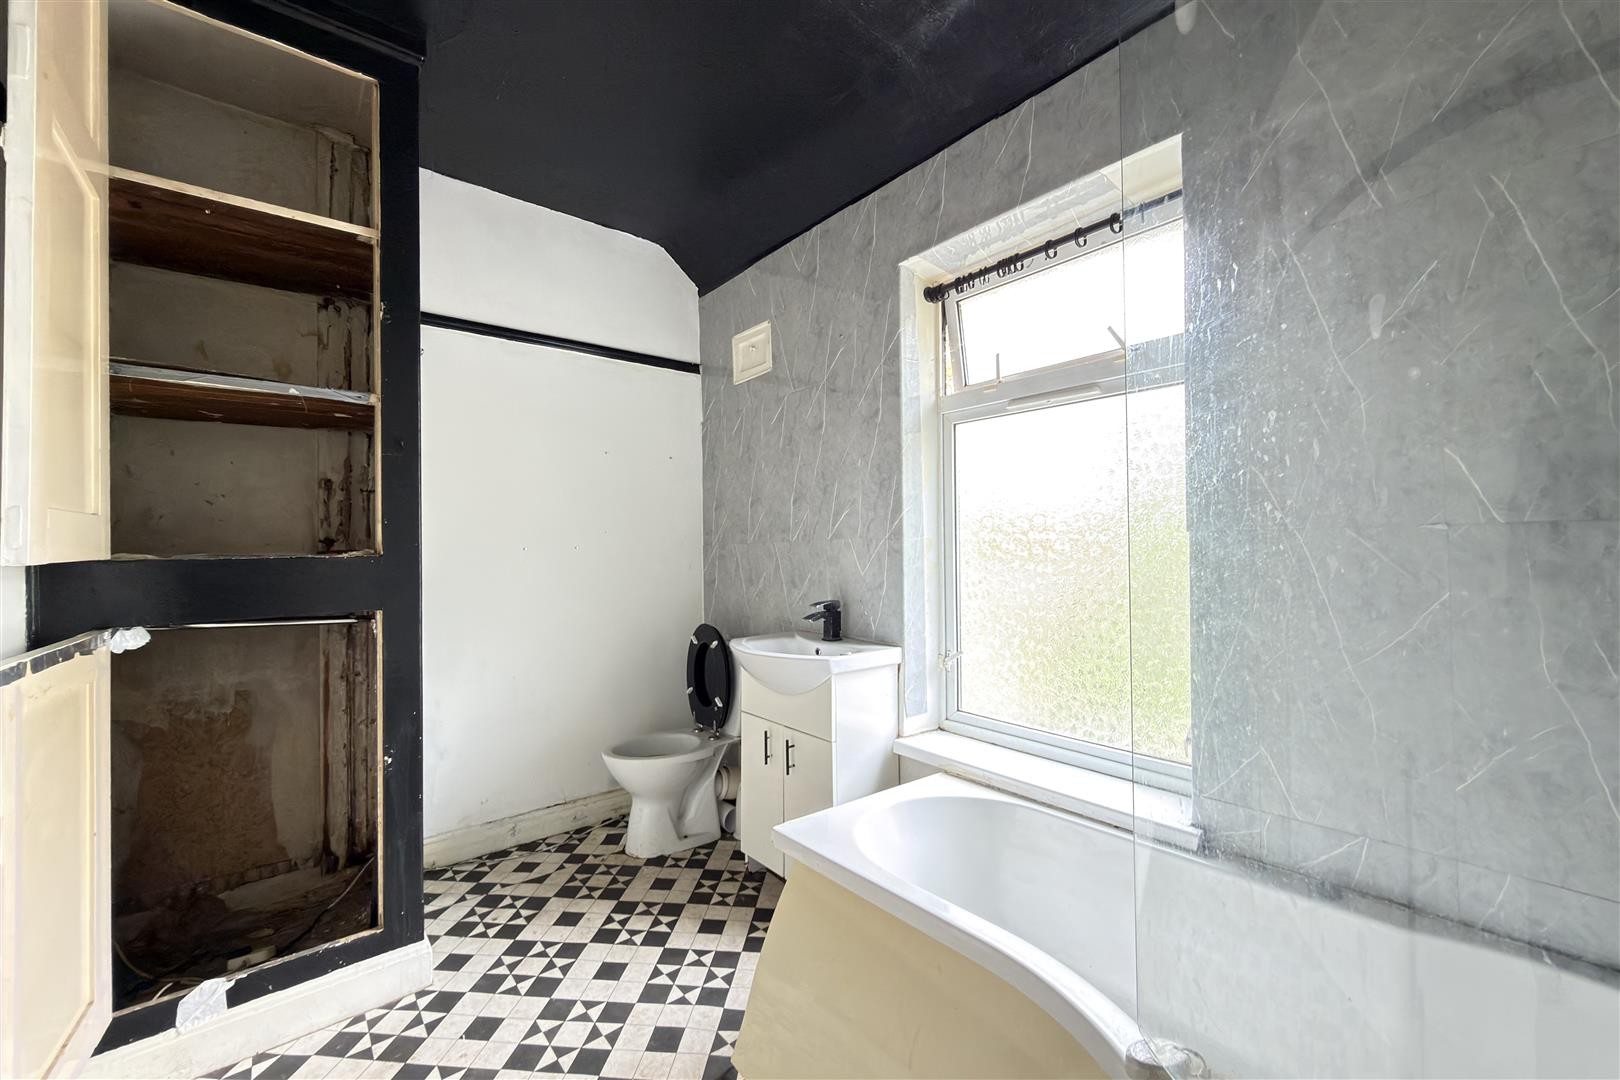
BATHROOM
Tiled flooring, partially panelled walls, panelled bath, wash hand basin, WC.
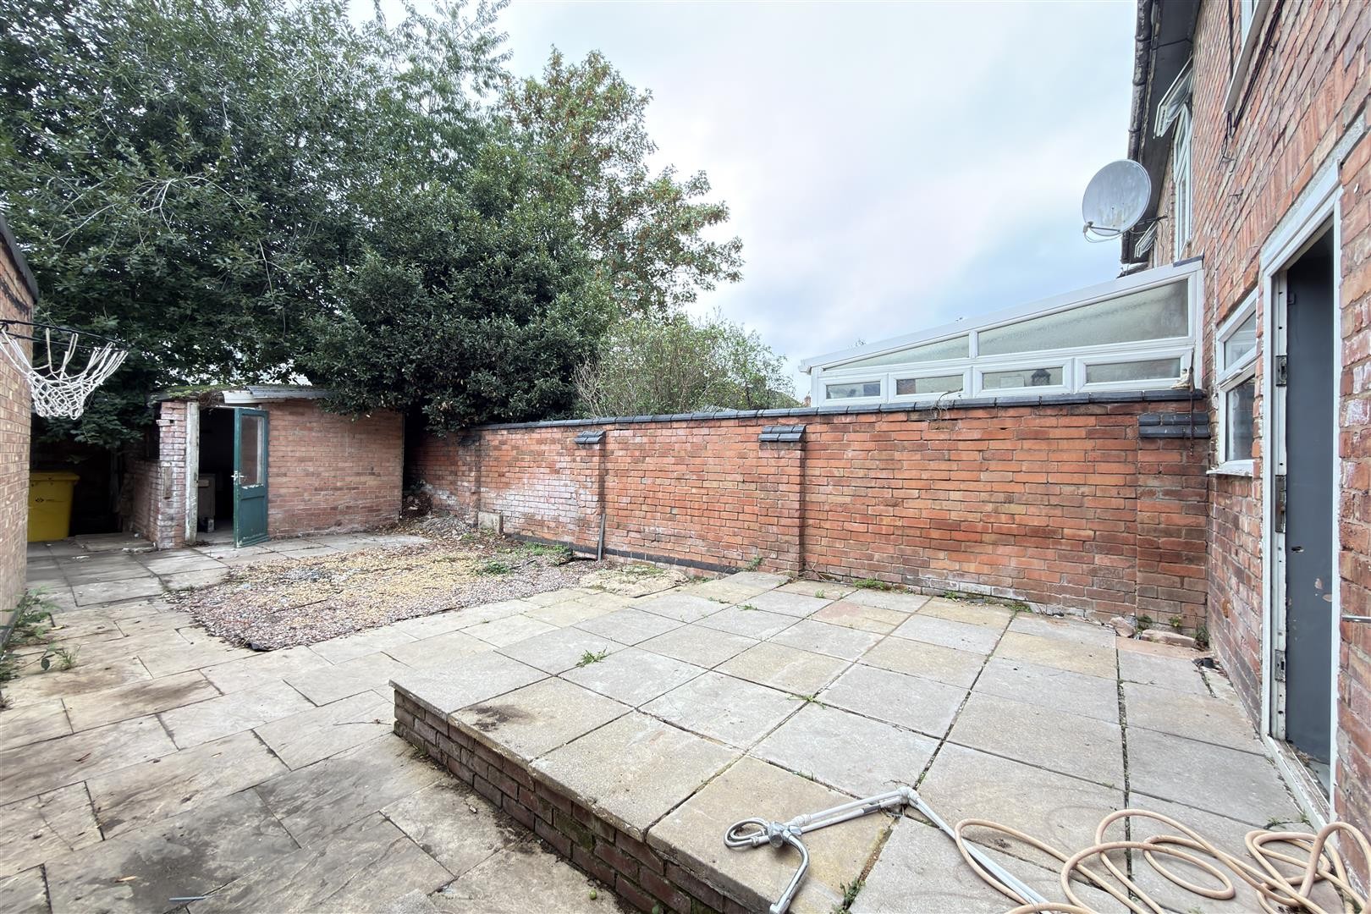
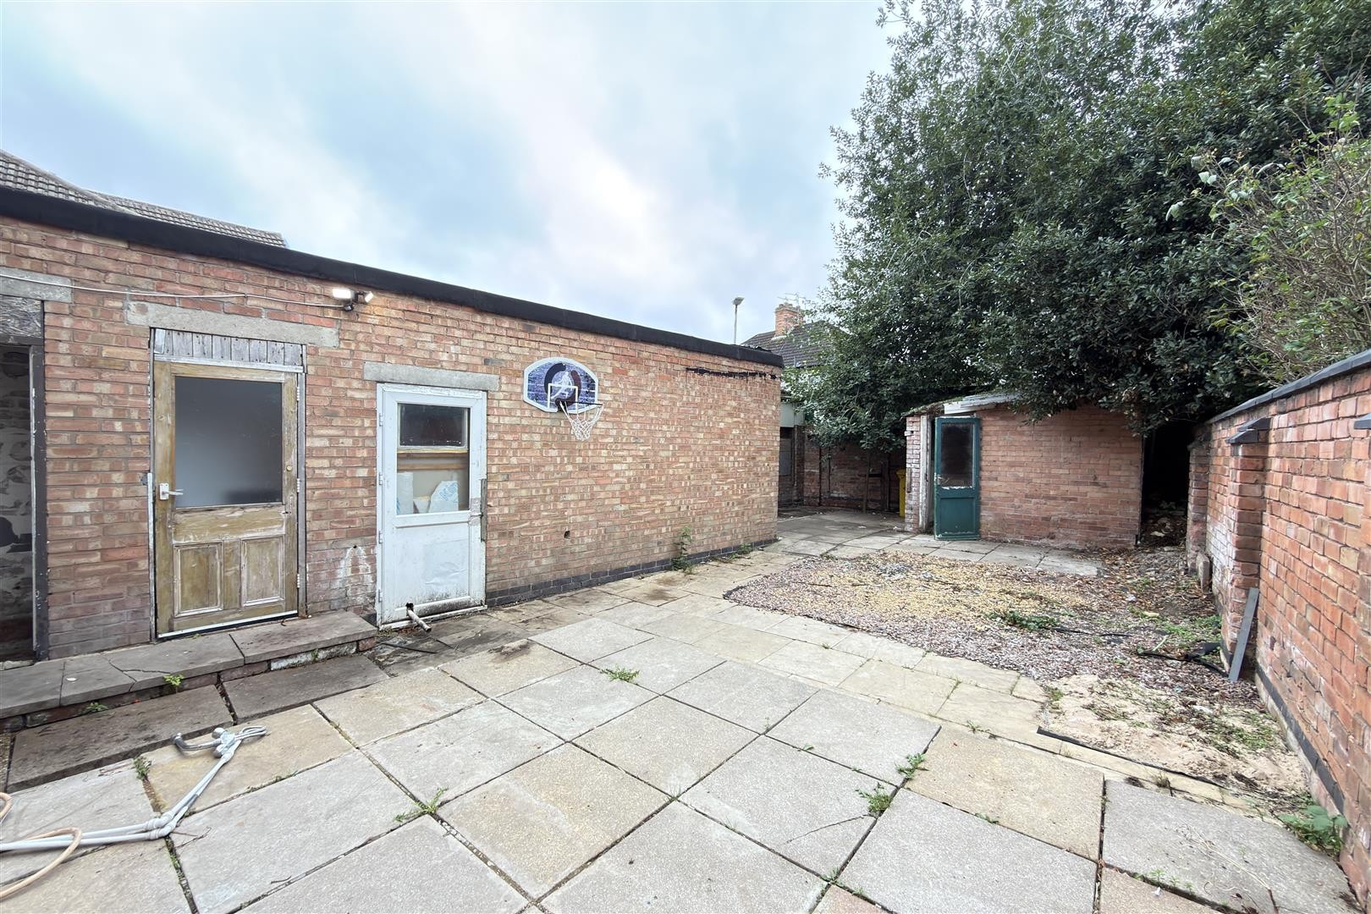
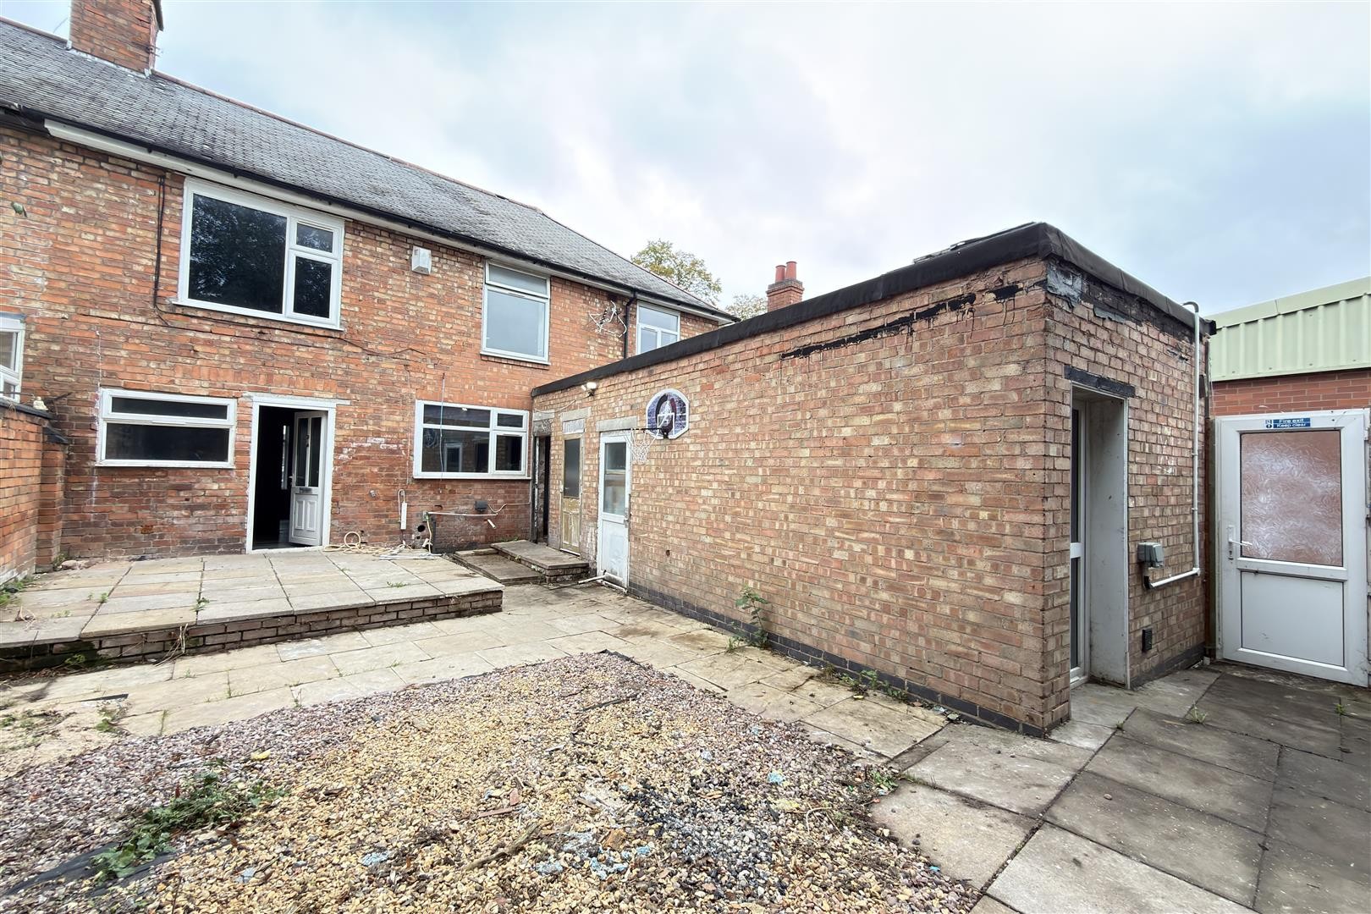
OUTSIDE
To the rear, the property benefits from an ample sized garden with potential to extend, subject to planning permission, comprising a slabbed rear garden with two brick-built sheds, secluded by a brick-built perimeter.
FREEHOLD
COUNCIL TAX BAND - B
BUSINESS RATES - £3,700
ADDITIONAL INFORMATION
Tenure: Freehold
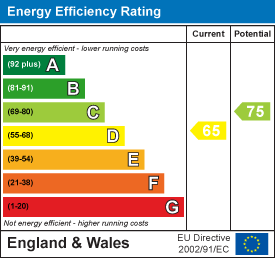
EPC rating: D
Council Tax Band: B (Leicester)
Council Tax Rate: £1,966.81
Business Rates: £3,700.00
Mains Gas: Yes
Mains Electricity: Yes
Mains Water: Yes
Mains Drainage: Yes
Broadband availability: Superfast Fibre Broadband
Floor Plan
EPC