
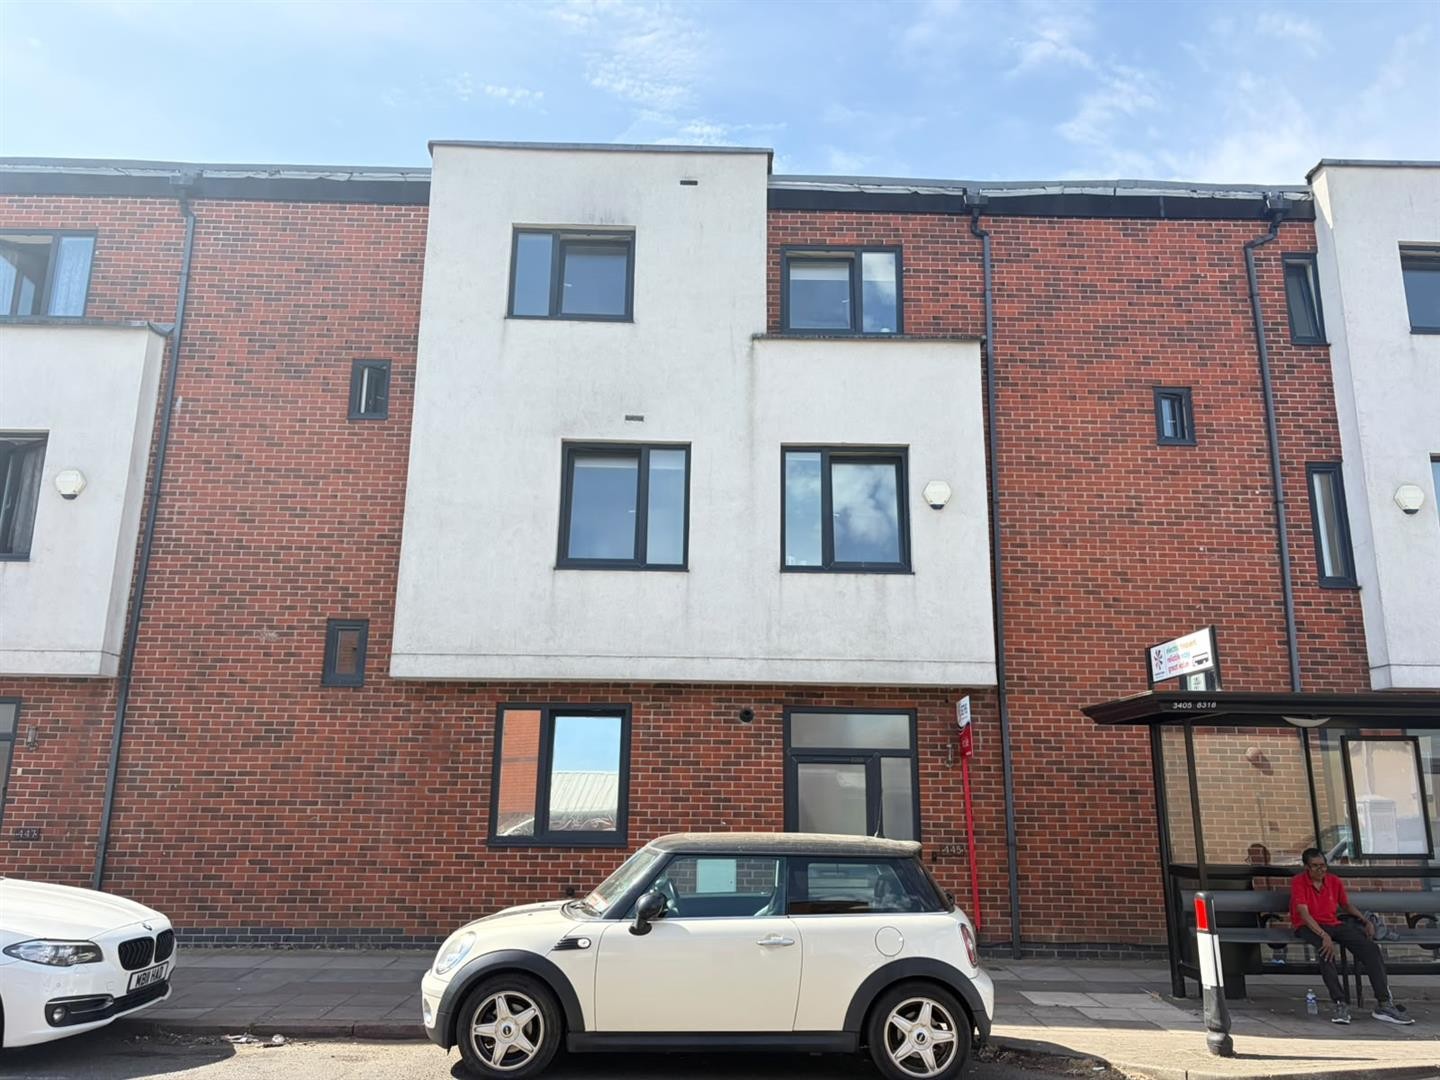
St. Saviours Road
Leicester, LE5
£390,000
<< Back to search
1
2
4
- Property Reference: 34880056
- 4 Bedrooms
- 2 Bathrooms
- 1 Reception
- Beautiful family home
- Three storeys
- Modern feel throughout
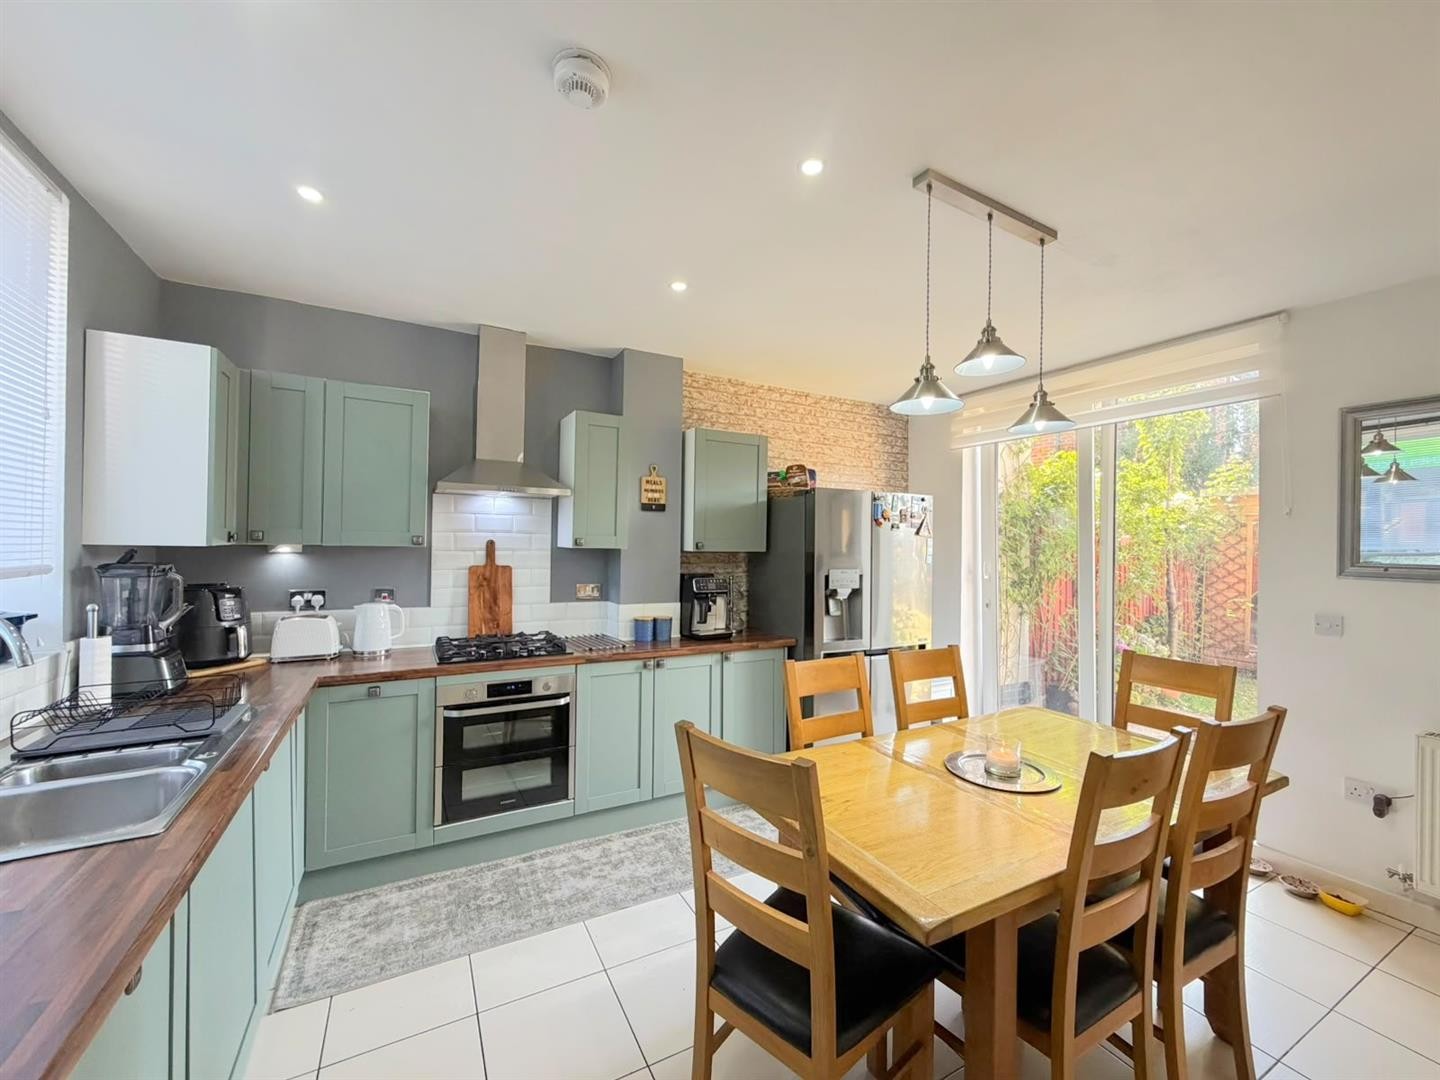
- Kitchen / Diner (fitted Dec 2025)
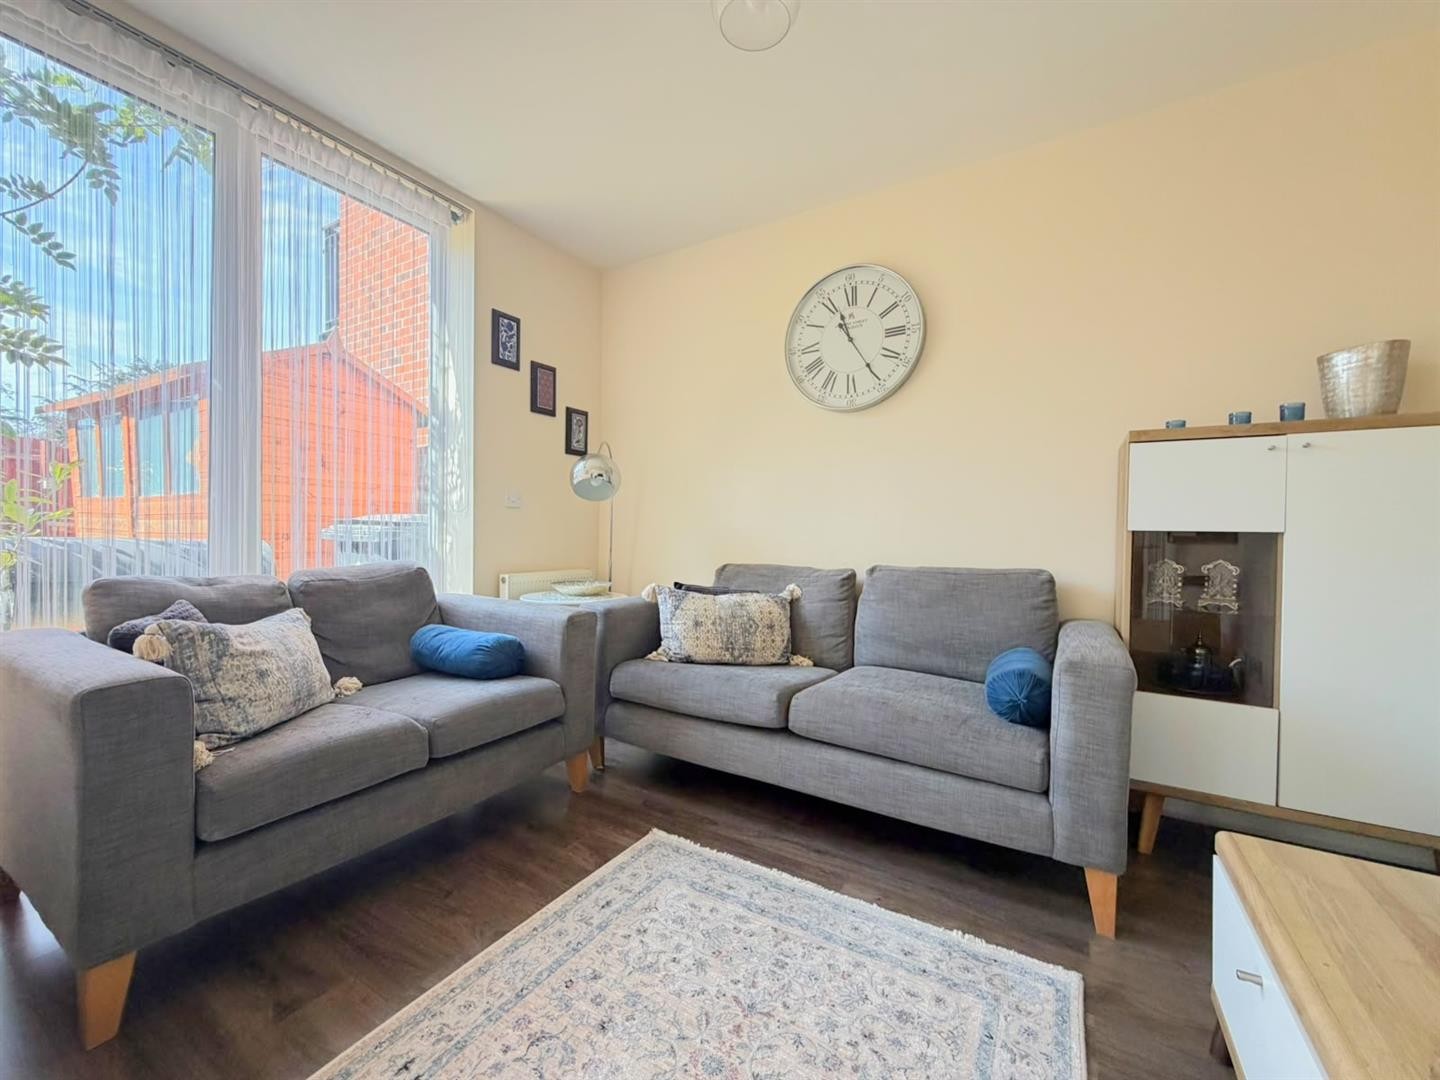
- Spacious living room
- Four bedrooms inc ensuite (ensuite refurbished in Sept 2025)
- Family shower room
- Off road parking for two cars
- Downstairs WC
- Rear garden
Description
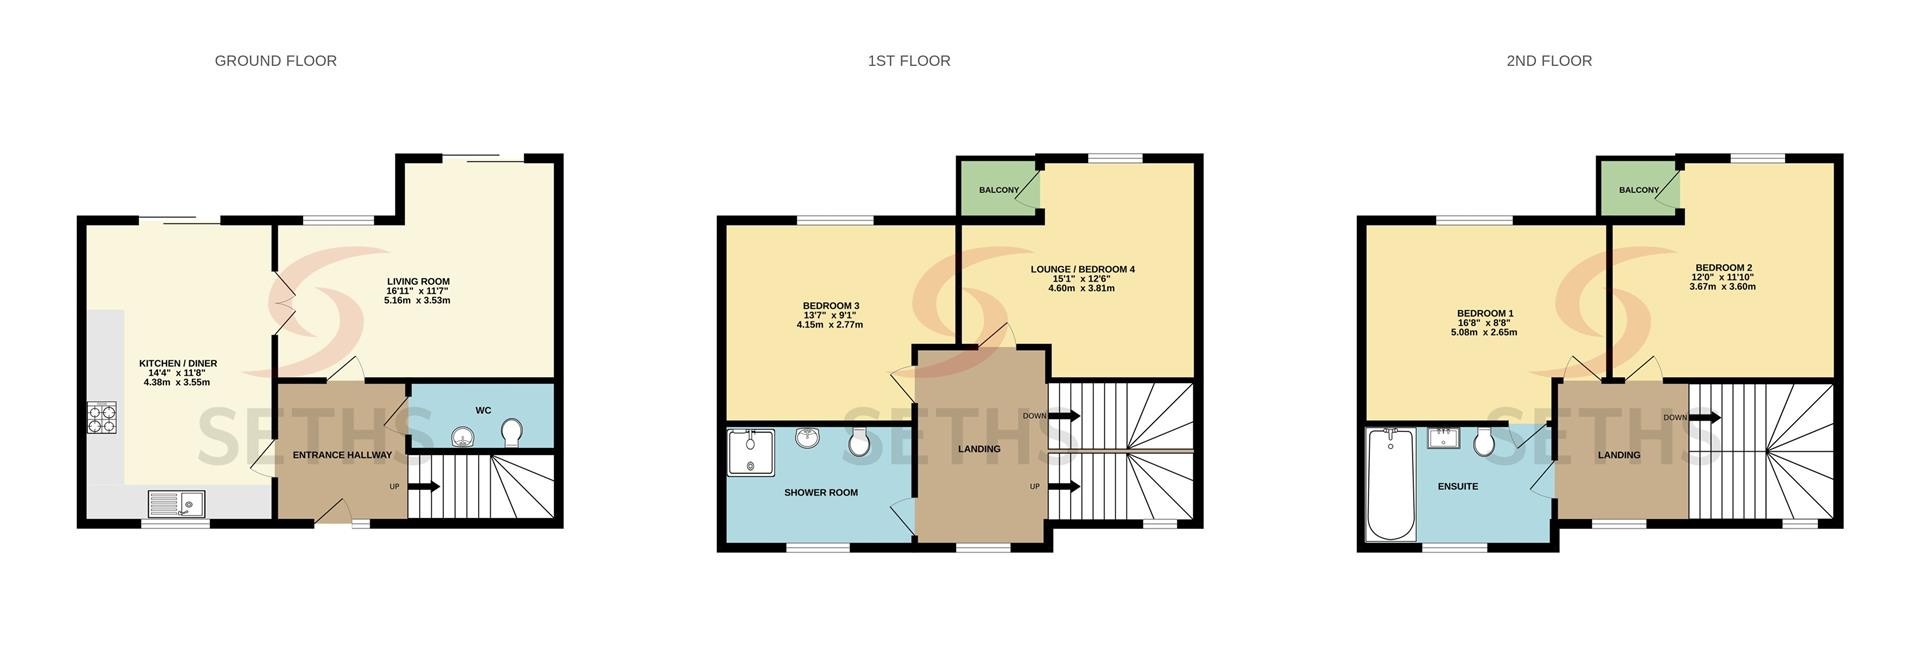
GROUND FLOOR
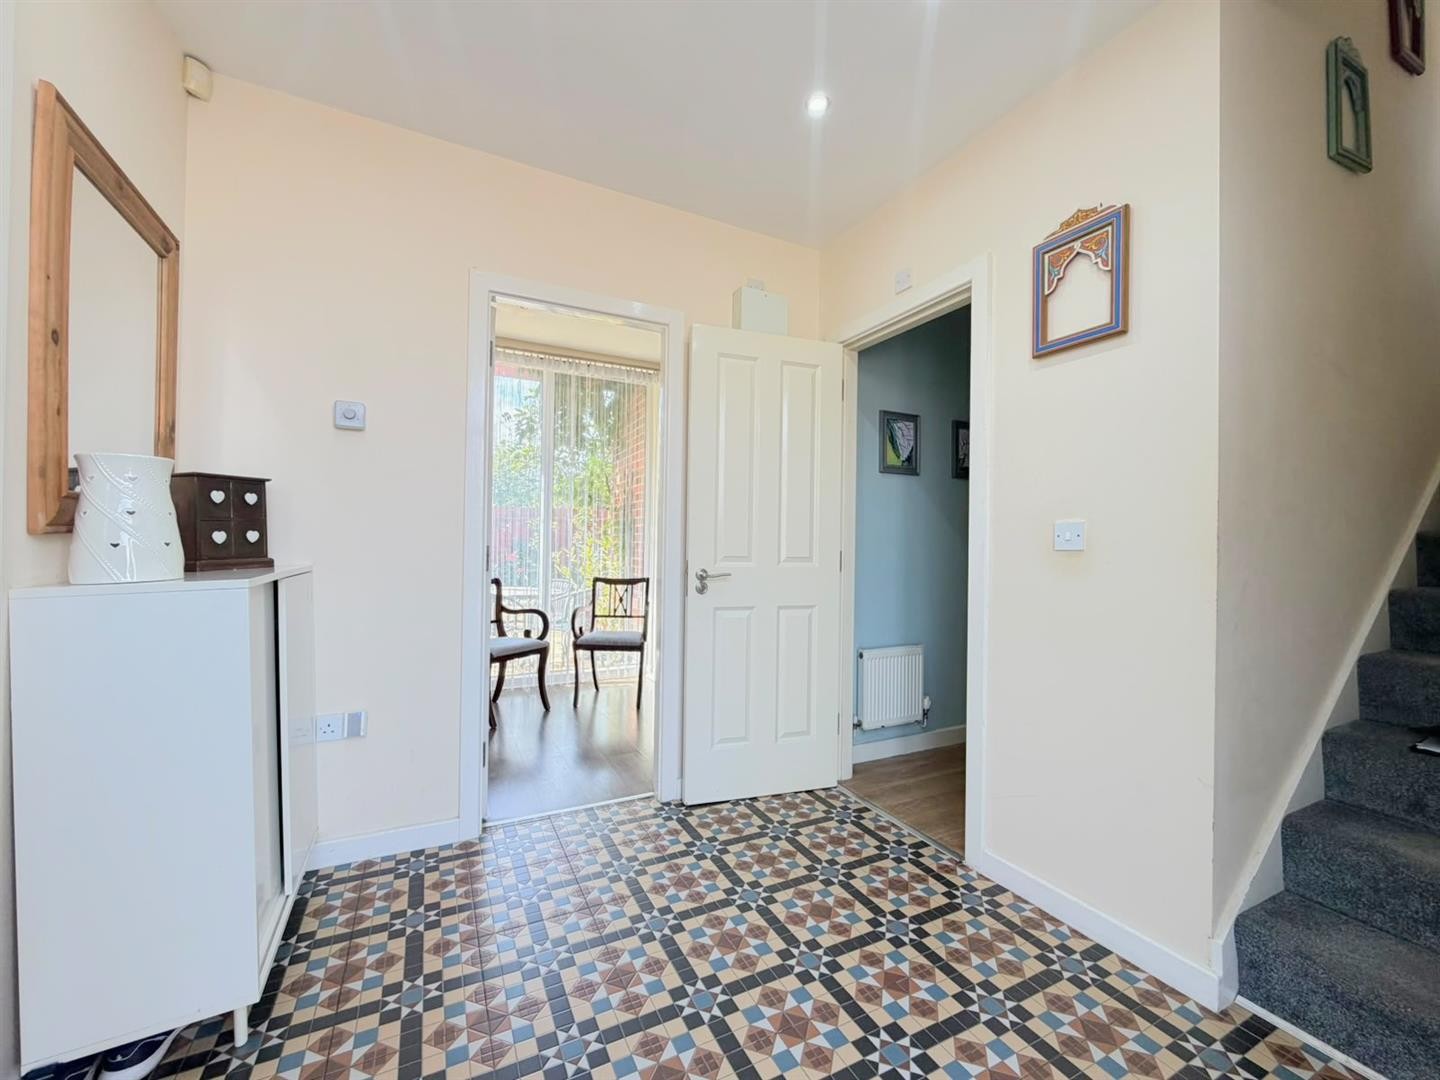
ENTRANCE HALLWAY
Tiled flooring, staircase leading to first floor, access to downstairs WC
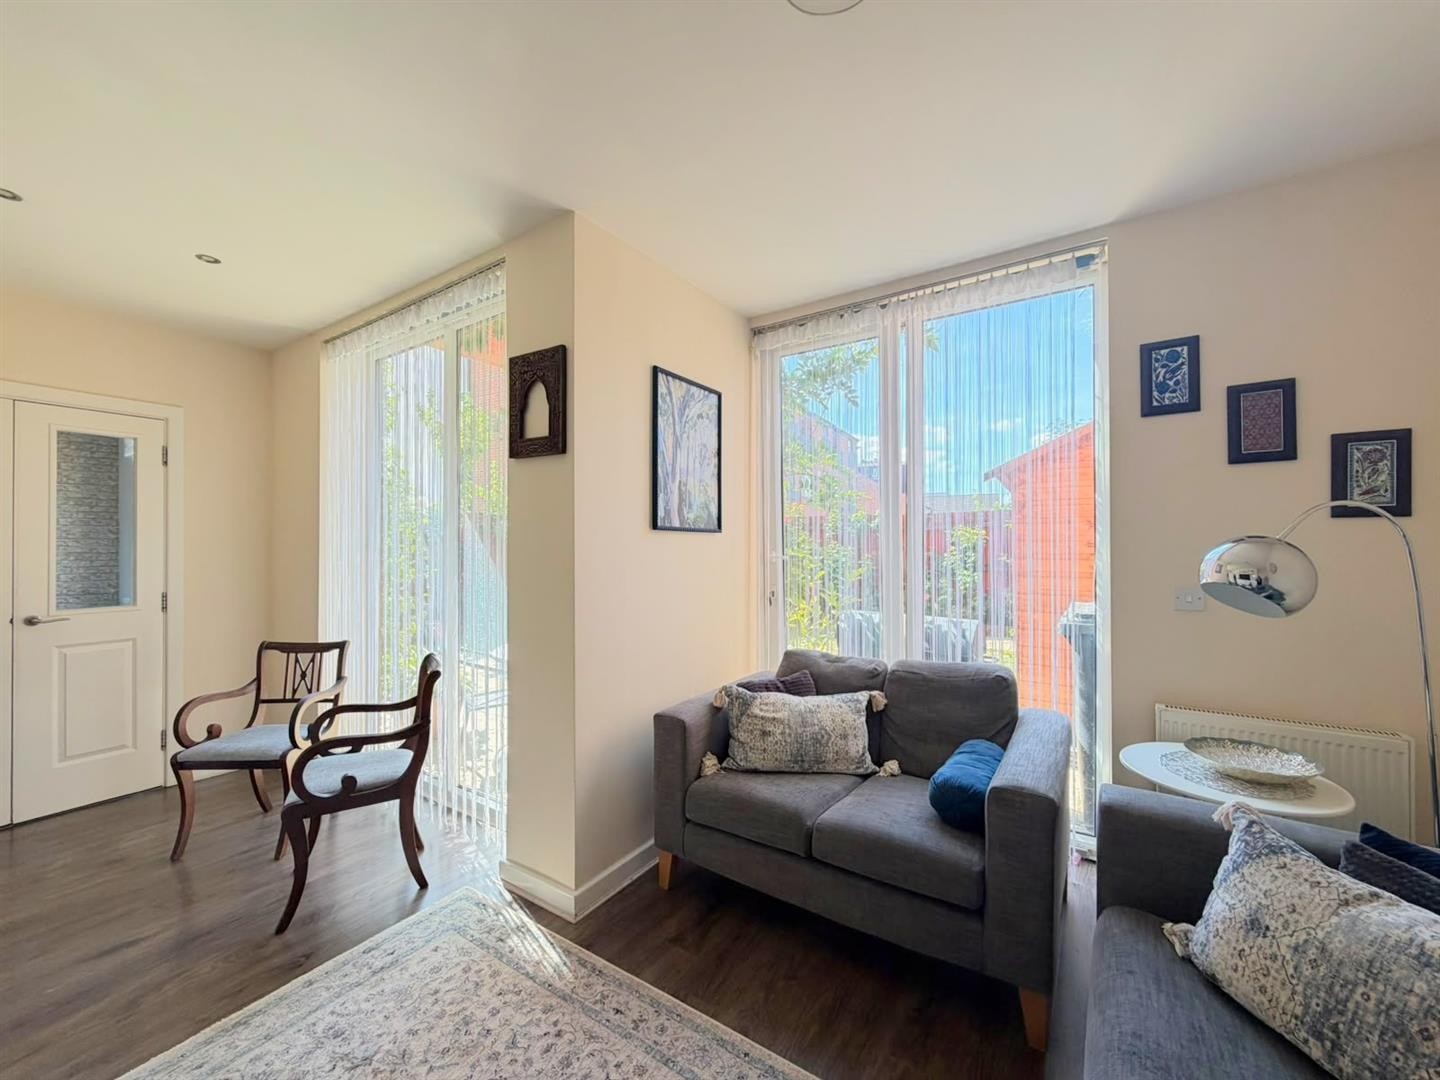
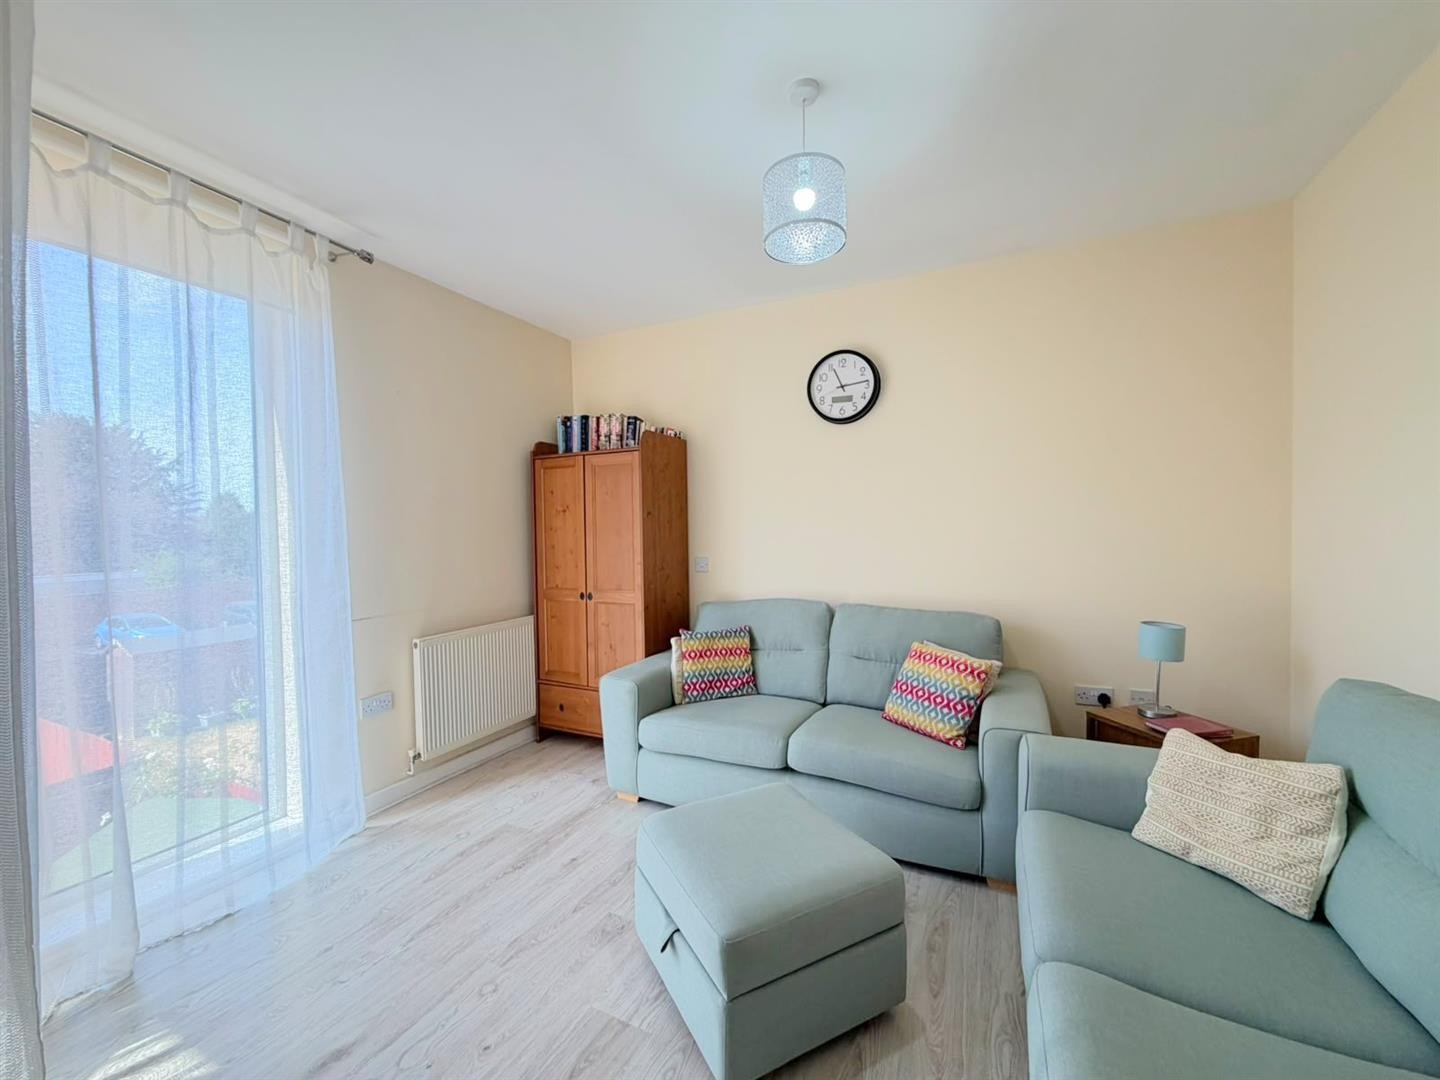
LIVING ROOM
Dimensions: 16'11" x 11'6"
Laminate flooring, x2 radiators, uPVC double glazed window, uPVC double glazed door leading to rear garden
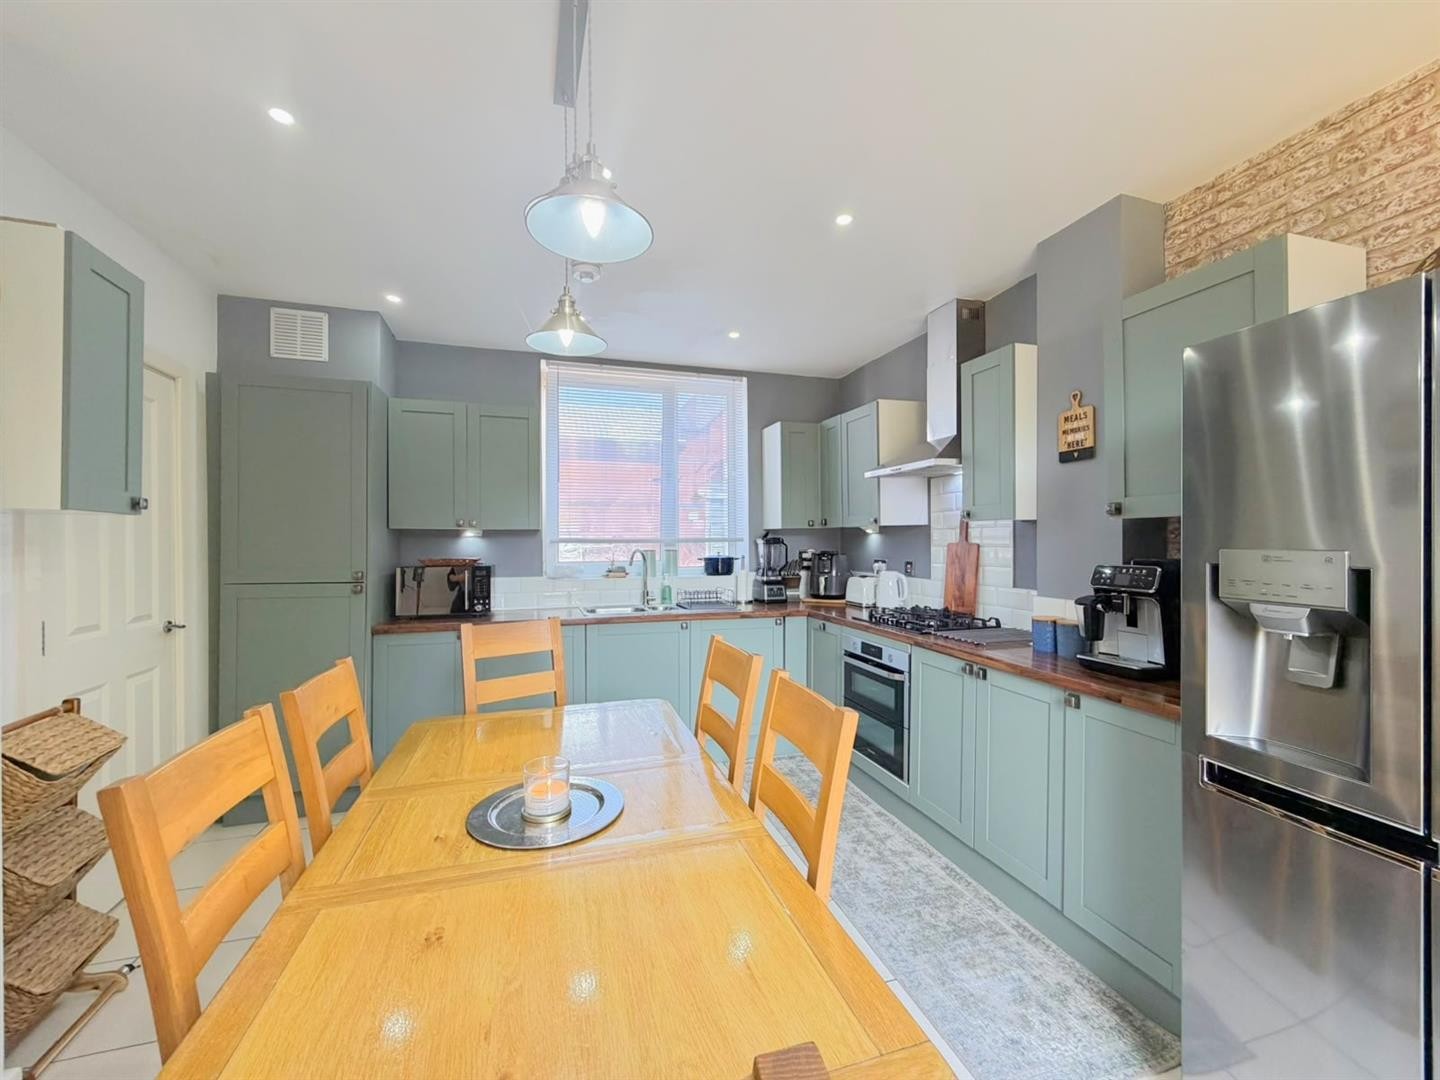
KITCHEN / DINER
Dimensions: 14'4" x 11'7"
Featuring a contemporary range of fitted wall and base units with work surfaces over incorporating a sink and drainer with mixer tap, 4 ring gas hob with extractor hood and built-in oven, space for fridge / freezer, plumbing for washing machine, space for dining table, tiled flooring, partly tiled walls, radiator, uPVC double glazed window, uPVC double glazed sliding door leading to rear garden
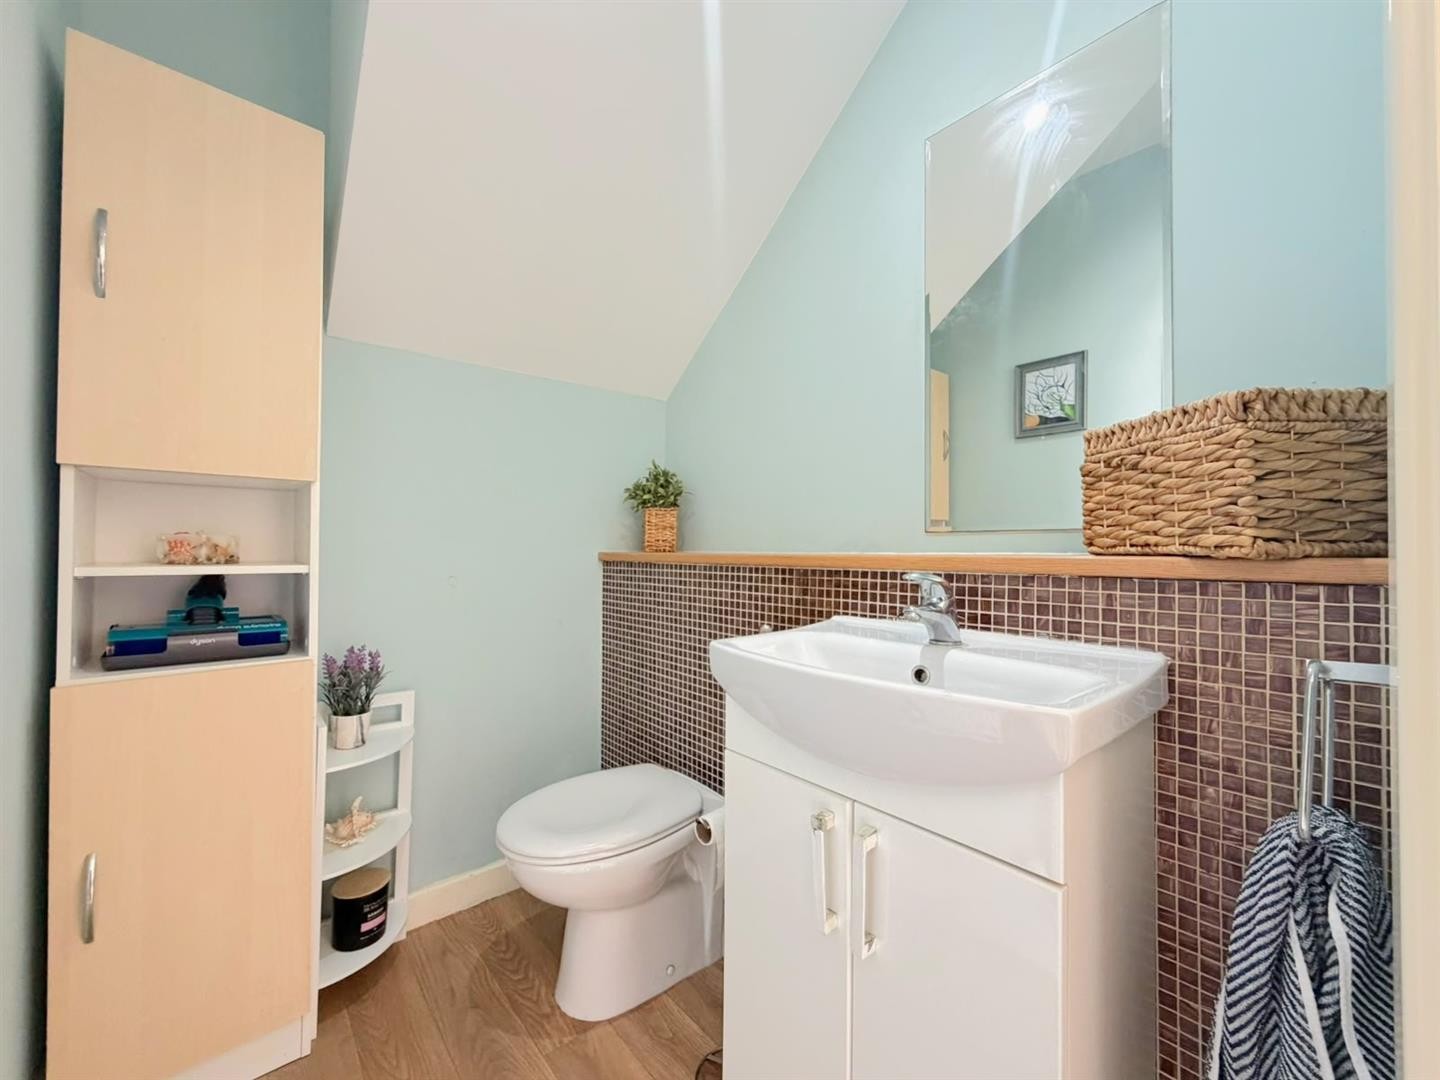
WC
WC, wash hand basin with mixer tap and vanity units, laminate flooring, partly tiled walls, radiator
FIRST FLOOR
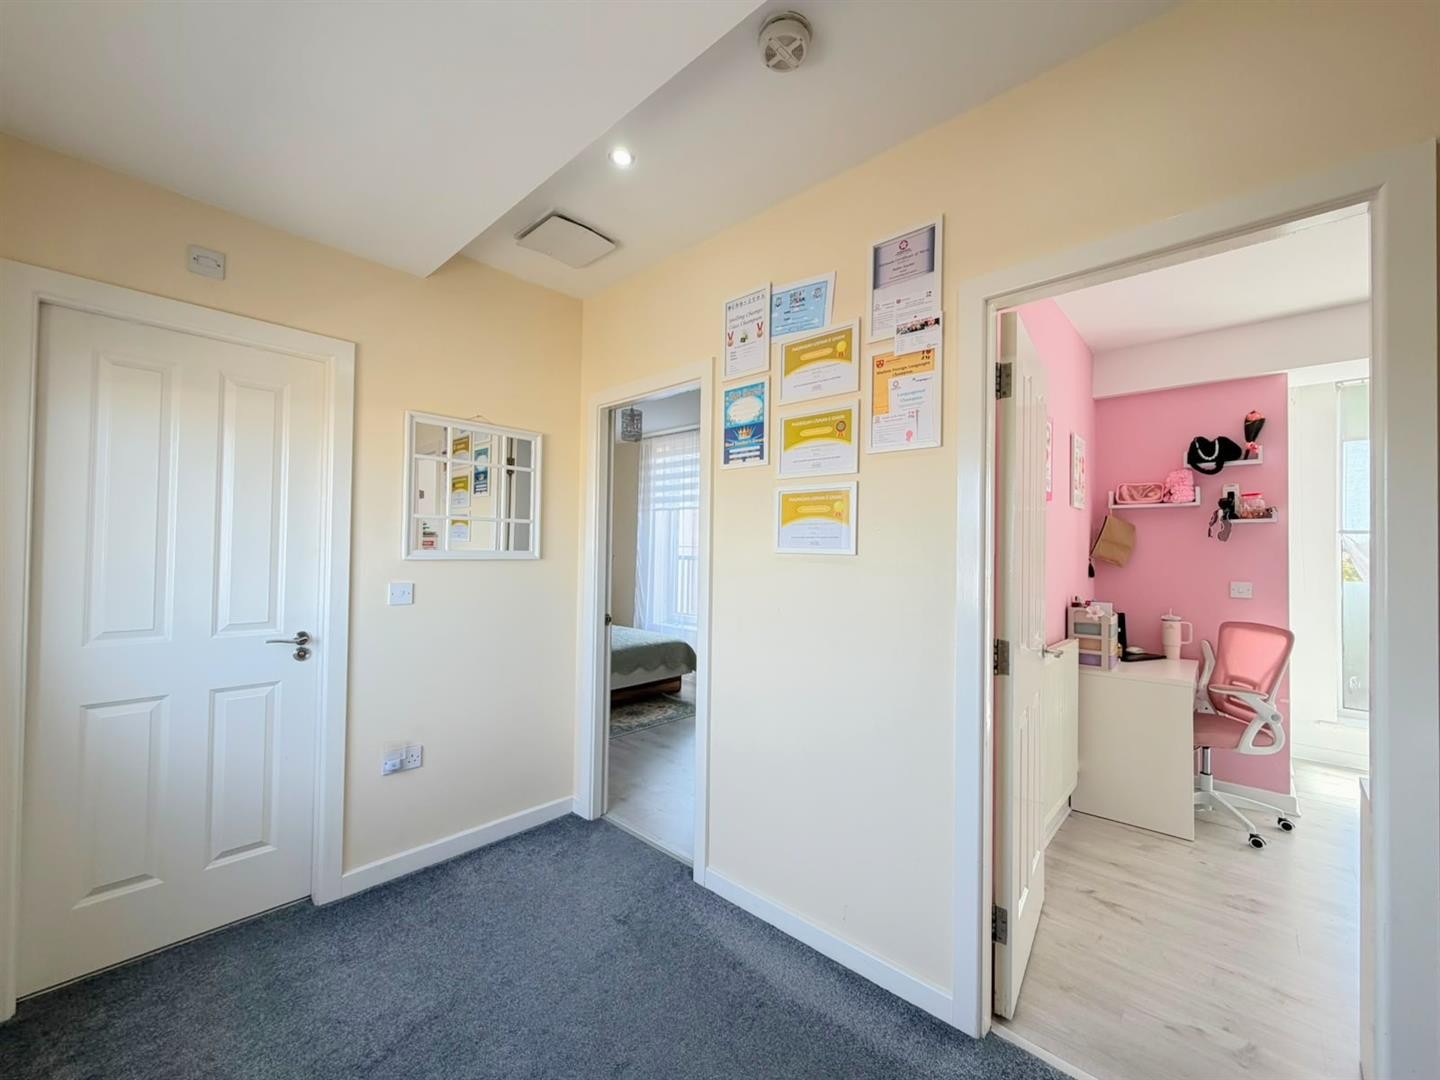
BEDROOM 3
Dimensions: 13'7" x 9'1"
Laminate flooring, radiator, uPVC double glazed window
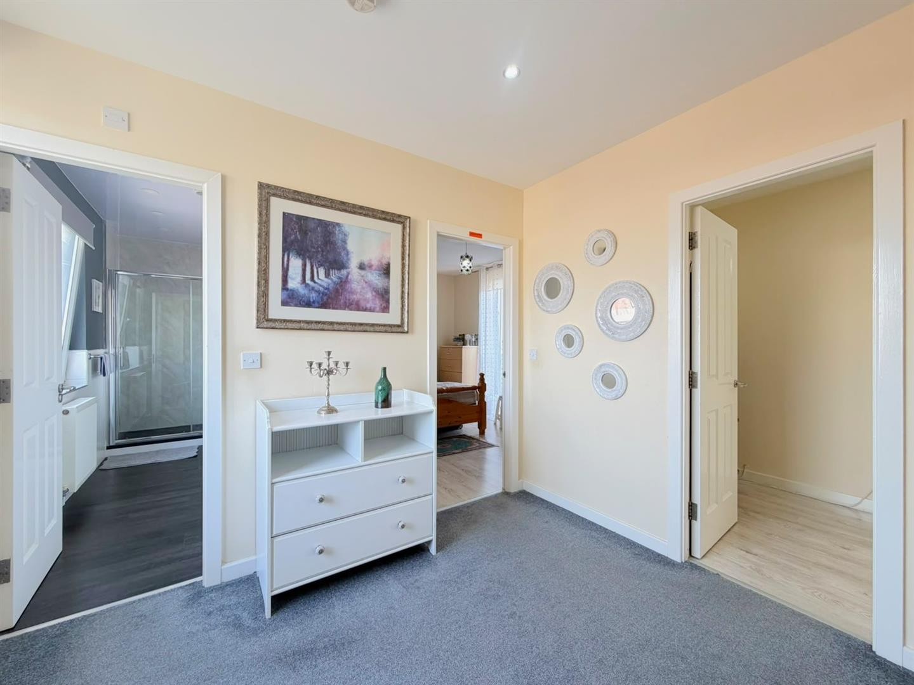
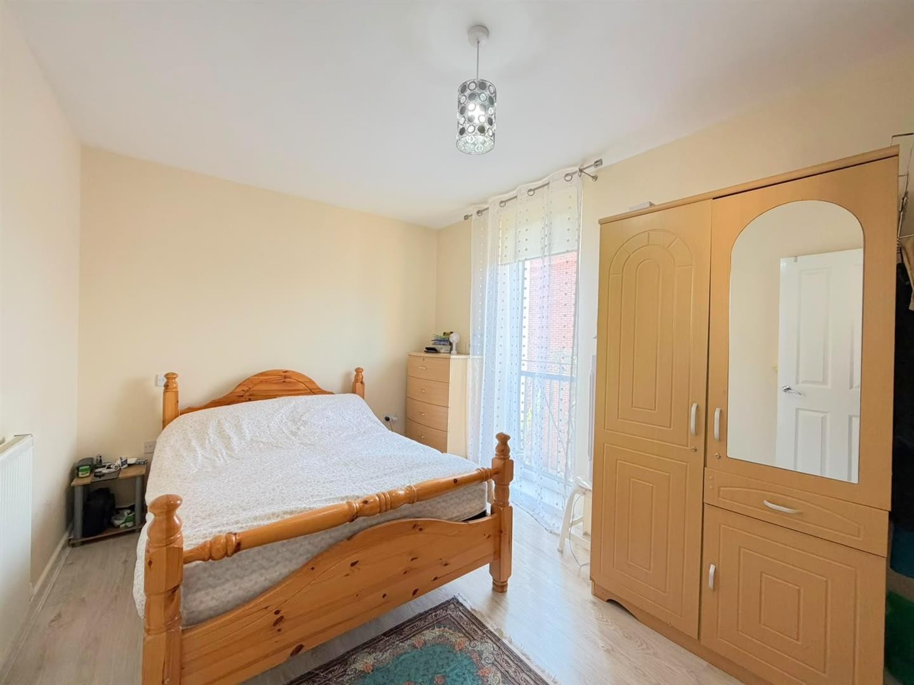
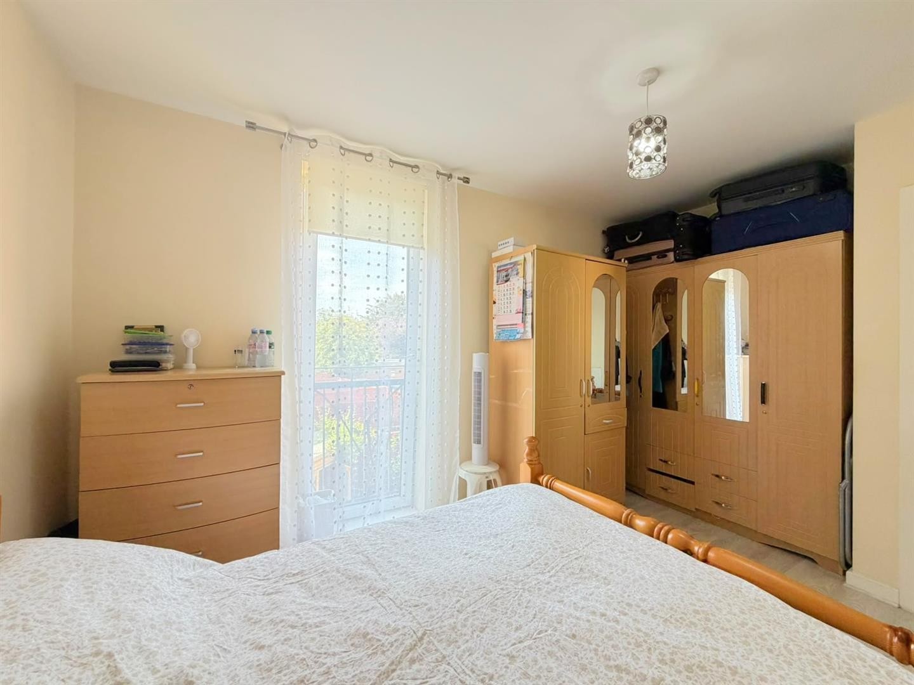
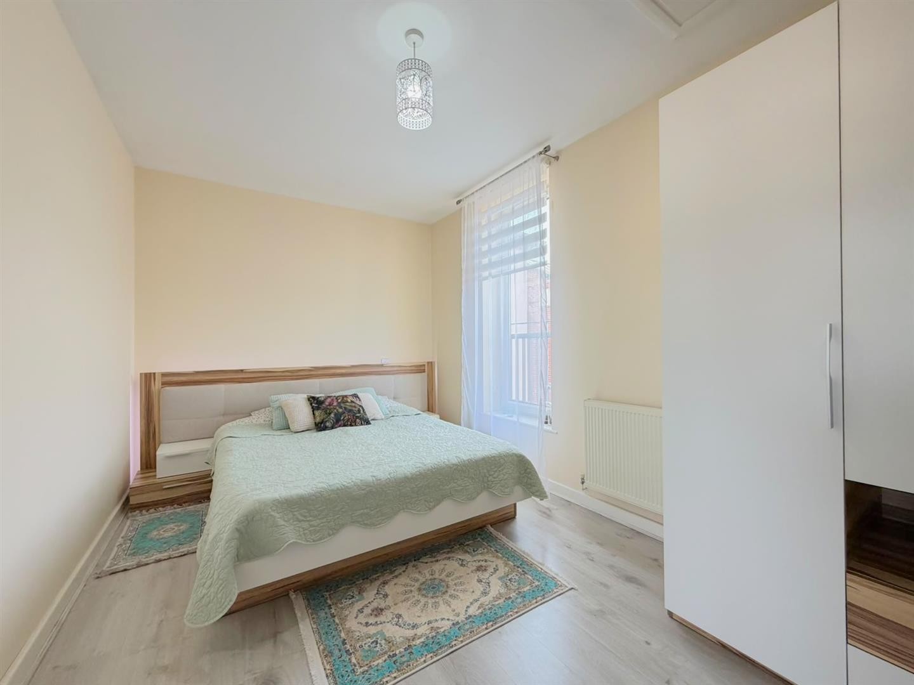
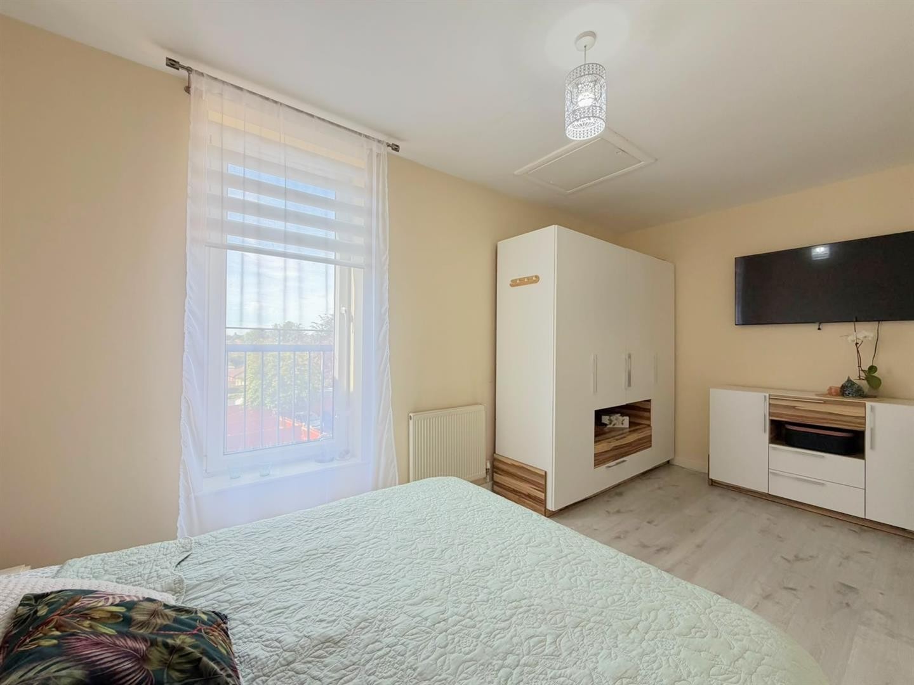
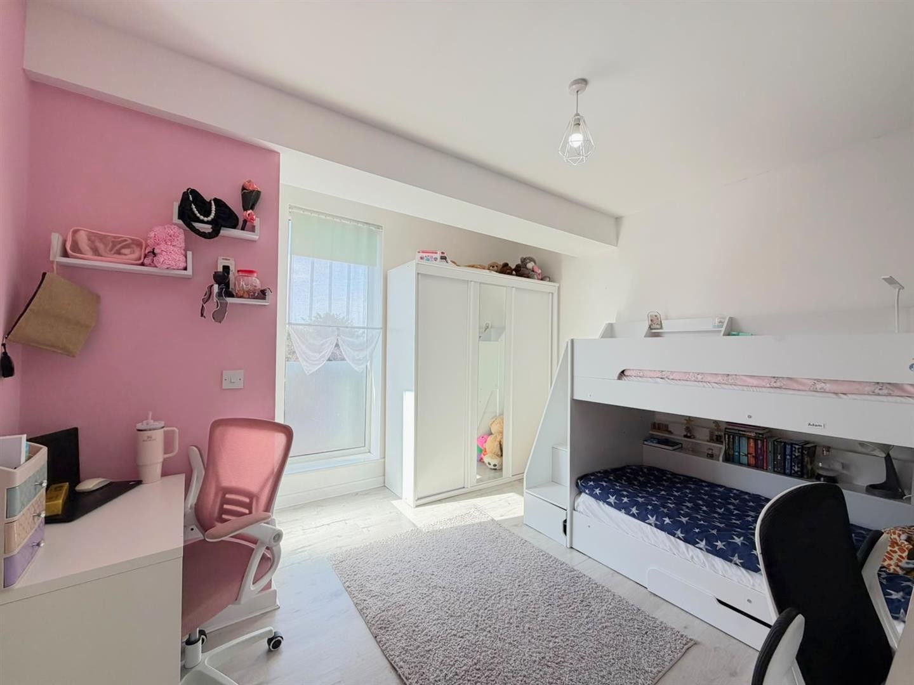
LOUNGE / BEDROOM 4
Dimensions: 15'1" x 12'5"
Laminate flooring, radiator, uPVC double glazed window, uPVC double glazed door leading to balcony
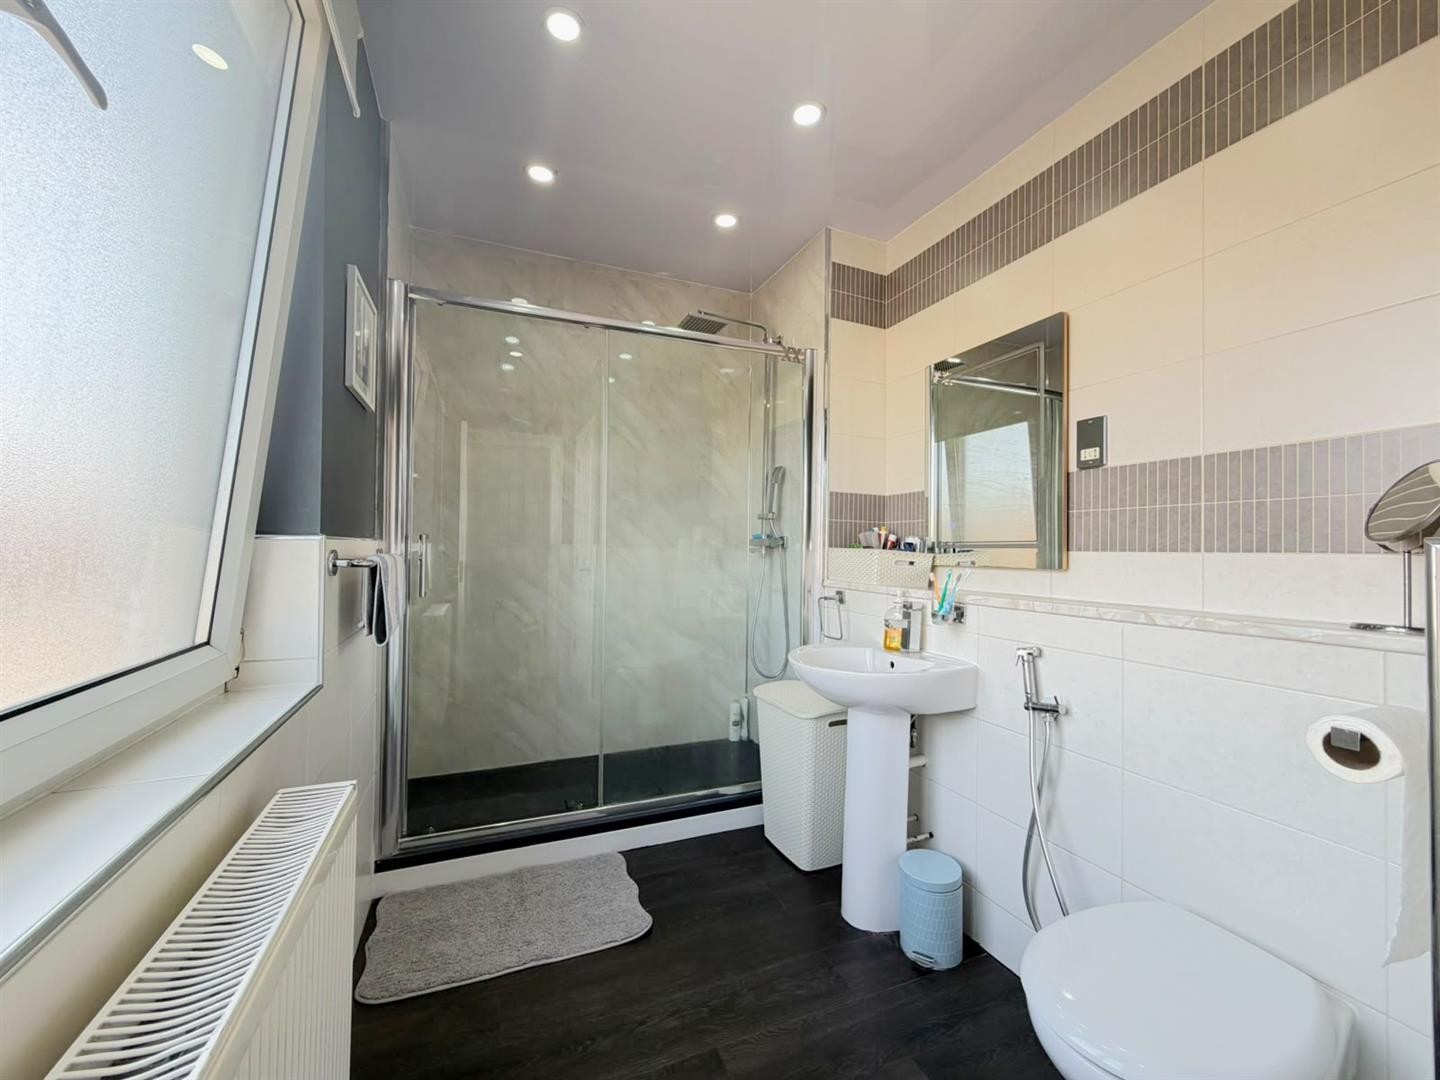
SHOWER ROOM
WC, wash hand basin with mixer tap. shower cubicle, laminate flooring, partly tiled walls, towel radiator, extractor fan, uPVC double glazed window
SECOND FLOOR
BEDROOM 1
Dimensions: 16'7" x 8'8"
Laminate flooring, radiator, uPVC double glazed window, ensuite
ENSUITE
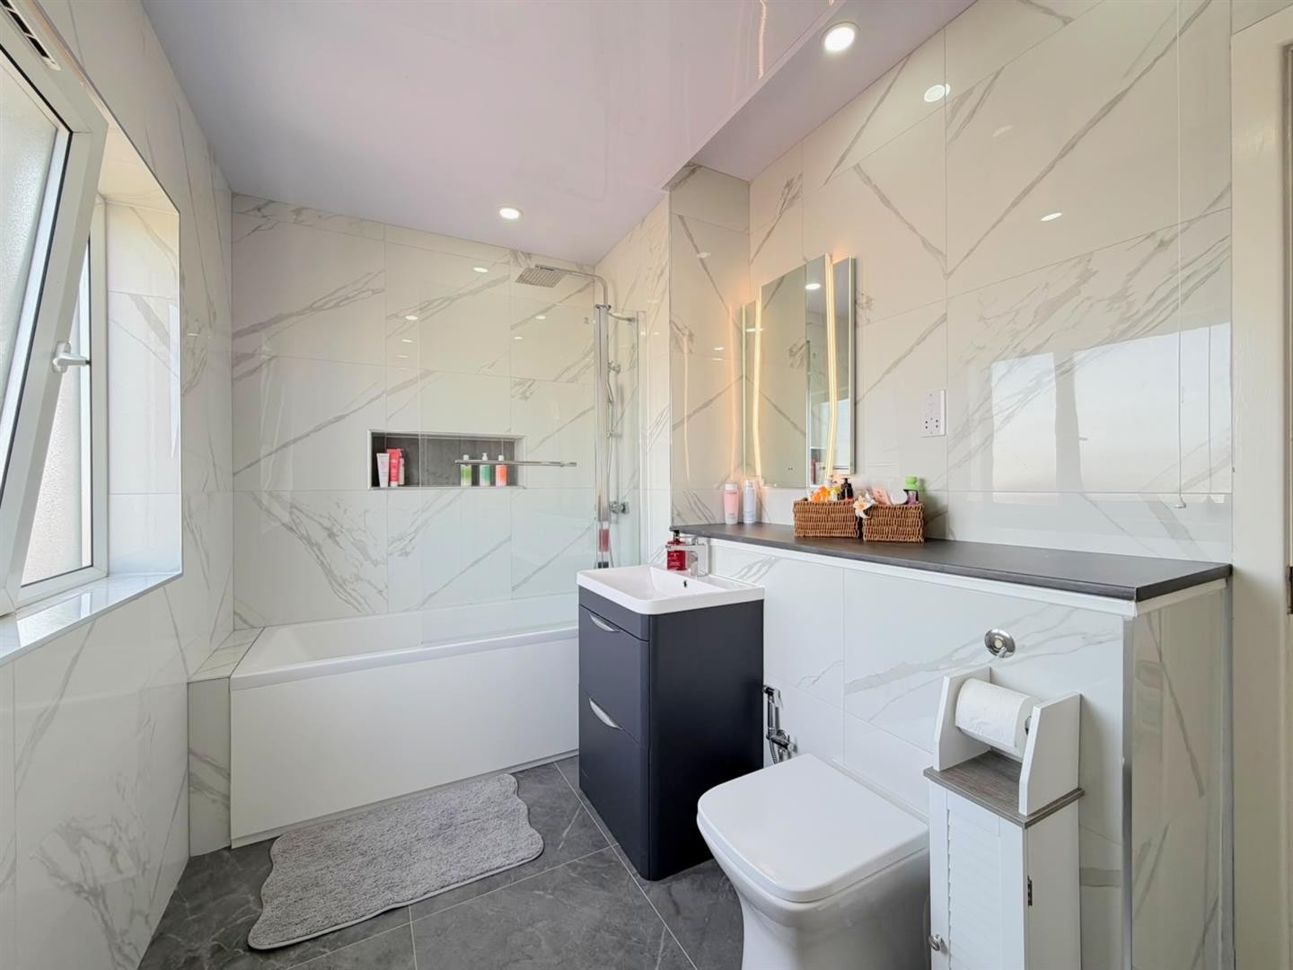
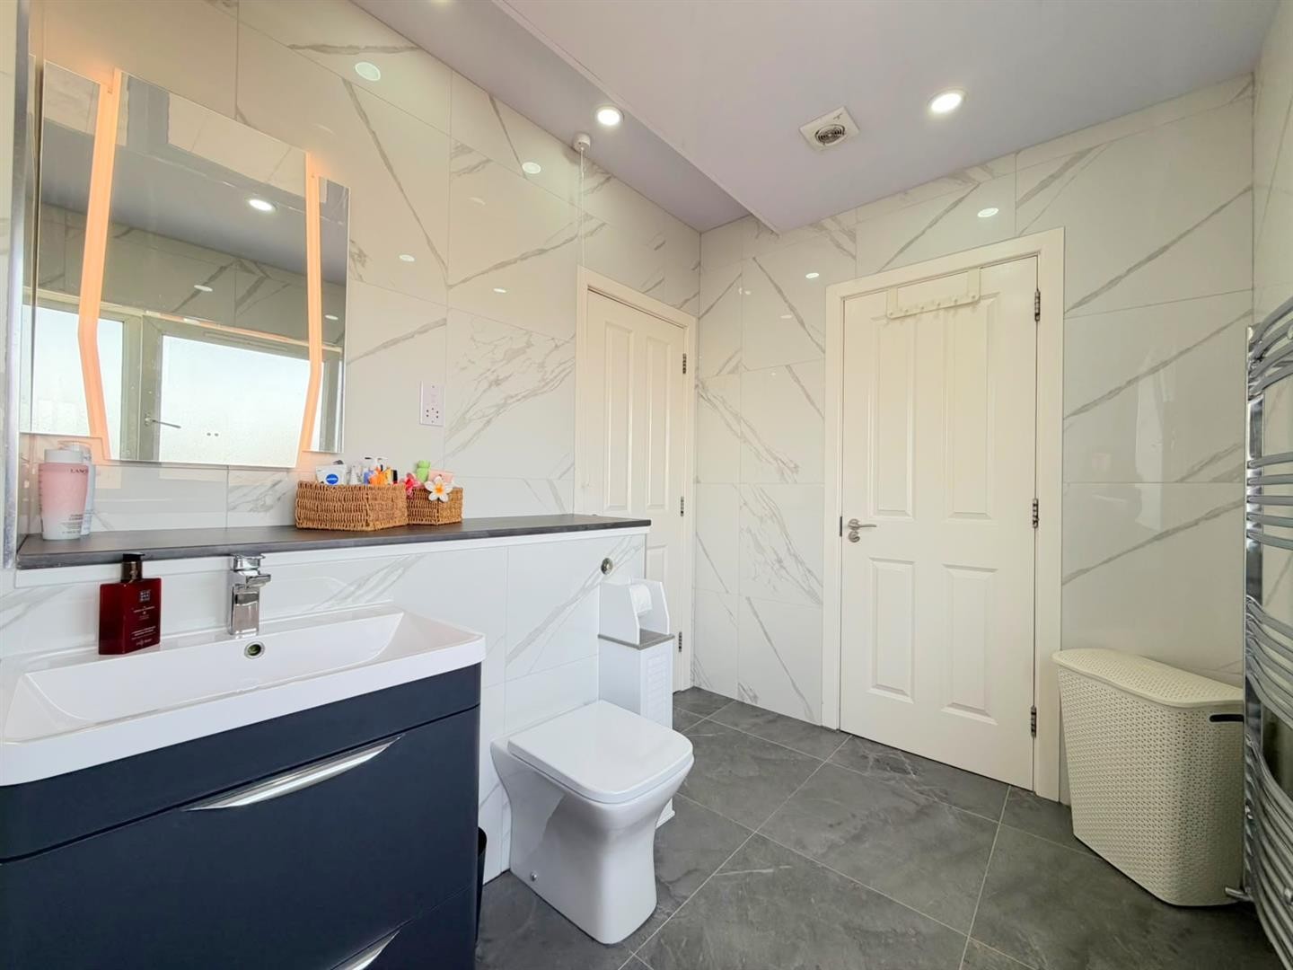
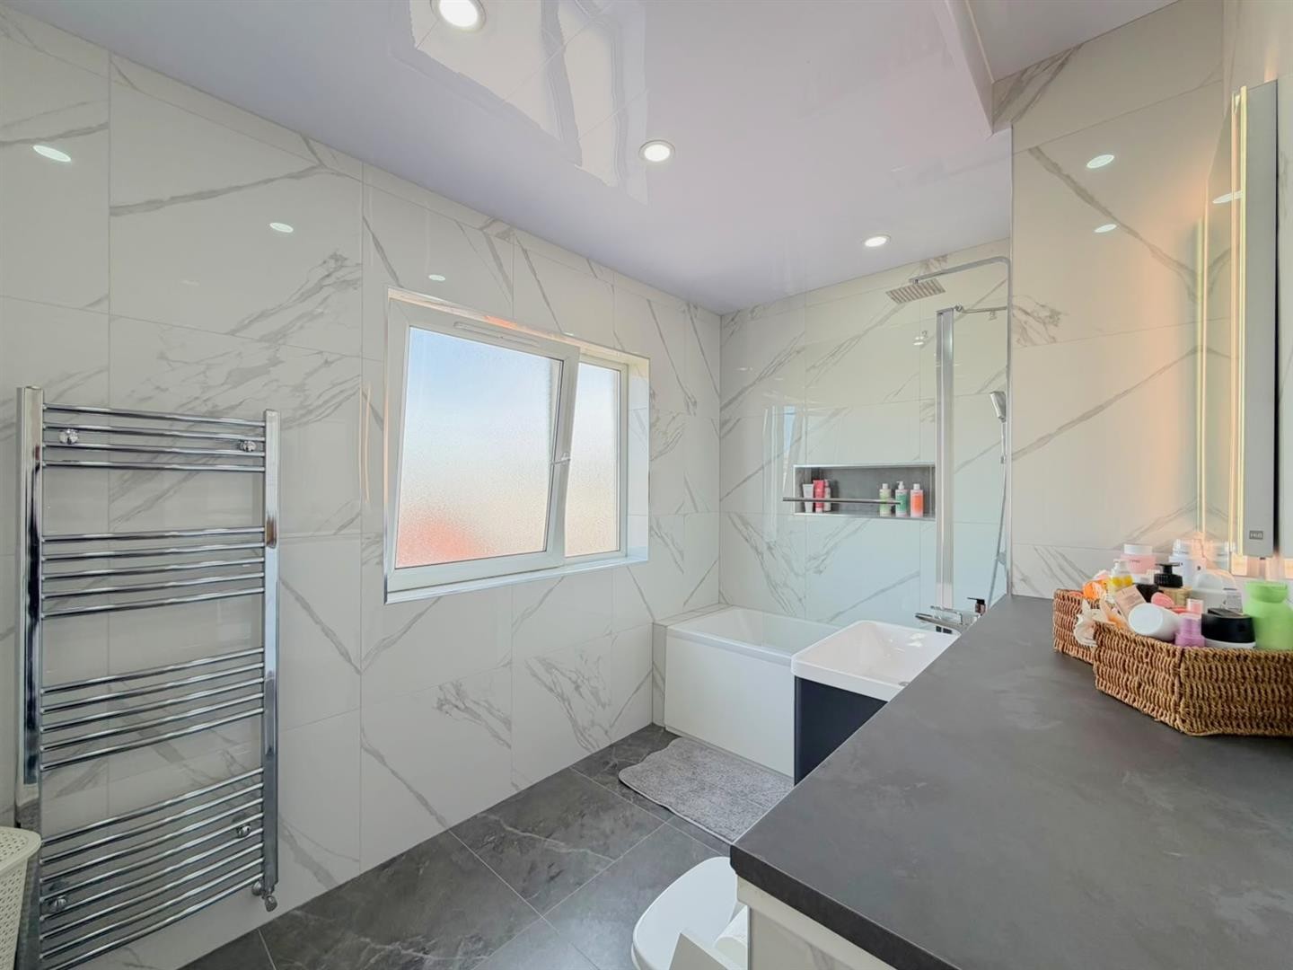
WC, wash hand basin with mixer tap and vanity units, bathtub with mixer tap and shower overhead, tiled flooring, tiled walls, towel radiator, extractor fan, uPVC double glazed window
BEDROOM 2
Dimensions: 12'0" x 8'6"
Laminate flooring, radiator, uPVC double glazed window, uPVC double glazed door leading to balcony
OUTSIDE
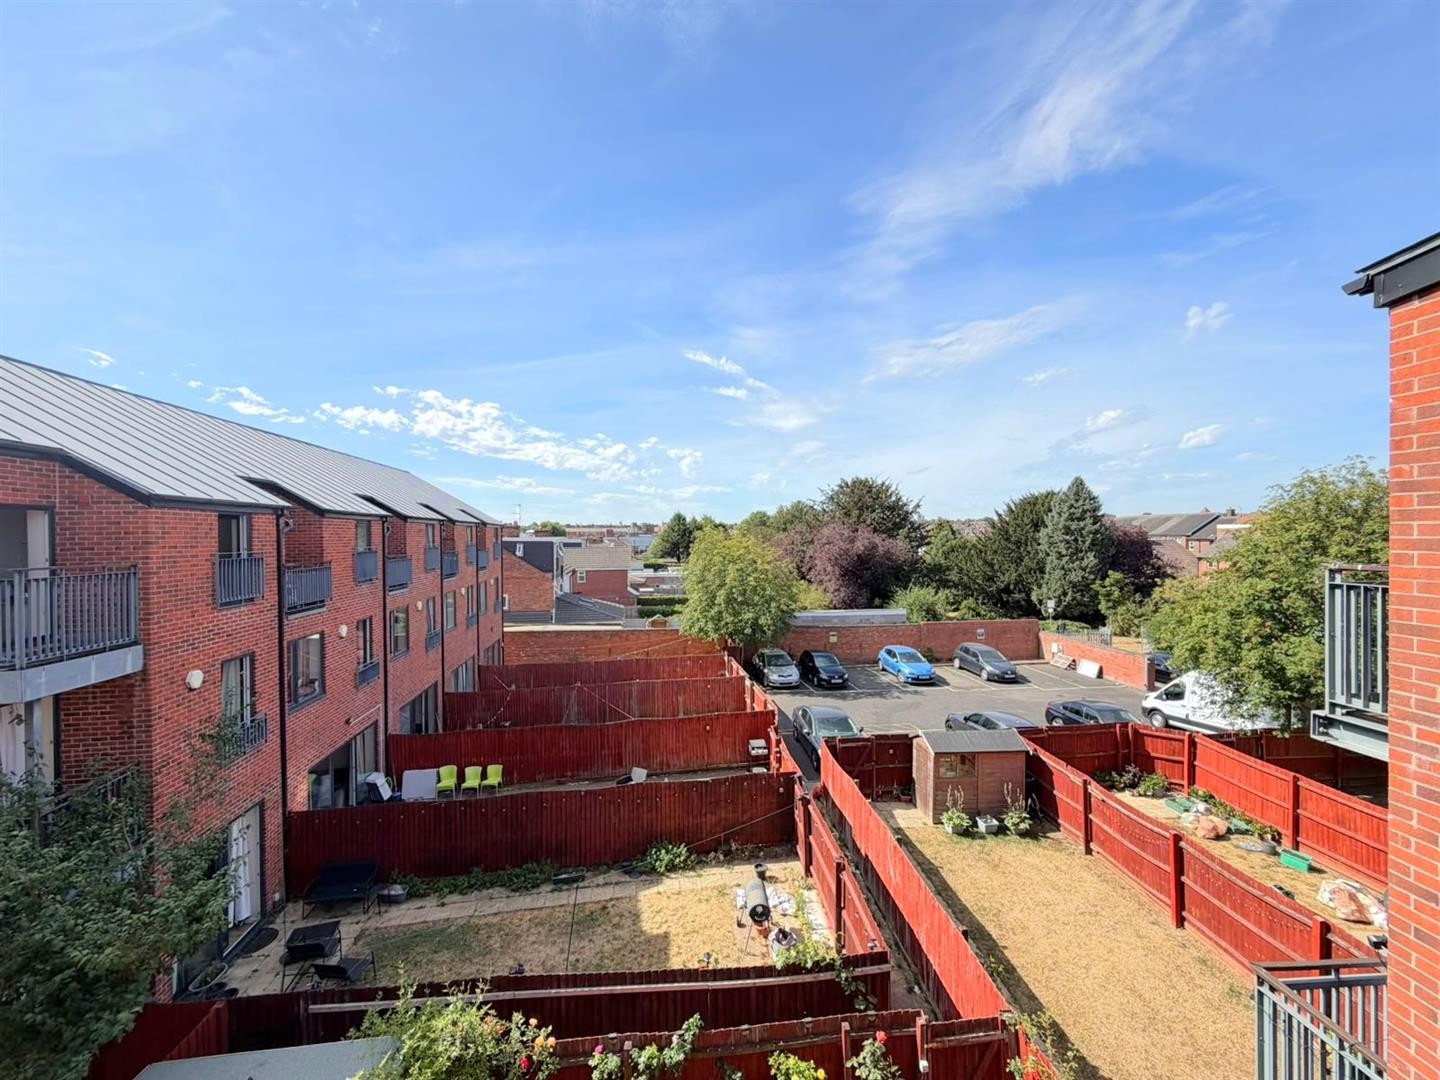
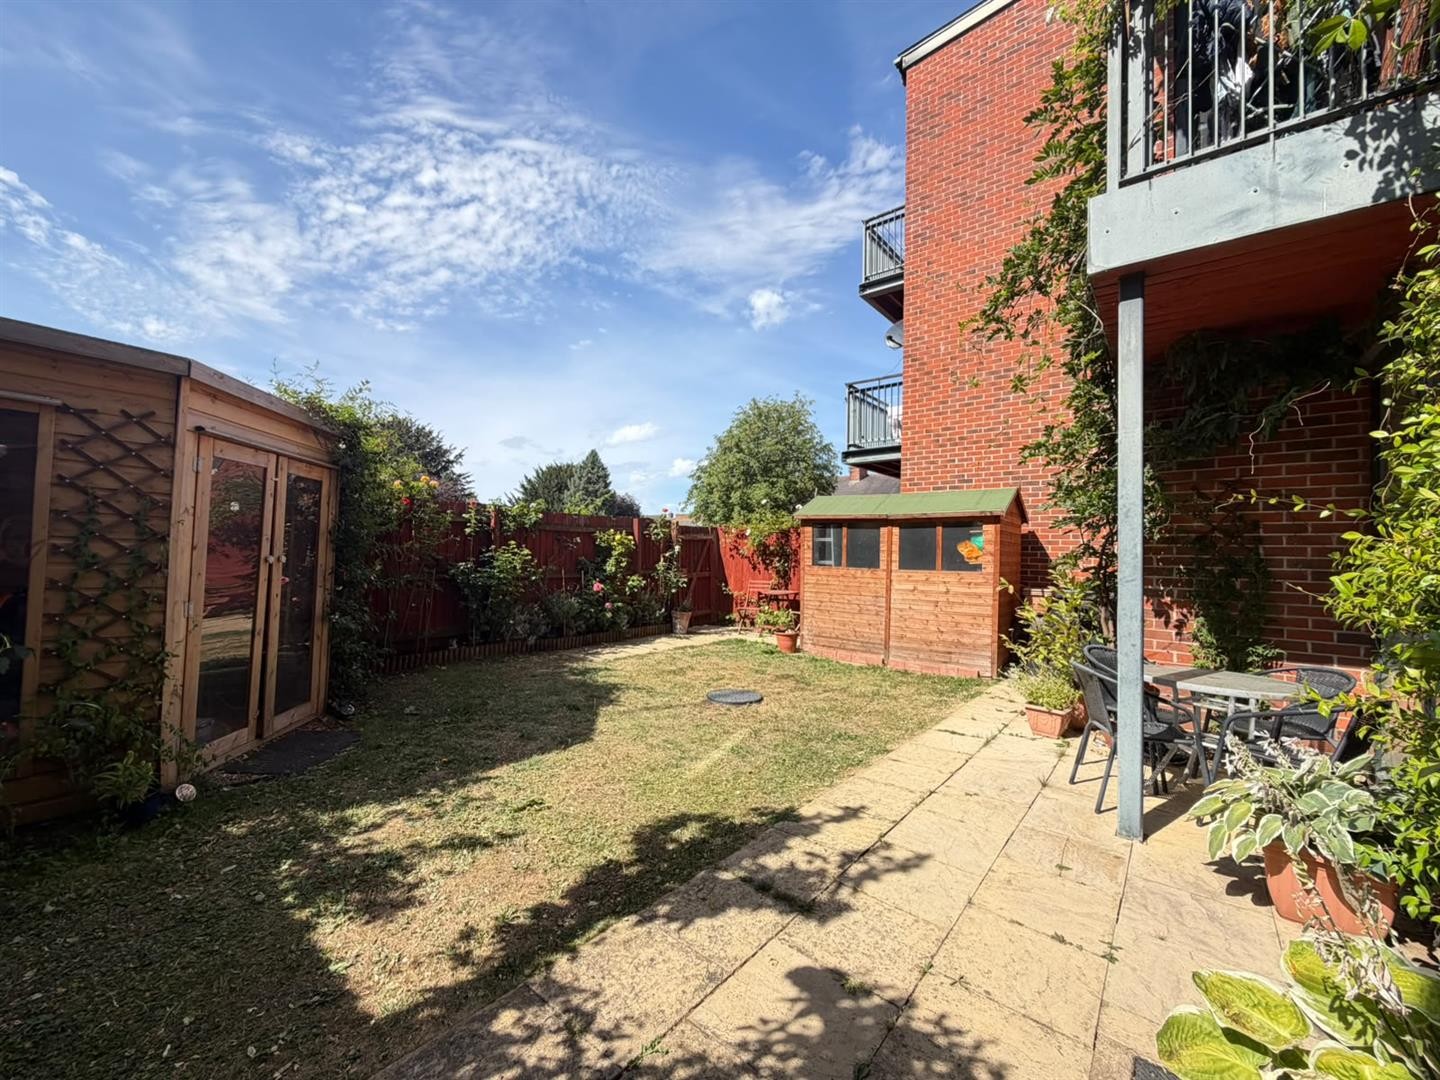
Low maintenance rear garden with wooden fence surrounds, There is the added benefit of a slabbed patio area ideal for outdoor dining. There is also access to two off road parking spaces.
ADDITIONAL INFO
Tenure: Freehold
EPC rating: tbc
Council Tax Band: D
Council Tax Rate: £2,528.75
Mains Gas: Yes
Mains Electricity: Yes
Mains Water: Yes
Mains Drainage: Yes
Broadband availability: Full Fibre Broadband
Floor Plan
EPC
EPC being prepared