Stoughton Drive
Leicester, LE5
£575,000
<< Back to search
2
3
5
- Property Reference: 34930000
- 5 Bedrooms
- 3 Bathrooms
- 2 Receptions
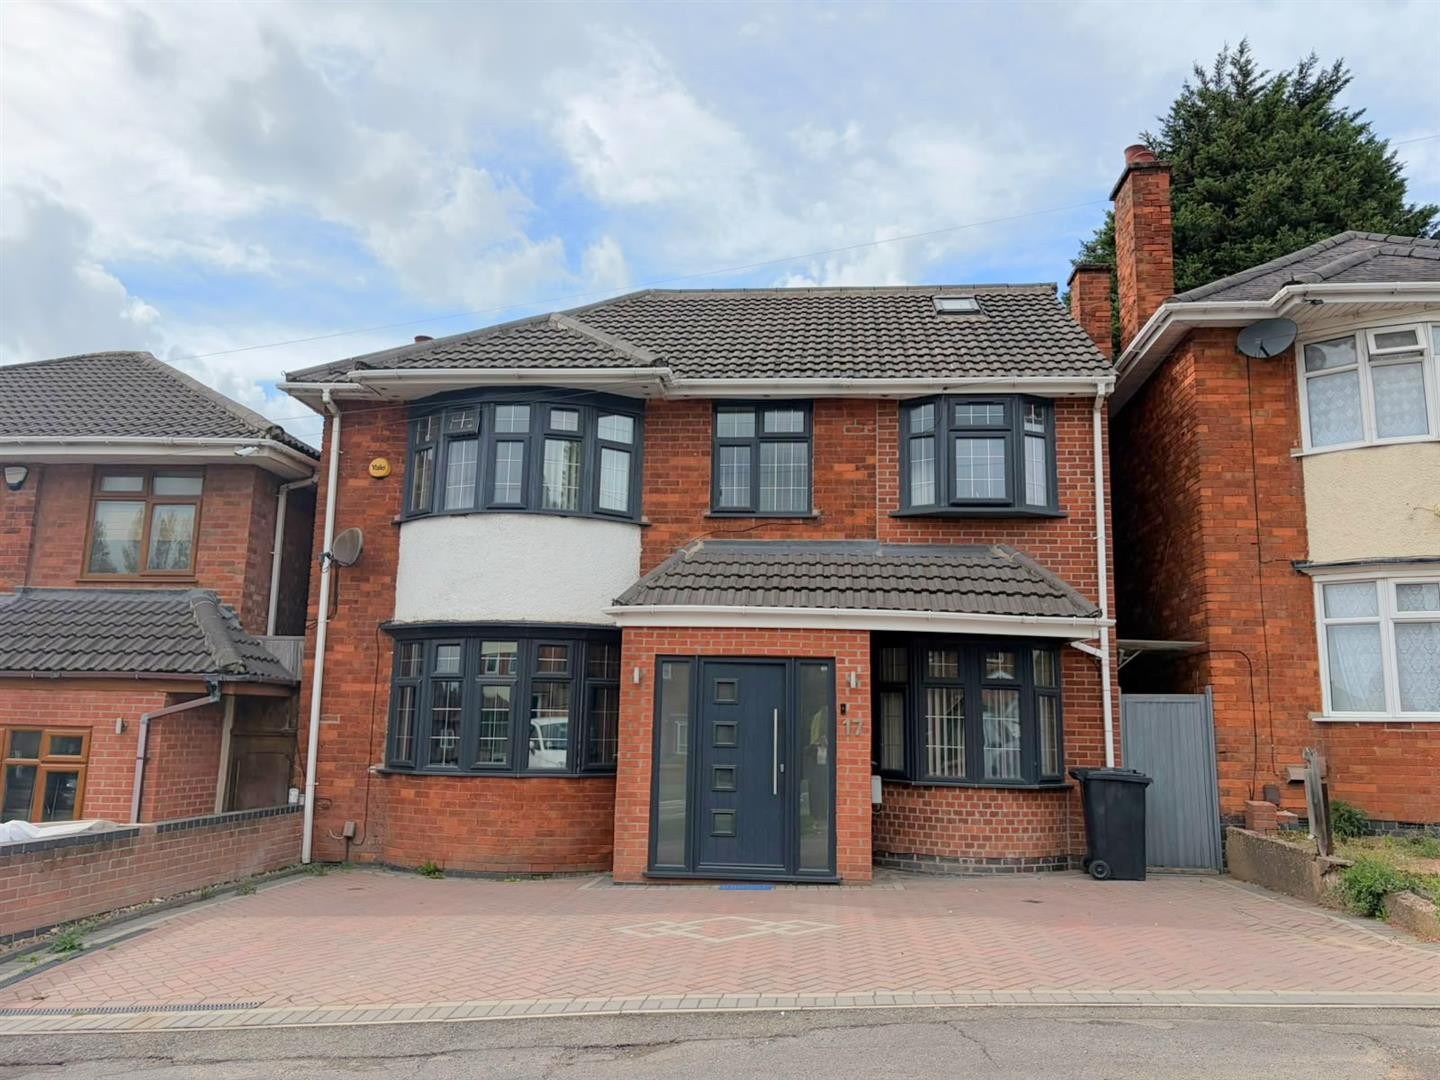
- 5 Bedroom Extended Detached House
- Sought after LE5 location
- Close proximity to many local amenities / excellent transport links
- Well presented throughout
- Accommodation spanning over three storeys
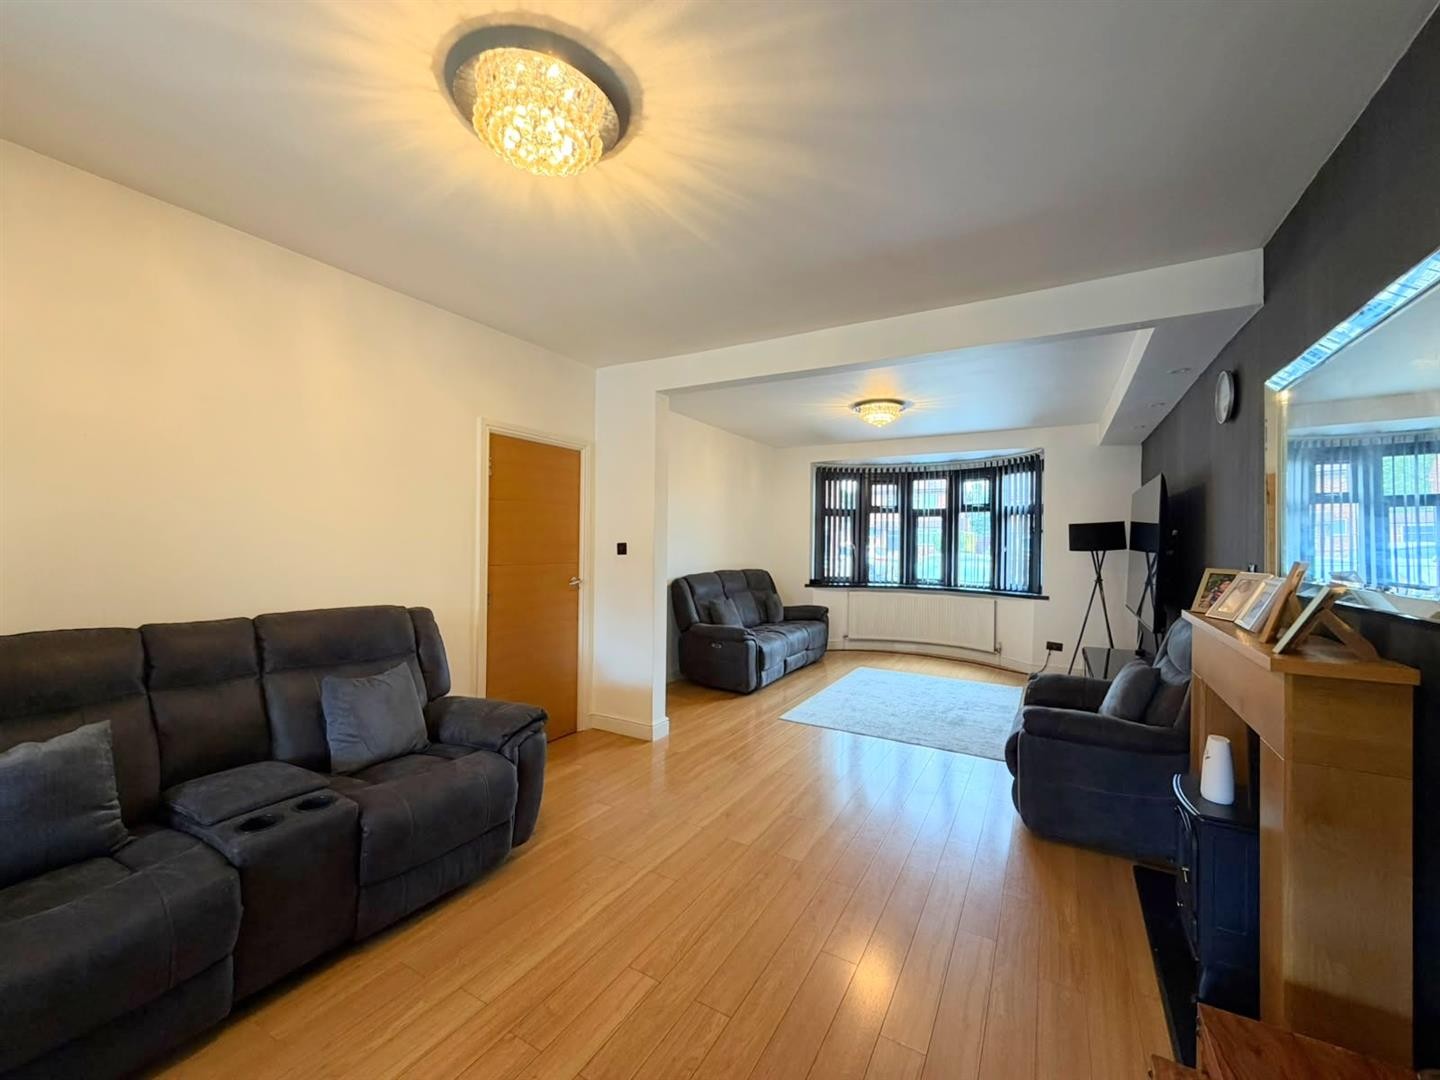
- Spacious through lounge
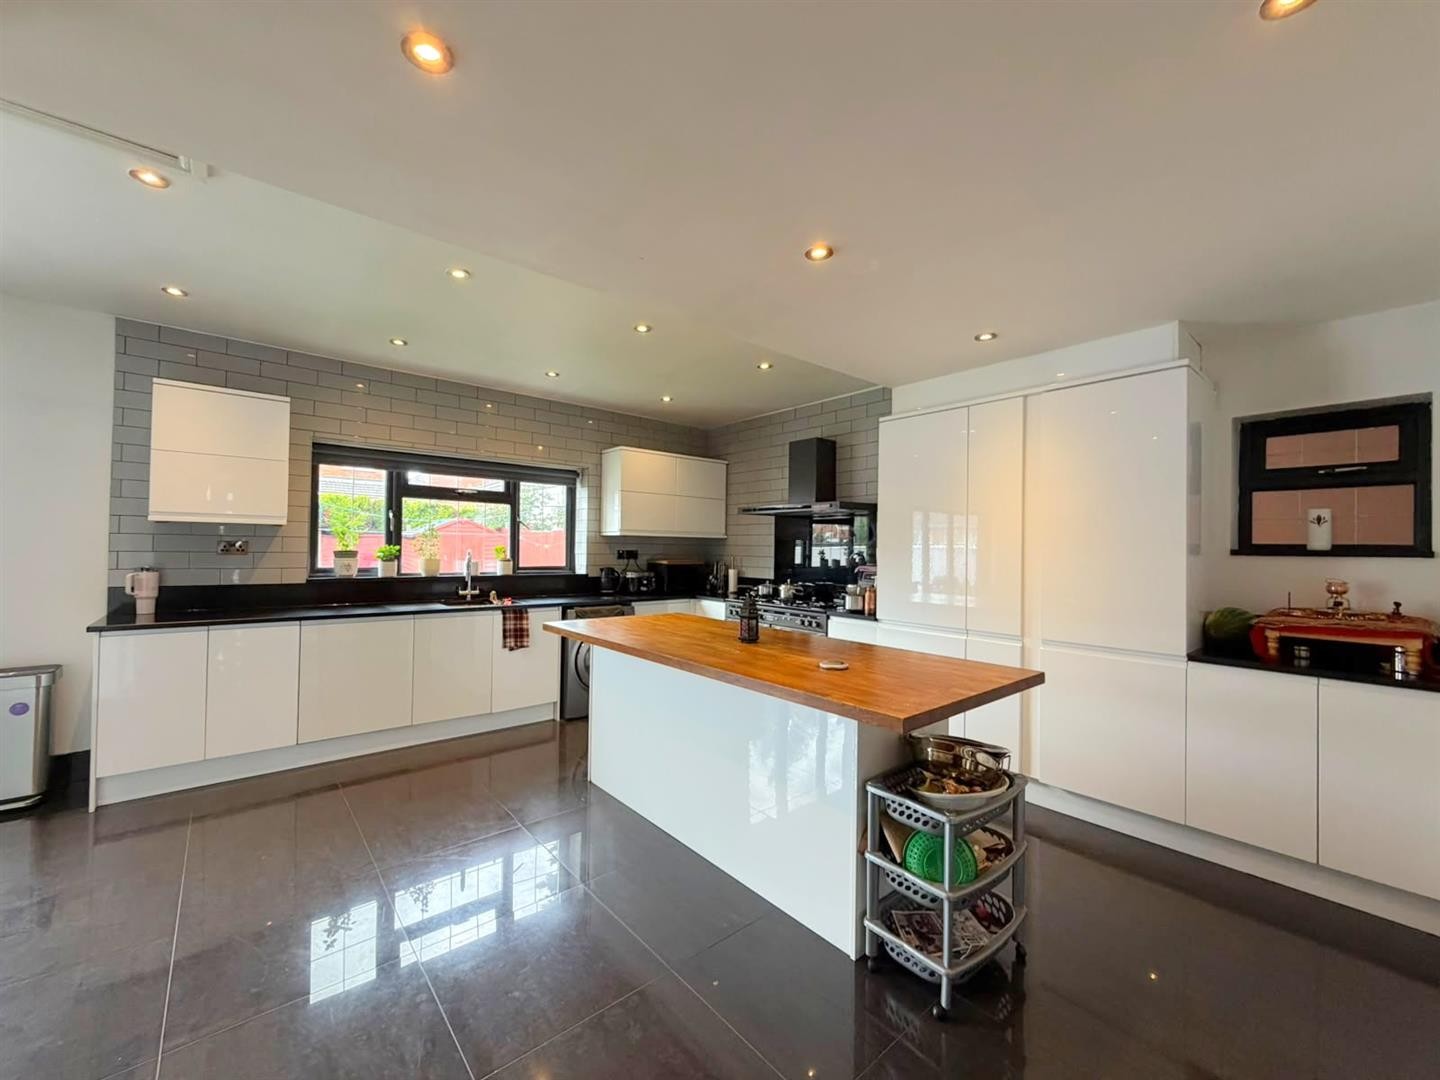
- Beautiful kitchen / diner with underfloor heating
- Extra reception room / bedroom
- Driveway for 3 cars
- Low maintenance rear garden with a summer house / gym
Description
GROUND FLOOR
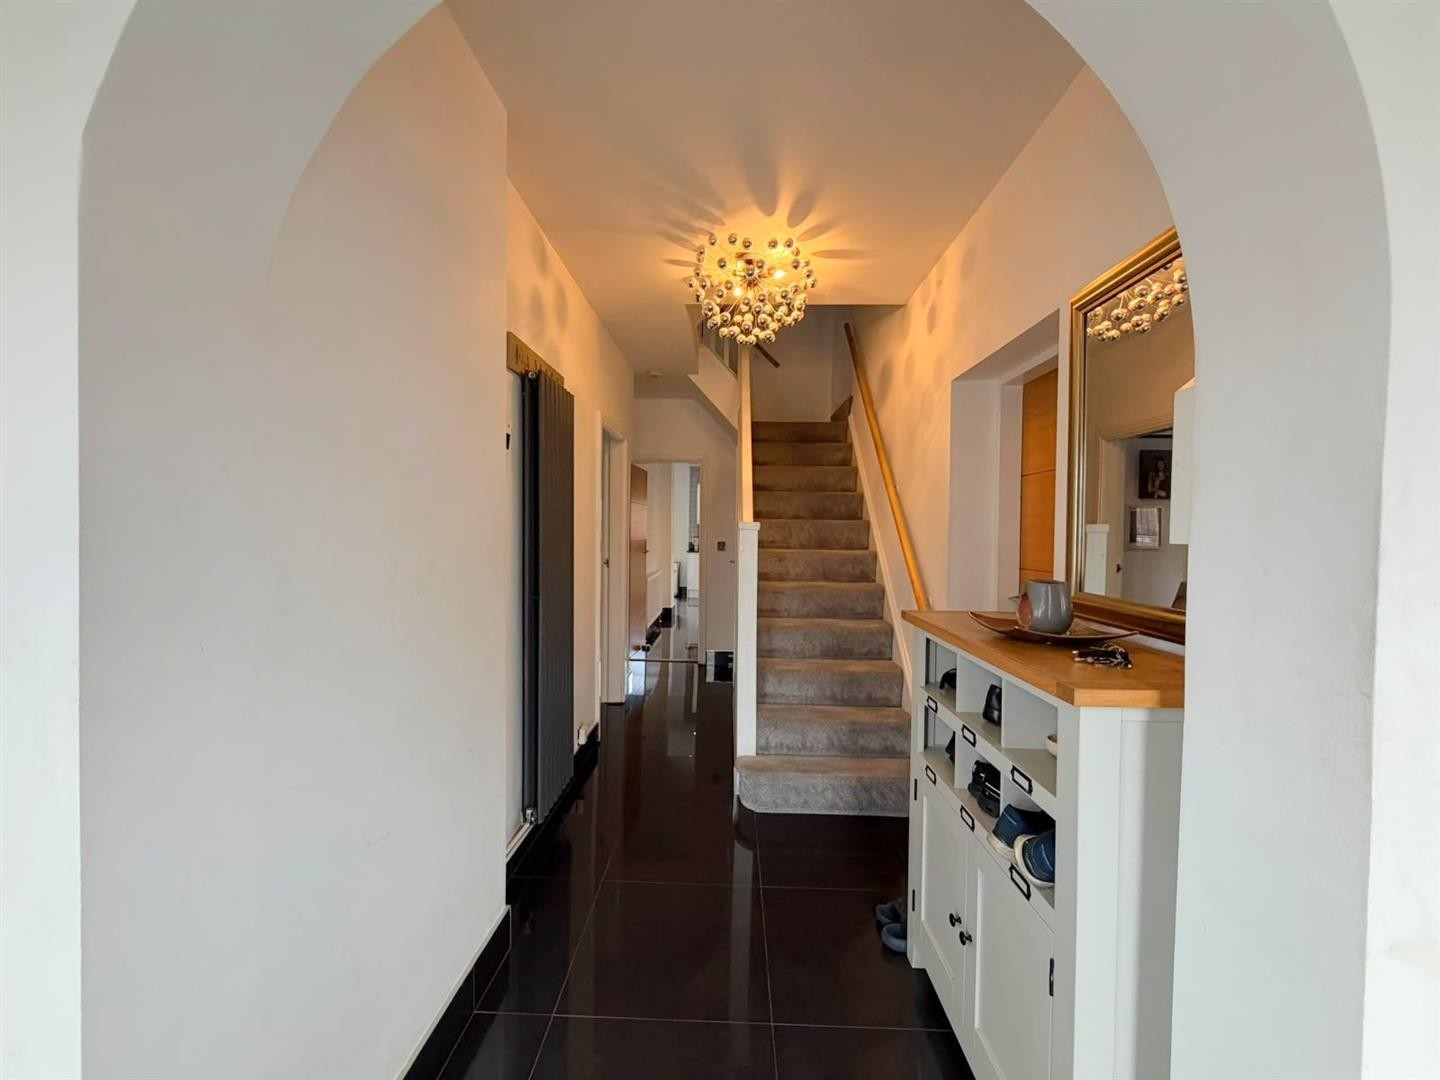
ENTRANCE HALLWAY
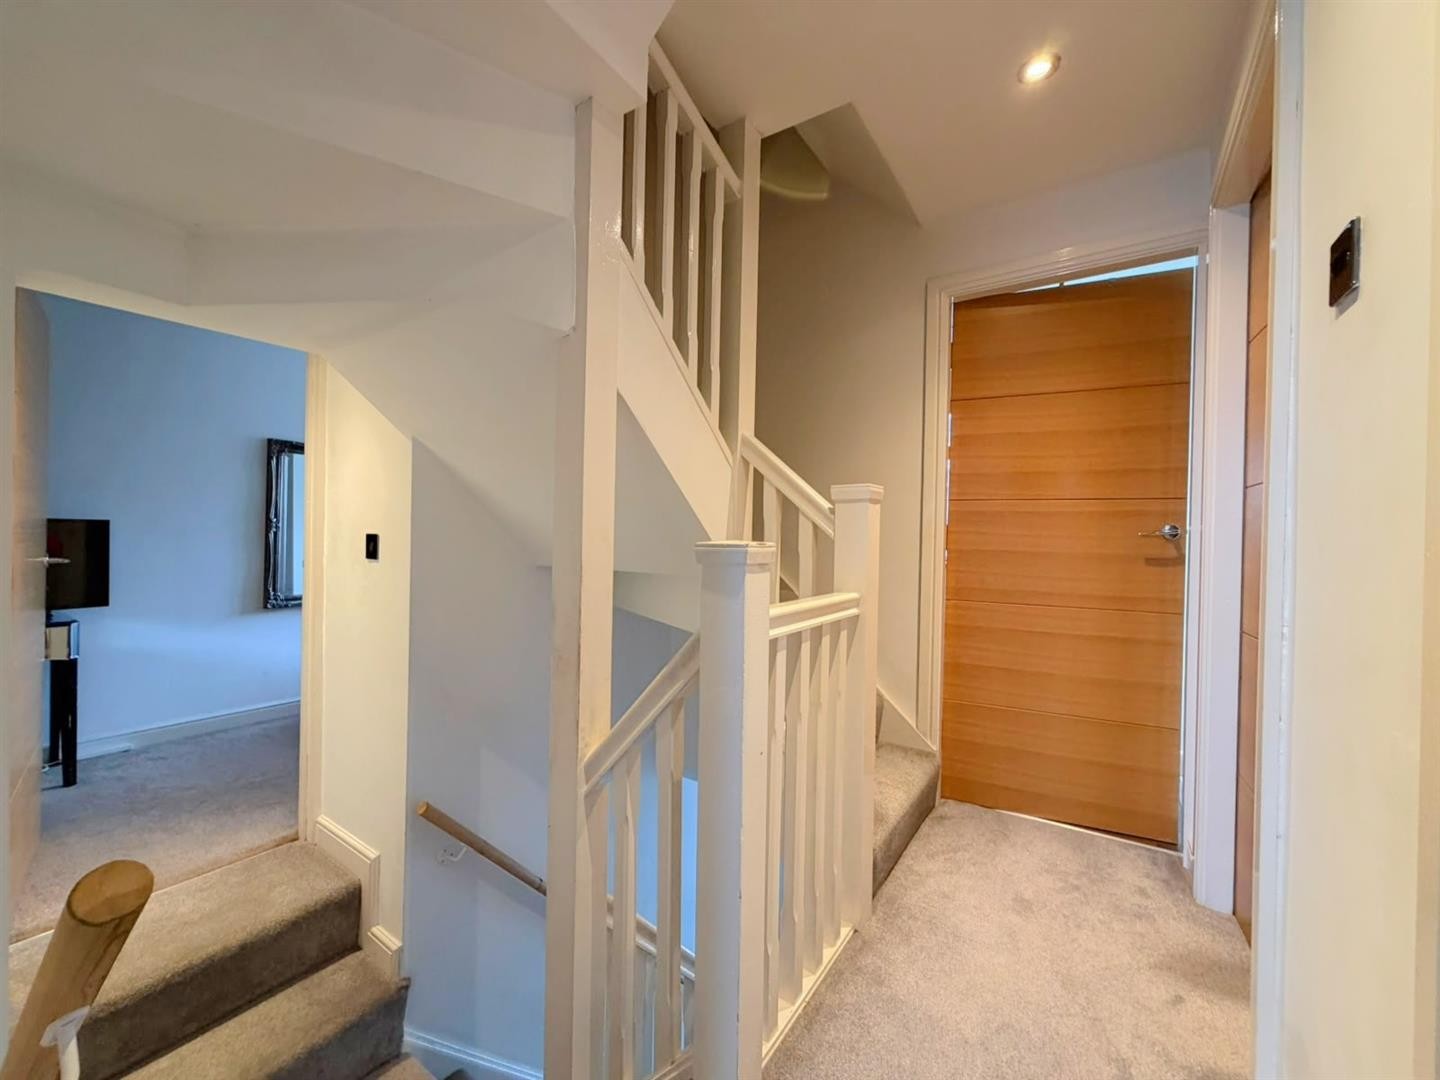
Tiled flooring, long standing radiator, access to downstairs WC, staircase leading to first floor
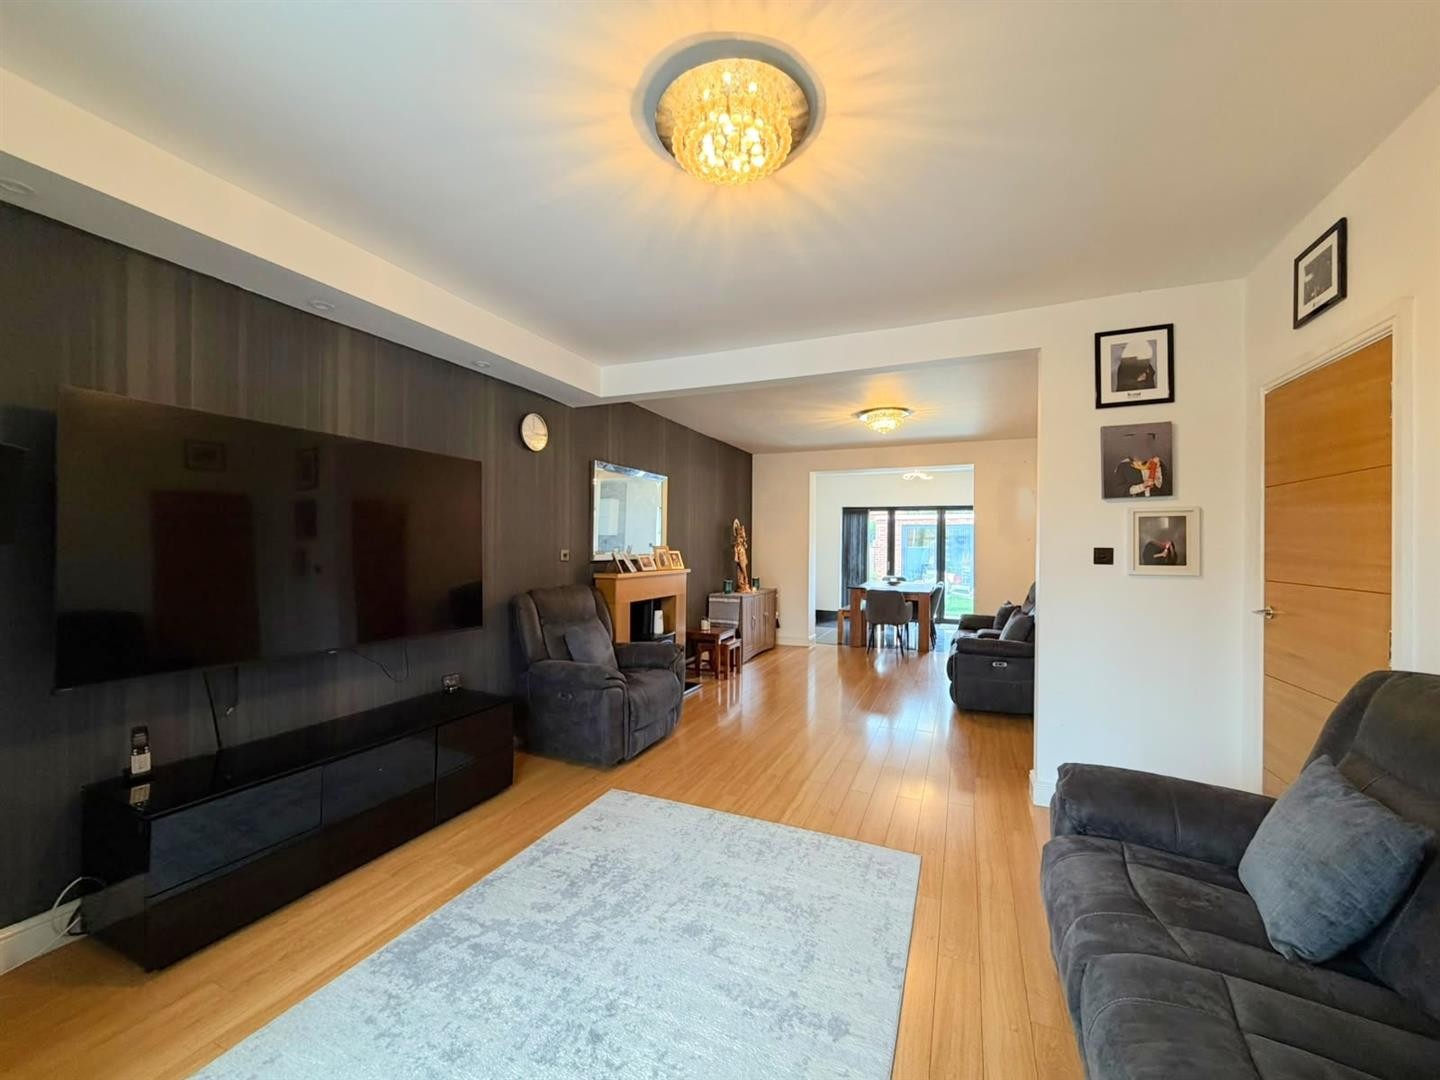
THROUGH LOUNGE
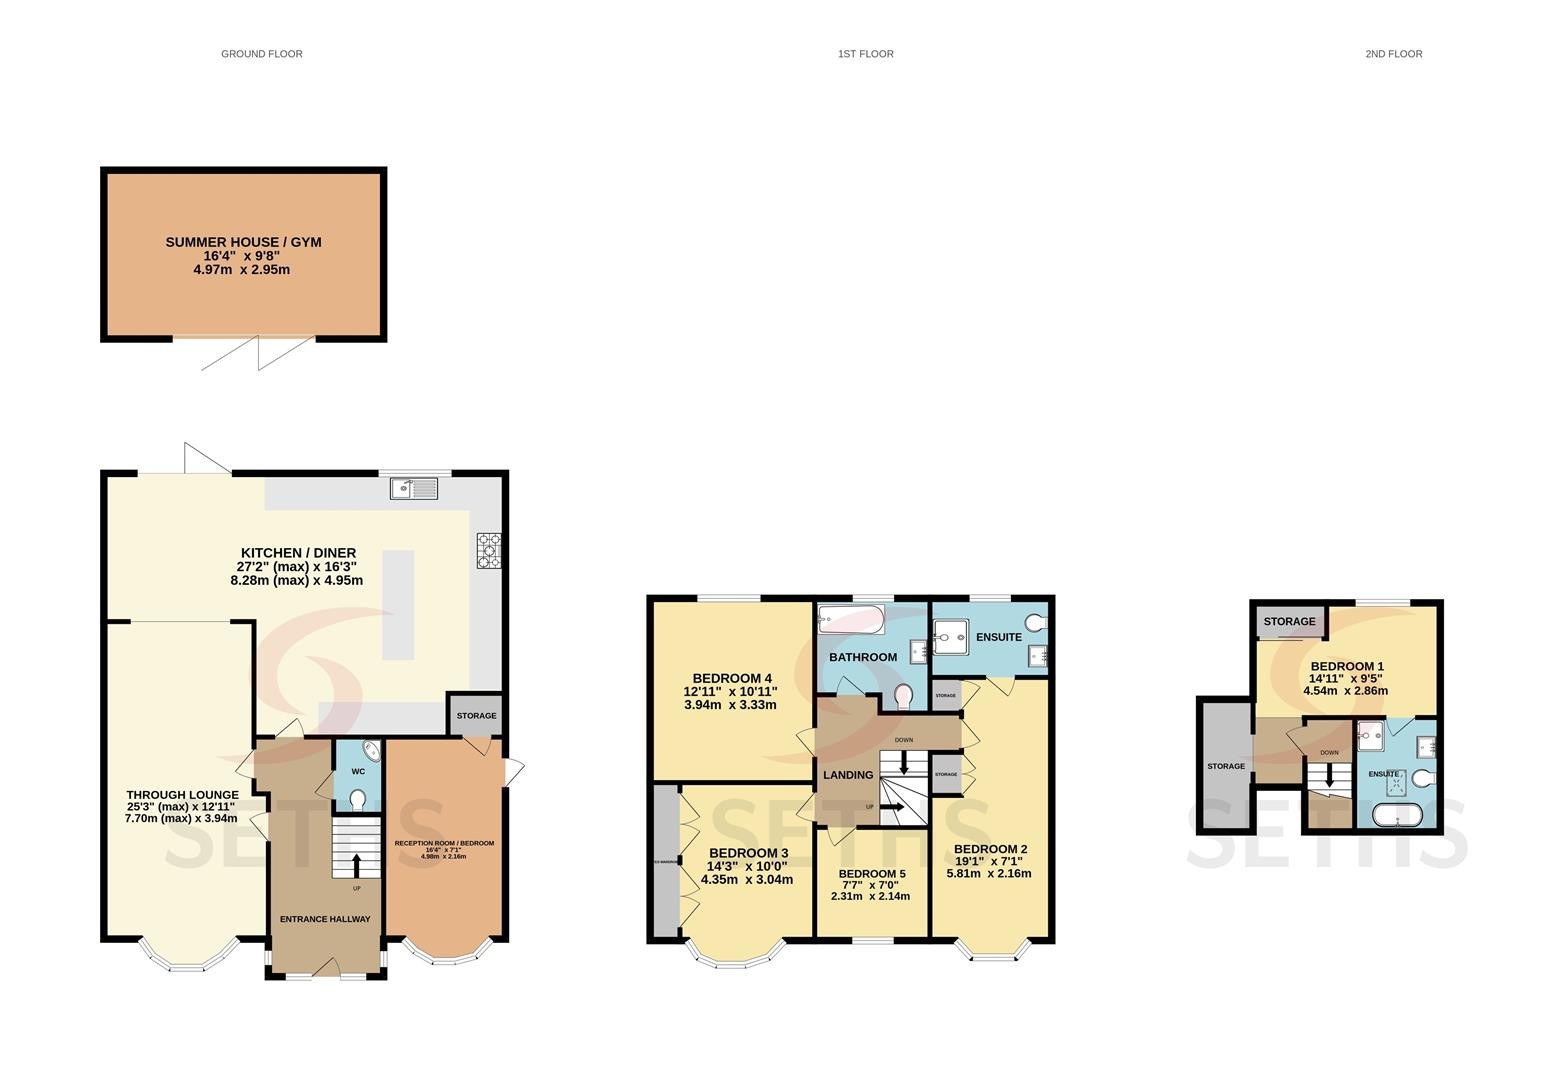
Dimensions: 25'3" x 12'11"
Laminate flooring, x2 radiators, electric fireplace, uPVC double glazed bay window, opening to kitchen / diner
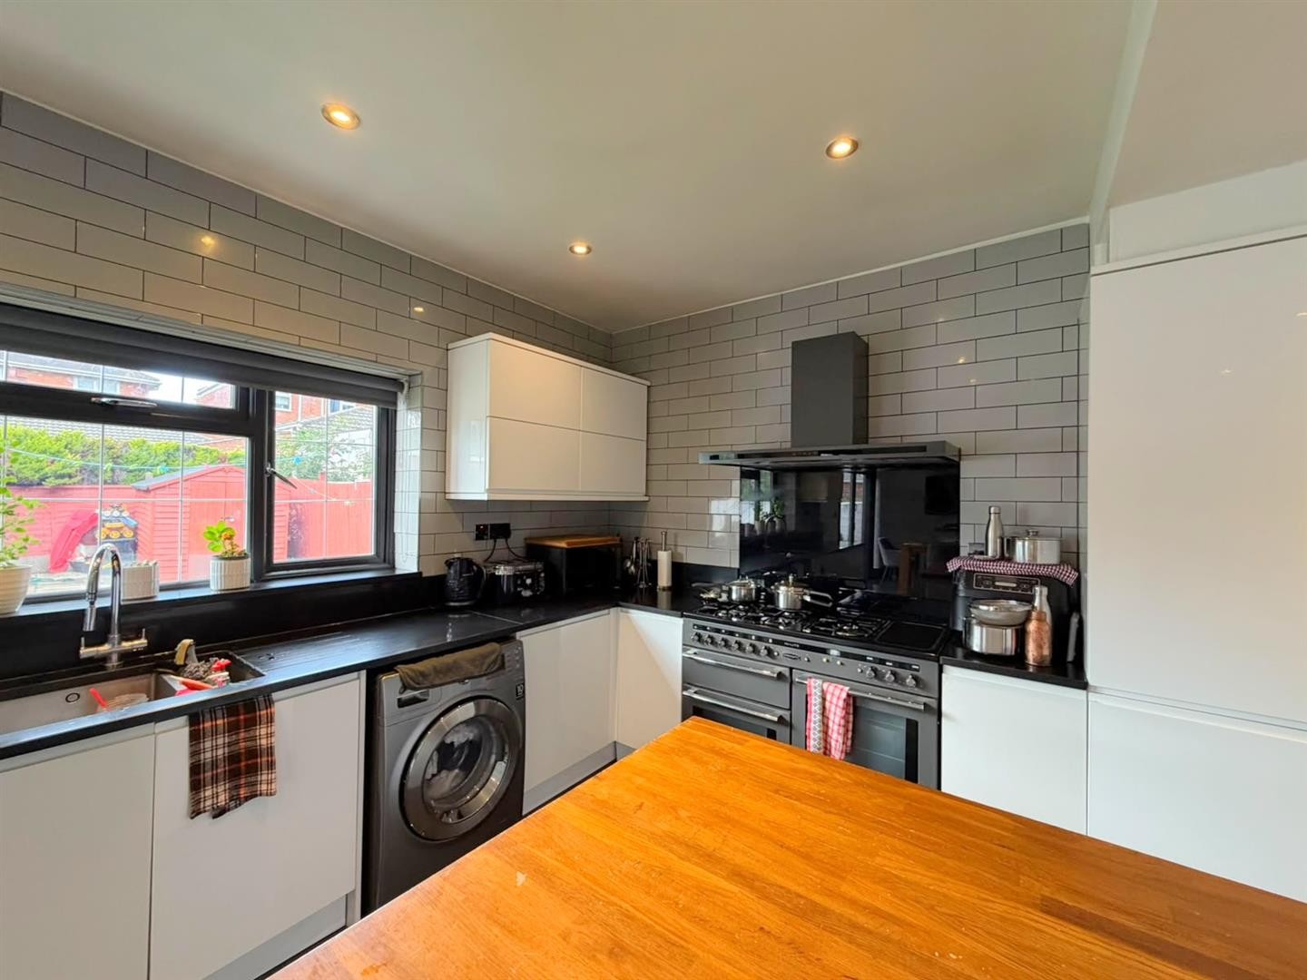
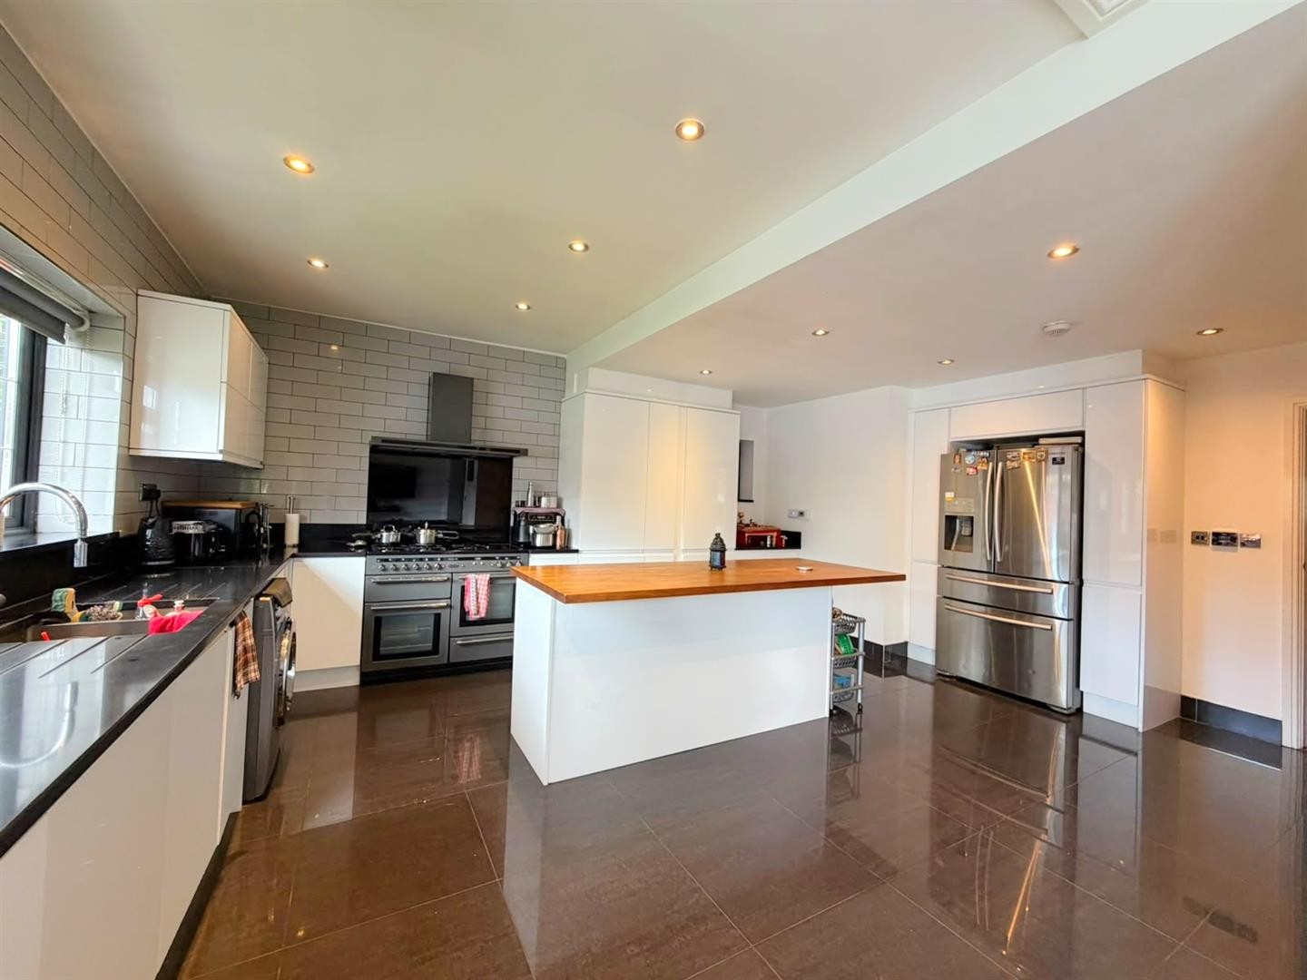
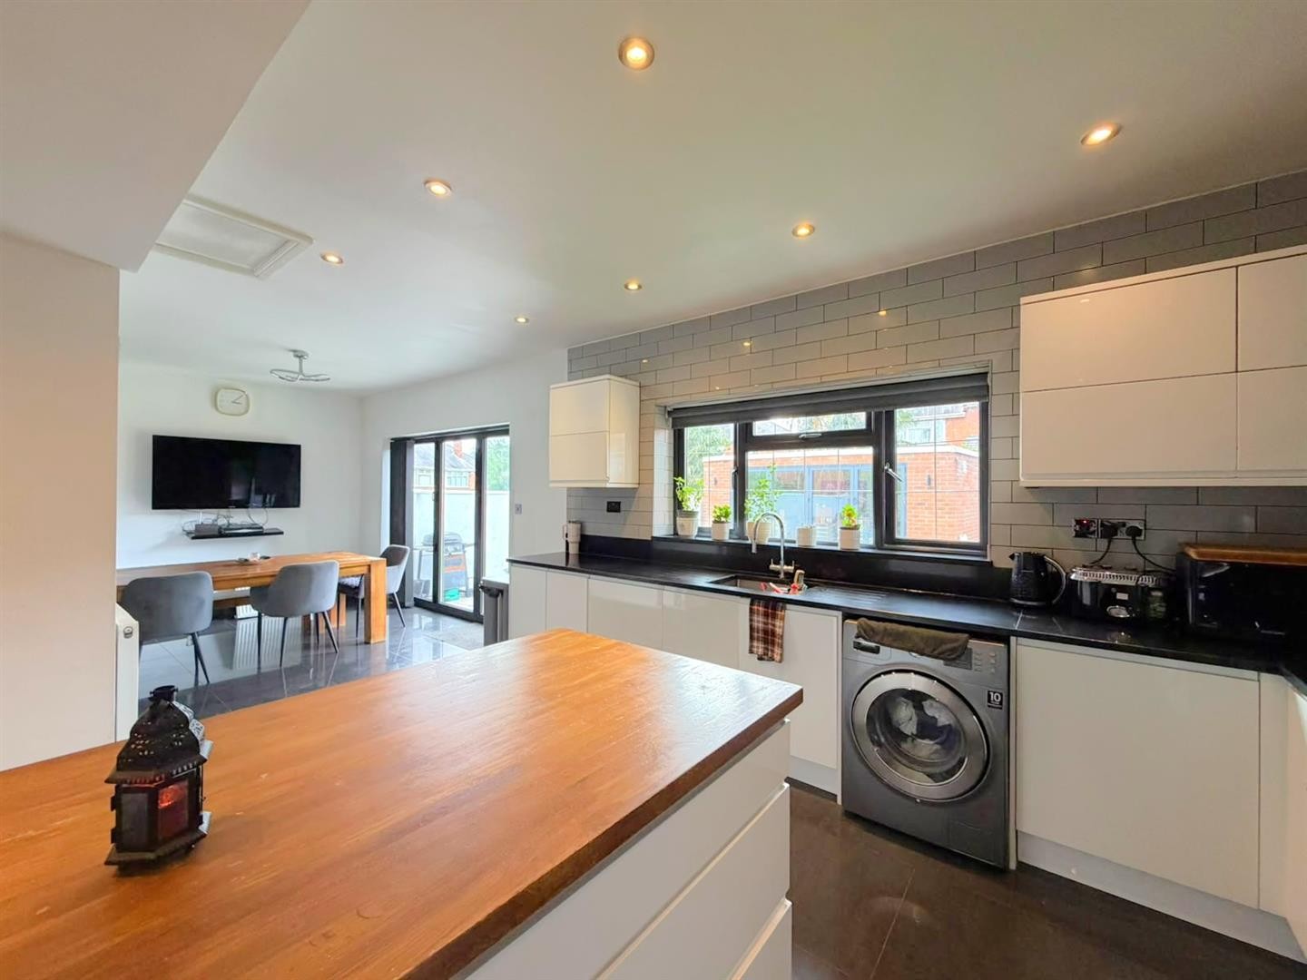
KITCHEN / DINER
Dimensions: 27'1" (max) x 16'2"
Gloss white cabinetry with quarts worktops, Rangemaster cooker with extractor hood, 1 and 1/4 bowl sink with mixer tap, American fridge freezer, washing machine, spacious oak breakfast island, tiled flooring with underfloor heating, x2 radiators, uPVC double glazed window, Aluminium bi-fold doors leading to rear garden
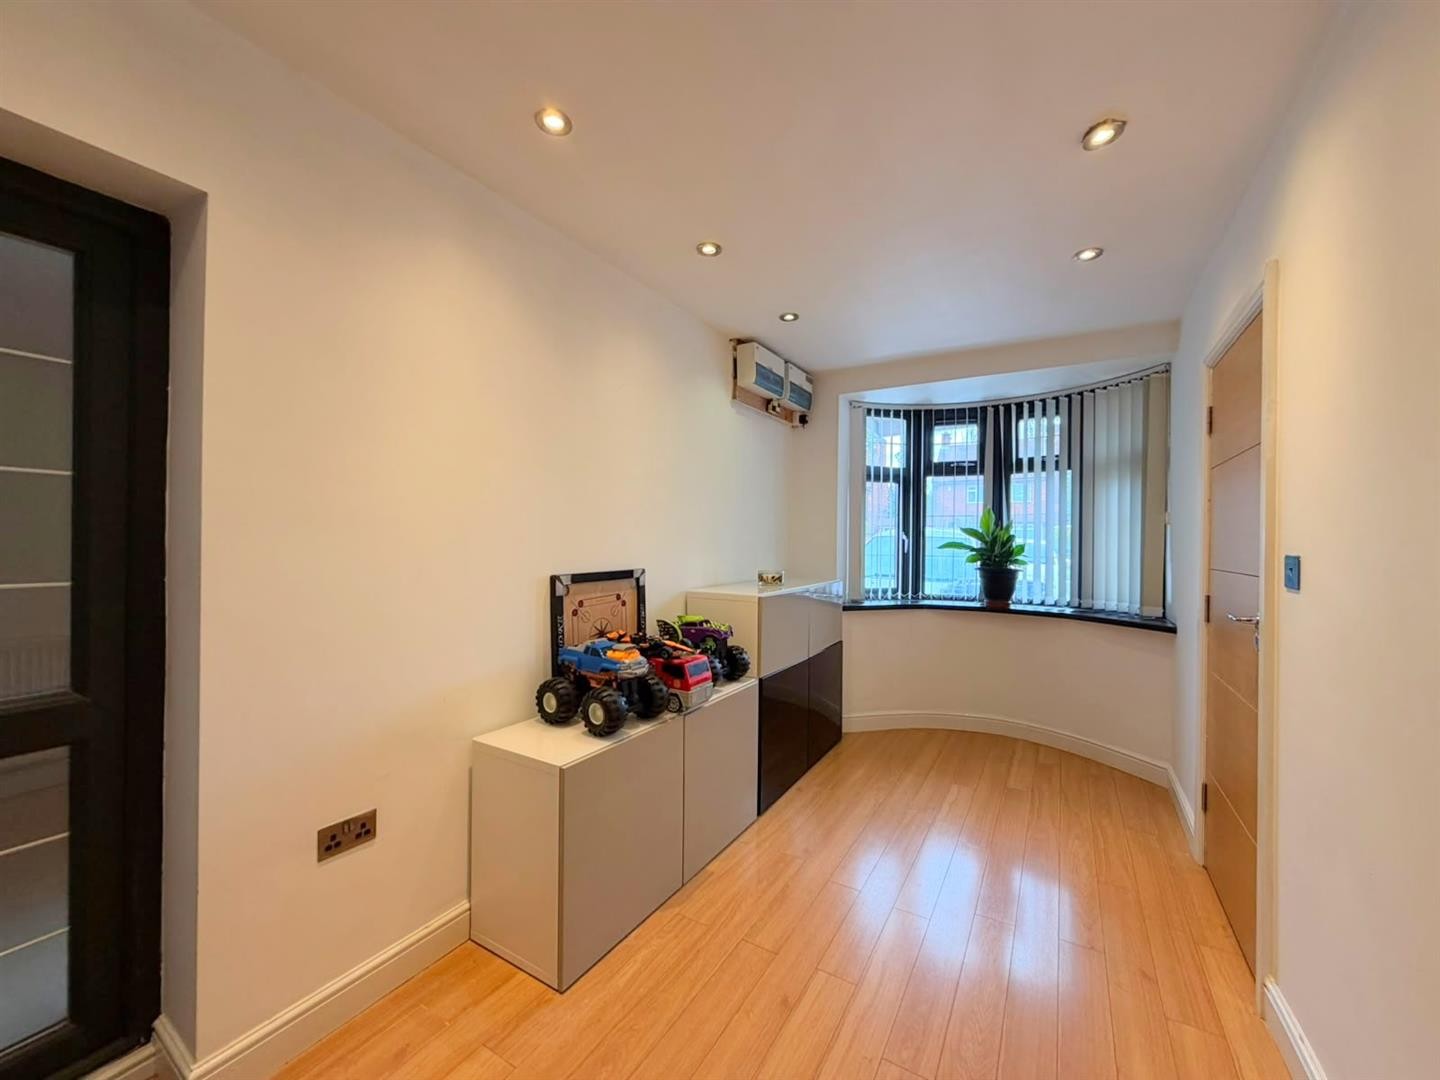
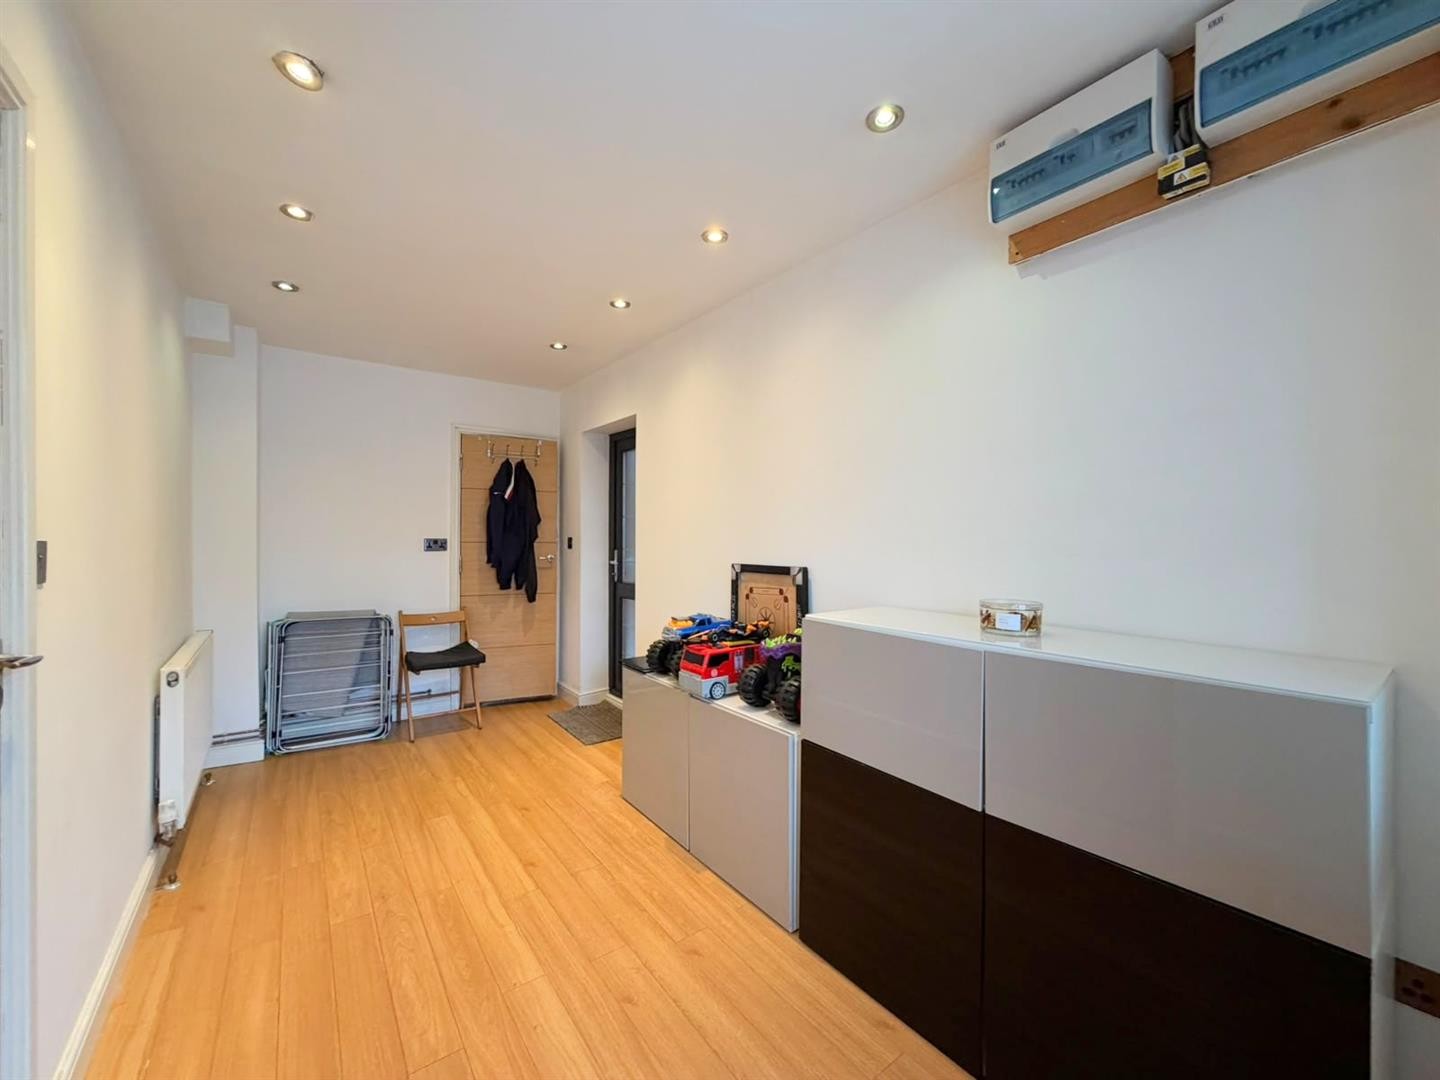
RECEPTION ROOM / BEDROOM
Dimensions: 16'4" x 7'1"
Laminate flooring, radiator, storage cupboard, uPVC double glazed bay window
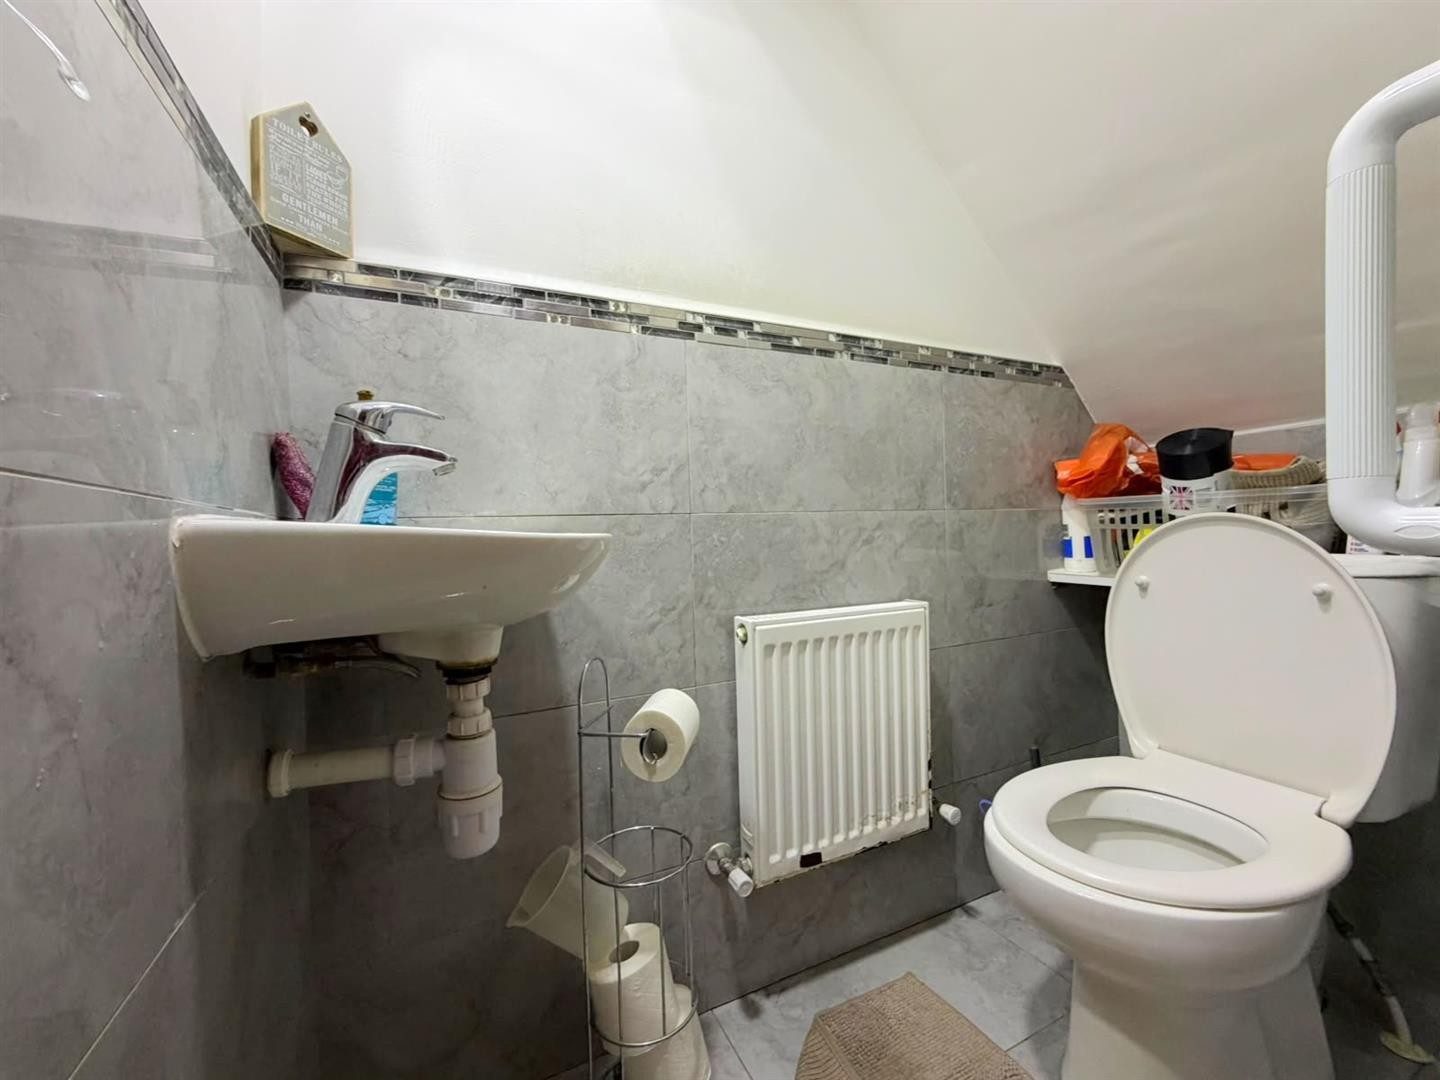
WC
WC, wash hand basin with mixer tap, tiled flooring, partly tiled walls, radiator
FIRST FLOOR
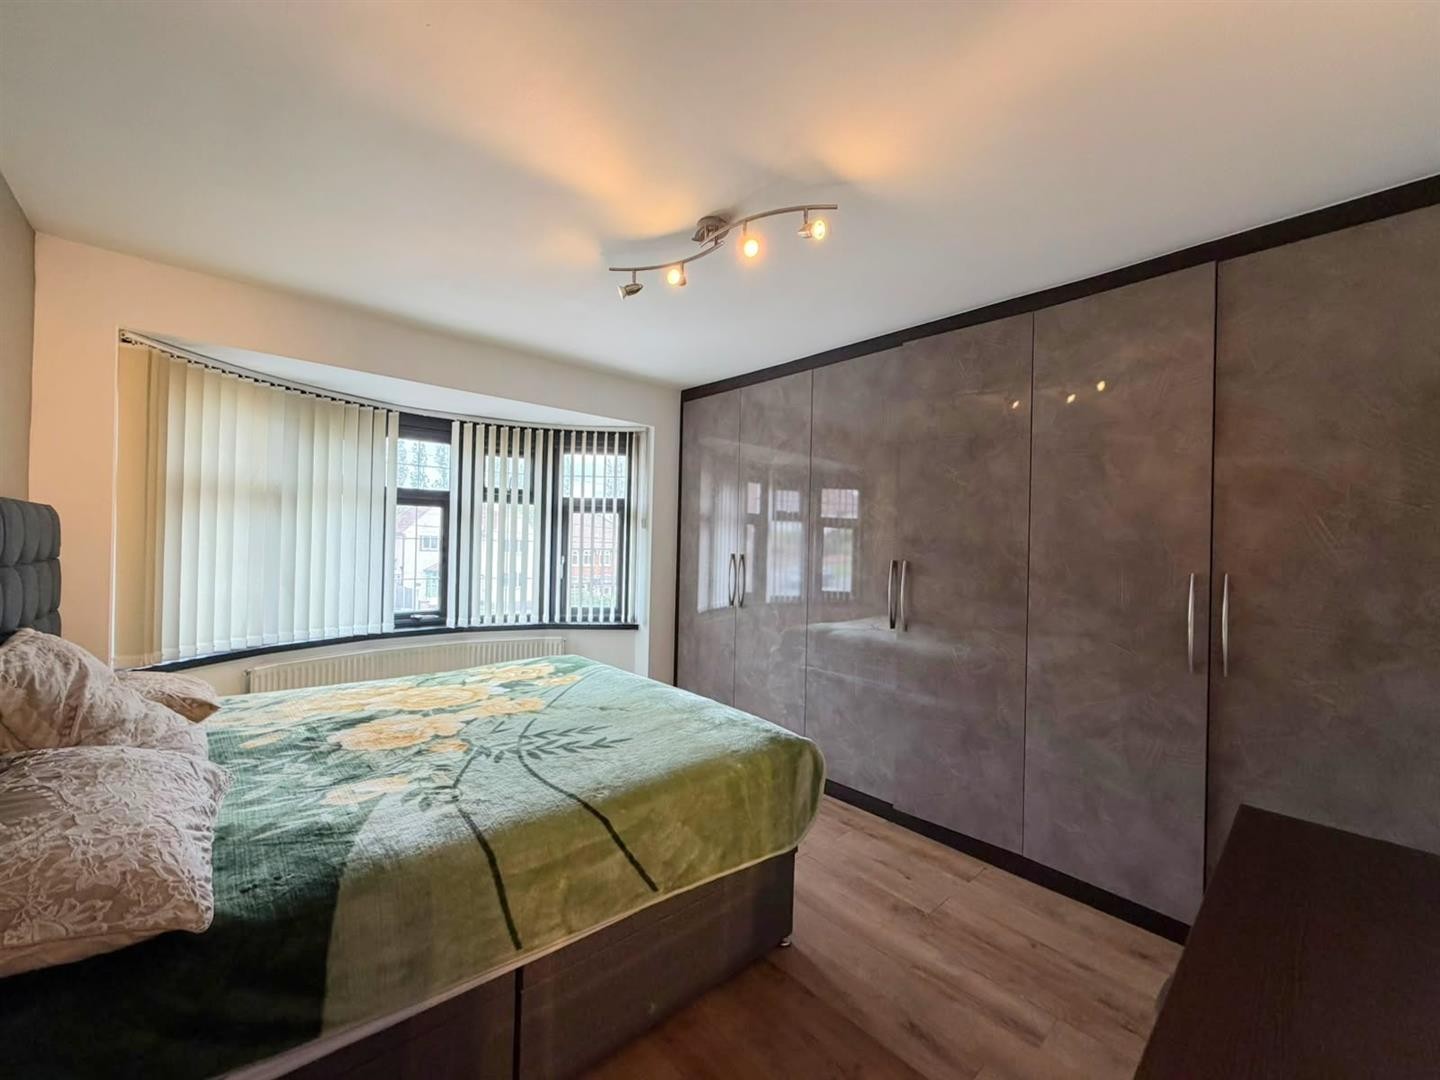
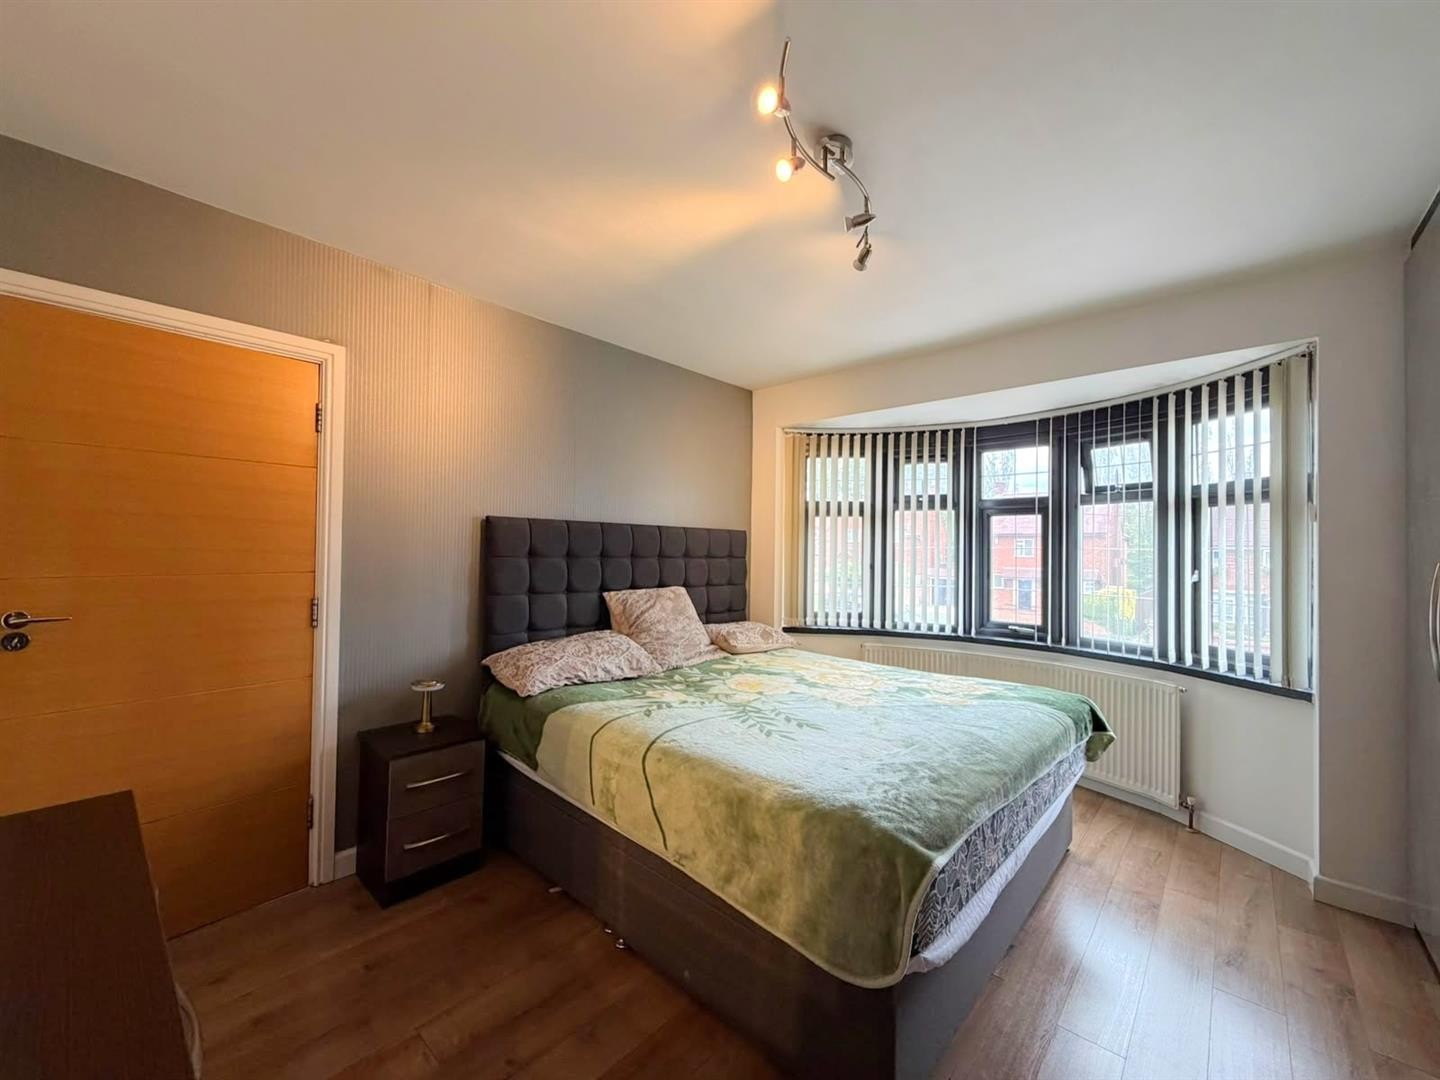
BEDROOM 2
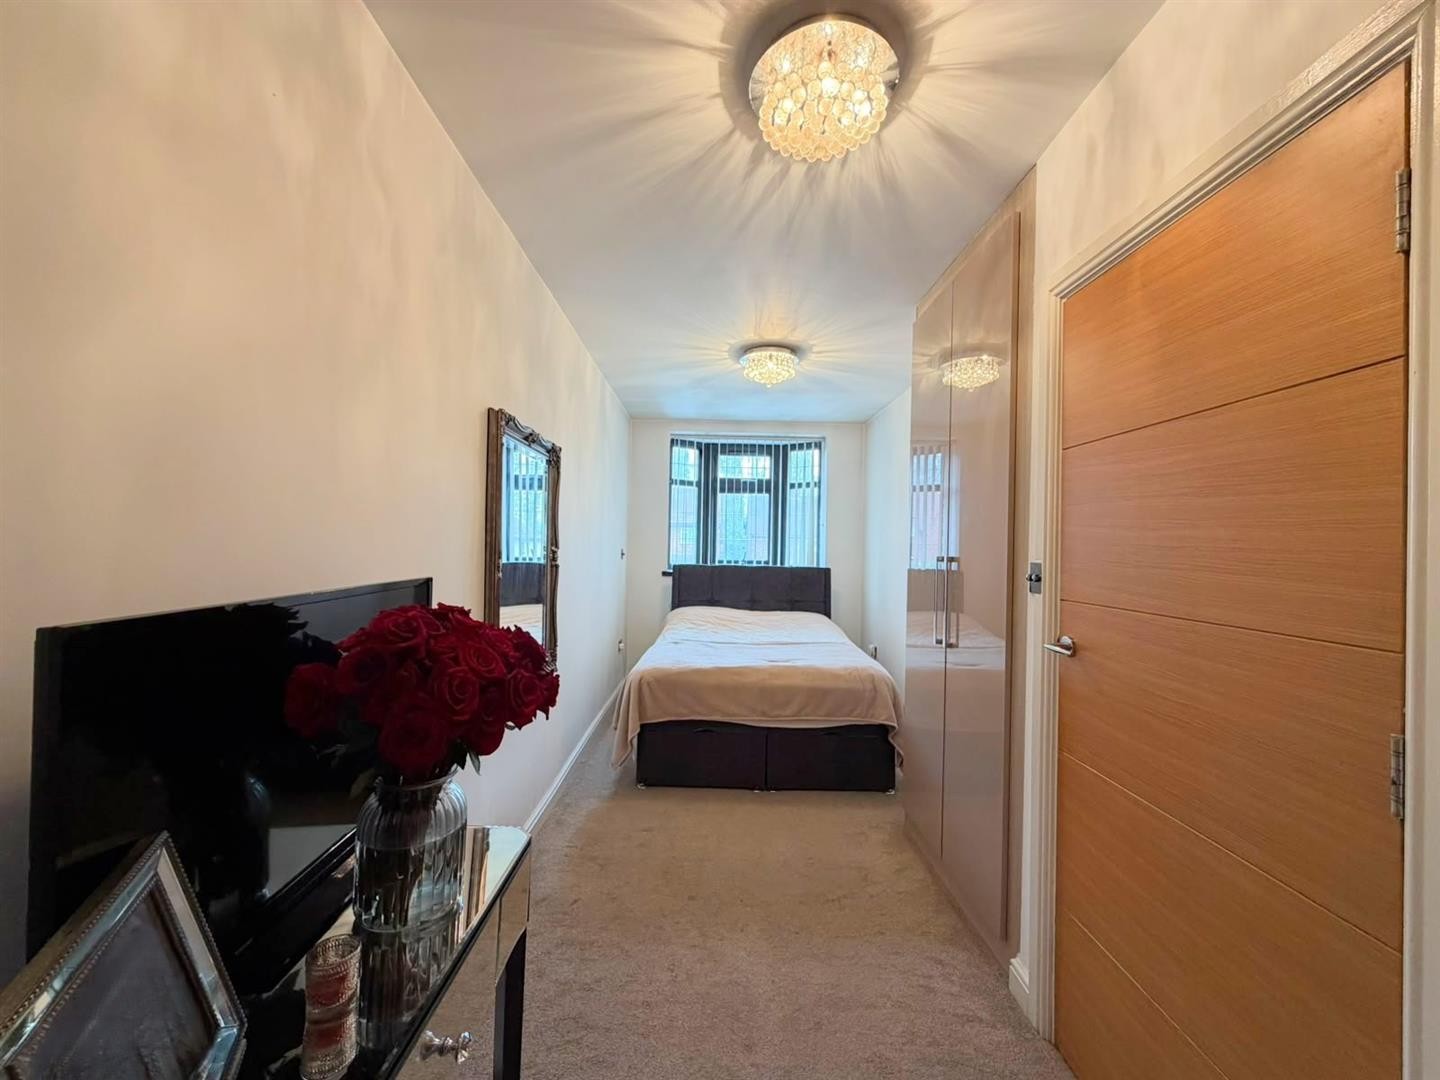
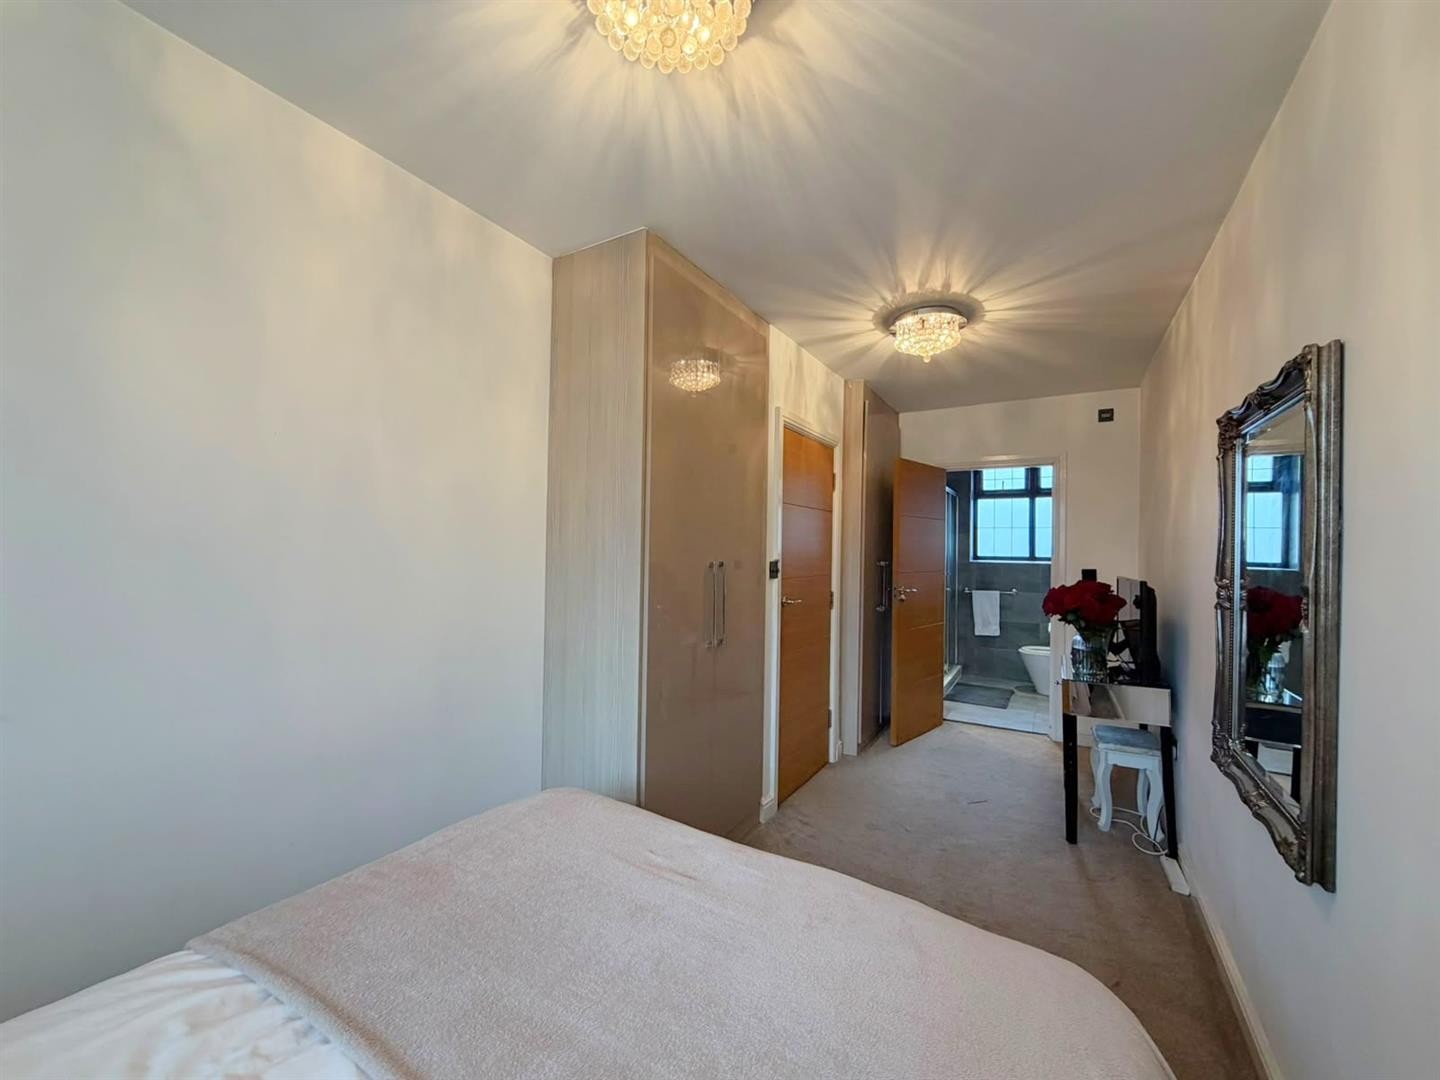
Dimensions: 19'0" x 7'1"
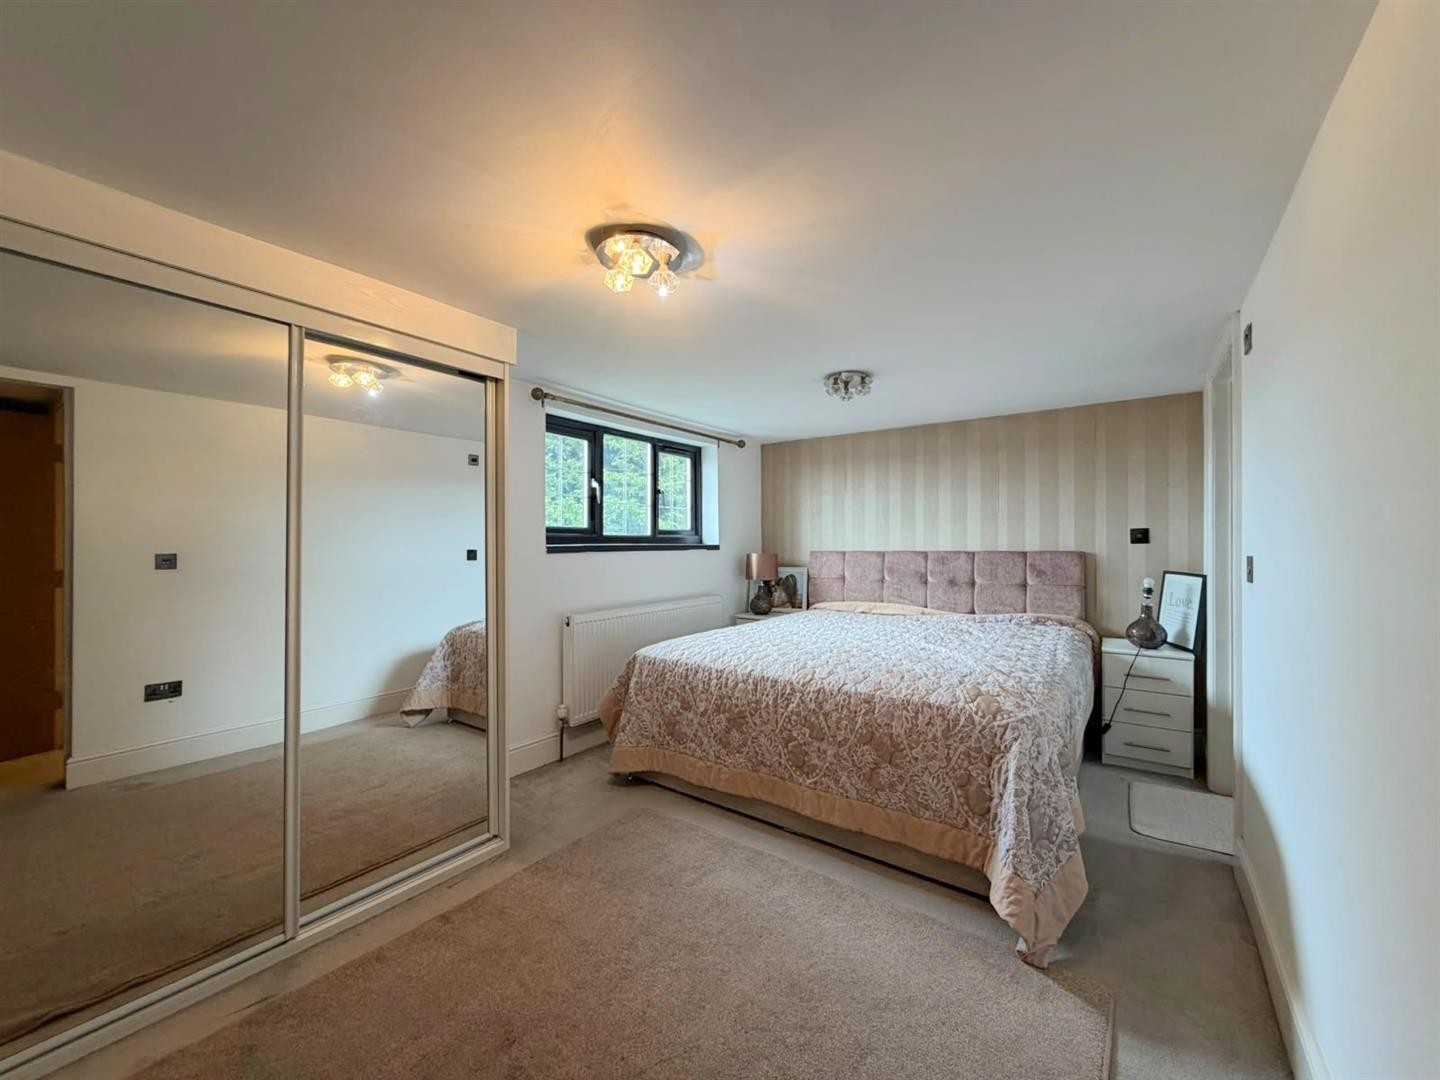
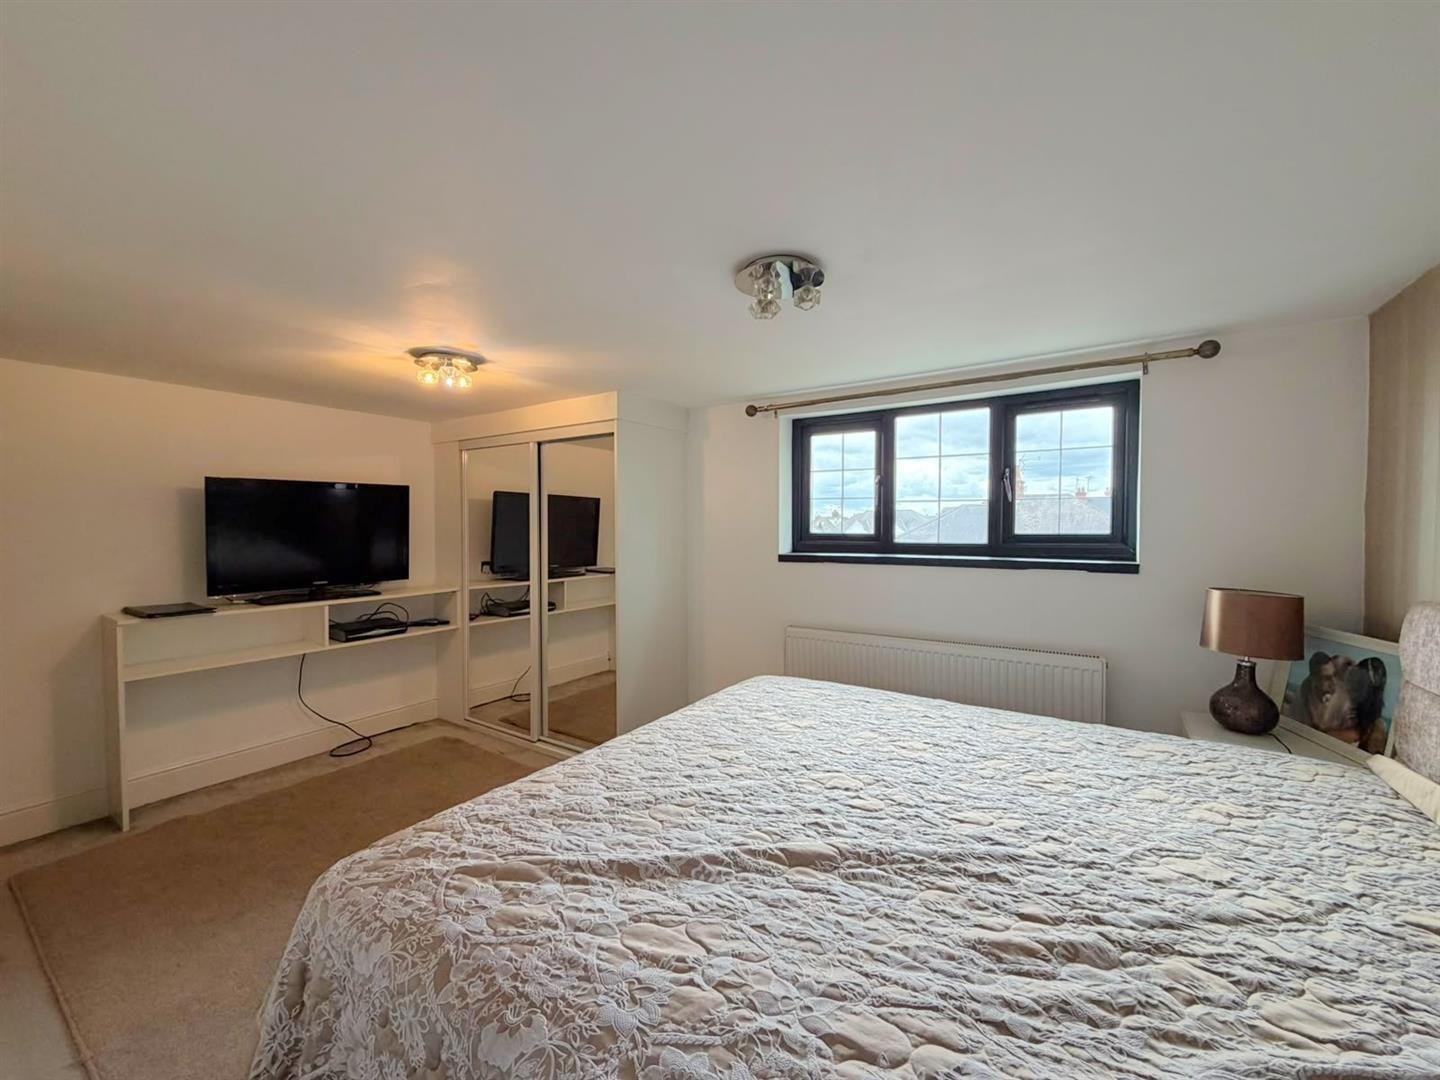
Carpeted, radiator, built in wardrobes, uPVC double glazed bay window
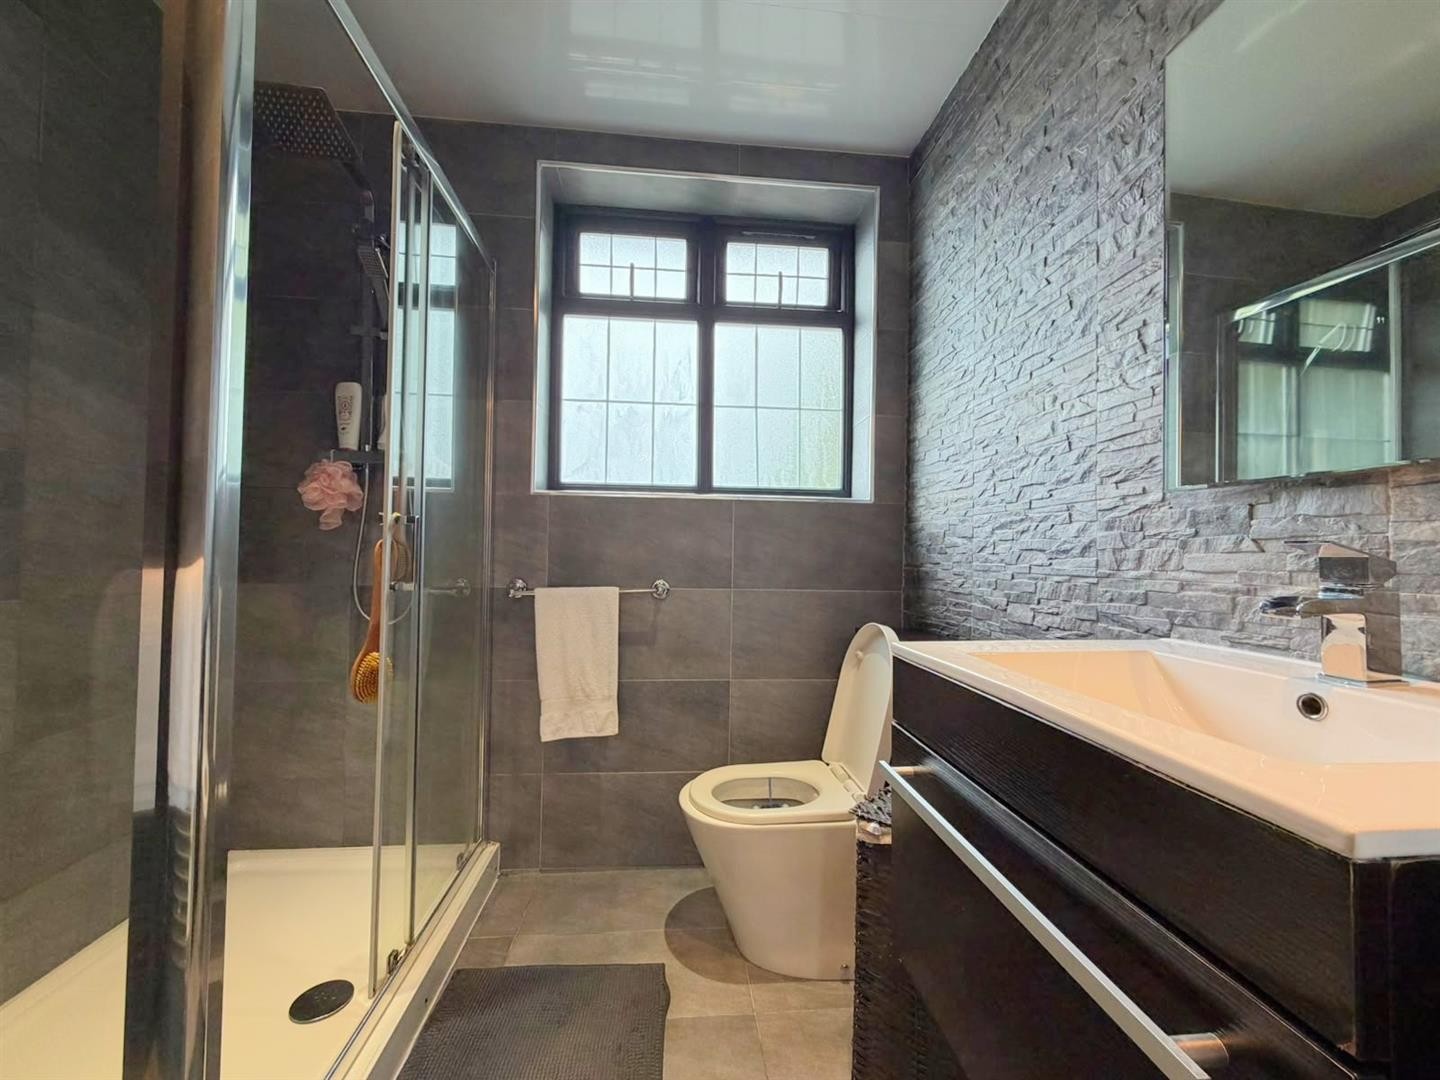
BEDROOM 2 ENSUITE
WC, wash hand basin with mixer tap and vanity units, shower cubicle with mixer valve and shower overhead, tiled flooring, tiled walls, towel radiator, uPVC double glazed window
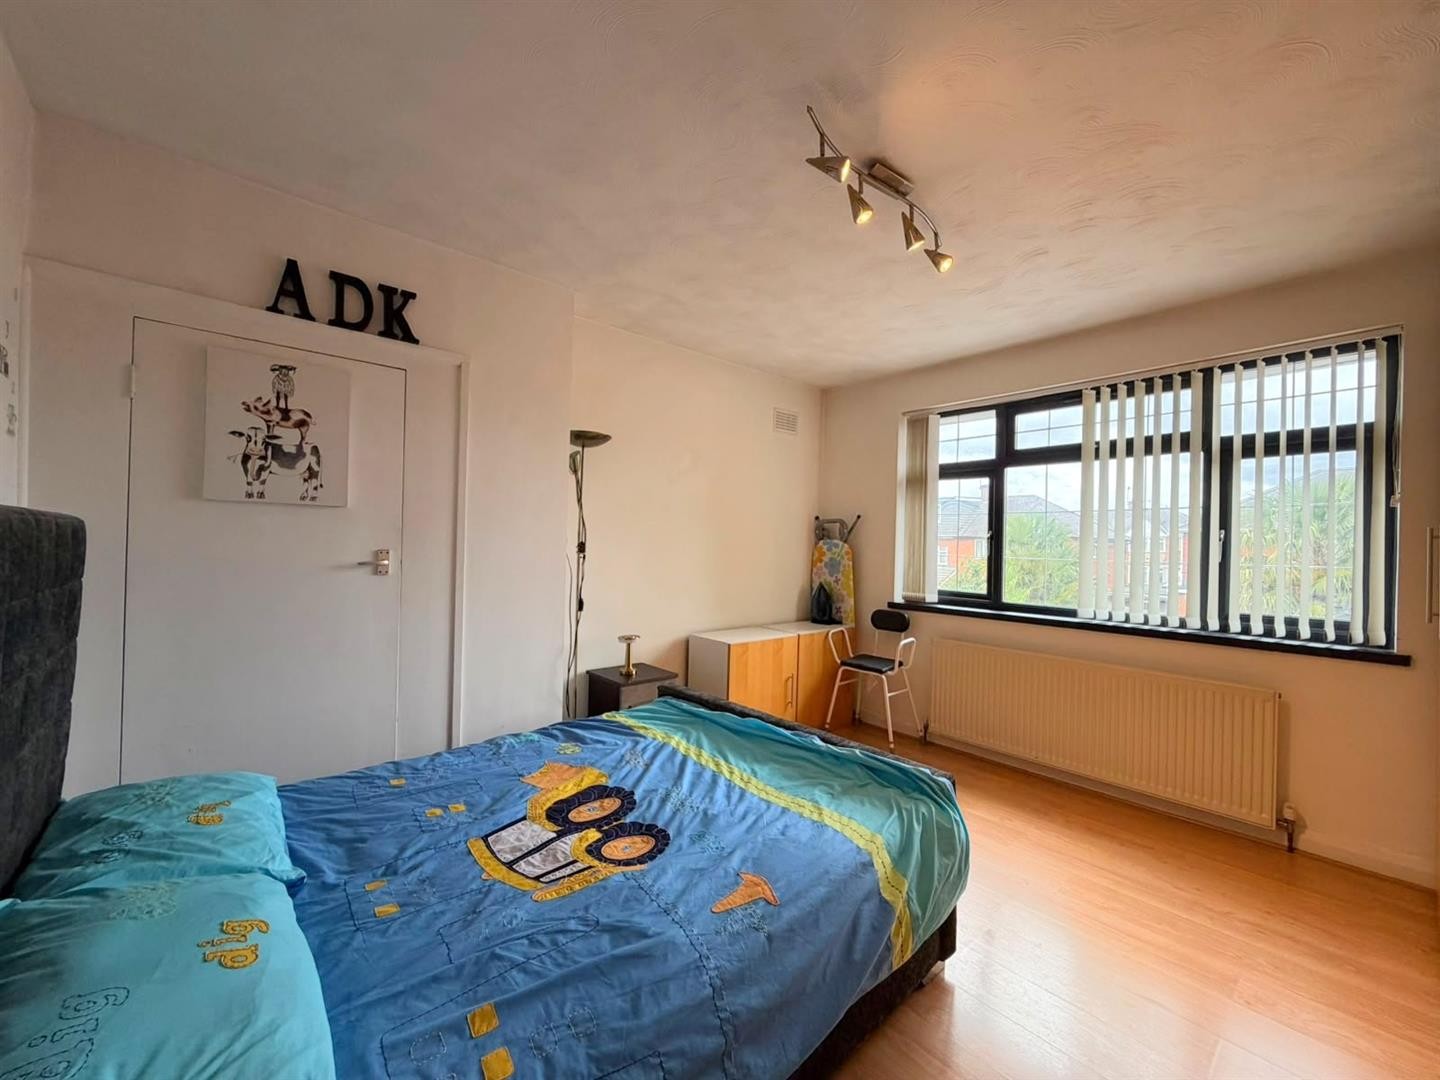
BEDROOM 3
Dimensions: 14'3" x 9'11"
Laminate flooring, radiator, fitted wardrobe, uPVC double glazed bay window
BEDROOM 4
Dimensions: 12'11" x 10'11"
Laminate flooring, radiator, storage, uPVC double glazed window
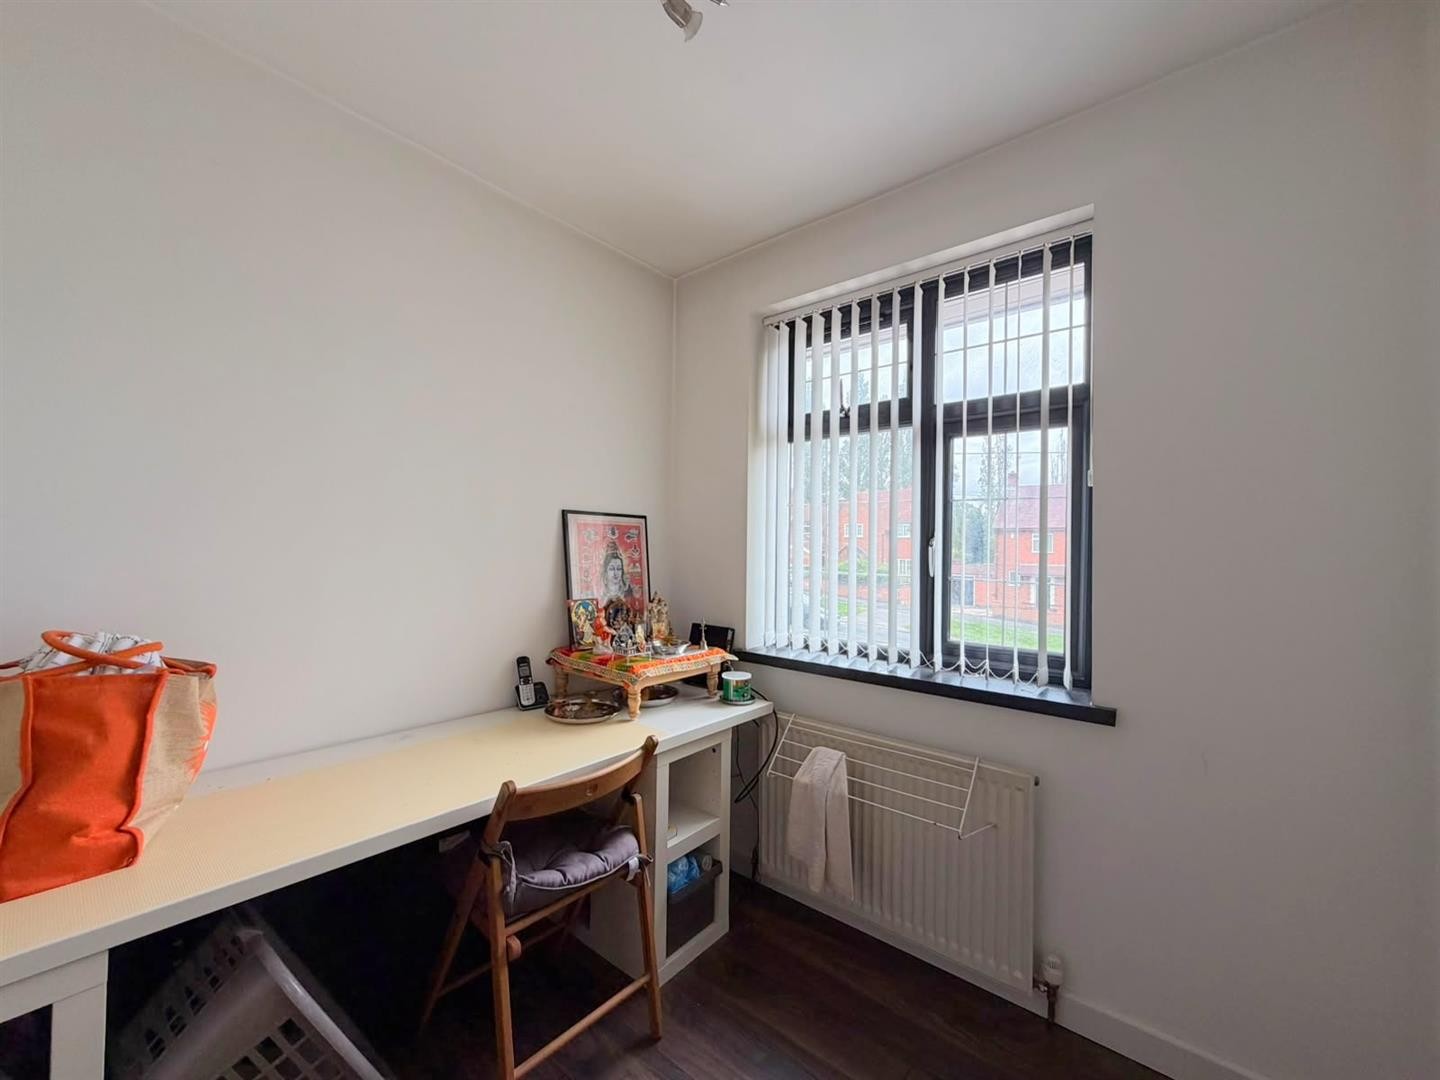
BEDROOM 5
Dimensions: 7'6" x 7'0"
Laminate flooring, radiator, uPVC double glazed window
BATHROOM
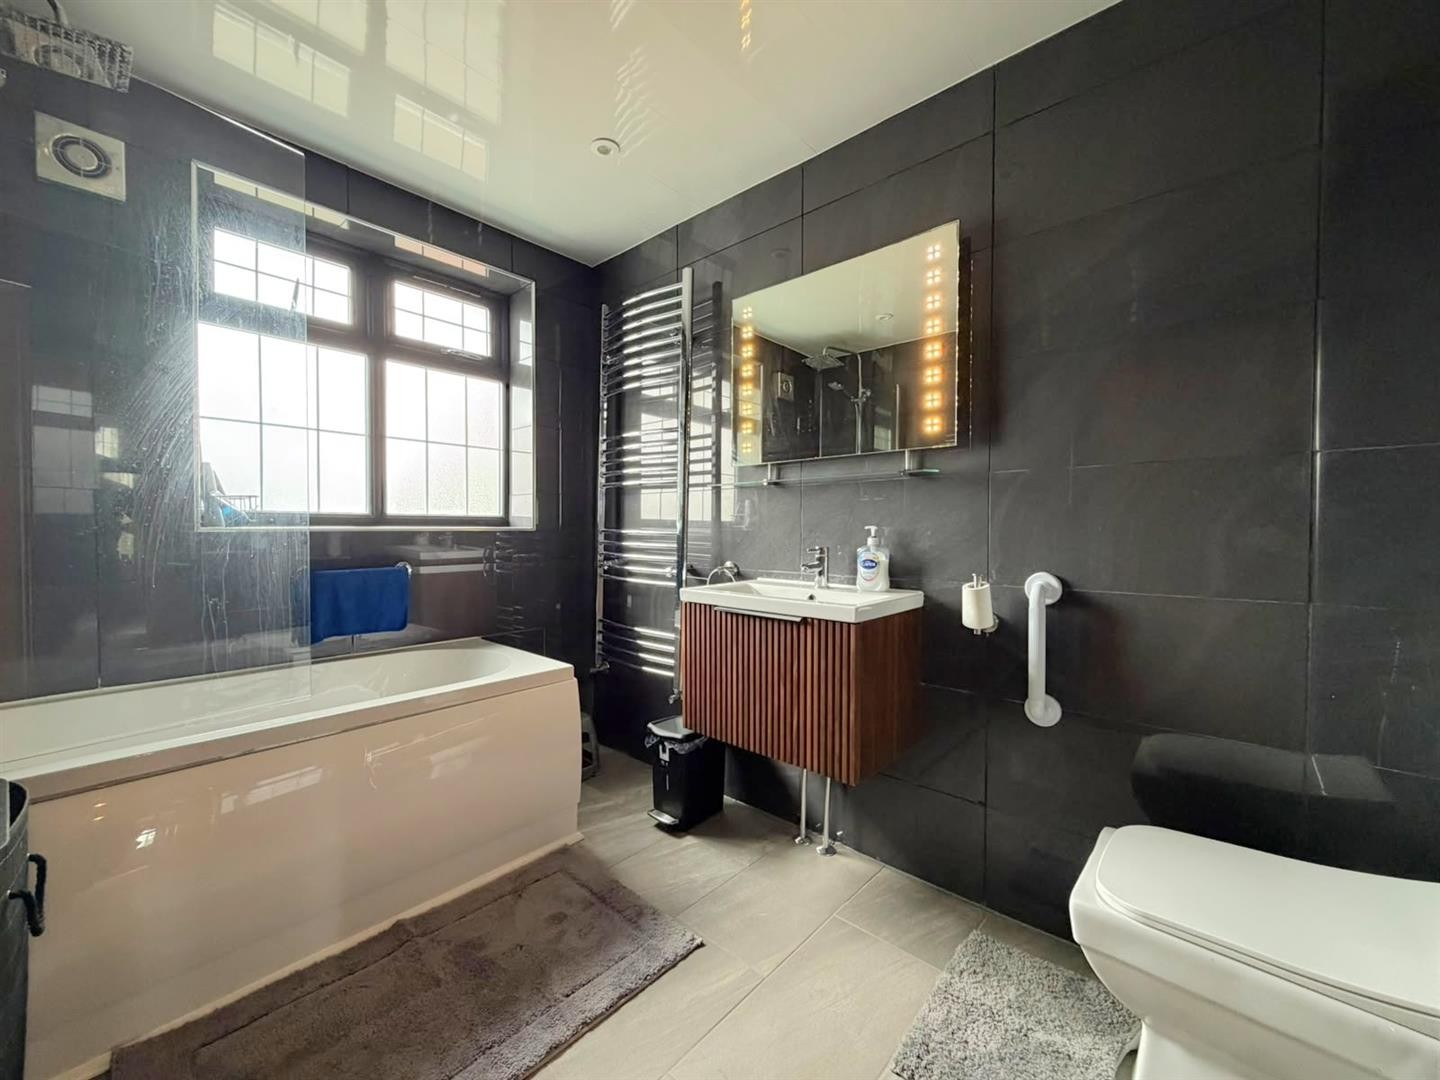
WC, wash hand basin with mixer tap, bathtub with mixer tap and shower overhead, tiled flooring, tiled walls, towel radiator, uPVC double glazed window
SECOND FLOOR
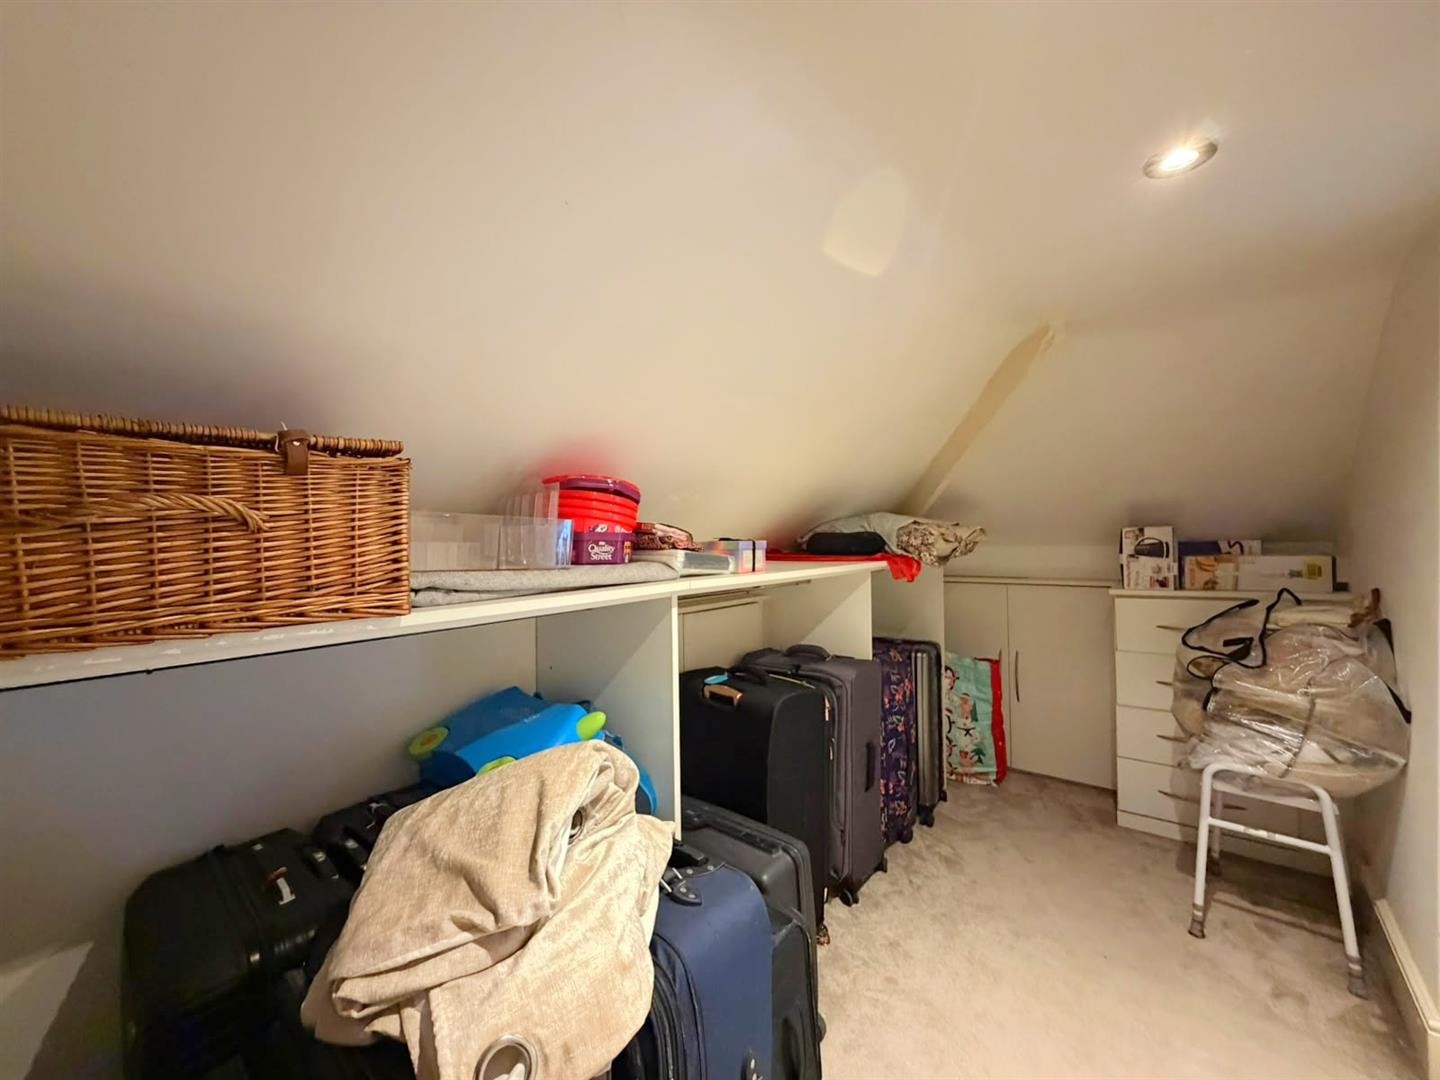
BEDROOM 1
Dimensions: 14'10" x 9'4"
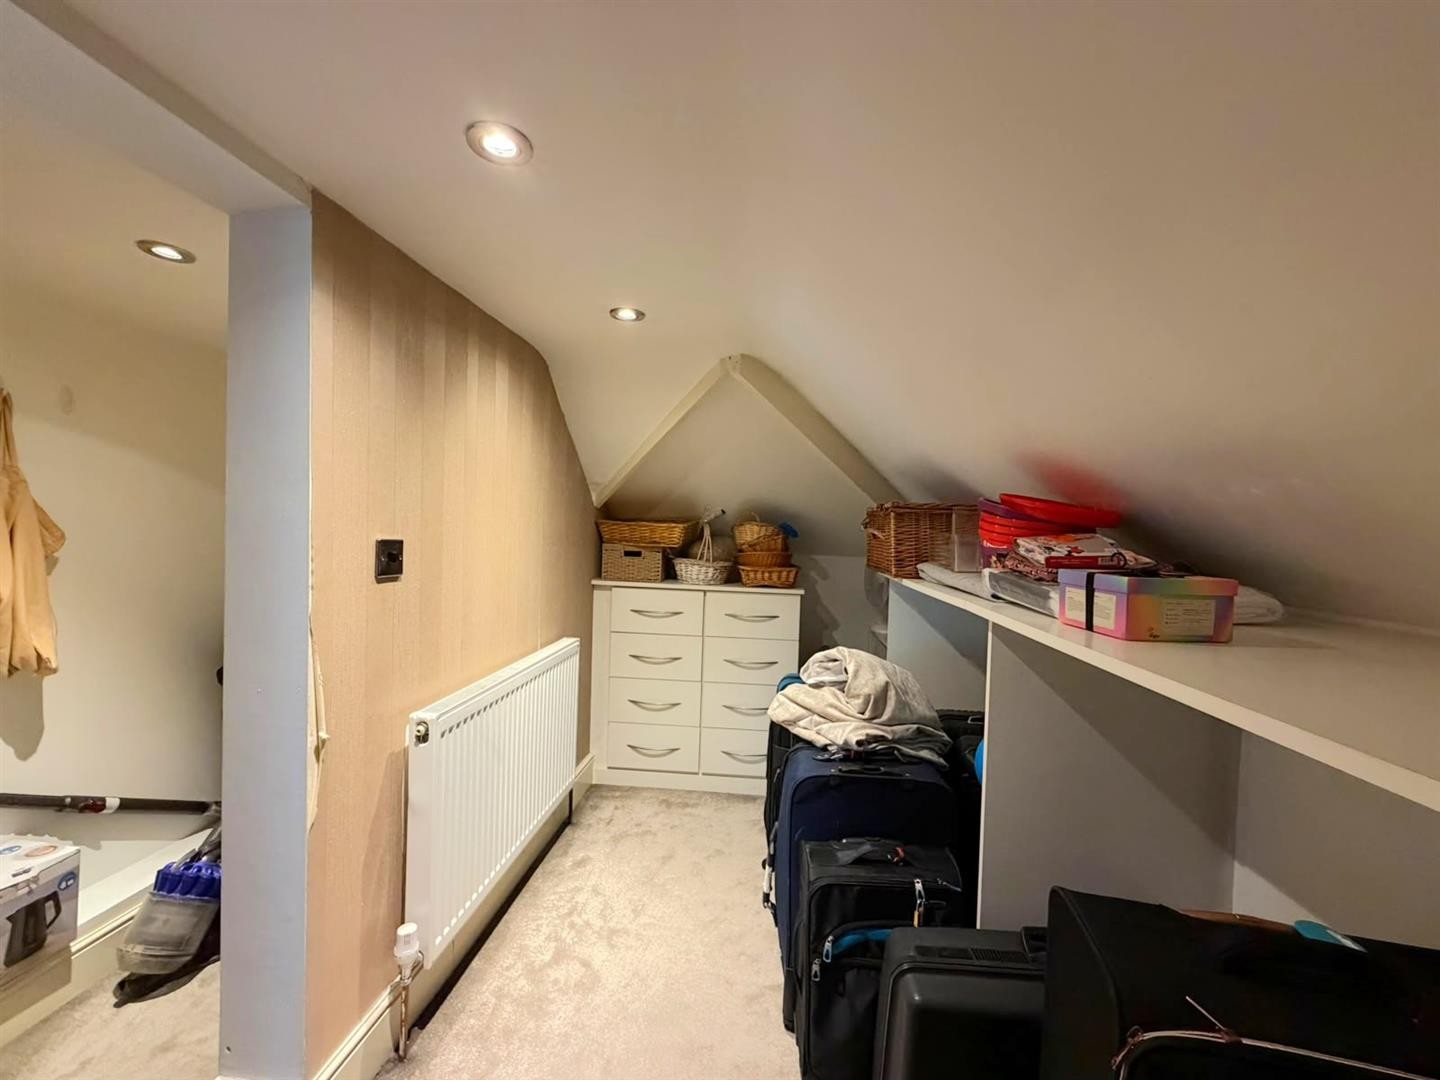
Carpeted, radiator, fitted walk in wardrobe, storage area, ensuite, uPVC double glazed window
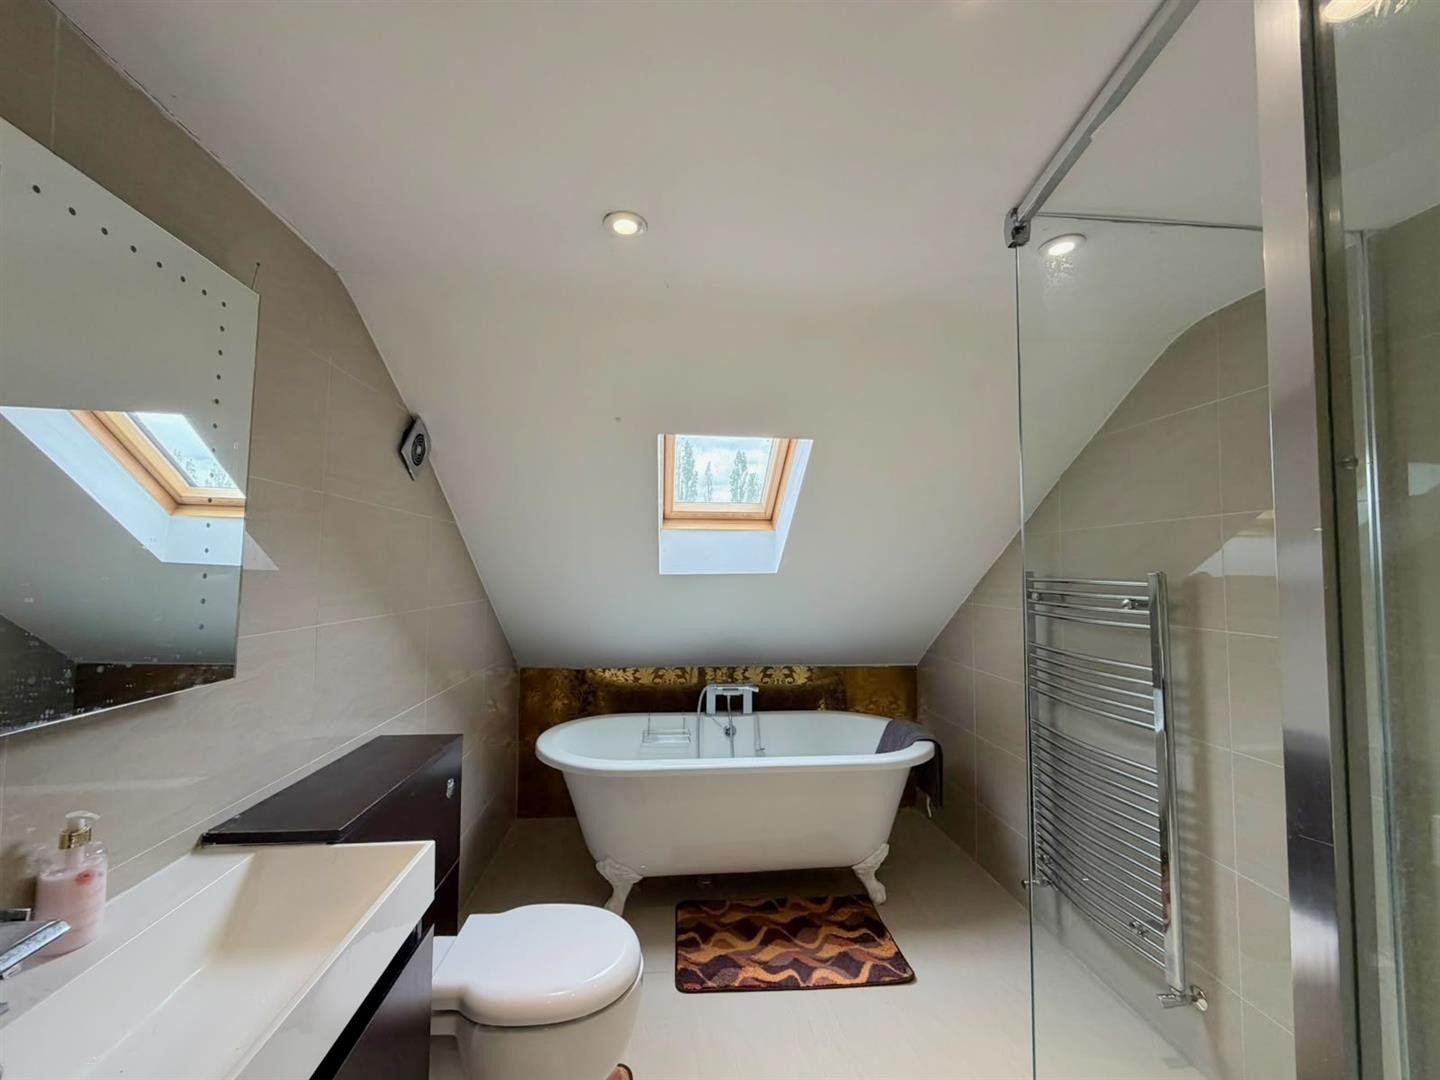
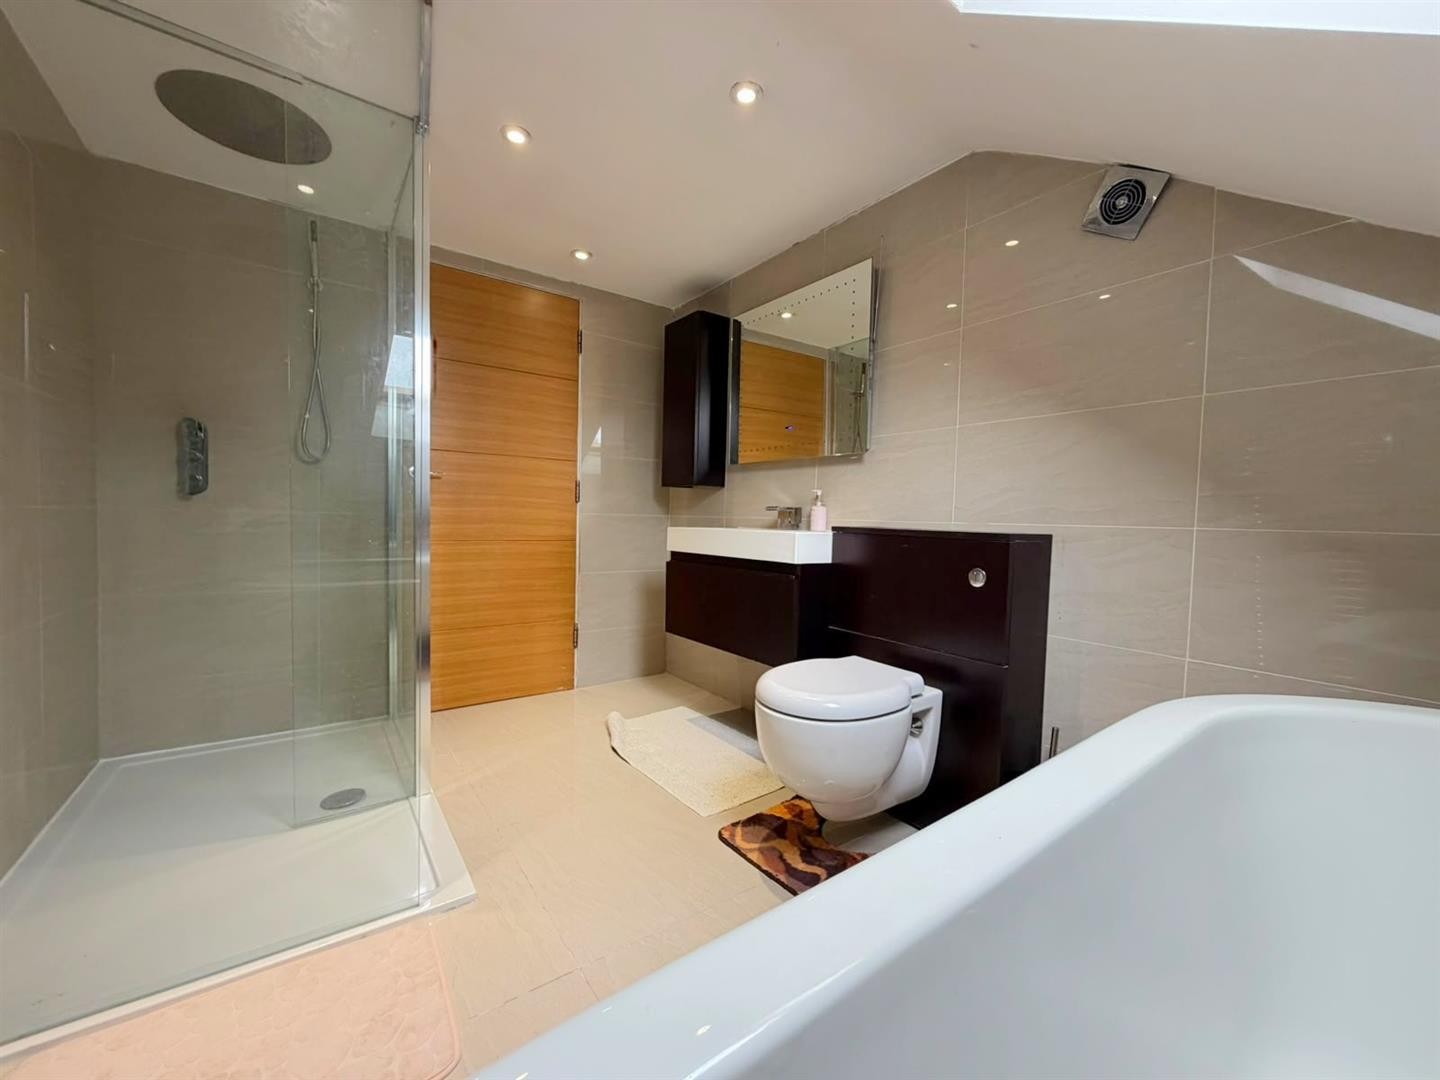
BEDROOM 1 ENSUITE
WC, wash hand basin with mixer tap and vanity units, shower cubicle with mixer valve and shower overhead, freestanding bathtub with mixer tap, tiled flooring, tiled walls, towel radiator, skylight window
OUTSIDE
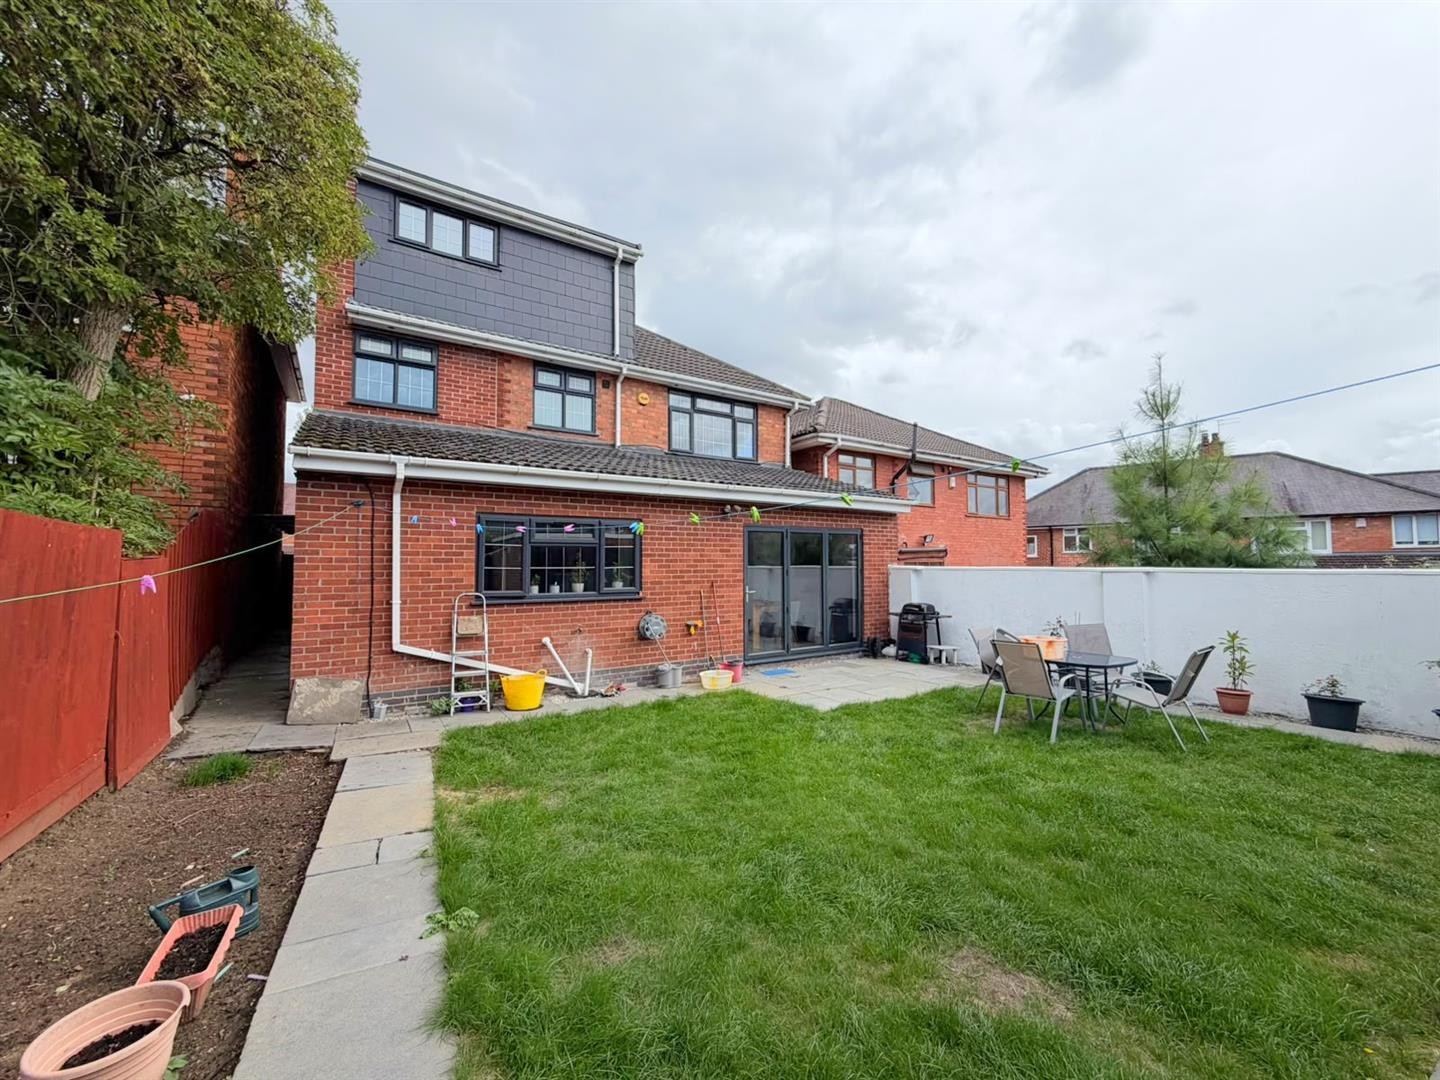
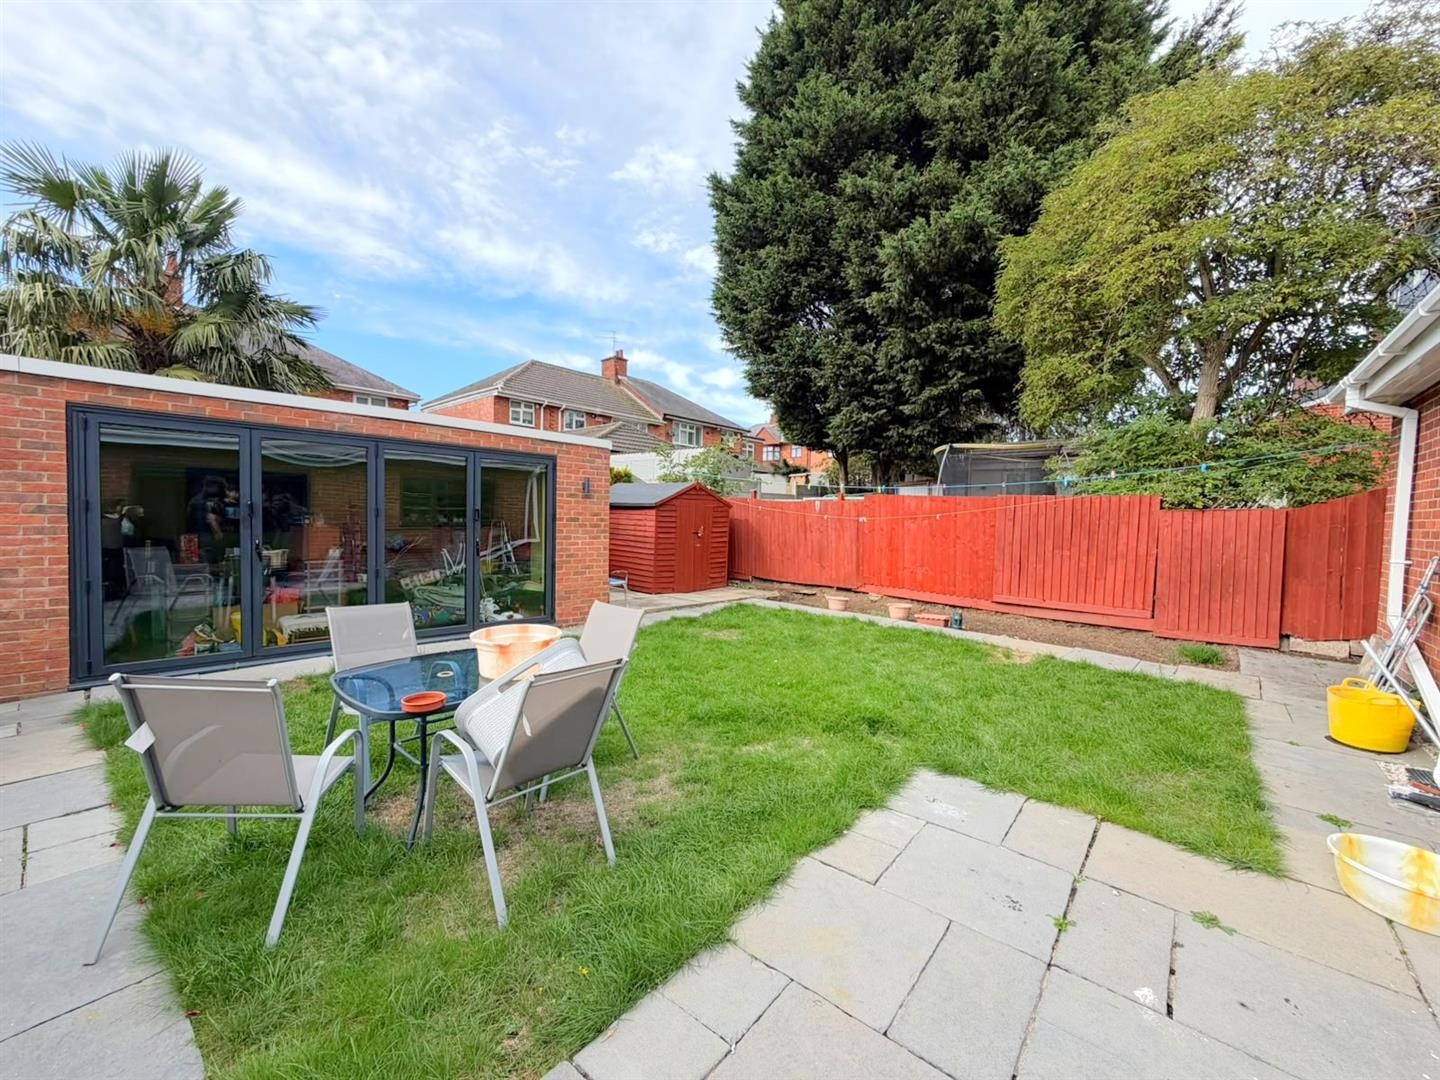
To the front of the property is a paved driveway for up to three cars. To the rear of the property is a low maintenance garden mainly laid to lawn with the added benefit of a summer house / gym and a slabbed patio area ideal for outdoor dining.
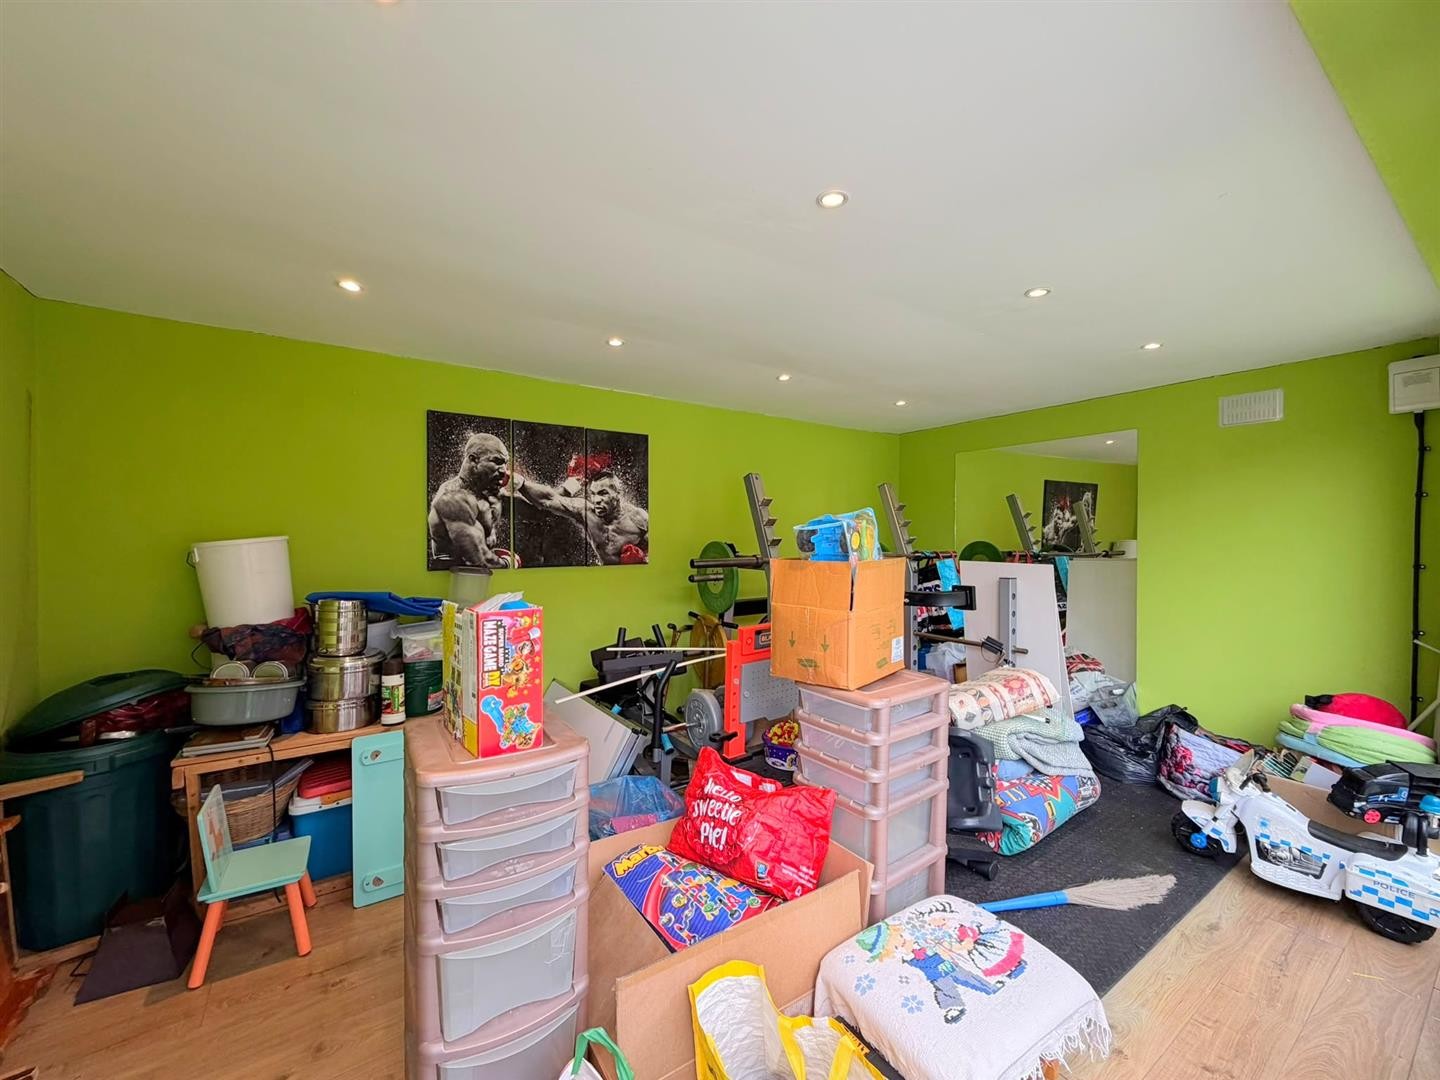
SUMMER HOUSE / GYM
Dimensions: 16'3" x 9'8"
Laminate flooring, spotlights, Aluminium Bi-Fold doors
ADDITIONAL INFO
Worcester System boiler with Unvented Cylinder
Tenure: Freehold
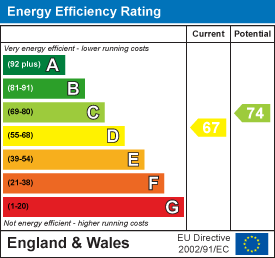
EPC rating: D
Council Tax Band: D
Council Tax Rate: £2,528.75
Mains Gas: Yes
Mains Electricity: Yes
Mains Water: Yes
Mains Drainage: Yes
Broadband availability: Full Fibre Broadband
Floor Plan
EPC