Surrey Street
Leicester, LE4
Offers Over £250,000
<< Back to search
1
1
2
- Property Reference: 34800395
- 2 Bedrooms
- 1 Bathroom
- 1 Reception
- Two Bedrooms
- Beglrave
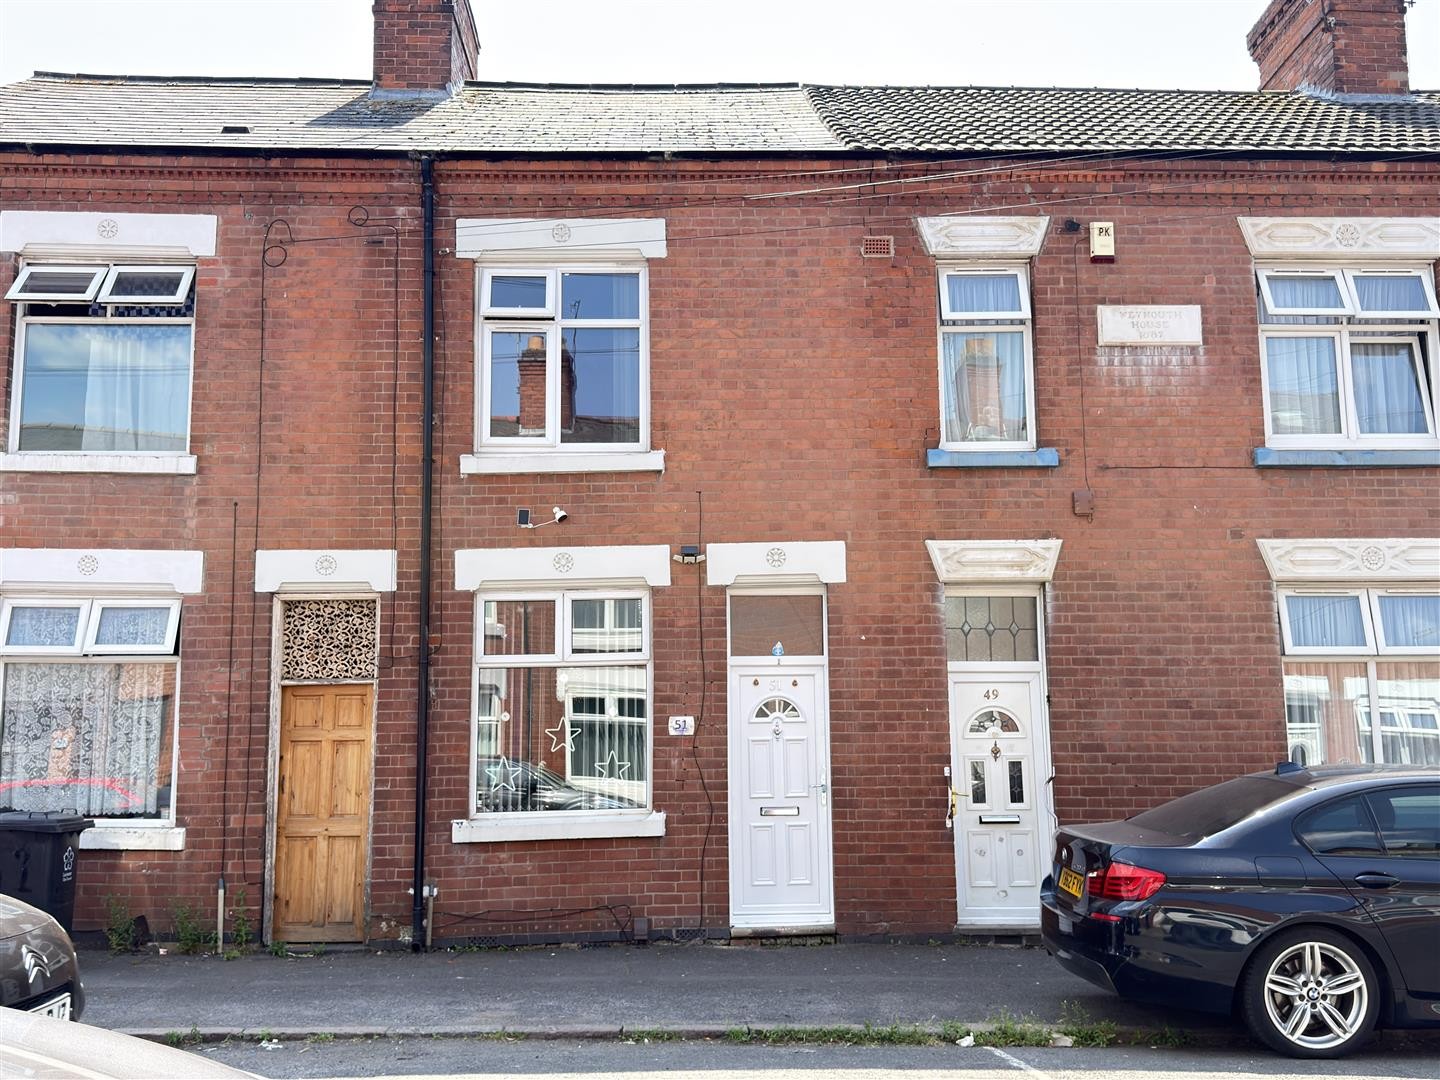
- Mid Terraced
- Ideal First Time Purchase
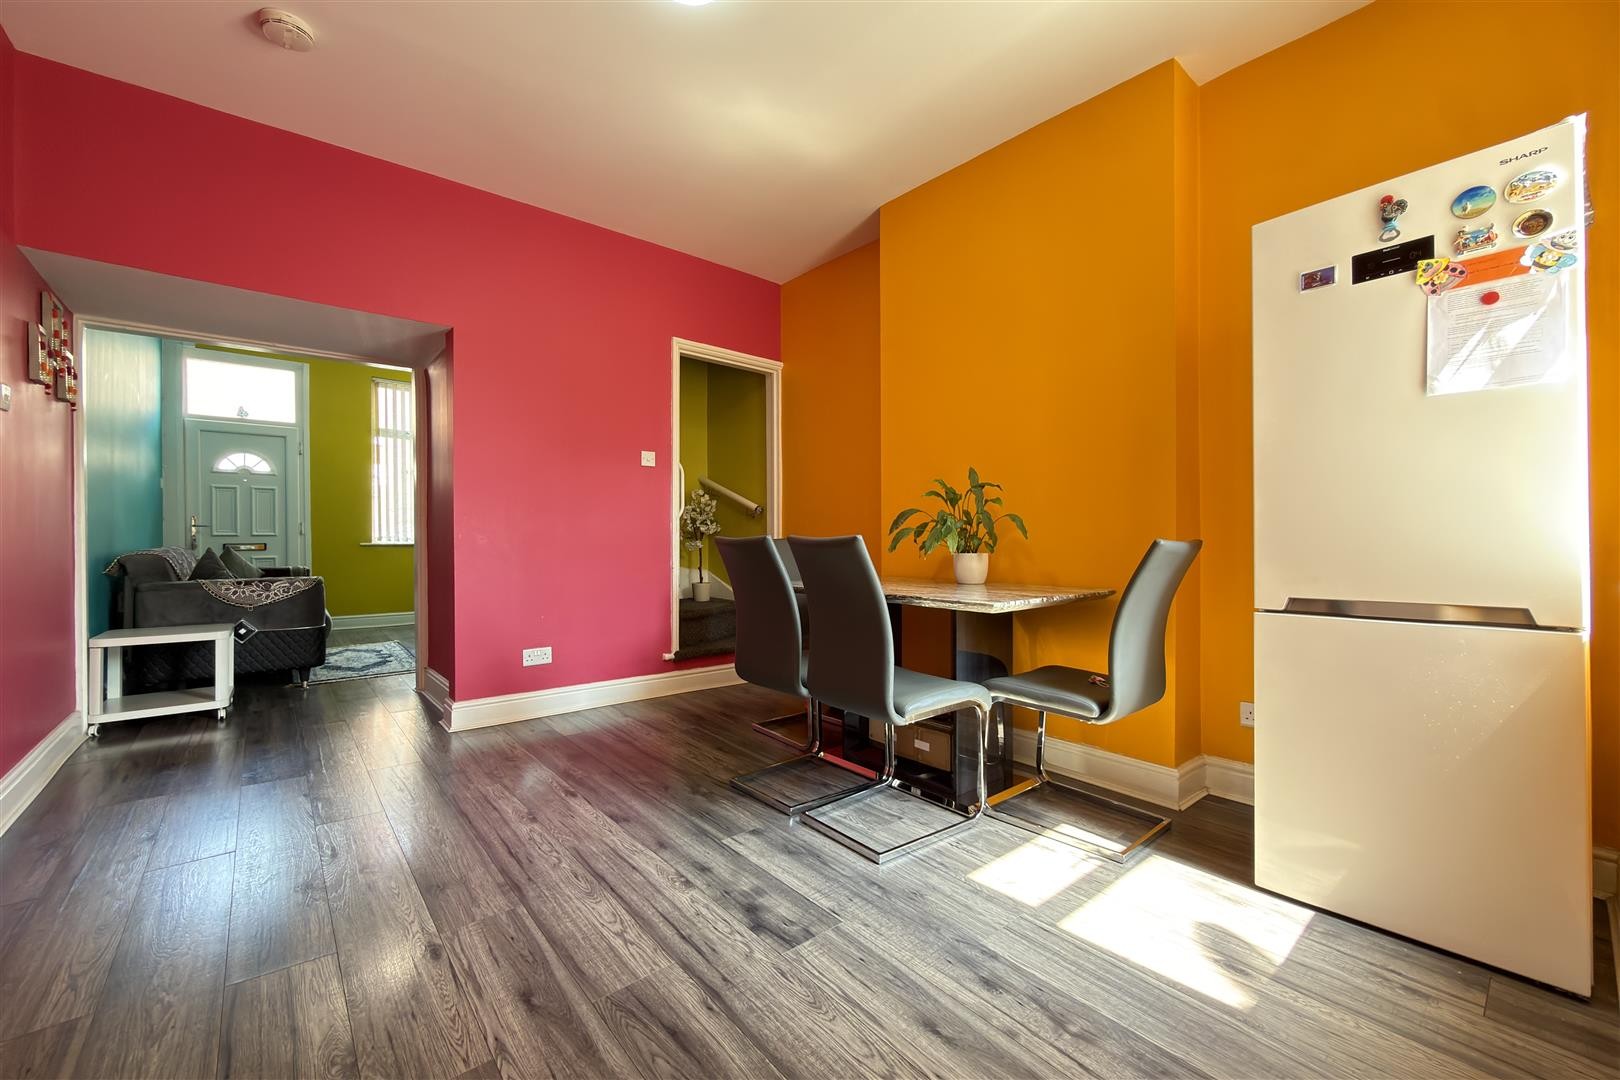
- Two Reception Rooms
- Belgrave
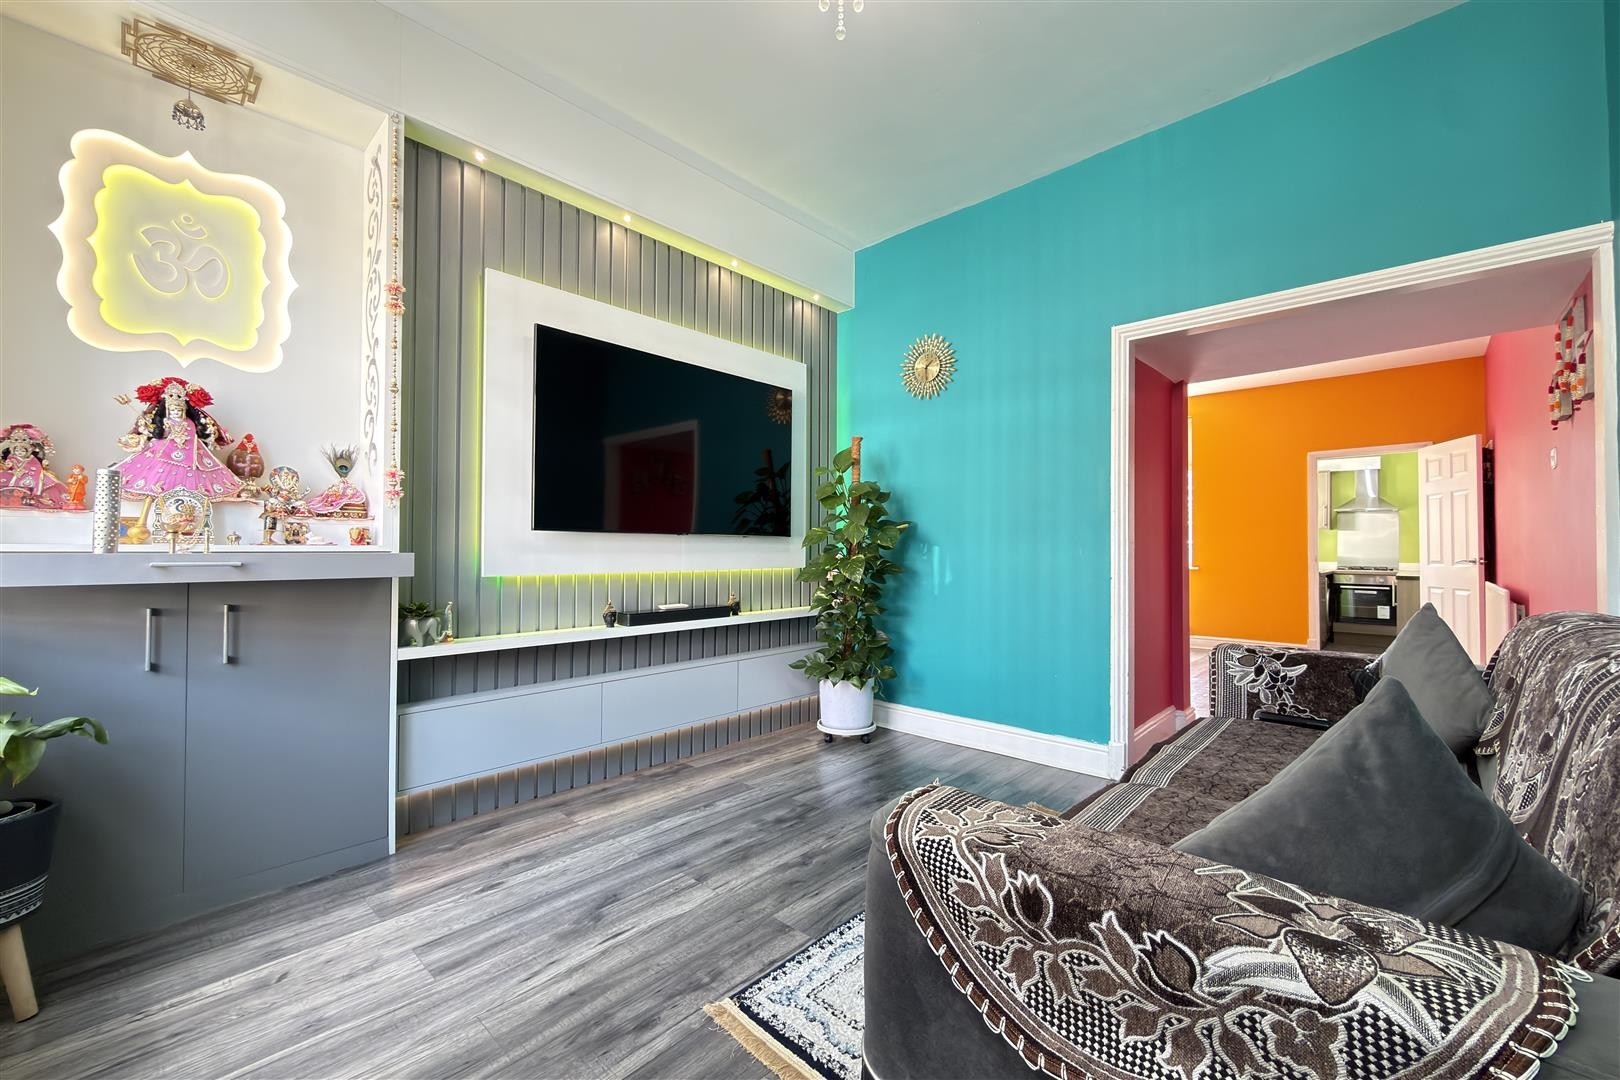
- Media Wall
- In built Storage Cupboard
- Viewings By Appointment Only
- Double Glazing
Description
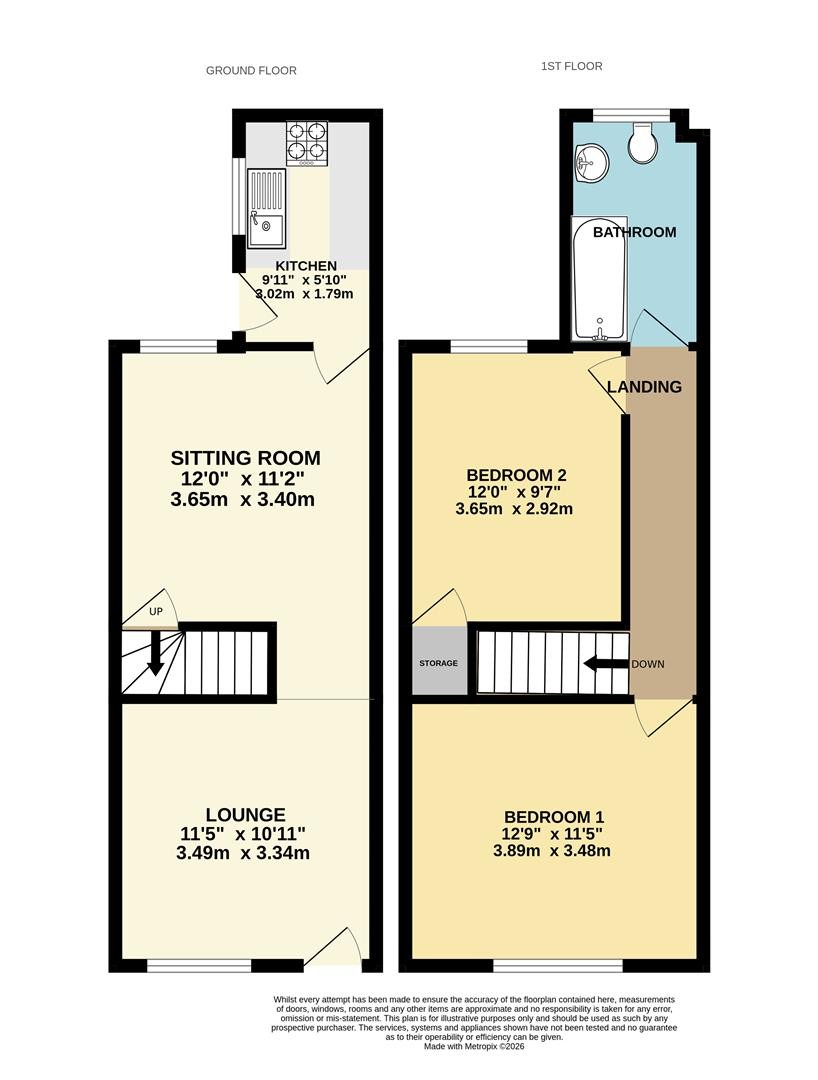
GROUND FLOOR
LOUNGE
Dimensions: 11'5" x 10'11"
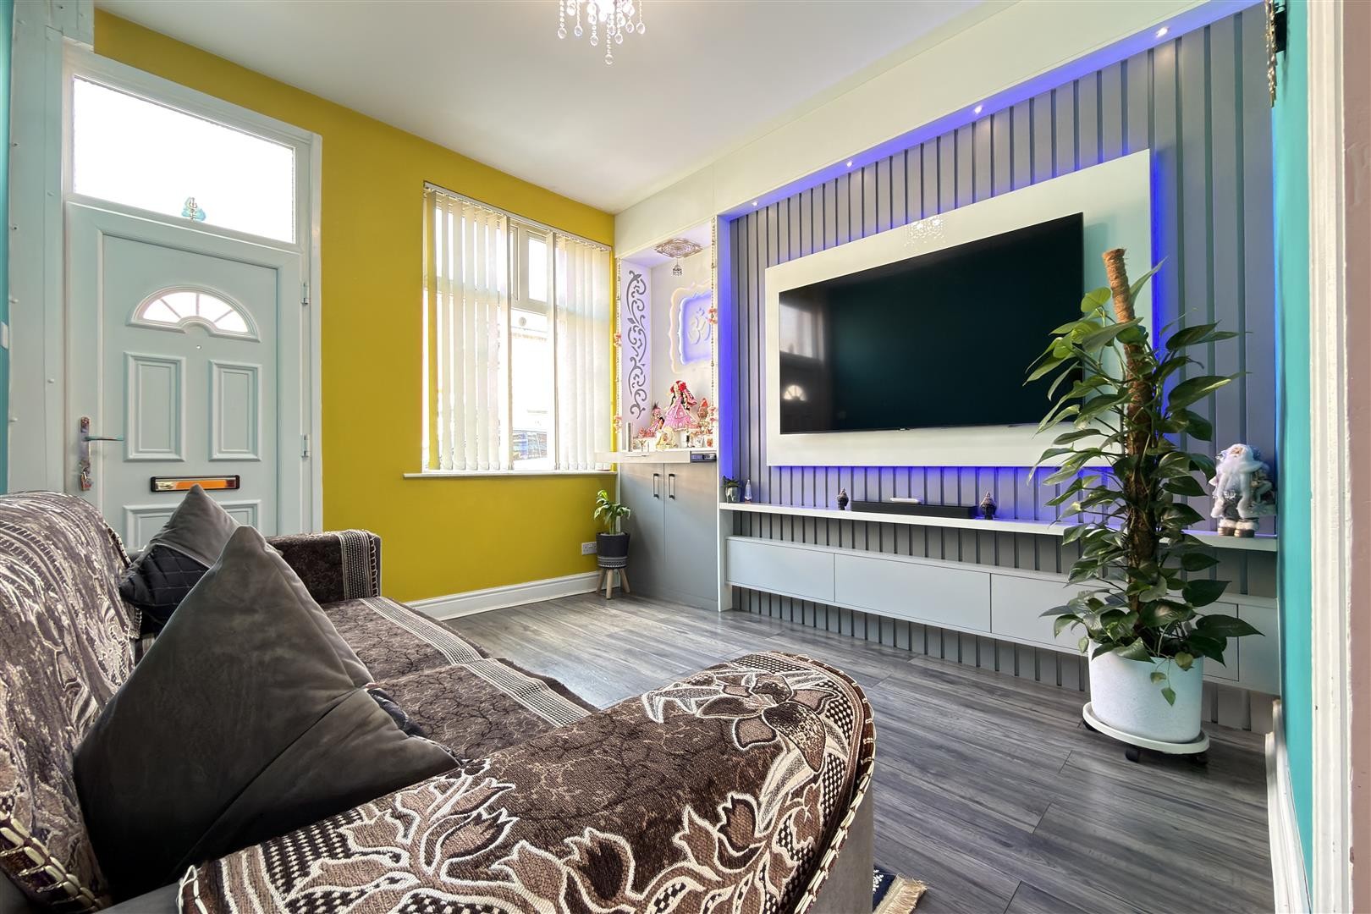
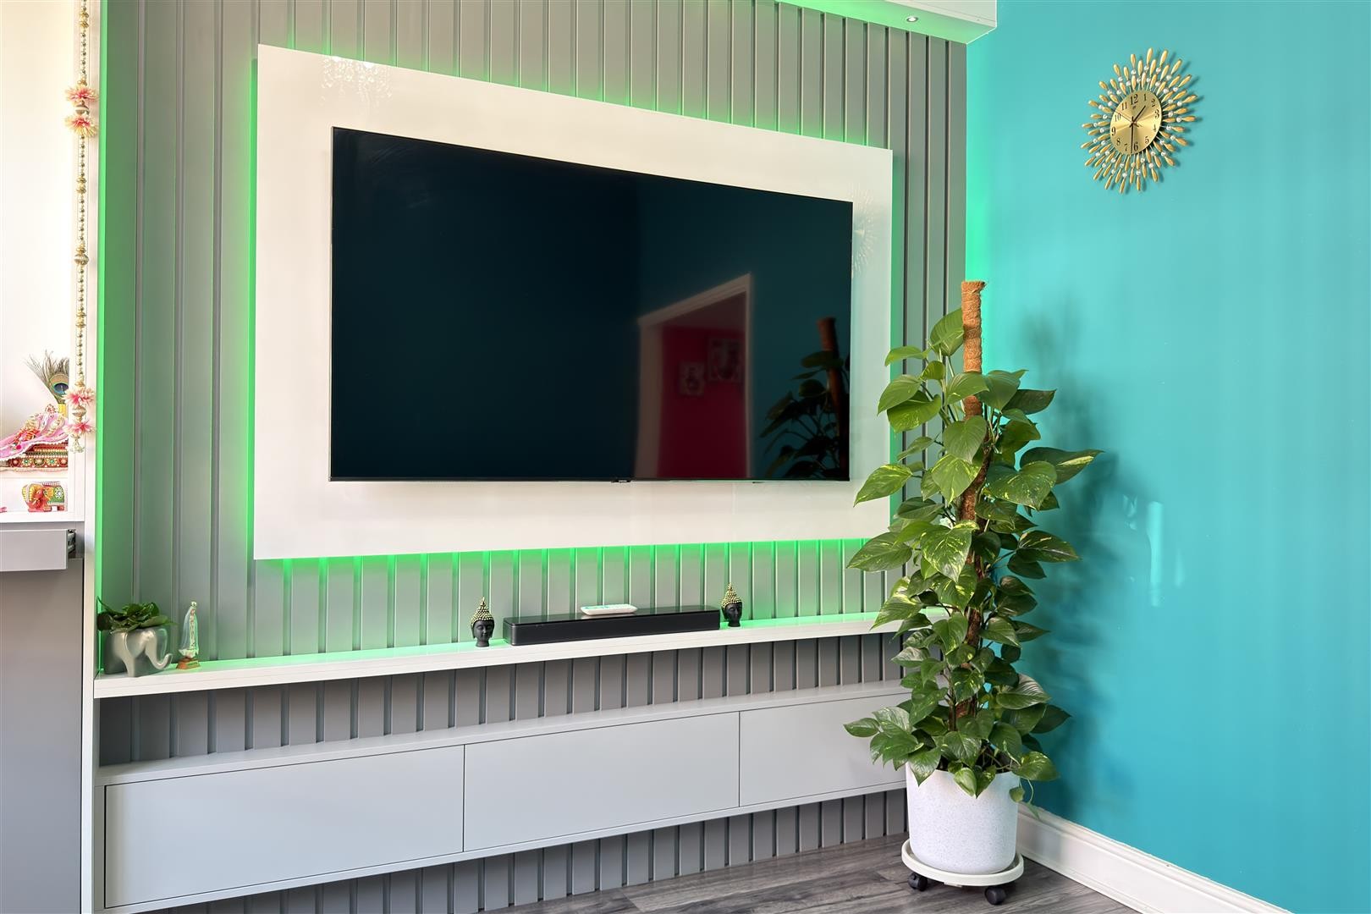
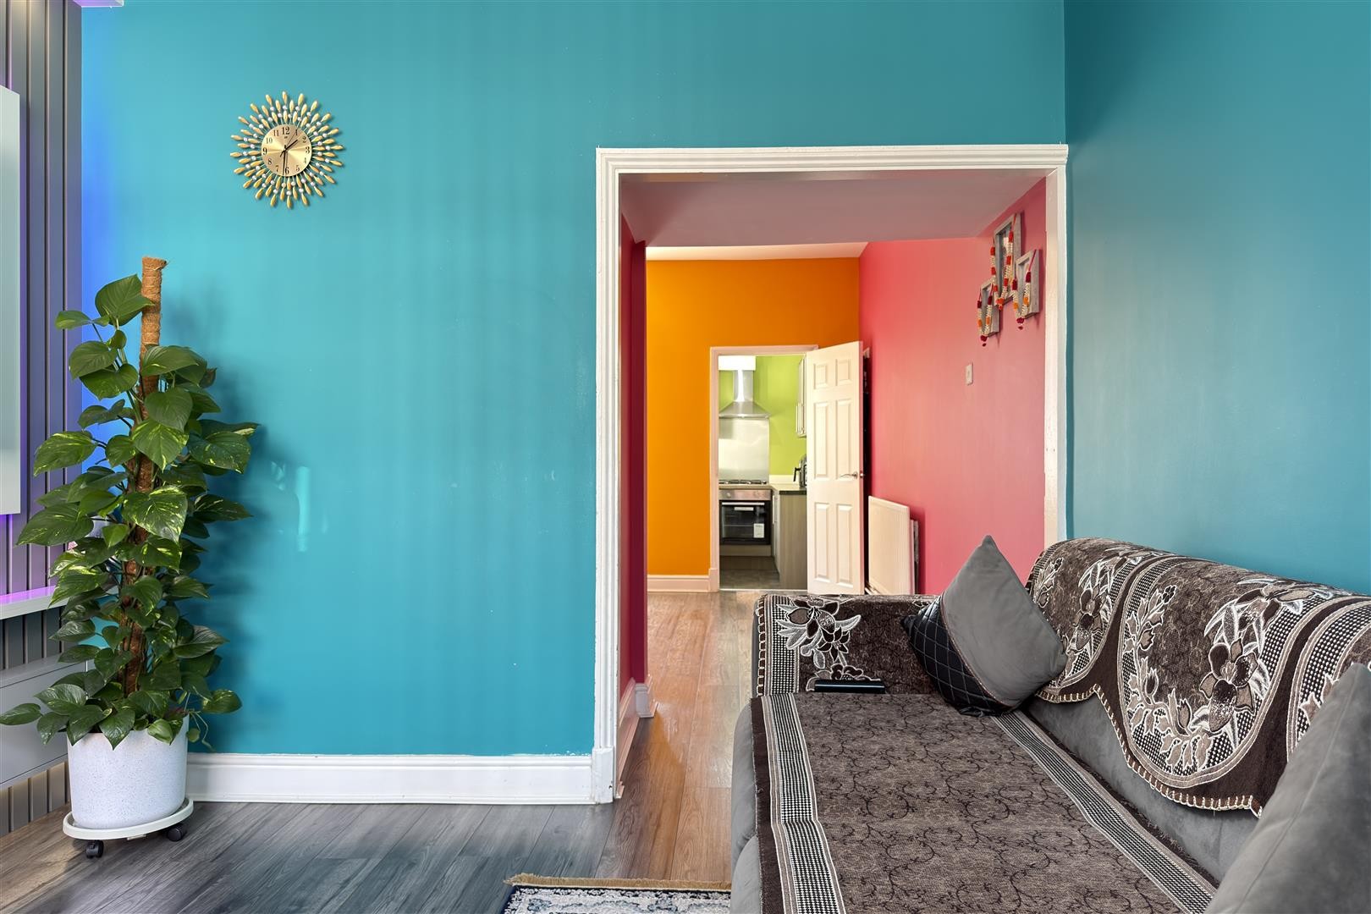
Finished with laminate flooring and accessed via a UPVC door. The lounge features a double glazed window facing the front aspect, a built-in storage cupboard with a media wall and accent lighting, and open access into the sitting room.
SITTING ROOM
Dimensions: 11'11" x 11'1"
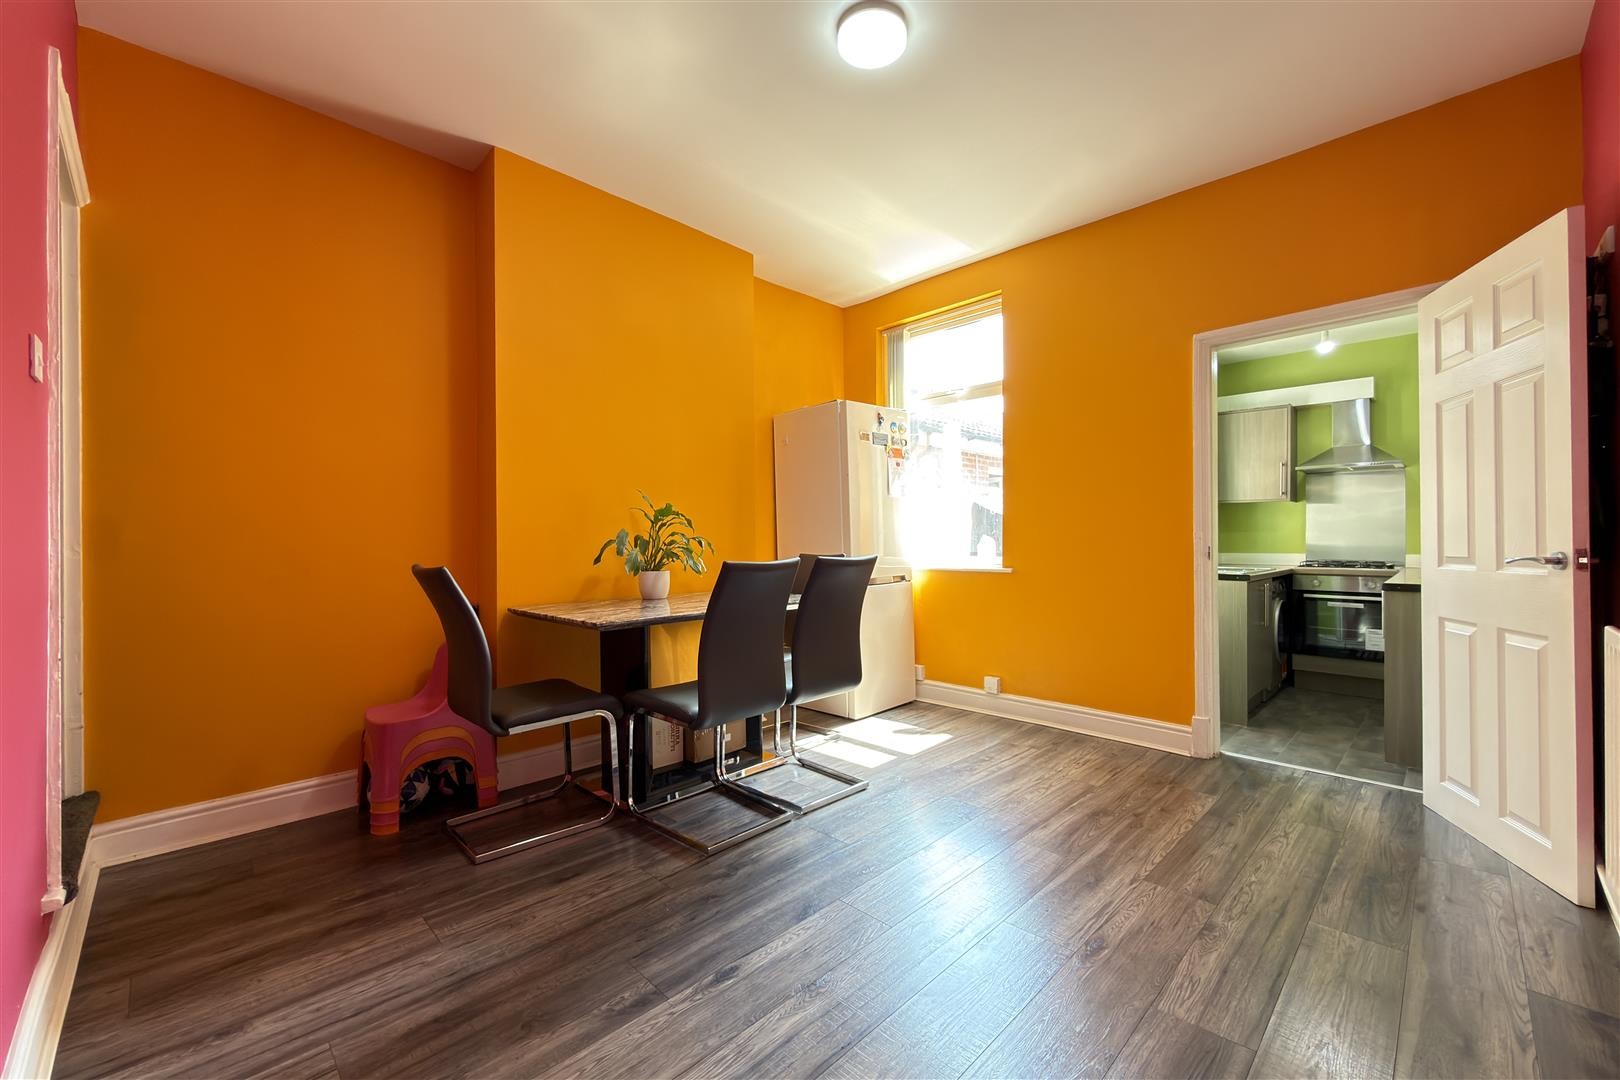
Finished with laminate flooring, the sitting room offers a radiator, stairs rising to the first floor, a dining area with space for a fridge, and a double glazed window facing the rear aspect. A doorway provides access into the kitchen.
KITCHEN
Dimensions: 9'10" x 5'10"
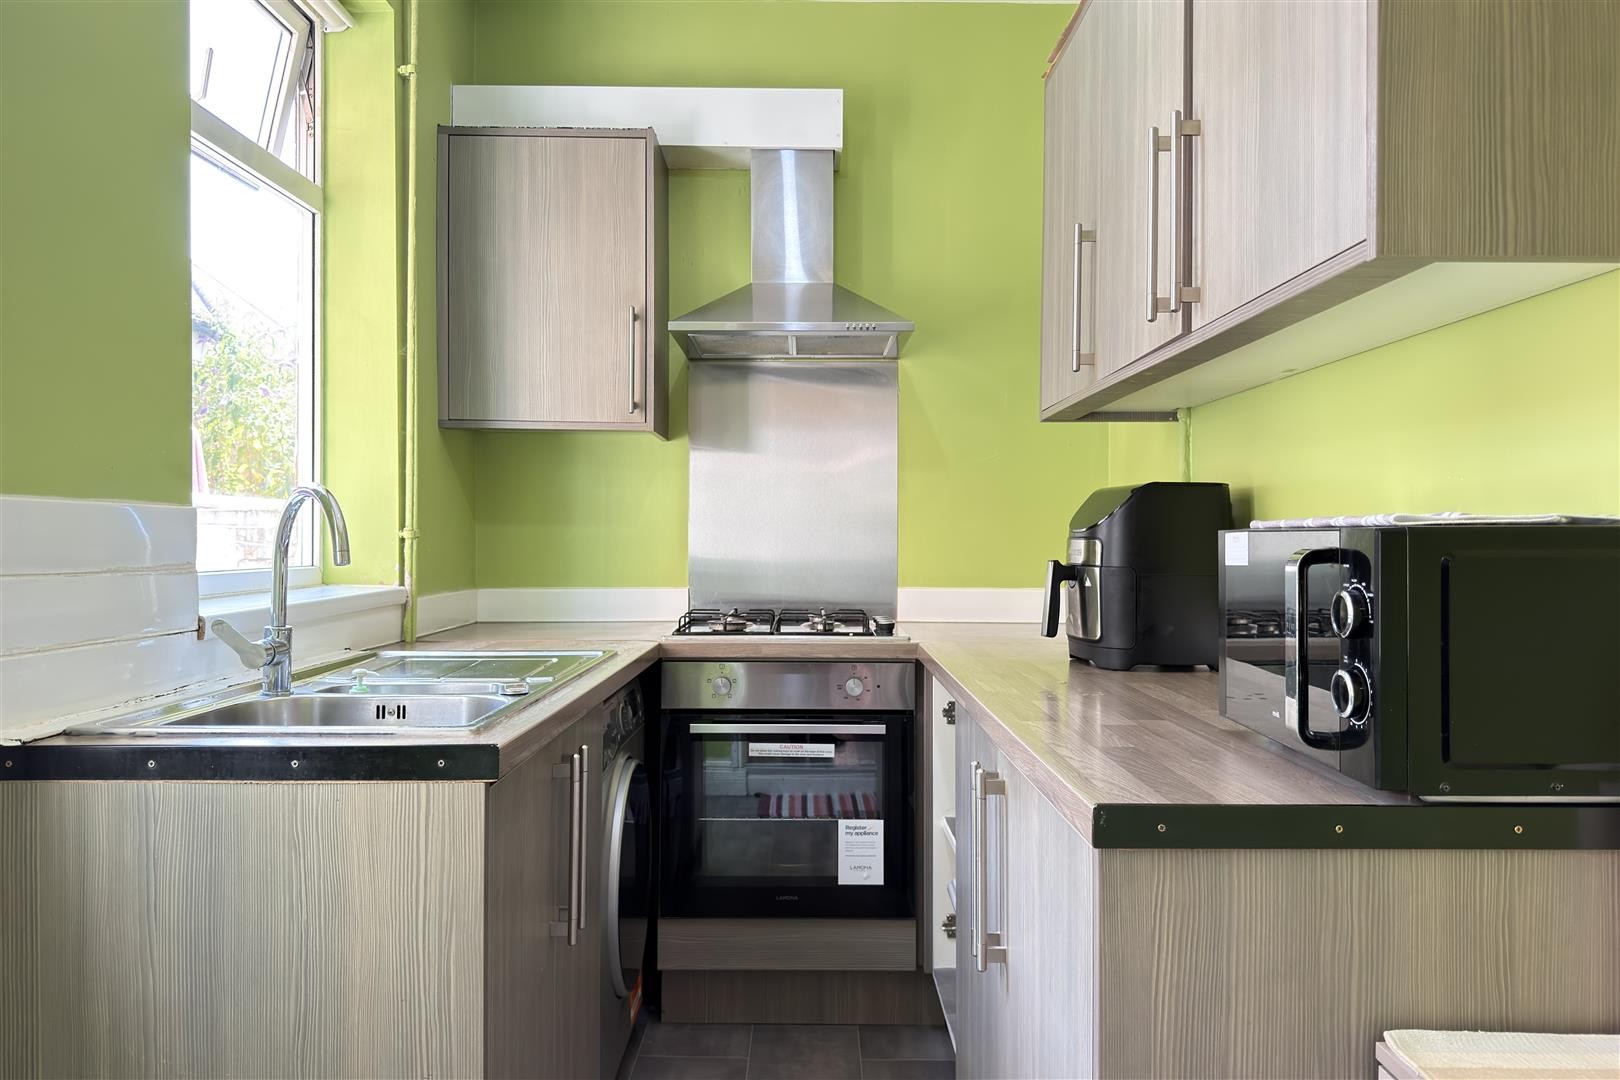
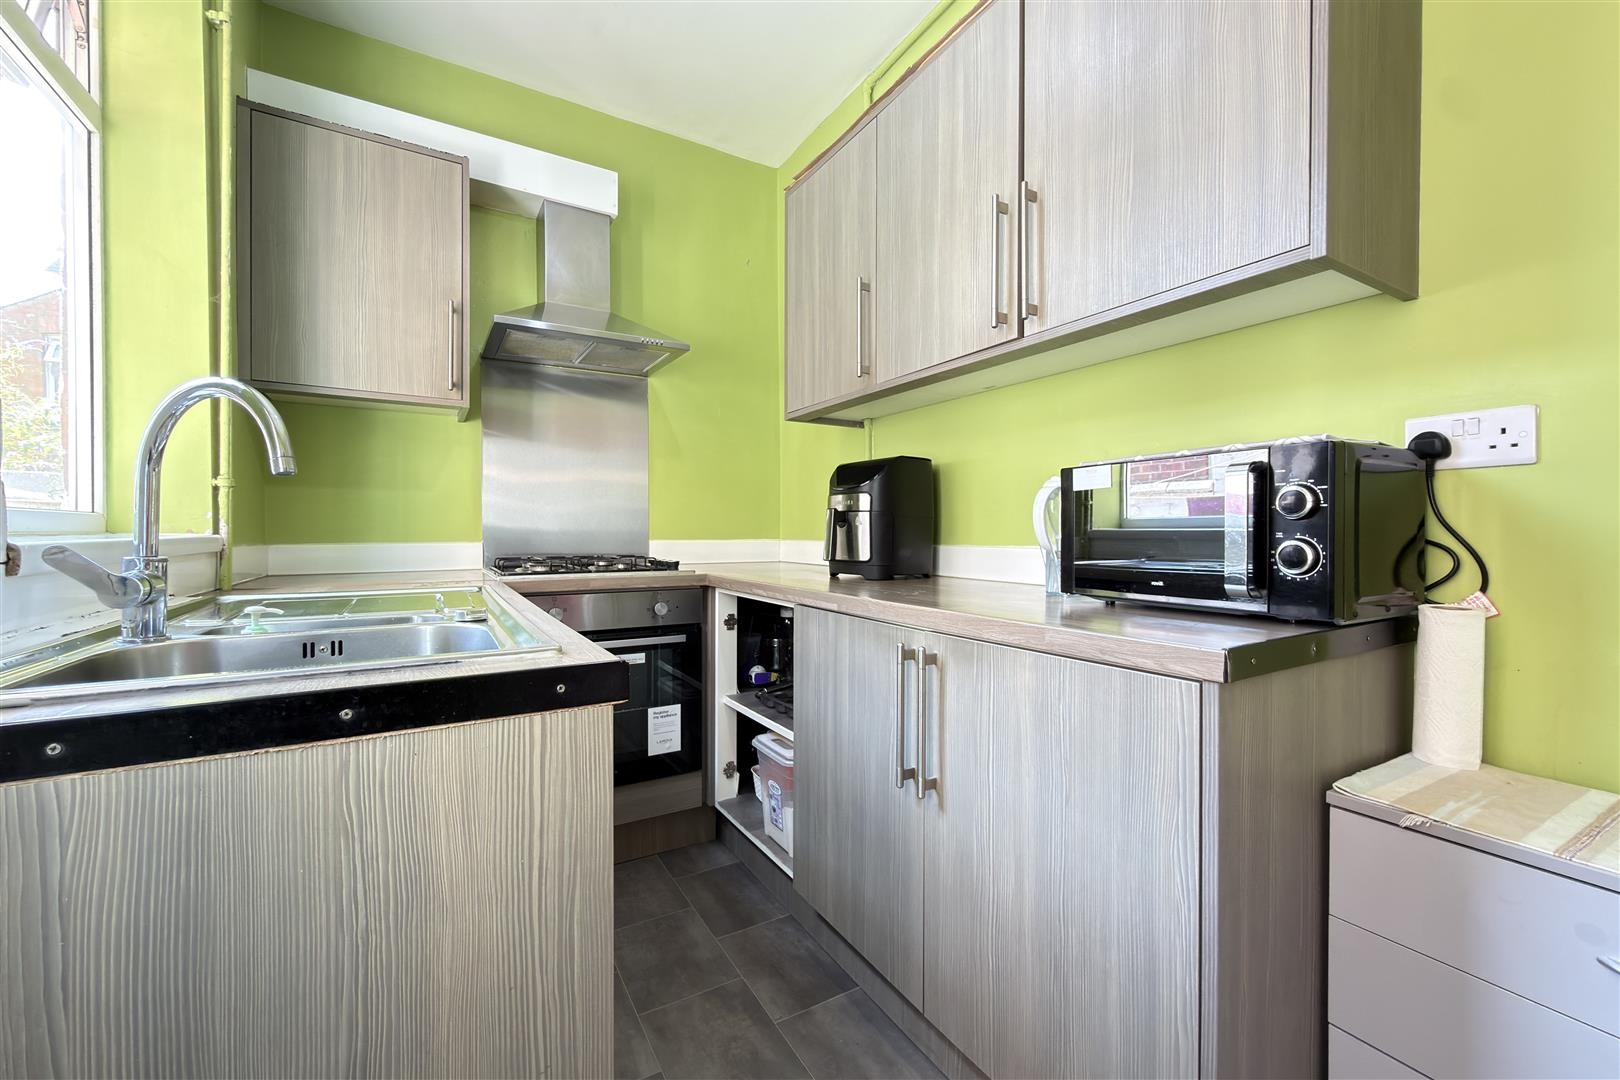
Finished with vinyl flooring and fitted with base level units, a stainless steel sink, plumbing and space for a washing machine, an integrated gas hob with integrated oven and extractor hood, and a double glazed window facing the side aspect. A UPVC door provides access to the rear garden.
FIRST FLOOR
LANDING
Dimensions: 15'4" x 2'11"
Carpeted flooring with access to all rooms on the first floor.
BEDROOM ONE
Dimensions: 12'9" x 11'5"
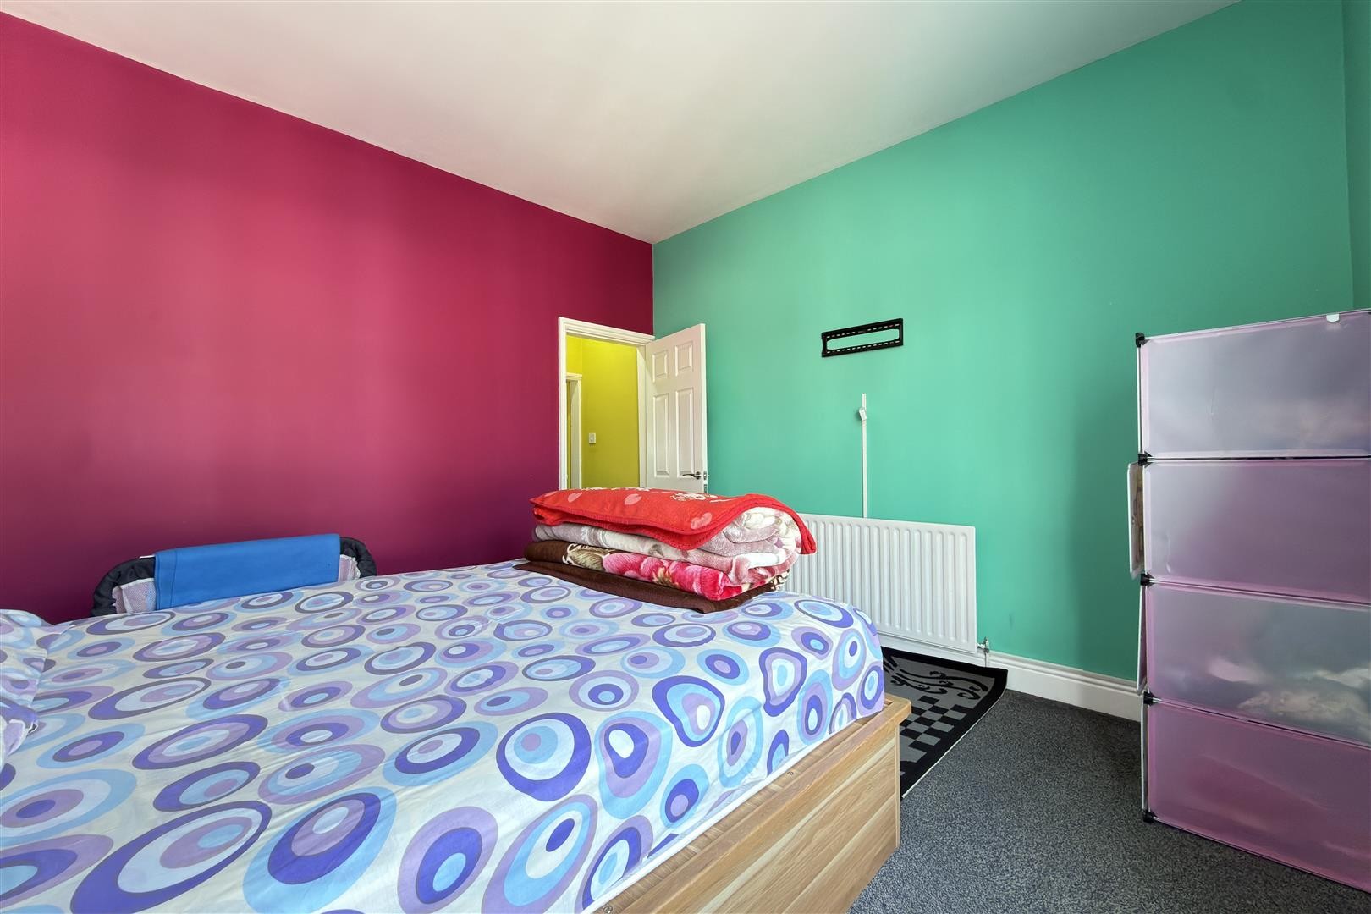
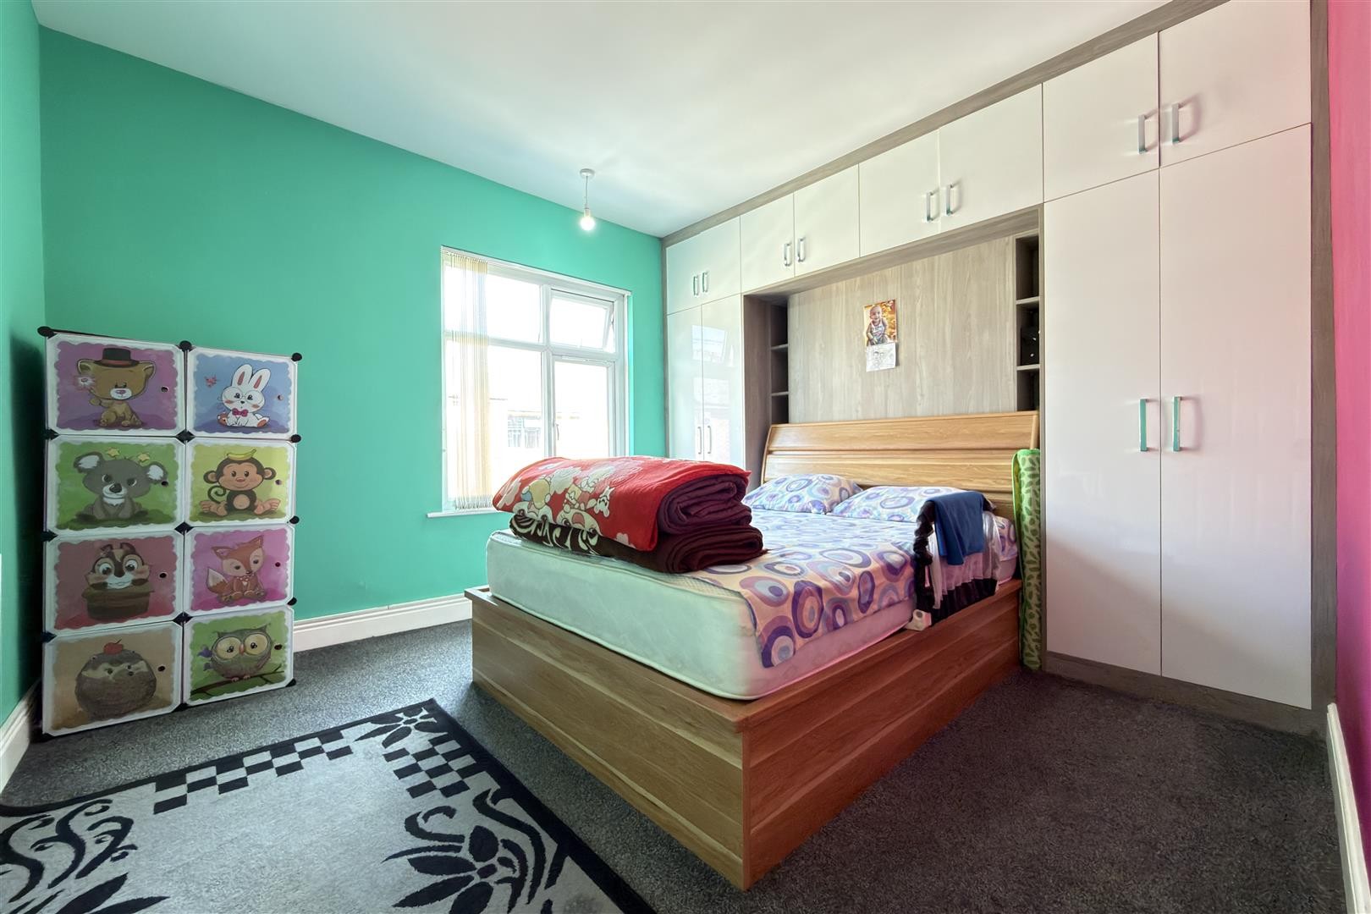
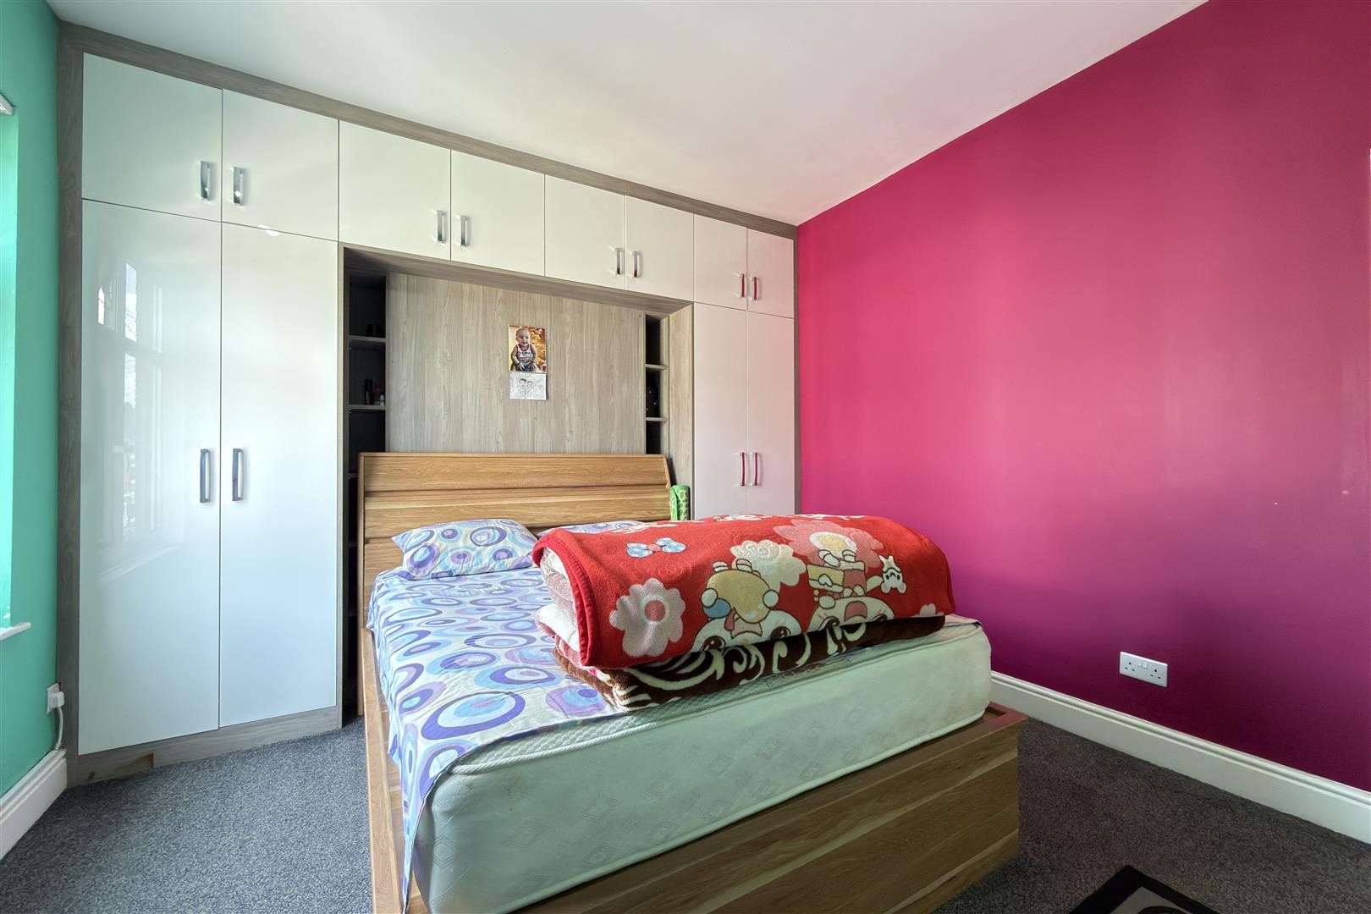
Finished with carpeted flooring, featuring a radiator, built-in storage cupboard, and a double glazed window facing the front aspect.
BEDROOM TWO
Dimensions: 11'11" x 9'7"
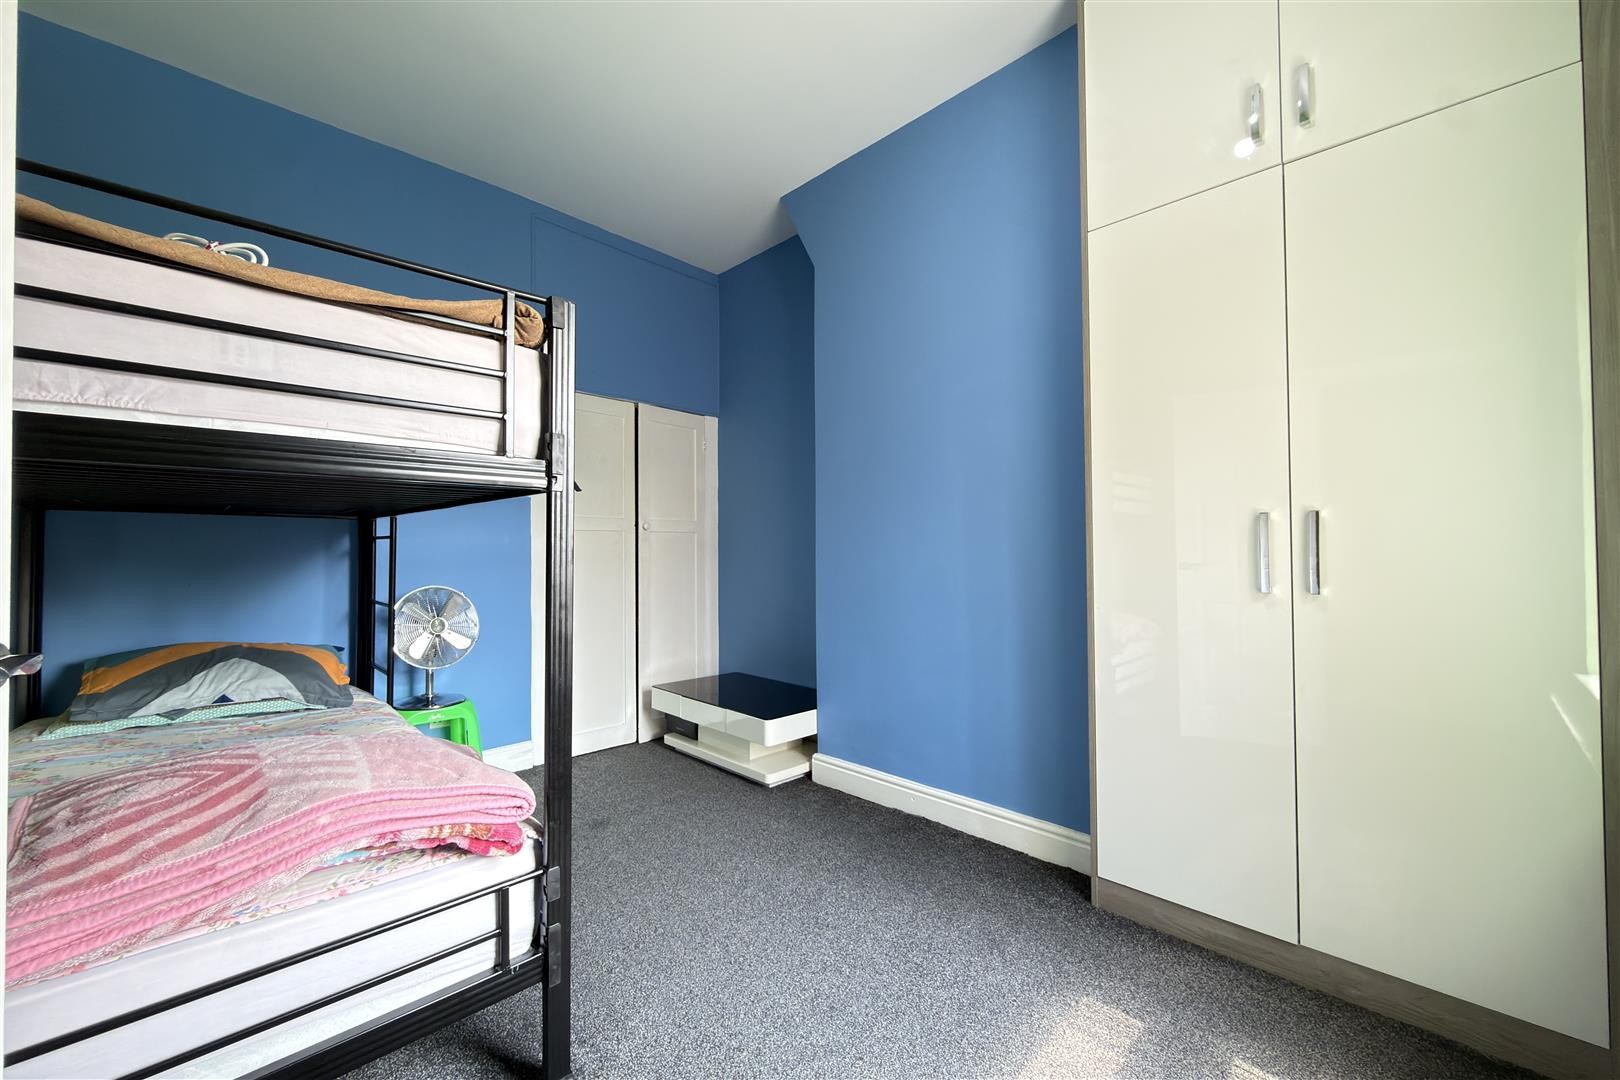
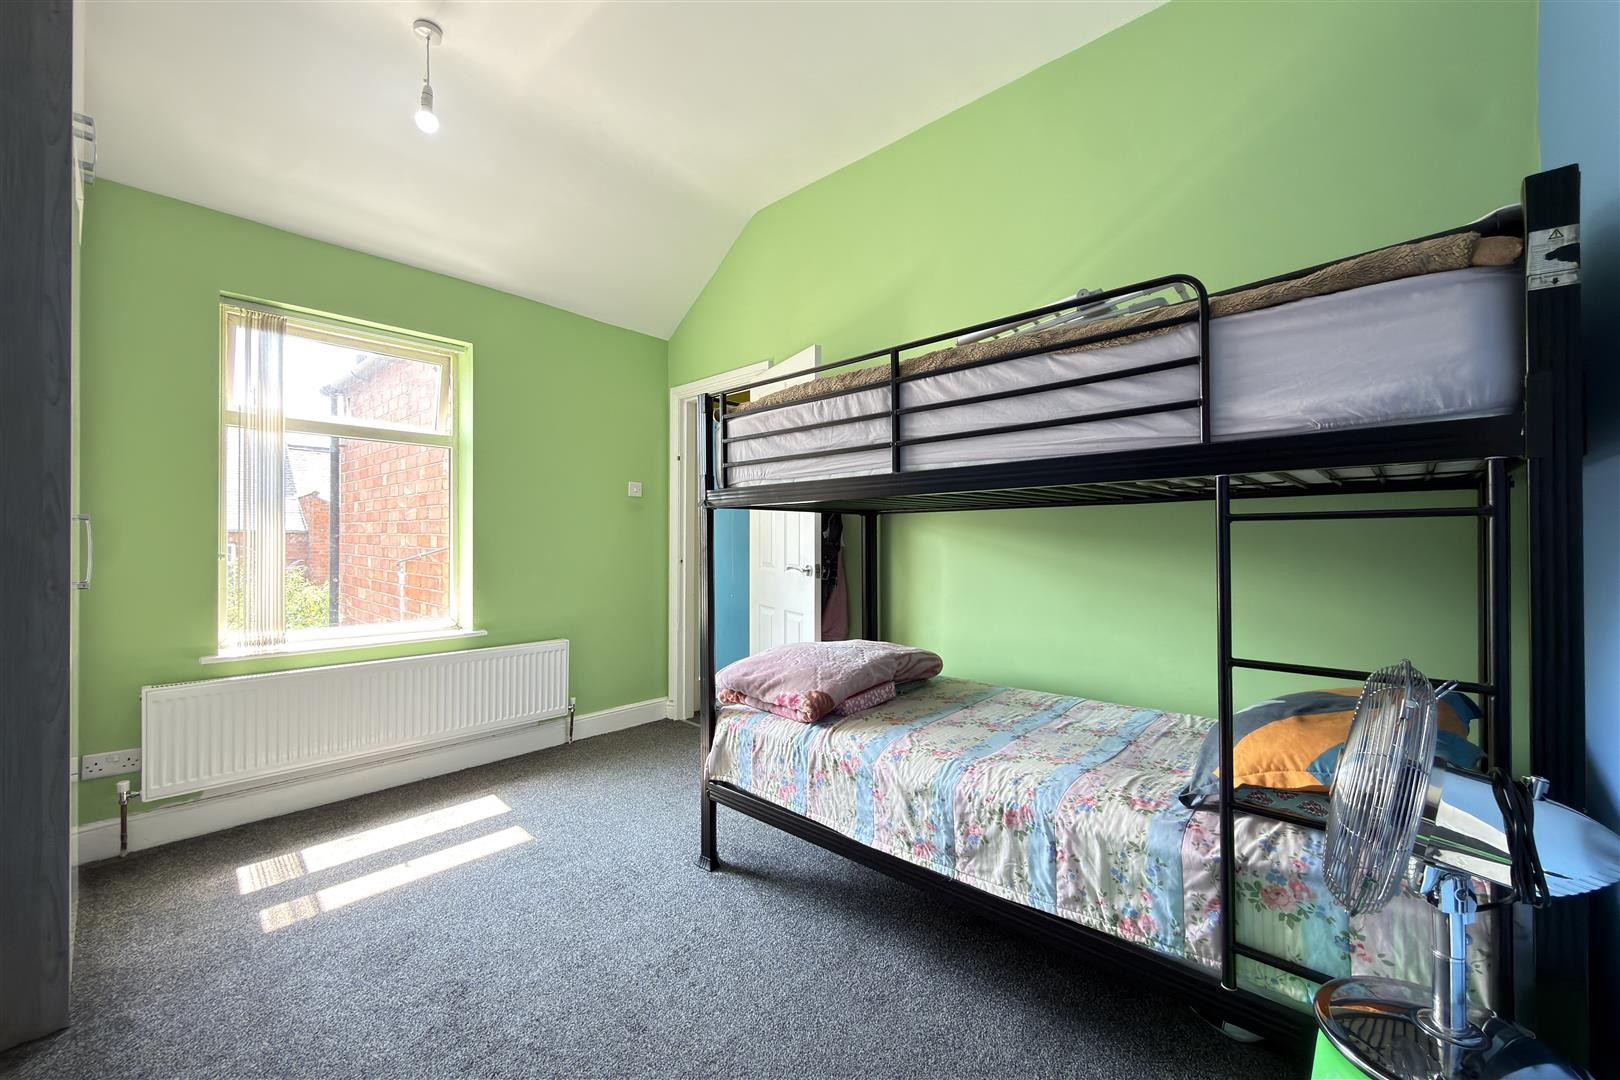
Finished with carpeted flooring, comprising a radiator, built-in storage cupboard, an additional storage cupboard located over the stairs with loft access, and a double glazed window facing the rear aspect.
BATHROOM
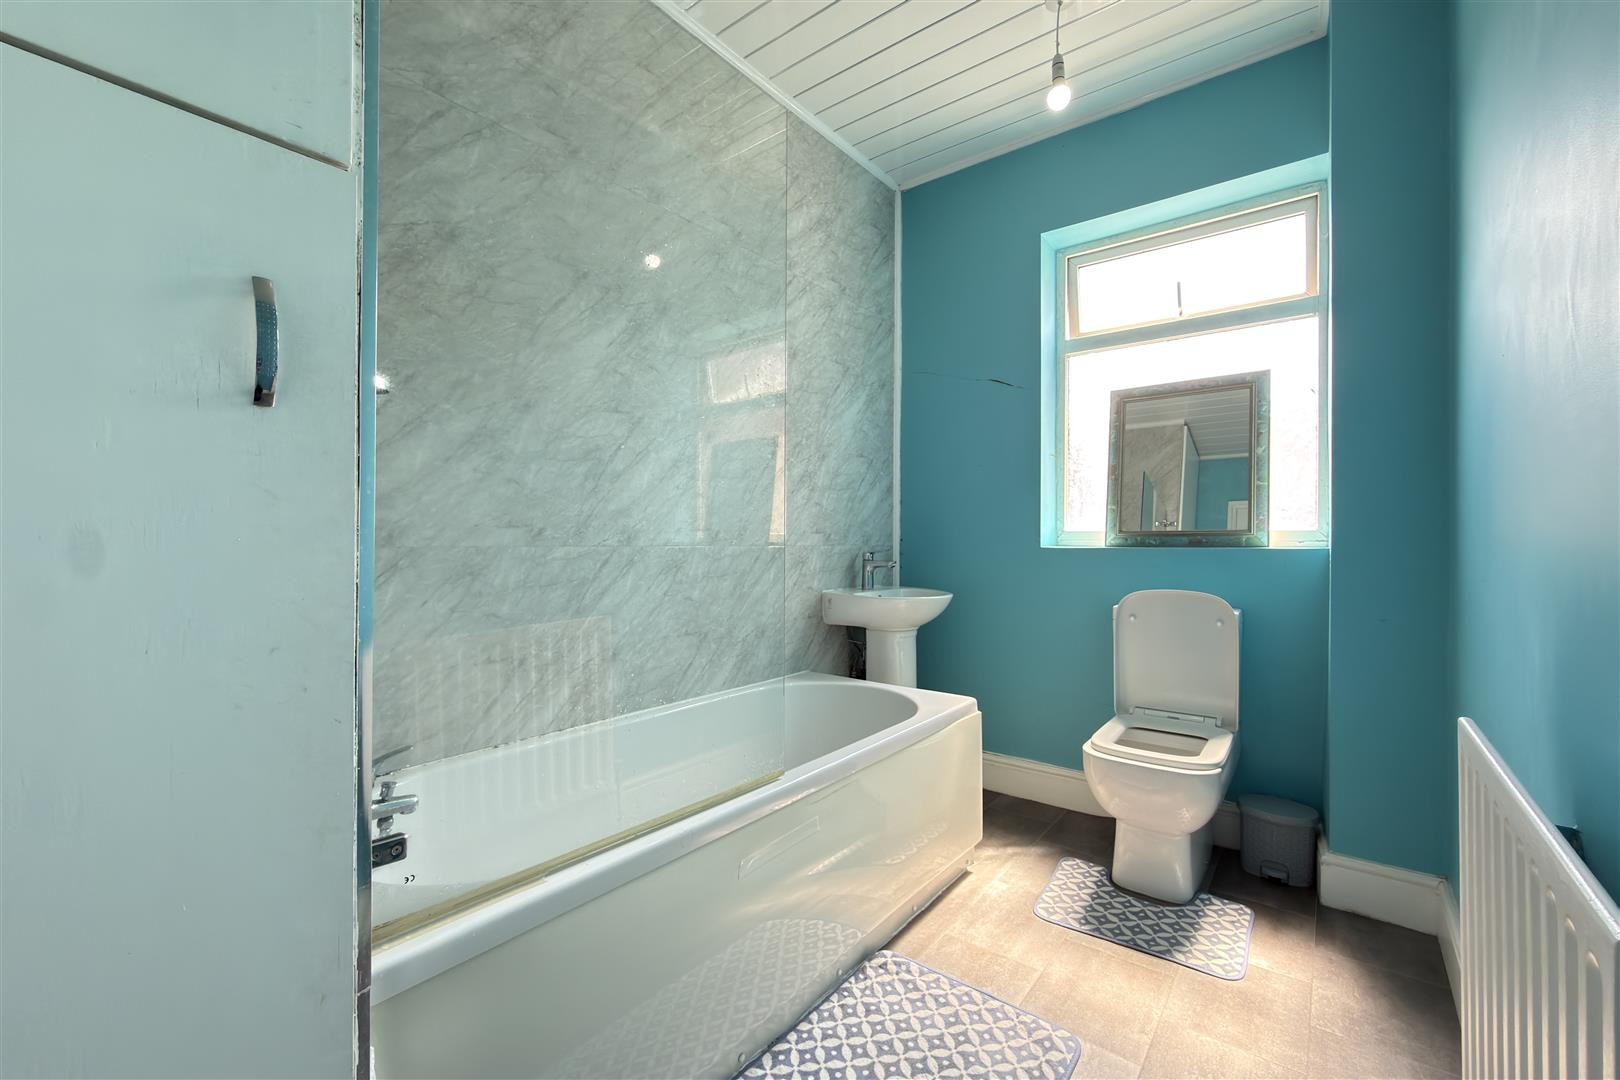
Finished with vinyl flooring, panelled walls and a panelled ceiling. The bathroom comprises a polyvinyl bath with mixer shower attachment, wash hand basin, WC, radiator, and a storage cupboard housing the gas-powered combination boiler. A double glazed window faces the rear aspect.
OUTSIDE
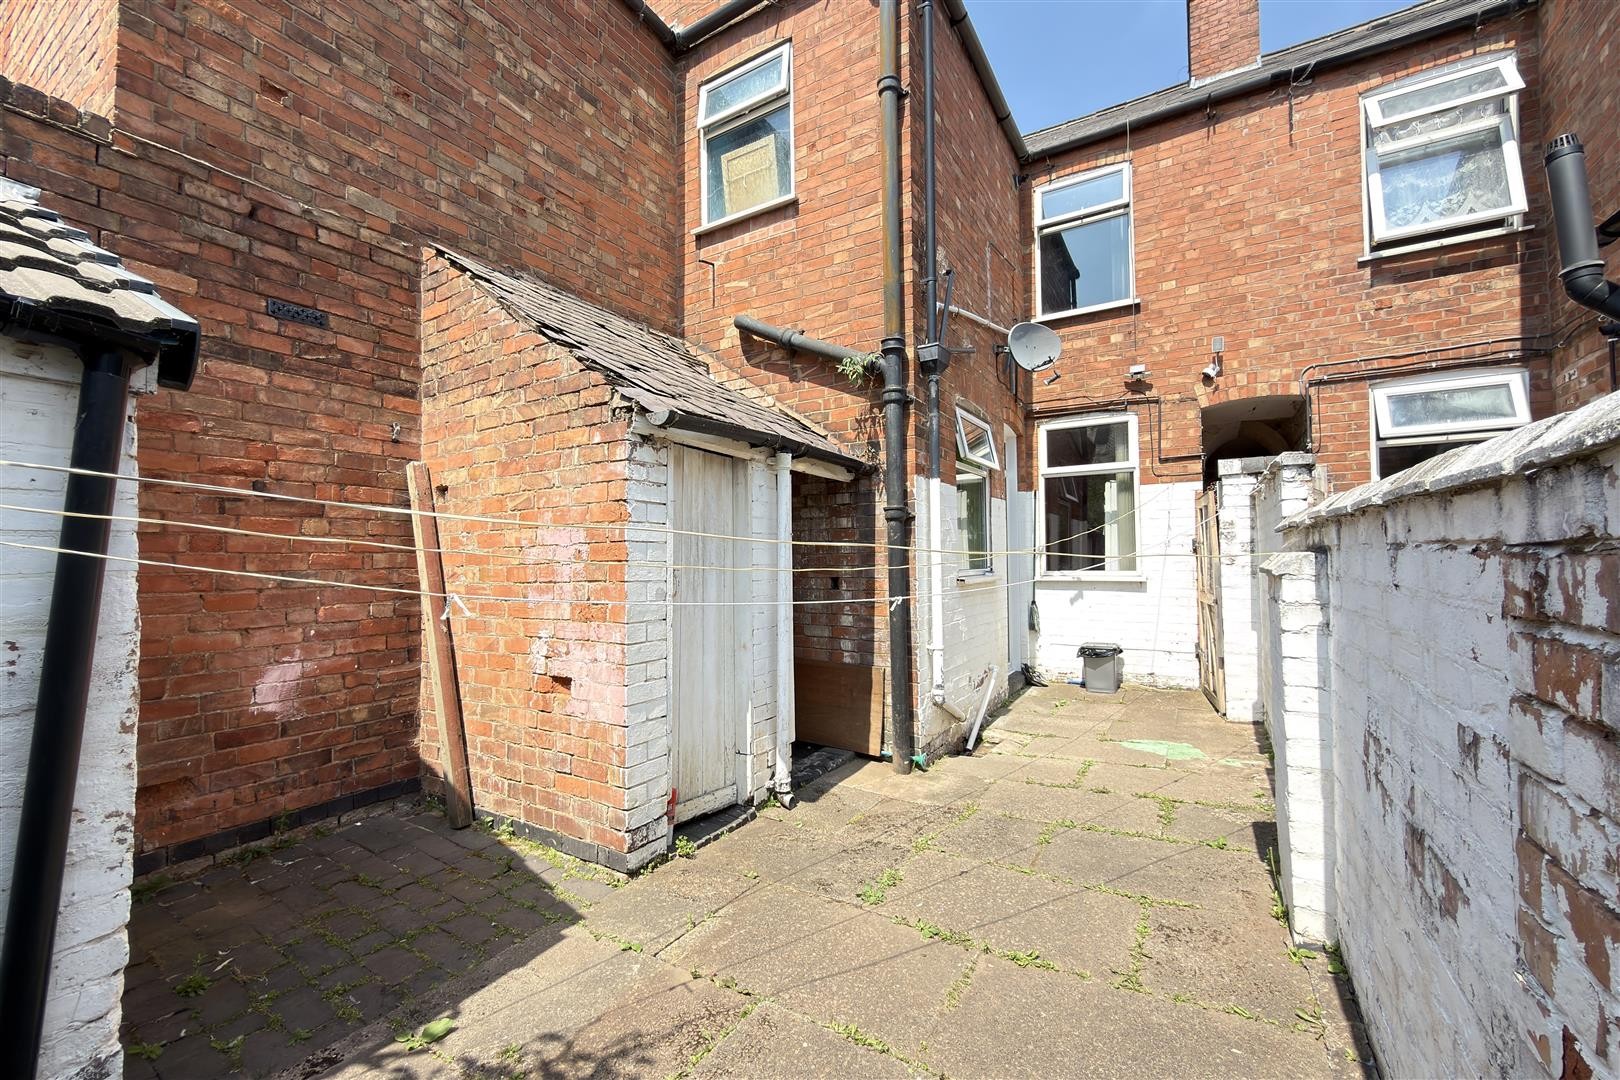
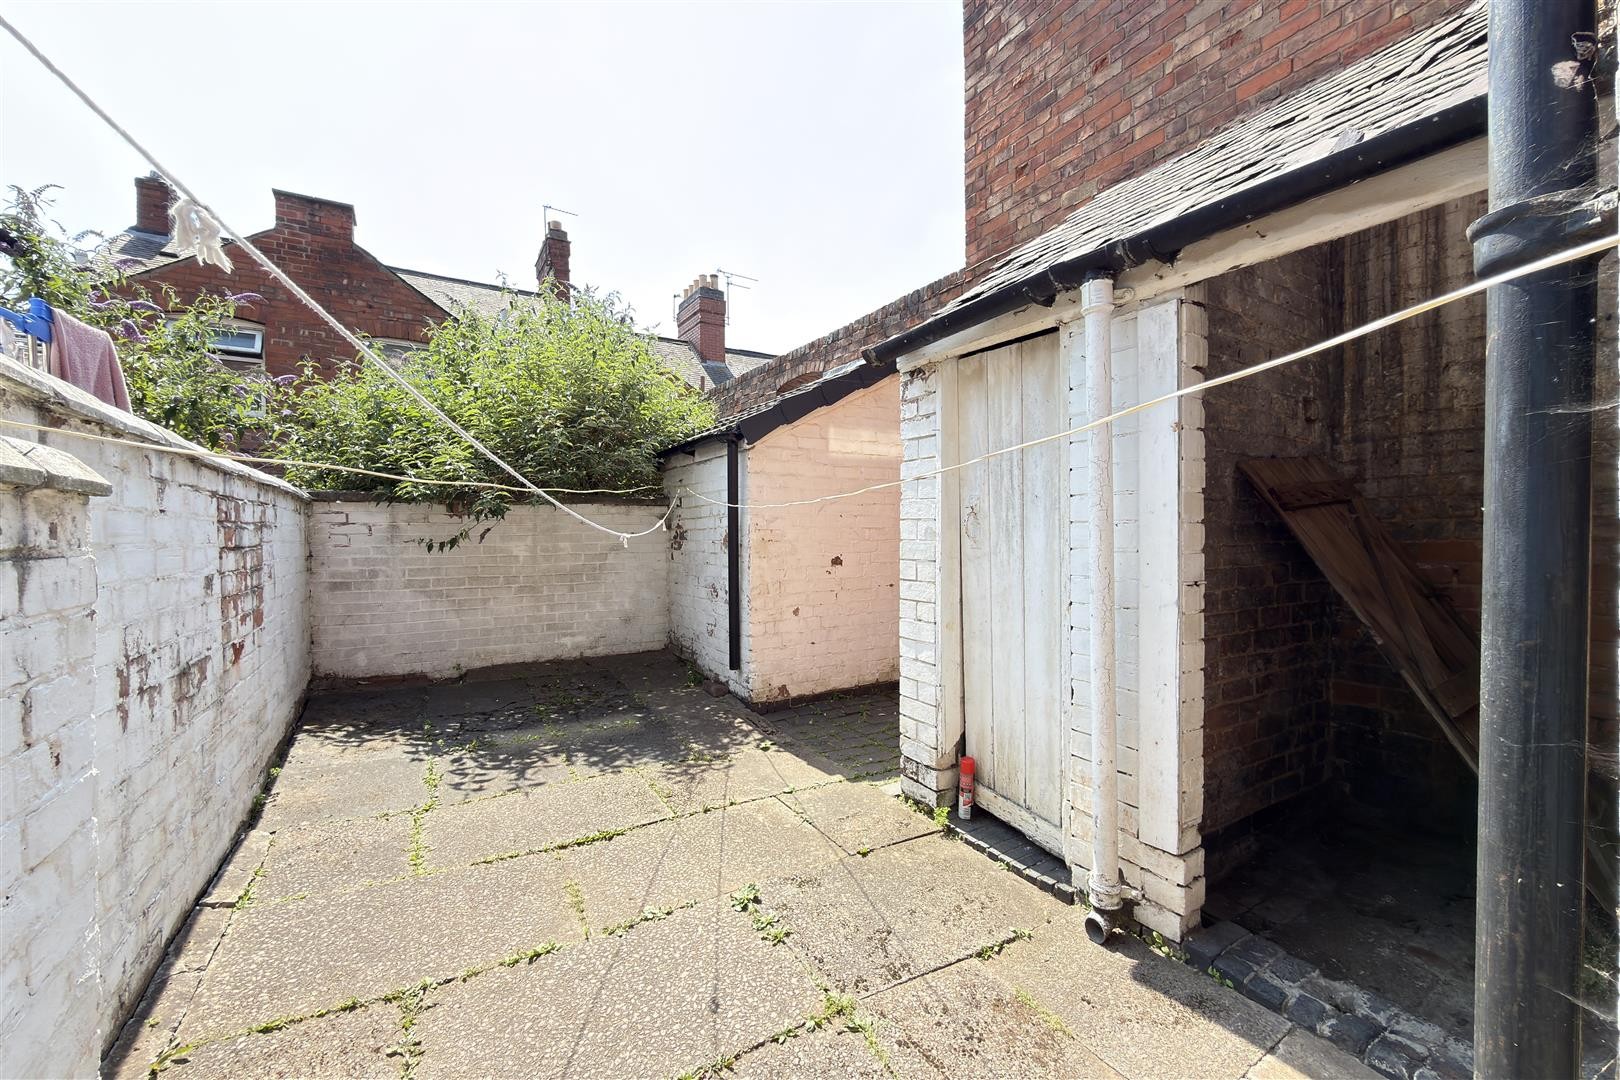
To the rear, the property benefits from a low-maintenance, slabbed garden with access to a shared passage via a wooden gate leading to the front of the property. The garden also features a useful brick-built outbuilding, ideal for additional storage.
FREEHOLD
COUNCIL TAX BAND - A
ADDITIONAL INFORMATION
Tenure: Freehold
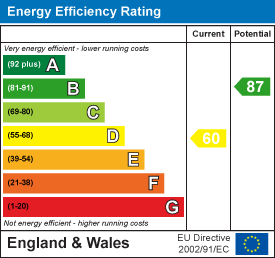
EPC rating: D
Council Tax Band: A (Leicester)
Council Tax Rate: £1,605.15
Mains Gas: Yes
Mains Electricity: Yes
Mains Water: Yes
Mains Drainage: Yes
Broadband availability: Superfast Fibre Broadband
Floor Plan
EPC