
Thurncourt Road
Leicester, LE5
Offers Over £225,000
<< Back to search
1
1
3
- Property Reference: 34967651
- 3 Bedrooms
- 1 Bathroom
- 1 Reception
- No chain
- Freehold
- Popular location
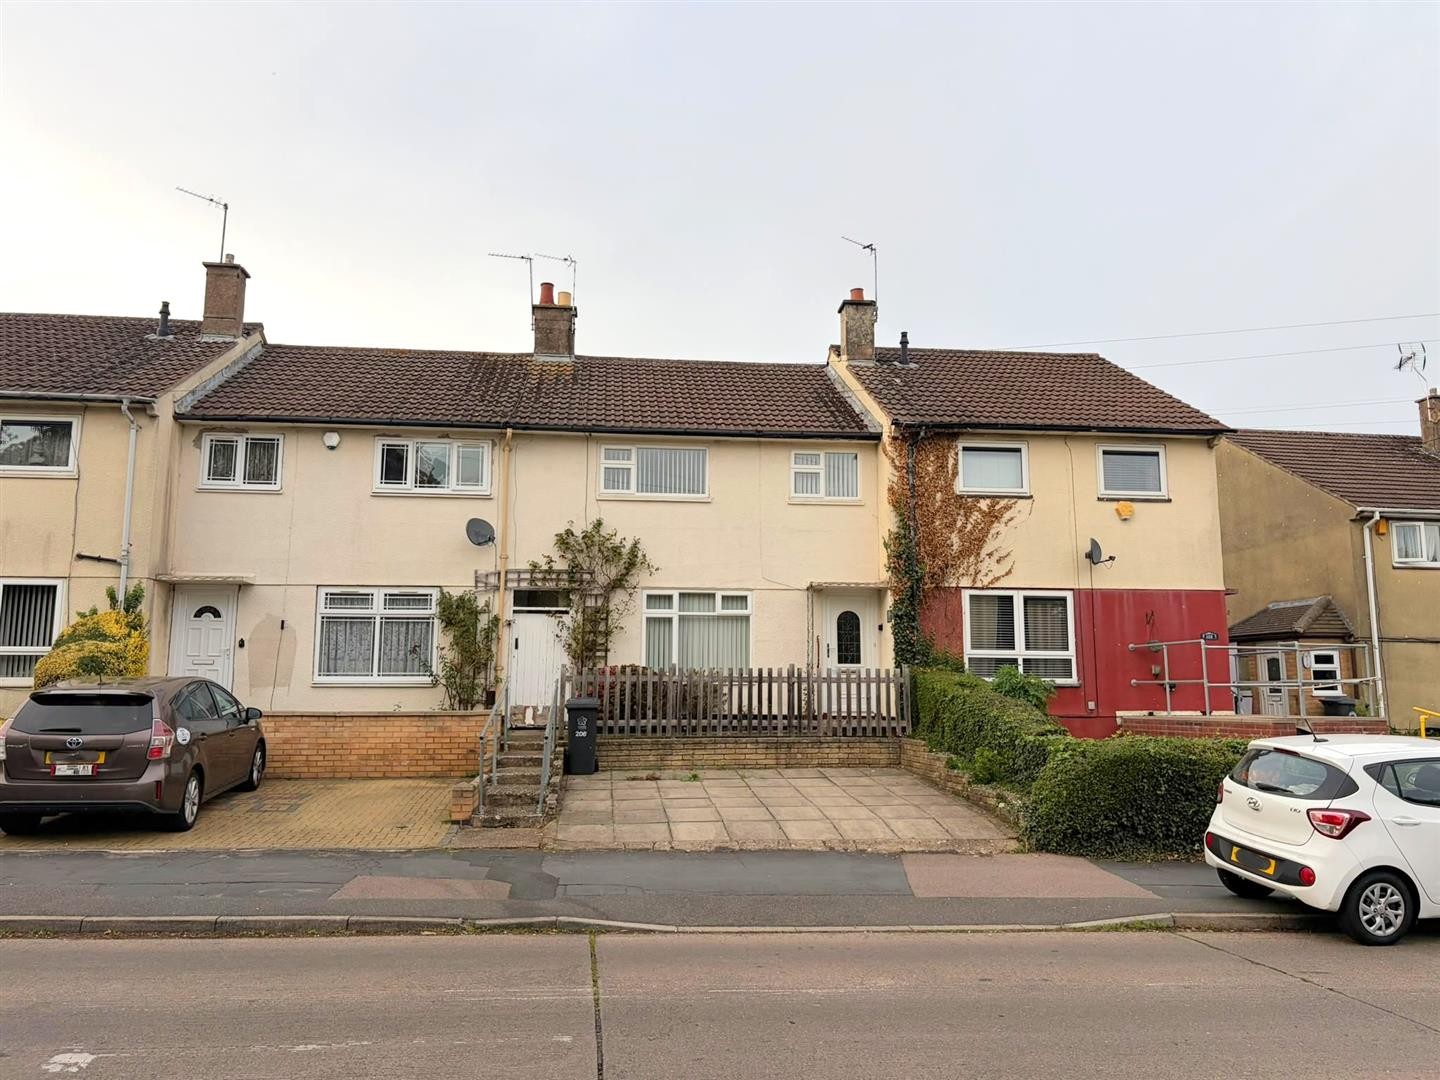
- Open aspect to the front overlooking parkland and trees
- Three Bedrooms
- Lounge
- Kitchen
- Wet Room
- Off road parking for two cars
- uPVC double glazing
Description
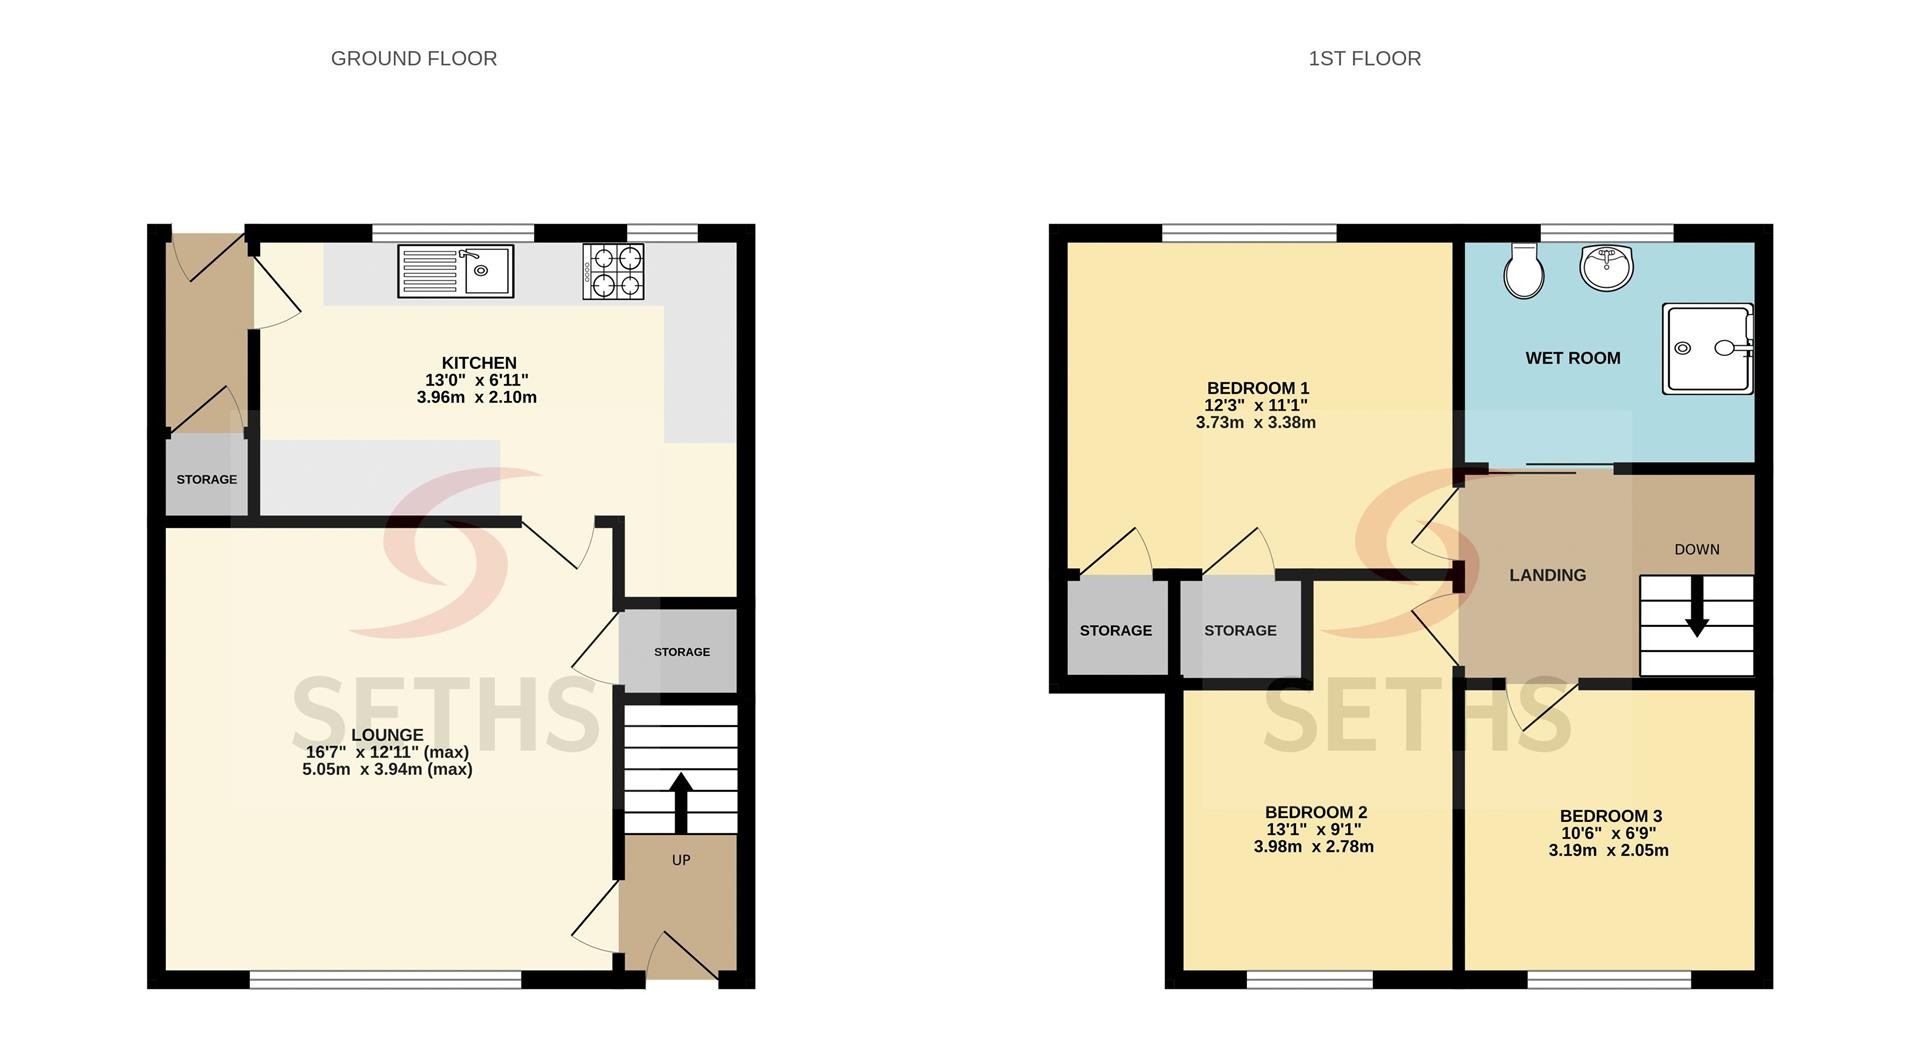
GROUND FLOOR
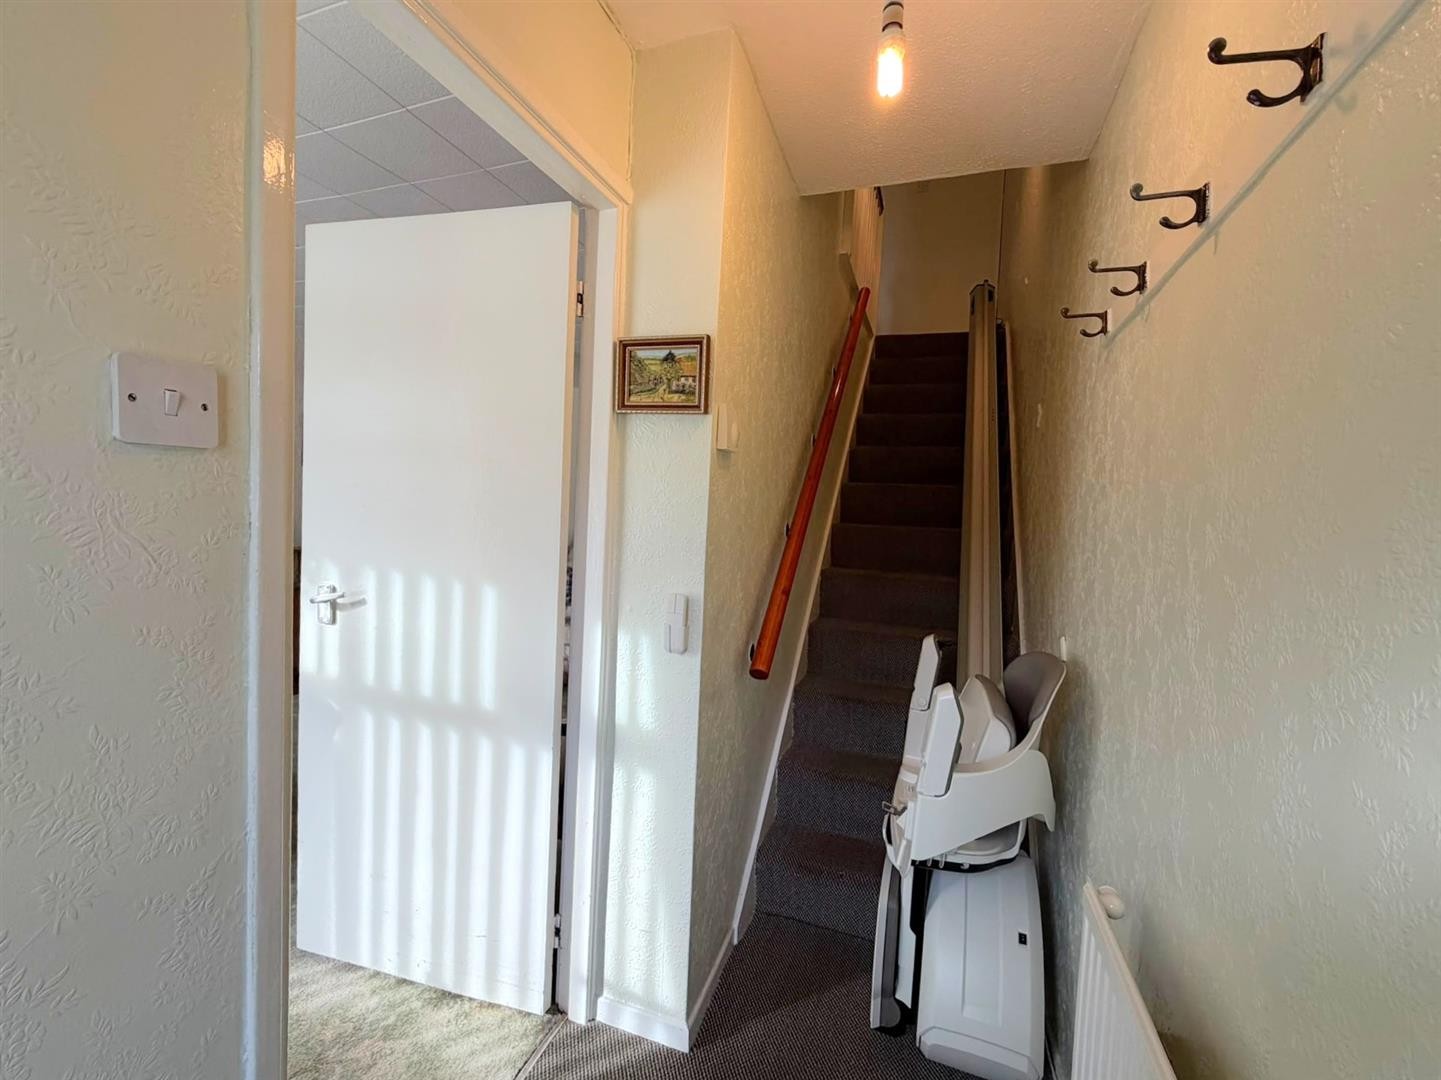
ENTRANCE AREA
Carpeted, radiator, staircase leading to first floor
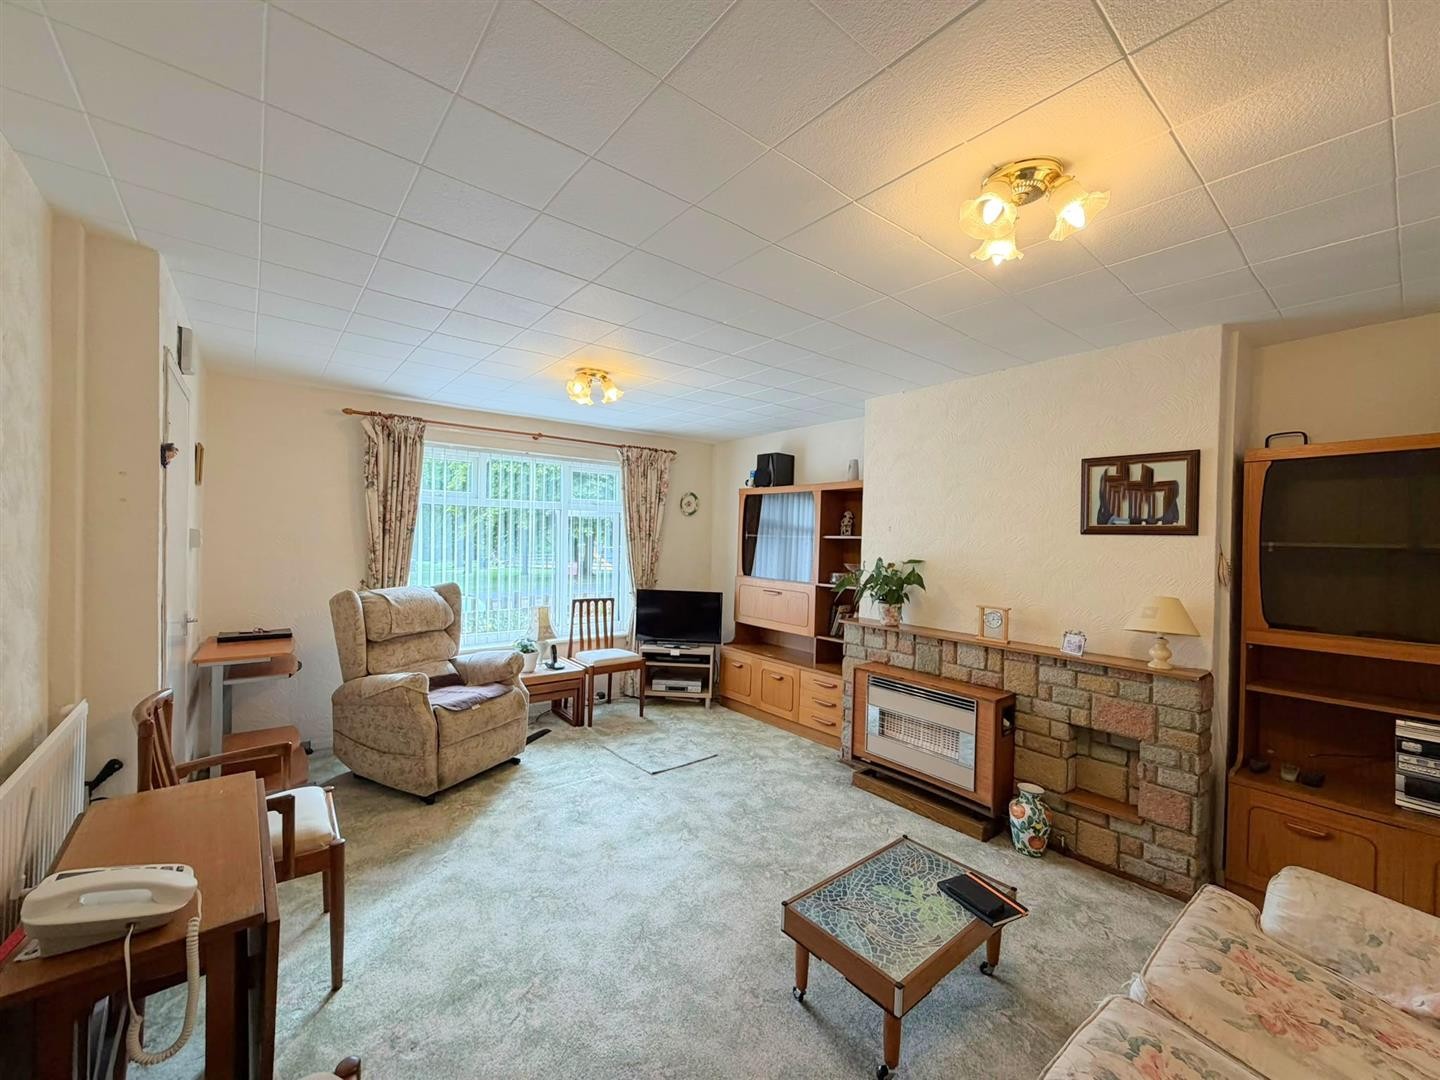
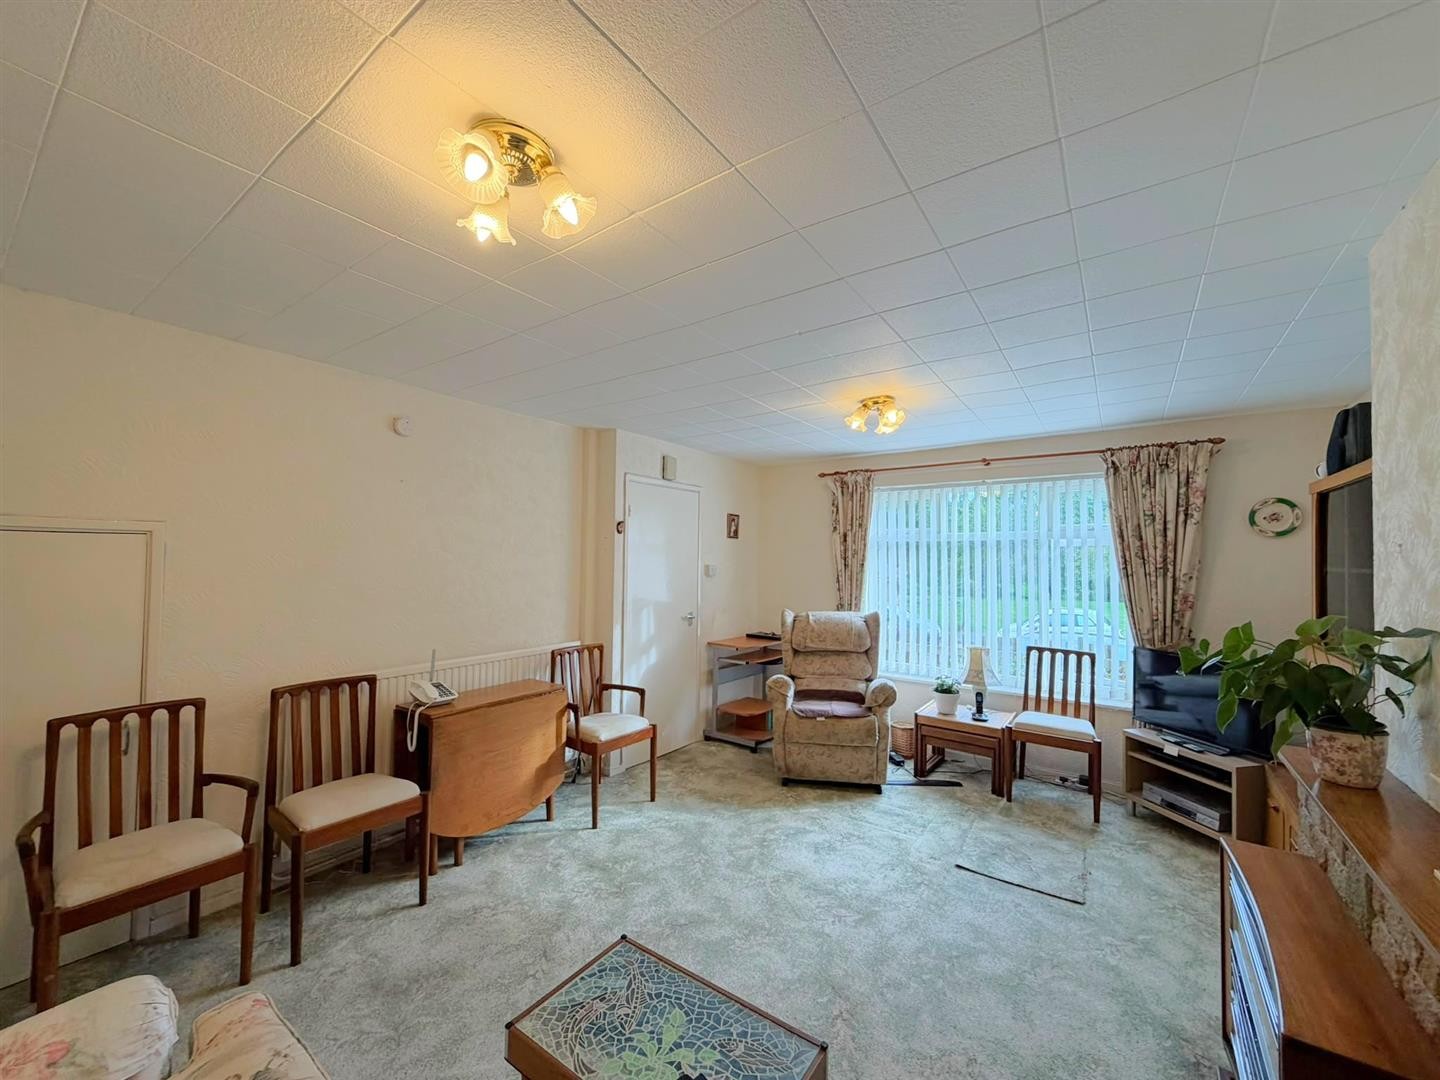
LOUNGE
Dimensions: 16'6" x 12'11" (max)
Carpeted, radiator, understairs storage cupboard, uPVC double glazed window
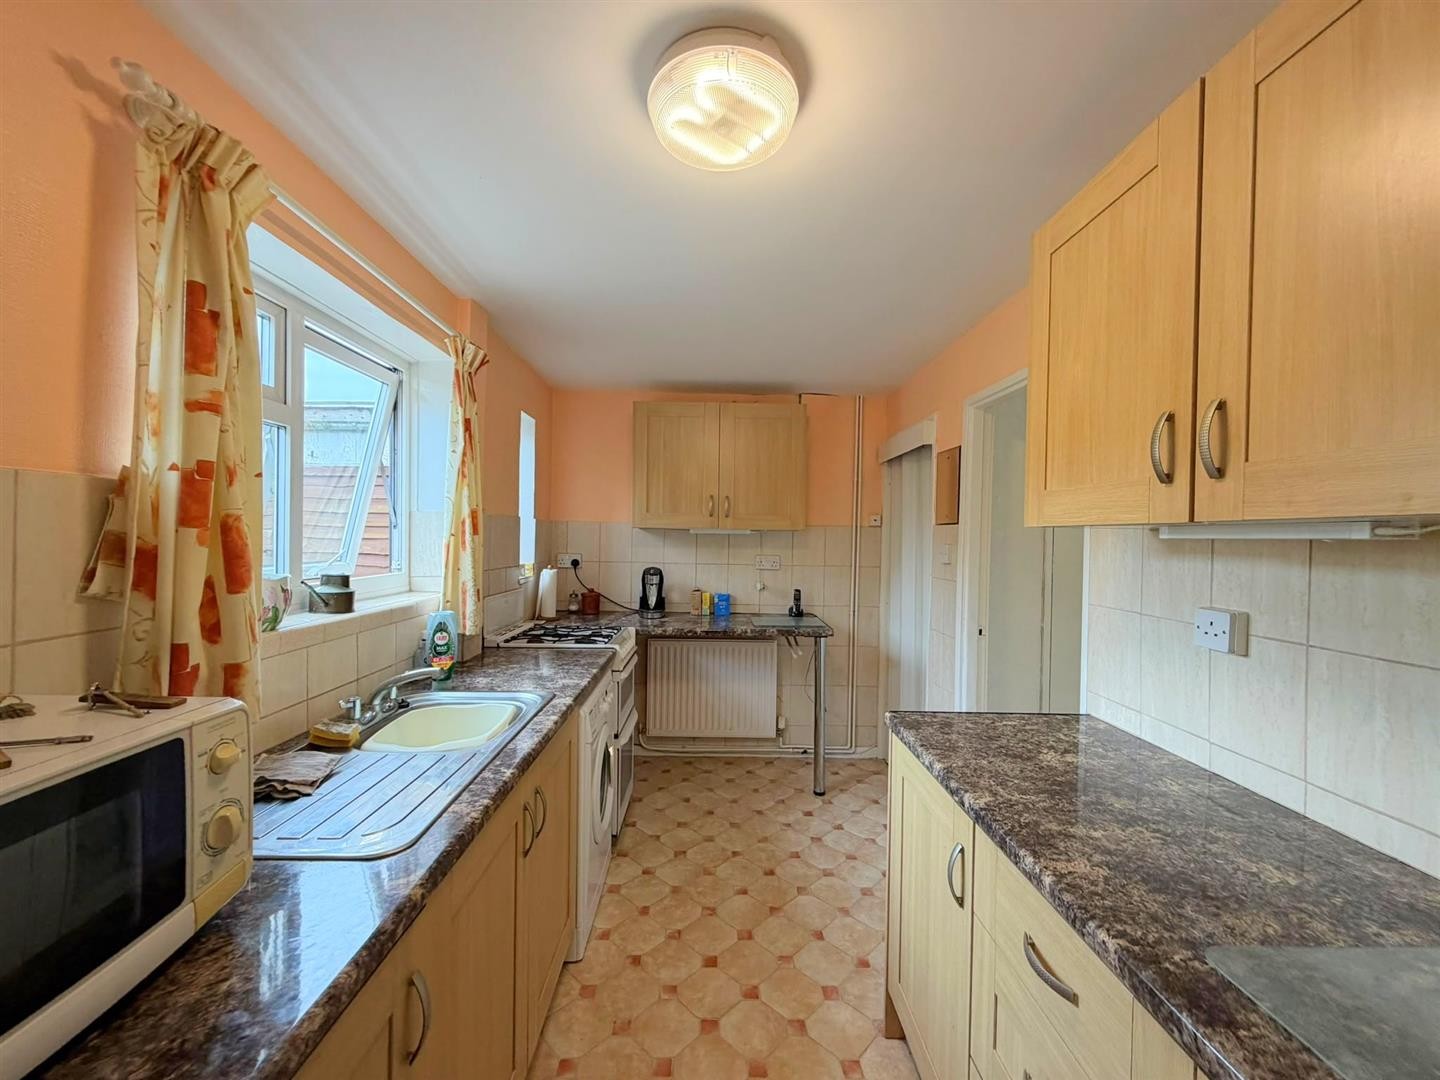
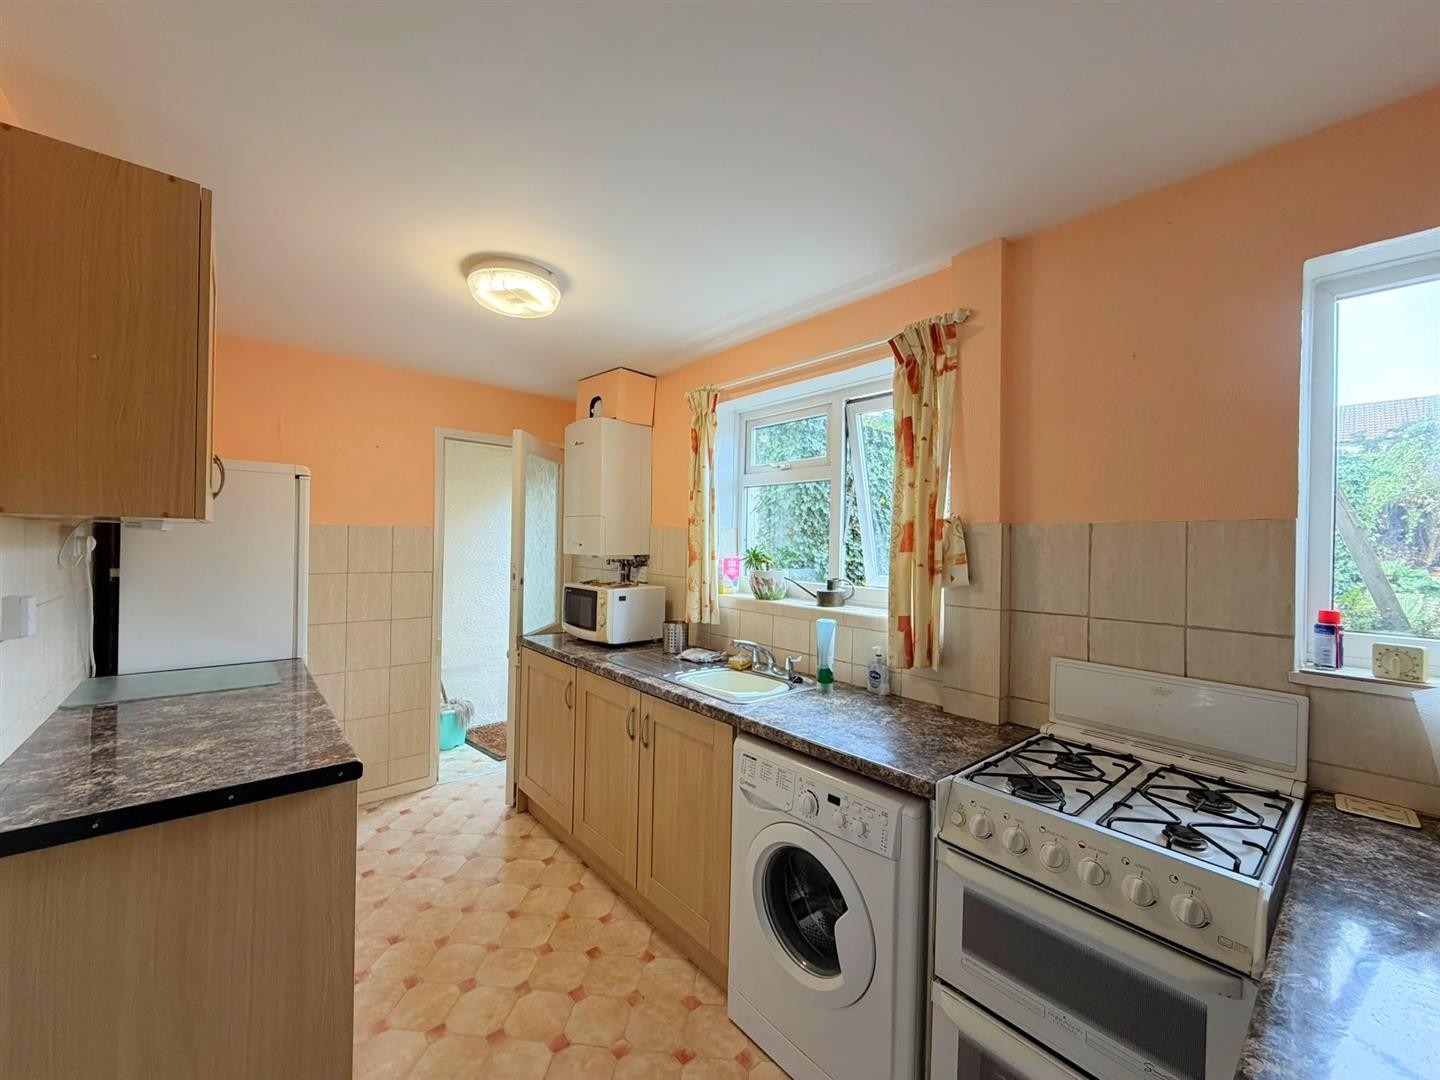
KITCHEN
Dimensions: 12'11" x 6'10"
Wall and base units with worktops over, space for freestanding cooker, sink with mixer tap and drainer, plumbing for washing machine, space for fridge / freezer, vinyl flooring, partly tiled walls, radiator, uPVC double glazed window, uPVC double glazed door leading to rear garden
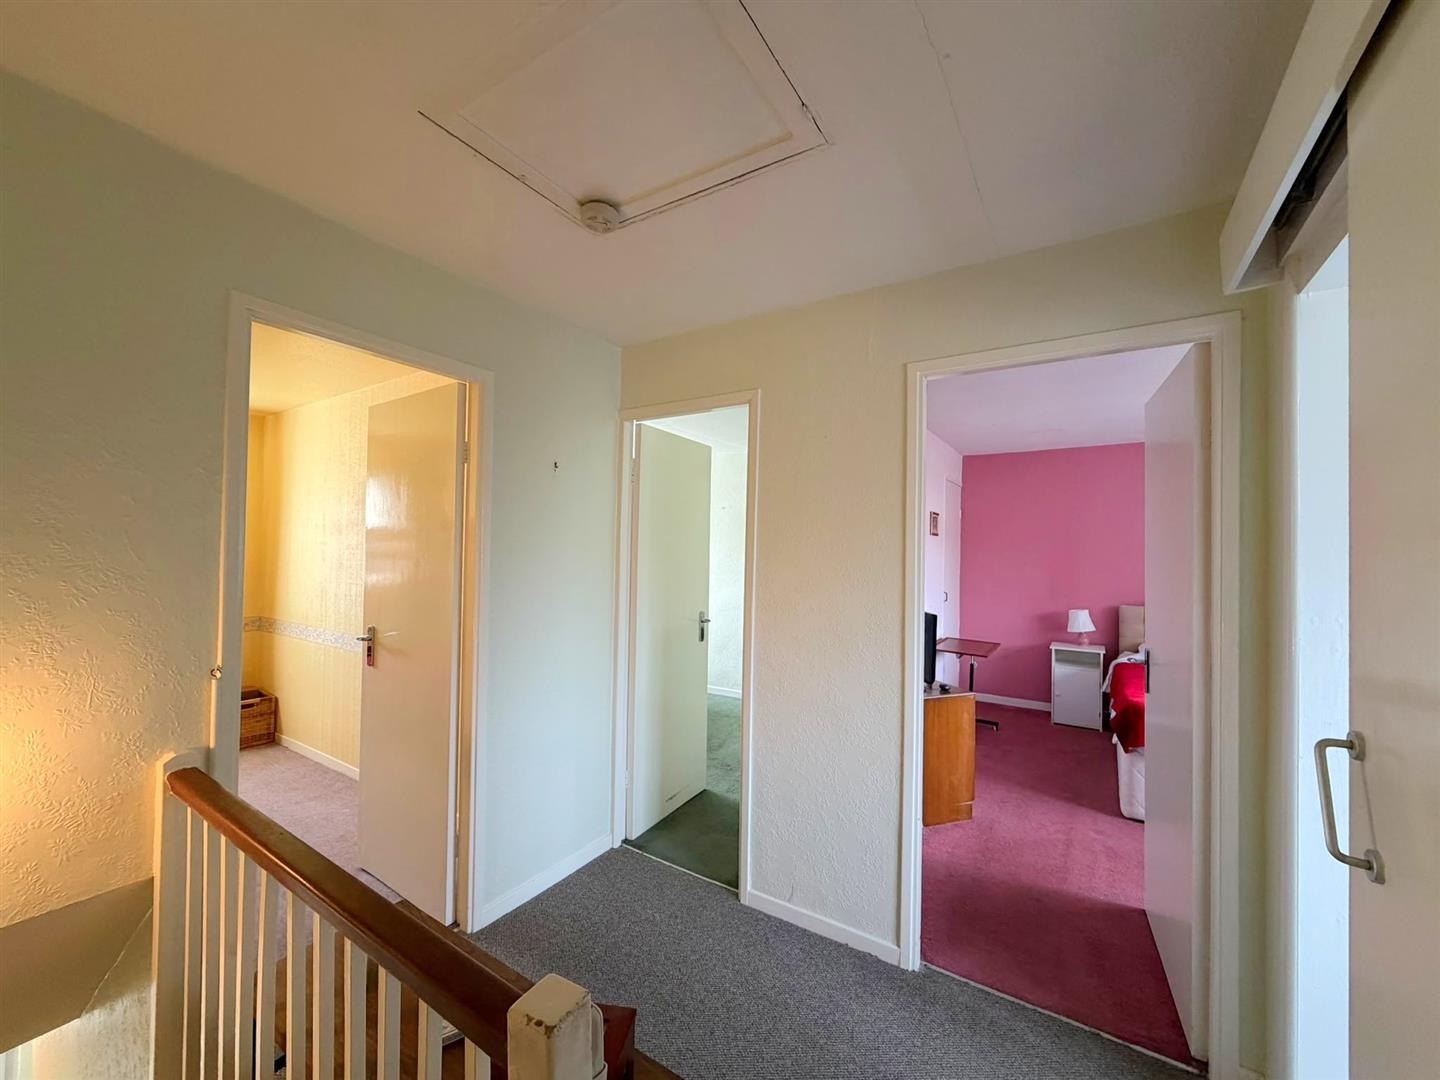
FIRST FLOOR
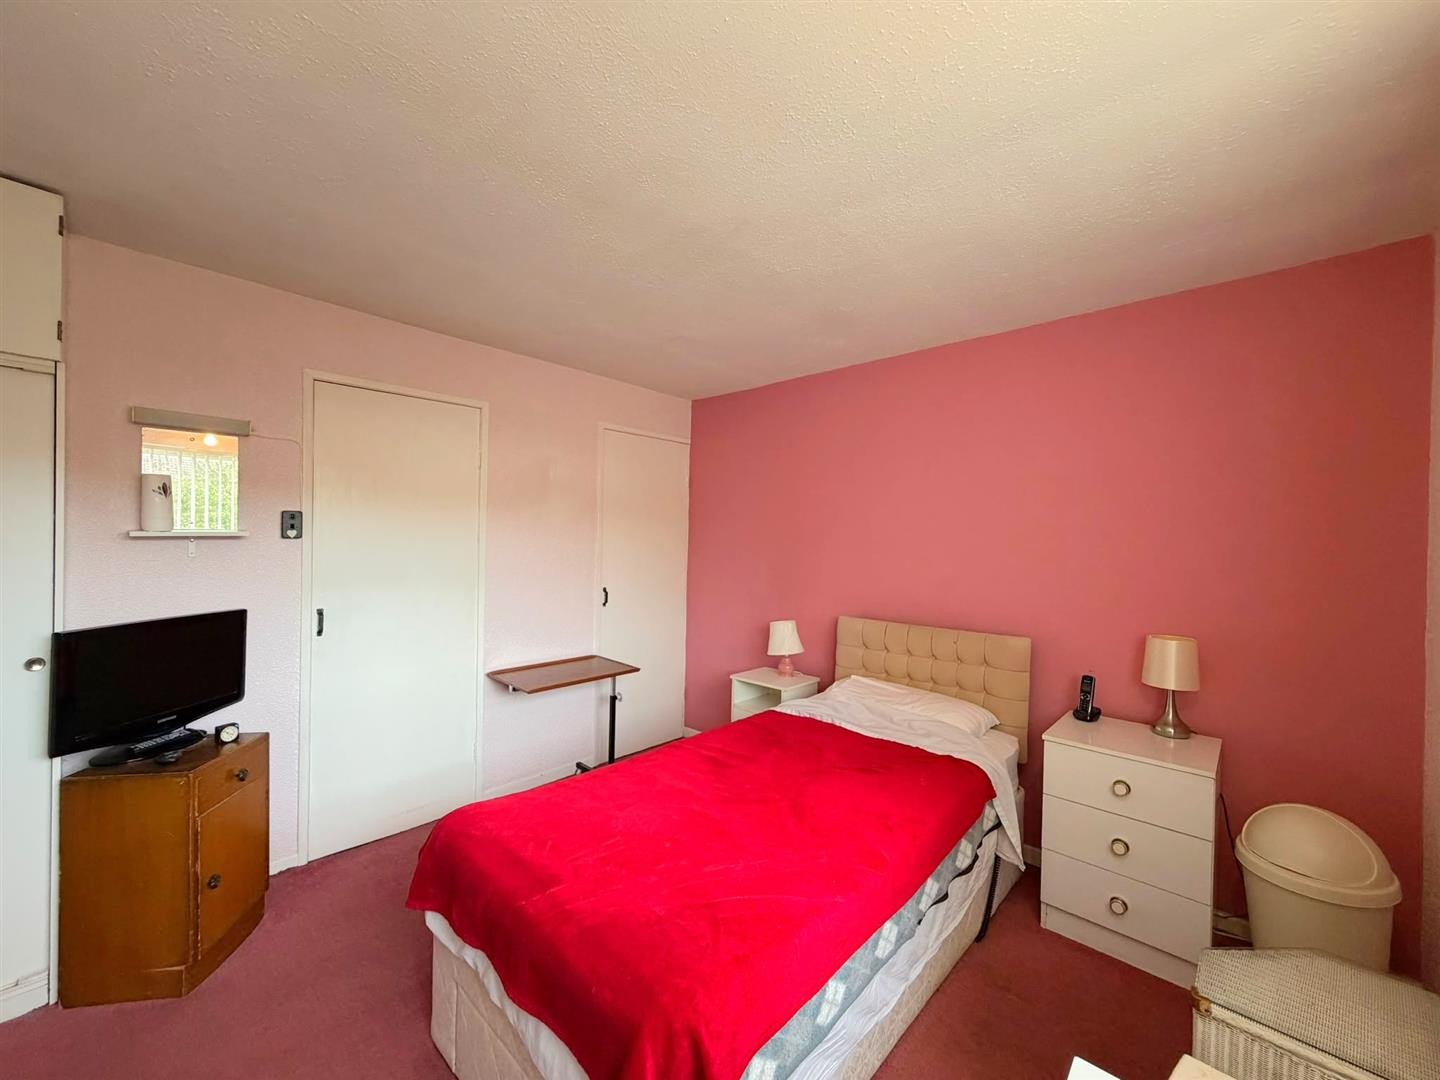
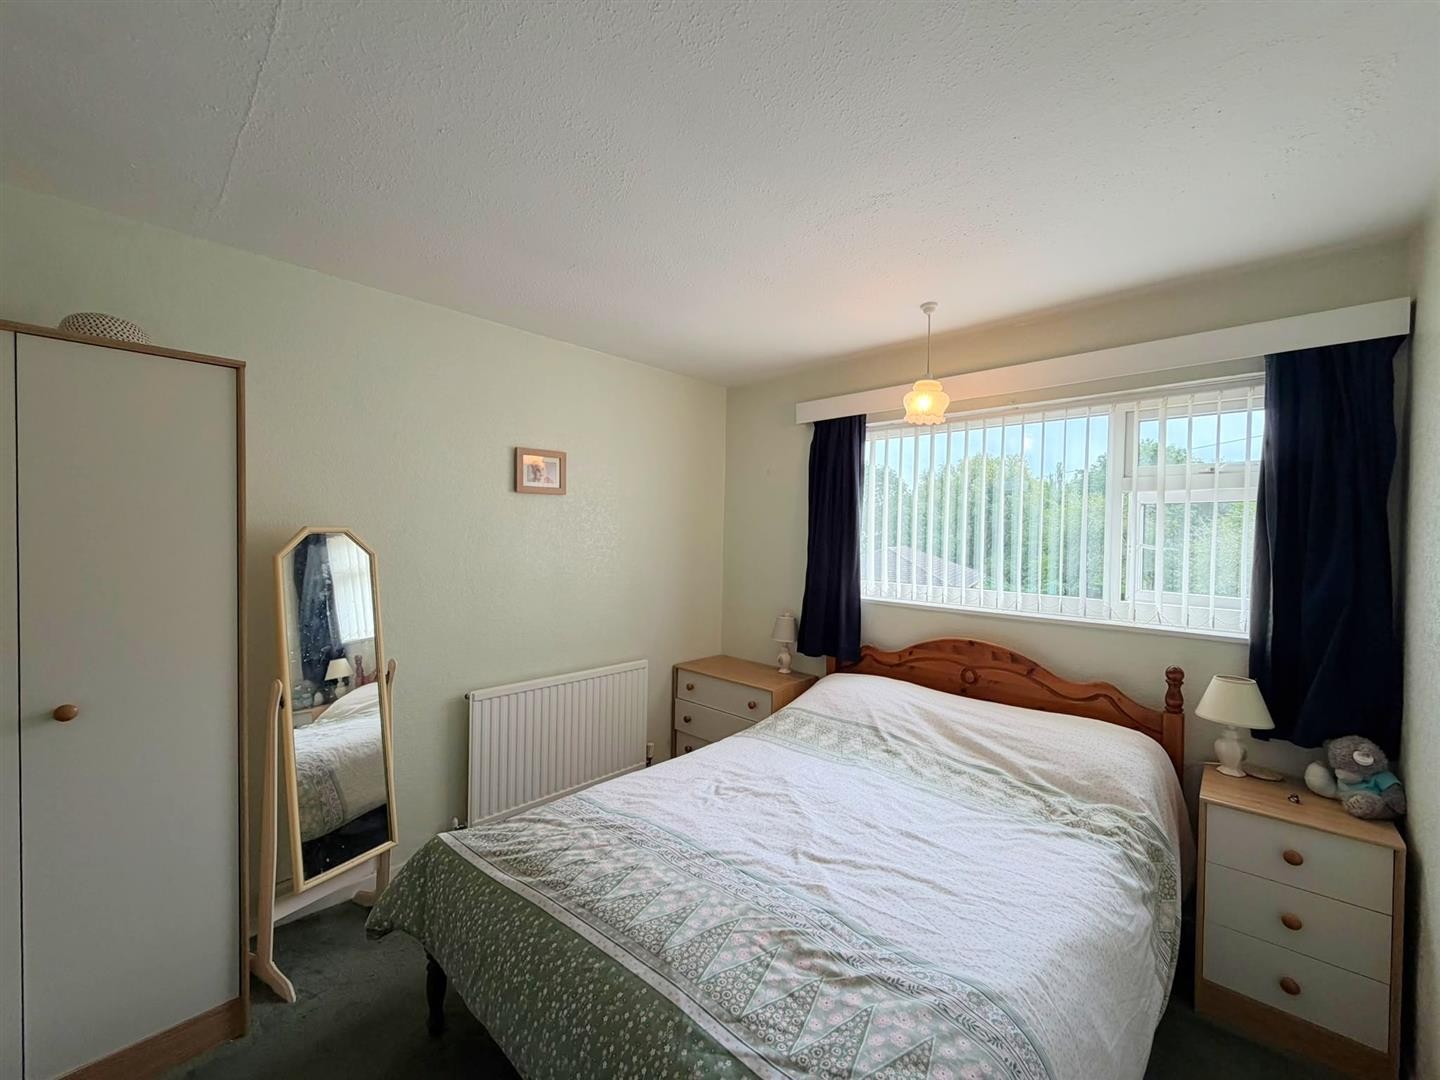
BEDROOM 1
Dimensions: 12'2" x 11'1"
Carpeted, radiator, x2 storage cupboards, uPVC double glazed window
BEDROOM 2
Dimensions: 13'0" x 9'1"
Carpeted, radiator, uPVC double glazed window
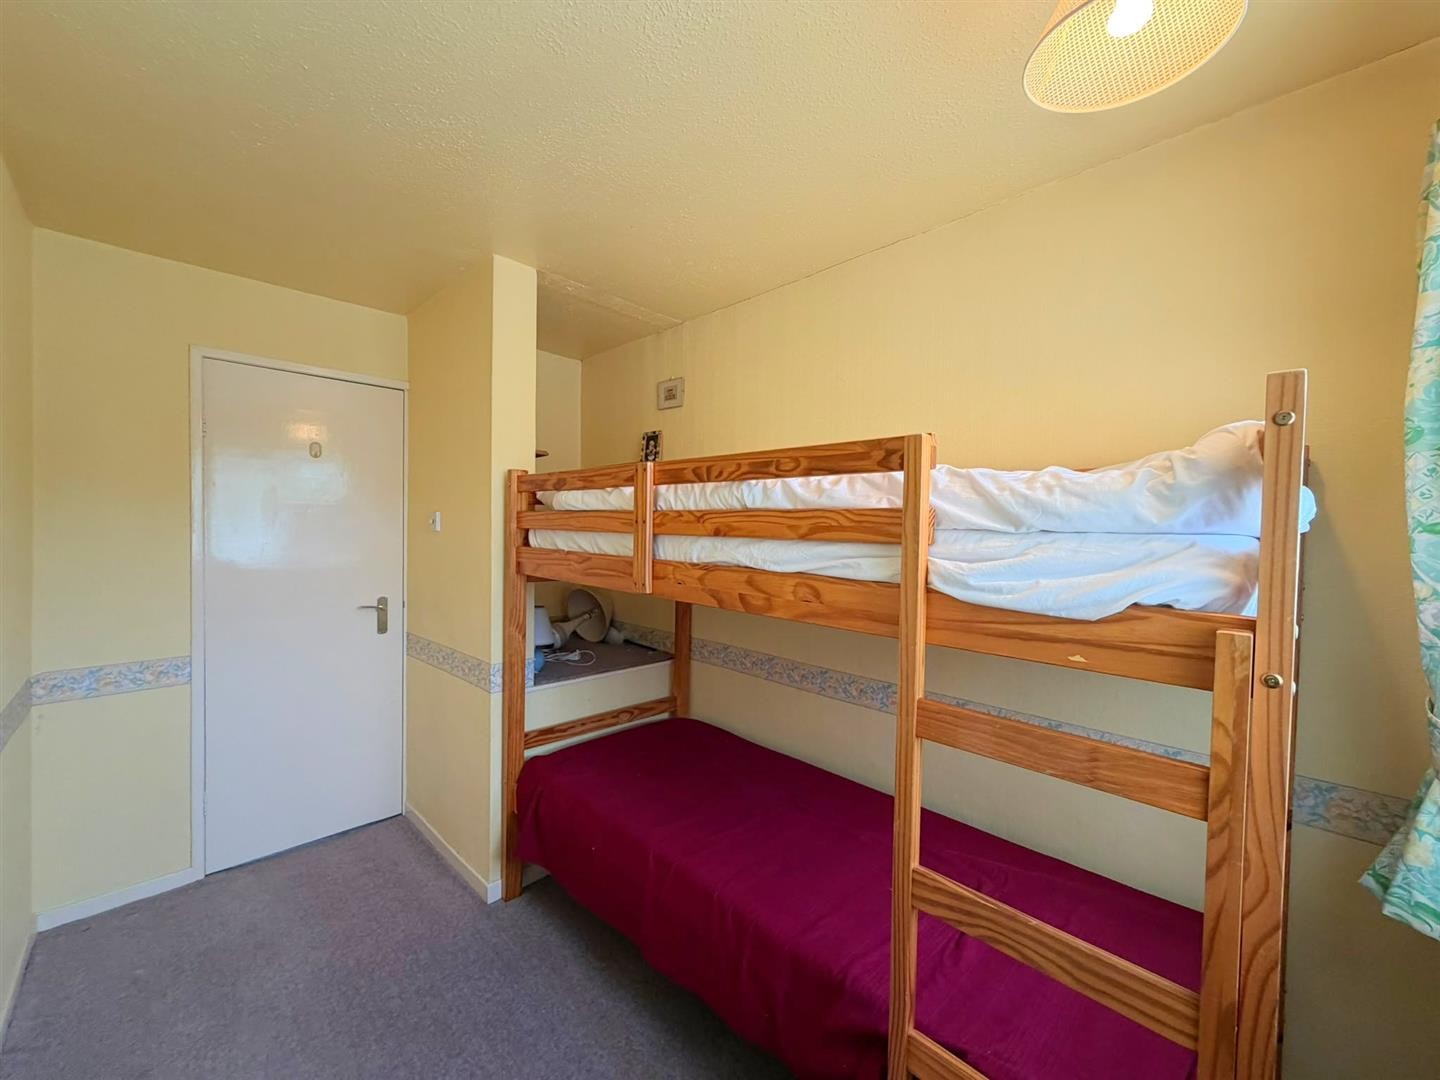
BEDROOM 3
Dimensions: 10'5" x 6'8"
Carpeted, radiator, uPVC double glazed window
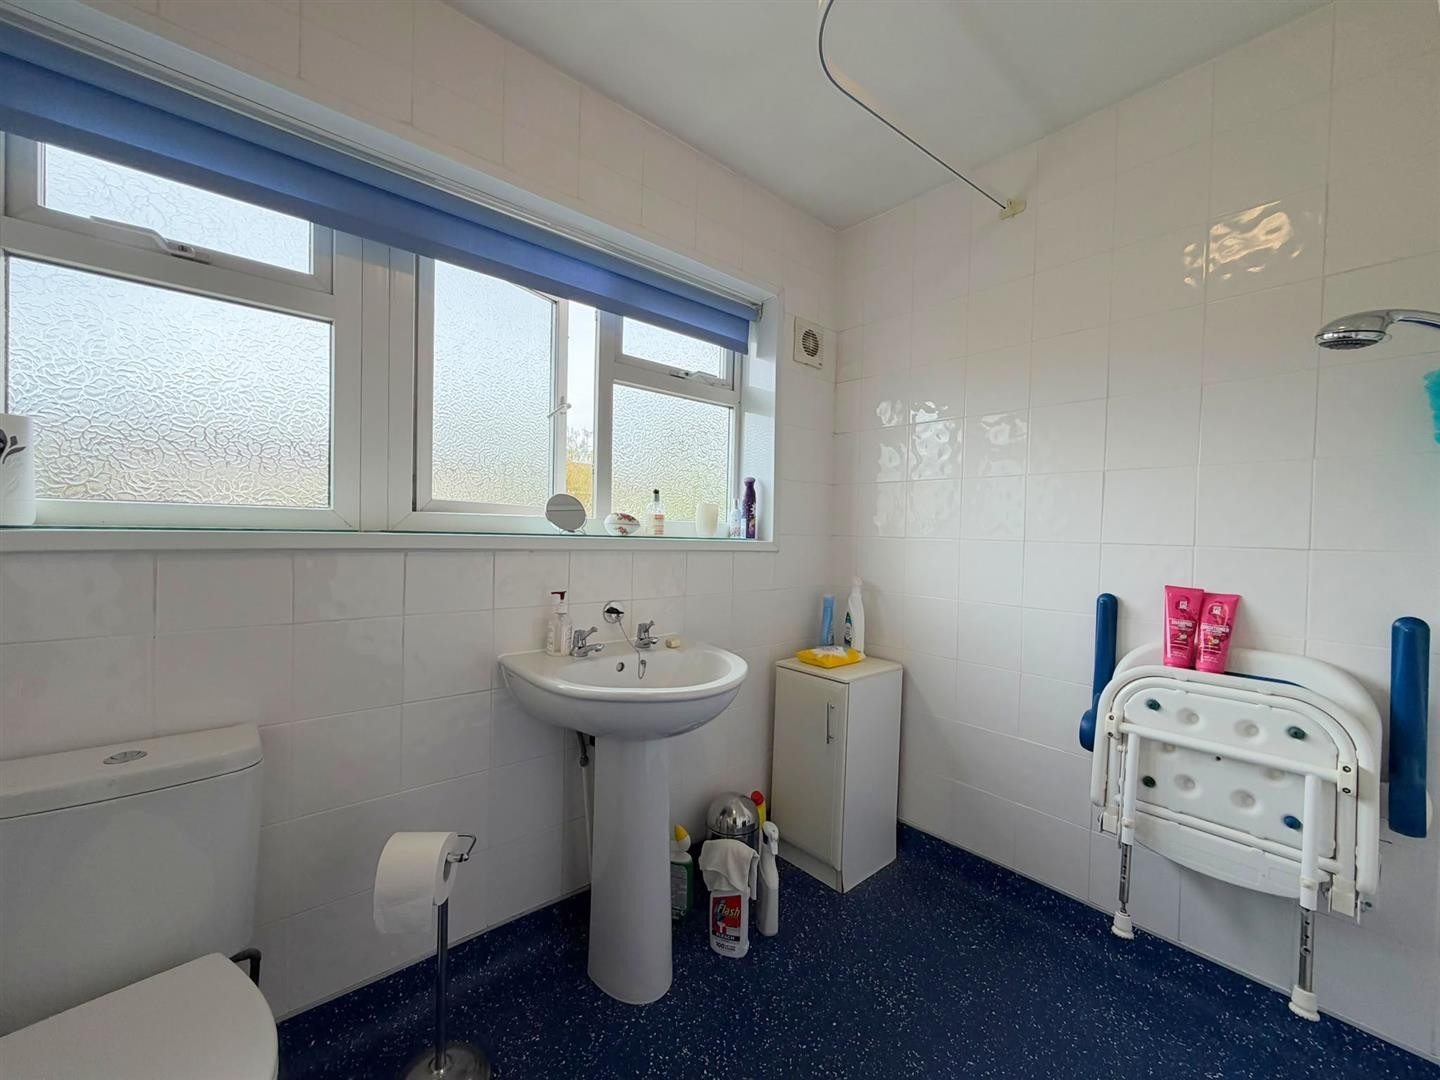
WET ROOM
WC, wash hand basin, shower area, vinyl flooring, tiled walls, extractor fan, uPVC double glazed window
OUTSIDE
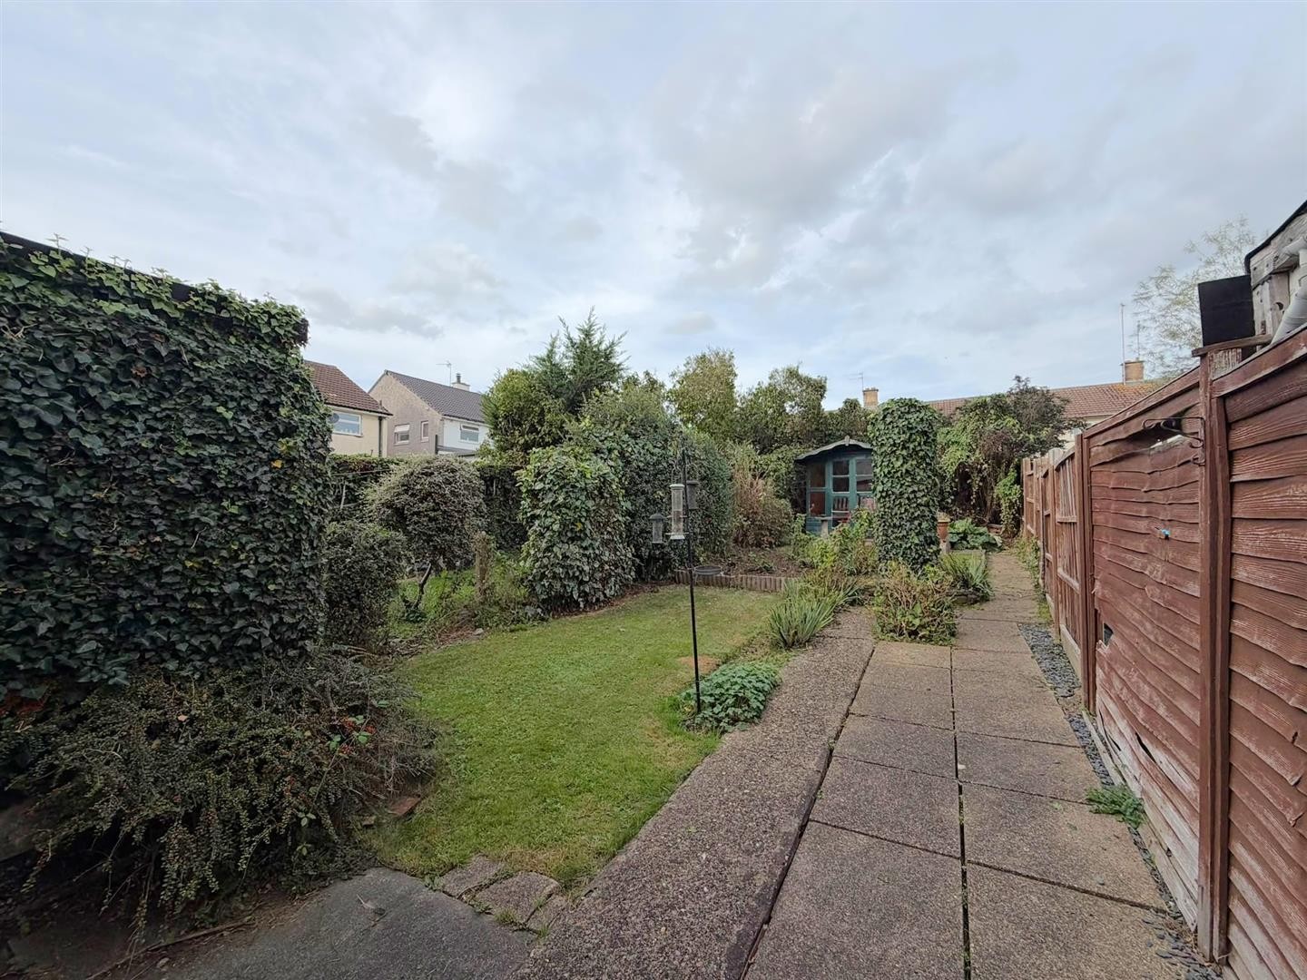
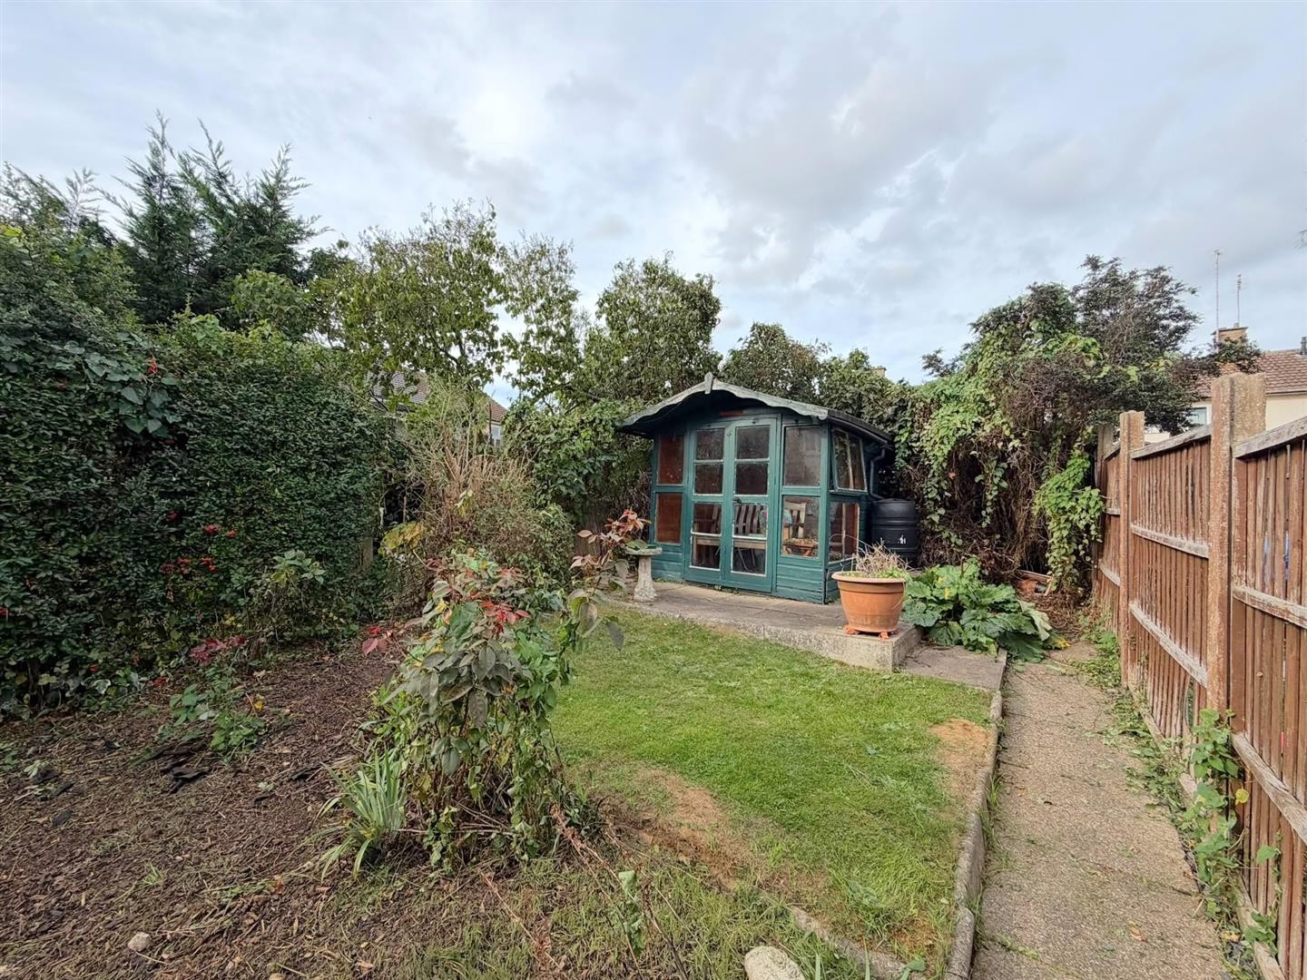
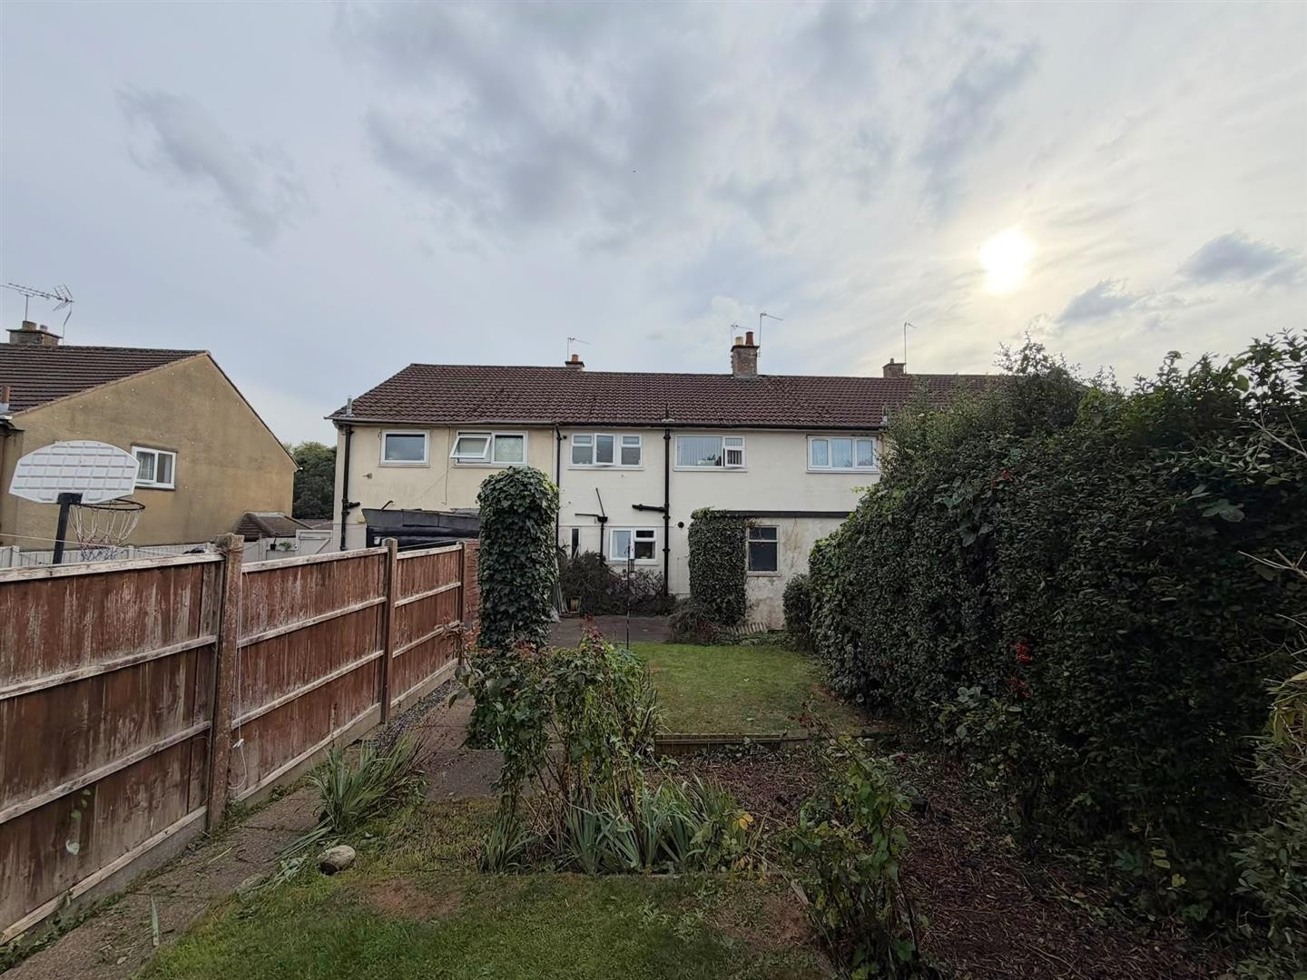
To the front of the property is a slabbed driveway with off road parking space for two cars. To the rear of the property is a good sized garden partly slabbed, partly laid to lawn with wooden fence and hedges surrounds.
ADDITIONAL INFO
Tenure: Freehold
EPC rating: tbc
Council Tax Band: A
Council Tax Rate: £1,685.83
Mains Gas: Yes
Mains Electricity: Yes
Mains Water: Yes
Mains Drainage: Yes
Broadband availability: Full Fibre Broadband
Floor Plan
EPC
EPC being prepared