Trevino Drive
Leicester, LE4
£329,950
<< Back to search
2
2
3
- Property Reference: 35048507
- 3 Bedrooms
- 2 Bathrooms
- 2 Receptions
- Three Bedrooms
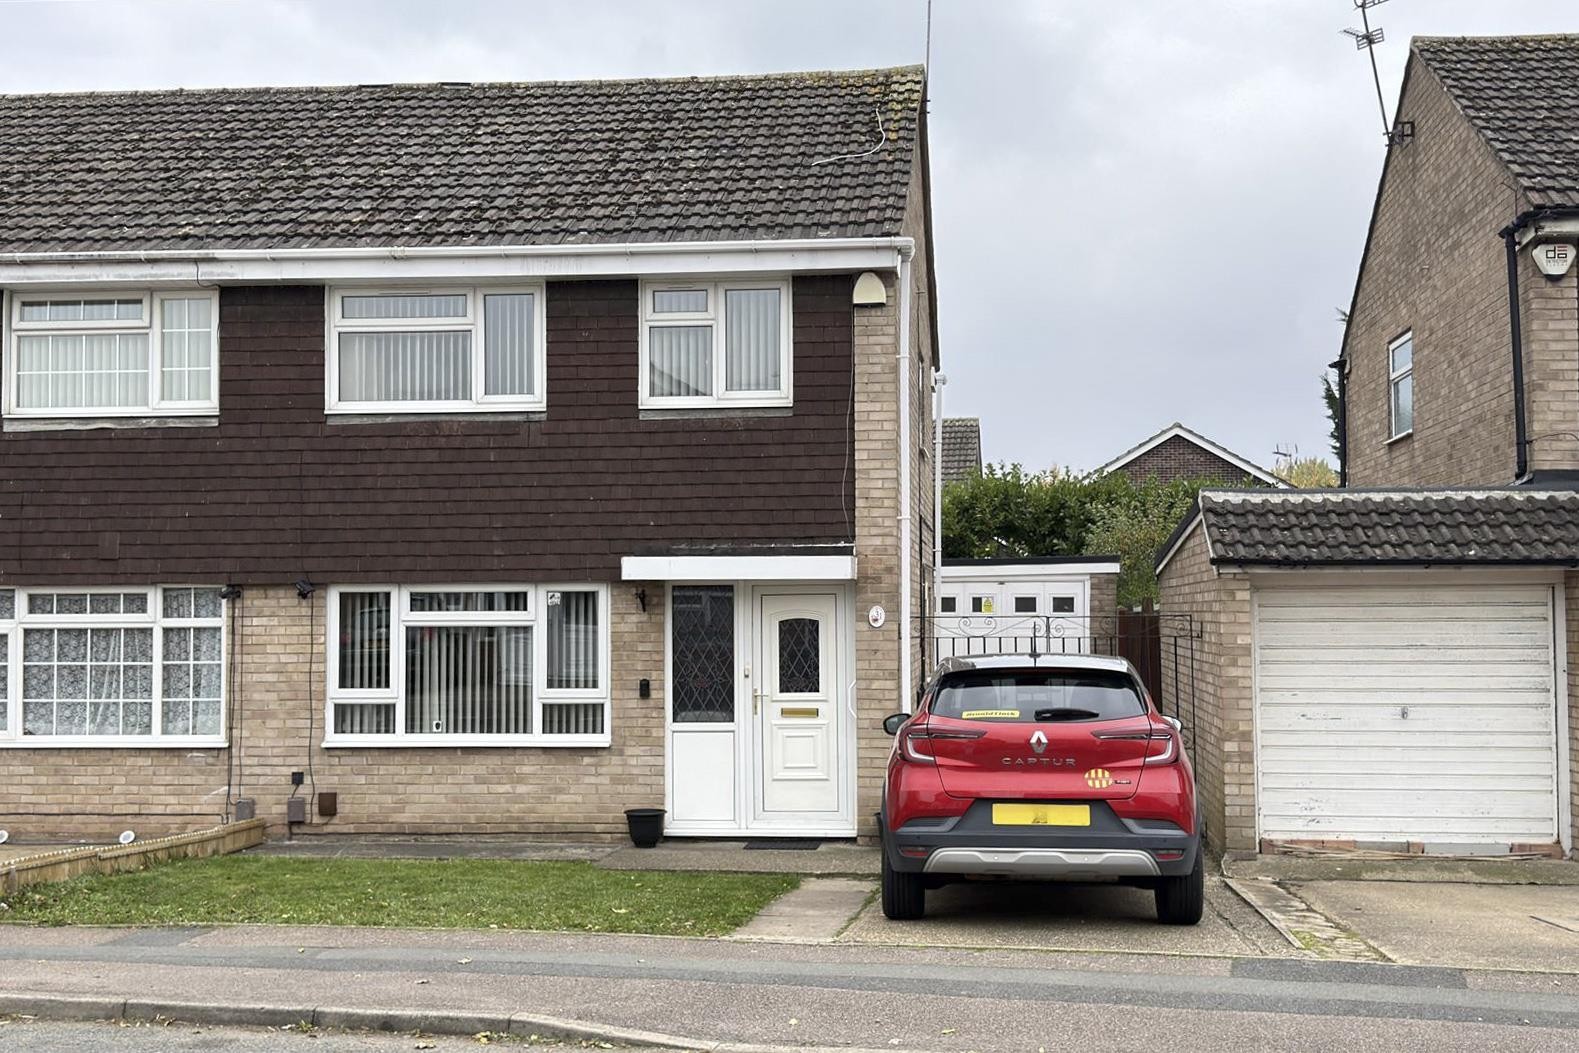
- Semi Detached Property
- No Onward Chain
- Rushey Mead
- Ideal Family Home
- Off Road Parking
- Two Reception Rooms
- Downstairs Shower Room
- Viewings By Appointment Only
- Garage
Description
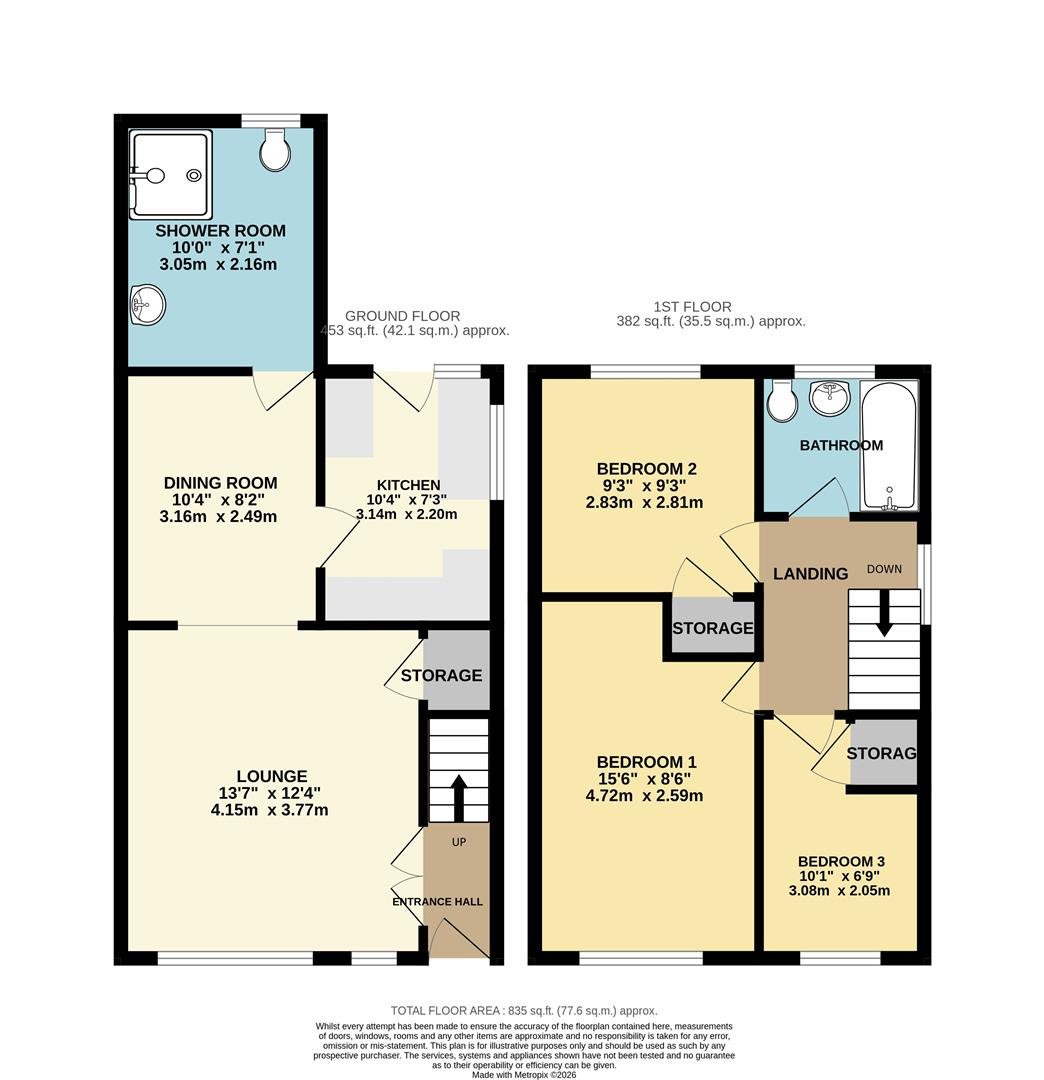
GROUND FLOOR
ENTRANCE HALL
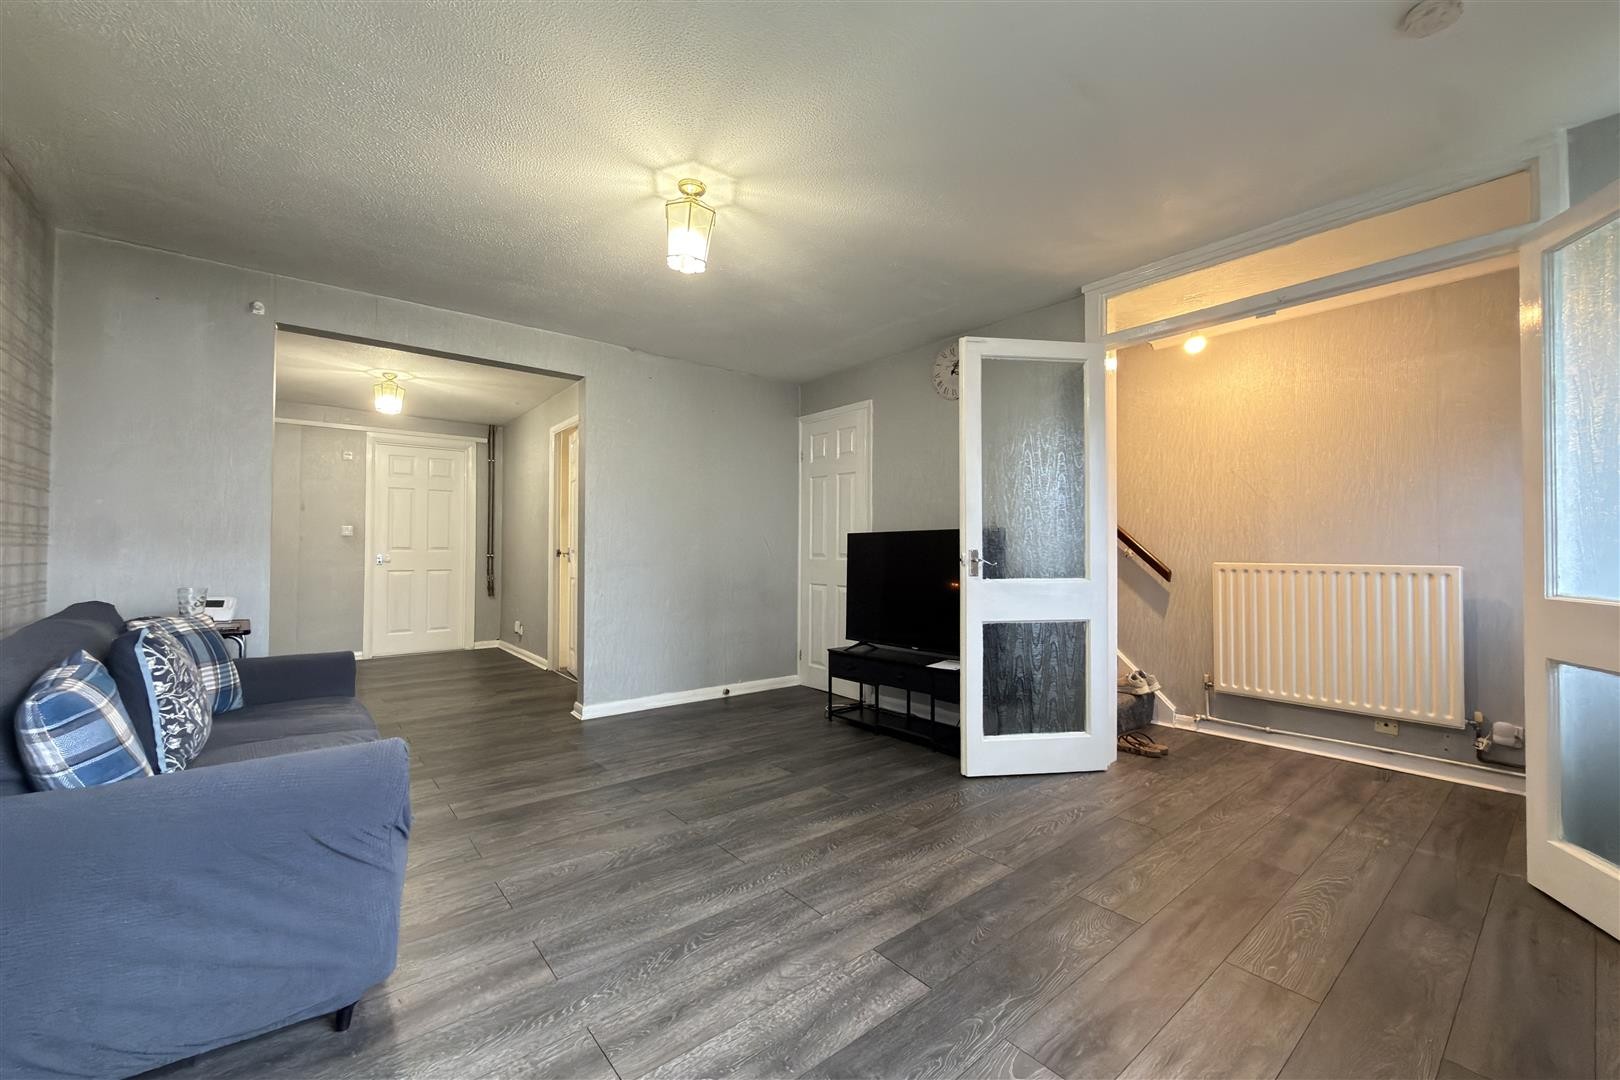
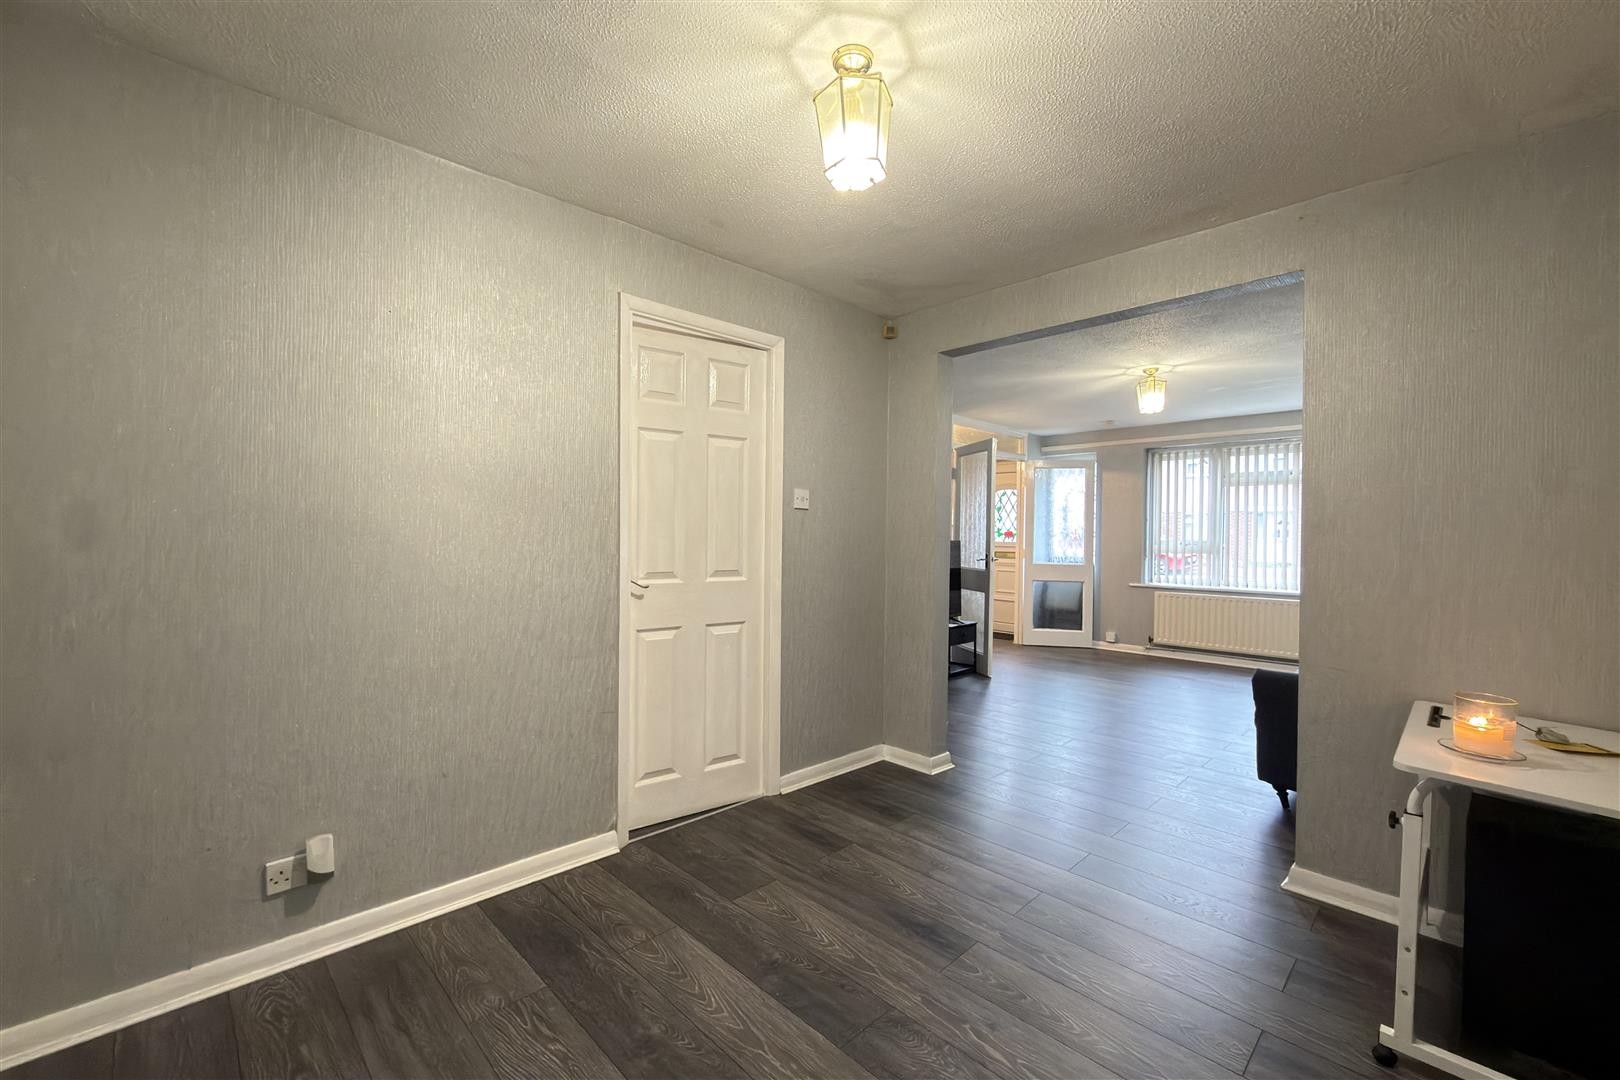
Laminate flooring, radiator. Accessed via a uPVC door. Stairs leading to the first floor. Double doors providing access to the lounge.
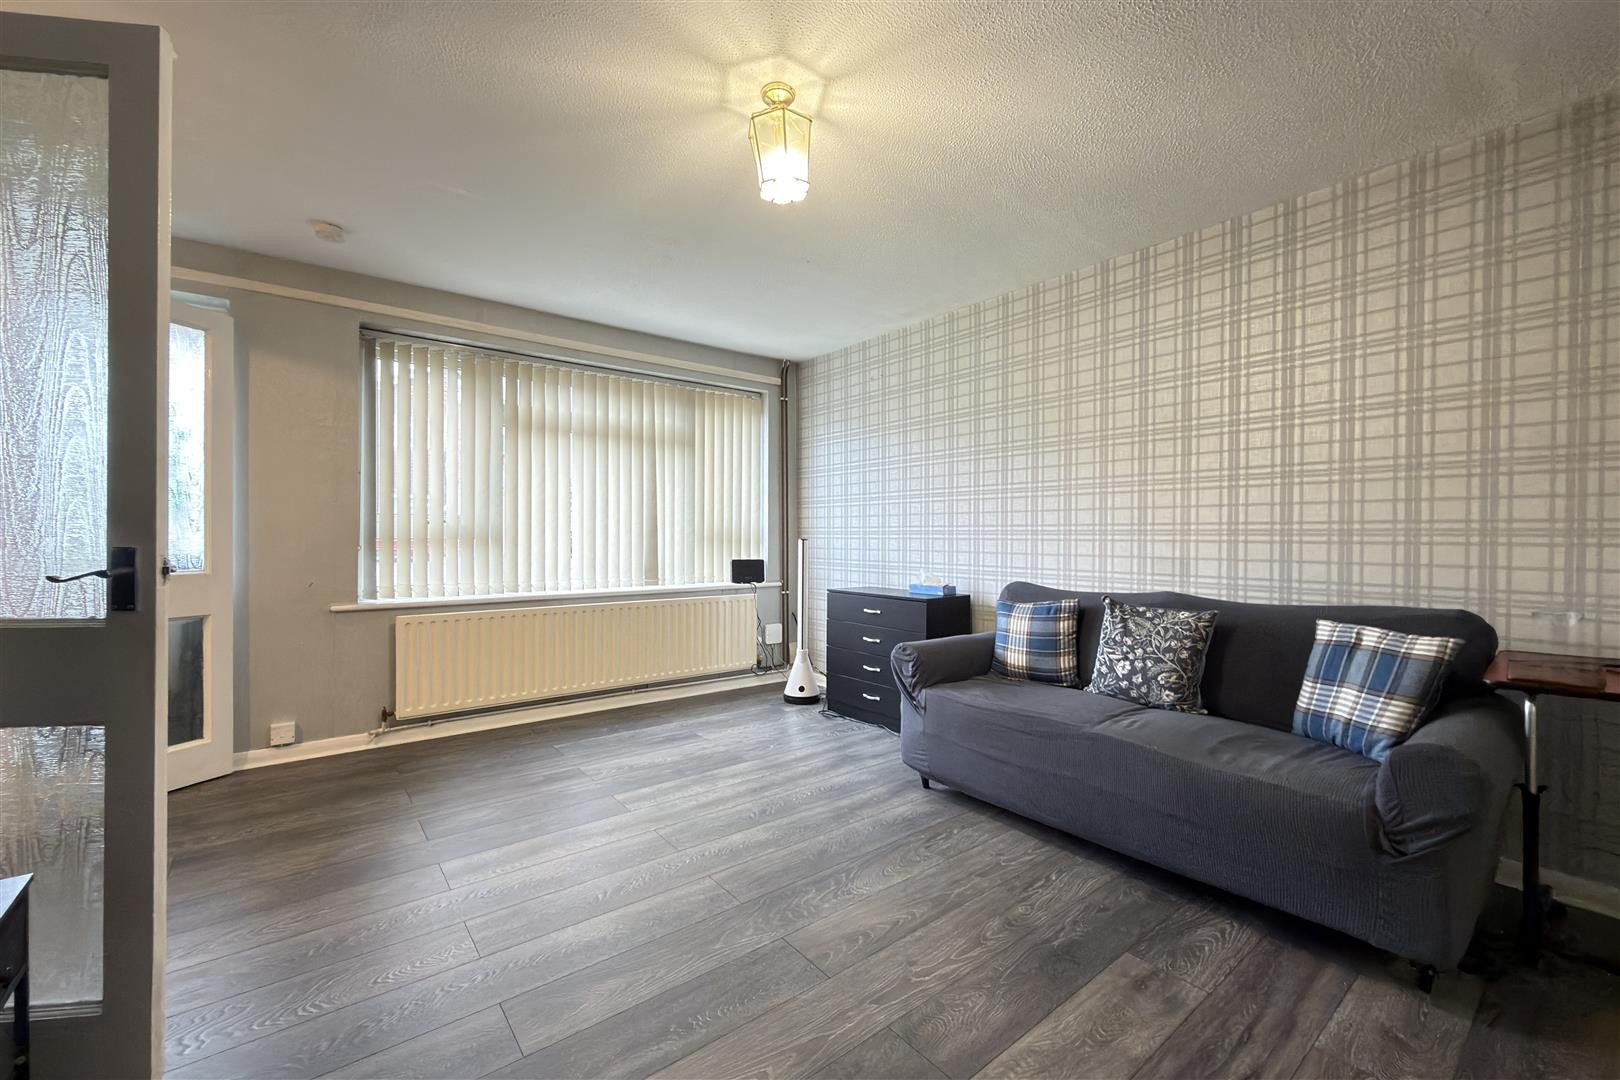
LOUNGE
Dimensions: 13'7" x 12'4"
Laminate flooring, radiator, storage cupboard beneath the stairs, double-glazed window to the front aspect. Open access through to the reception room.
RECEPTION ROOM
Dimensions: 10'4" x 8'2"
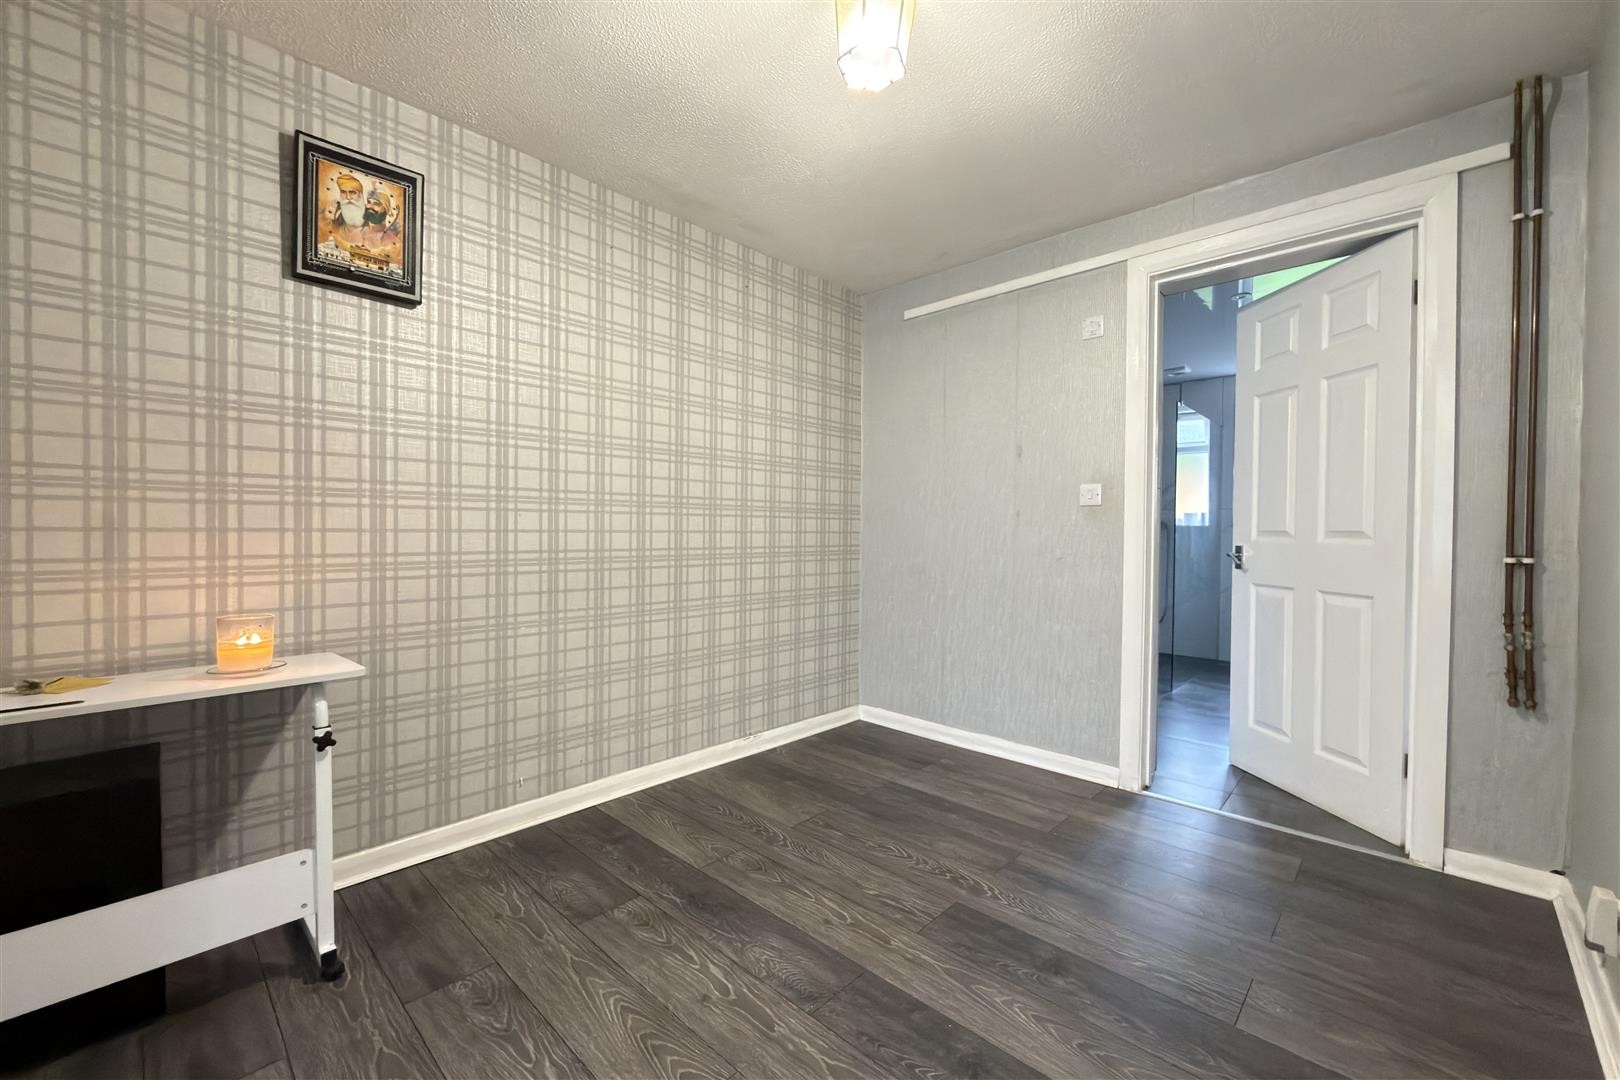
Laminate flooring. Provides access to the kitchen and ground floor wet room.
KITCHEN
Dimensions: 10'3" x 7'2"
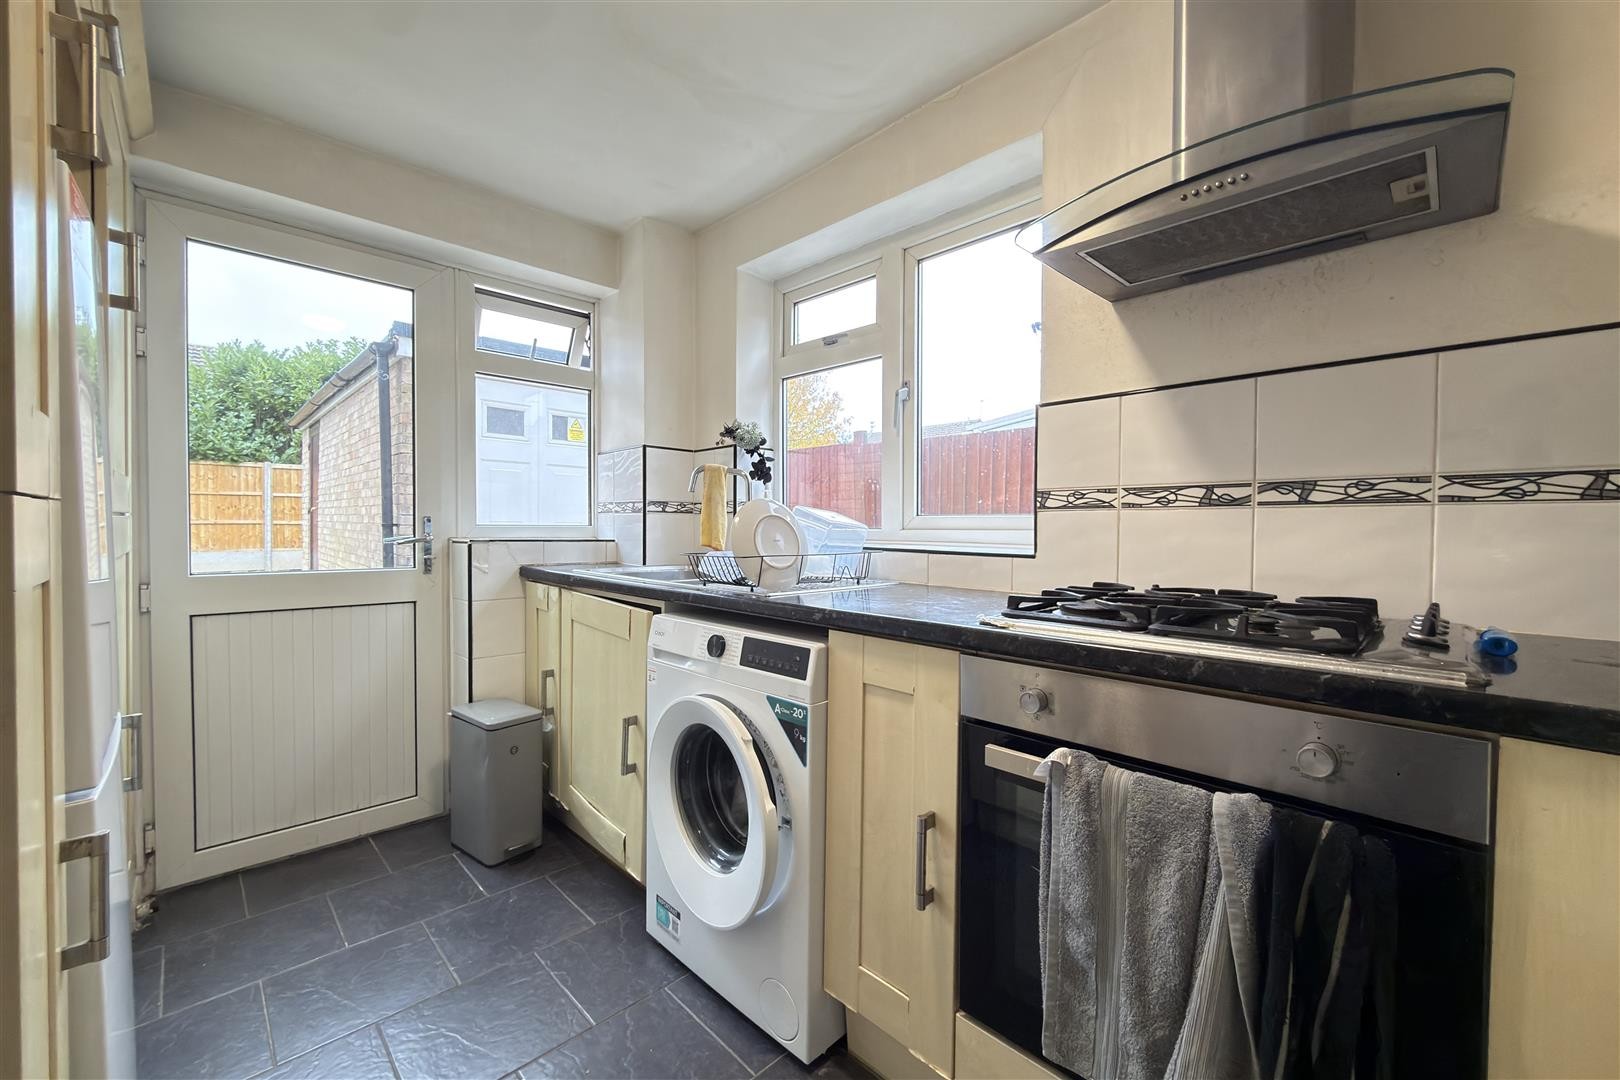
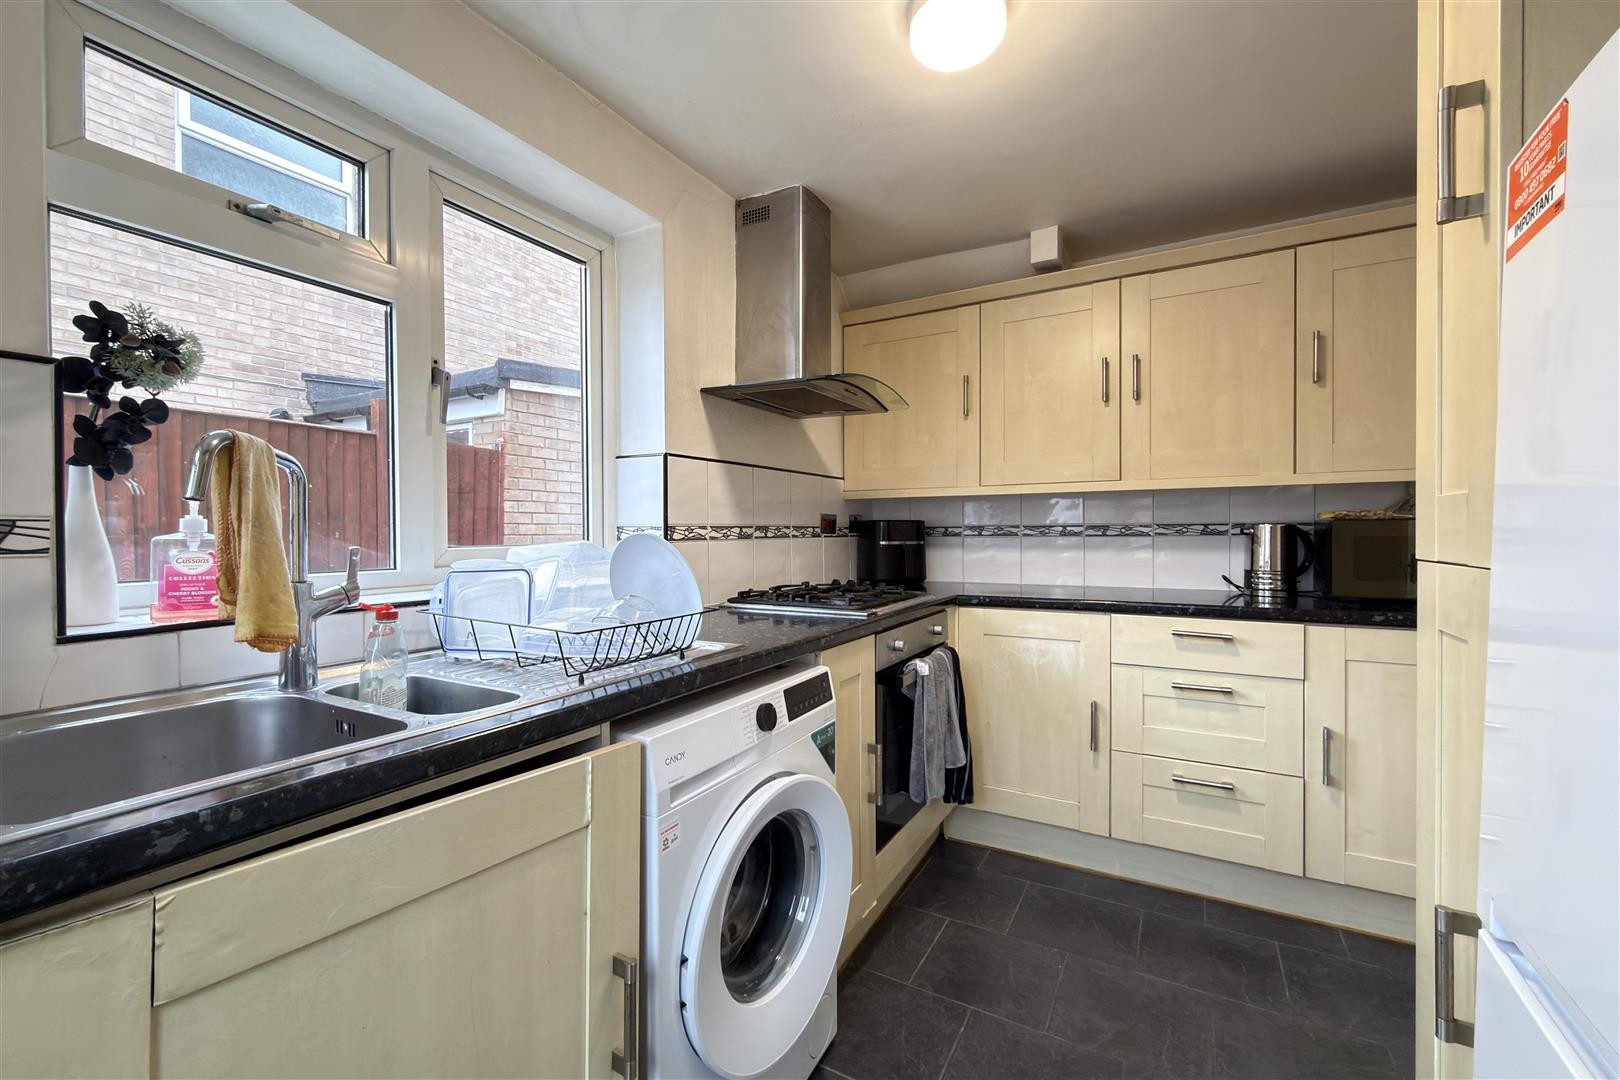
Tiled flooring, partially tiled walls, base and eye-level units, integrated four-ring gas hob with oven and integrated extractor over, stainless steel sink, space and plumbing for washing machine, space for fridge, double-glazed window to the side aspect, double-glazed window to the rear aspect. uPVC door providing access to the garden.
EXTENDED WET ROOM
Dimensions: 10'0" x 7'1"
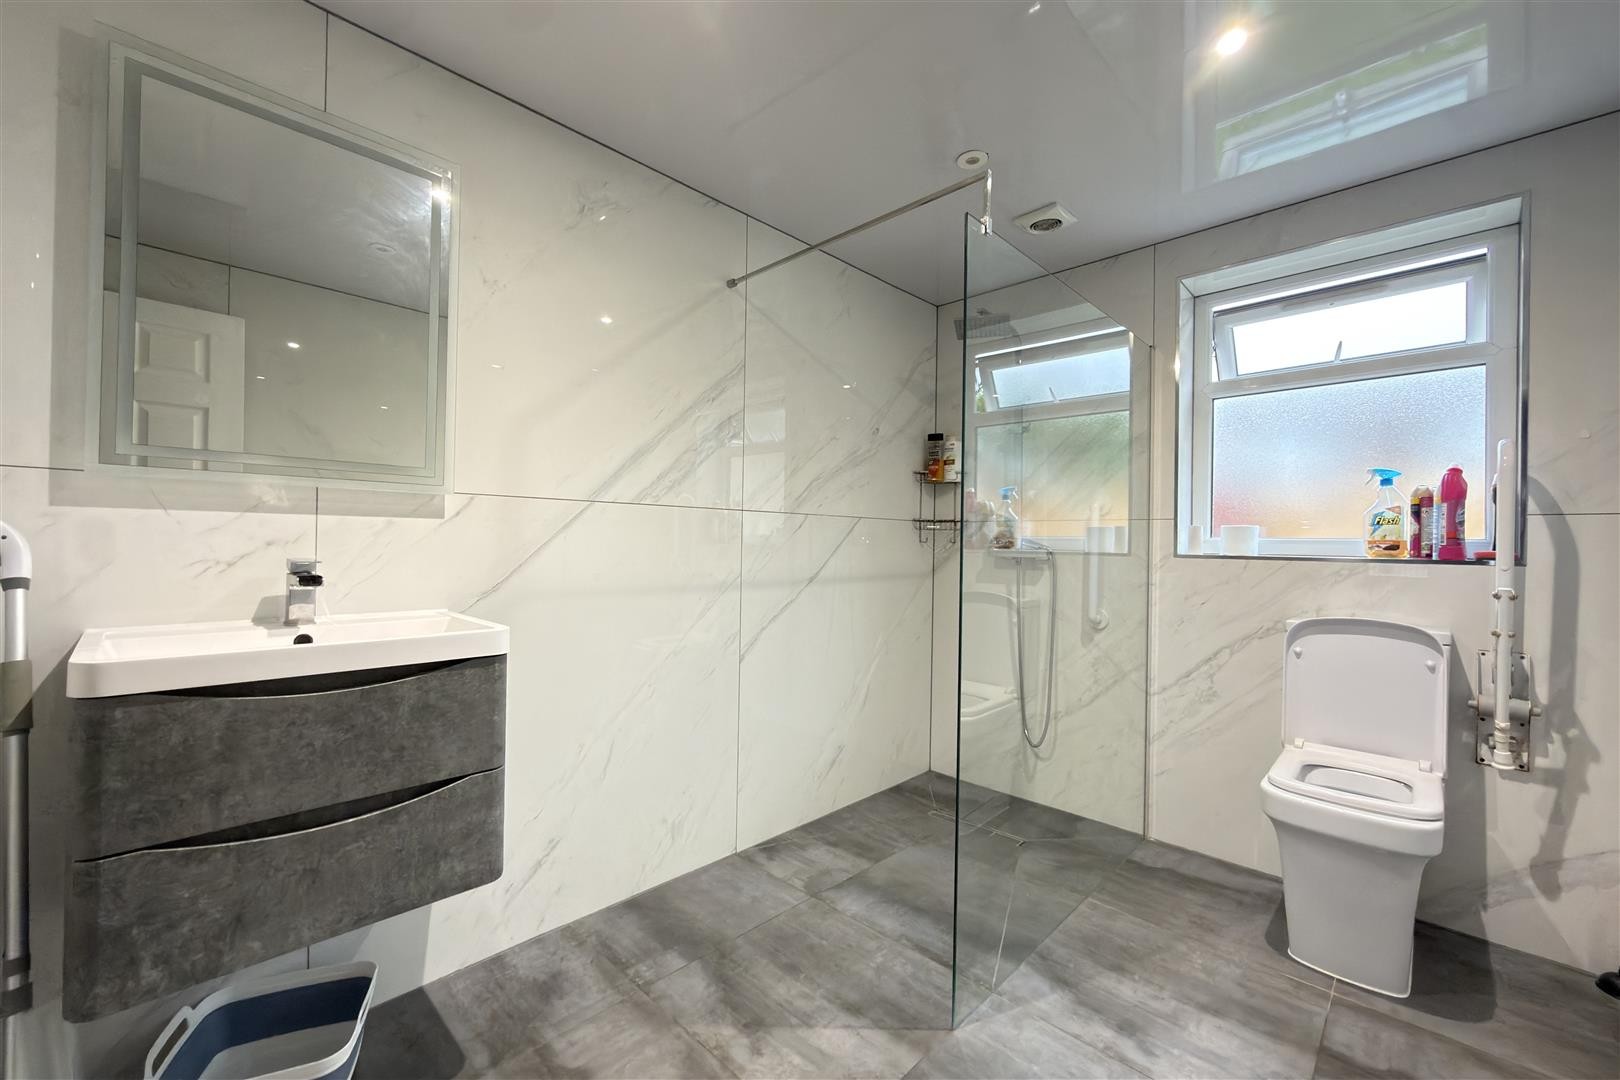
Tiled flooring, tiled walls, panelled ceiling, spotlighting, standing radiator, standing shower cubicle, wash hand basin, WC, double-glazed window.
FIRST FLOOR
LANDING
Dimensions: 8'1" x 6'3"
Carpeted flooring, double-glazed window to the side aspect, loft hatch (loft not boarded). Provides access to all first-floor rooms.
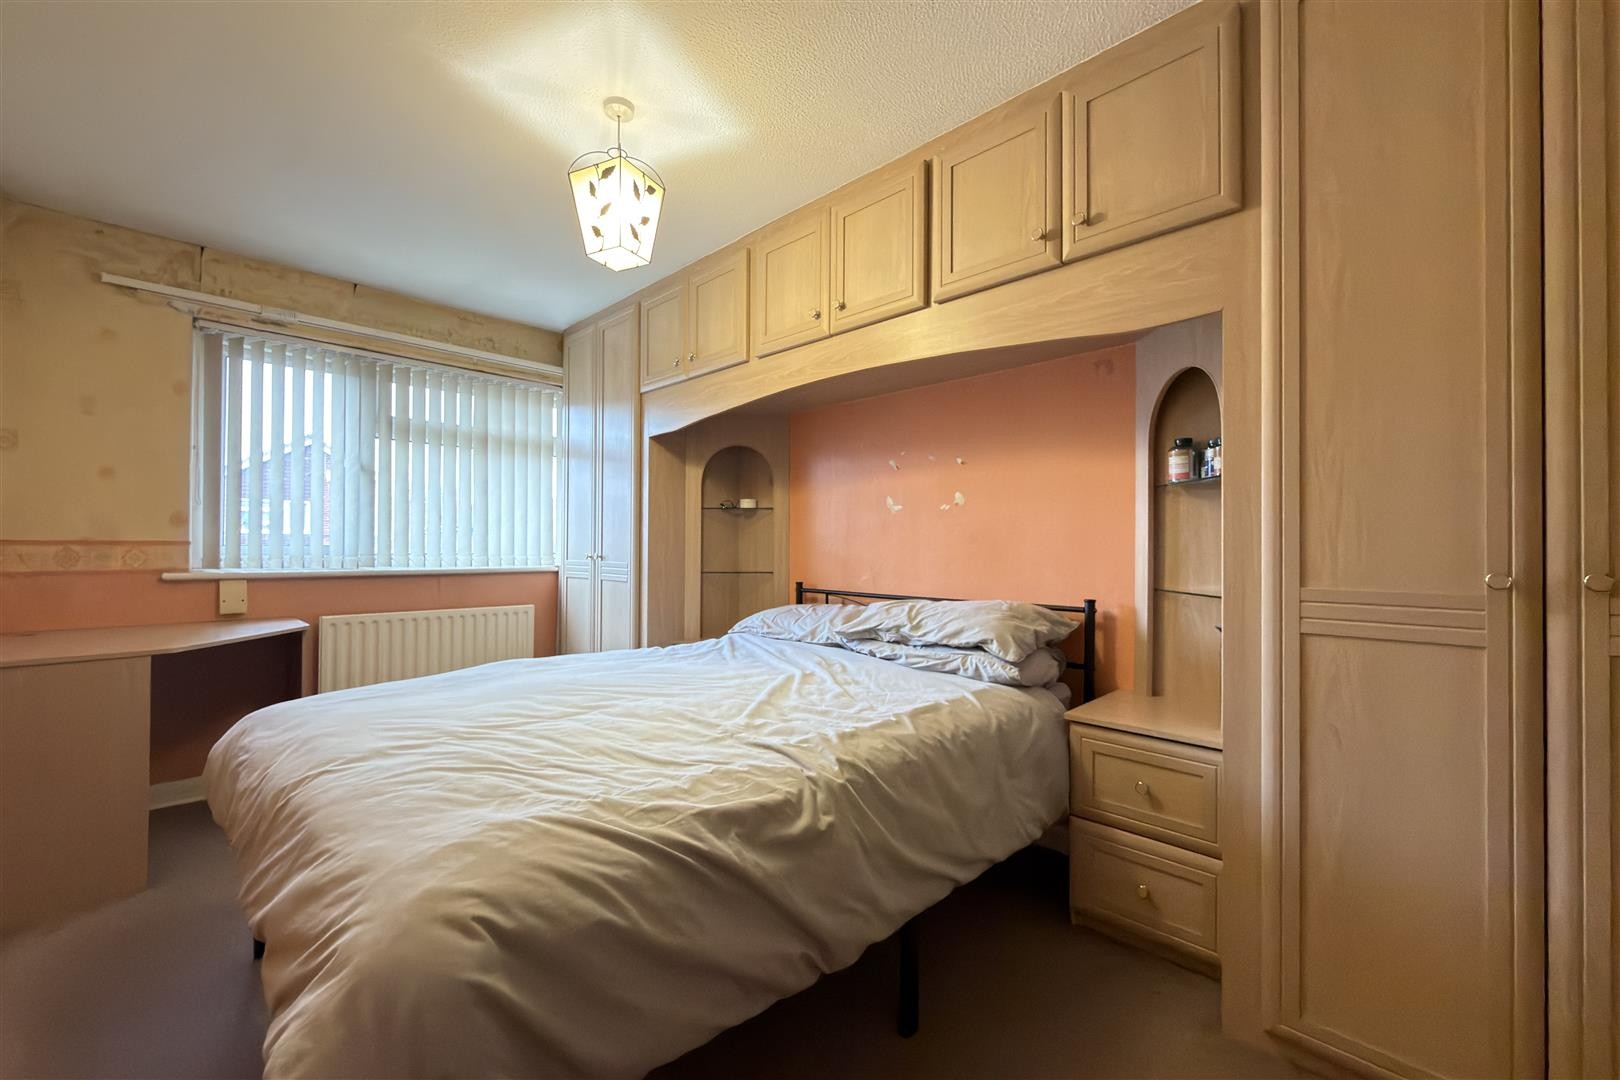
BEDROOM ONE
Dimensions: 15'5" x 8'5"
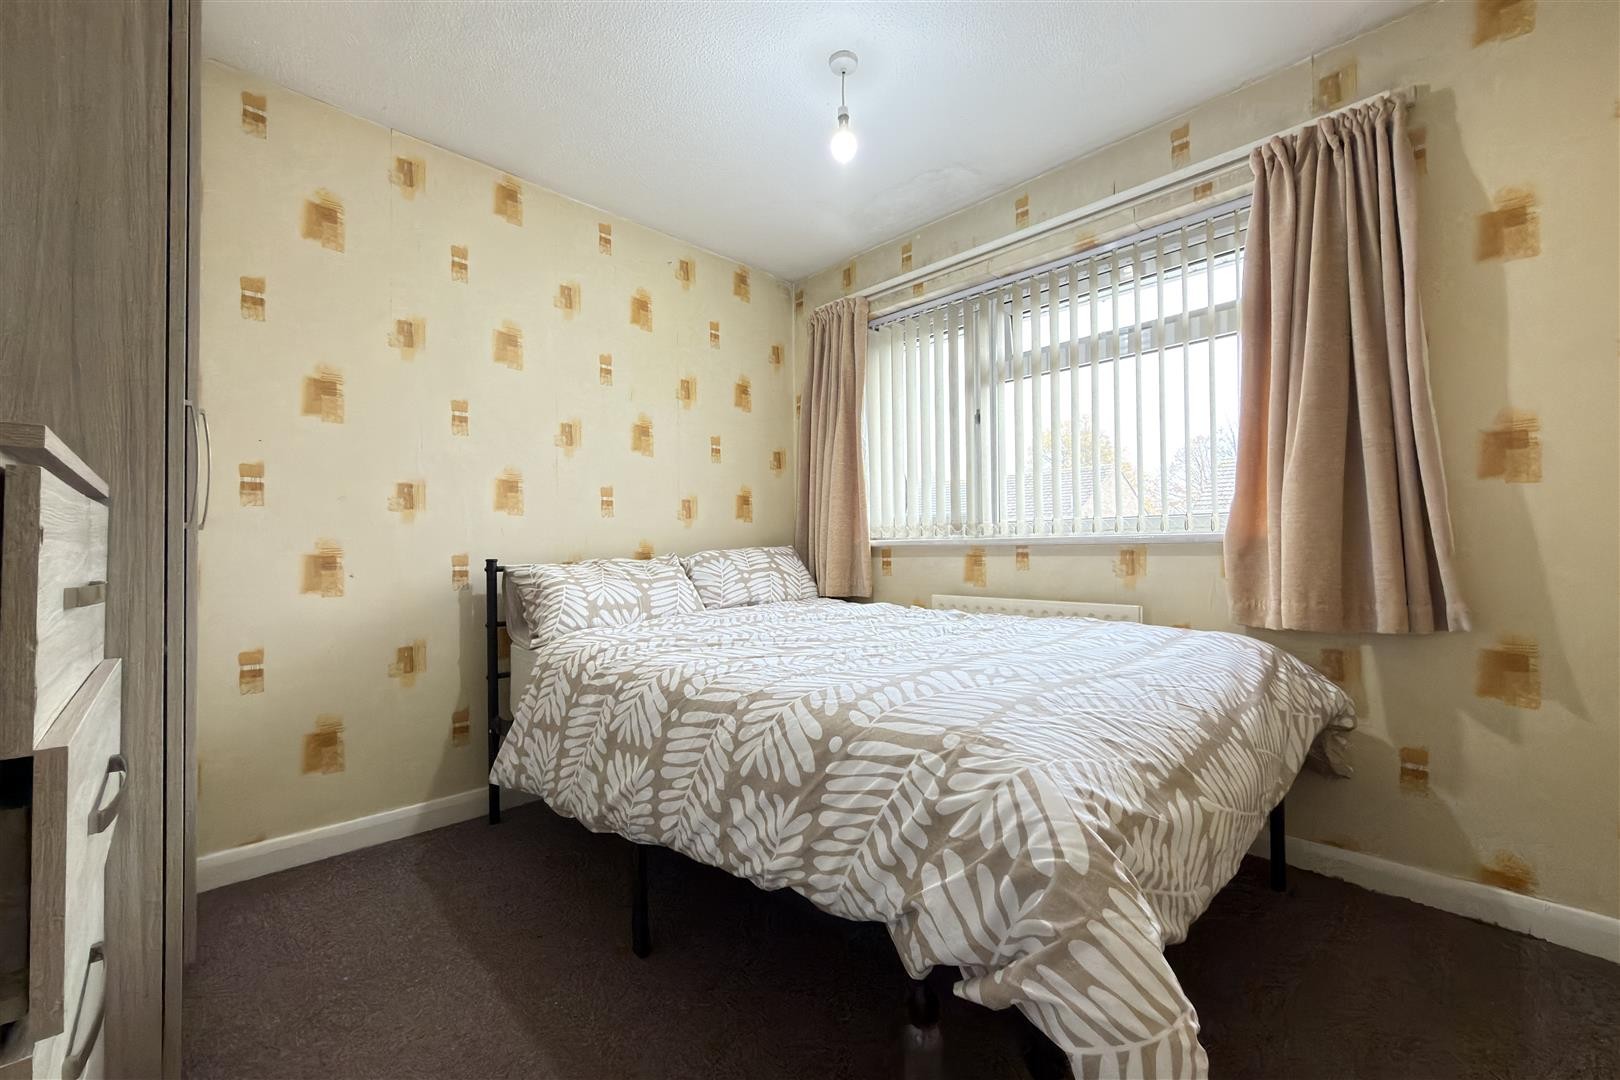
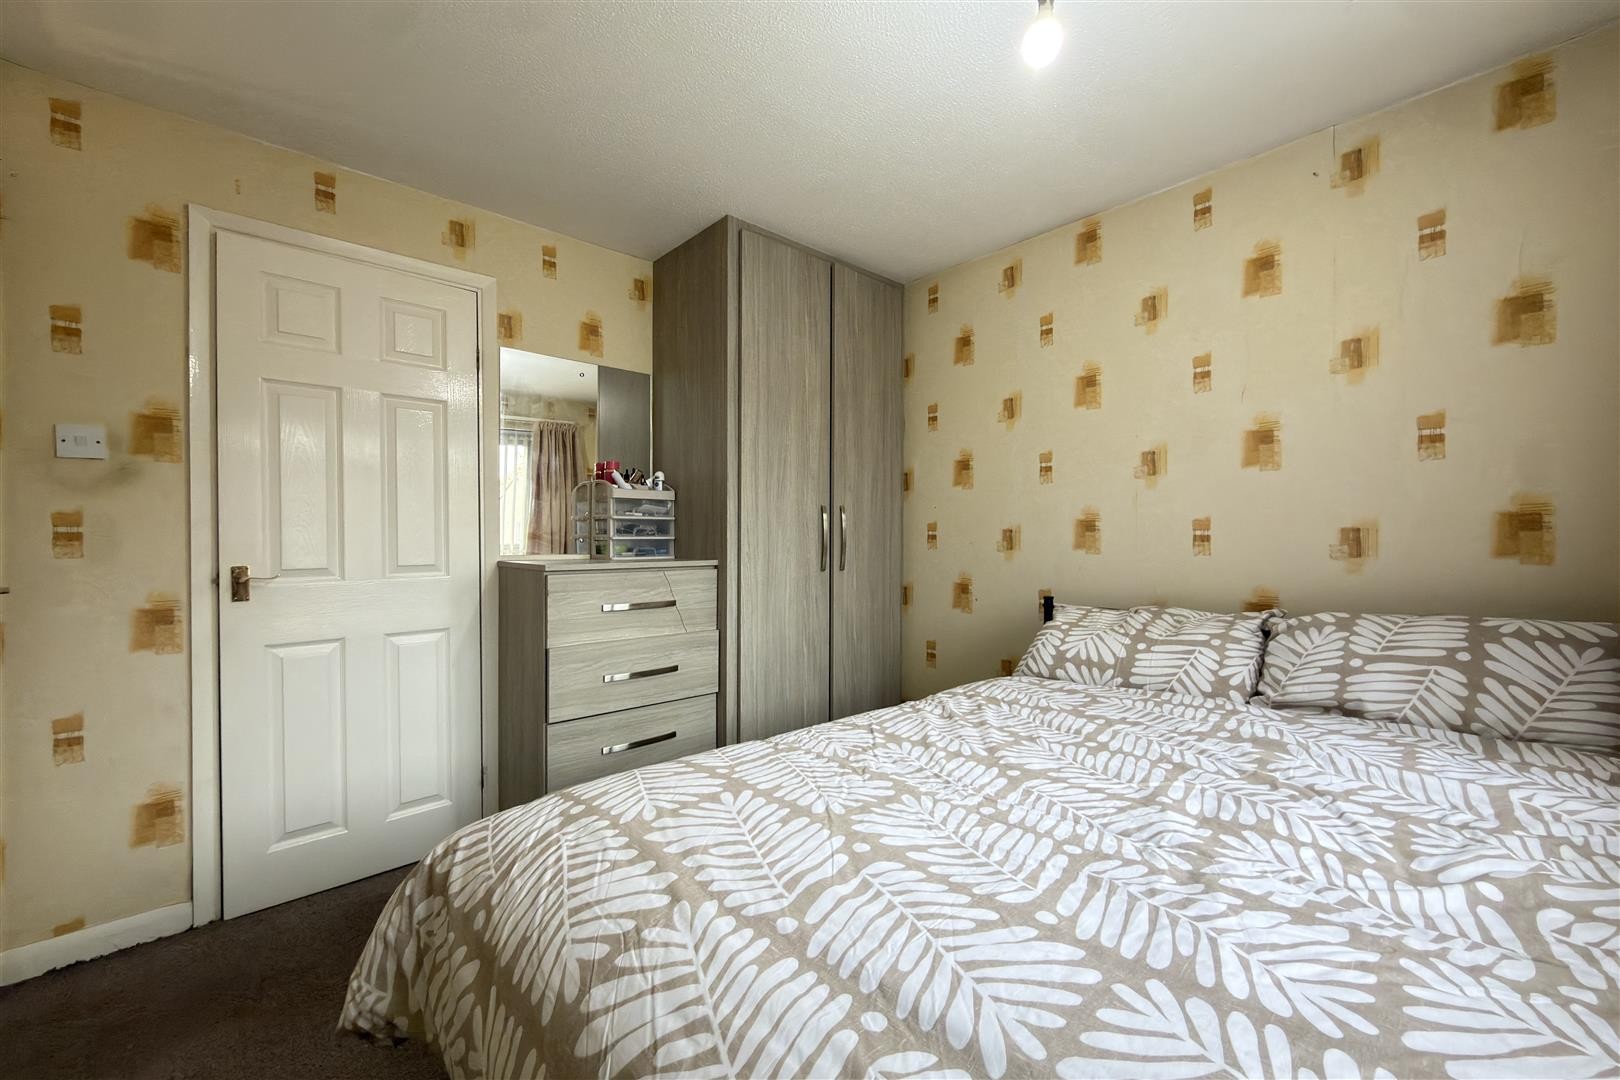
Carpeted flooring, radiator, built-in storage cupboard, double-glazed window to the front aspect.
BEDROOM TWO
Dimensions: 9'3" x 9'2"
Carpeted flooring, radiator, built-in storage cupboard, double-glazed window to the rear aspect.
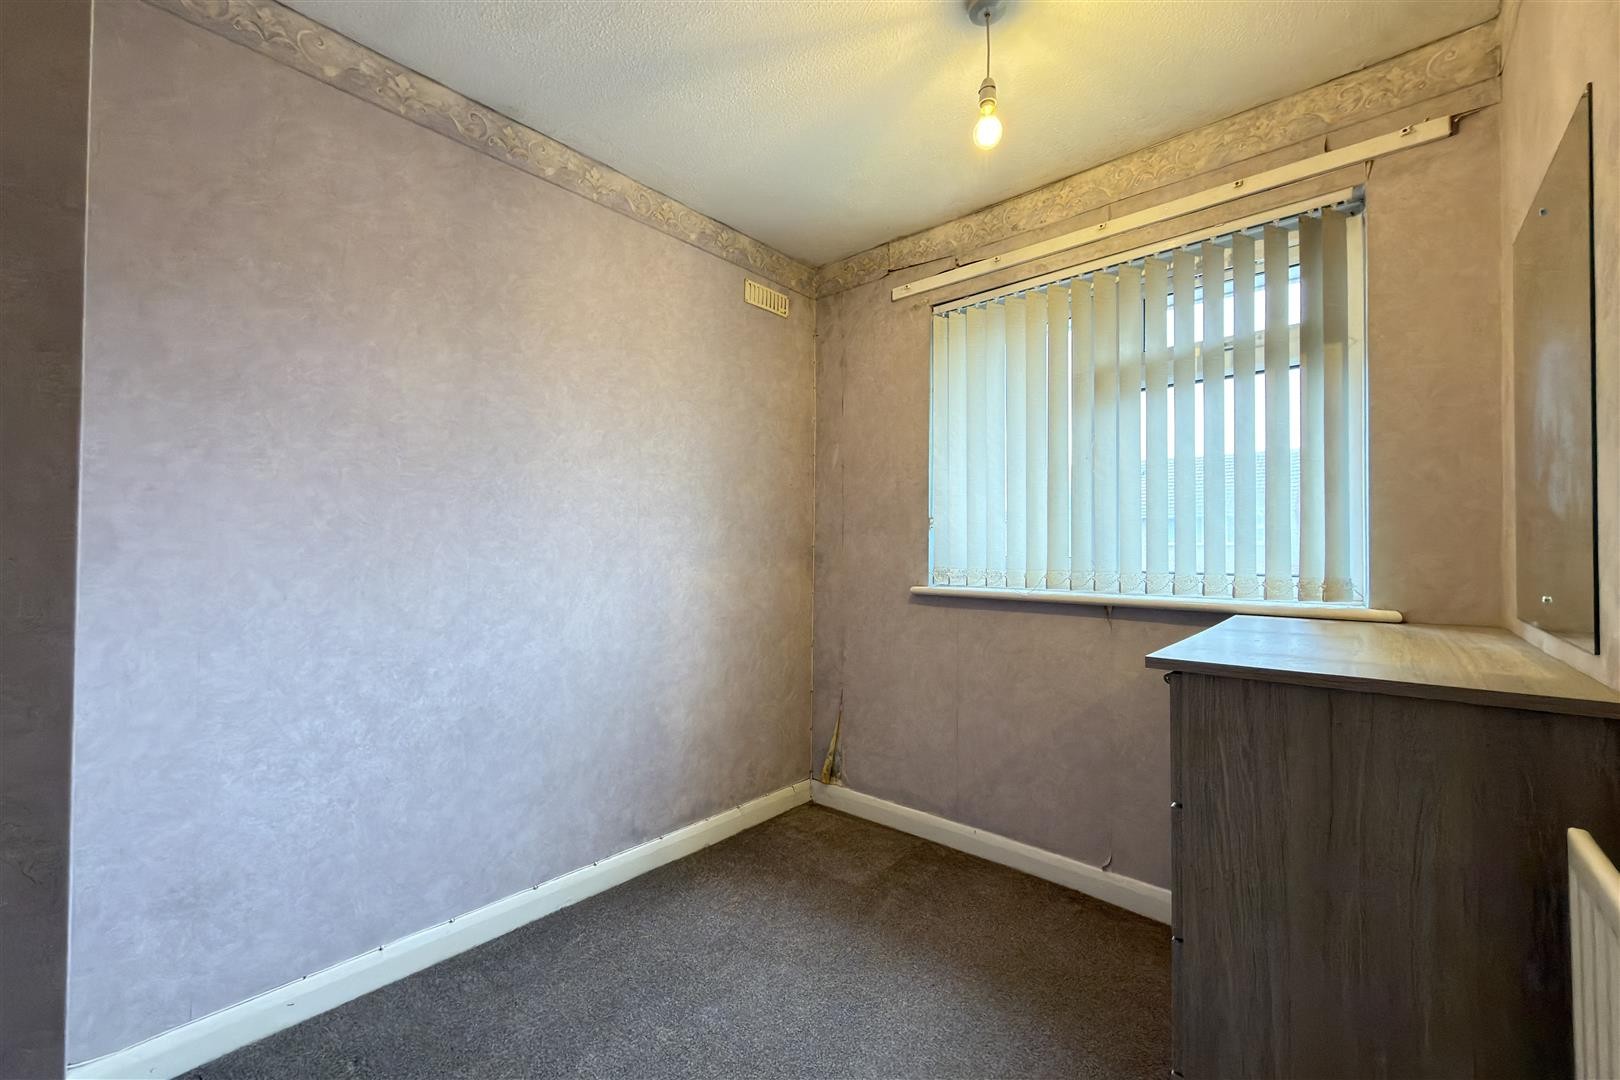
BEDROOM THREE
Dimensions: 10'1" x 6'8"
Carpeted flooring, radiator, built-in dresser, storage cupboard over the stairs, double-glazed window to the rear aspect.
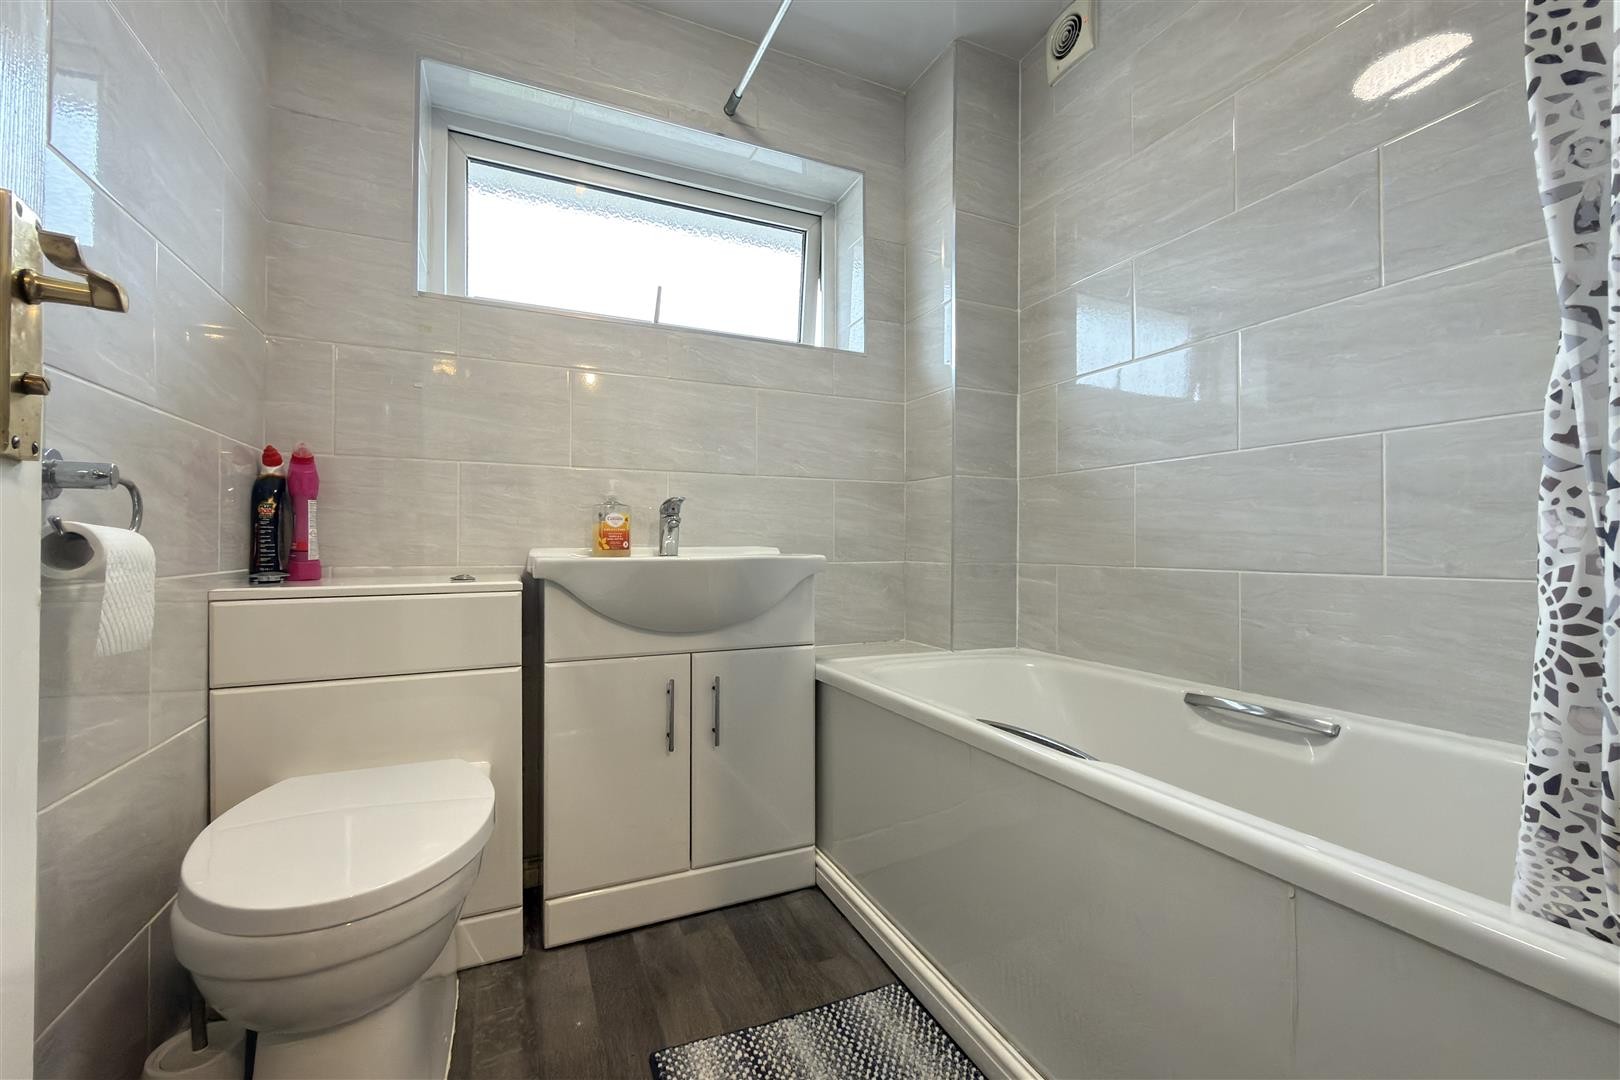
BATHROOM
Dimensions: 6'2" x 6'0"
Vinyl flooring, radiator, tiled walls, panelled bath with electric shower, wash hand basin, WC, double-glazed window to the rear aspect.
OUTSIDE
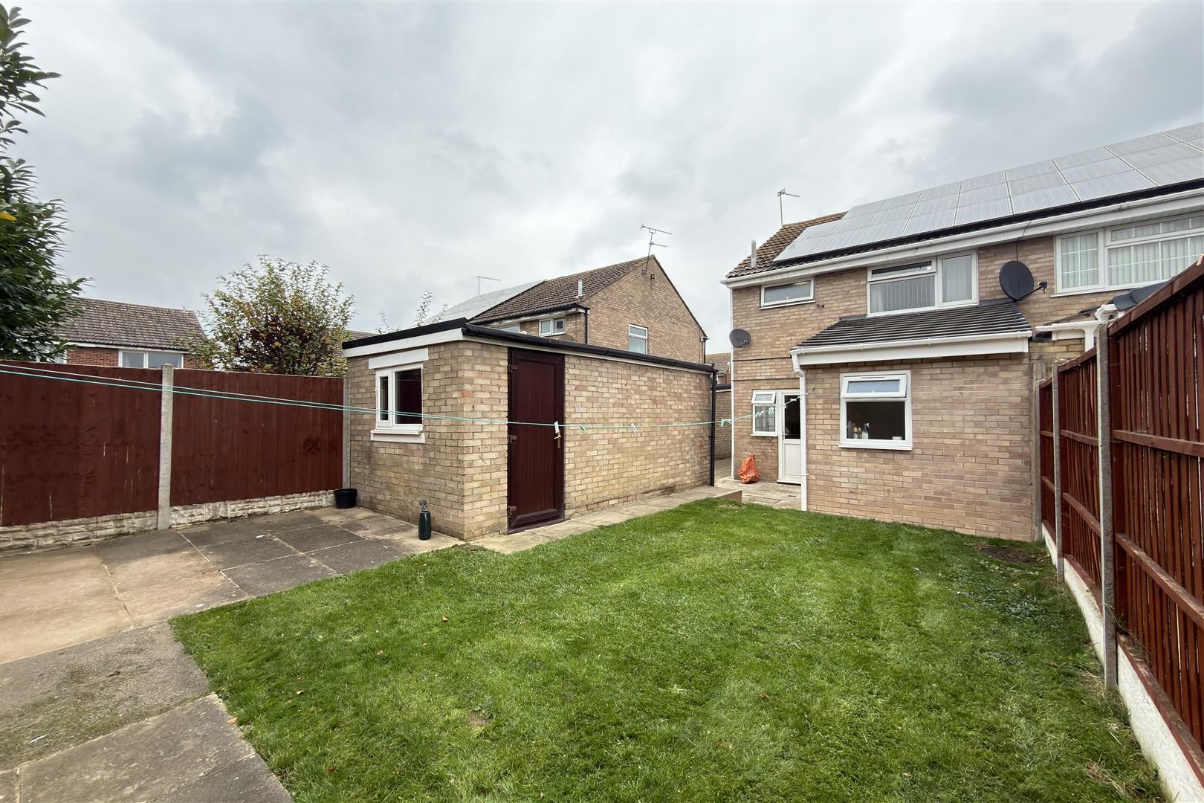
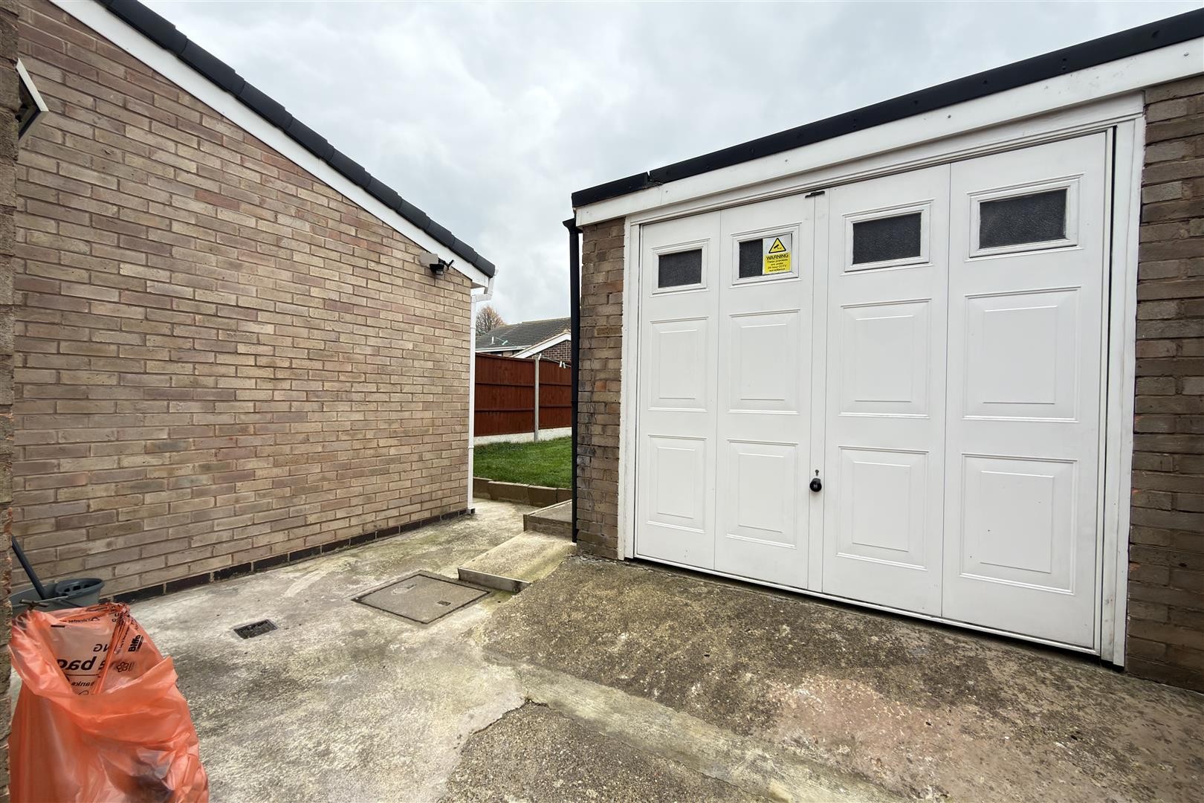
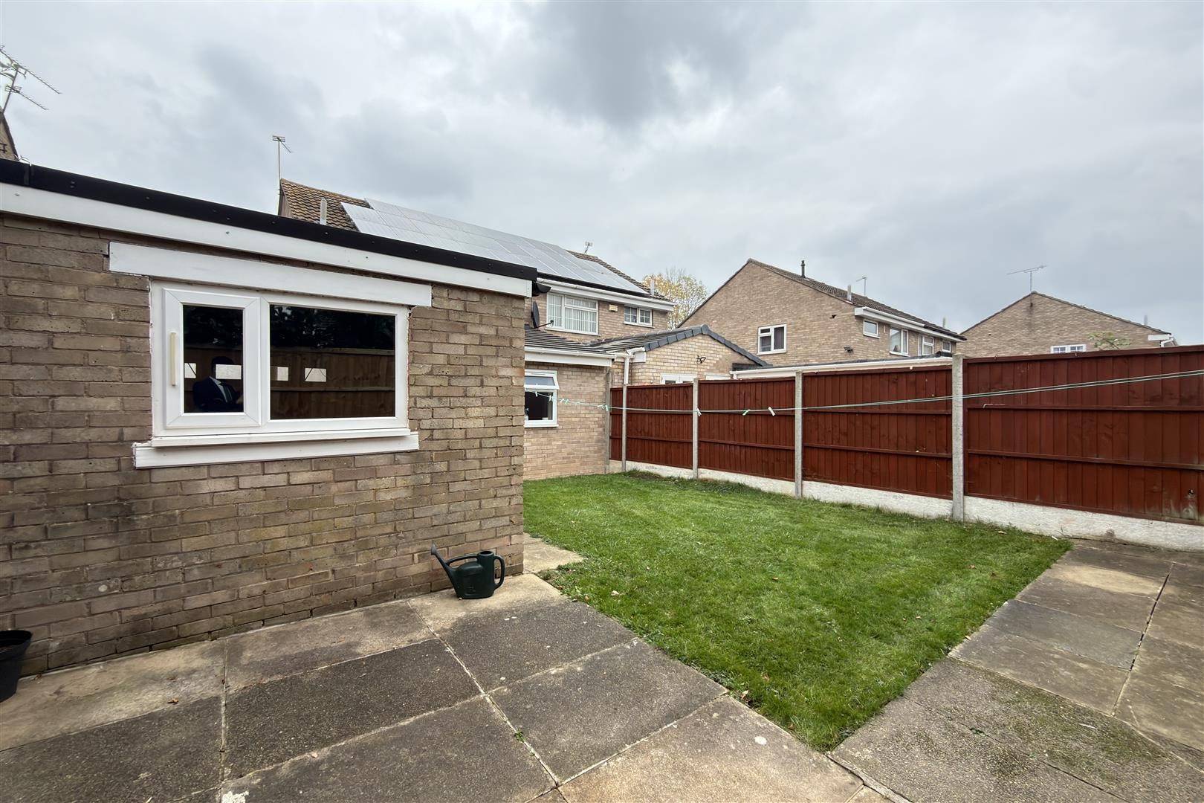
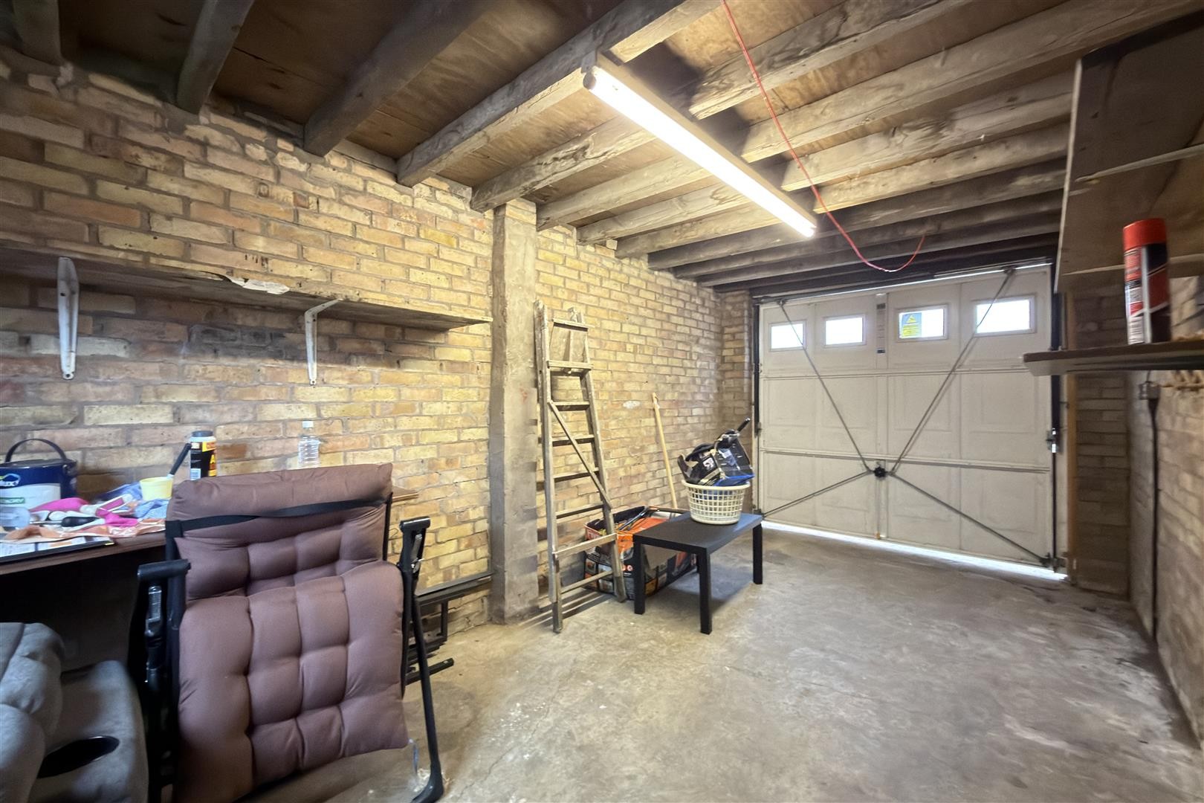
To the rear, the property is finished with concrete flooring and a slabbed patio path providing access to the garden, which is laid to grass and secluded by a wooden perimeter. An up-and-over door provides access to the garage. Side access, large enough for a vehicle, leads to the front via a metal gate.
GARAGE
Electrics and lighting. Metal up-and-over door.
FREEHOLD
COUNCIL TAX BAND - C
ADDITIONAL INFORMATION
Tenure: Freehold
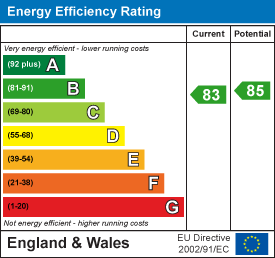
EPC rating: B
Council Tax Band: C (Leicester)
Council Tax Rate: £2,247.78
Mains Gas: Yes
Mains Electricity: Yes
Mains Water: Yes
Mains Drainage: Yes
Broadband availability: Superfast Fibre Broadband
Floor Plan
EPC