Ullswater Street
Leicester, LE2
Offers Over £210,000
<< Back to search
1
1
3
- Property Reference: 16242
- 3 Bedrooms
- 1 Bathroom
- 1 Reception
- Freehold
- Three Bedrooms
- Popular Location
- Close to DMU and Leicester Royal Infirmary
- Living Room
- Lounge / Downstairs Bedroom
- Kitchen
- Bathroom
- Small Rear Yard
- Gas Central Heating
Description
SUMMARY DESCRIPTION
**CURRENTLY RENTED AT £1100 PCM**
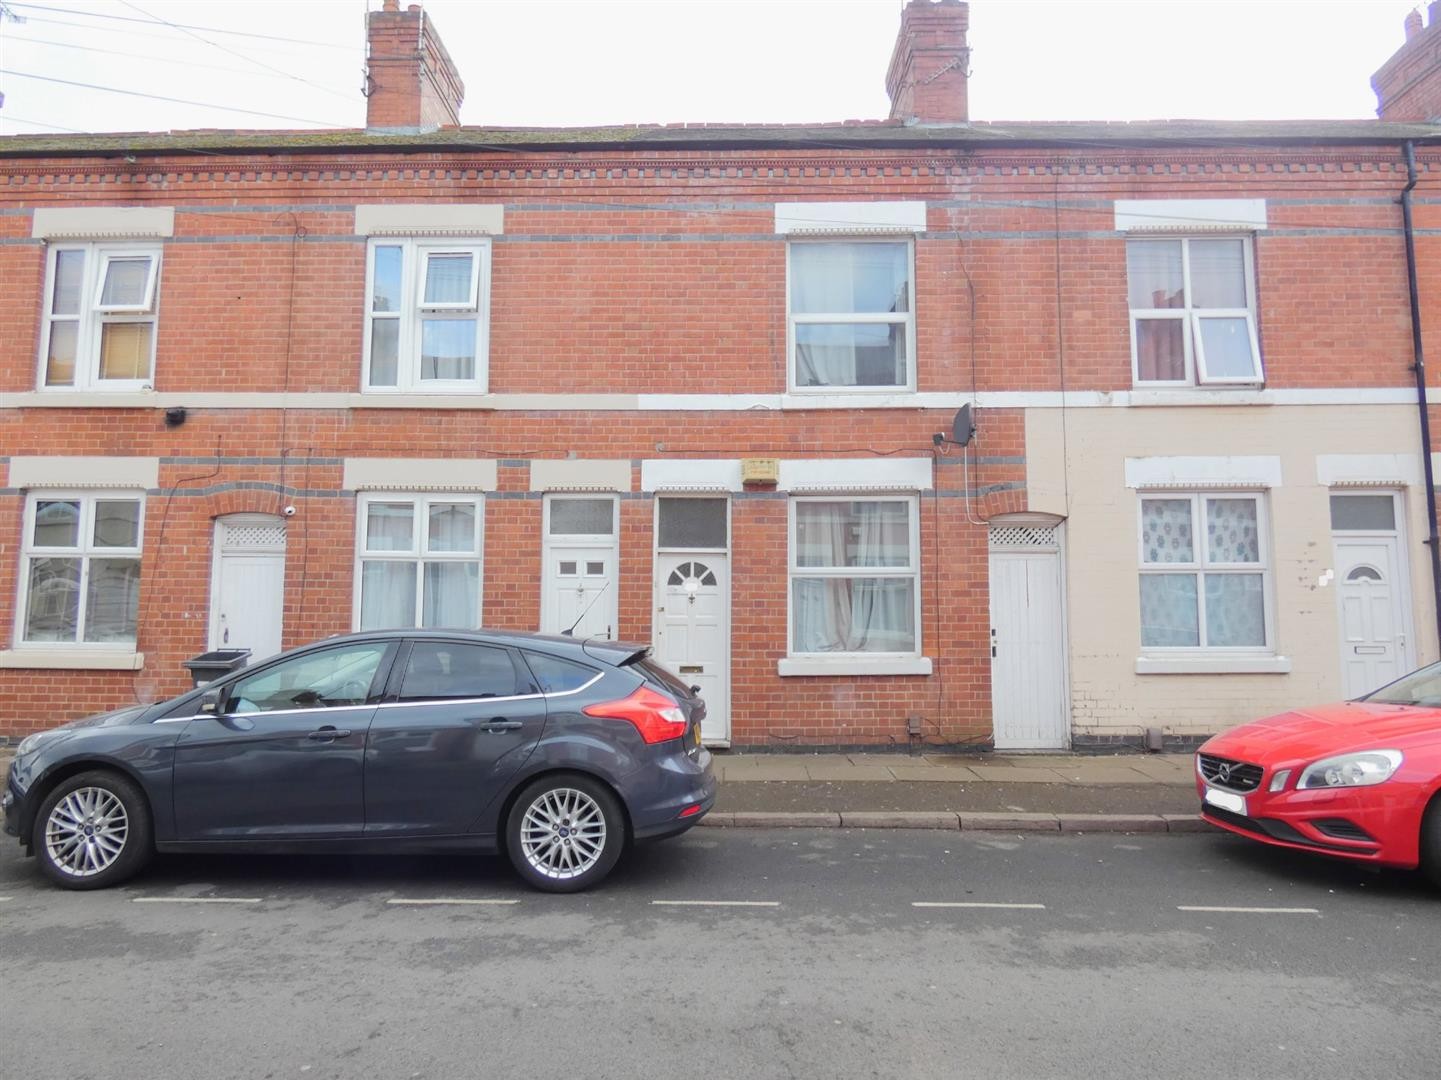
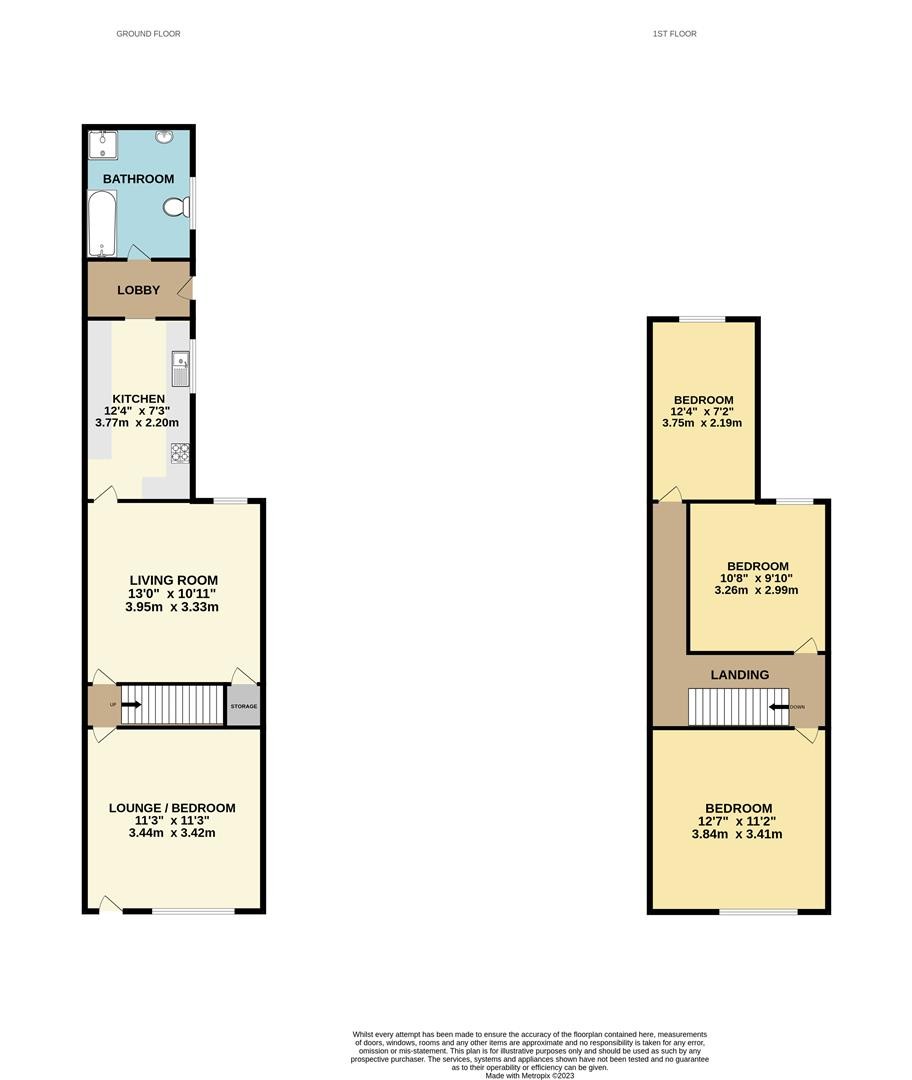
A three bedroom mid terraced house situated within walking distance to both De Montfort University and the Leicester City Centre. The property comprises of a living room, lounge / downstairs bedroom, kitchen, downstairs bathroom and three bedrooms upstairs. This property further benefits from gas central heating and a rear yard.
Viewing is by appointment only.
GROUND FLOOR
LOUNGE / BEDROOM
Dimensions: 11'3" x 11'3"
Laminated flooring, radiator, double glazed window facing front aspect.
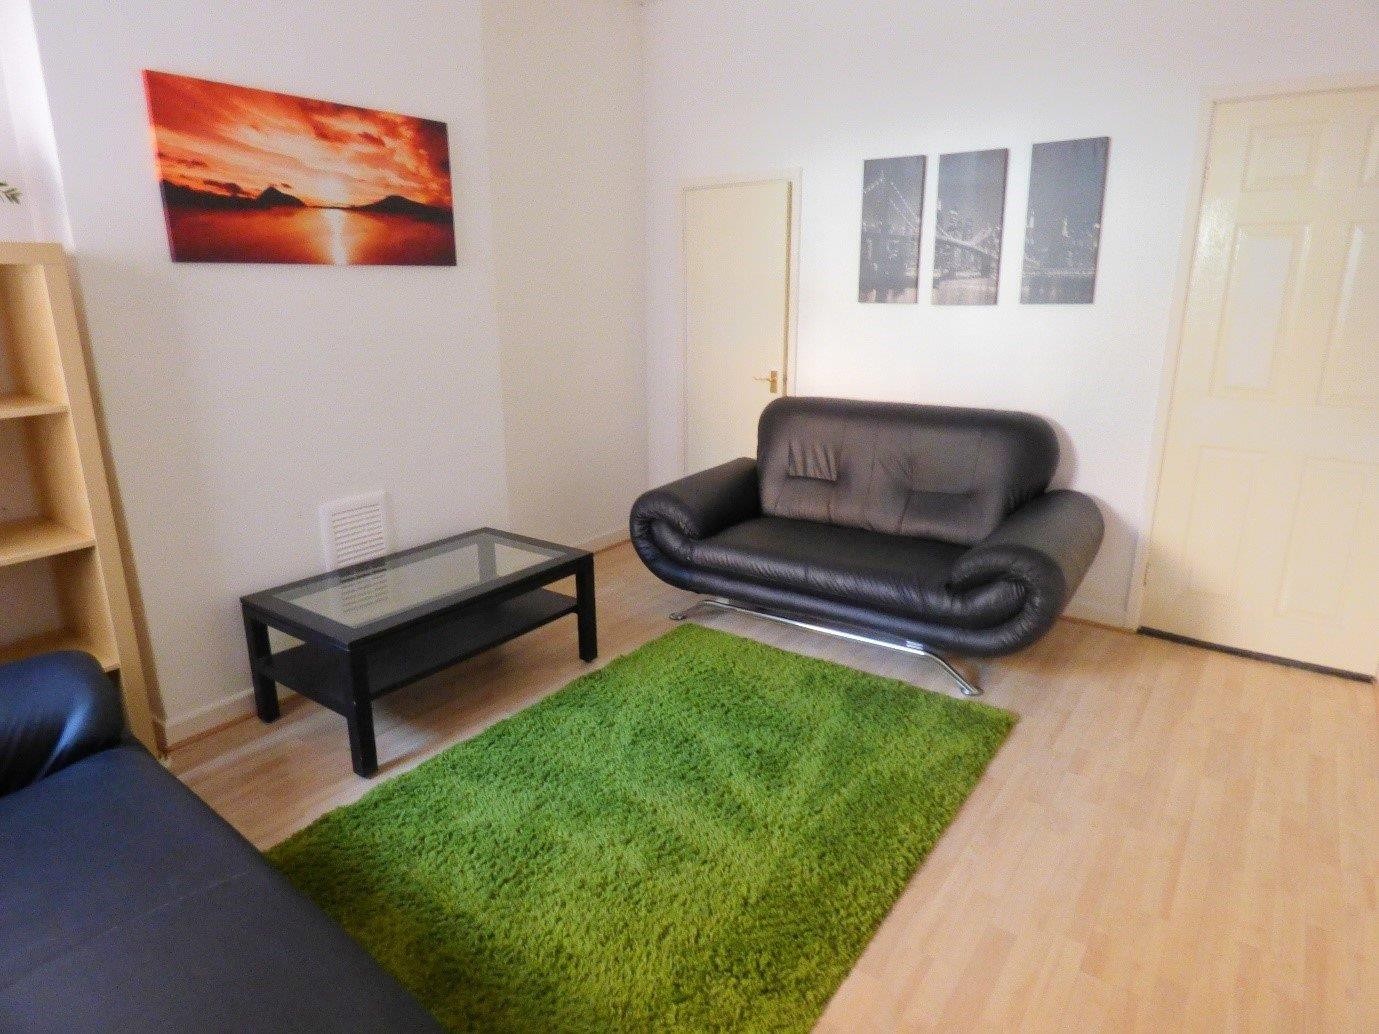
LIVING ROOM
Dimensions: 13'0" x 10'11"
Laminated flooring, storage cupboard, radiator, window facing rear aspect.
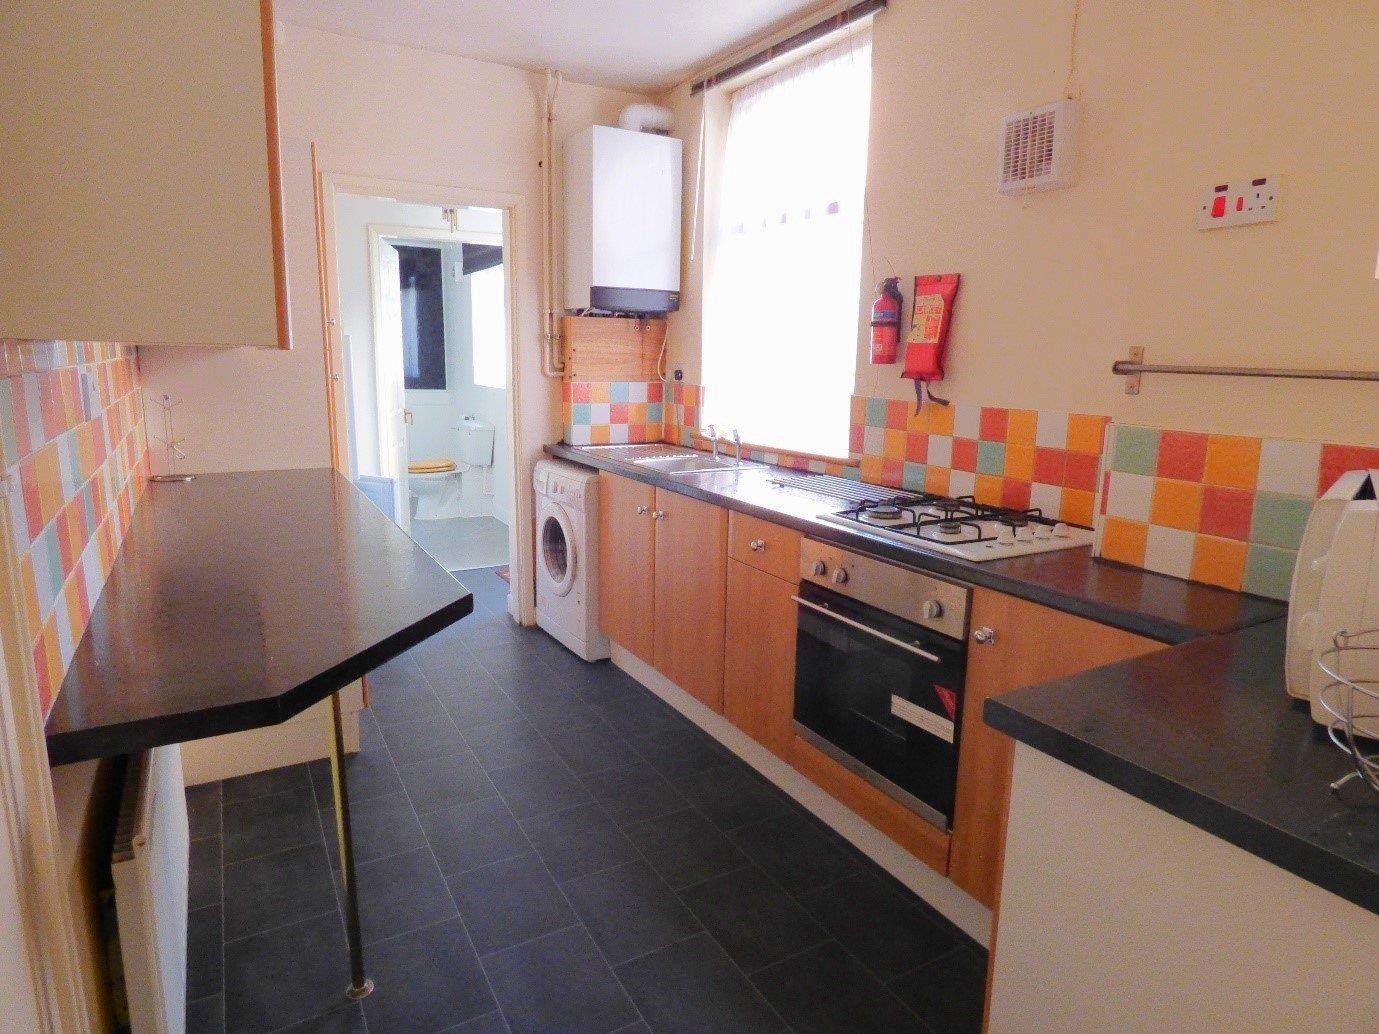
KITCHEN
Dimensions: 12'4" x 7'3"
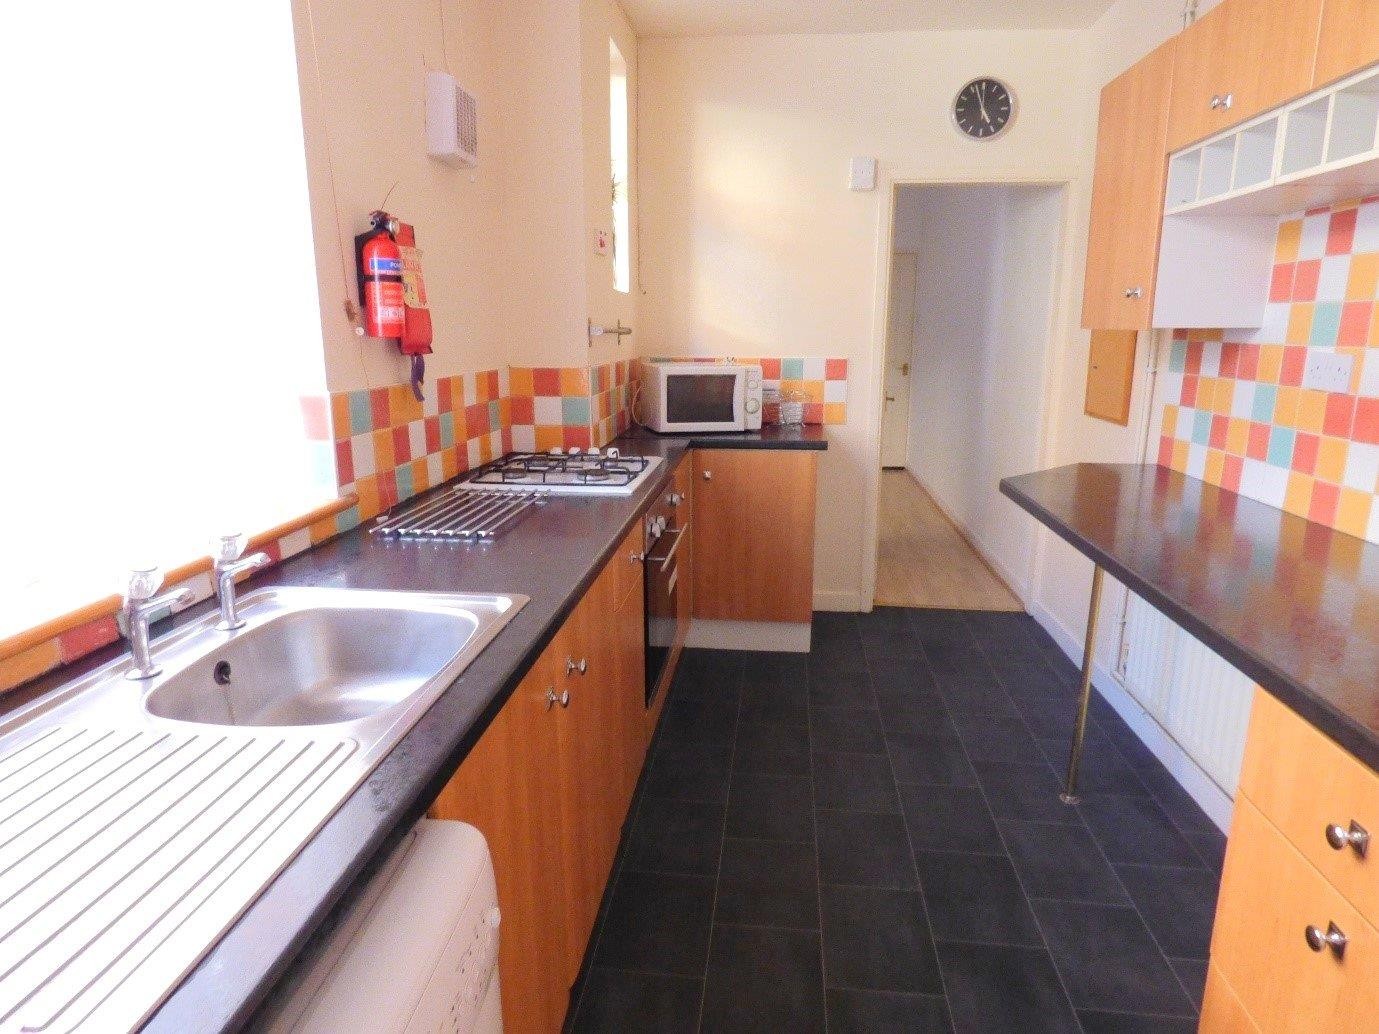
Wall and base units with worktops over, sink with drainer, space for cooker, 4 ring gas hob with electric oven / grill, plumbing for washing machine, breakfast bar area, partly tiled walls, radiator, window to rear aspect.
LOBBY
Door to rear.
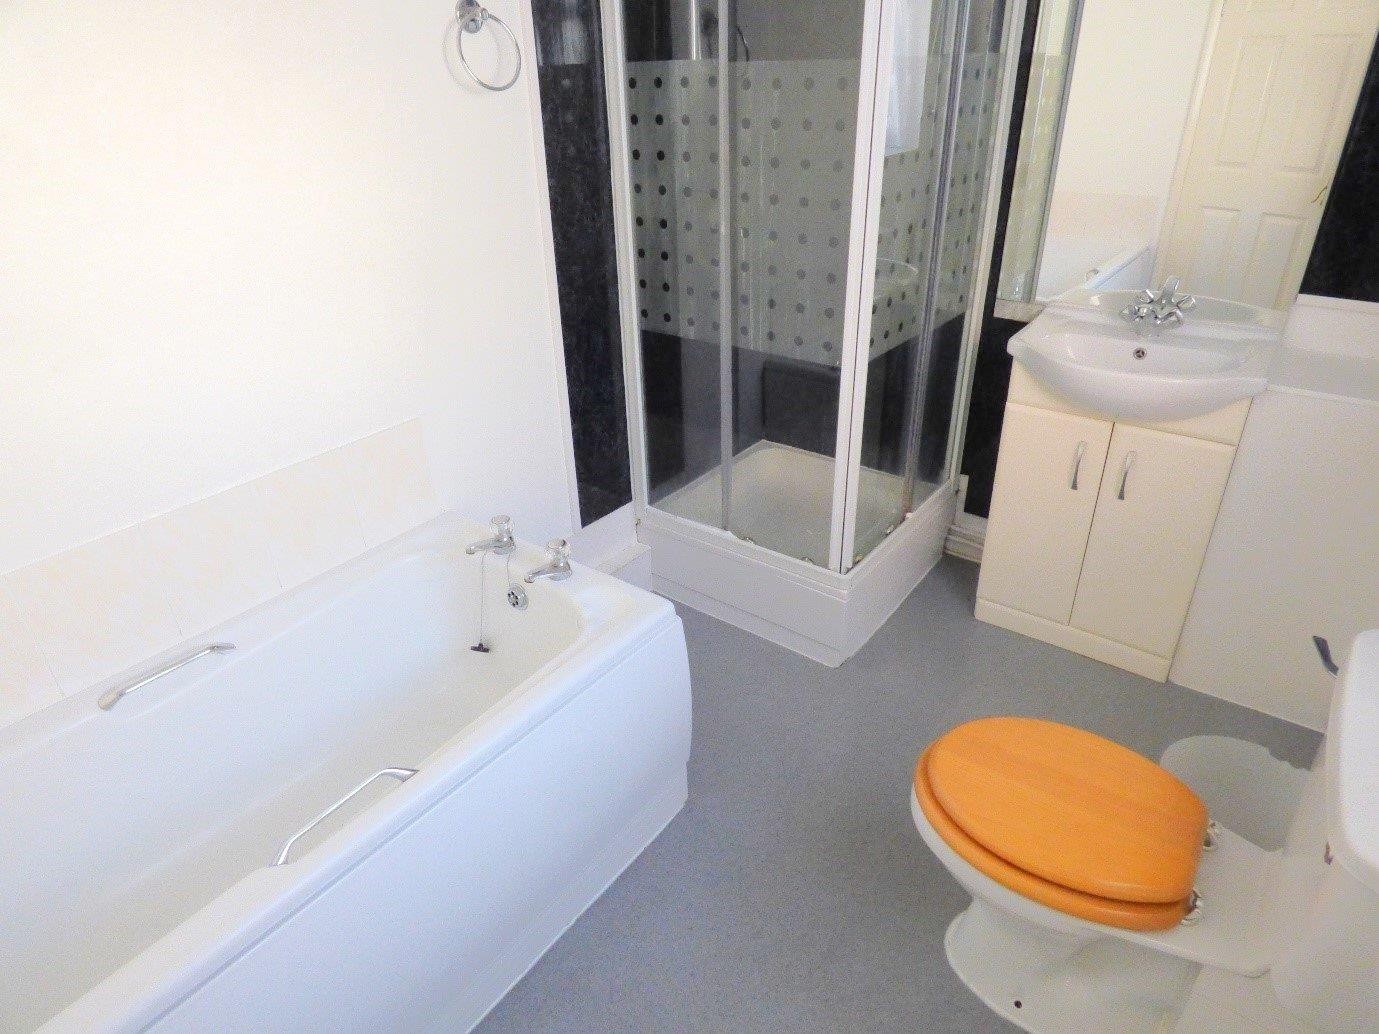
BATHROOM
Lino flooring, w/c, wash hand basin with mixer tap and vanity units, bathtub, shower cubicle, radiator, partly tiled walls, window to rear aspect.
FIRST FLOOR
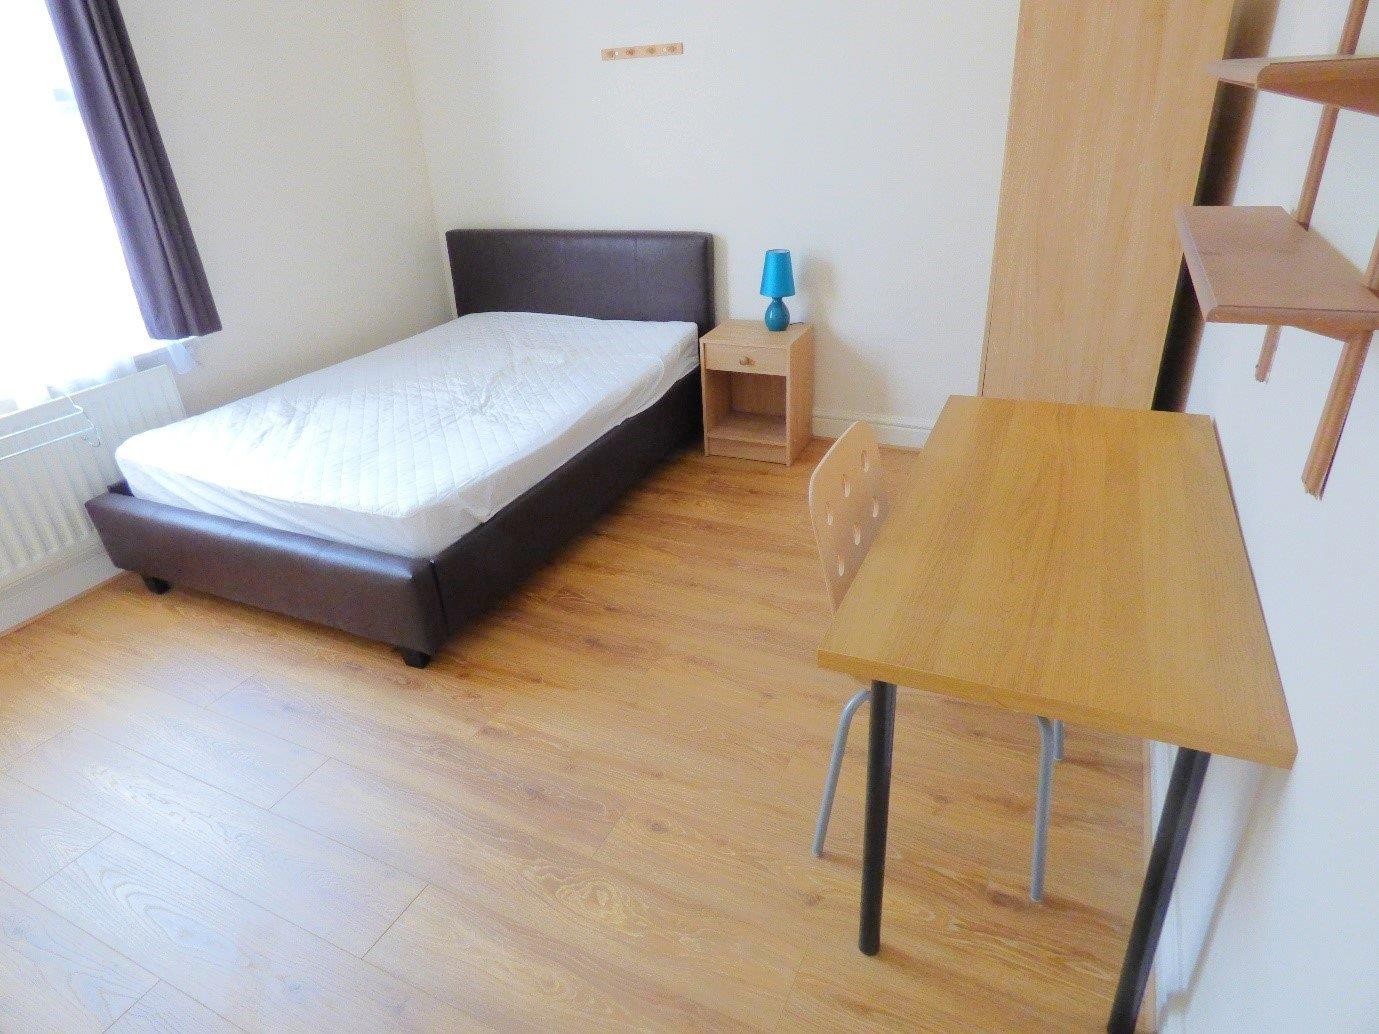
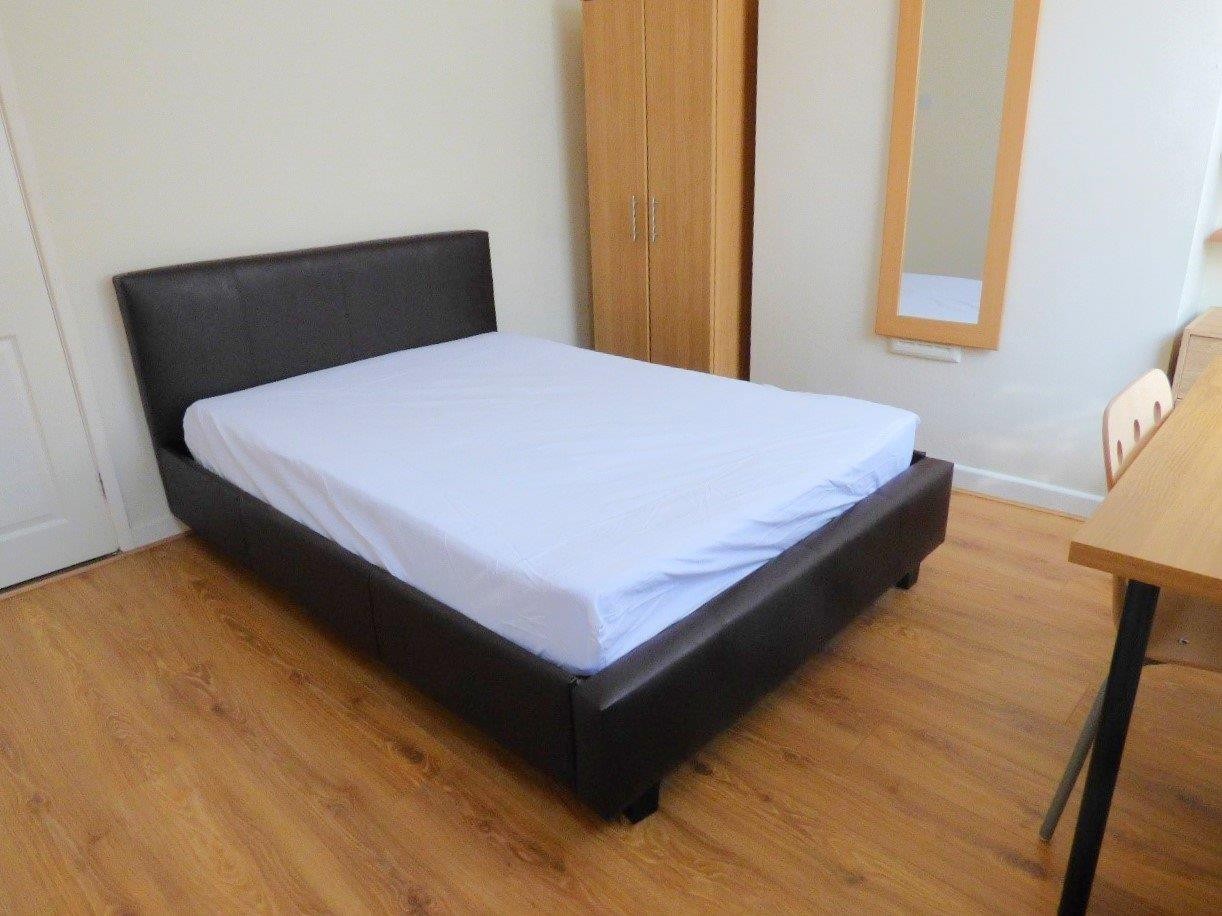
BEDROOM
Dimensions: 11'2" x 12'7"
Laminated flooring, fitted cupboard, radiator, double glazed window facing front aspect.
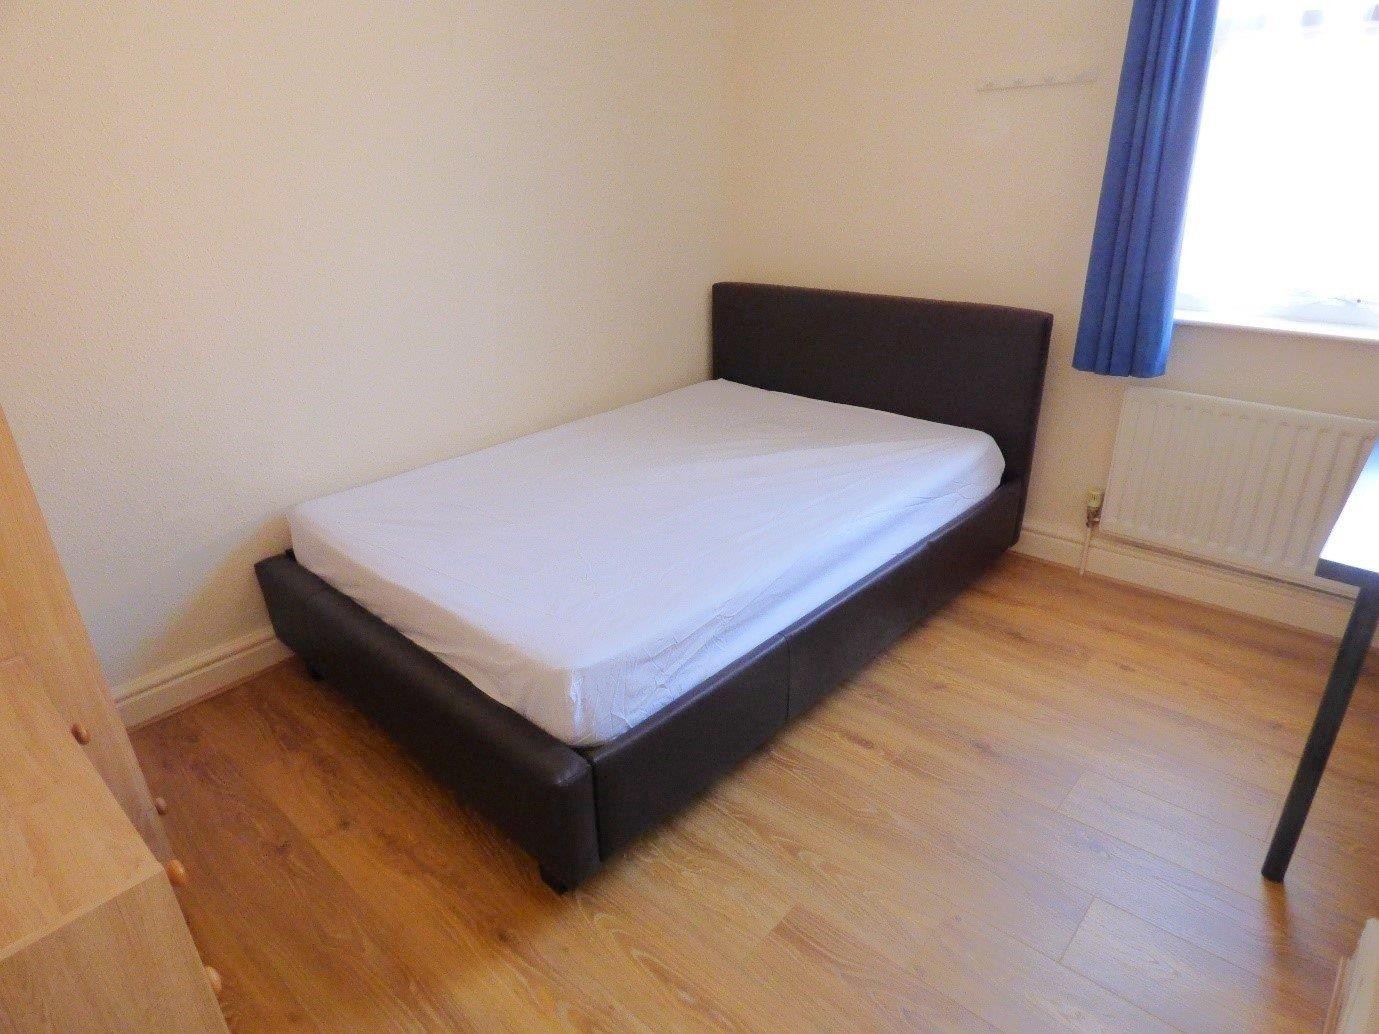
BEDROOM
Dimensions: 10'8" x 9'10"
Laminated flooring, radiator, double glazed window facing rear aspect.
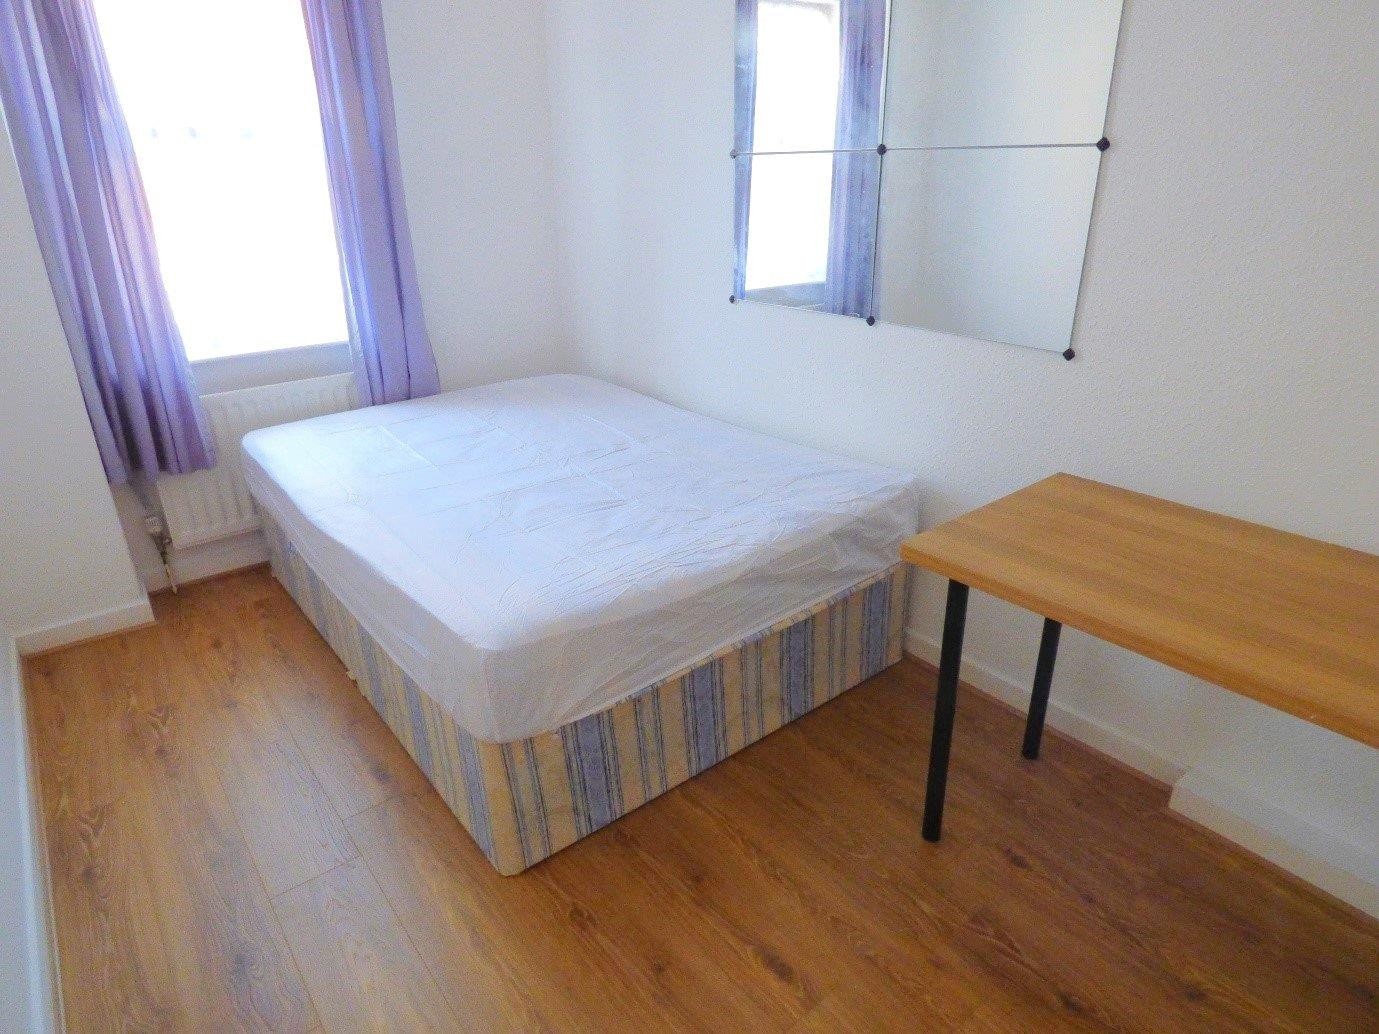
BEDROOM
Dimensions: 12'4" x 7'2"
Laminated flooring, radiator, double glazed window facing rear aspect.
OUTSIDE
To the rear of the property is a slabbed yard with brick walls surround
COUNCIL TAX BAND - A
NOTES
Photos taken prior to tenants moving in
Floor Plan
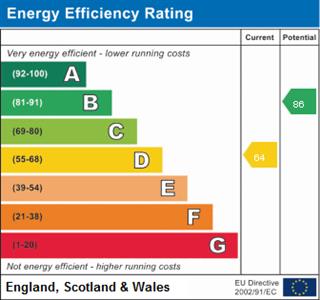
EPC