
Woodbridge Road
Leicester, LE4
£355,000
<< Back to search
1
1
3
- Property Reference: 34939527
- 3 Bedrooms
- 1 Bathroom
- 1 Reception
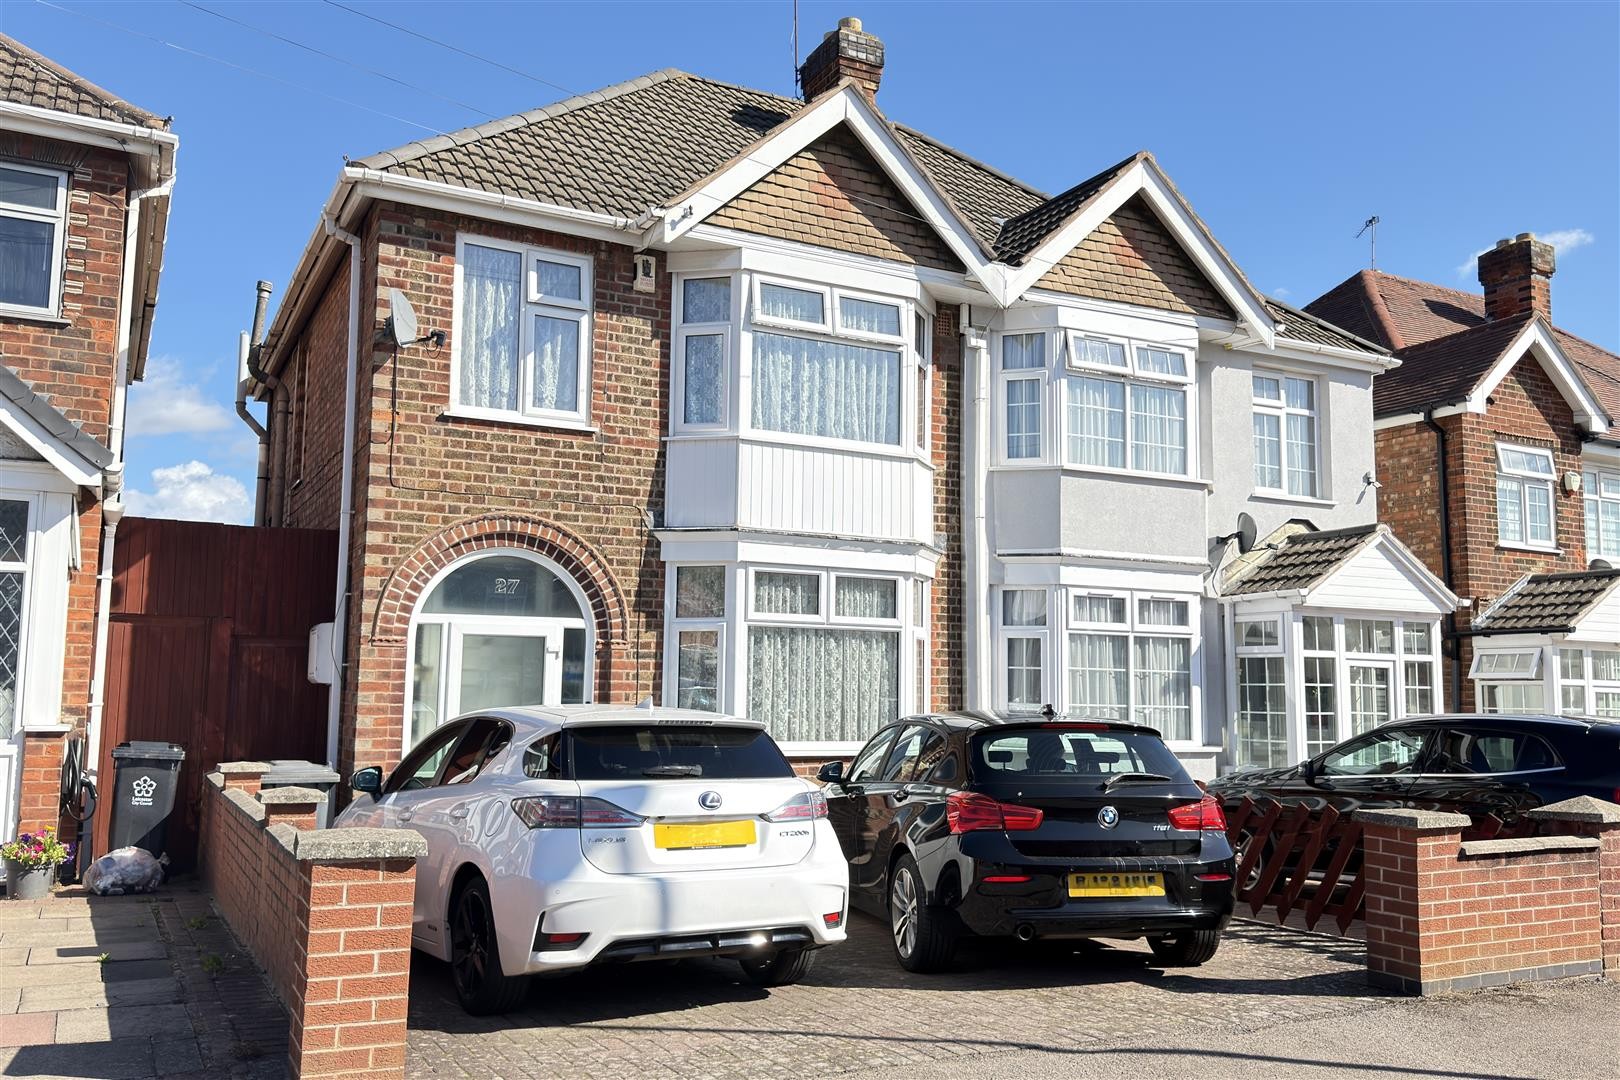
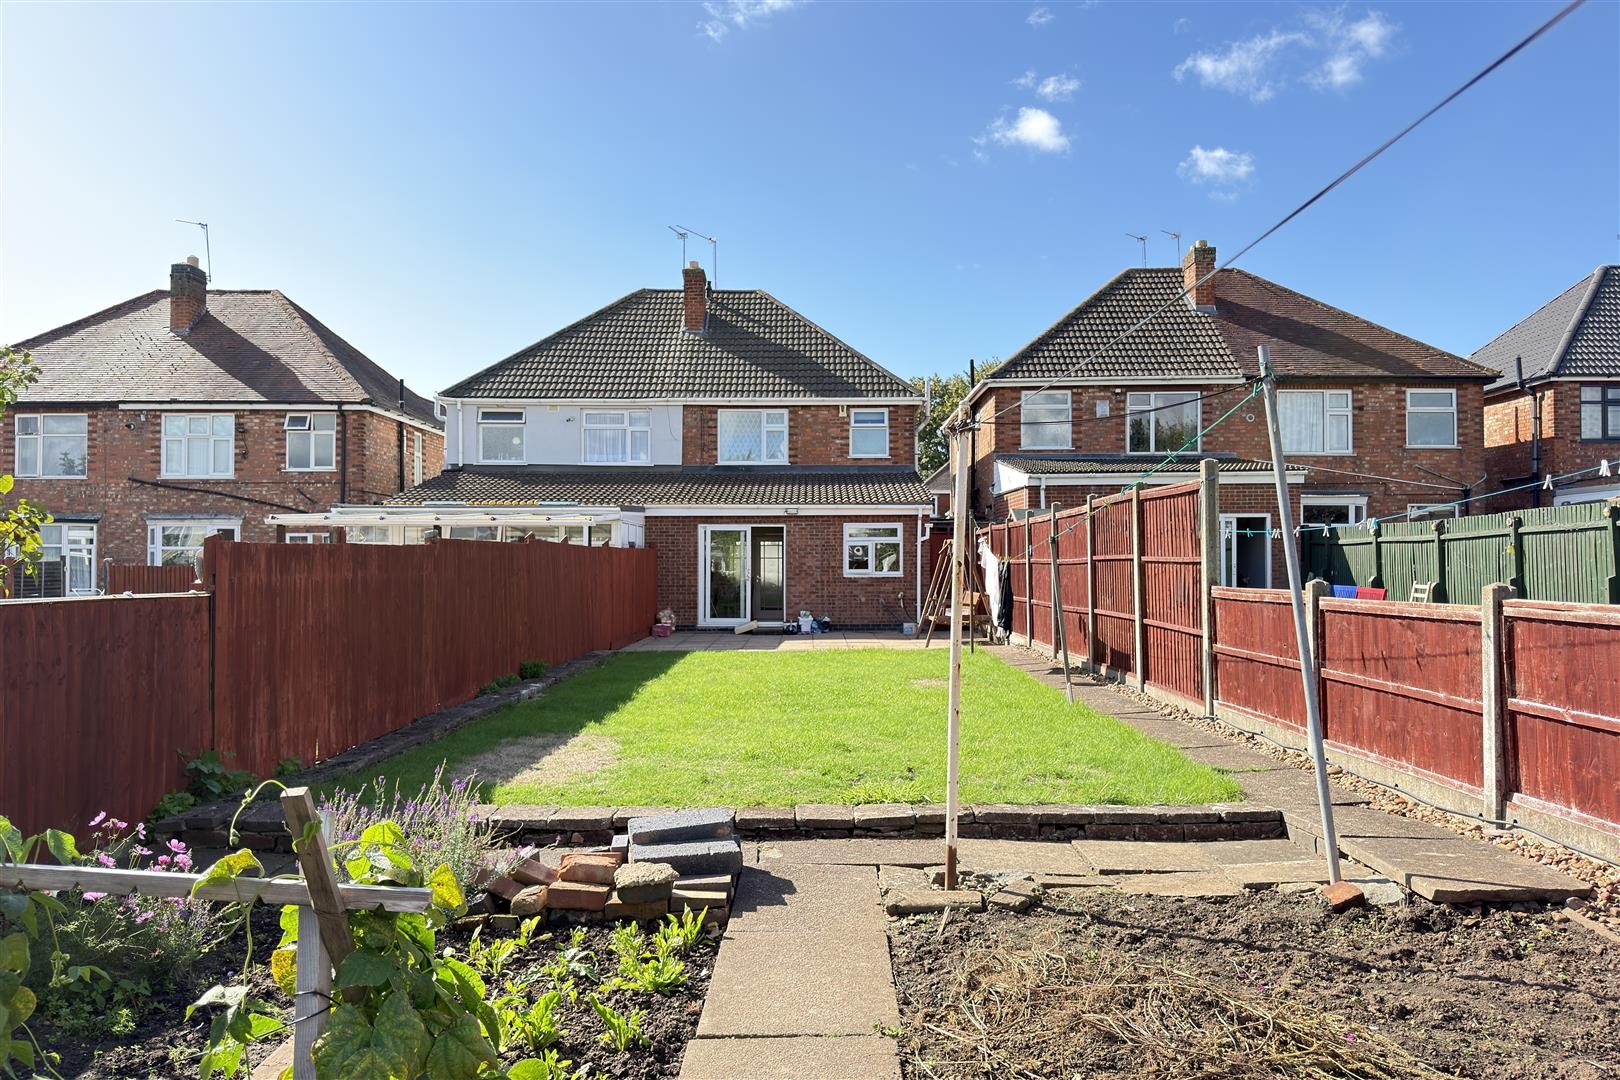
- Extended Semi Detached Home
- Belgrave
- Double Glazed
- Three Bedrooms
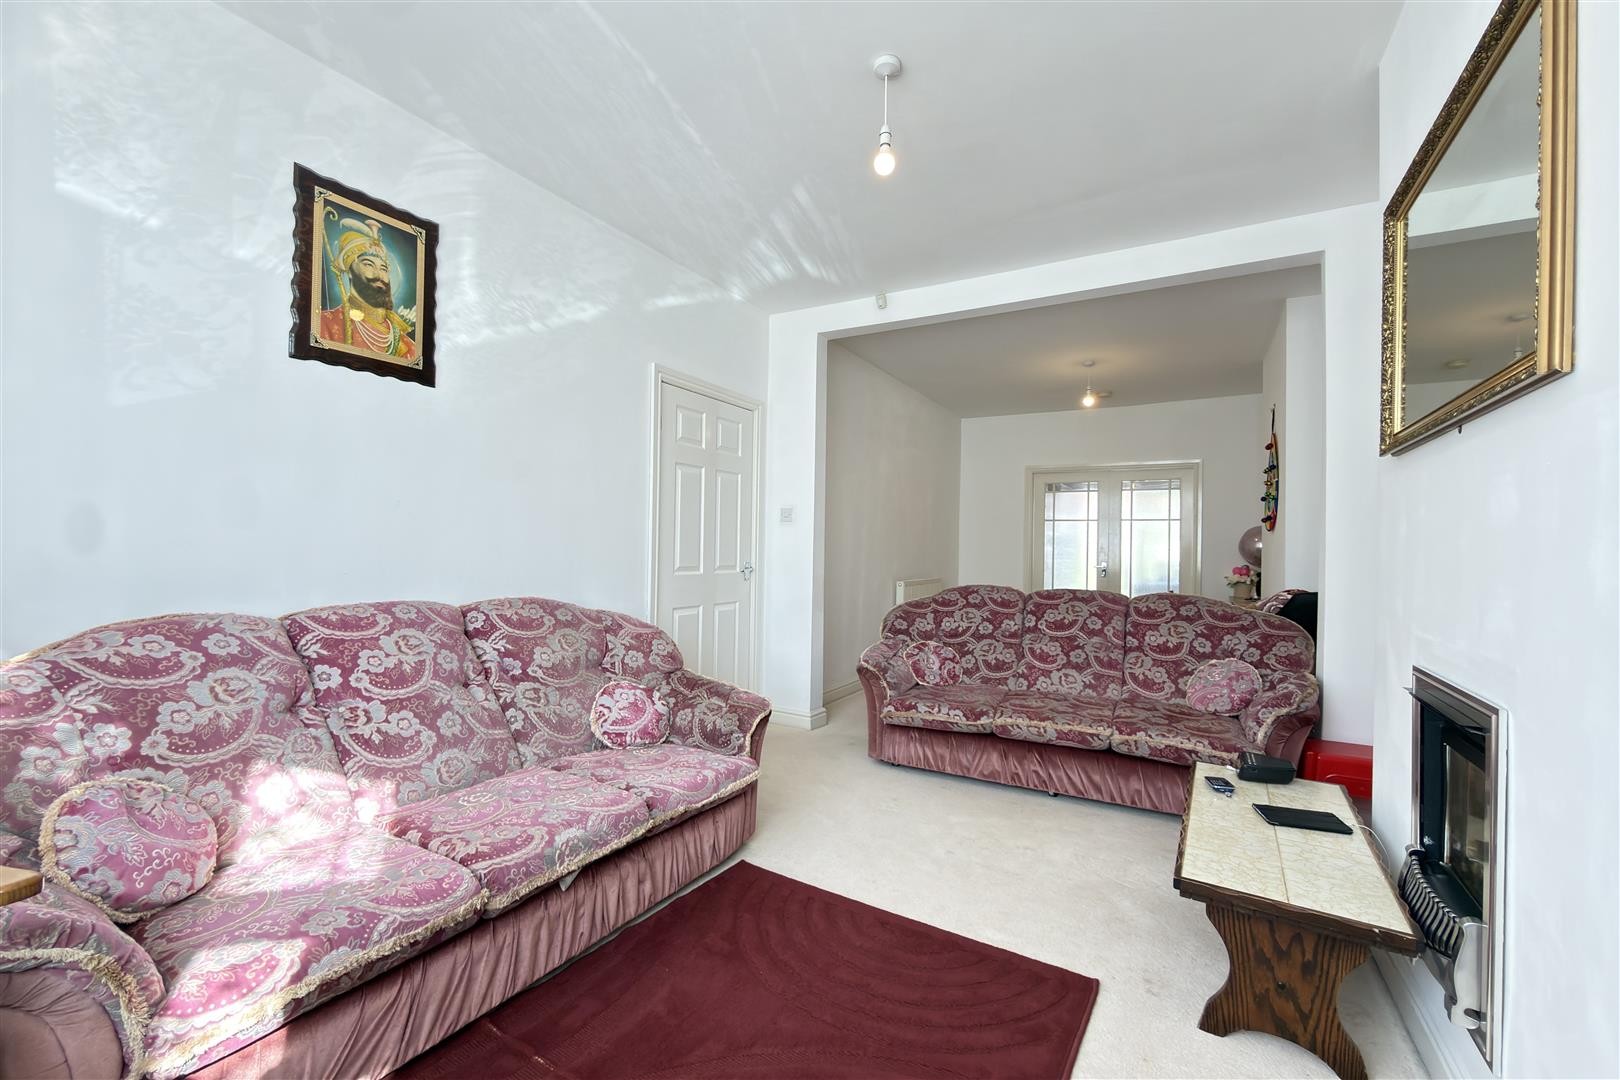
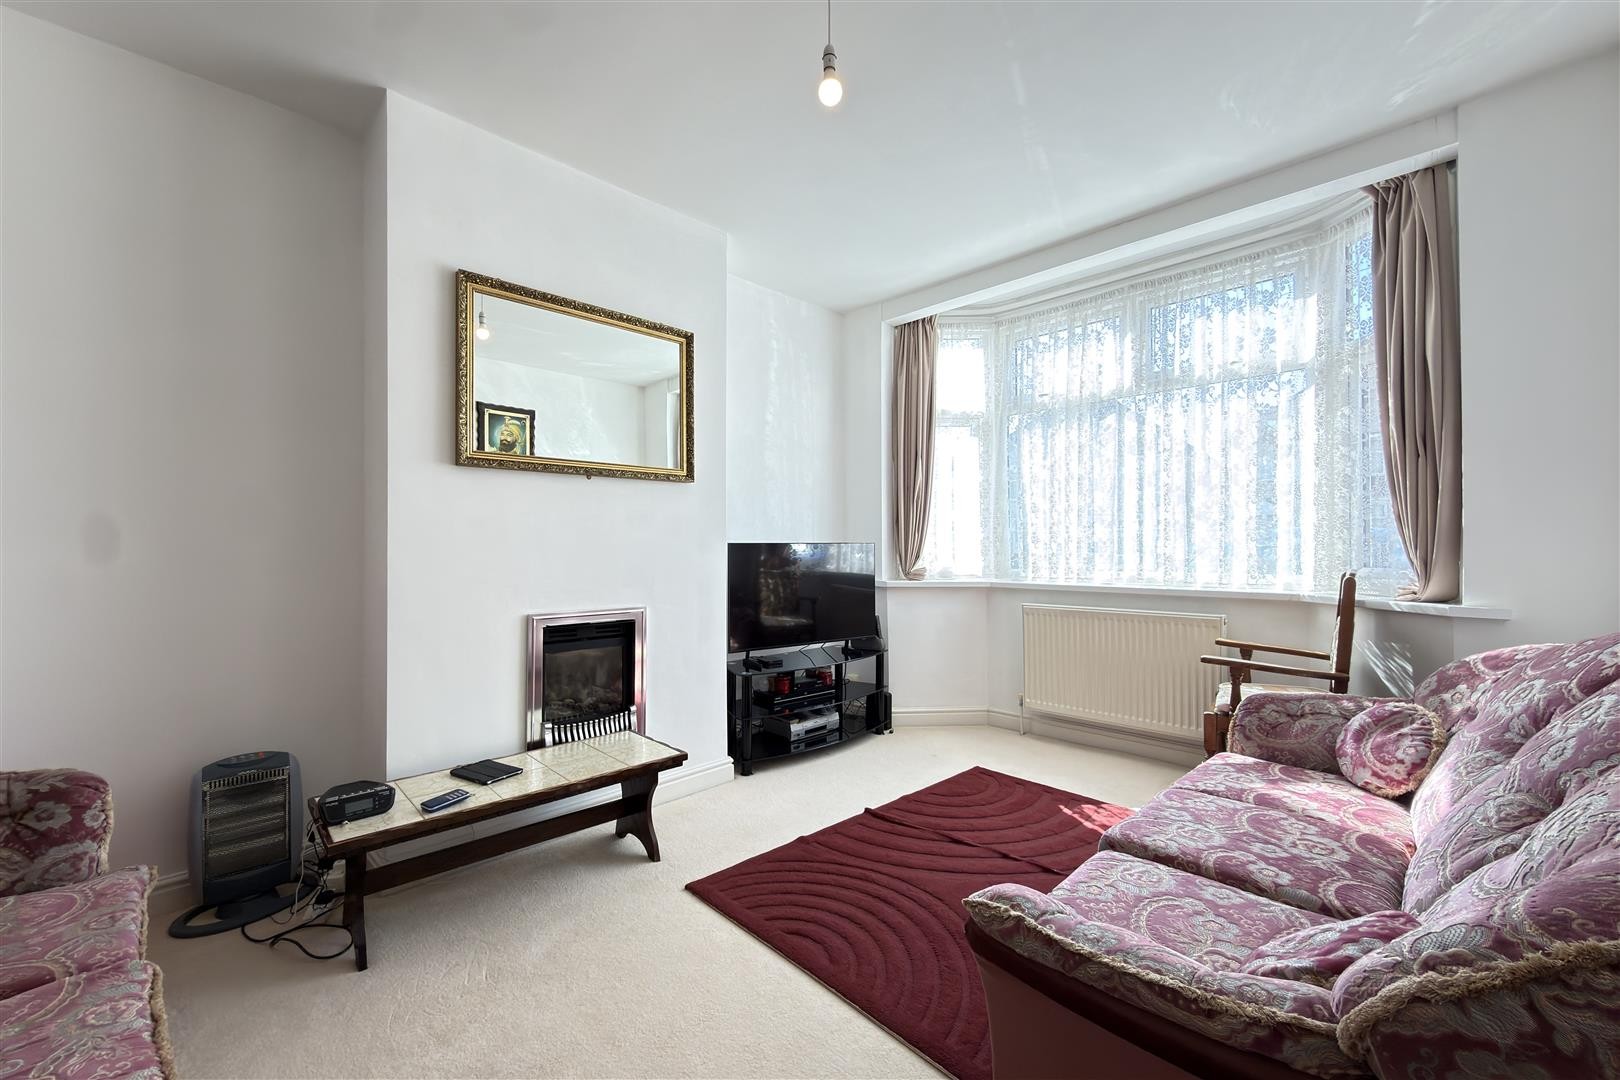
- Through Lounge
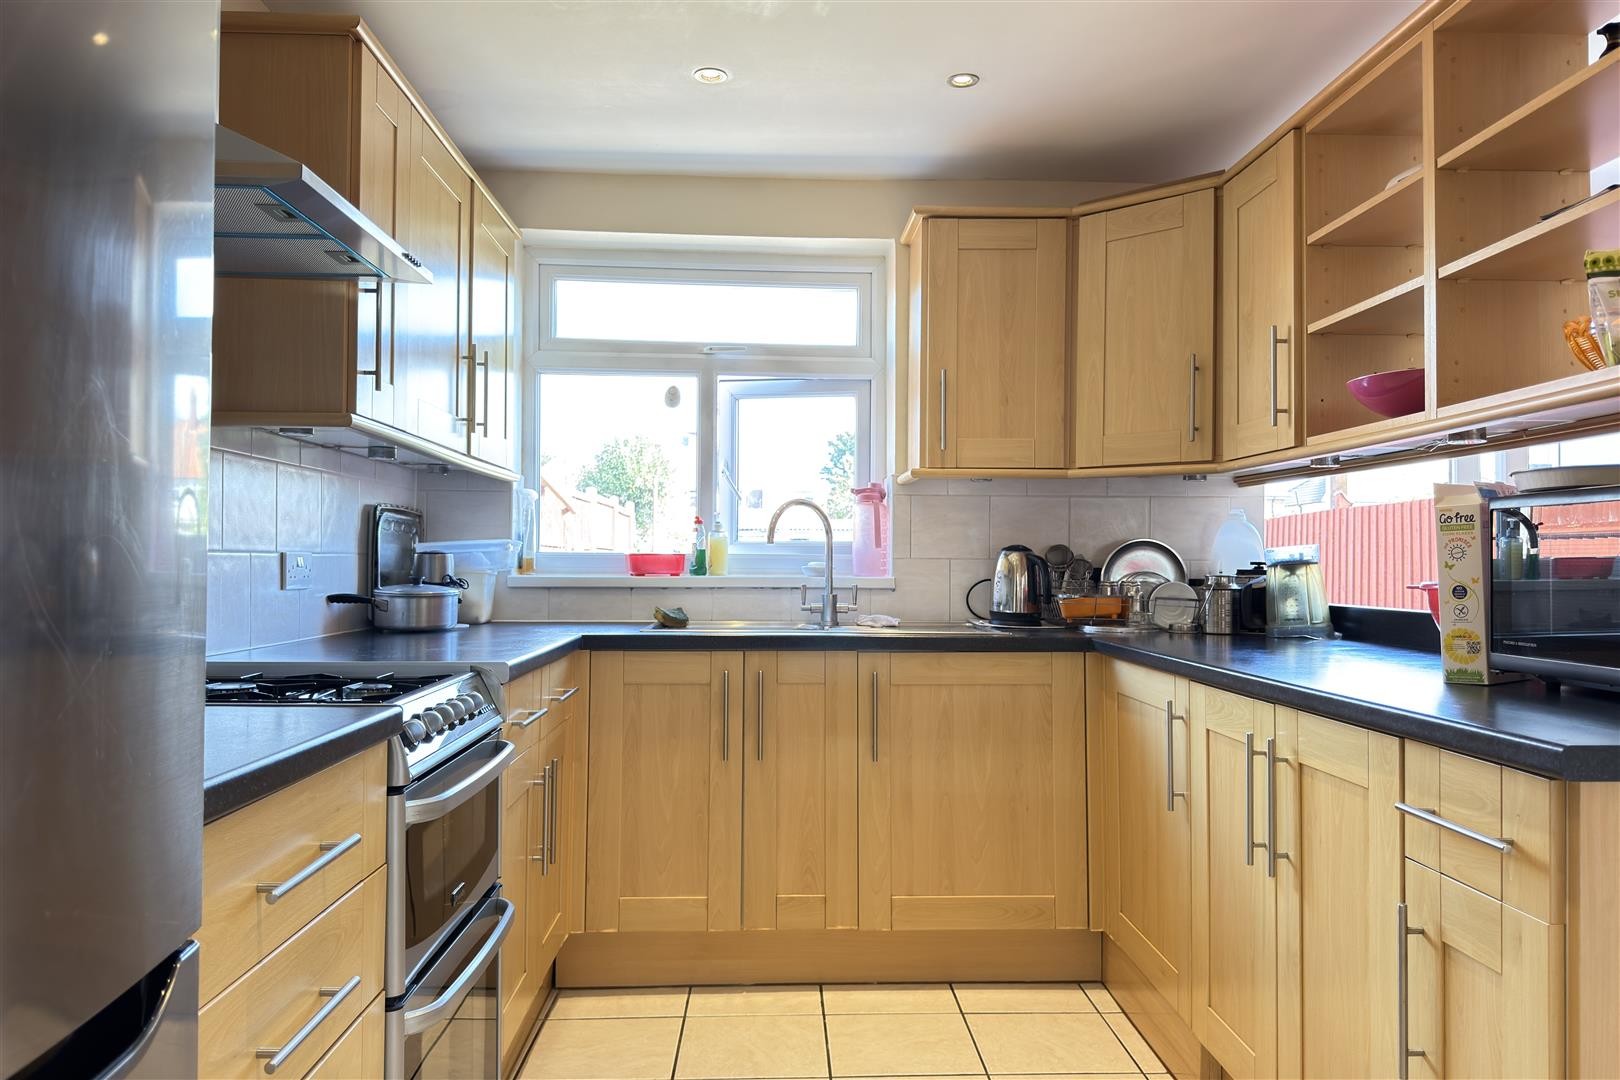
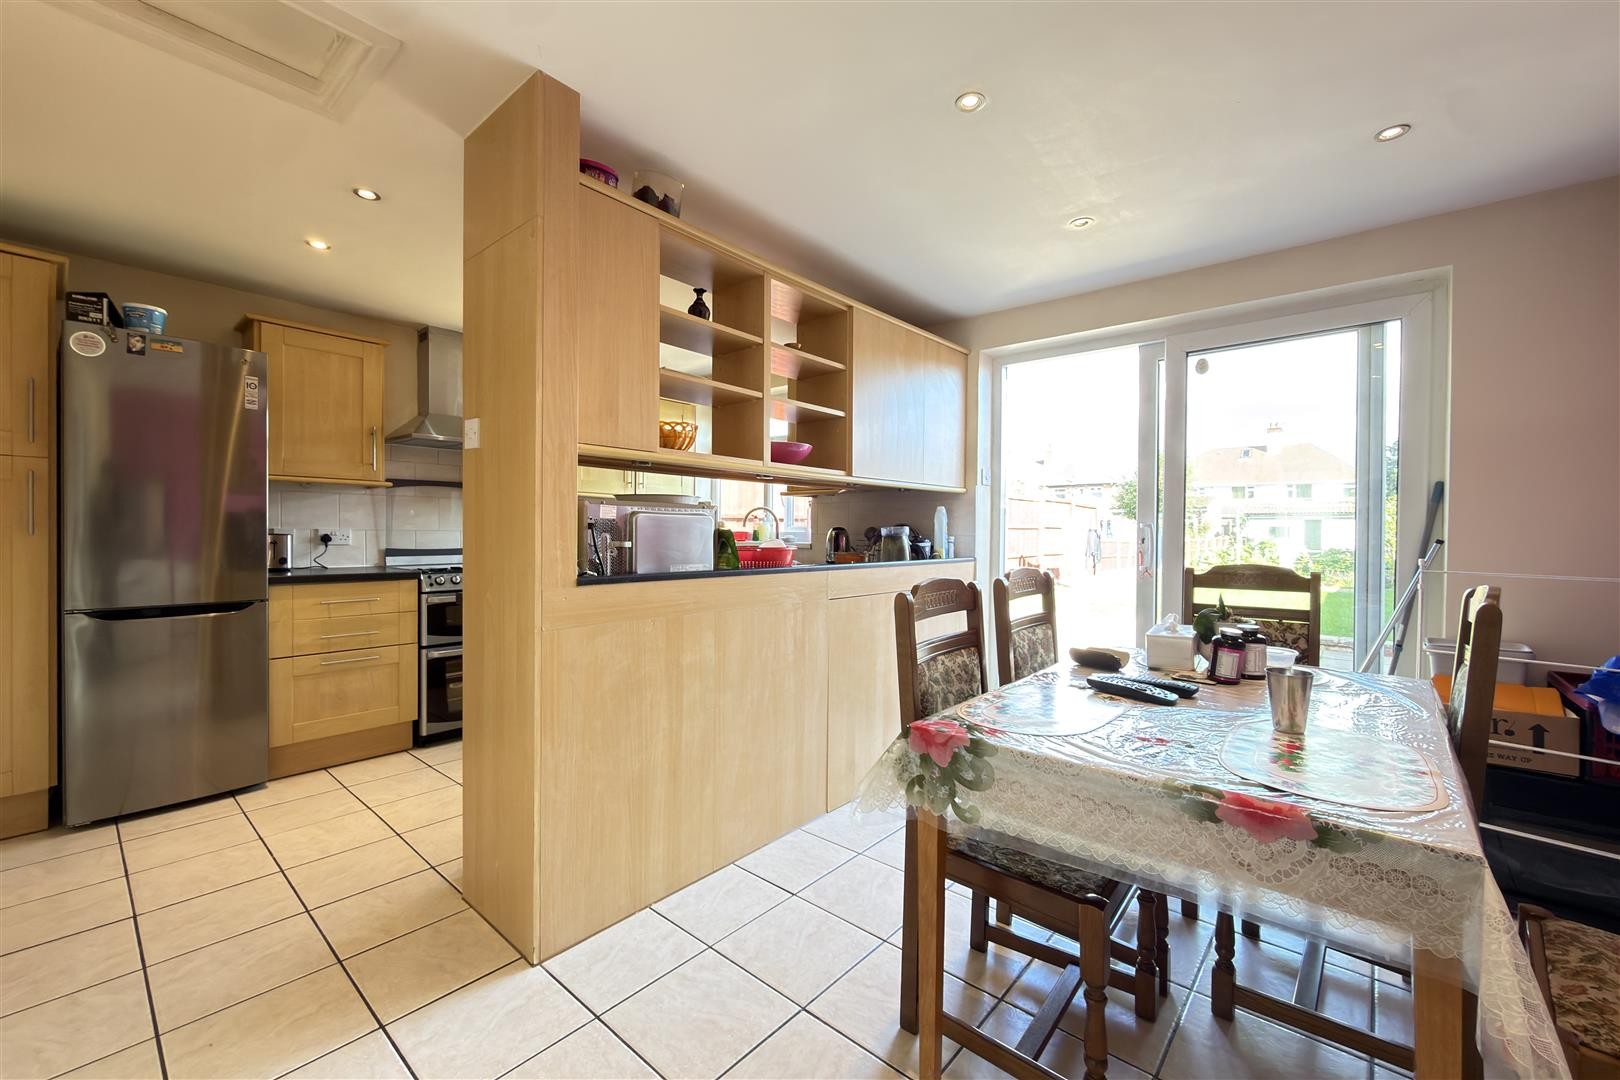
- Kitchen & Diner
- In Built Storage
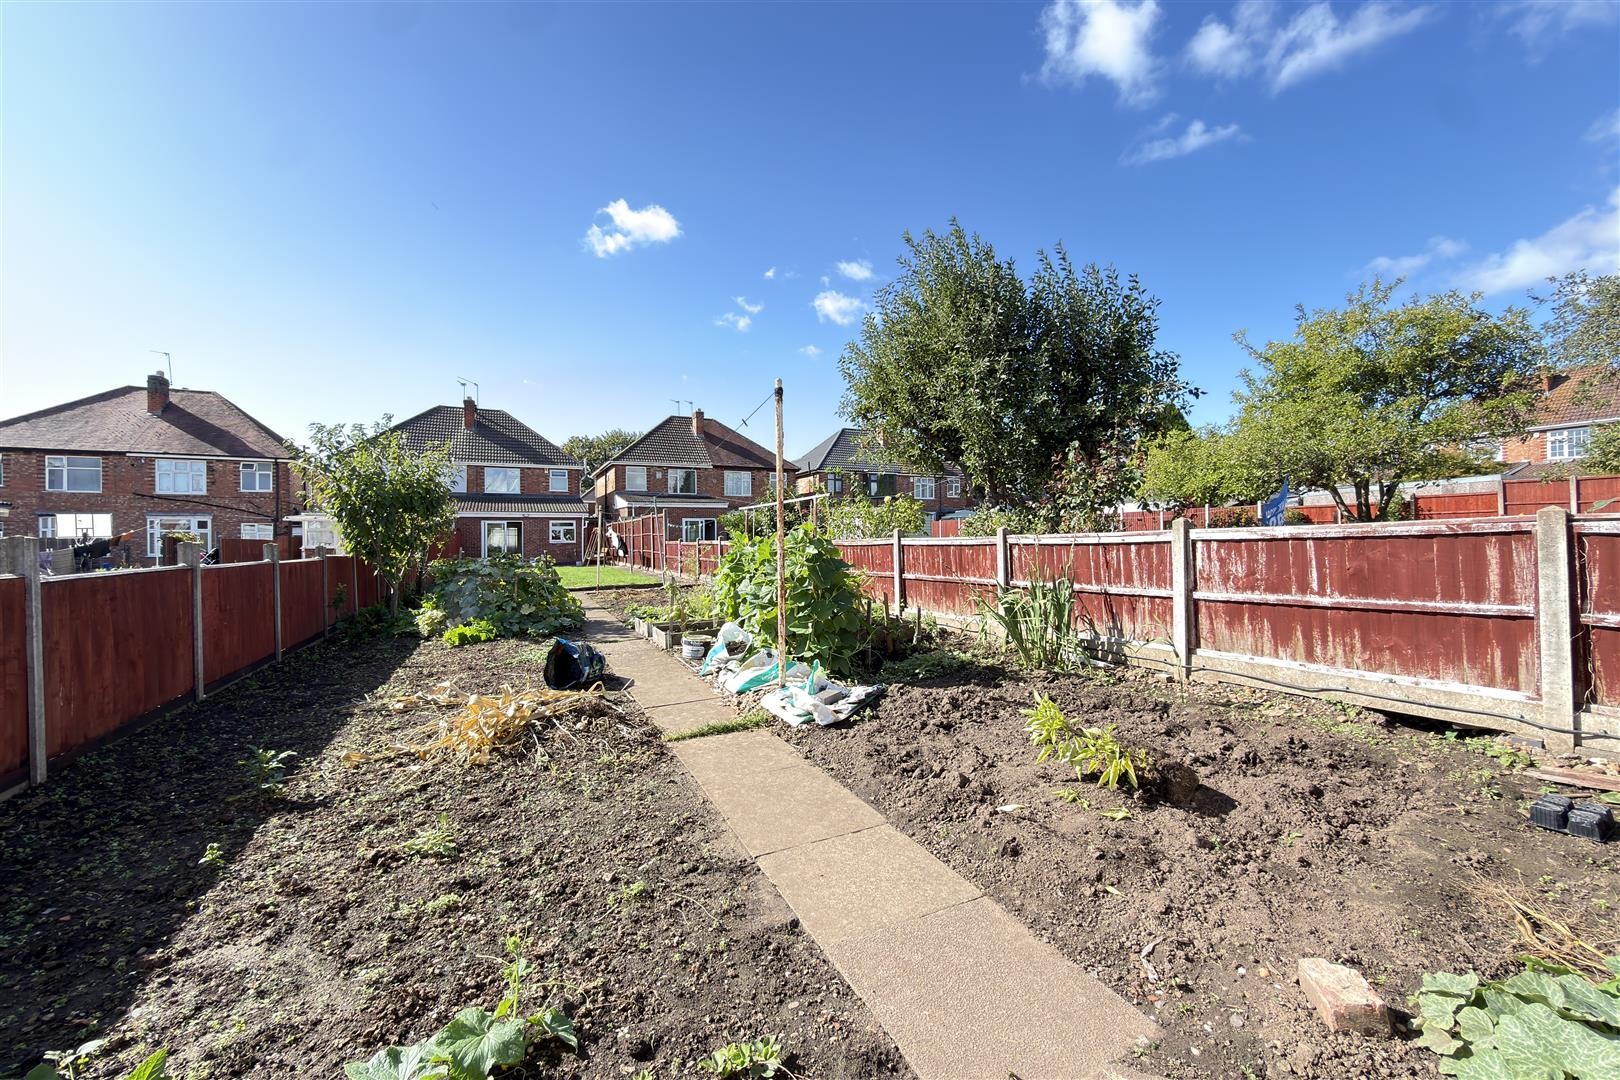
- Ample Sized Garden
- Outbuilding
- Viewings By Appointment Only
Description
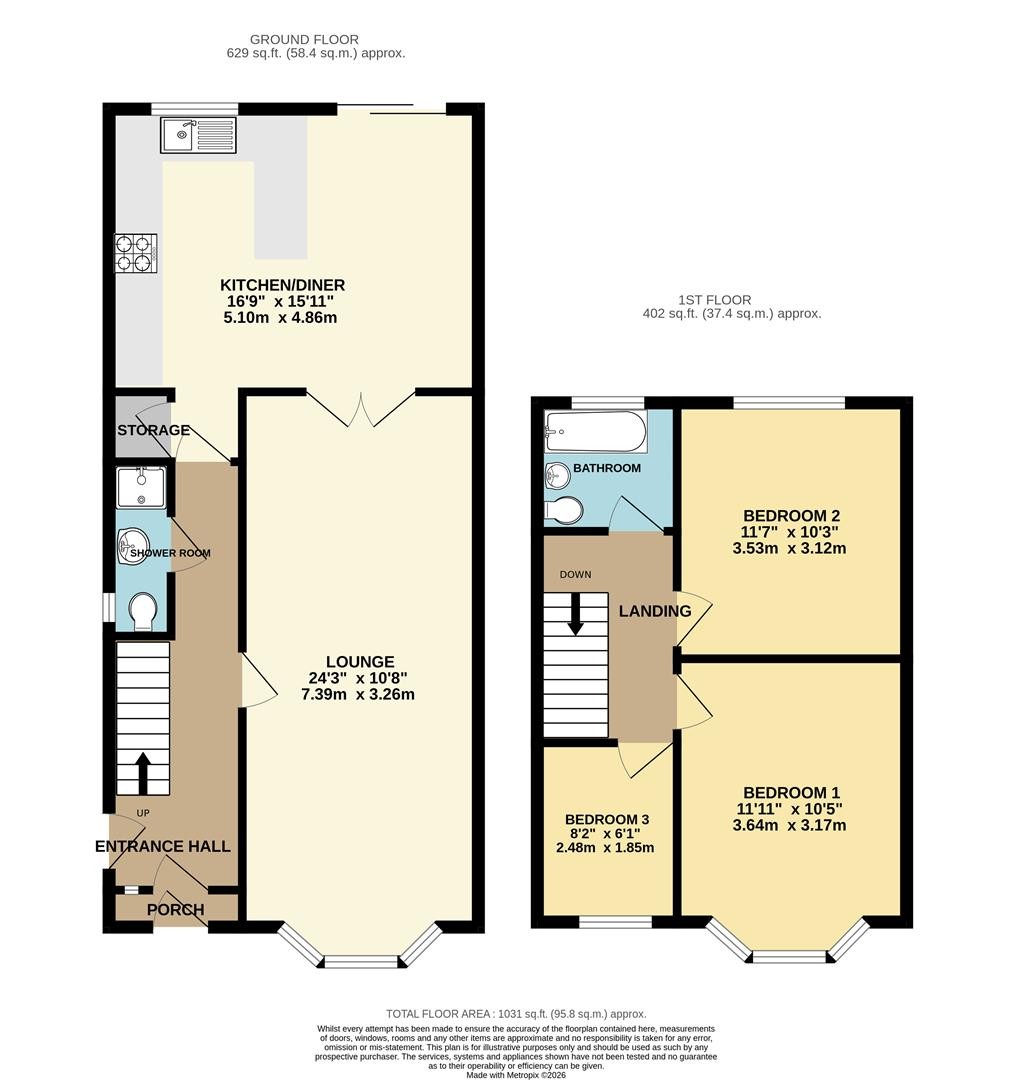
GROUND FLOOR
PORCH
Access via UPVC door, with a further UPVC door providing access into the entrance hall.
ENTRANCE HALL
Dimensions: 19'7" x 5'8"
Finished with carpeted flooring, radiator, storage cupboard, side access and stairs leading to the first floor. Access to the through lounge, downstairs shower room and kitchen.
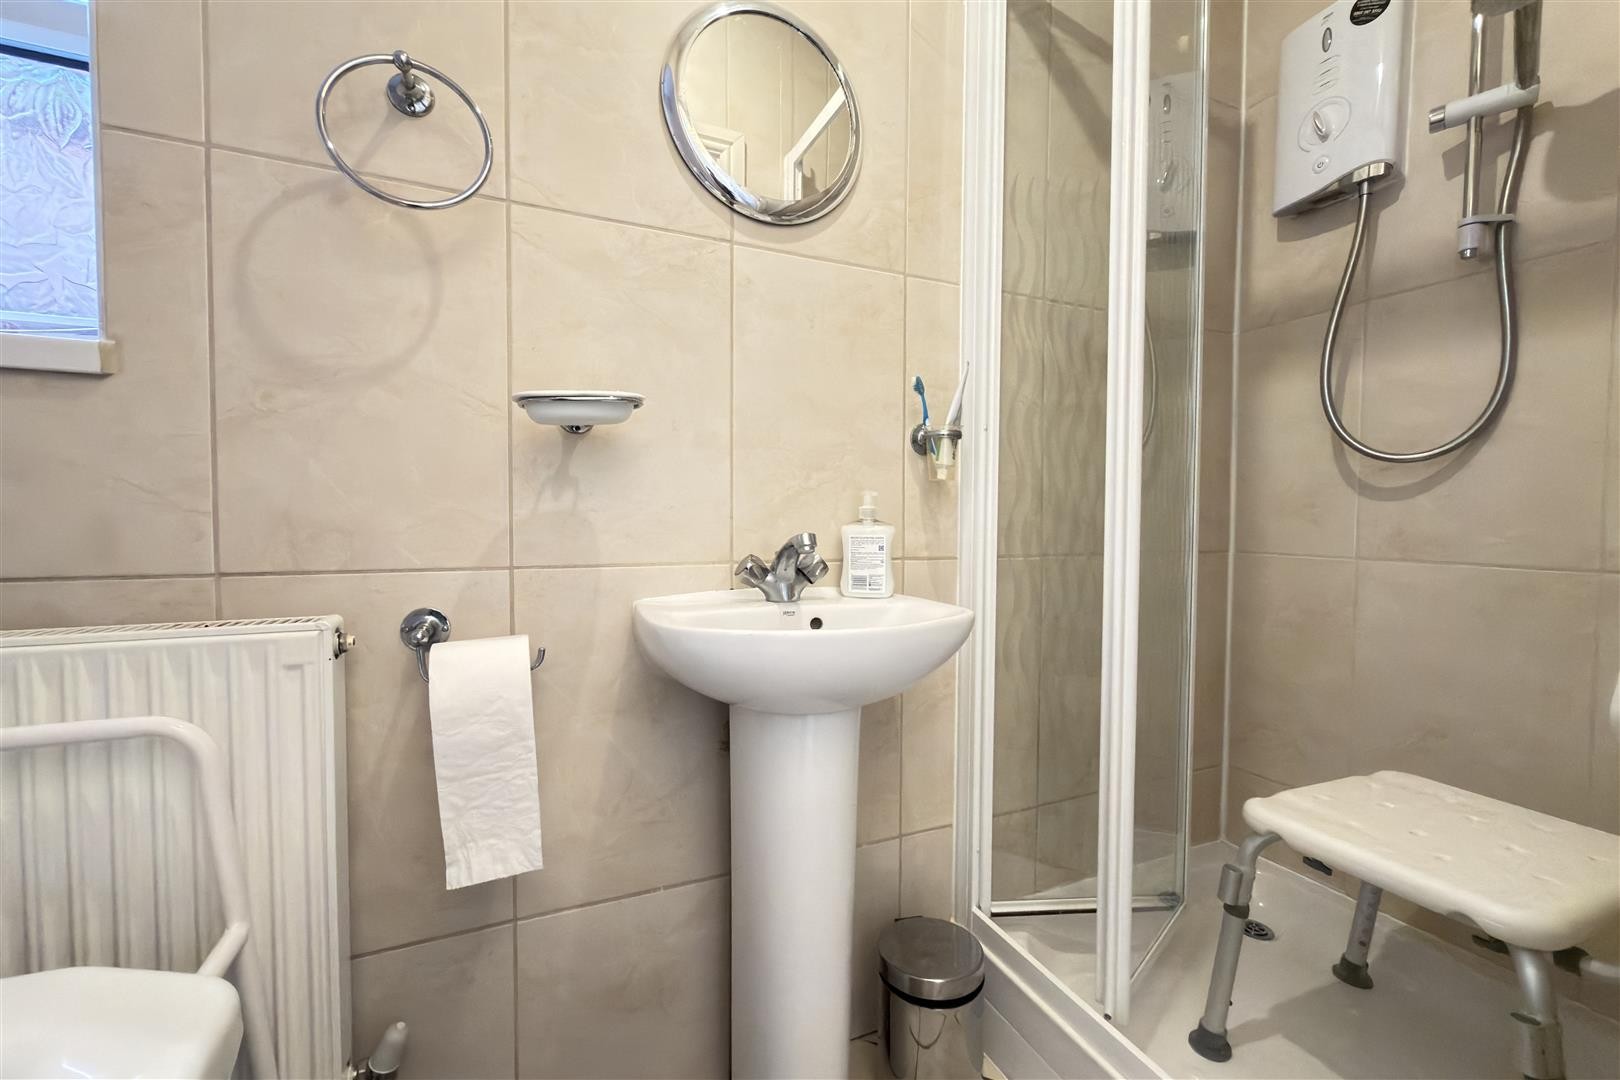
SHOWER ROOM
Dimensions: 7'10" x 2'11"
Finished with tiled flooring and tiled walls, toilet, wash hand basin, radiator and double glazed window facing the side aspect. Stand-up shower cubicle with electric shower.
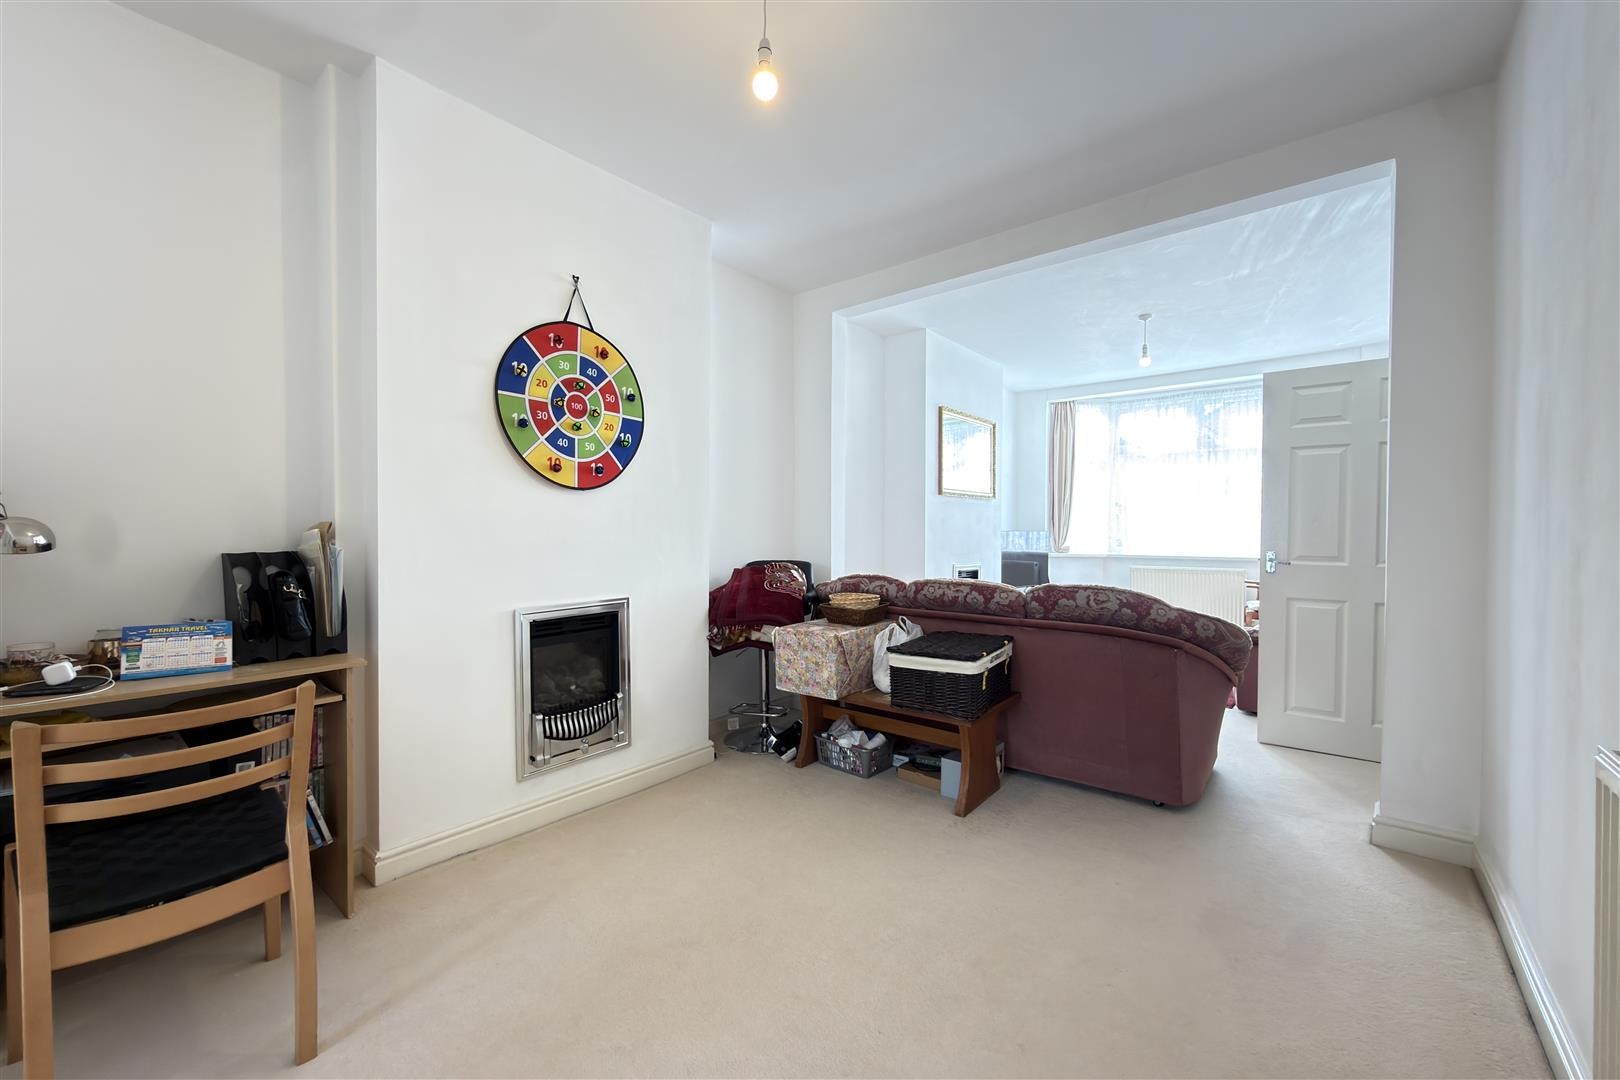
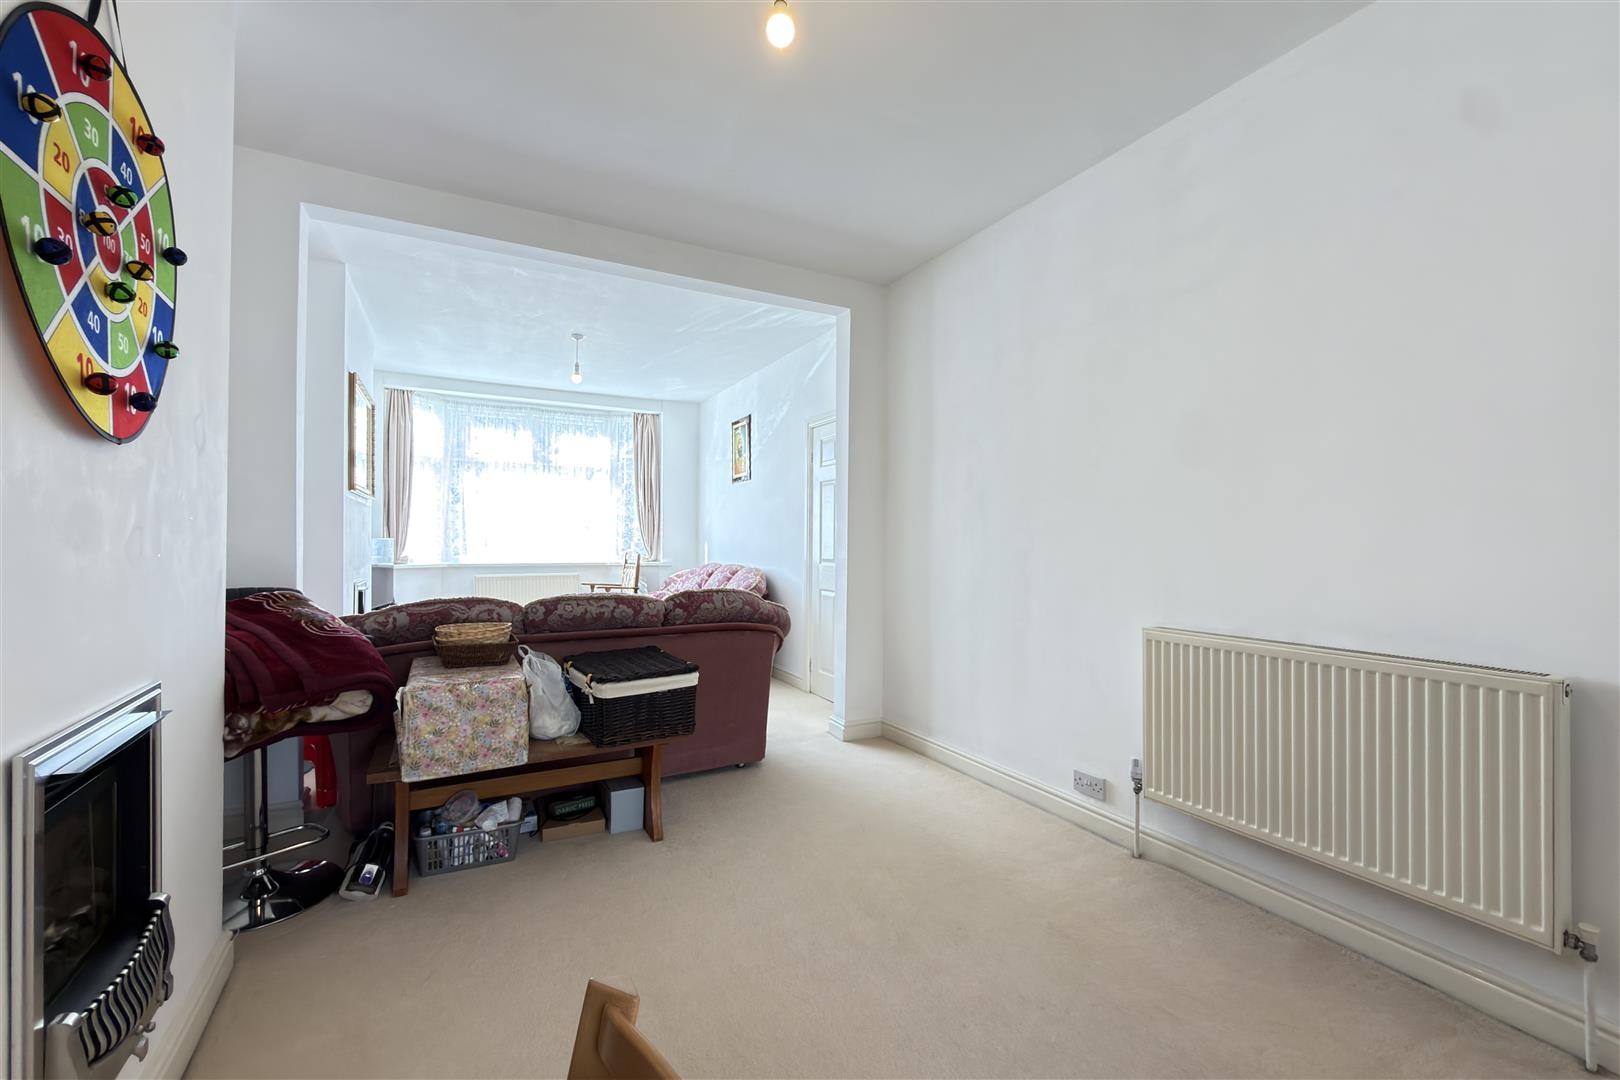
LOUNGE
Dimensions: 24'2" x 10'8"
Carpeted flooring, two radiators and double glazed bay window facing the front aspect.
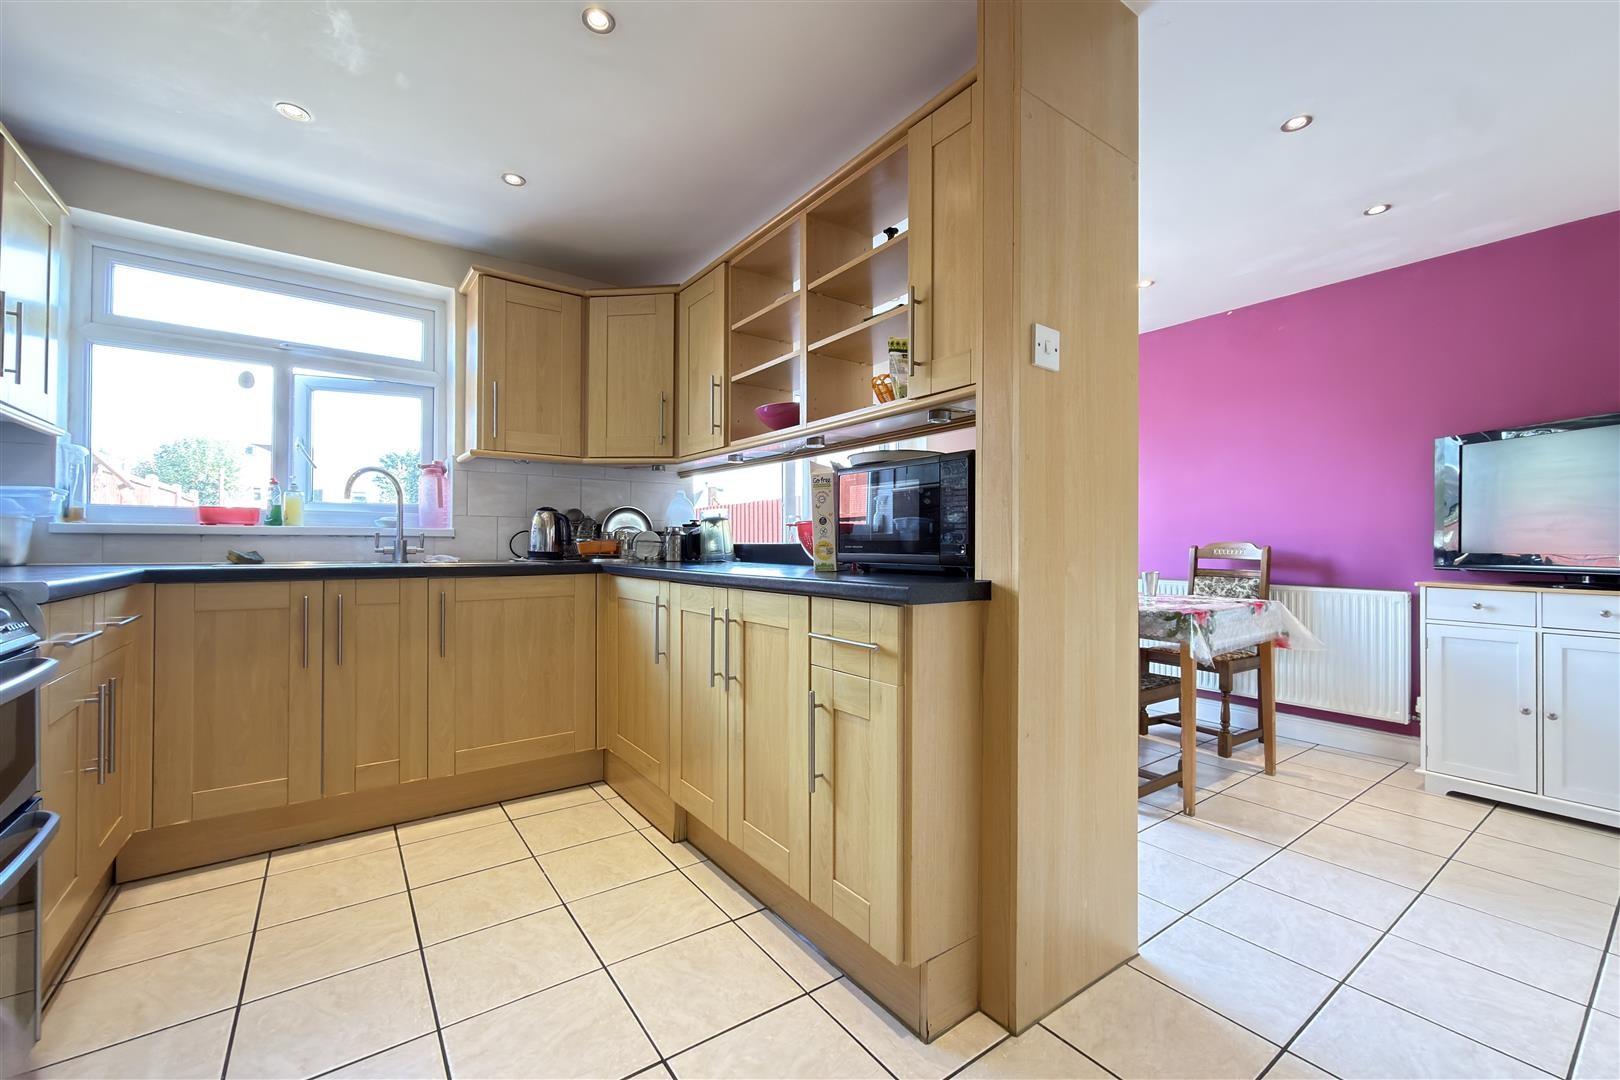
KITCHEN & DINER
Dimensions: 16'8" x 15'11"
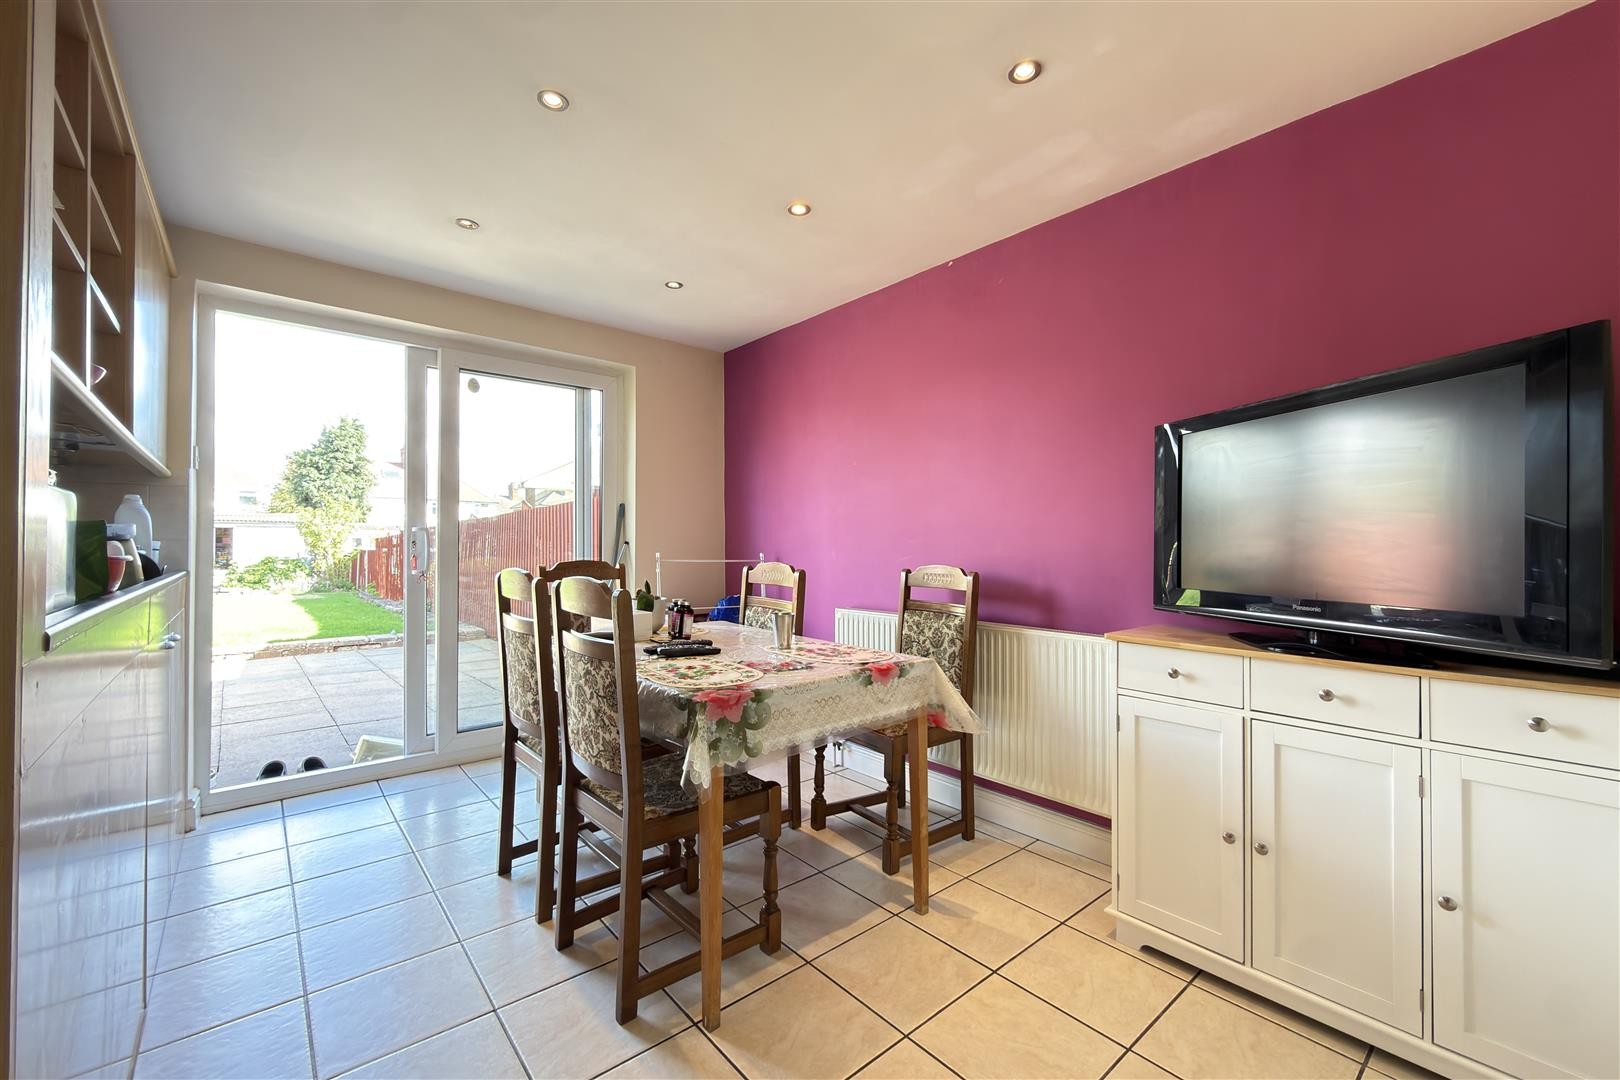
Finished with tiled flooring, storage cupboard located beneath the stairs, base and eye-level units, space for a fridge, integrated gas burner with oven and extractor, partially tiled walls, spotlighting, stainless steel sink, double glazed window facing the rear aspect, plumbing and space for a washing machine and dryer. Dining area with double doors providing access into the lounge, radiator, sliding doors providing access to the garden and hatch providing access to the loft.
FIRST FLOOR
LANDING
Dimensions: 8'11" x 6'1"
Finished with carpeted flooring, radiator, double glazed window facing the side aspect and access to all first-floor rooms. Hatch provides access to the loft.
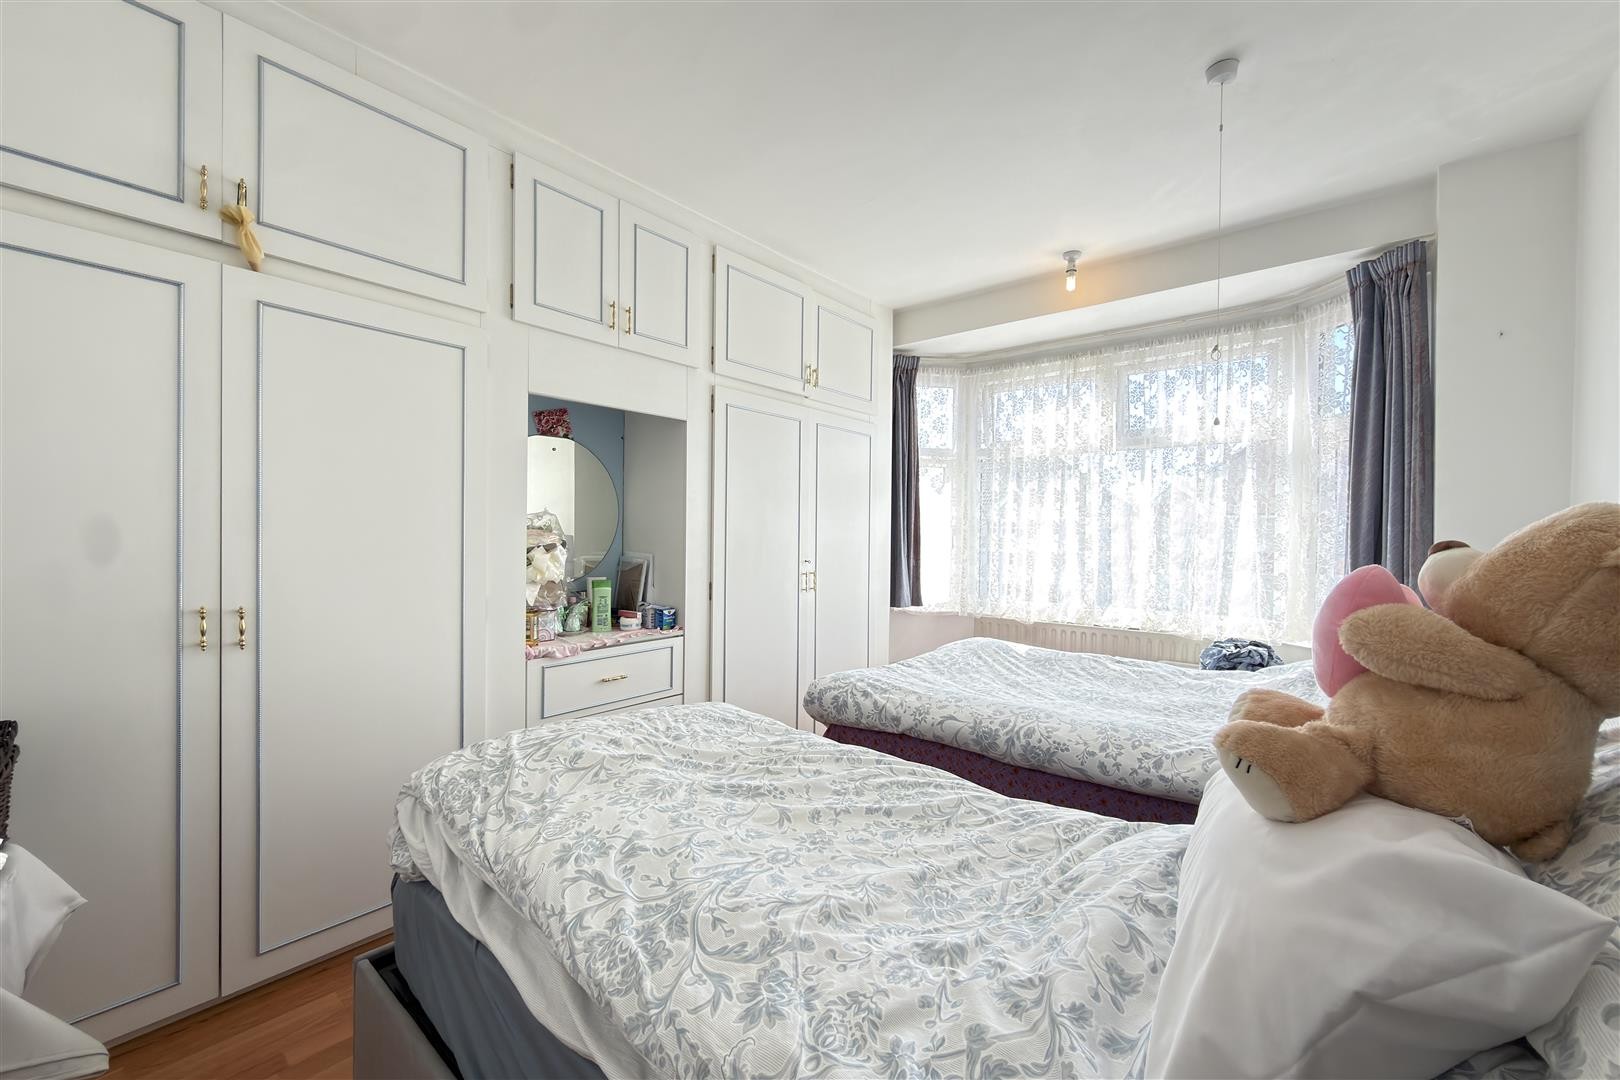
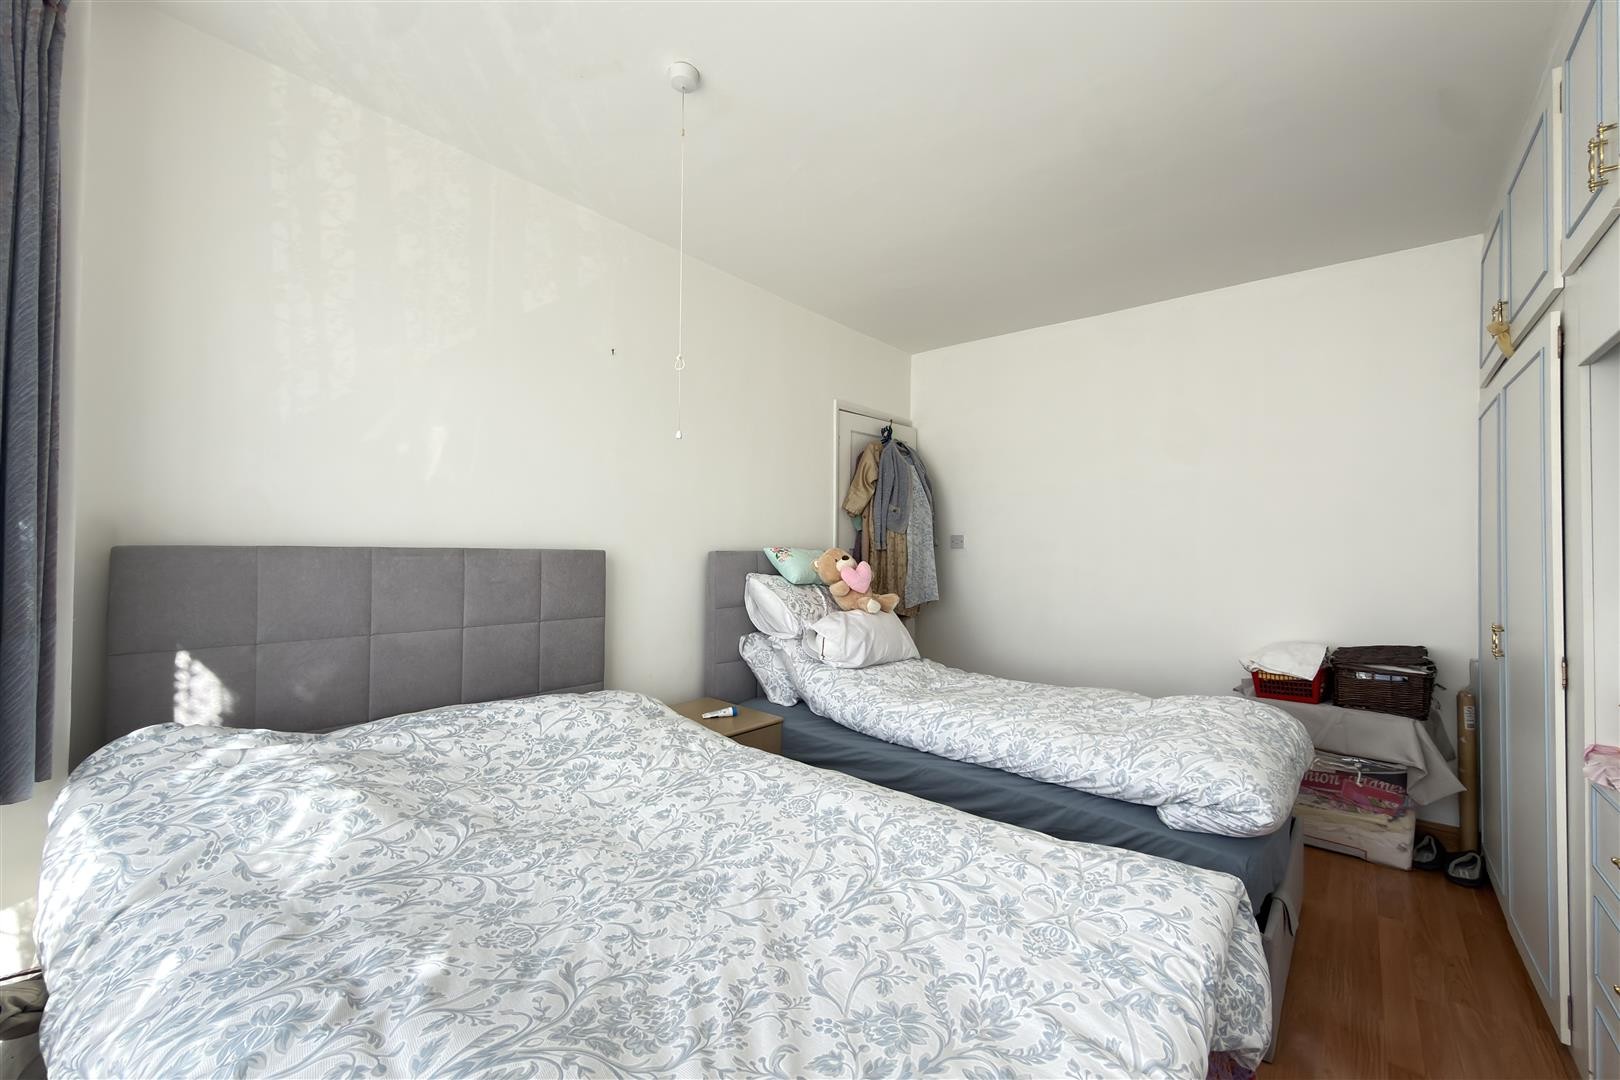
BEDROOM ONE
Dimensions: 11'11" x 10'4"
Finished with laminate flooring, built-in storage cupboard, radiator and double glazed bay window facing the front aspect.
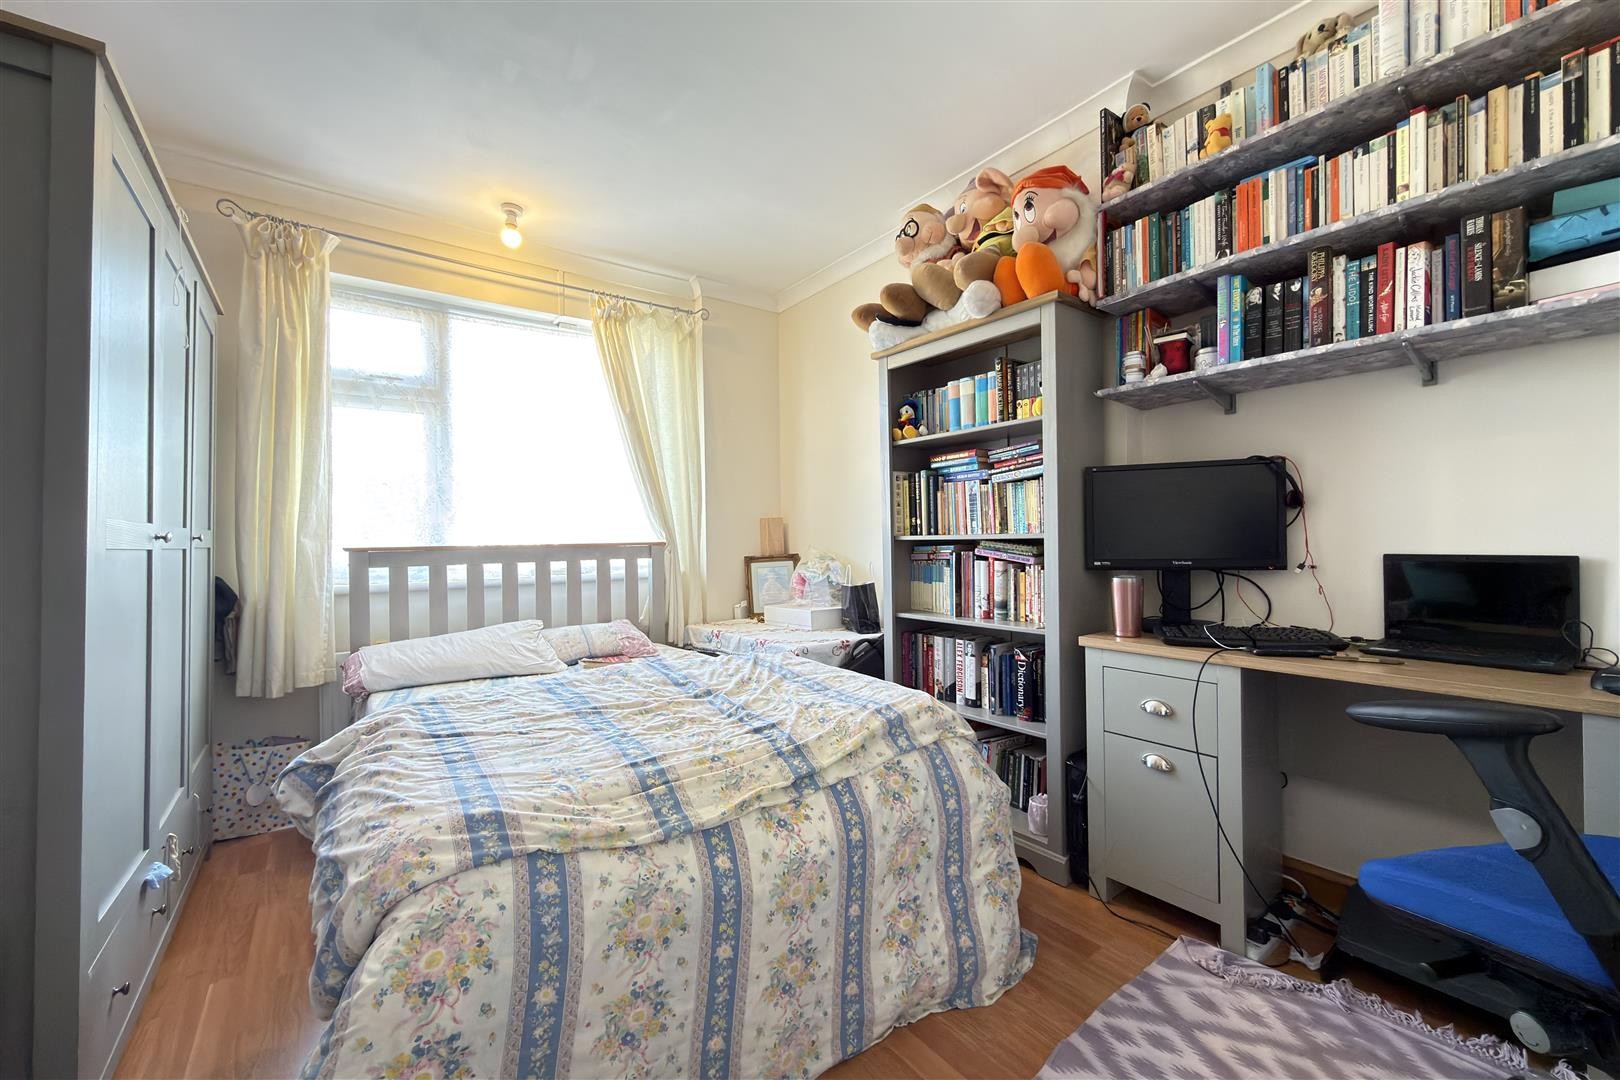
BEDROOM TWO
Dimensions: 11'6" x 10'2"
Laminate flooring, radiator and double glazed window facing the rear aspect.
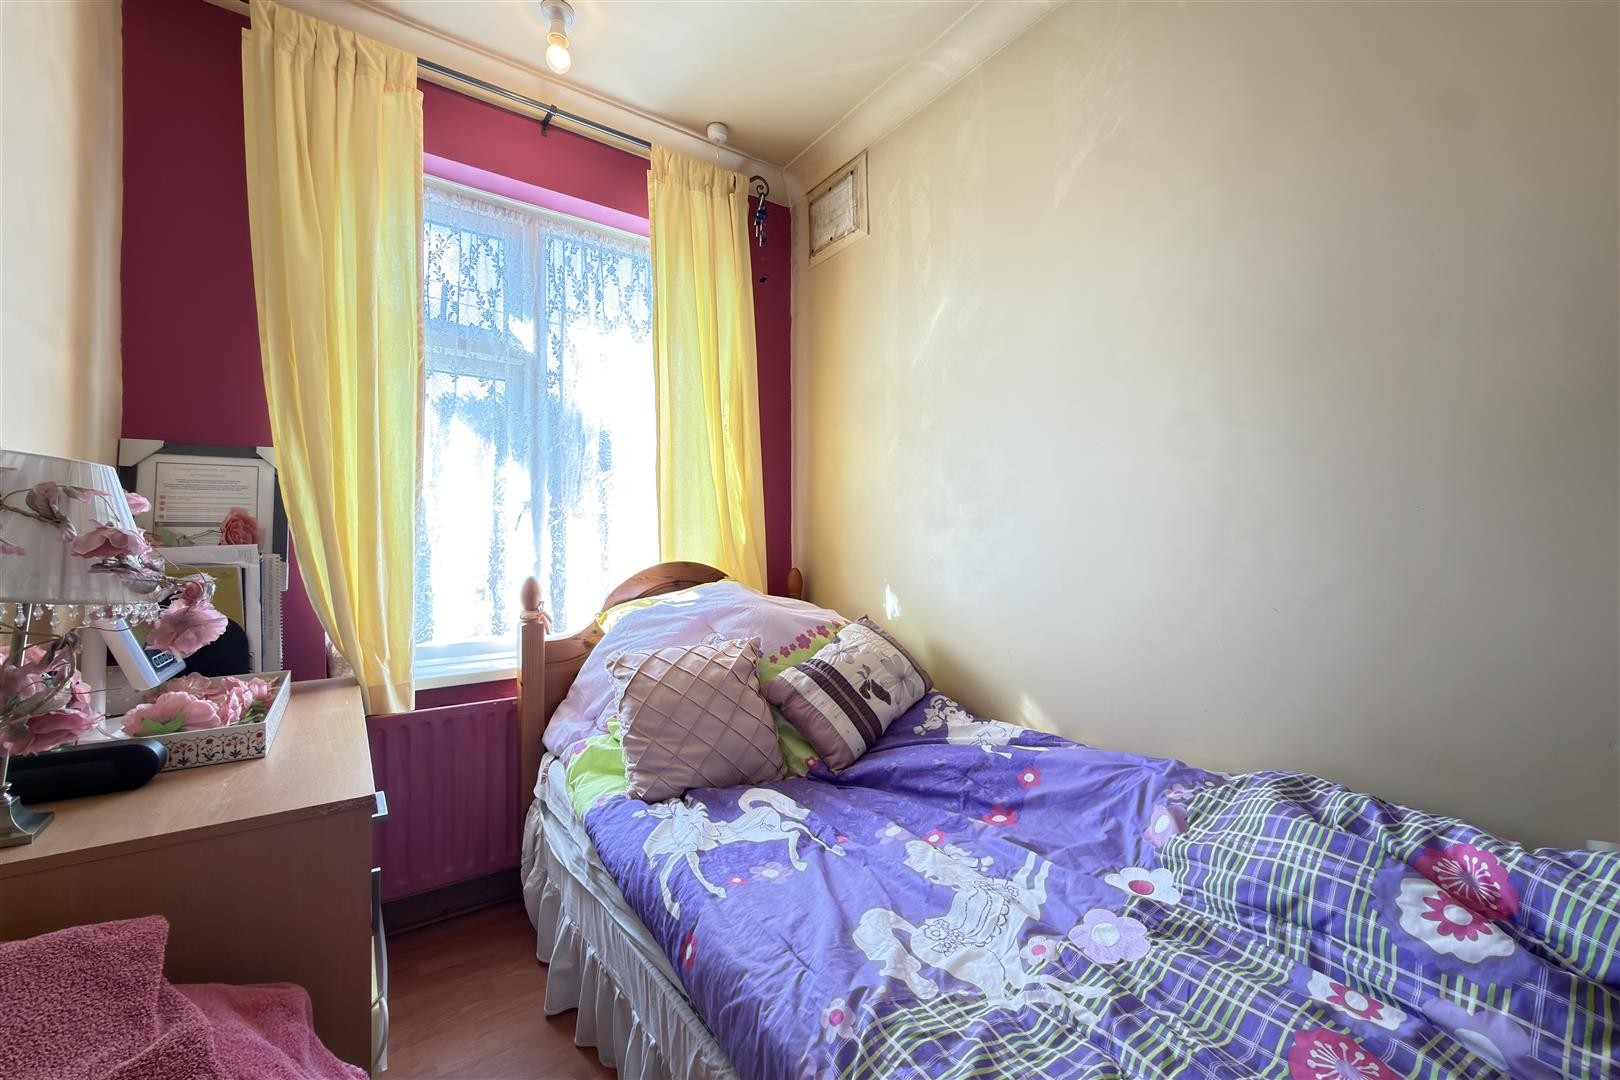
BEDROOM THREE
Dimensions: 8'1" x 6'0"
Finished with laminate flooring, radiator and double glazed window.
BATHROOM
Dimensions: 6'3" x 5'10"
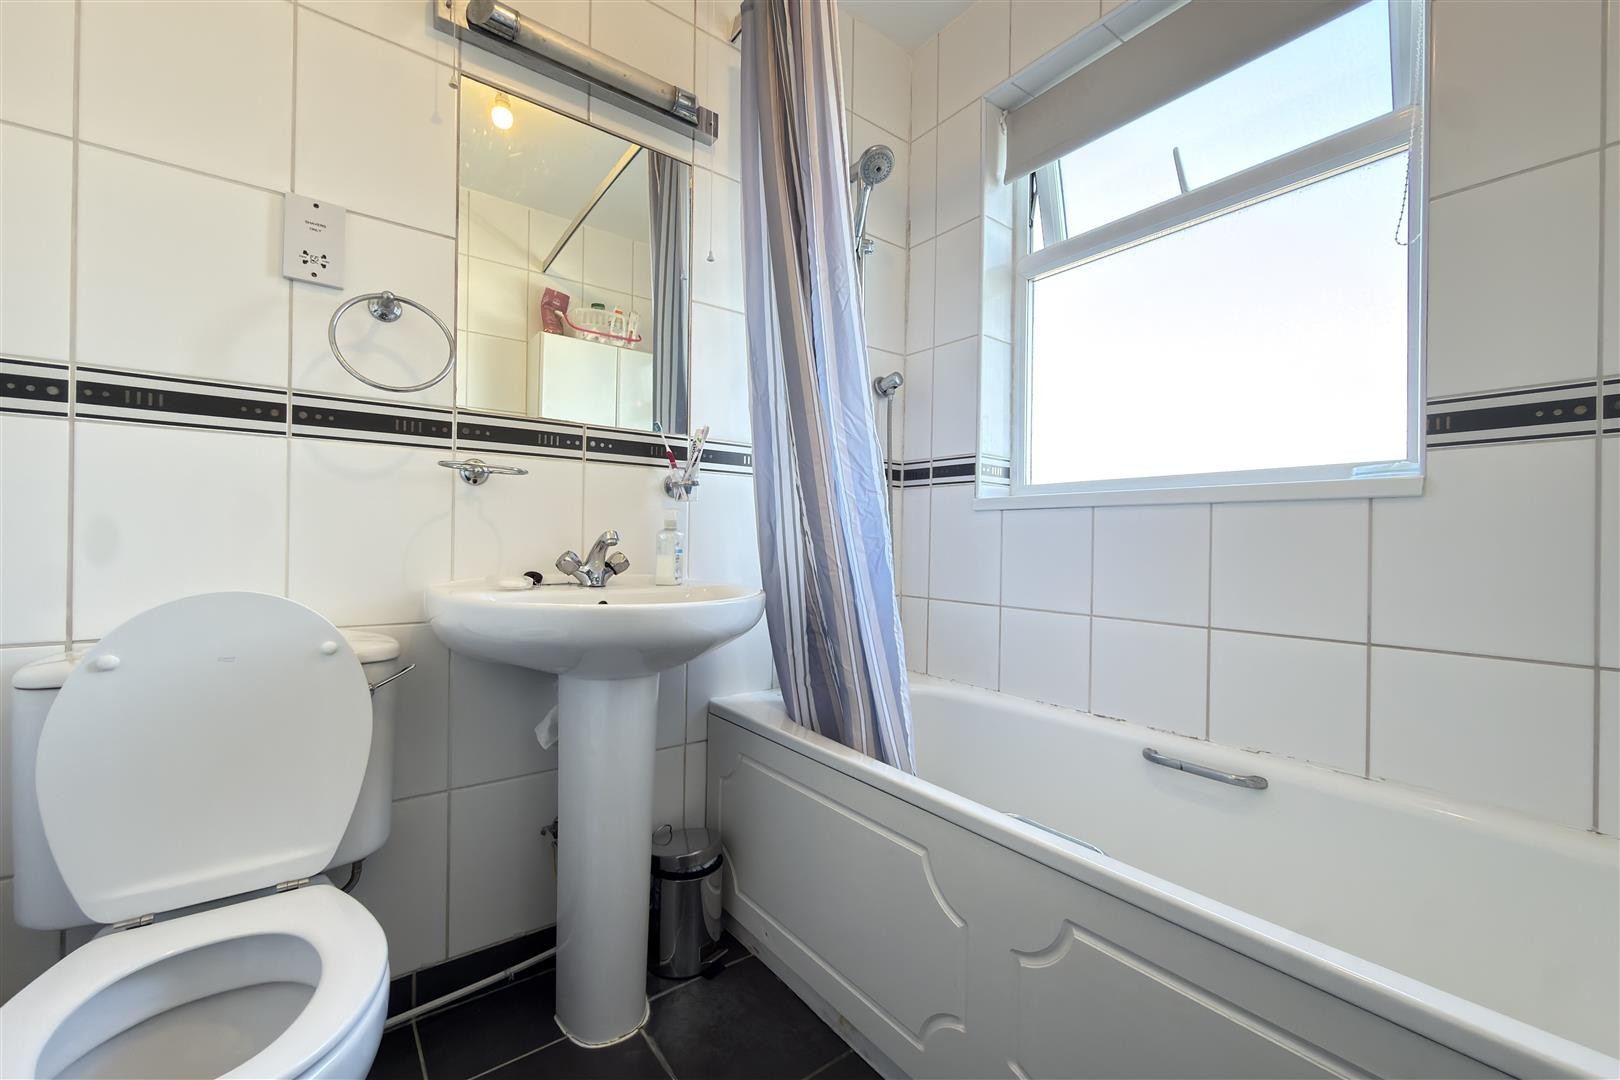
Tiled flooring, tiled walls, panelled bath with mixer shower, wash hand basin, toilet, radiator and double glazed window facing the rear aspect.
OUTSIDE
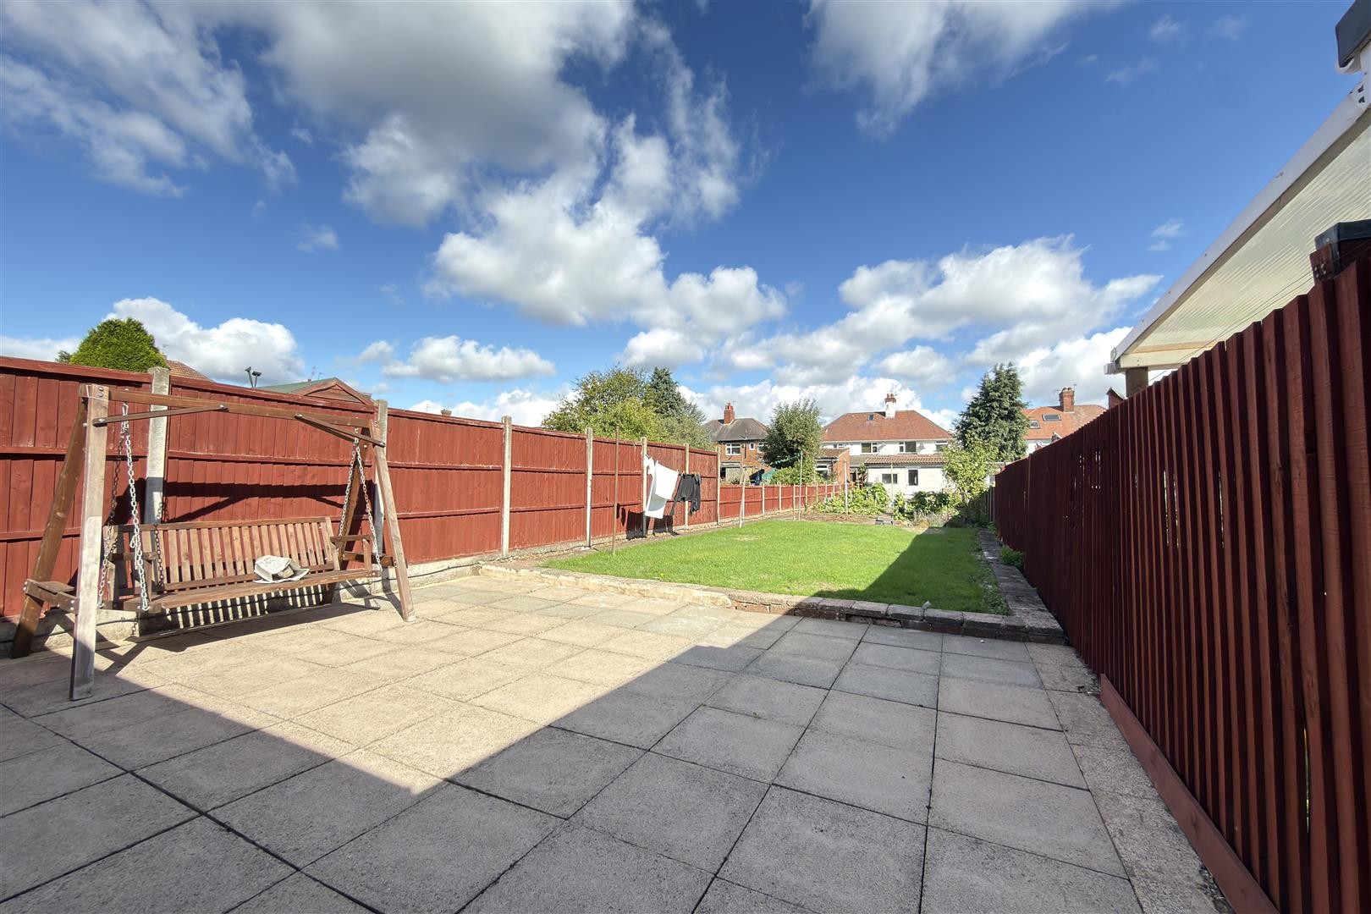
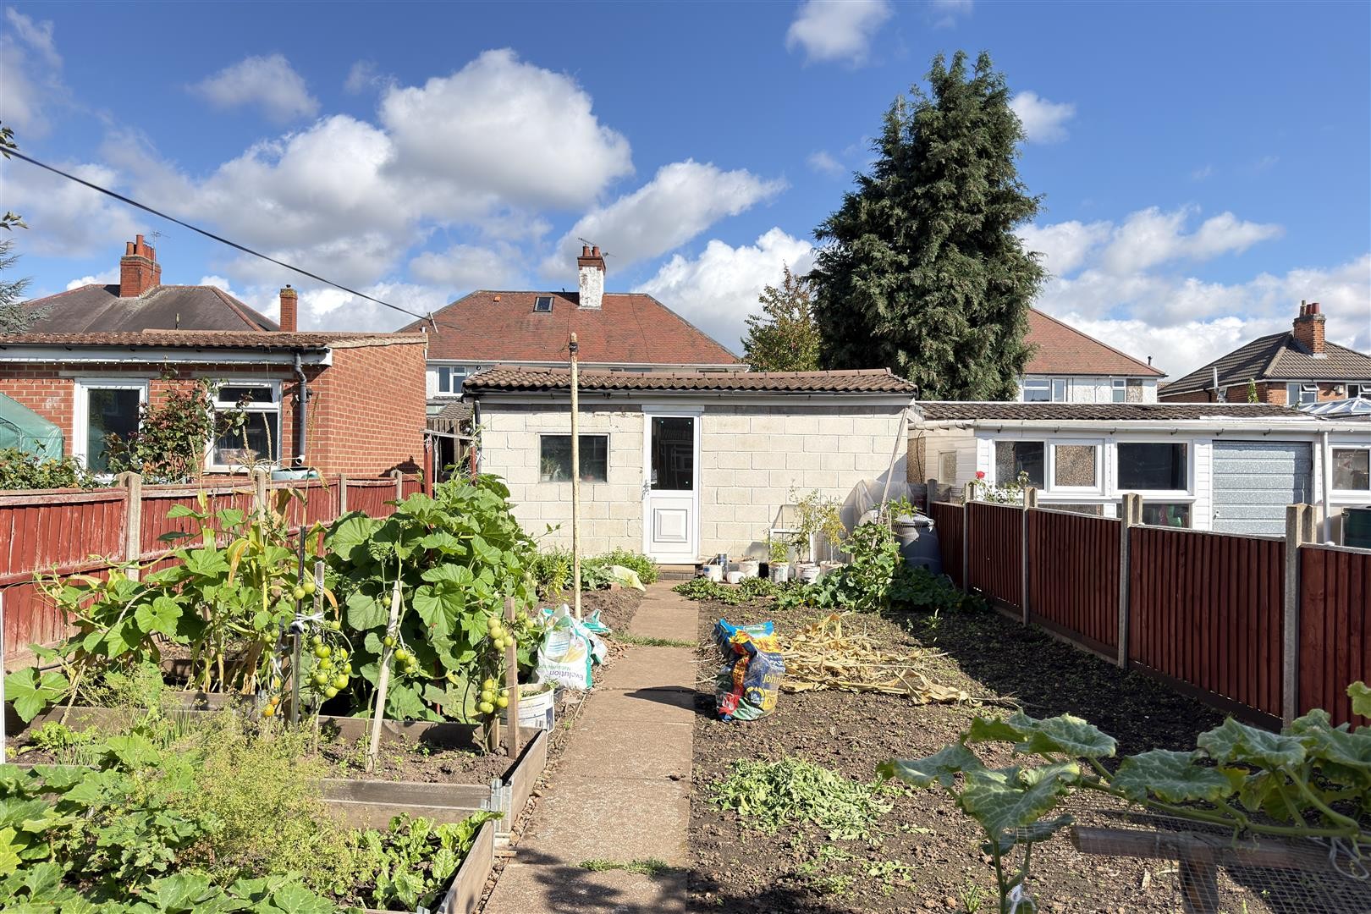
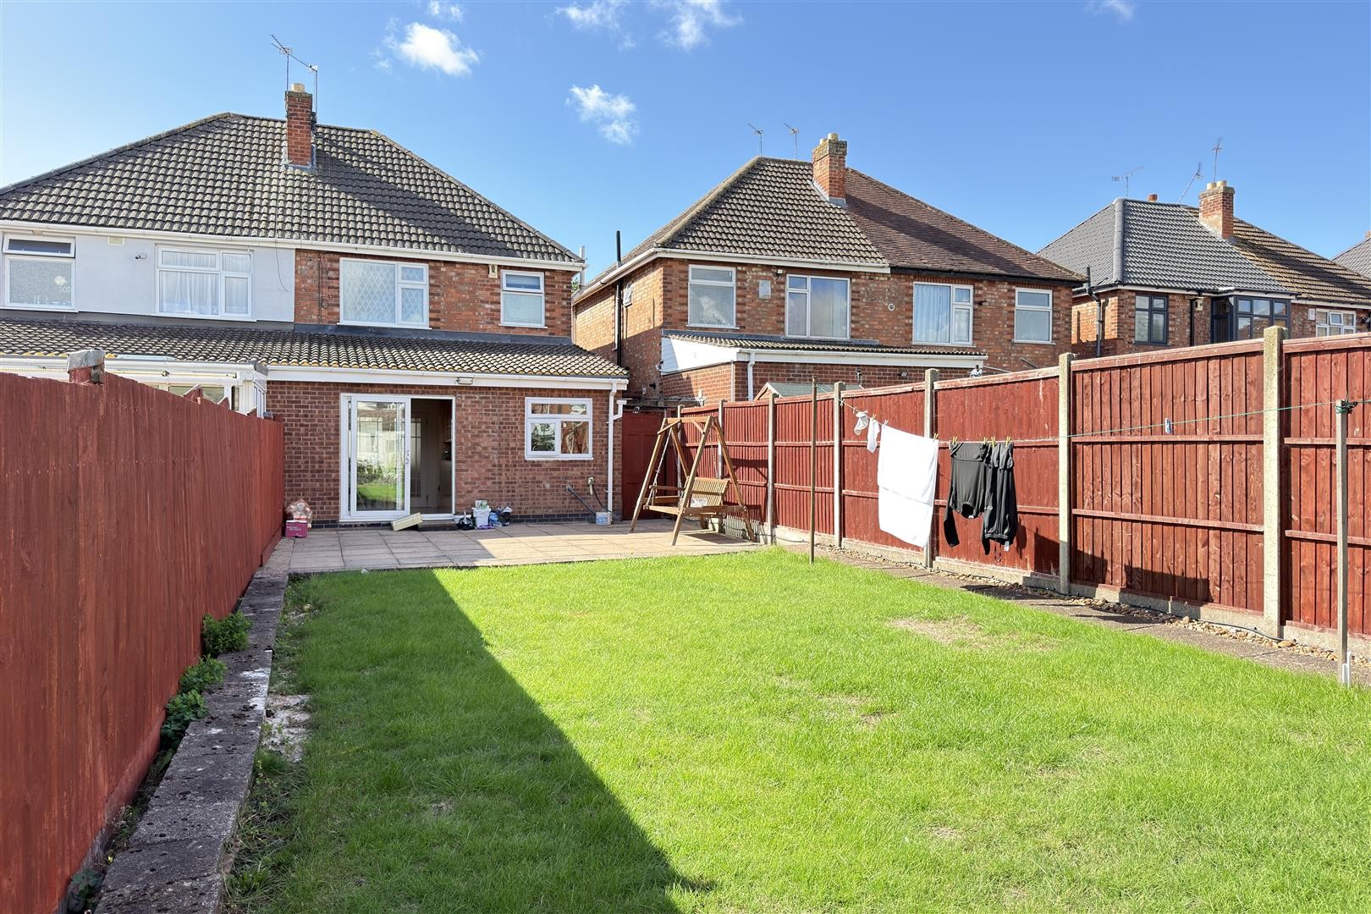
To the rear, the property features an approximately 16ft x 11ft garden with a slabbed patio area, grass lawn and wooden fencing along the perimeter. A wooden gate provides access to a private passage leading to the front of the property. There is also a brick-built outbuilding.
OUTBUILDING
Dimensions: 17'10" x 11'6"
Brick-built outbuilding with concrete base, electricity, lighting and shelving, which the owner plans to leave.
FREEHOLD
COUNCIL TAX BAND - B
ADDITIONAL INFOMATION
Tenure: Freehold
EPC rating: TBC
Council Tax Band: B (Leicester)
Council Tax Rate: £1,966.81
Mains Gas: Yes
Mains Electricity: Yes
Mains Water: Yes
Mains Drainage: Yes
Broadband availability: Superfast Fibre Broadband
Floor Plan
EPC
EPC being prepared