
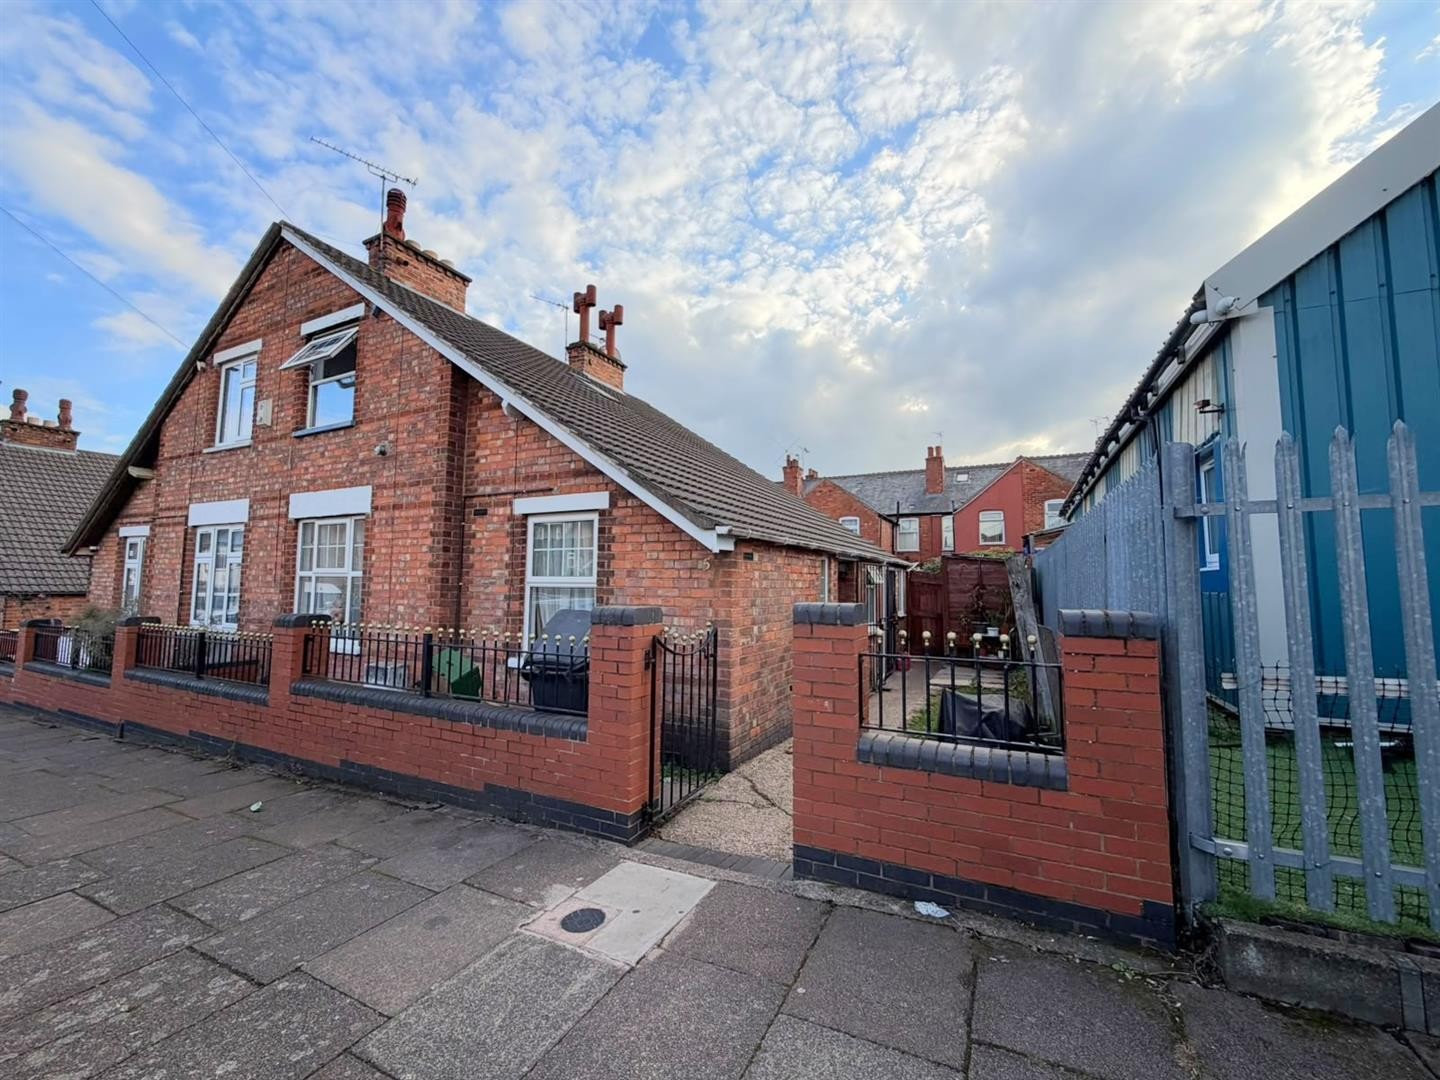
4 Bed House - Semi-Detached
Dore Road, Leicester
GROUND FLOOR ENTRANCE HALLWAY LOUNGE / DINER Dimensions: 14'1" x 10'11" Laminate flooring, radiator, understairs storage cupboard, uPVC double glazed window KITCHEN Dimensions: 10'11" ...
More Details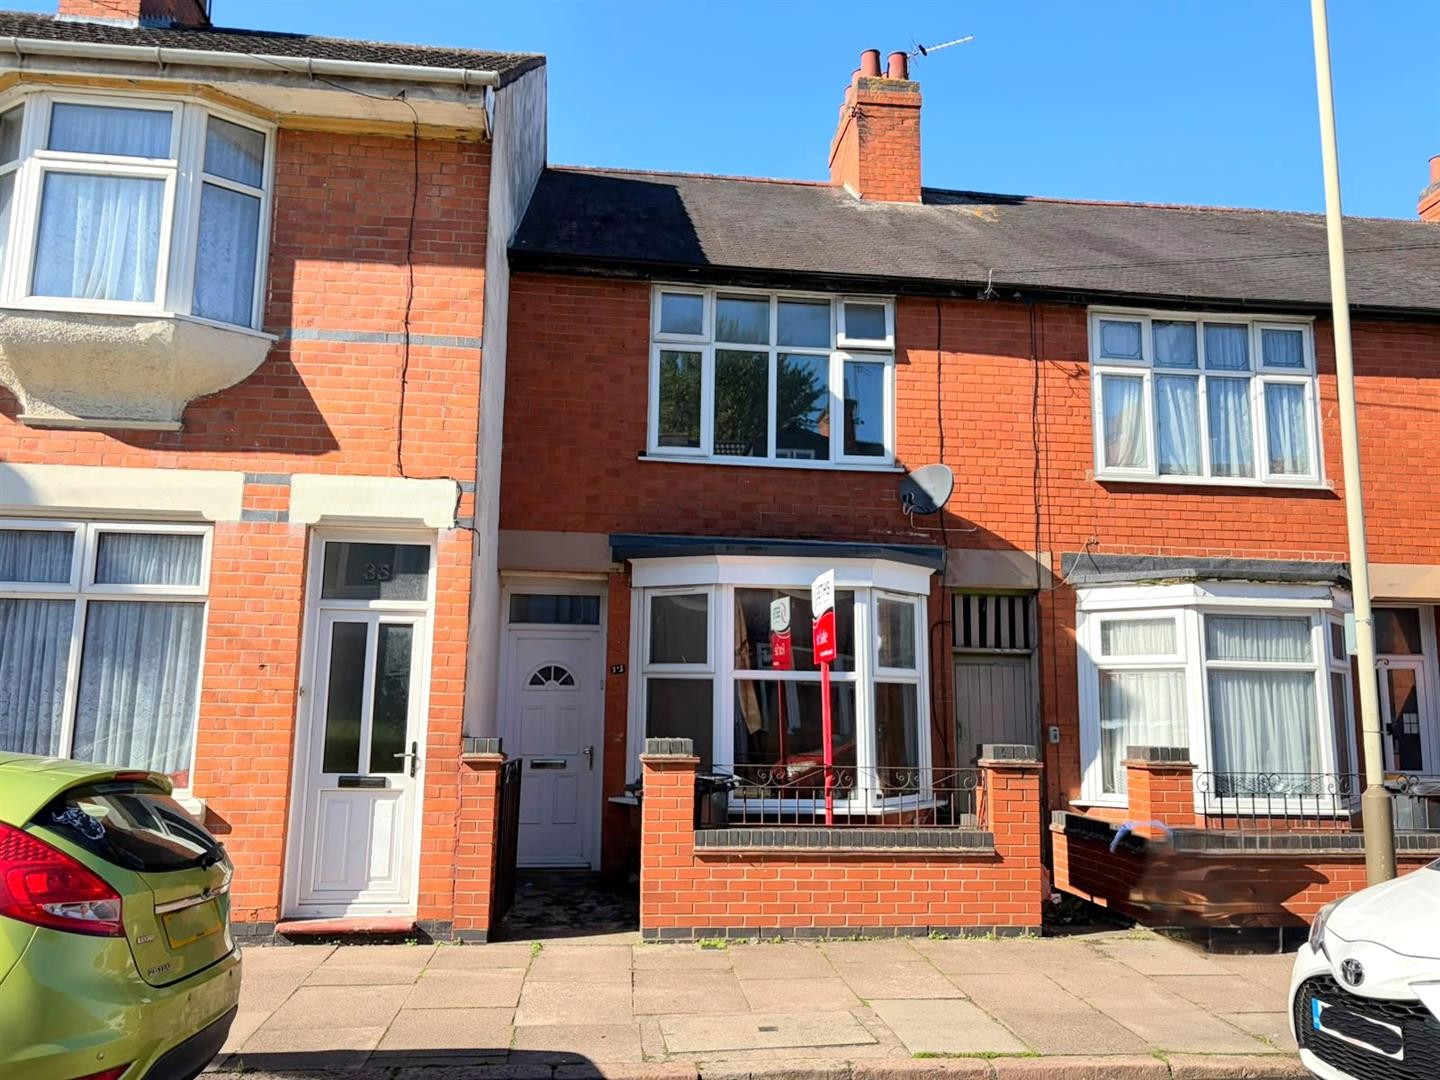
3 Bed House - Terraced
Freeman Road North, Leicester
GROUND FLOOR SITTING ROOM Dimensions: 14'11" x 12'5" Vinyl flooring, radiator, uPVC double glazed bay window DINING ROOM Dimensions: 12'5" x 11'10" Vinyl flooring, radiator, understairs ...
More Details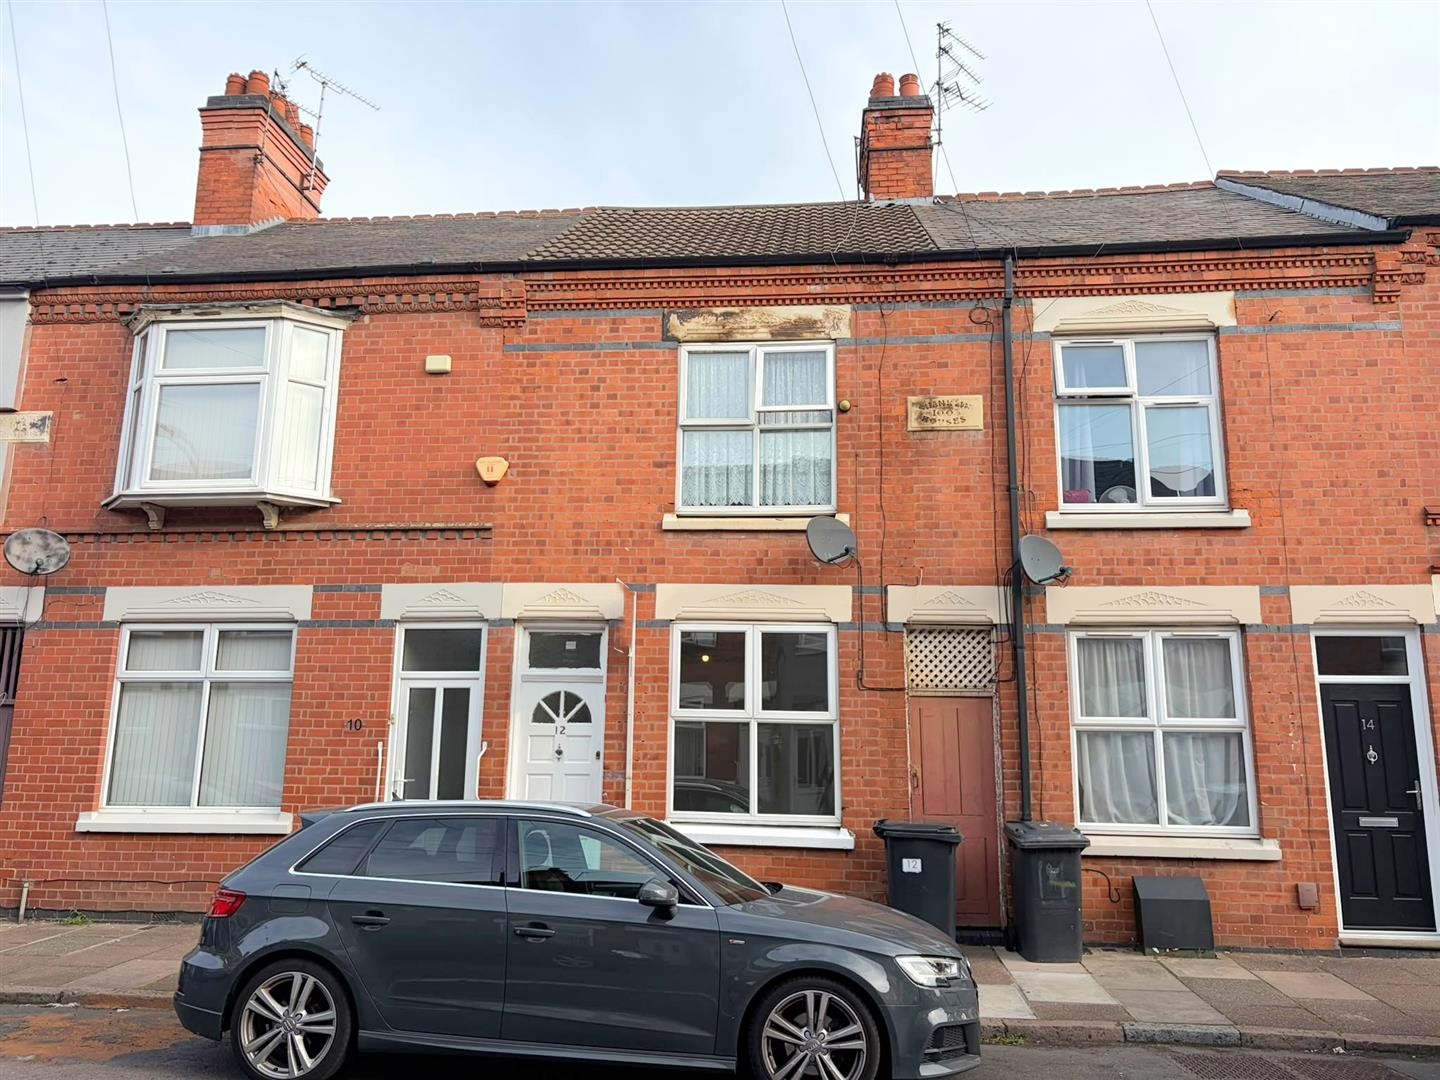
3 Bed House - Terraced
Willow Brook Road, Leicester
GROUND FLOOR SITTING ROOM Dimensions: 12'5" x 11'2" Carpeted, radiator, gas fireplace, uPVC double glazed window DINING ROOM Dimensions: 12'0" x 11'2" (max) Carpeted, radiator, understairs ...
More Details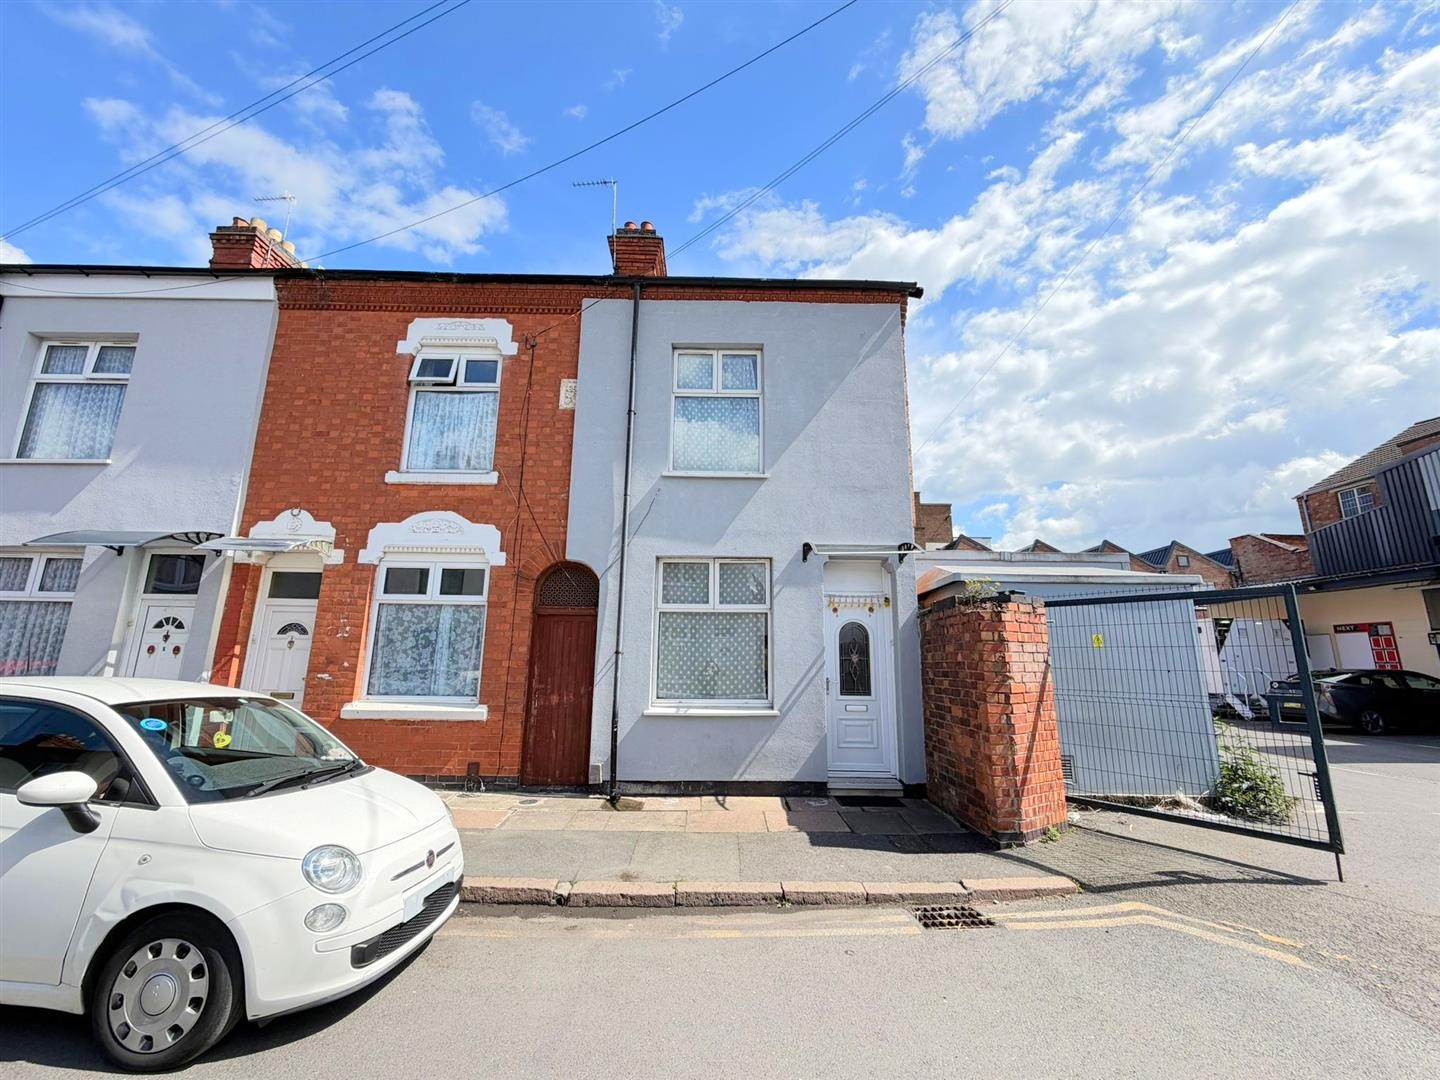
3 Bed House - Semi-Detached
Margaret Road, Leicester
GROUND FLOOR SITTING ROOM Dimensions: 14'4" (max) x 10'9" Carpeted, radiator, uPVC double glazed window DINING ROOM Dimensions: 12'4" x 10'9" Carpeted, radiator, staircase leading ...
More Details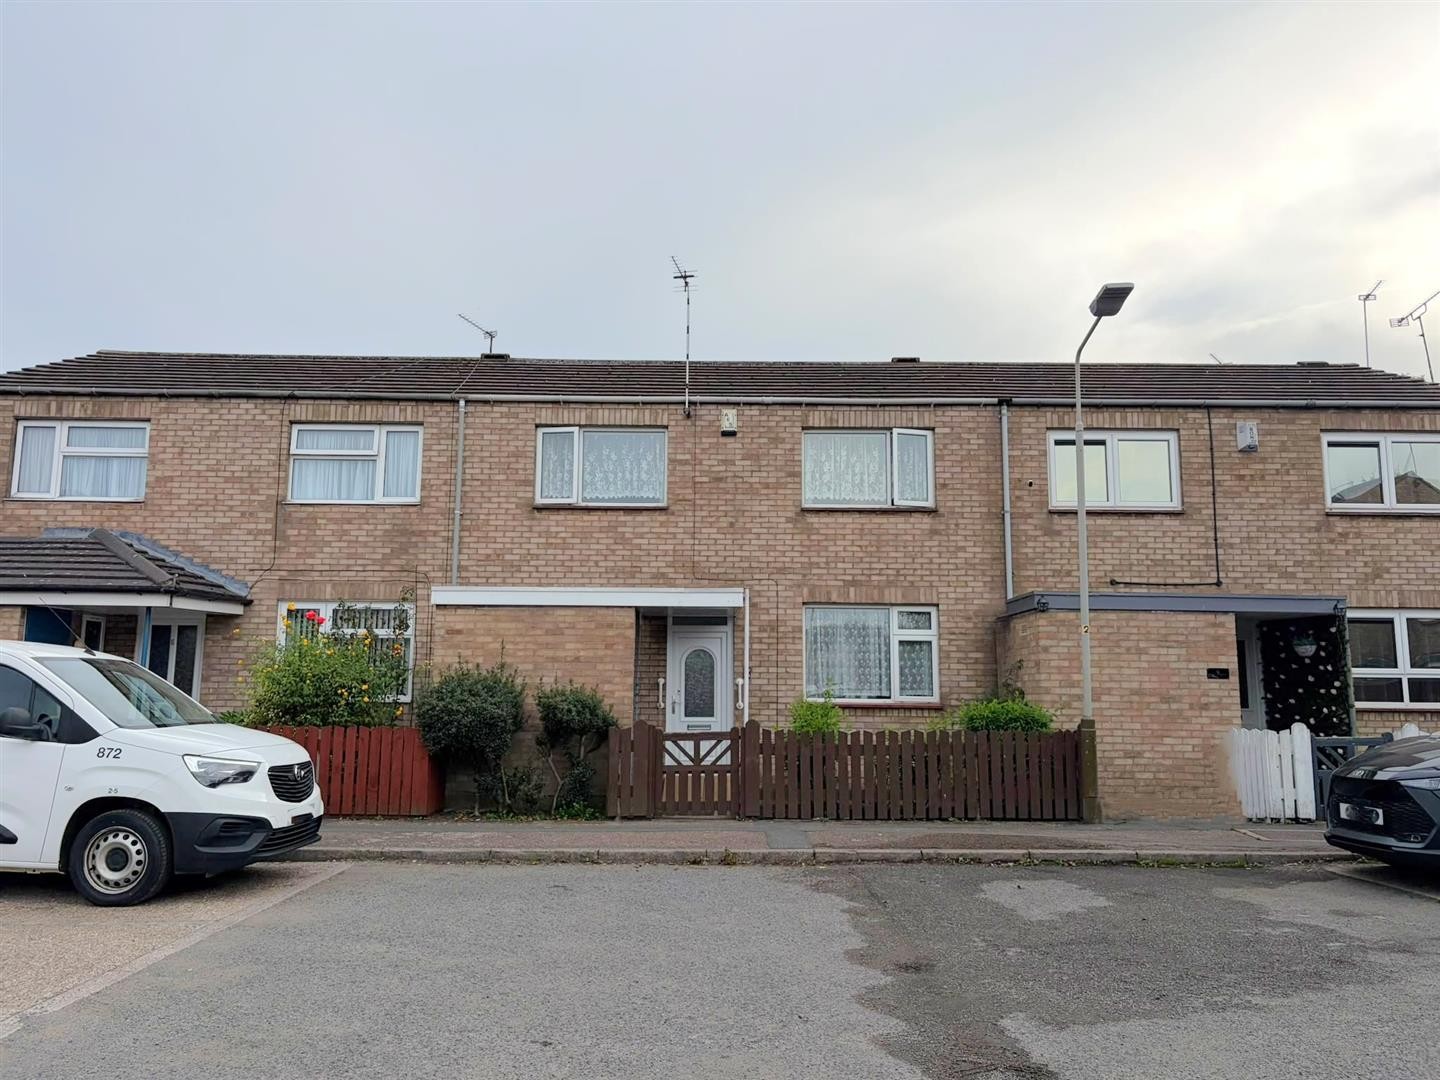
3 Bed House - Terraced
Edgecote Court, Leicester
GROUND FLOOR ENTRANCE AREA Carpeted, radiator, staircase leading to first floor LOUNGE Dimensions: 21'8" x 10'5" Carpeted, radiator, fireplace, uPVC double glazed window, uPVC double glazed sliding door ...
More Details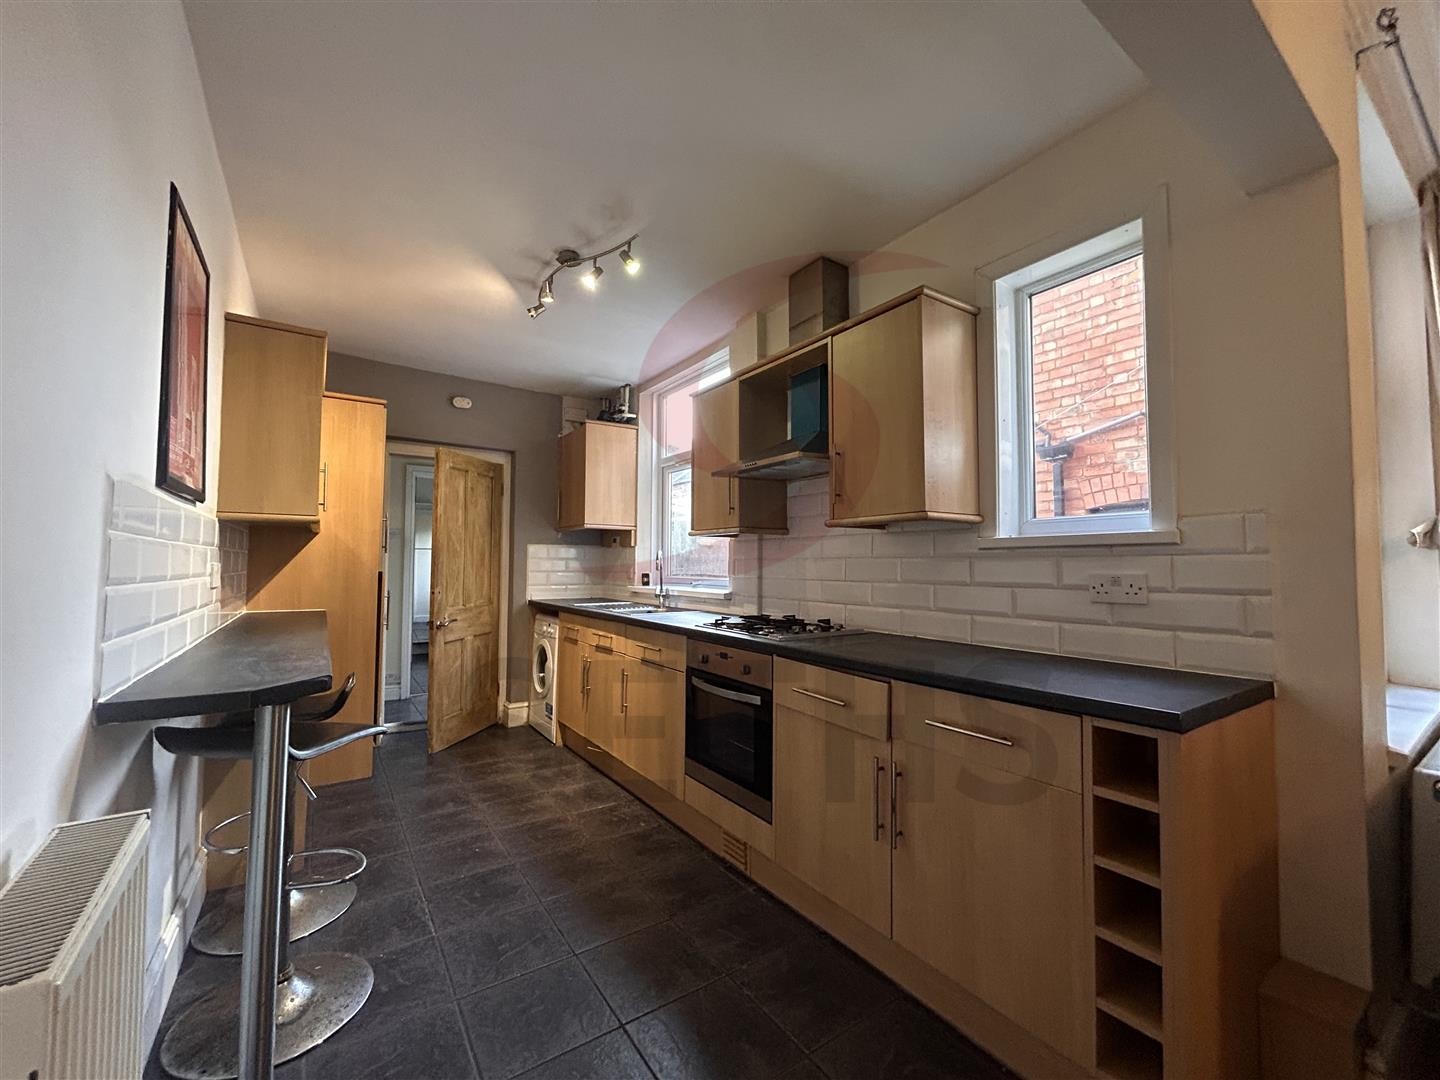
4 Bed House - Terraced
Noel Street, Leicester
Seths are proud to market this 4 Double Bedroom Mid Terraced House on Noel Street with in walking distance to DeMontfort University! This spacious property is conveniently located in Leicester's West End with access to all bars, shops and local amenities This property comprises ...
More Details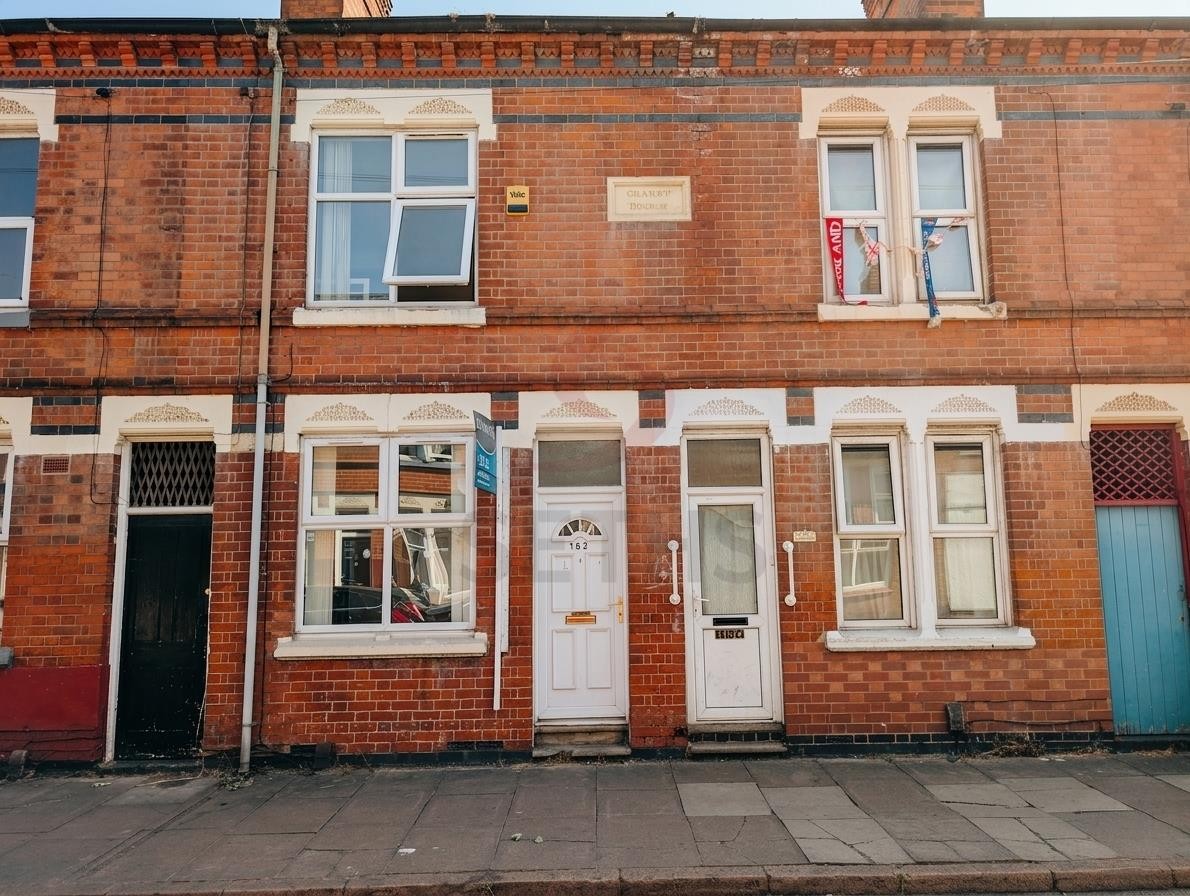
4 Bed House - Terraced
Jarrom Street, Leicester
Seths are proud to market this spacious and modern four-bedroom mid-terraced property, ideally located on Jarrom Street, within walking distance of De Montfort University. Situated in Leicester's popular West End, the property offers excellent access to a wide range of local amenities, ...
More Details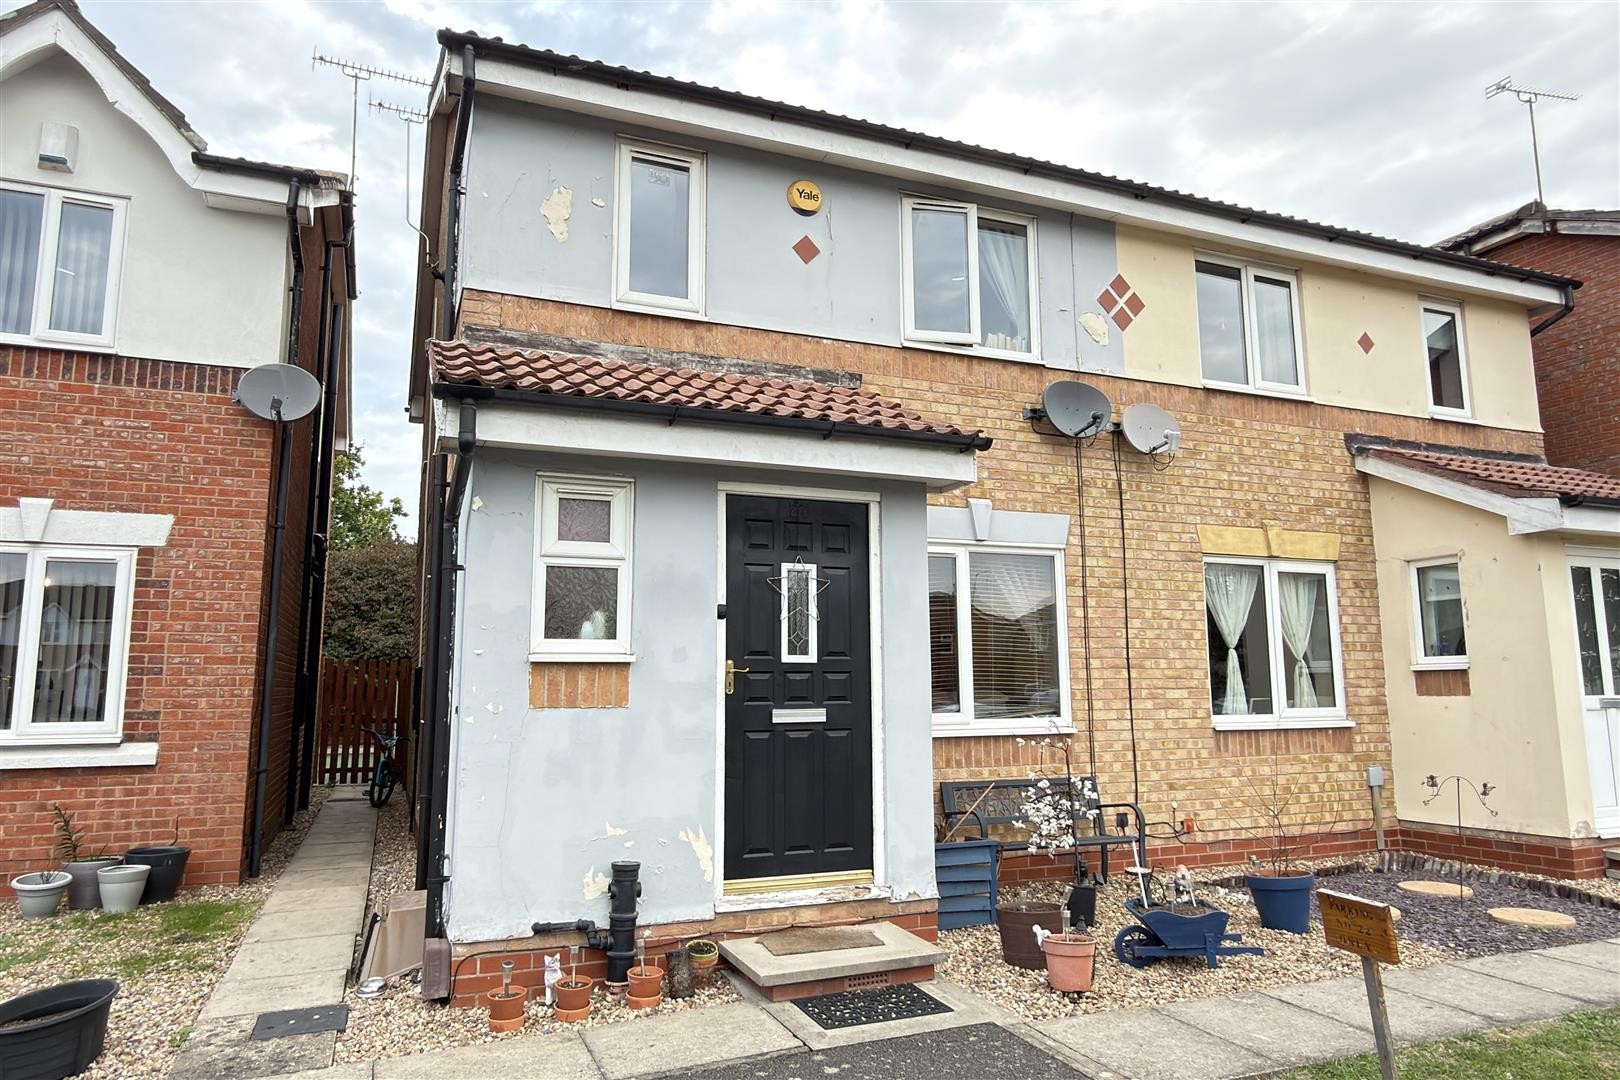
3 Bed House - Semi-Detached
Newham Close, Leicester
GROUND FLOOR ENTRANCE HALL Dimensions: 6'0" x 2'11" Finished with laminate flooring, radiator, double glazed window facing the side aspect and wooden door providing access to the downstairs WC and lounge. W/C Dimensions: ...
More Details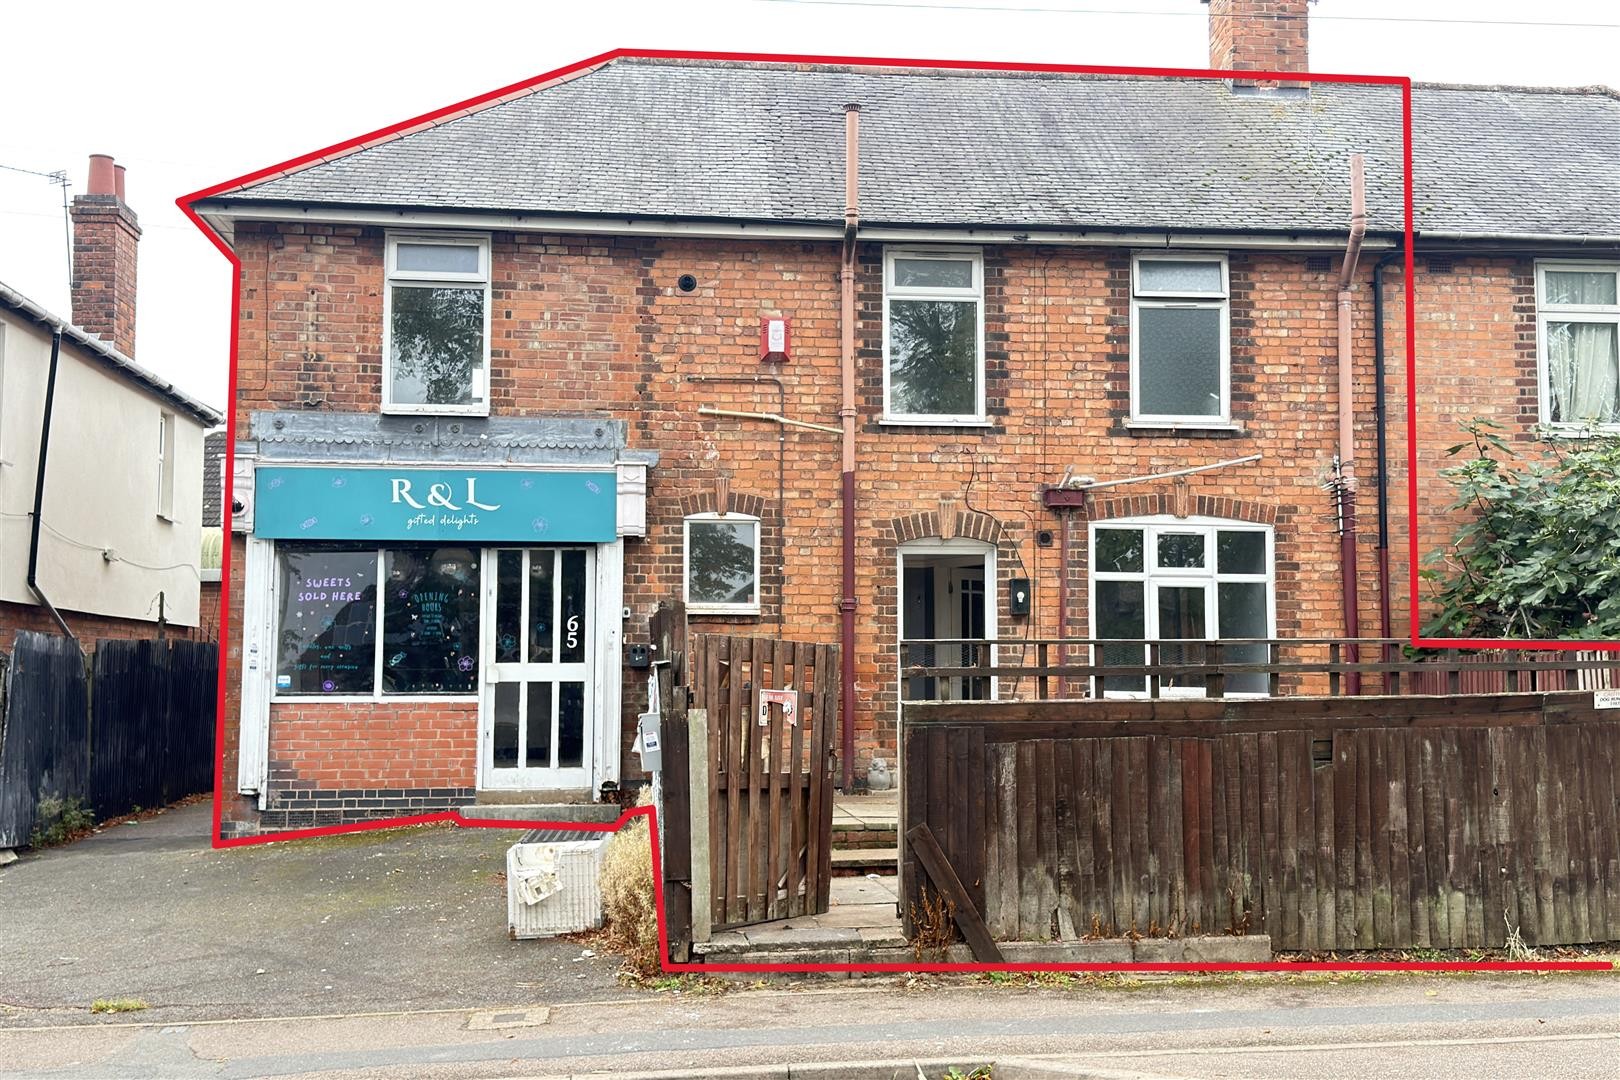
4 Bed Flat
Southfields Drive, Leicester
GROUND FLOOR COMMERCIAL SHOP FRONT Dimensions: 19'0" x 10'1" Tiled flooring, double-glazed window to the front aspect. Accessed via a door from outside. Provides access to the cellar and lobby. CELLAR Accessed ...
More Details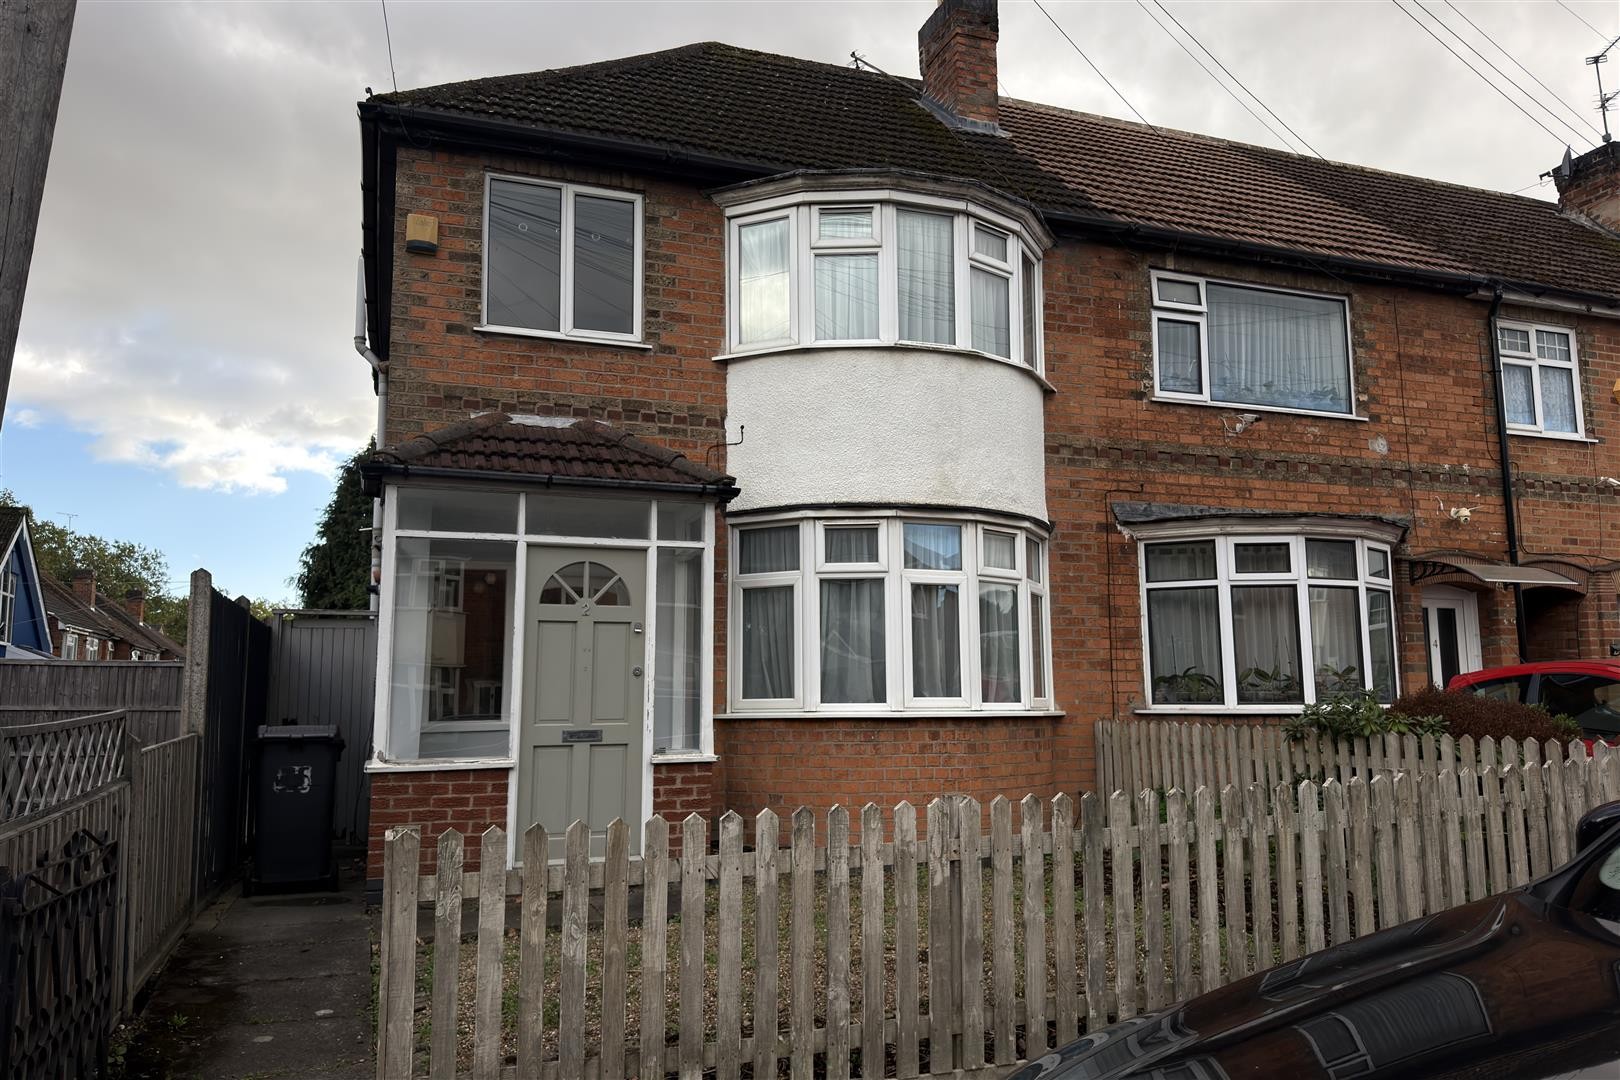
3 Bed House - End Terrace
Abbey Rise, Leicester
GROUND FLOOR PORCH Dimensions: 6'0" x 3'5" Laminate flooring, double-glazed windows to the front and surrounding aspects. Accessed via a wooden door. Provides access to the entrance hall. ENTRANCE HALL Dimensions: ...
More Details